
For Sale
6806 E Warwick Lake Ln Spring, TX 77389
$1,695,000
Description
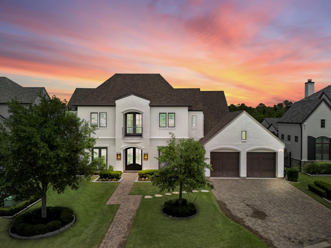
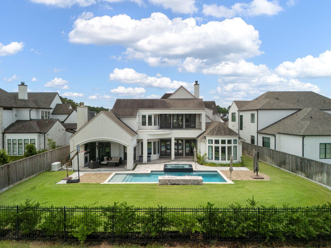
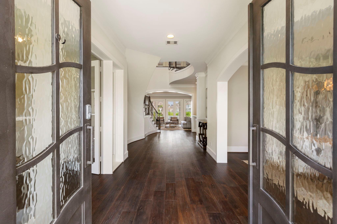
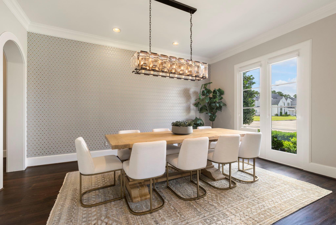
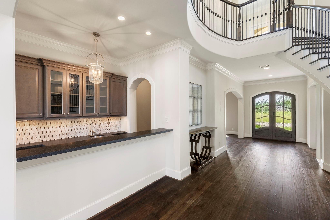
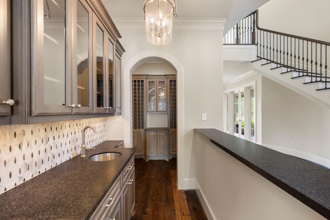
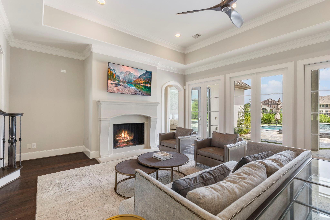
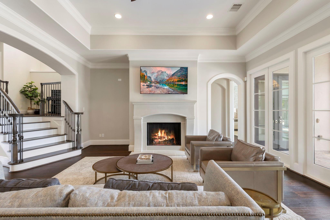
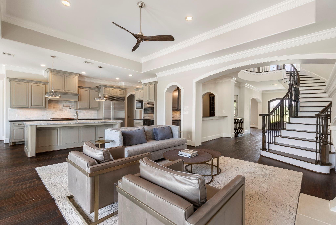
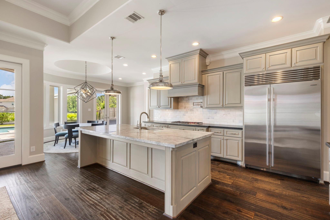
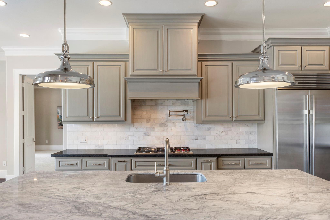
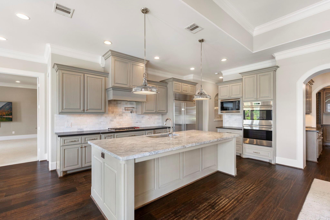
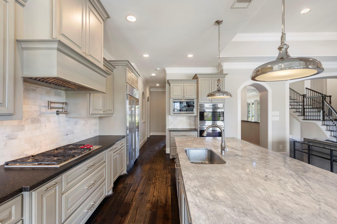
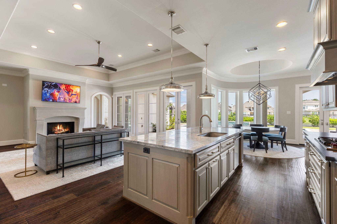
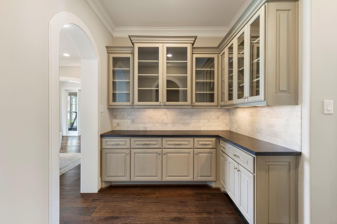
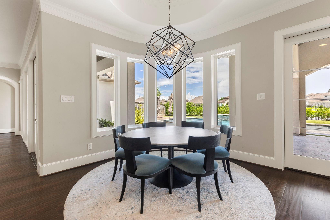
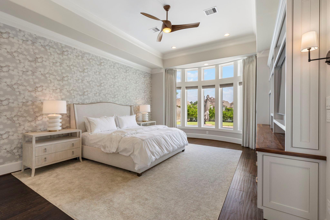
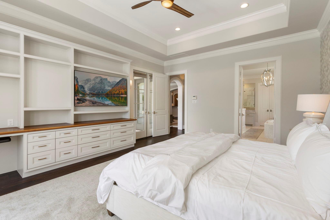
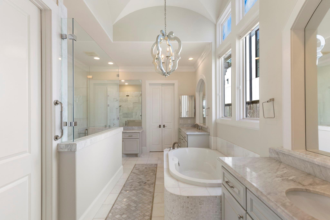
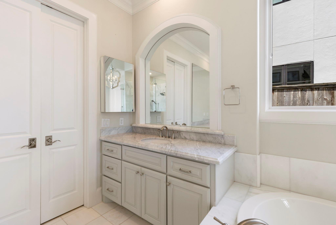
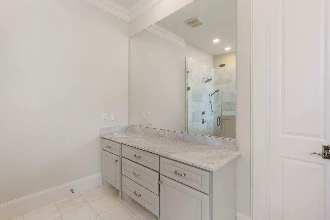
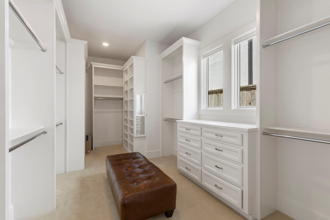
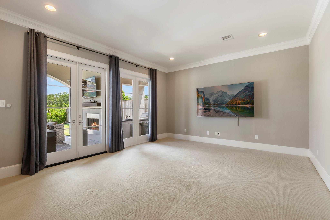
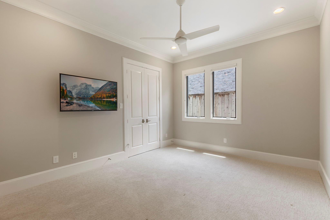
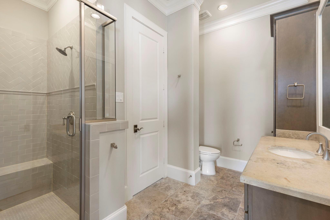
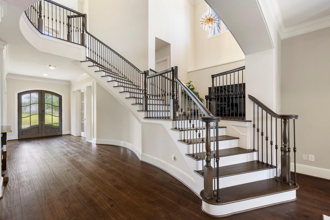
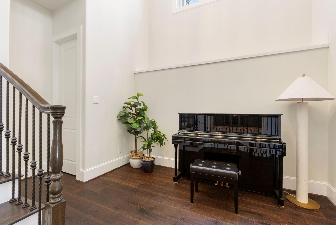
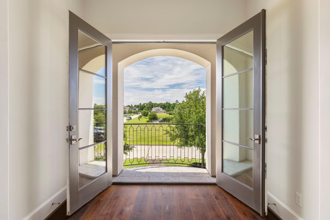
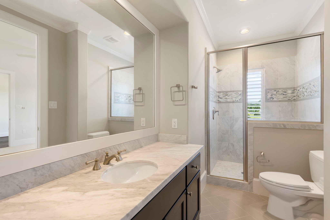
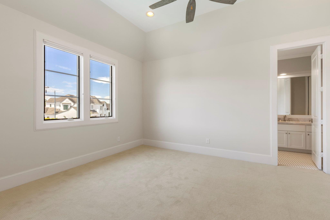
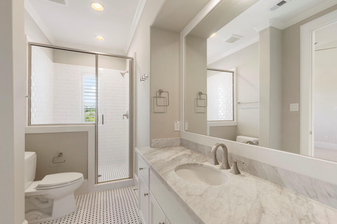
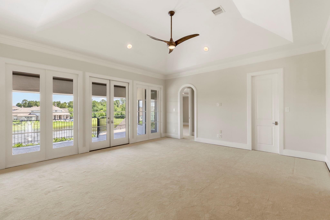
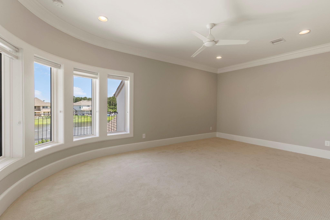
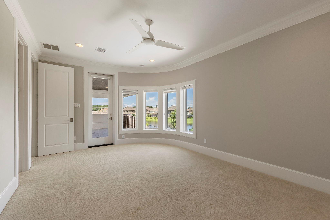
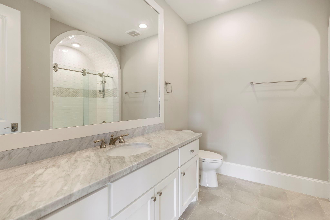
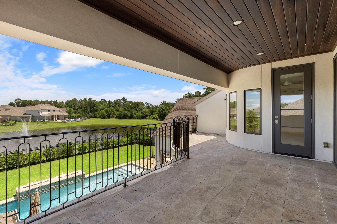
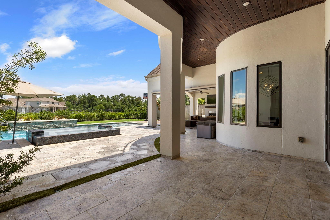
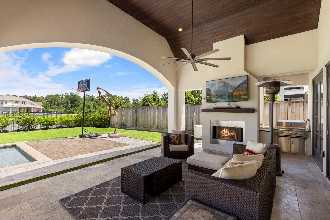
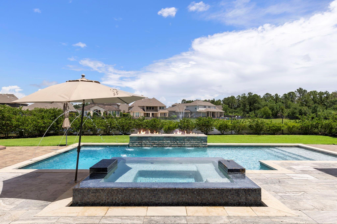
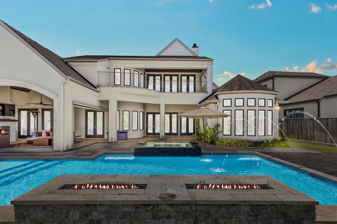
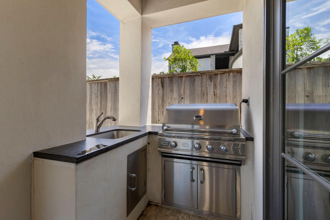
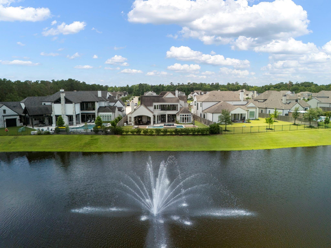
Located in the prestigious gated Augusta Pines community, this stunning 5 BD 5.5 BA luxury home blends sophisticated design with everyday comfort. Hardwood floors flow throughout the home, complemented by fresh interior paint, designer chandeliers, and elevated finishes at every turn. The chef’s kitchen features quartz and marble countertops, premium Wolf and Sub-Zero appliances, and opens seamlessly to the main living spaces. A downstairs media room, secondary bedroom with en-suite bath, and dry bar with walk-in wine storage create the perfect layout for entertaining. The luxurious primary suite includes motorized curtains and custom built-ins, while all upstairs bedrooms offer private en-suite baths. Upstairs game room opens on a balcony overlooking the lake and resort-style backyard complete with a covered patio, fireplace, heated pool and spa by Custom Pool Concepts, plus a whole-home Generac generator and one new A/C unit.
Overview
Financial
Price:
$1,695,000
Price/SqFT:
$318.13
HOA Fee:
$2688 Annually
Tax Rate:
2.39091 %
Est. Monthly:
$24,203 *
Tax Amount:
$40,526
Amenities and features
 Media Room
 Patio/Deck
 Private Pool
 Public Pool
 Sprinkler System
 Study Room
 Water Access
 Yard
Yard Energy Efficient
 Golf Community
 Waterfront
Property & Schools on Map
Floor plans / Dimensions / Descriptions
-
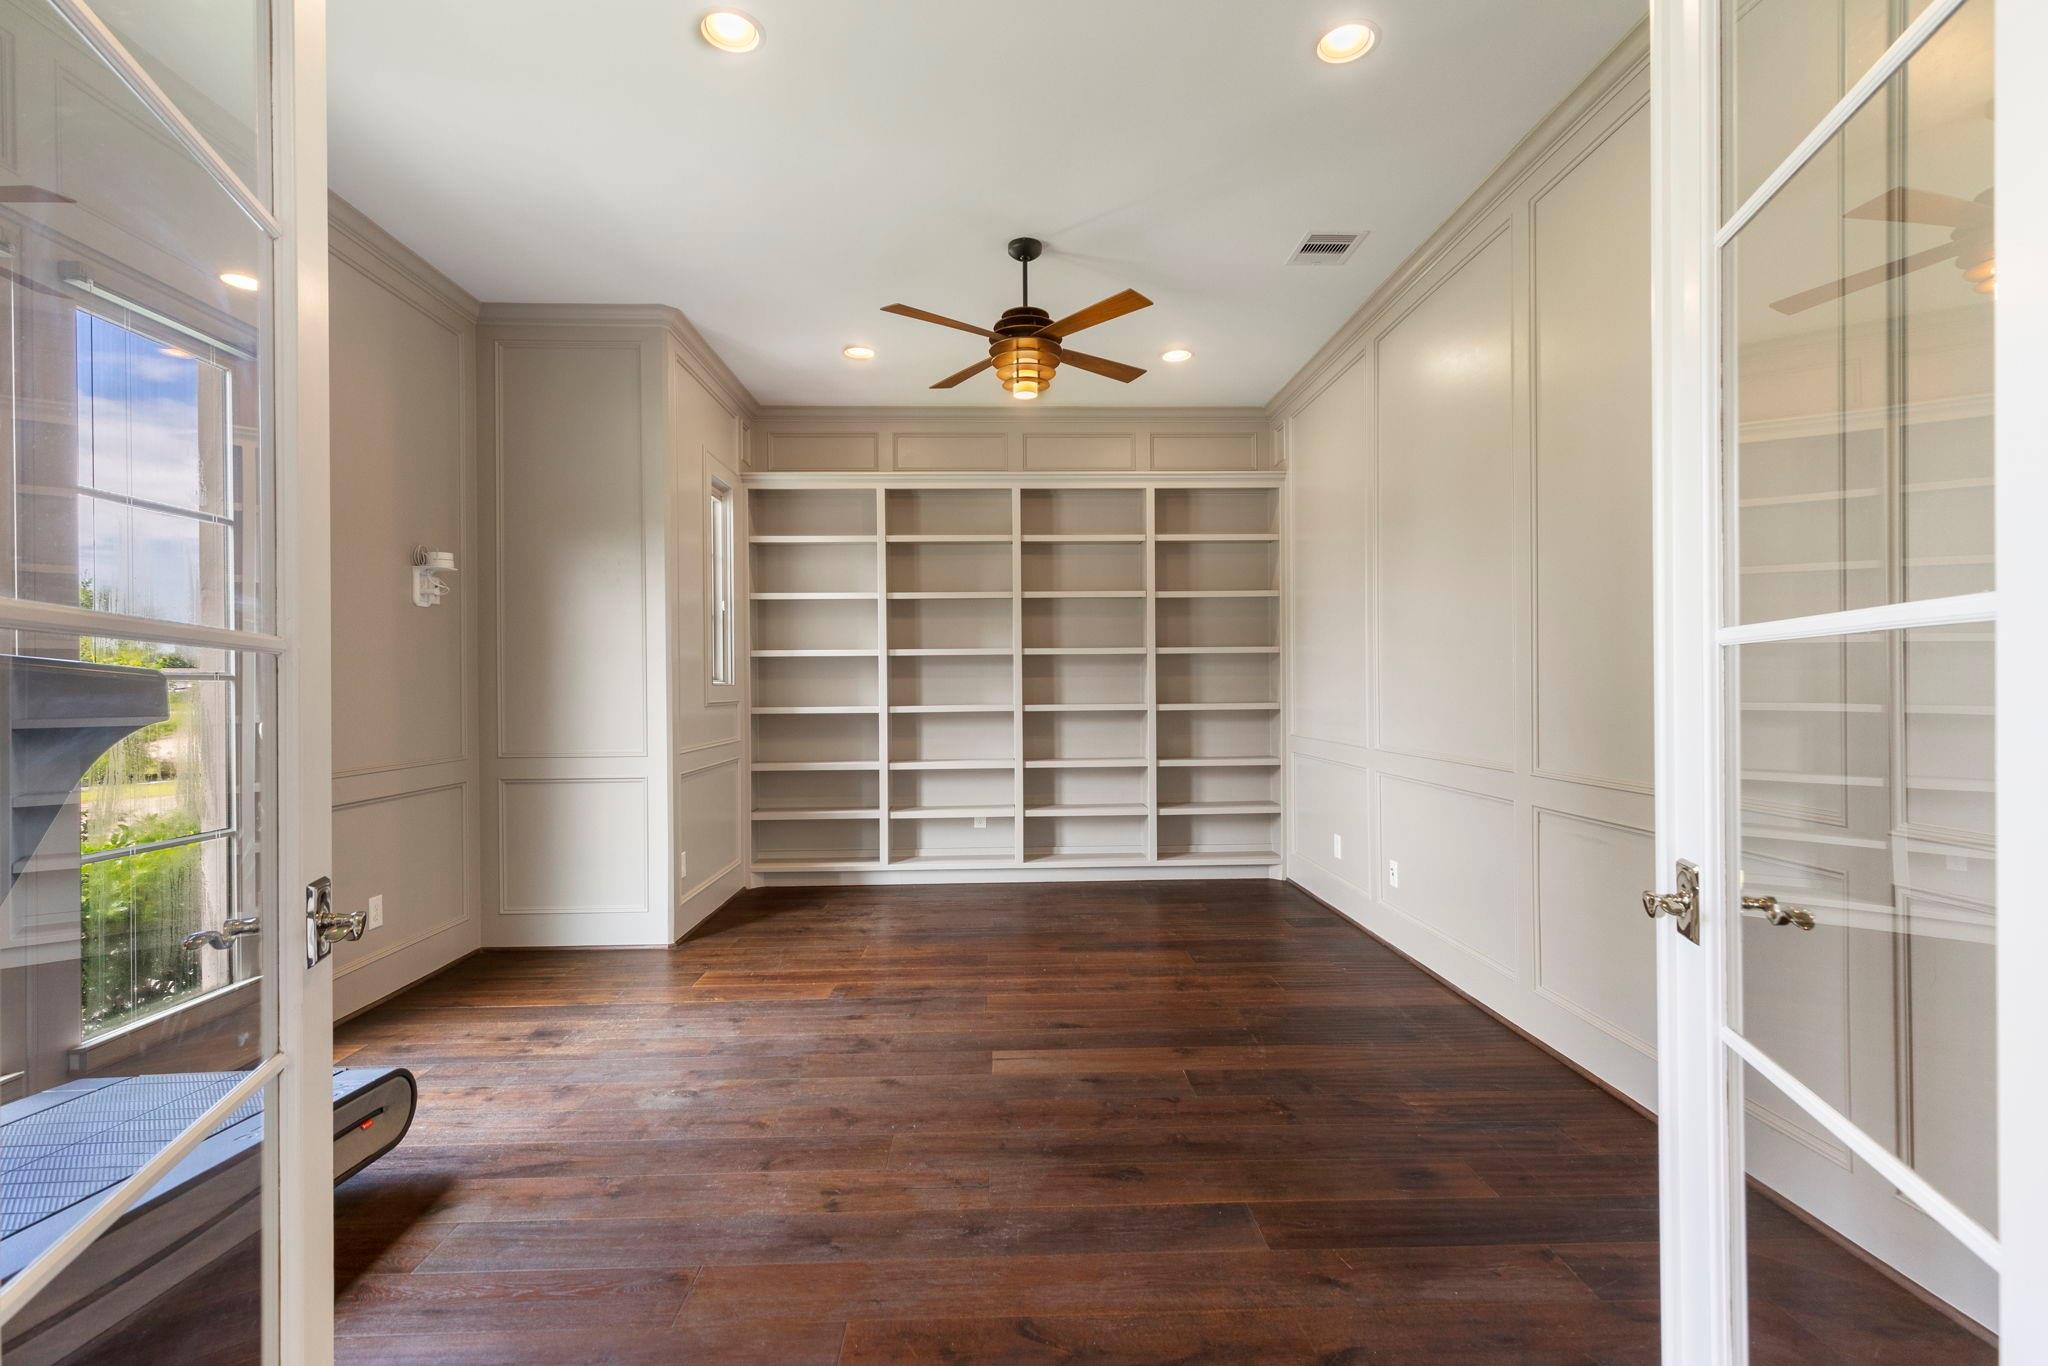
First FloorLiving:18x22Dining:17x13Breakfast:11x11Primary Bedroom:15x20Bedroom:12x14Home Office/Study:17x14Media Room:15x17Wine Room:7x8
-
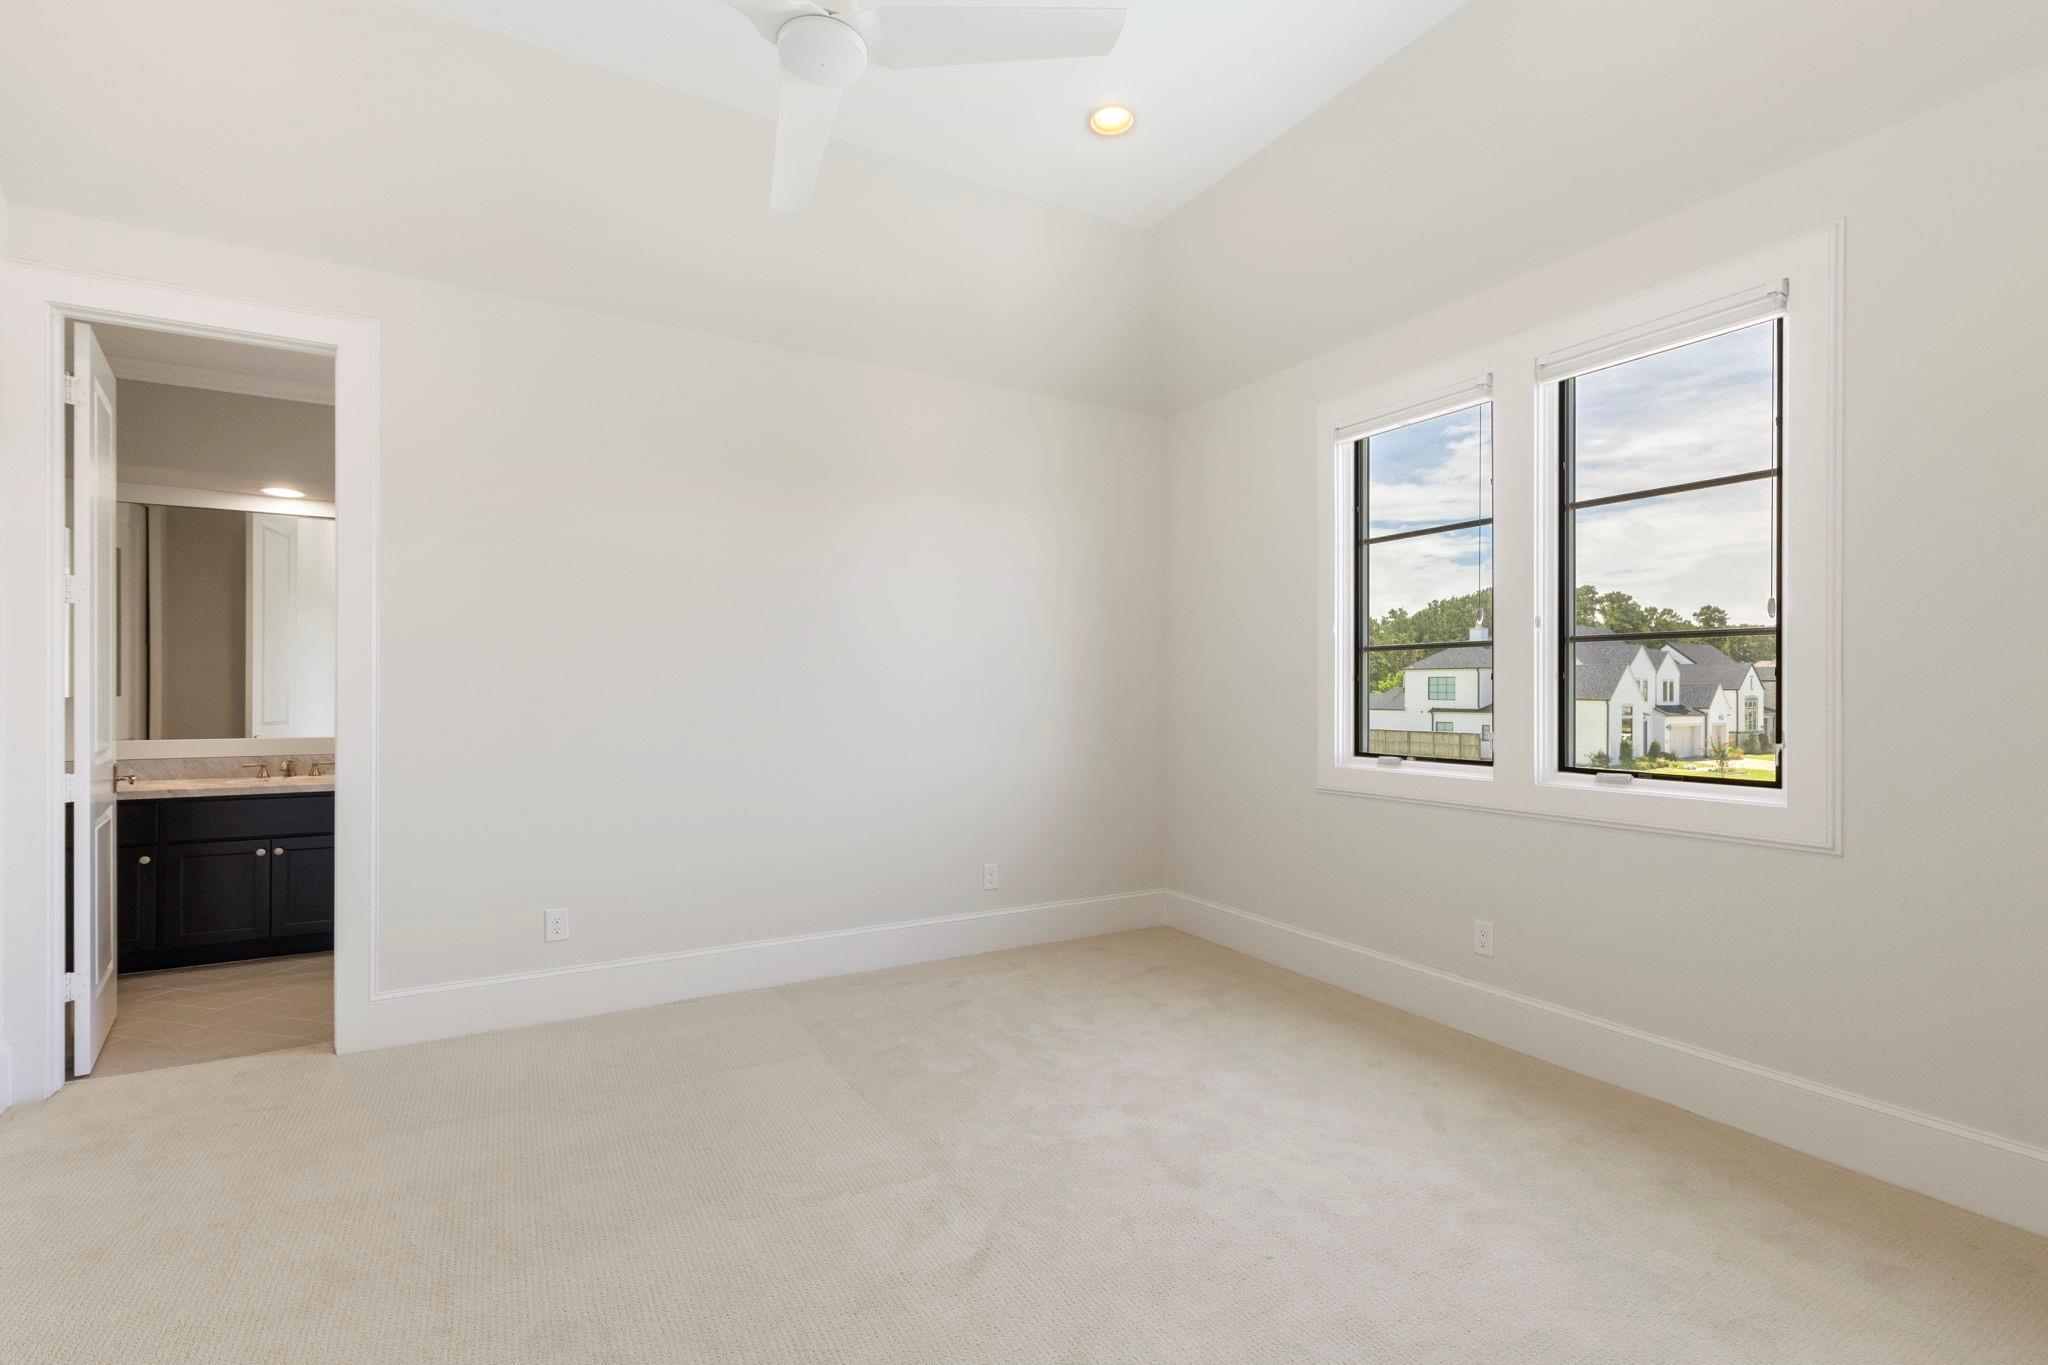
Second FloorBedroom:13x15Bedroom 2:13x15Bedroom 3:12x19
-
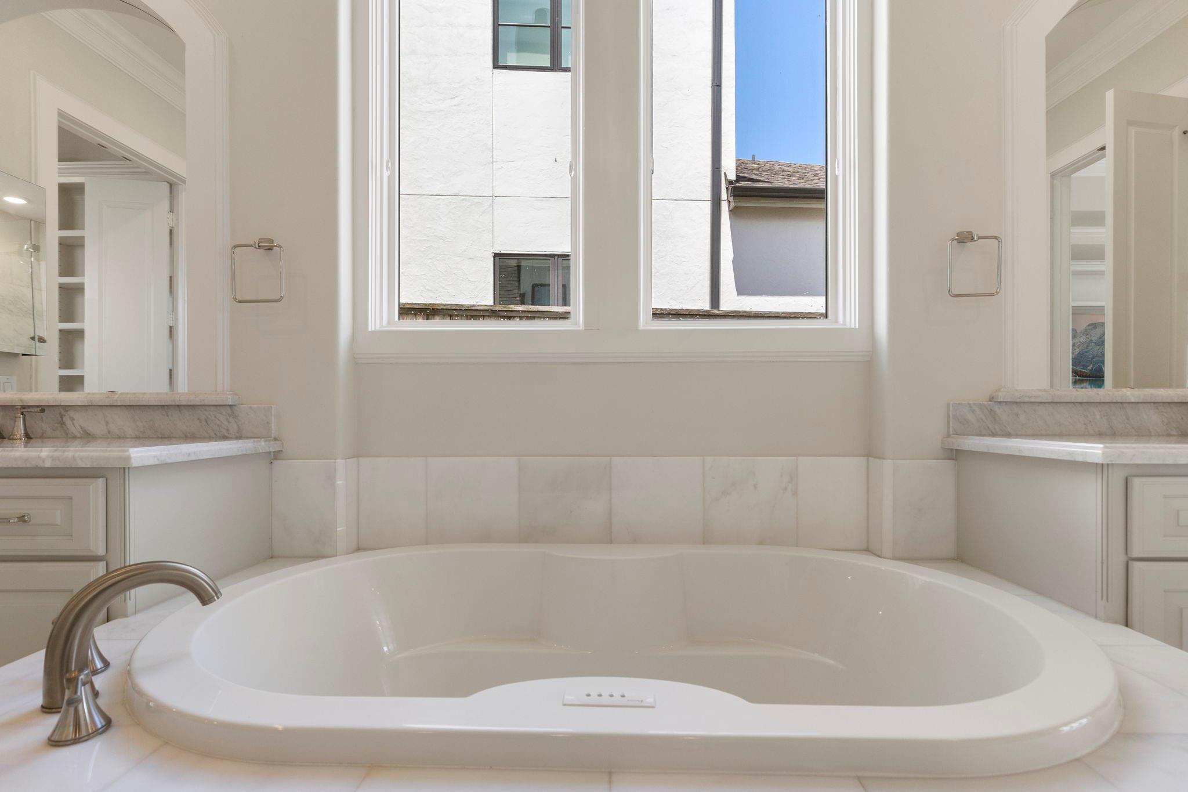
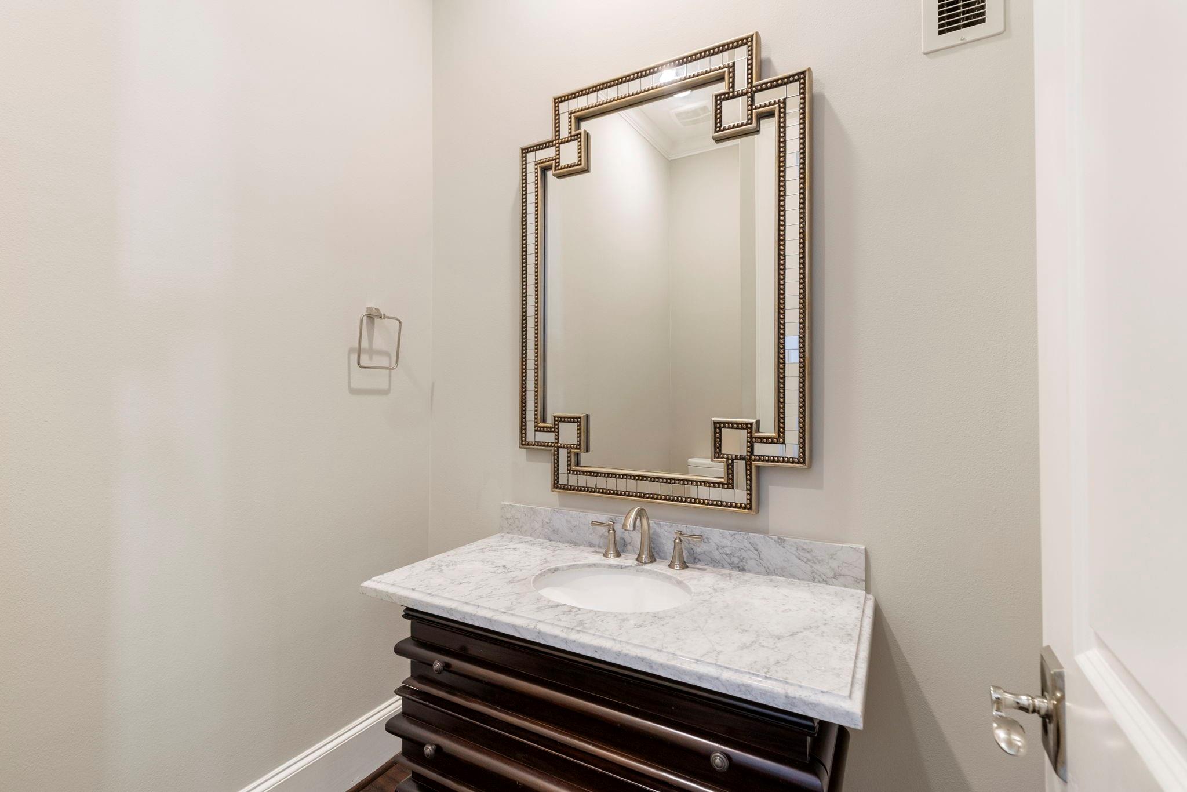
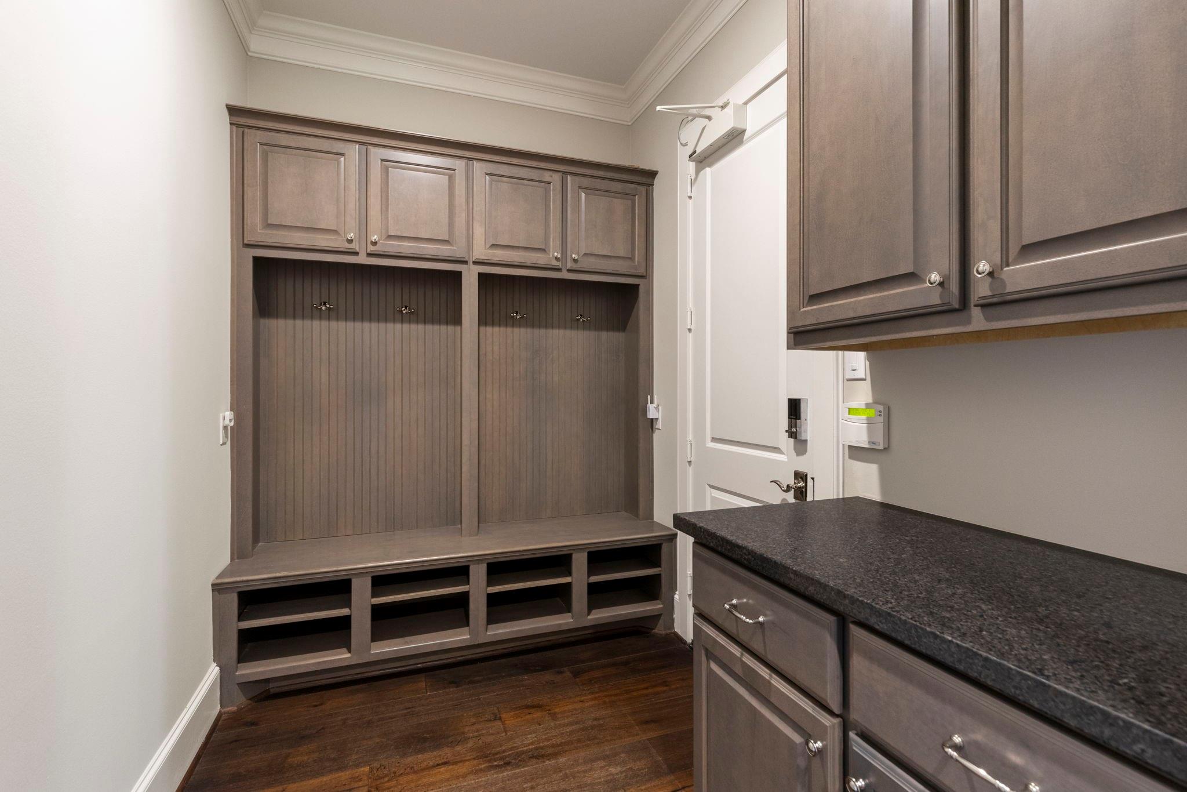
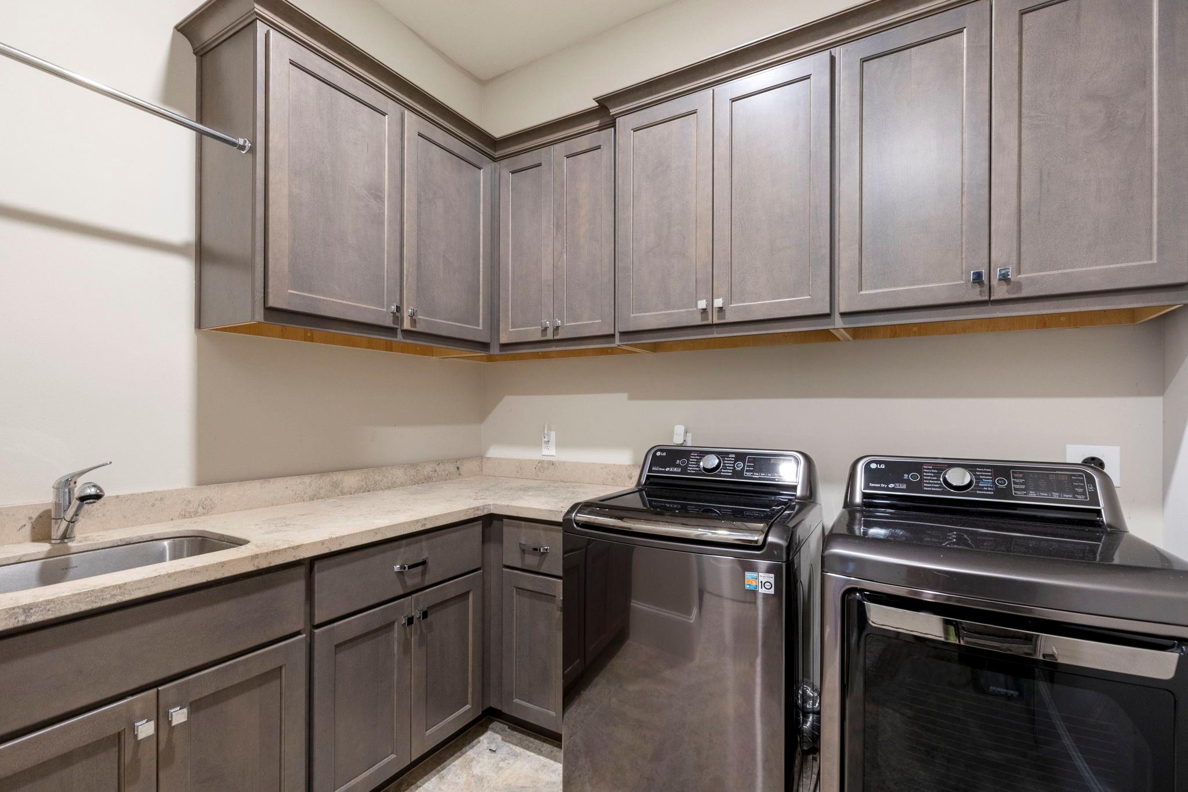
InteriorFireplace:2/Gaslog FireplaceFloors:Carpet,Engineered Wood,TileCountertop:Quartz/MarbleBathroom Description:Full Secondary Bathroom Down,Half Bath,Primary Bath: Double Sinks,Primary Bath: Jetted Tub,Primary Bath: Separate ShowerBedroom Desc:2 Bedrooms Down,En-Suite Bath,Primary Bed - 1st Floor,Sitting Area,Walk-In ClosetKitchen Desc:Breakfast Bar,Butler Pantry,Island w/o Cooktop,Kitchen open to Family Room,Pantry,Pot Filler,Soft Closing Cabinets,Soft Closing Drawers,Under Cabinet Lighting,Walk-in PantryRoom Description:1 Living Area,Breakfast Room,Entry,Family Room,Formal Dining,Gameroom Up,Home Office/Study,Utility Room in House,Wine RoomHeating:Central Gas,ZonedCooling:Central Electric,ZonedConnections:Electric Dryer Connections,Gas Dryer Connections,Washer ConnectionsDishwasher:YesDisposal:YesCompactor:NoMicrowave:YesRange:Gas CooktopOven:Gas OvenIce Maker:NoEnergy Feature:Ceiling Fans,Energy Star/CFL/LED Lights,Generator,High-Efficiency HVACInterior:Balcony,Crown Molding,Formal Entry/Foyer,High Ceiling,Refrigerator Included,Spa/Hot Tub,Wet Bar,Wine/Beverage Fridge
-
ExteriorRoof:CompositionFoundation:SlabPrivate Pool:YesPrivate Pool Desc:In Ground,Pool With Hot Tub AttachedExterior Type:StuccoLot Description:In Golf Course Community,Subdivision Lot,WaterfrontWater Amenity:PondGarage Carport:Double-Wide DrivewayWater Sewer:Water DistrictFront Door Face:SouthArea Pool:YesExterior:Back Green Space,Back Yard,Back Yard Fenced,Balcony,Controlled Subdivision Access,Covered Patio/Deck,Fully Fenced,Outdoor Fireplace,Sprinkler System
Documents

Listed By:
Michelle Marek
Compass RE Texas, LLC - The Woodlands
The data on this website relating to real estate for sale comes in part from the IDX Program of the Houston Association of REALTORS®. All information is believed accurate but not guaranteed. The properties displayed may not be all of the properties available through the IDX Program. Any use of this site other than by potential buyers or sellers is strictly prohibited.
© 2026 Houston Association of REALTORS®.
GET IN TOUCH
