
For Sale
6804 Westview Dr #3103 Houston, TX 77055
$460,000
Description
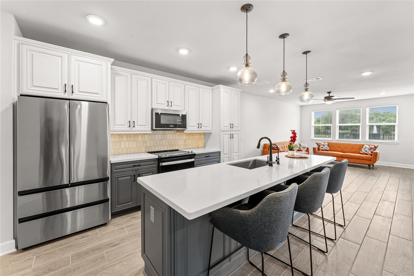
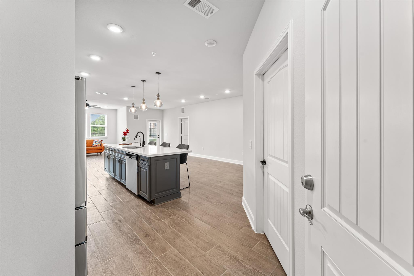
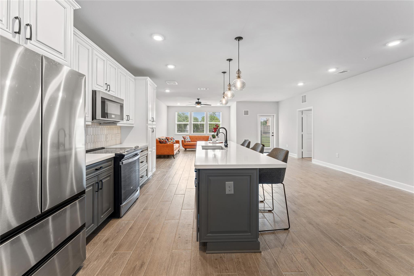
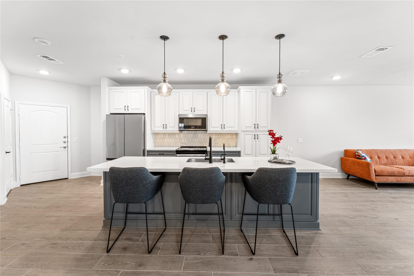
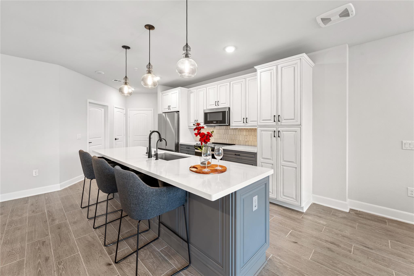
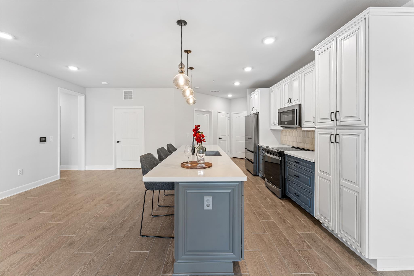
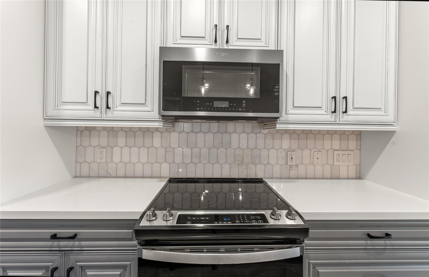
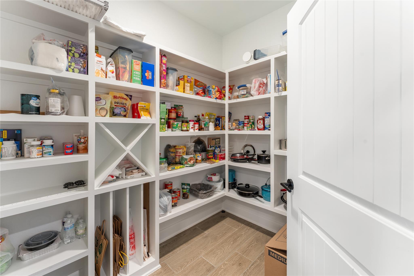
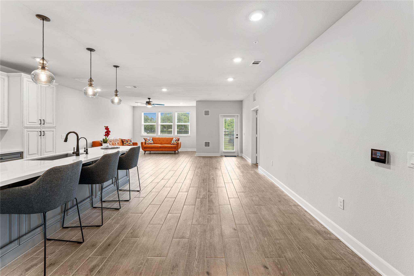
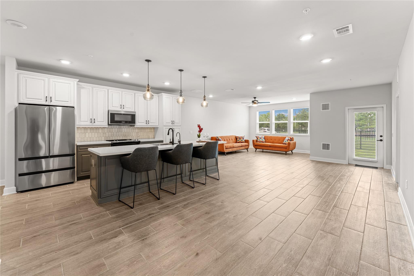
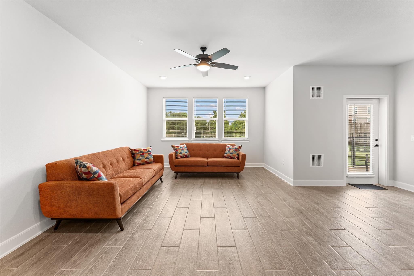
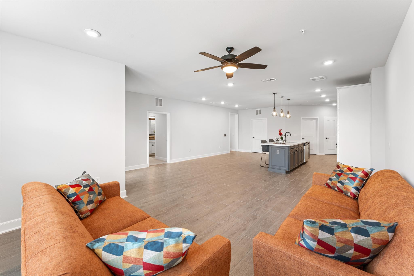
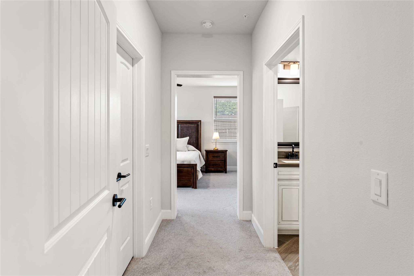
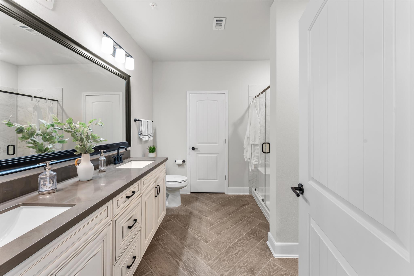
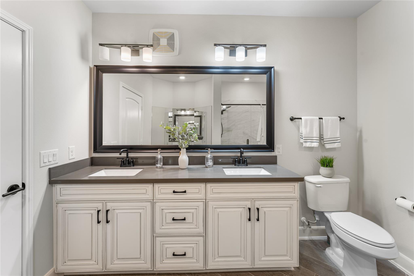
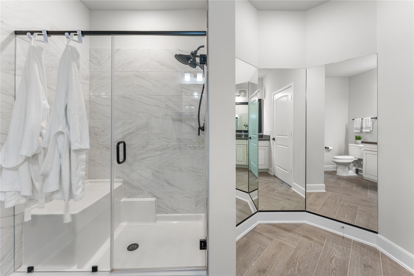
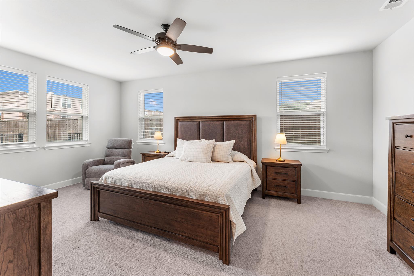
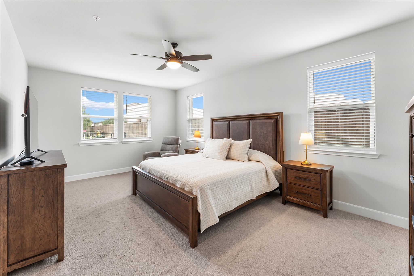
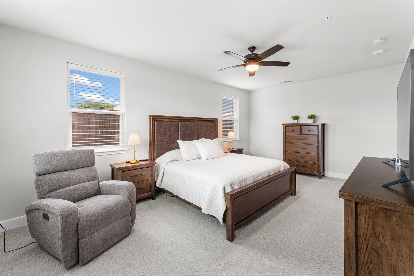
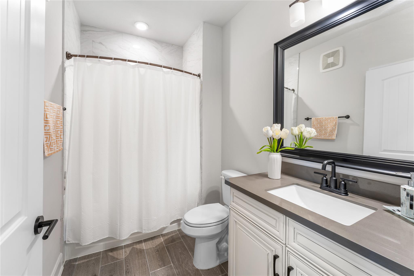
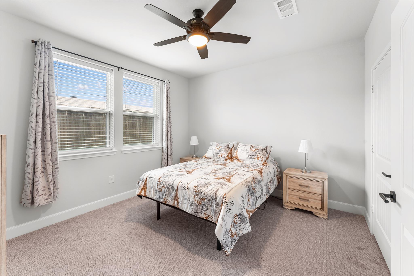
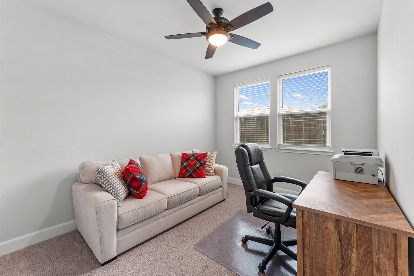
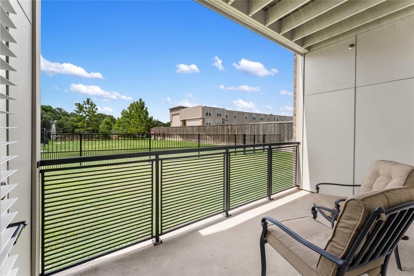
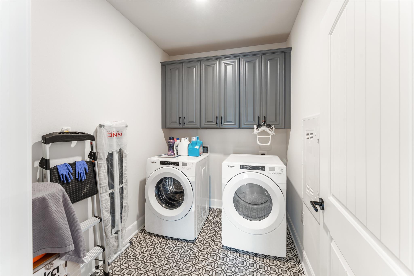
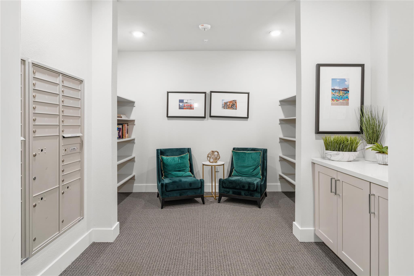
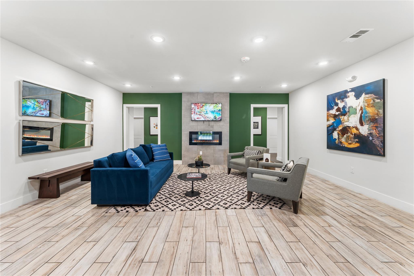
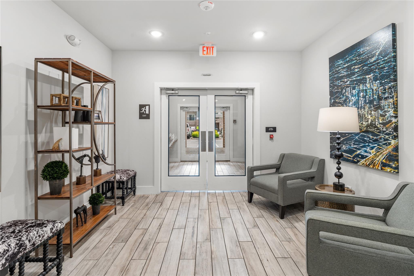
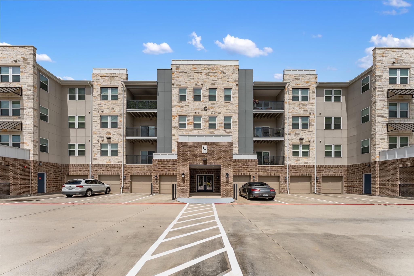
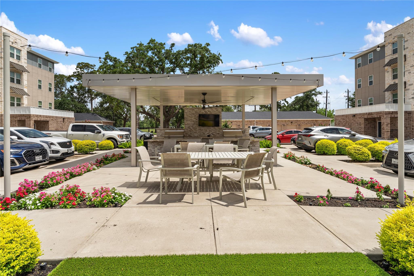
Welcome to Gatherings at Westview Condominiums, a luxurious 55+ community! Featuring controlled access, private garage and a beautiful terrace with view of the lake, this open-floor plan concept provides effortless living and entertainment! The spacious kitchen, featuring quartz countertops, has a huge island with pendant lighting. Stainless-steel appliances, plus a generously sized walk-in pantry make this the perfect kitchen. The owner’s suite features an ample main bedroom with walk-in-closet and the main bathroom, with quartz countertop, double sinks, glass enclosed shower and a unique space with 3 full-size mirrors. A secondary bedroom, a secondary bathroom, a home office and a laundry room complete this functional floor plan. This newly built community offers multiple amenities like a walking trail, community lake, game room, grilling area, dog park, and a fitness room! Conveniently located close to I-10 and 610 West it’s just minutes from fine shopping, dining and entertainment
Overview
Financial
Price:
$460,000
Price/SqFT:
$246.12
Original Price:
$480,000
Reduced $:
$20,000
Reduced On:
Jul 7th, 2026
Reduced %:
4.17 %
HOA Fee:
$534 Monthly
Tax Rate:
2.27122 %
Est. Monthly:
$6,859 *
Tax Amount:
$10,448
Amenities and features
 Study Room
 Controlled Subdivision
 Energy Efficient
 Green Certified
Property & Schools on Map
Floor plans / Dimensions / Descriptions
-
First FloorPrimary Bedroom:20 x 13Bedroom:13 x 12Home Office/Study:10 x 13
-
InteriorFloors:Carpet,TileBathroom Description:Full Secondary Bathroom Down,Primary Bath: Double Sinks,Primary Bath: Shower Only,Secondary Bath(s): Tub/Shower ComboBedroom Desc:All Bedrooms Down,Primary Bed - 1st Floor,Walk-In ClosetKitchen Desc:Breakfast Bar,Island w/o Cooktop,Kitchen open to Family Room,Pantry,Soft Closing Cabinets,Walk-in PantryRoom Description:1 Living Area,Butlers Pantry,Home Office/Study,Kitchen/Dining Combo,Living Area - 1st Floor,Living/Dining Combo,Utility Room in HouseHeating:Central ElectricCooling:Central ElectricWasher/Dryer Conn:YesDishwasher:YesDisposal:YesMicrowave:YesRange:Electric RangeOven:Electric Oven,Single OvenAppliances:Dryer Included,Electric Dryer Connection,Refrigerator,Washer IncludedEnergy Feature:Ceiling Fans,Digital Program Thermostat,Energy Star Appliances,Energy Star/CFL/LED Lights,High-Efficiency HVAC,HVAC>13 SEER,Insulated/Low-E windows,Insulation - Spray-FoamInterior:Balcony,Refrigerator Included
-
ExteriorPrivate Pool:NoExterior Type:Stone,WoodParking Space:1Parking:Additional Parking,Auto Garage Door Opener,Controlled EntranceAccess:Card/Code AccessViews:WestFront Door Face:NortheastArea Pool:NoExterior:Exercise Room
Listed By:
Diana Morales Bilbao
Real Broker, LLC
The data on this website relating to real estate for sale comes in part from the IDX Program of the Houston Association of REALTORS®. All information is believed accurate but not guaranteed. The properties displayed may not be all of the properties available through the IDX Program. Any use of this site other than by potential buyers or sellers is strictly prohibited.
© 2026 Houston Association of REALTORS®.
GET IN TOUCH
