
For Sale
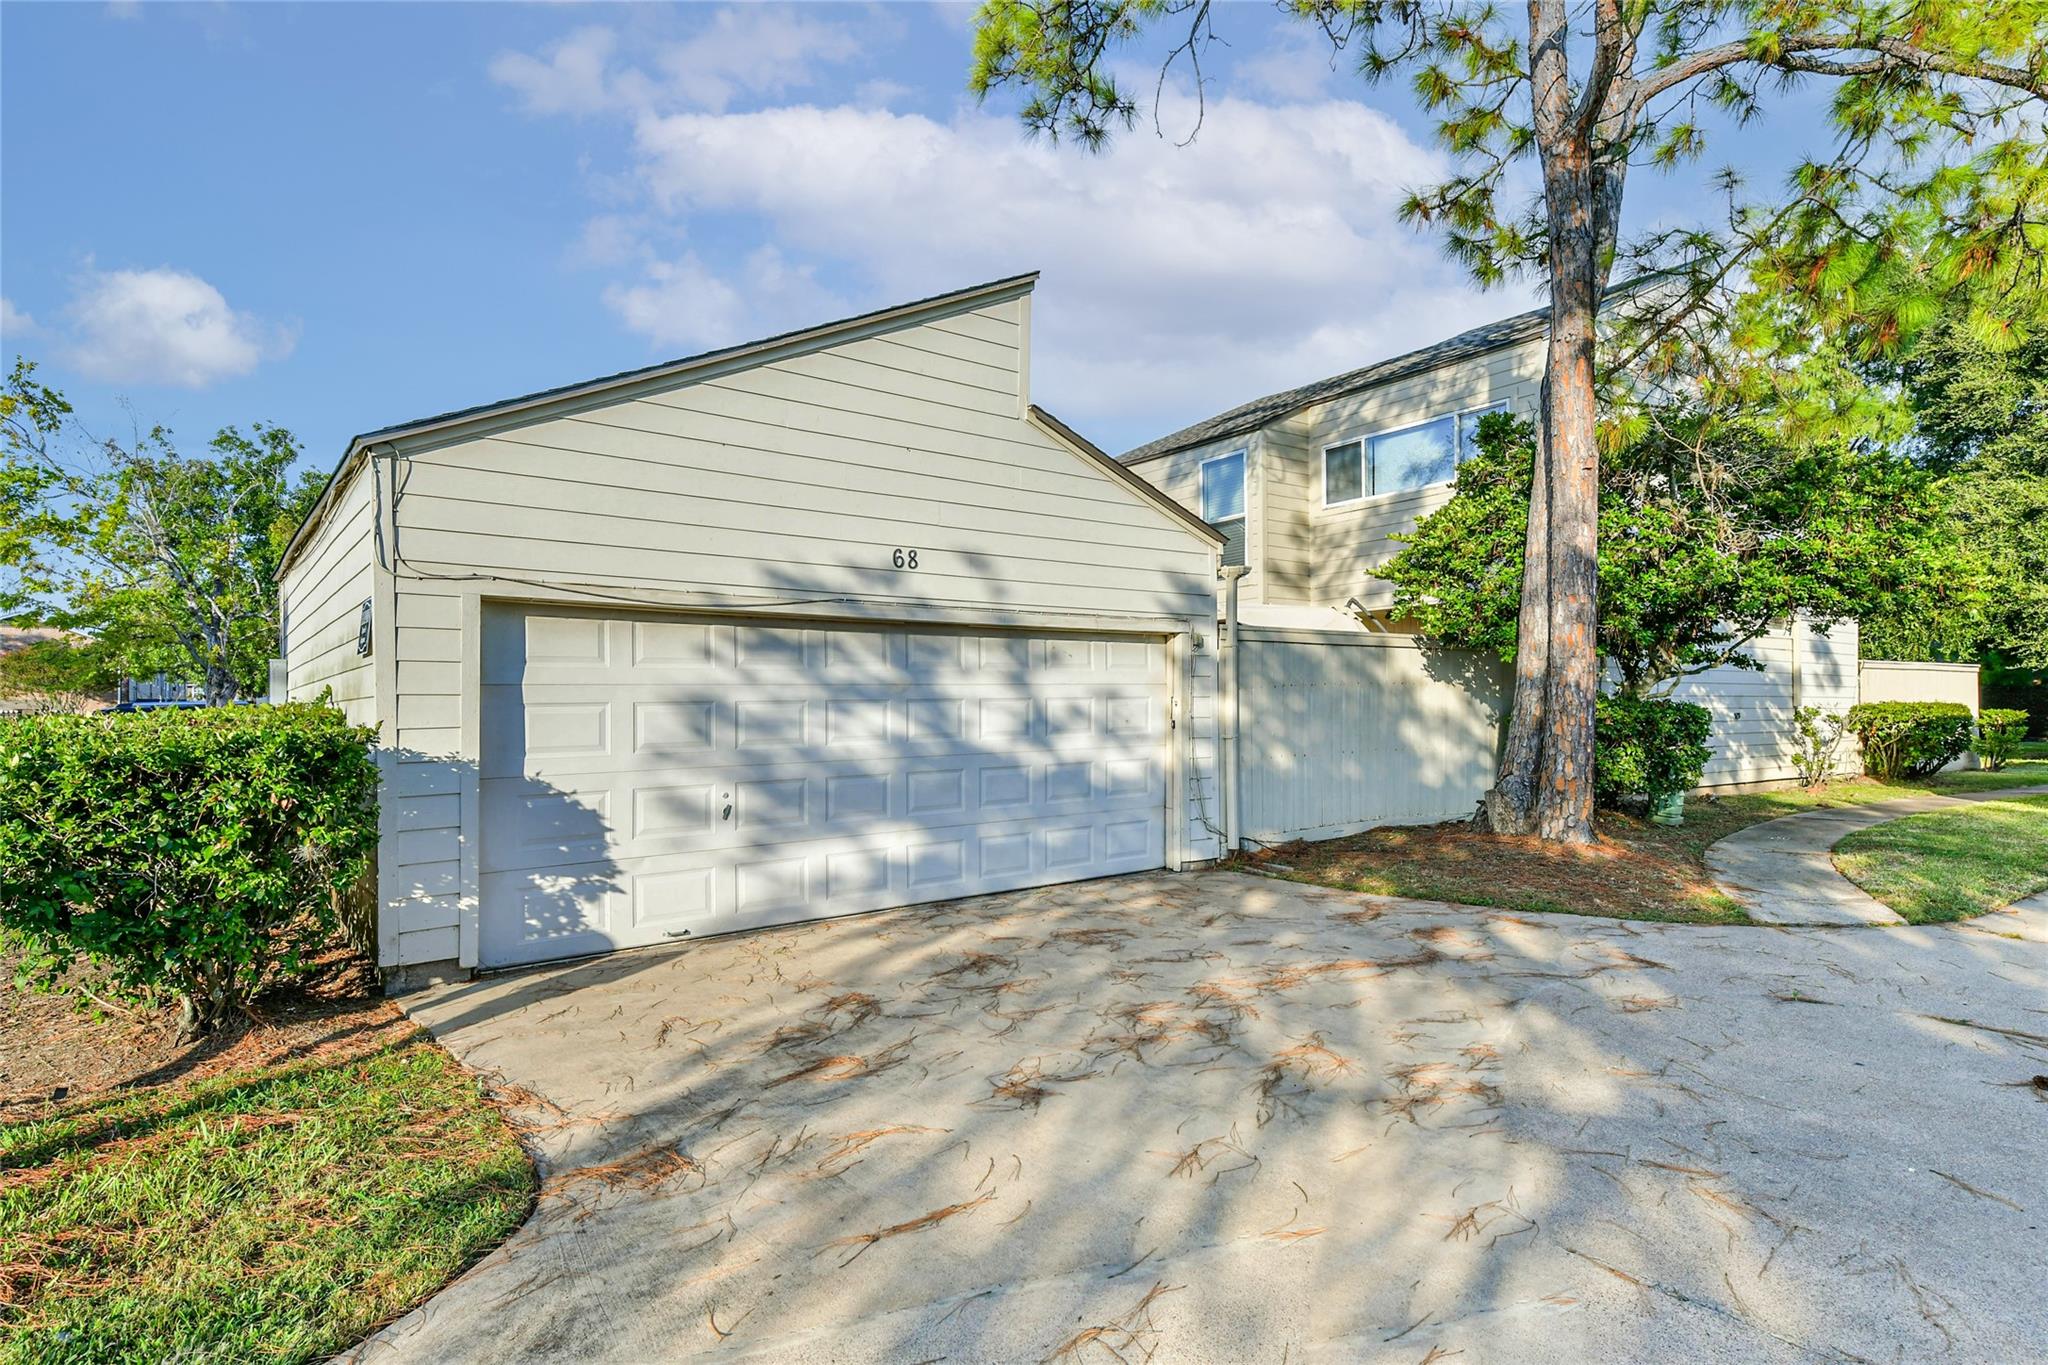
68 Chervil Common Lake Jackson, TX 77566
$215,000
Description
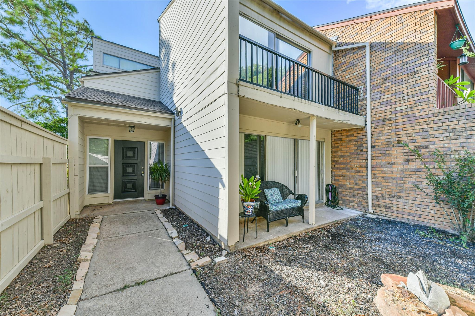
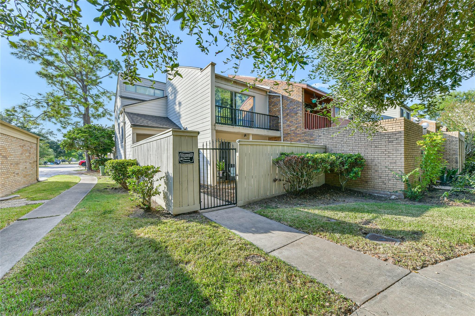
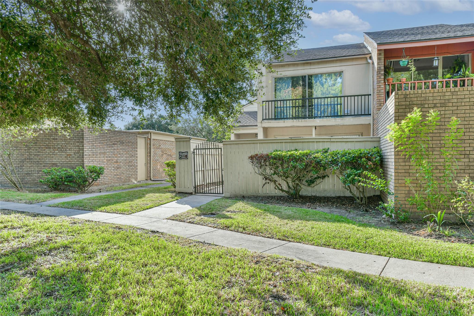
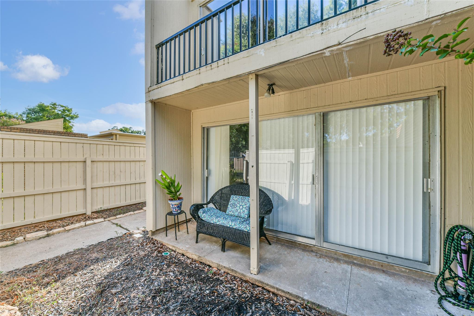
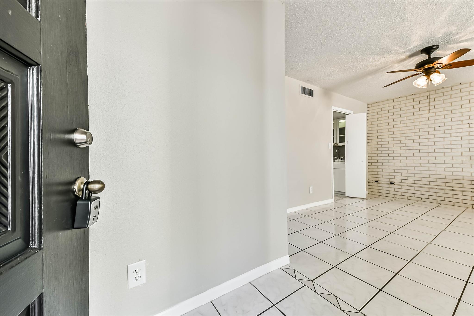
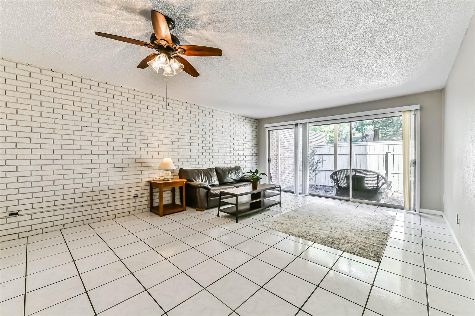
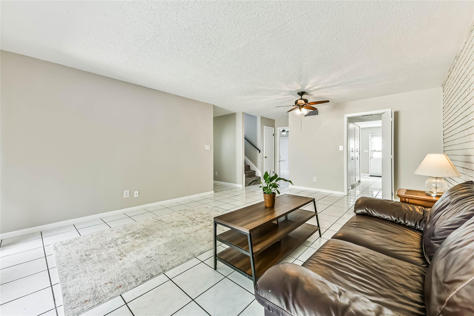
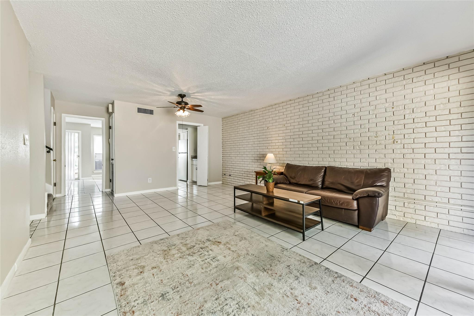
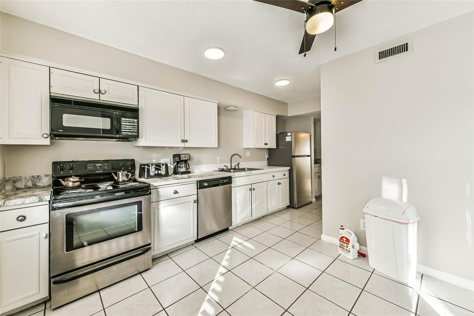
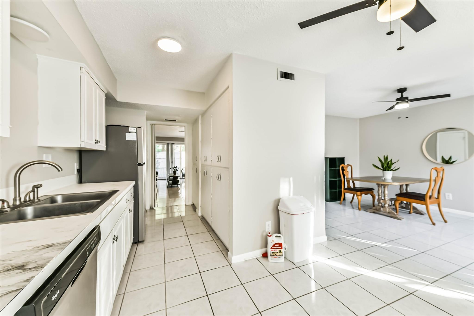
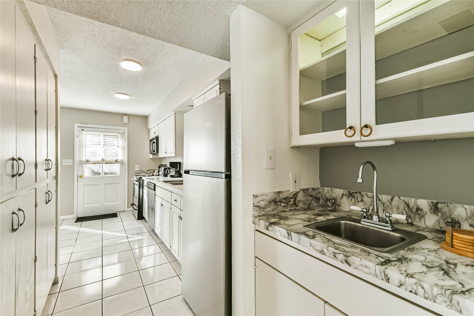
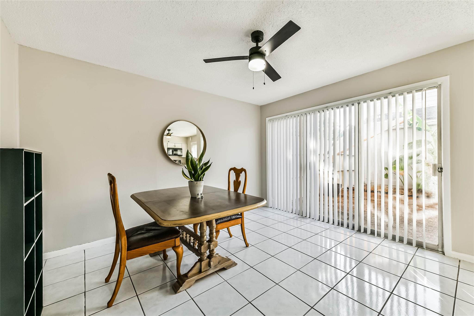
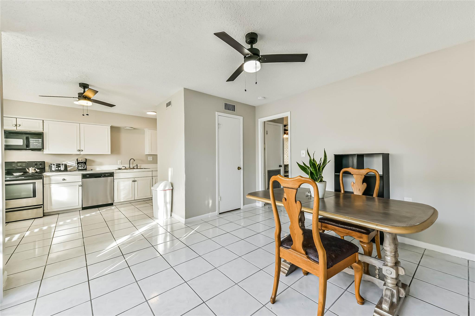
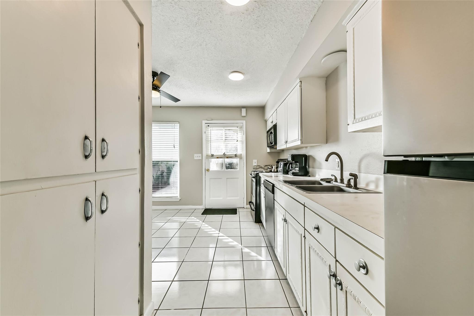
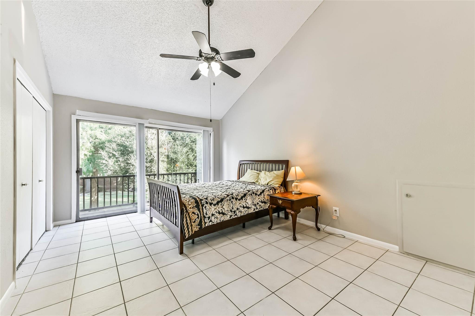
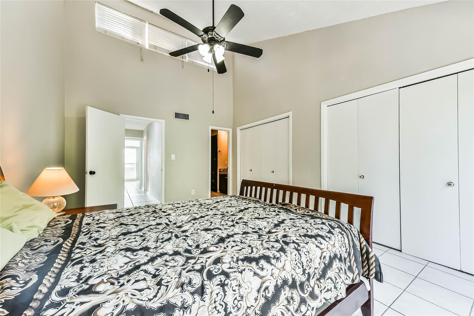
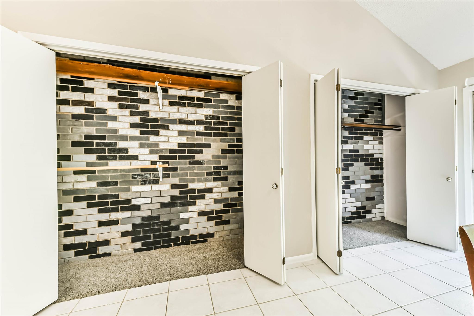
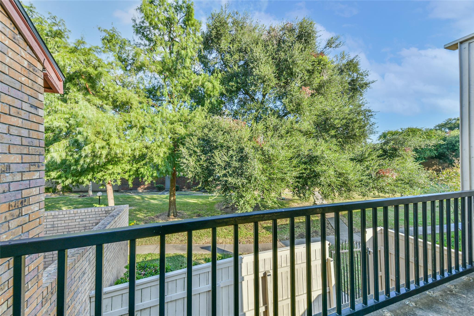
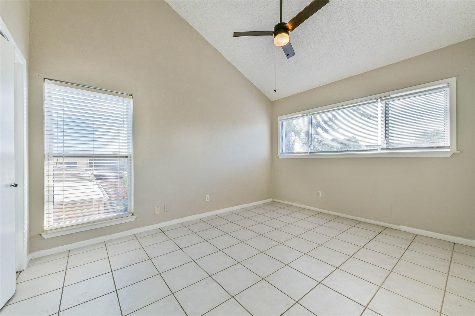
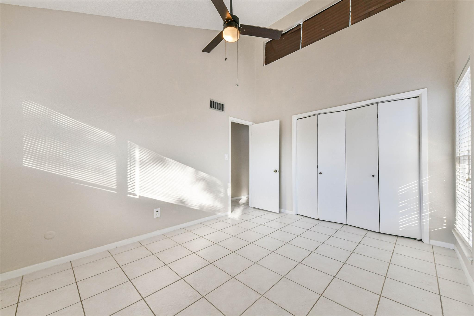
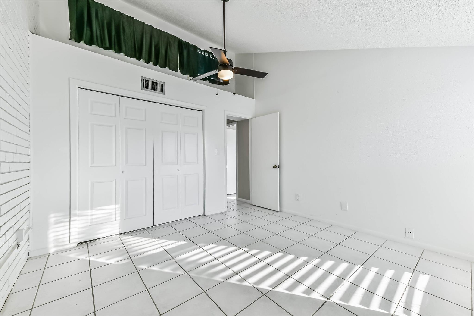
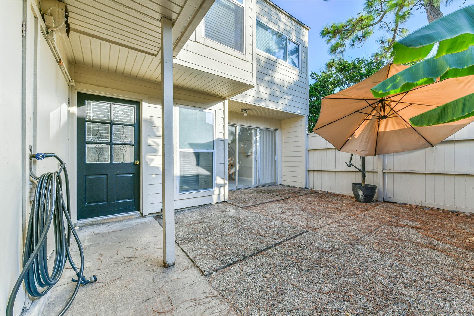
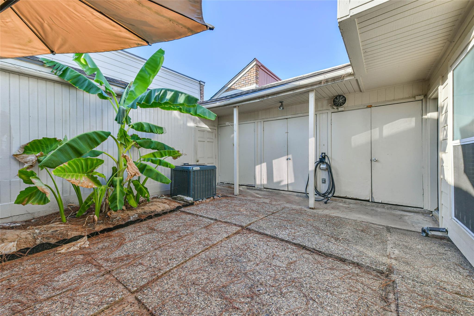
Welcome to this clean and bright home, offering a wonderful opportunity to make it your own. The property has been well maintained, some updates include fresh paint, new carpeted stairs, new washer and dryer, refrigerator, and a new roof on May, 2026. Enjoy multiple outdoor living spaces designed to extend the home beyond its interior. Sliding glass door provide easy access to outdoor areas, while both front and rear spaces offer additional opportunities for relaxing, entertaining, gardening, or a very private retreat. An additional balcony from the primary bedroom is perfect for viewing the beautiful landscaping with mature trees. The updated sparkling pool with pool house, lounge area includes tables, chairs and umbrellas for your enjoyment is just steps away. All appliances are included. Spacious two car garage with individual storage closets for all your tools/toys. Very low maintenance living. Conveniently located near medical facilities, shopping, and major employers.
Overview
Financial
Price:
$215,000
Price/SqFT:
$138.00
HOA Fee:
$17300 Monthly
Tax Rate:
1.93888 %
Est. Monthly:
$2,925 *
Tax Amount:
$4,169
Amenities and features
 Patio/Deck
 Public Pool
 Sewer
Sewer Water Access
 Yard
Yard Corner Lot
 Energy Efficient
Property & Schools on Map
Floor plans / Dimensions / Descriptions
-
First FloorLiving:19.9 X 14.5Dining:11.1 X 13.5Kitchen:20.3 X 9.9Entry:4.0 X 8.8
-
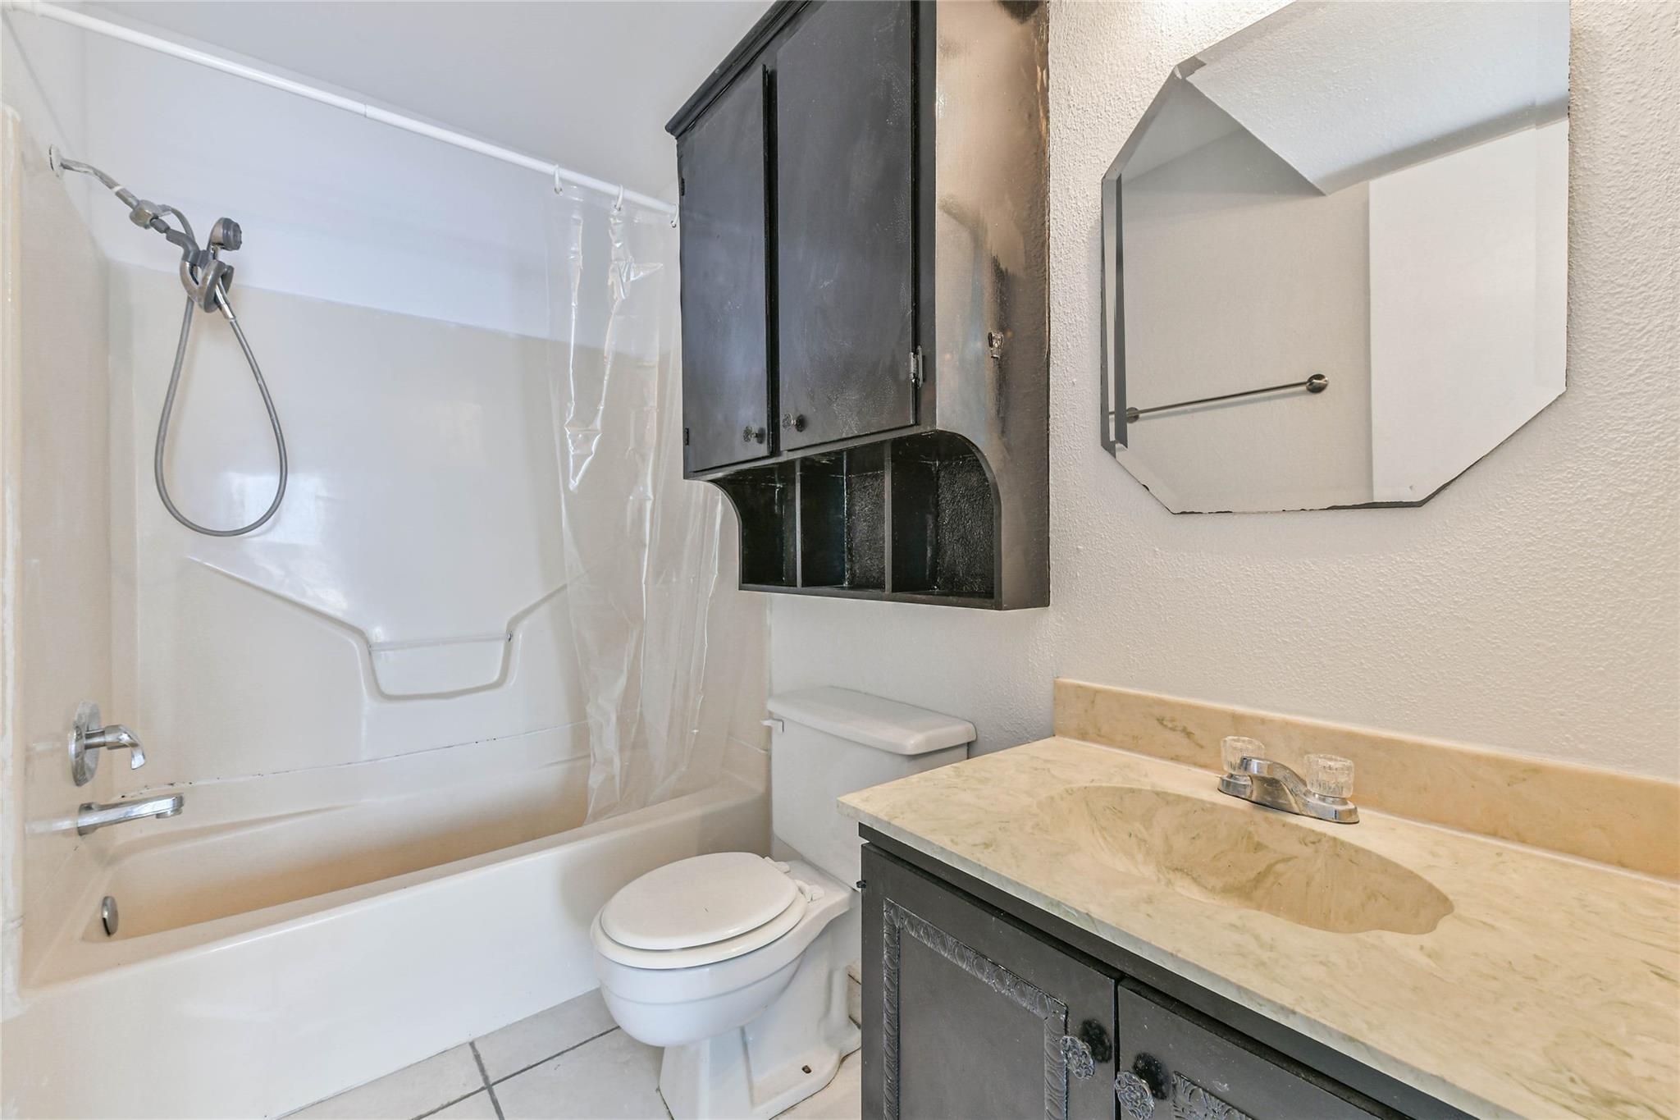
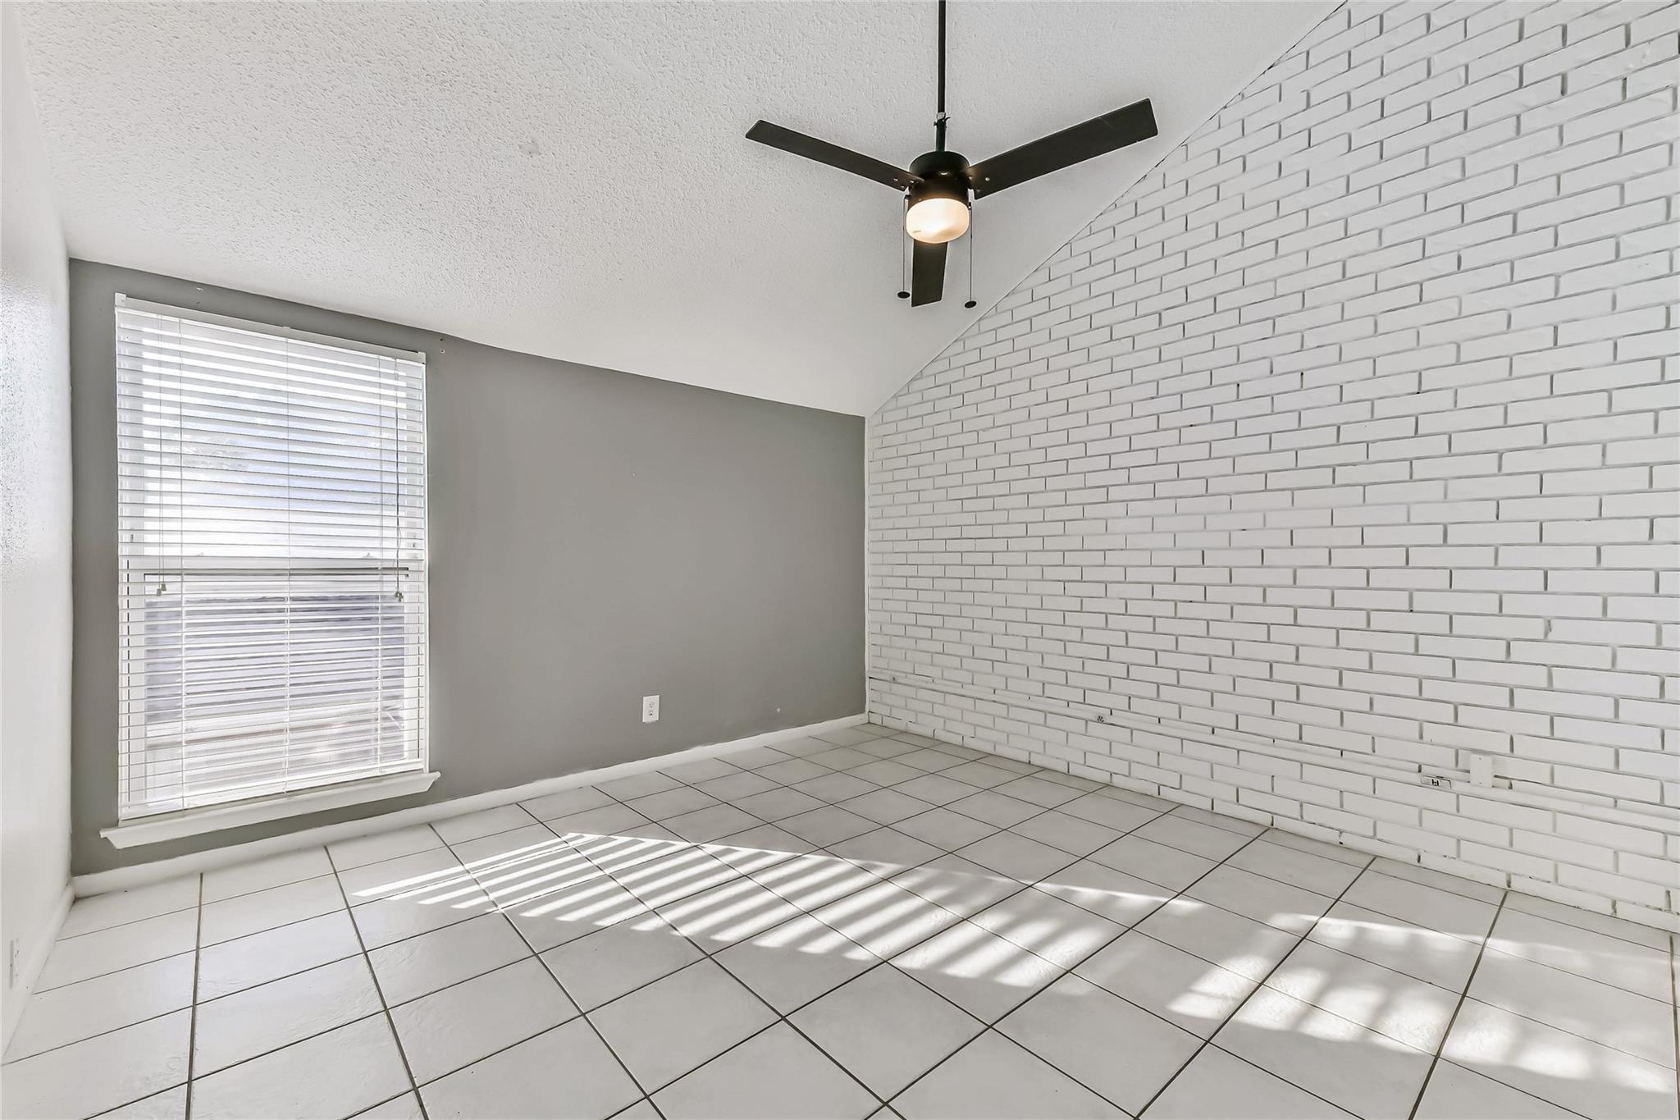
Second FloorPrimary Bedroom:15.9 X 12.0Bedroom:12.11 X 10.7Bedroom 2:12.1 X 11.9Primary Bath:6.8 X 6.0Bath:4.1 X 4 .11
-
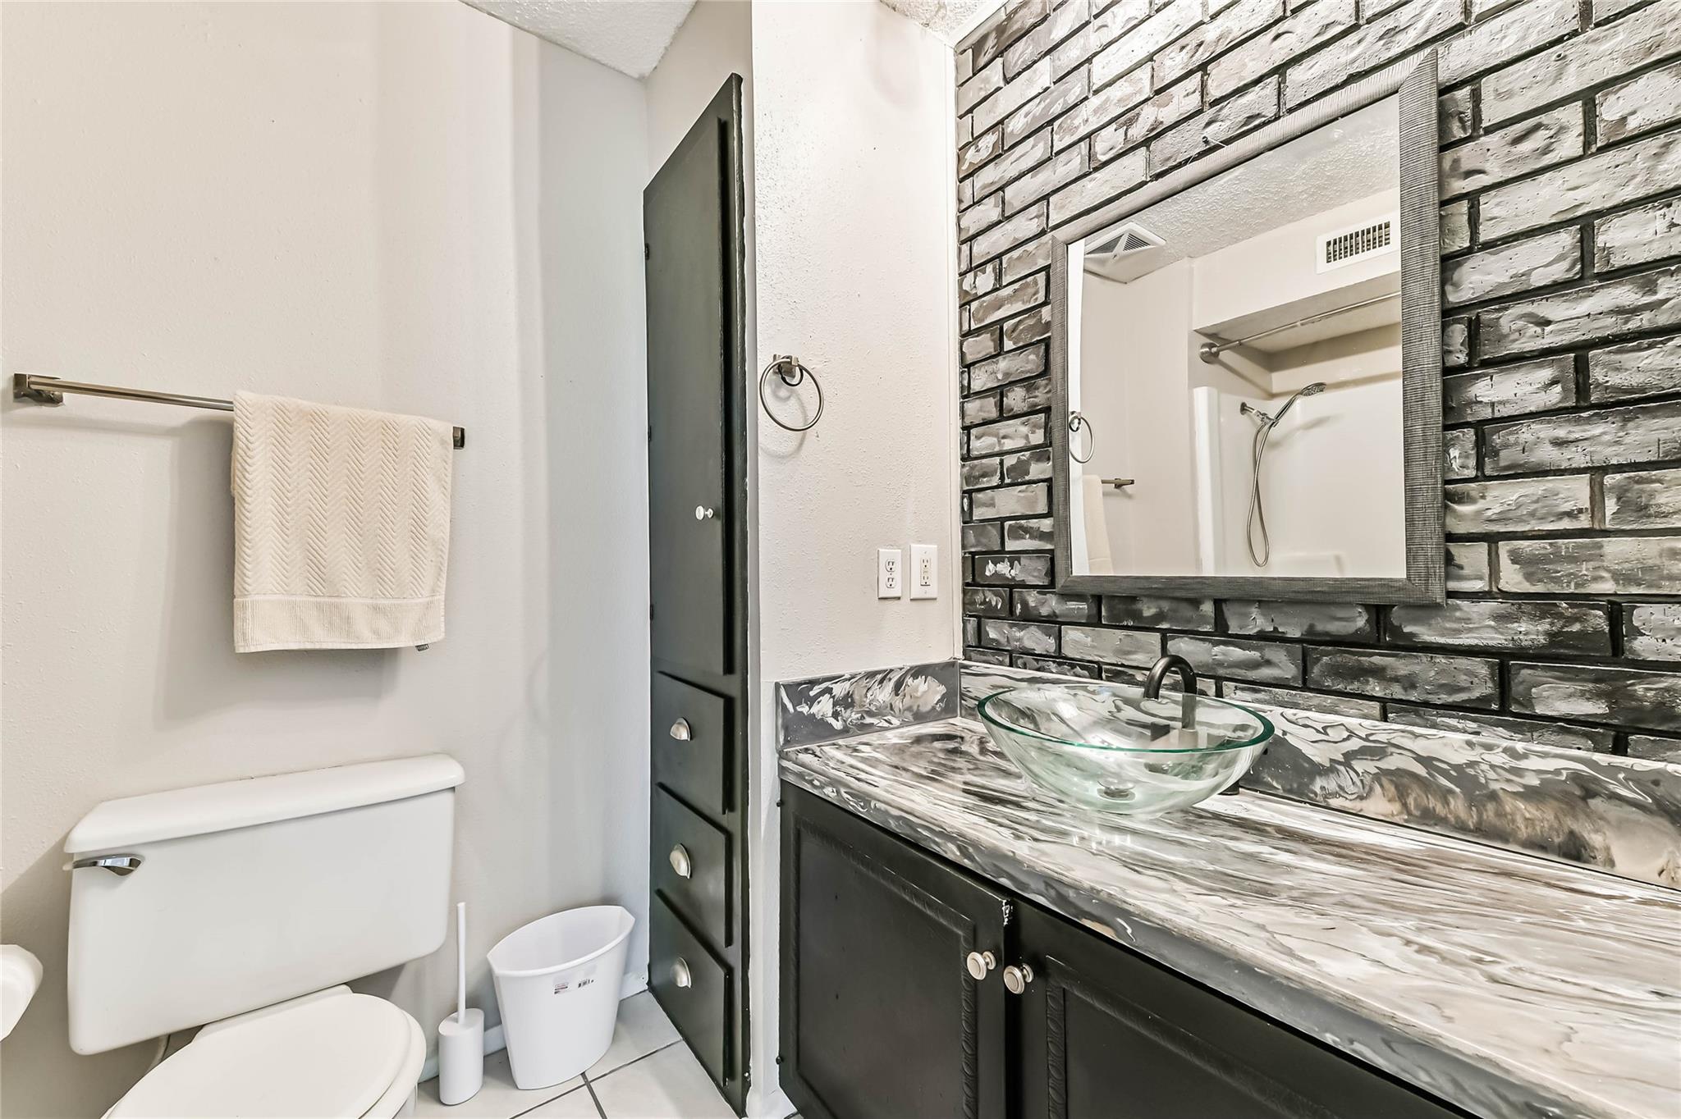
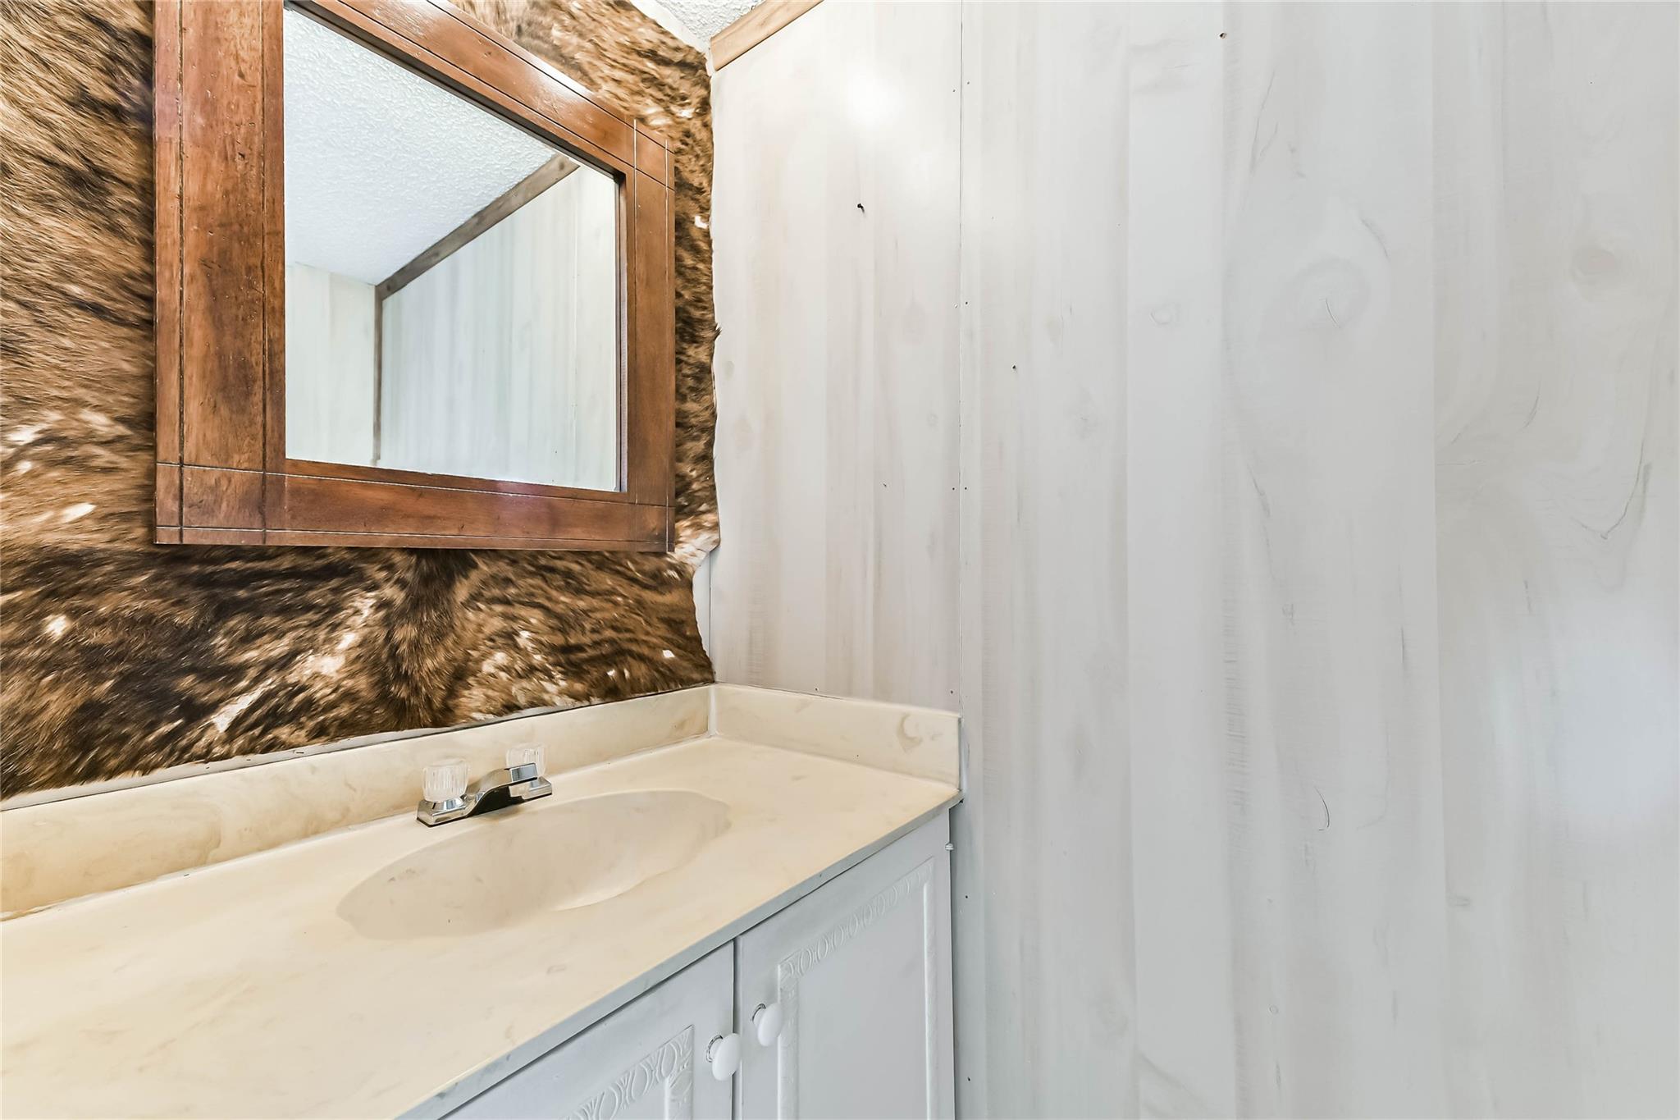
InteriorPets:W/ RestrictionsFloors:Carpet,TileBathroom Description:Half Bath,Primary Bath: Tub/Shower Combo,Secondary Bath(s): Tub/Shower ComboBedroom Desc:All Bedrooms Up,Primary Bed - 2nd FloorKitchen Desc:Kitchen open to Family Room,Under Cabinet LightingRoom Description:1 Living Area,Entry,Kitchen/Dining Combo,Living Area - 1st Floor,Living/Dining ComboHeating:Central ElectricCooling:Central ElectricDishwasher:YesDisposal:YesCompactor:NoMicrowave:YesRange:Freestanding RangeOven:Electric OvenIce Maker:NoAppliances:Dryer Included,Electric Dryer Connection,Full Size,Refrigerator,Washer IncludedEnergy Feature:Ceiling FansInterior:Balcony,Brick Walls,Fire/Smoke Alarm,High Ceiling,Refrigerator Included,Wet Bar,Window Coverings
-
ExteriorRoof:CompositionFoundation:SlabPrivate Pool:NoExterior Type:Brick,Cement Board,WoodParking:Additional Parking,Auto Garage Door Opener,Unassigned ParkingWater Sewer:Public Sewer,Public WaterViews:EastFront Door Face:EastUnit Location:On CornerArea Pool:YesExterior:Balcony,Fenced,Front Green Space,Front Yard,Patio/Deck,Storage
Listed By:
Shirley Baker
Fathom Realty
The data on this website relating to real estate for sale comes in part from the IDX Program of the Houston Association of REALTORS®. All information is believed accurate but not guaranteed. The properties displayed may not be all of the properties available through the IDX Program. Any use of this site other than by potential buyers or sellers is strictly prohibited.
© 2026 Houston Association of REALTORS®.
GET IN TOUCH
