
For Sale
6746 Conroe Cir Manvel, TX 77578
$449,900
Description
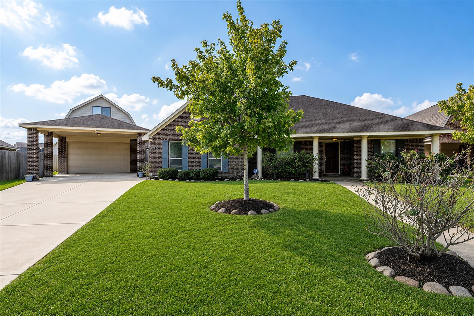
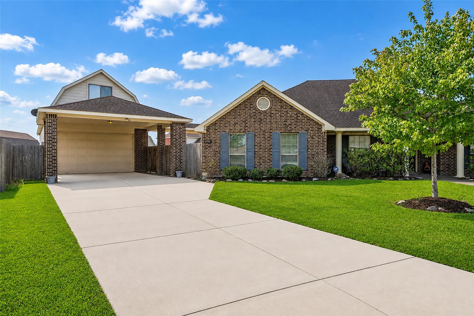
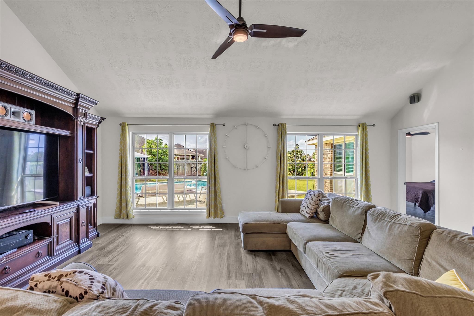
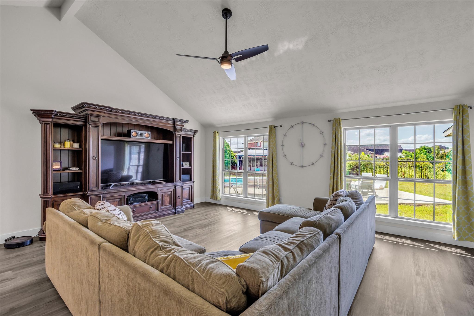
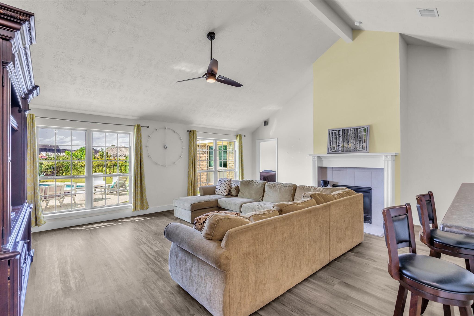
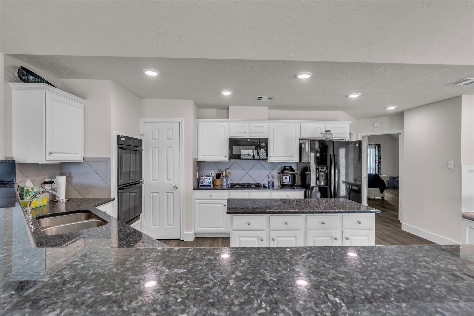
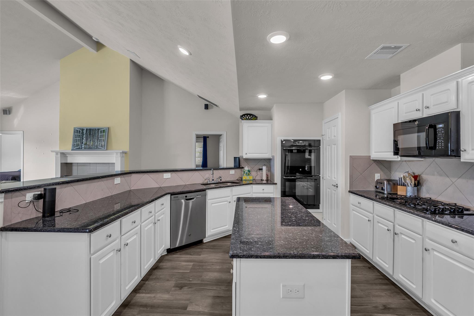
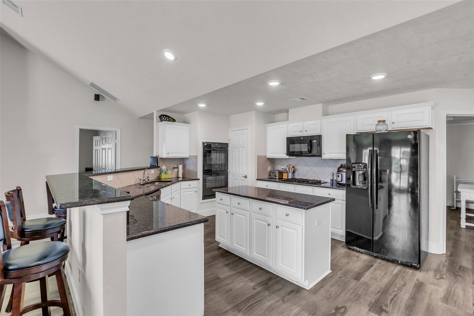
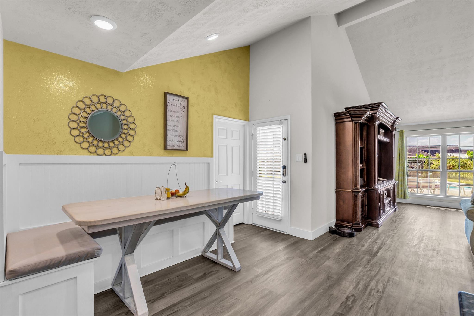
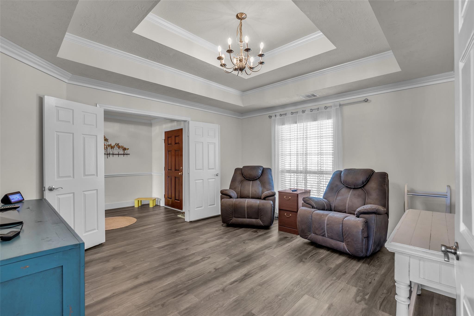
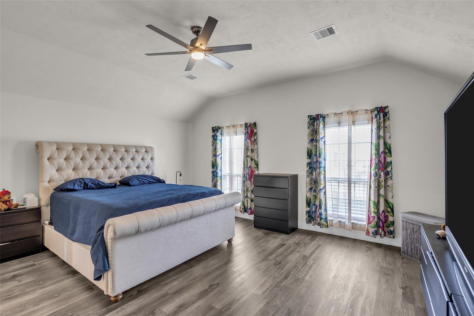
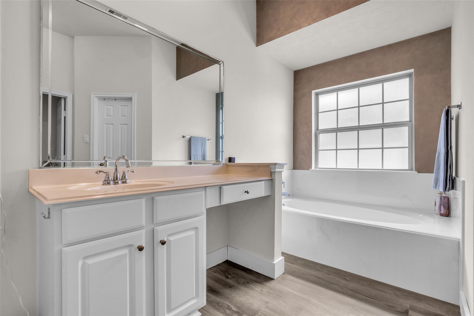
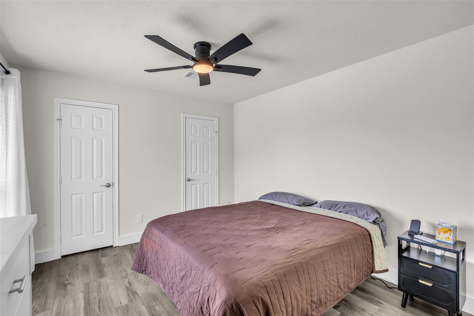
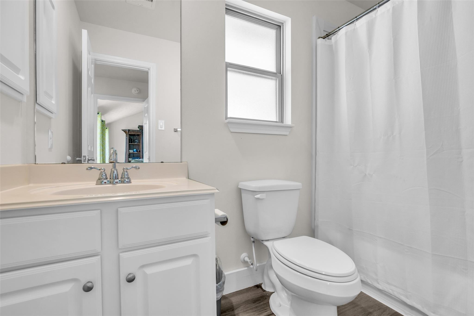
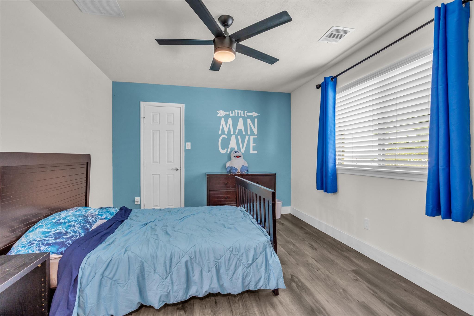
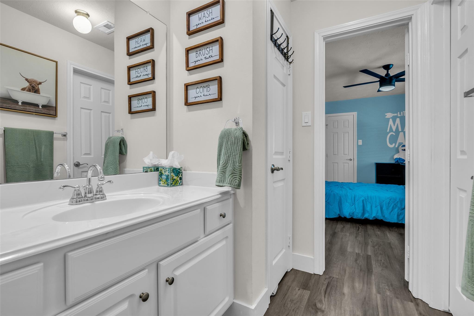
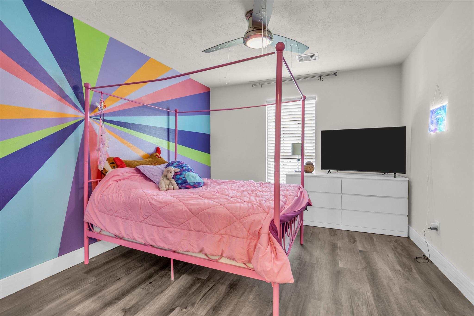
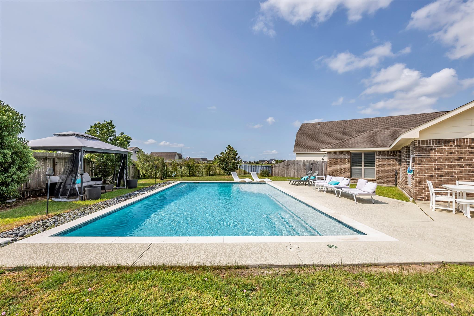
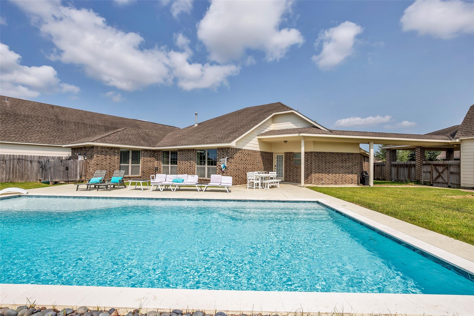
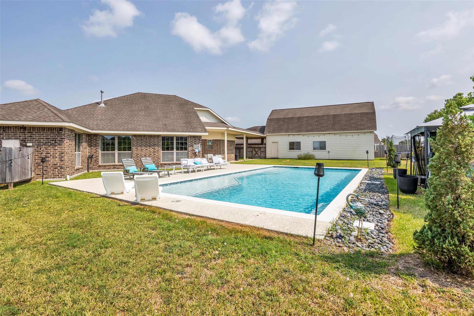
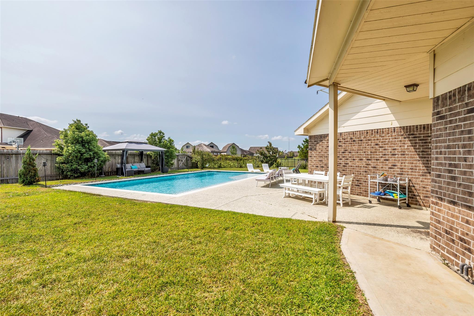
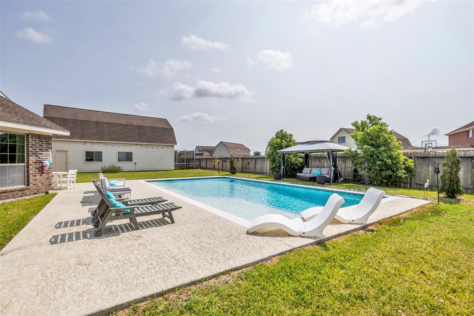
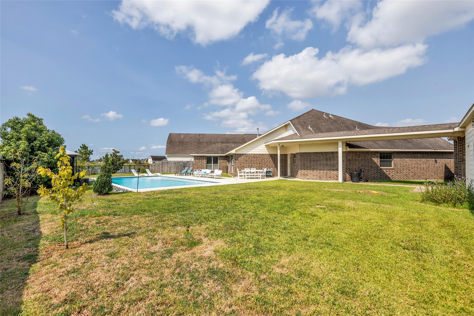
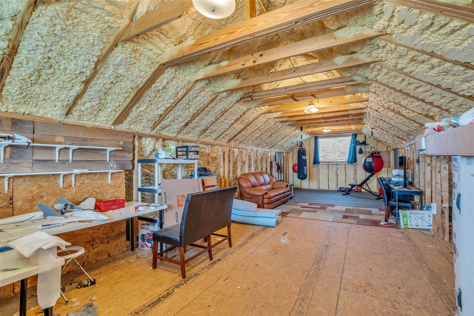
This gorgeous home features four (4) spacious bedrooms, three (3) full bathrooms providing ample space for family and guests. Great open concept with large family room and kitchen and breakfast area. Kitchen has center island, lots of counterspace, gas cooktop and walk in pantry. Formal dining area can be a office, dining or flex room. Primary bedroom has space for sitting area. No carpet - Luxury Vinyl Plank throughout the home. Impressive barn style garage has additional 2 car parking. Second floor area has its own stairs and door plus airconditioned and insulated. Oversized lot with beautiful sparkling pool and view of lake. No behind neighbors and gate to greenbelt. Enjoy your afternoons and evenings entertaining in this beautiful home. Great neighborhood, easy access to freeway, shopping, medical and schools. Great Place to Call Home.
Overview
Financial
Price:
$449,900
Price/SqFT:
$179.67
HOA Fee:
$650 Annually
Tax Rate:
3.02053 %
Est. Monthly:
$6,911 *
Tax Amount:
$13,589
Amenities and features
 Patio/Deck
 Private Pool
 Water Access
 Yard
Yard Energy Efficient
Property & Schools on Map
Floor plans / Dimensions / Descriptions
-
First FloorFamily Room:21 x 19Dining:14 x 11Primary Bedroom:18 x 16Bedroom:12 x 12Bedroom 2:14 x 12Bedroom 3:14 x 13
-
InteriorFireplace:1/Gas ConnectionsFloors:Vinyl PlankBathroom Description:Full Secondary Bathroom Down,Primary Bath: Double Sinks,Primary Bath: Separate Shower,Primary Bath: Soaking Tub,Secondary Bath(s): Tub/Shower Combo,Vanity AreaBedroom Desc:All Bedrooms Down,Primary Bed - 1st Floor,Split Plan,Walk-In ClosetKitchen Desc:Breakfast Bar,Island w/o Cooktop,Kitchen open to Family Room,Pantry,Walk-in PantryRoom Description:Breakfast Room,Entry,Family Room,Formal Dining,Living Area - 1st Floor,Utility Room in HouseHeating:Central ElectricCooling:Central ElectricConnections:Electric Dryer Connections,Gas Dryer Connections,Washer ConnectionsDishwasher:YesDisposal:YesMicrowave:YesRange:Gas CooktopOven:Double Oven,Electric OvenEnergy Feature:Attic Vents,Ceiling Fans,Digital Program Thermostat,Insulated/Low-E windowsInterior:Crown Molding,Dryer Included,Fire/Smoke Alarm,Formal Entry/Foyer,High Ceiling,Refrigerator Included,Washer Included,Window Coverings
-
ExteriorRoof:CompositionFoundation:SlabPrivate Pool:YesPrivate Pool Desc:GuniteExterior Type:Brick,Cement BoardLot Description:Subdivision LotCarport Description:Detached CarportGarage Carport:Auto Garage Door Opener,Porte-CochereWater Sewer:Water DistrictExterior:Back Green Space,Back Yard Fenced,Patio/Deck,Porch,Side Yard
Listed By:
Penny Michael
Walzel Properties - Corporate Office
The data on this website relating to real estate for sale comes in part from the IDX Program of the Houston Association of REALTORS®. All information is believed accurate but not guaranteed. The properties displayed may not be all of the properties available through the IDX Program. Any use of this site other than by potential buyers or sellers is strictly prohibited.
© 2026 Houston Association of REALTORS®.
GET IN TOUCH
