
/-95.563768,29.528934,15/355x285?access_token=pk.eyJ1IjoiaGFyZGV2ZXJpY2siLCJhIjoiY2sxZ3FuNWJpMDFtbDNjbDJ0bnJnbnpkdyJ9.byj8yrbalnyCw4u9TNwYuA)
For Lease
6723 Sotoria Ln Sugar Land, TX 77479
$3,300
/monthDescription
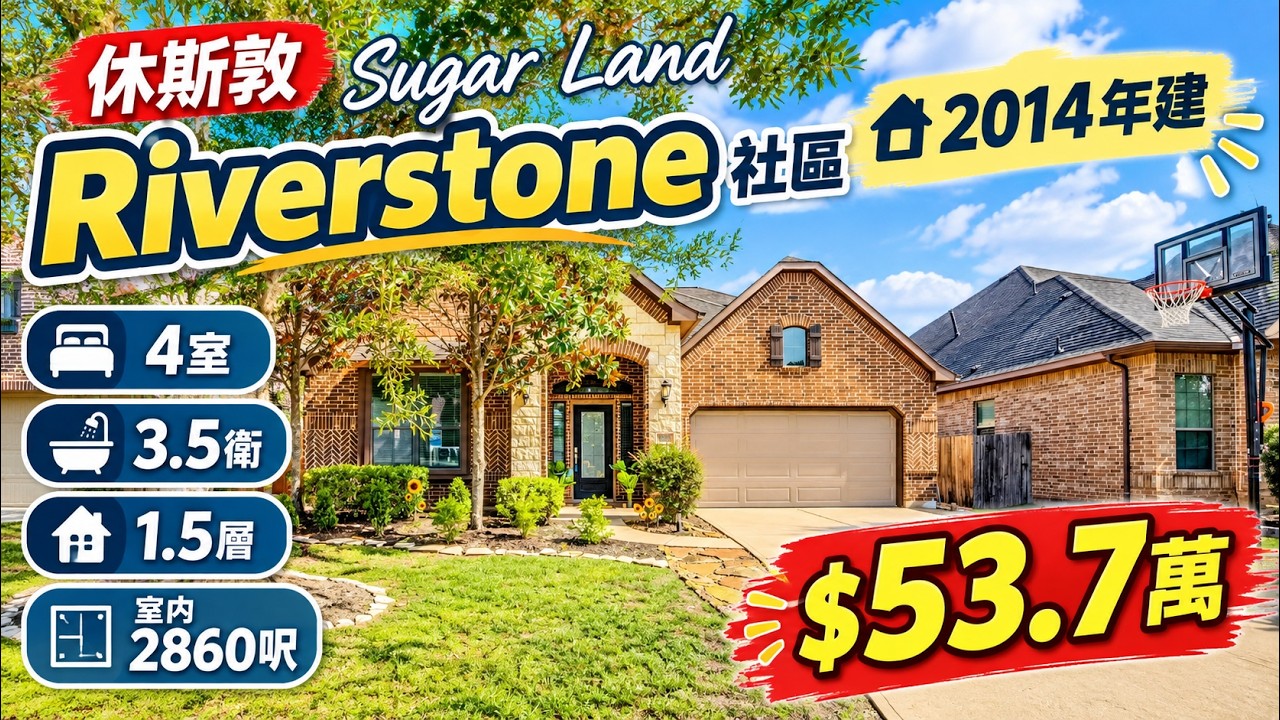
Welcome home to this beautiful, meticulously maintained 1.5-story brick and stone residence in the master-planned community of Riverstone! Showcasing pristine curb appeal with a custom curved stone walkway, this sweet home opens to an light-filled interior with soaring ceilings and gorgeous hardwood floors. The elegant formal living and dining rooms lead to a spacious family room, anchored by a cast stone fireplace framed by custom geometric windows. The highly desirable layout features 4 bedrooms on the first floor, including a private guest suite. The gourmet kitchen serves as the heart of the home, boasting an expansive central island, custom cabinetry, a chic backsplash, and premium quartz countertops. Upstairs, a massive game room with a private powder bath offers ultimate living flexibility. Enjoy outdoor living on the large covered patio within a private backyard secured by a premium brick rear fence. Minutes from the Fort Bend Tollway. A true gem!
Overview
Financial
Price:
$3,300
Price/SqFT:
$1.15
HOA Fee:
Tax Rate:
2.1939 %
Est. Monthly:
$21 *
Tax Amount:
$72
Amenities and features
 Public Pool
 Sprinkler System
 Water Access
 Yard
Yard Energy Efficient
Property & Schools on Map
Floor plans / Dimensions / Descriptions
-
First FloorLiving:19X16Den:19X18Kitchen:19X14Primary Bedroom:18X12Bedroom:12X11Bedroom 2:12X11Bedroom 3:12X10
-
Second FloorGame Room:18X16
-
InteriorFireplace:1Pets:NoSmoking Allowed:NoFurnished:NoBathroom Description:Primary Bath: Double Sinks,Primary Bath: Separate ShowerBedroom Desc:All Bedrooms DownKitchen Desc:PantryRoom Description:1 Living Area,Family Room,Formal Dining,Gameroom Up,Living Area - 1st Floor,Utility Room in HouseHeating:Central GasCooling:Central ElectricConnections:Electric Dryer Connections,Gas Dryer Connections,Washer ConnectionsDishwasher:YesDisposal:YesMicrowave:YesRange:Gas CooktopEnergy Feature:Ceiling Fans,Digital Program ThermostatInterior:Dryer Included,High Ceiling,Refrigerator Included,Spa/Hot Tub,Washer Included,Water Softener - Owned
-
ExteriorPrivate Pool:NoLot Description:Subdivision LotWater Sewer:Water DistrictArea Pool:YesExterior:Back Yard,Back Yard Fenced,Fully Fenced,Sprinkler System,Subdivision Tennis Court
Listed By:
Jing Harlan
Forever Realty, LLC
The data on this website relating to real estate for sale comes in part from the IDX Program of the Houston Association of REALTORS®. All information is believed accurate but not guaranteed. The properties displayed may not be all of the properties available through the IDX Program. Any use of this site other than by potential buyers or sellers is strictly prohibited.
© 2026 Houston Association of REALTORS®.
GET IN TOUCH
