
For Sale
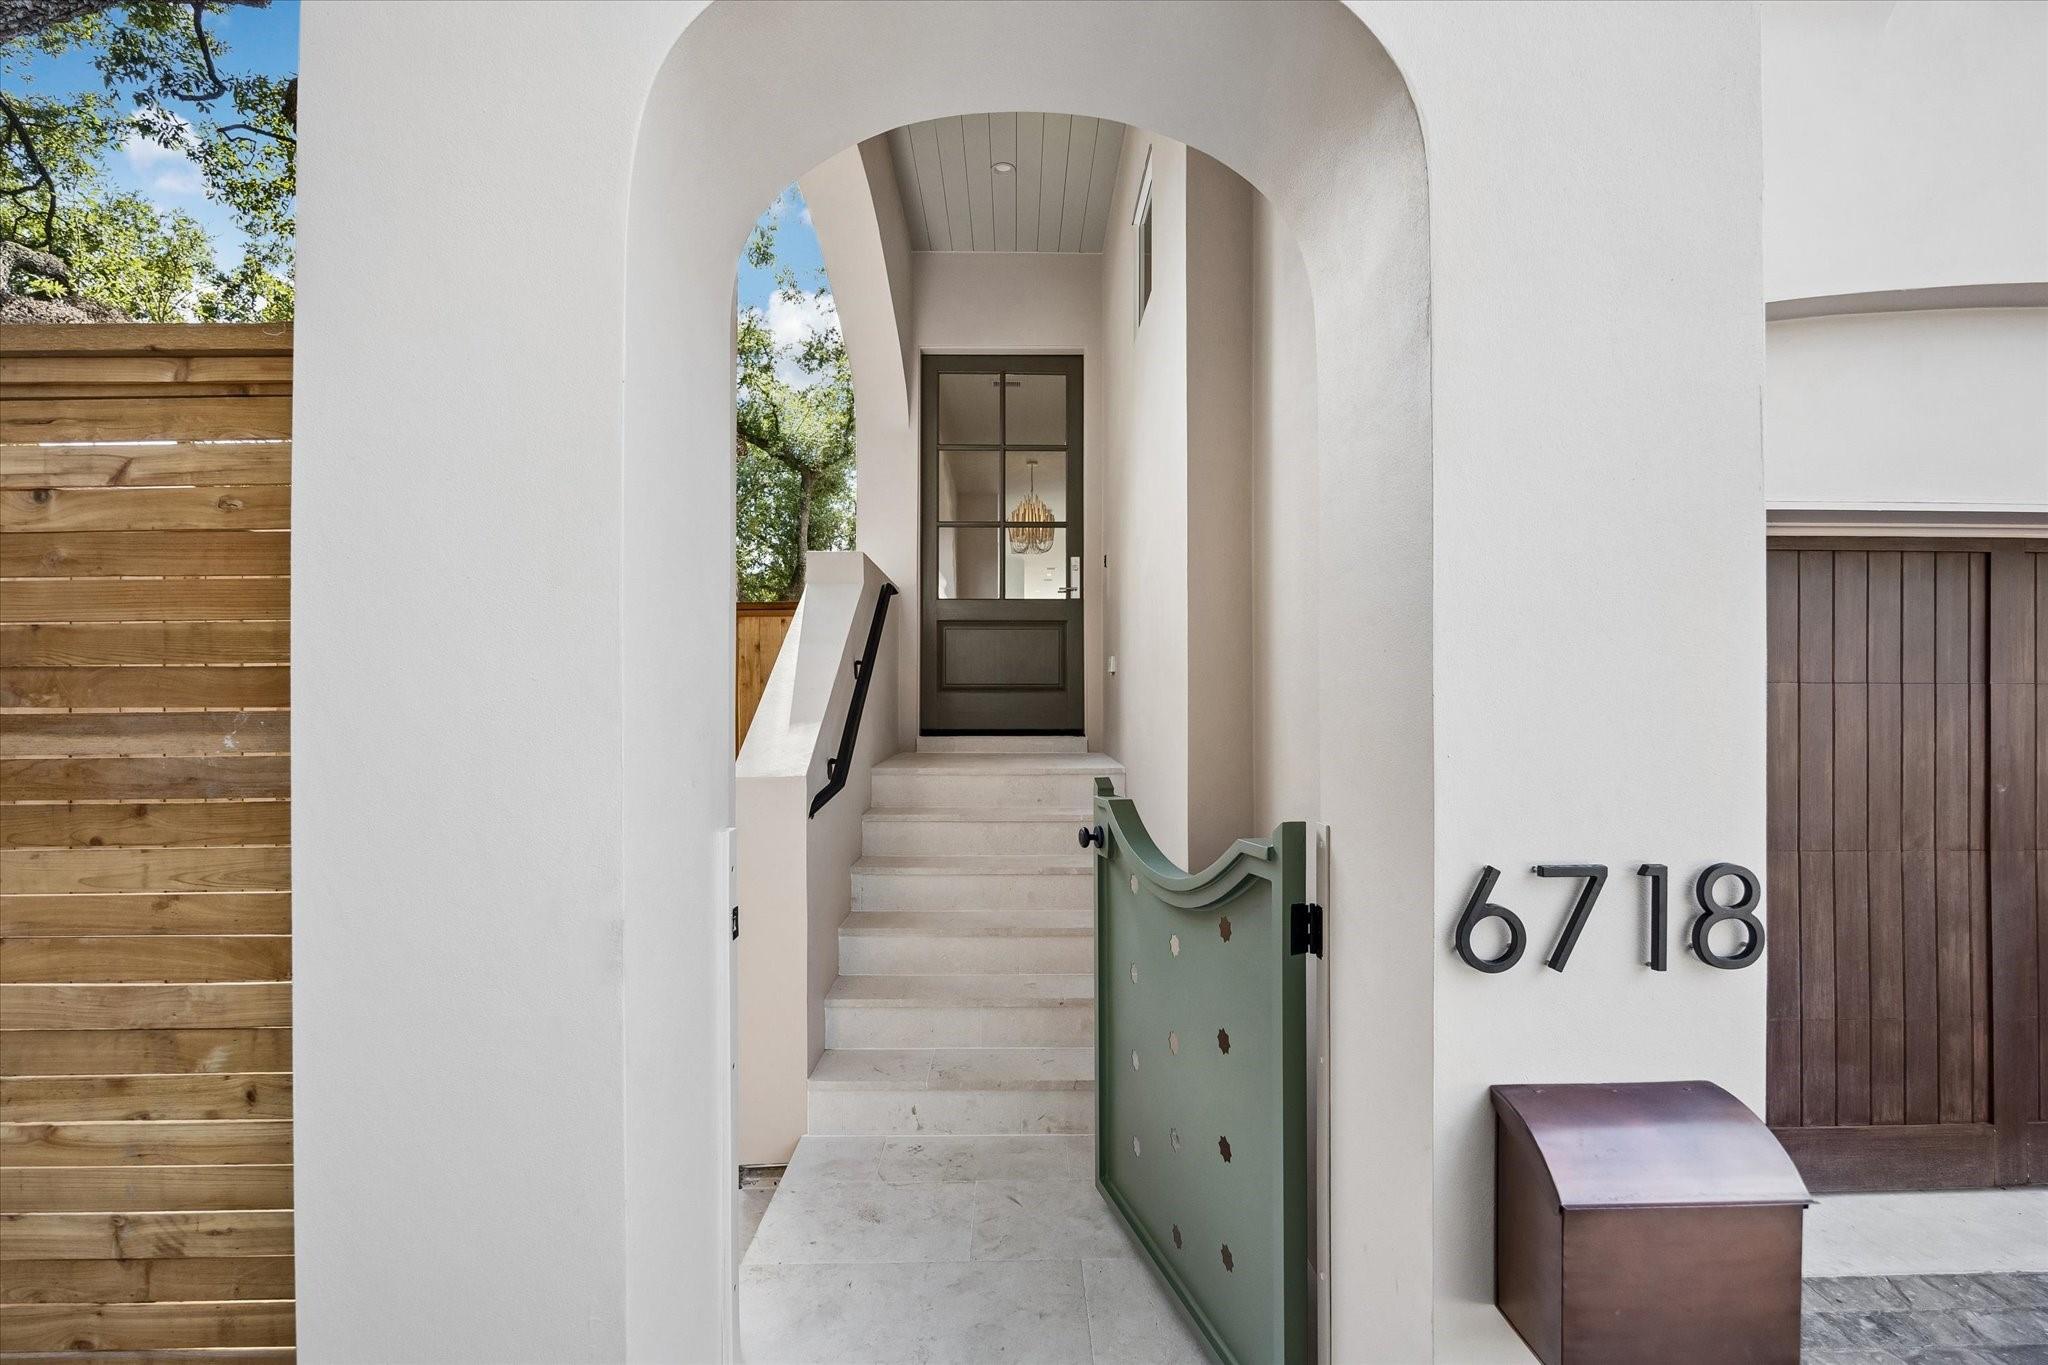
6718 Belmont St Houston, TX 77005
$2,100,000
Description
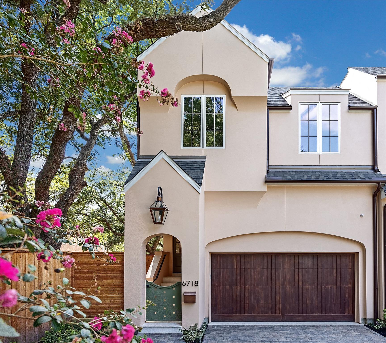
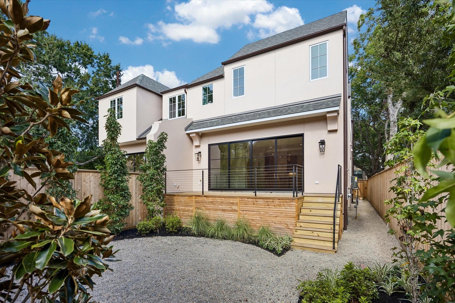
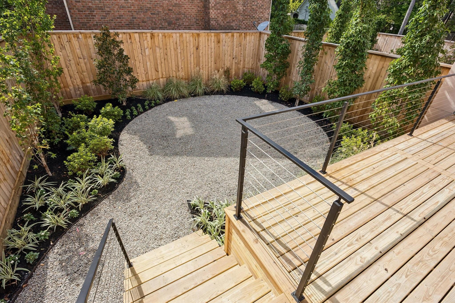
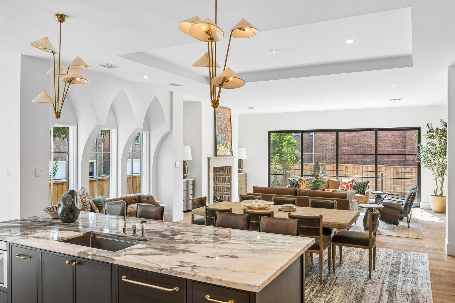
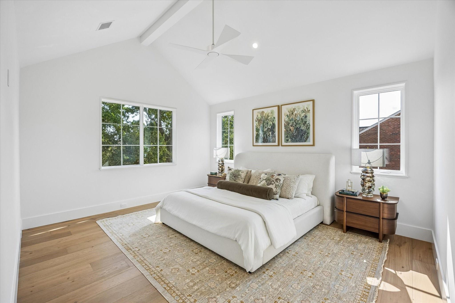
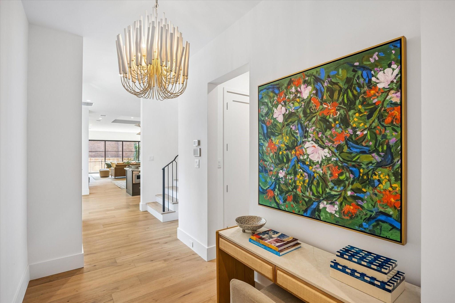
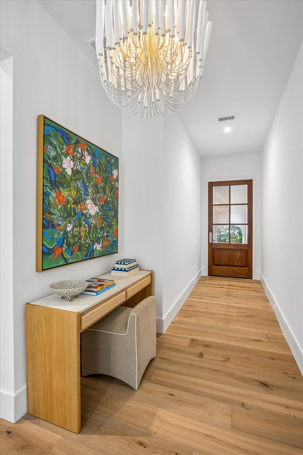
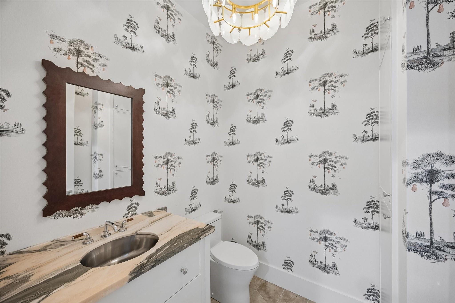
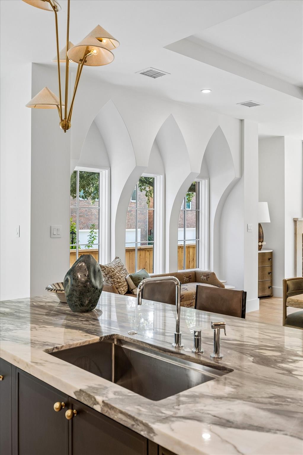
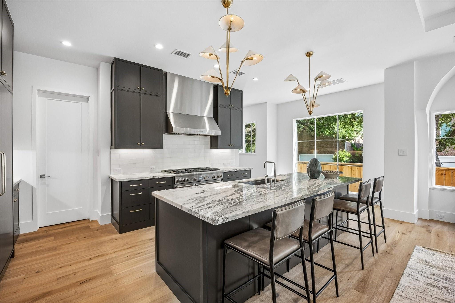
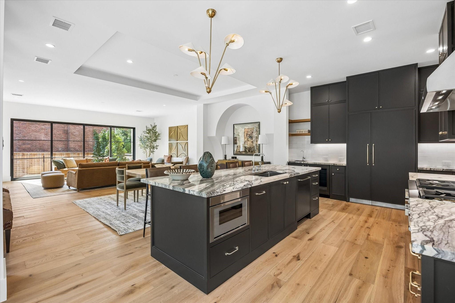
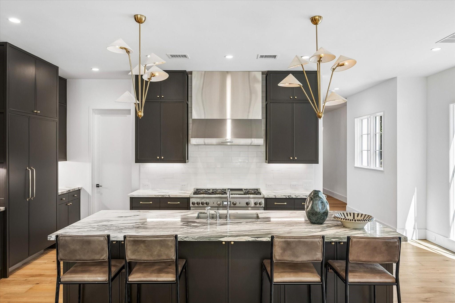
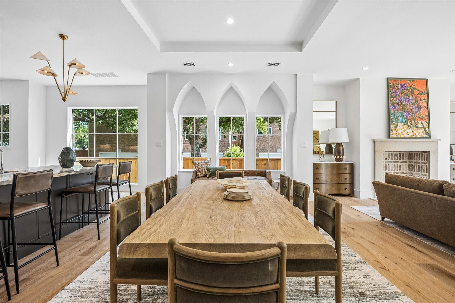
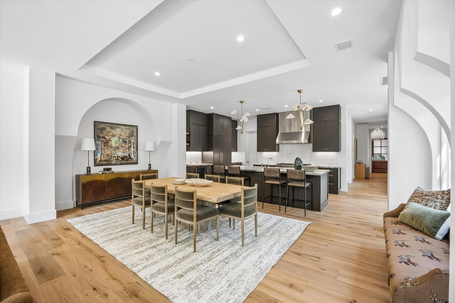
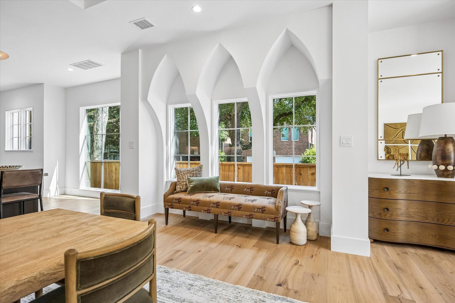
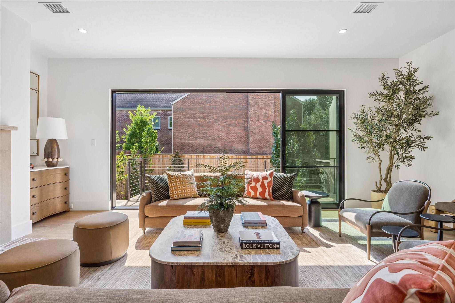
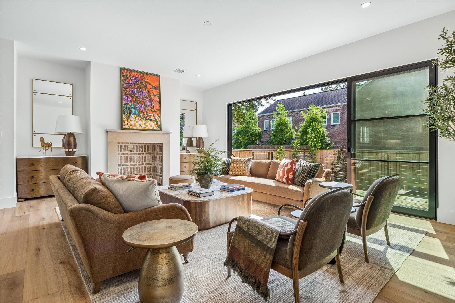
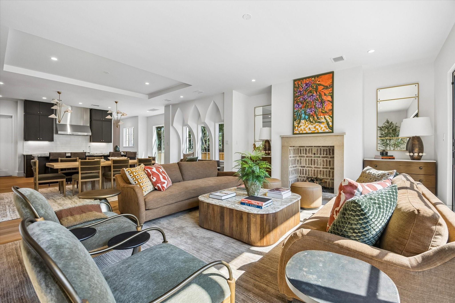
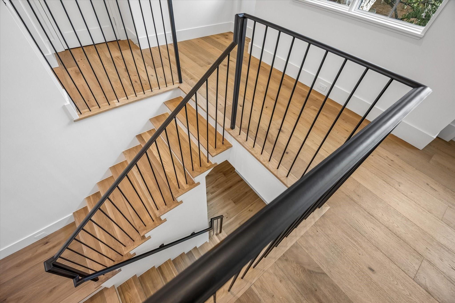
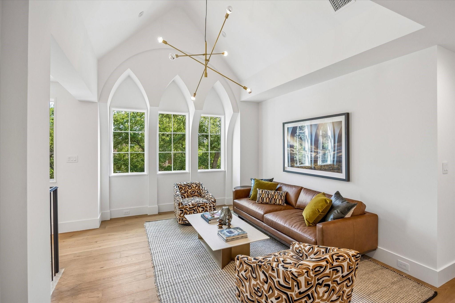
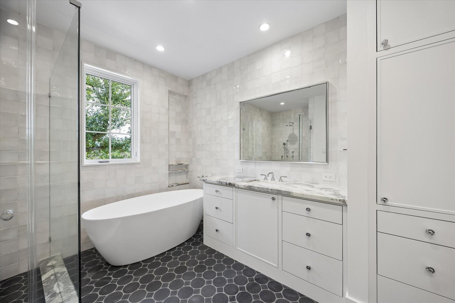
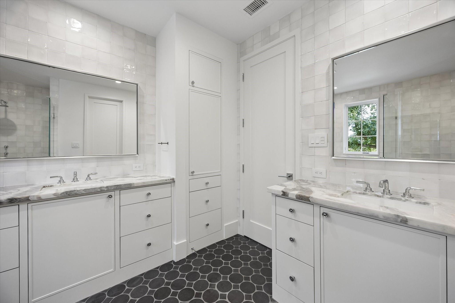
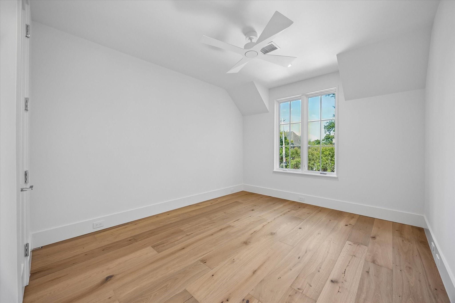
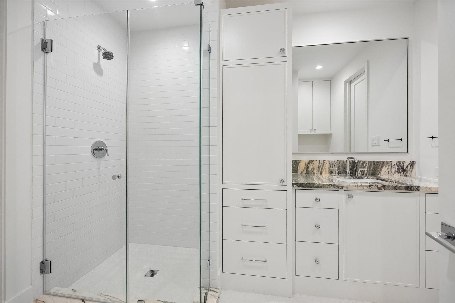
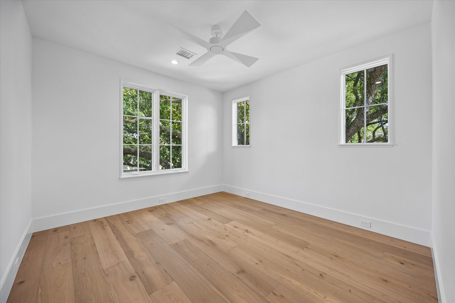
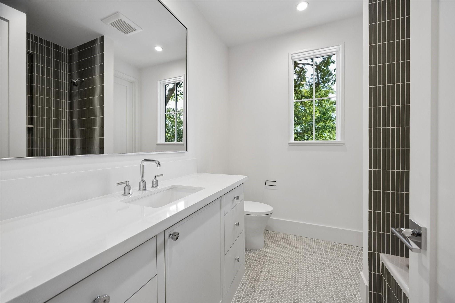
Designed by Jennifer Hamelet of Mirador Builders, this exceptional 2026 West University pied-à-terre captures the fresh elegance and gracious architectural character of a classic Charleston row house. A sophisticated exterior palette creates a striking yet welcoming presence, setting the tone for a beautifully conceived interior and clever floor plan with desirable first-floor living. The charming private garden is enhanced by a raised deck and offers an enchanting setting with ample room for a water feature or pool. Three beautifully appointed en-suite bedrooms, an upstairs game room, and elevator capability complete this distinctive residence, where timeless Southern charm, refined design, and modern luxury come together with effortless style.
Overview
Financial
Price:
$2,100,000
Price/SqFT:
$608.70
HOA Fee:
Tax Rate:
1.83547 %
Est. Monthly:
$28,037 *
Tax Amount:
$38,545
Amenities and features
 Patio/Deck
 Public Pool
 Sewer
Sewer Sprinkler System
 Water Access
 Yard
Yard Elevator Ready
 Energy Efficient
 New Construction
Property & Schools on Map
Floor plans / Dimensions / Descriptions
-
First FloorLiving:23x16Dining:23x10Kitchen:24x13
-
Second FloorDen:18x13Primary Bedroom:16x14Bedroom:13x11Bedroom 2:12x11
-
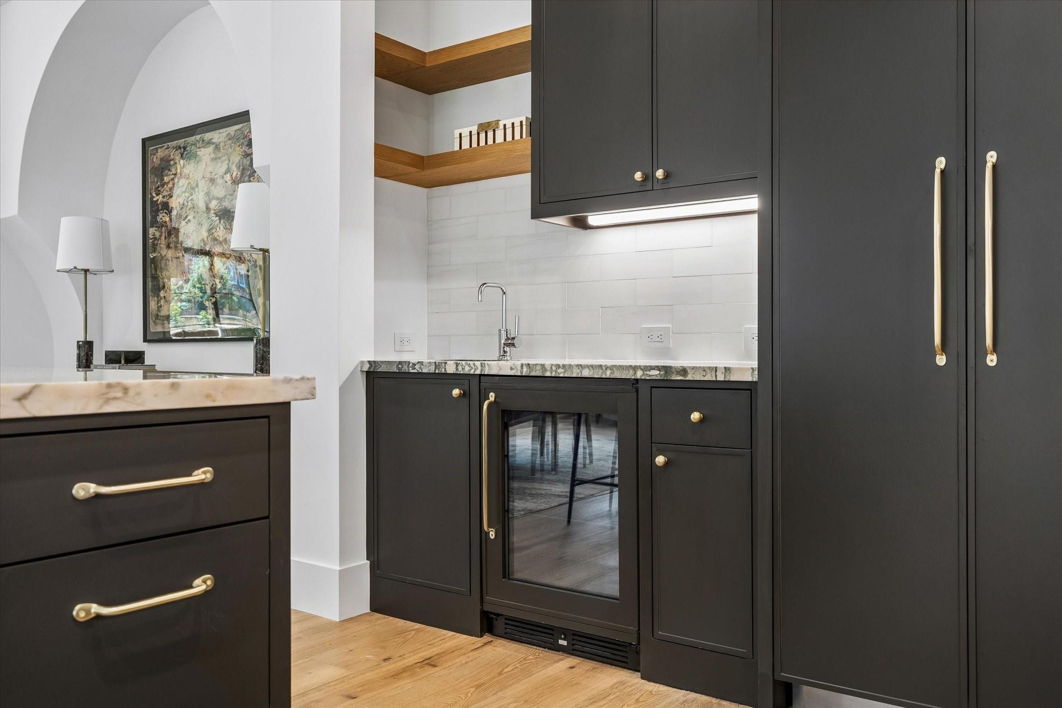
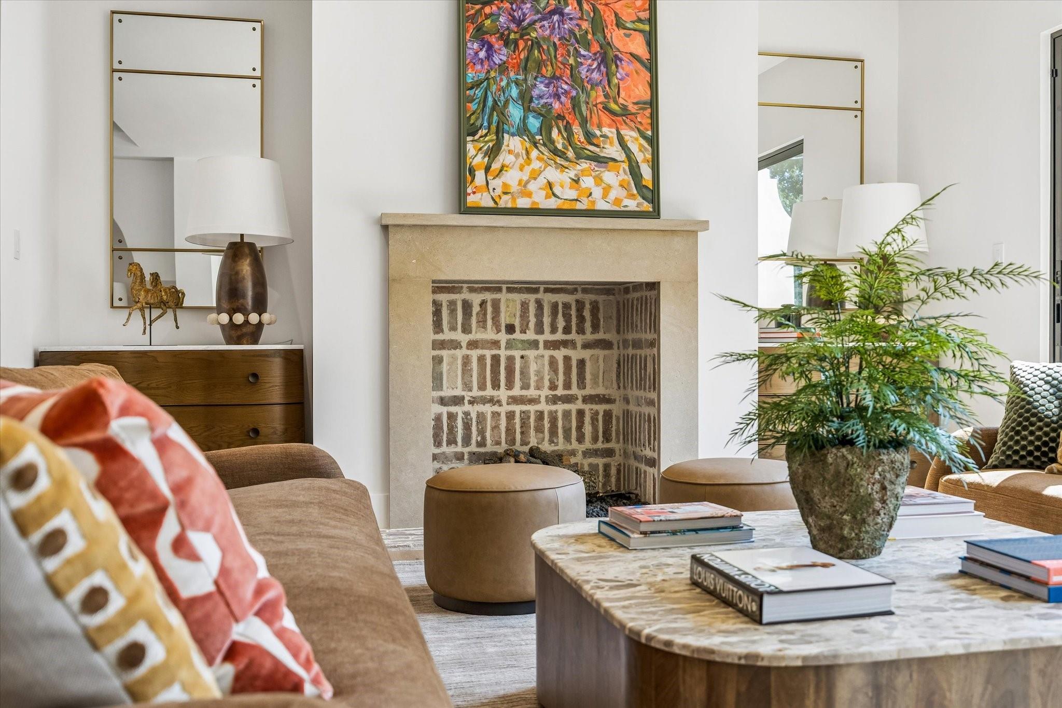
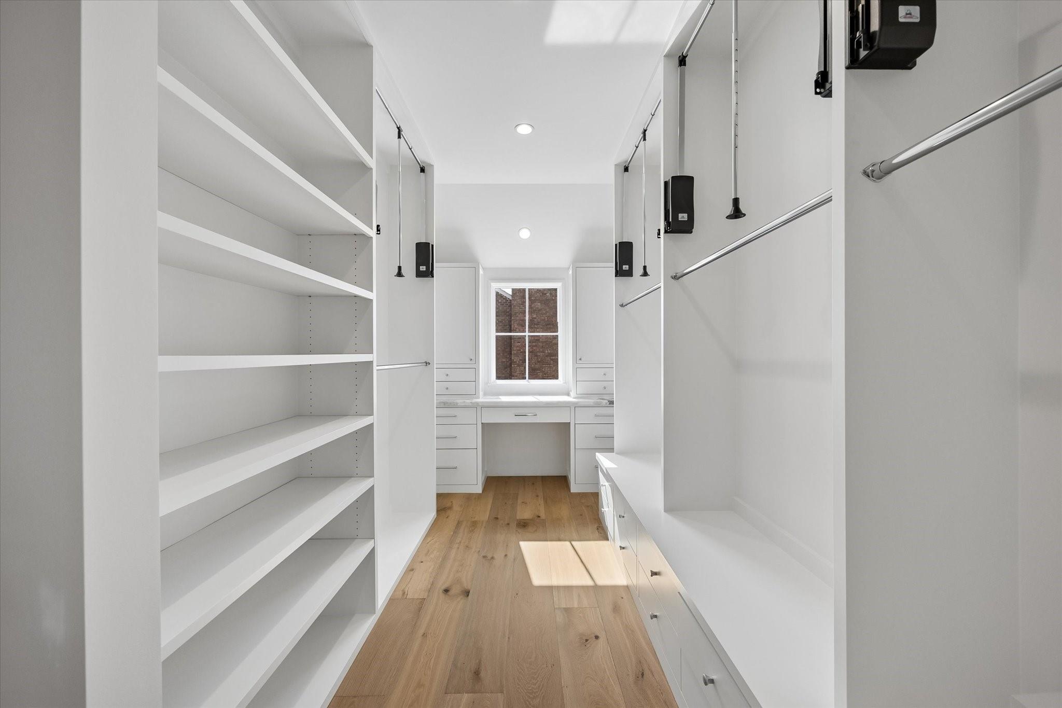
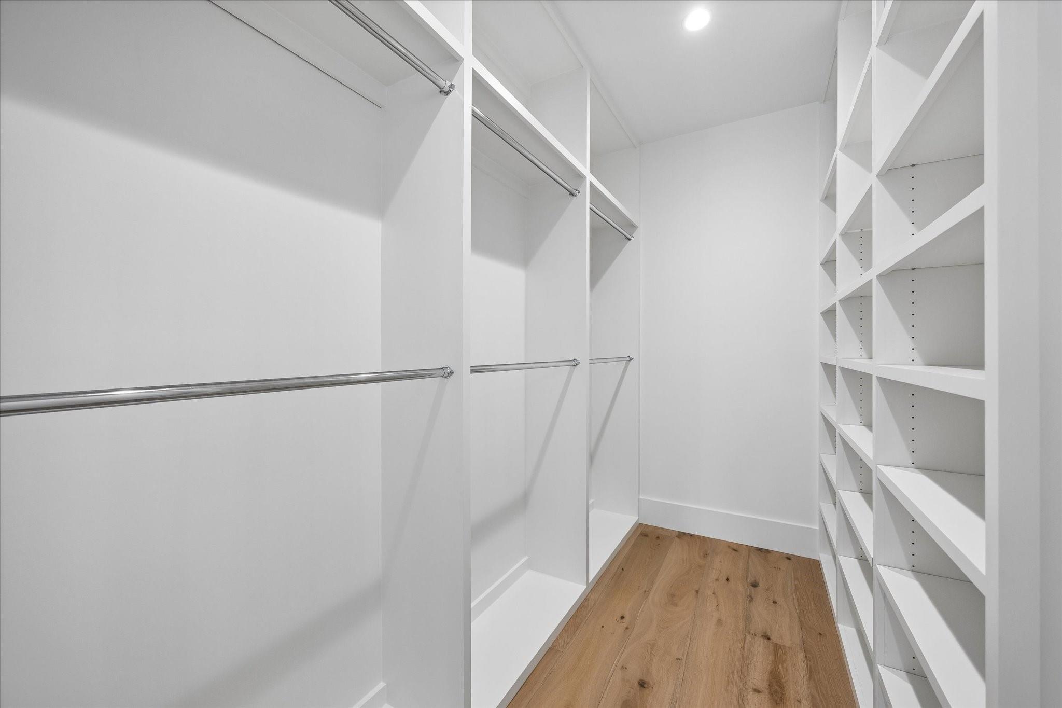
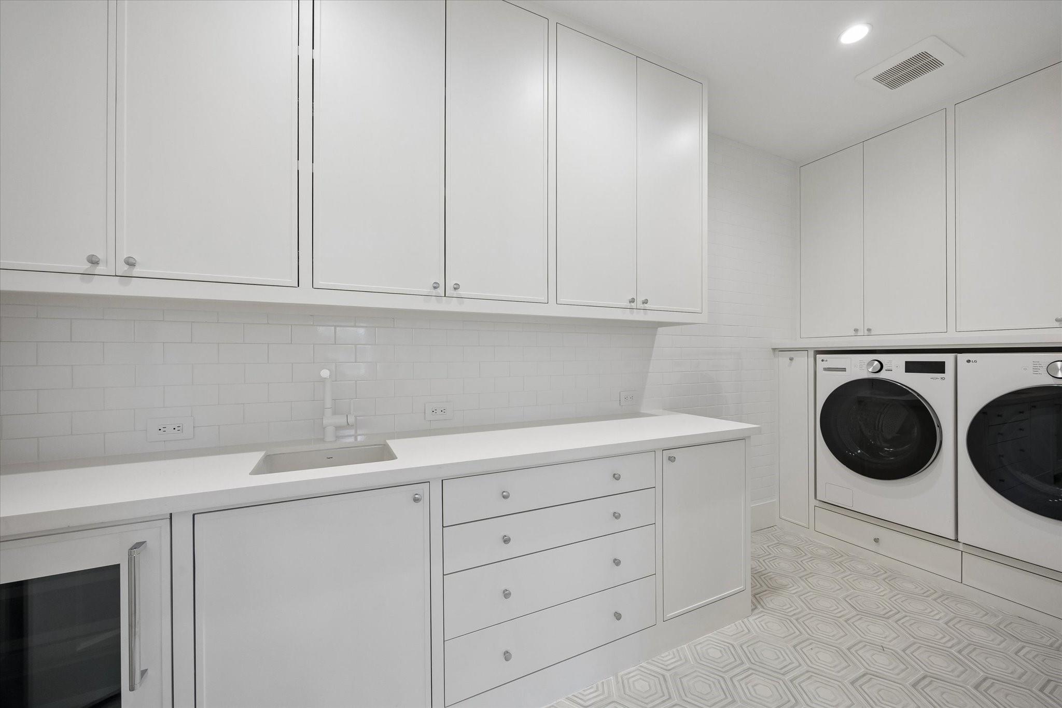
InteriorFireplace:1/Gaslog FireplaceFloors:Engineered Wood,Marble Floors,Stone,TileCountertop:Qtzite,Mrb,LimestoneBedroom Desc:3 Bedrooms Up,All Bedrooms Up,En-Suite Bath,Walk-In ClosetKitchen Desc:Island w/o Cooktop,Kitchen open to Family Room,Pantry,Pots/Pans Drawers,Second Sink,Soft Closing Cabinets,Soft Closing Drawers,Under Cabinet Lighting,Walk-in PantryRoom Description:Entry,Gameroom Up,Living Area - 1st Floor,Living/Dining Combo,Utility Room in HouseHeating:Central Gas,ZonedCooling:Central Electric,ZonedWasher/Dryer Conn:YesDishwasher:YesDisposal:YesCompactor:NoMicrowave:YesRange:Gas Range,GrillOven:Double OvenAppliances:Dryer Included,Full Size,Refrigerator,Washer IncludedEnergy Feature:Ceiling Fans,Digital Program Thermostat,Energy Star Appliances,Energy Star/CFL/LED Lights,High-Efficiency HVAC,HVAC>15 SEER,Insulated Doors,Insulated/Low-E windows,Insulation - Spray-Foam,Tankless/On-Demand H2O HeaterInterior:Alarm System - Owned,Balcony,Elevator Shaft,Fire/Smoke Alarm,High Ceiling,Refrigerator Included,Wet Bar,Wine/Beverage Fridge,Wired for Sound
-
ExteriorRoof:CompositionFoundation:Block & Beam,Pier & BeamPrivate Pool:NoExterior Type:Cement Board,StuccoParking:Auto Garage Door OpenerWater Sewer:Public Sewer,Public WaterViews:WestFront Door Face:EastUnit Location:On StreetArea Pool:YesExterior:Area Tennis Courts,Back Yard,Fenced,Patio/Deck,Private Driveway,Sprinkler System,Storage
Listed By:
Patricia Reed
Martha Turner Sotheby's International Realty
The data on this website relating to real estate for sale comes in part from the IDX Program of the Houston Association of REALTORS®. All information is believed accurate but not guaranteed. The properties displayed may not be all of the properties available through the IDX Program. Any use of this site other than by potential buyers or sellers is strictly prohibited.
© 2026 Houston Association of REALTORS®.
GET IN TOUCH
