
For Lease
6717 Davenport Divide Rd Austin, TX 78738
$6,300
/monthDescription
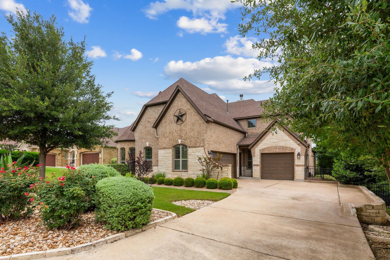
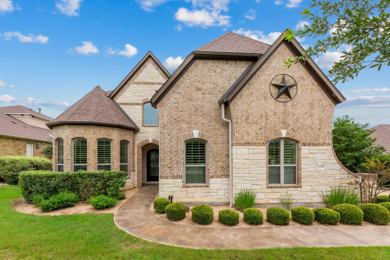
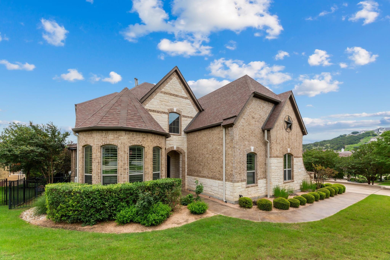
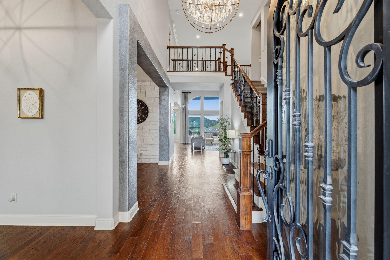
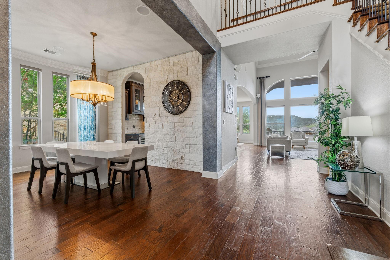
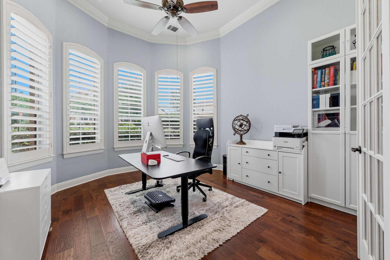
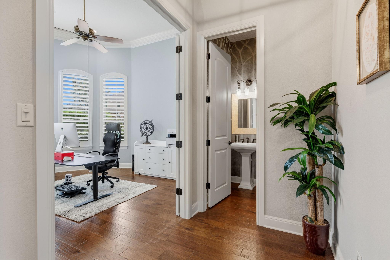
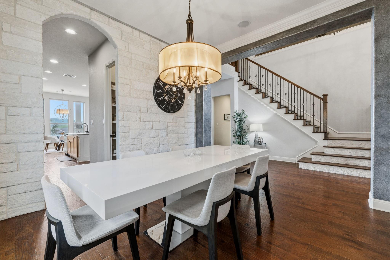
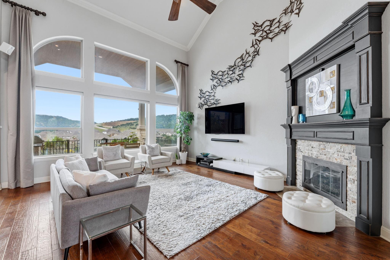
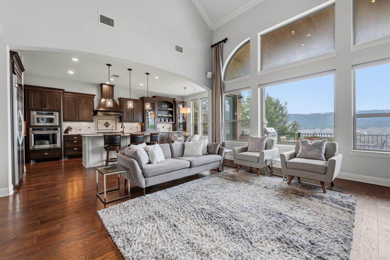
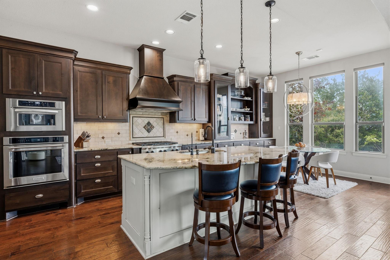
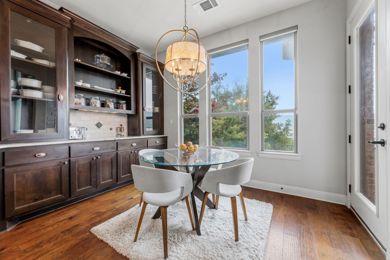
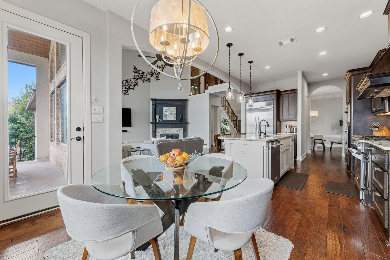
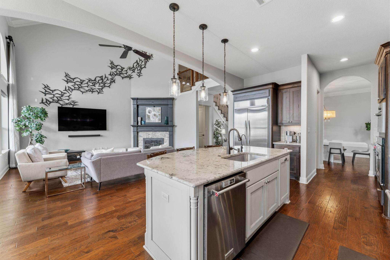
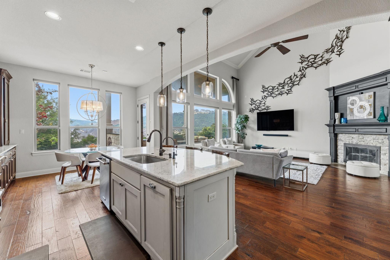
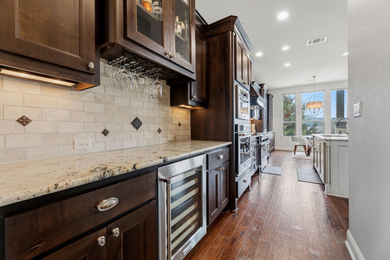
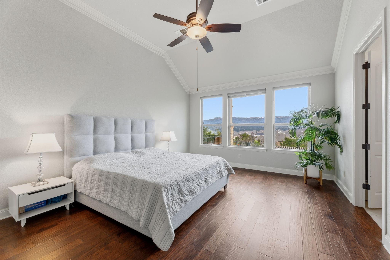
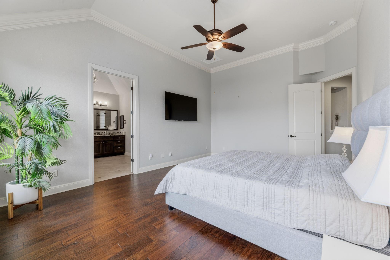
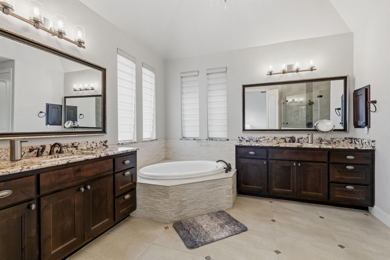
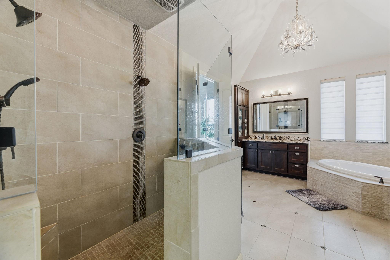
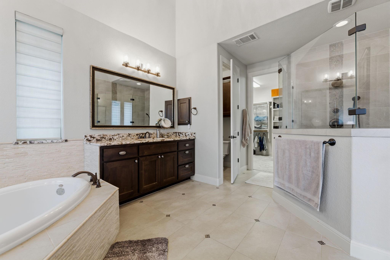
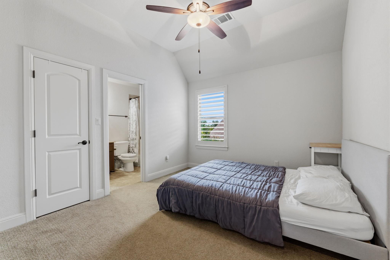
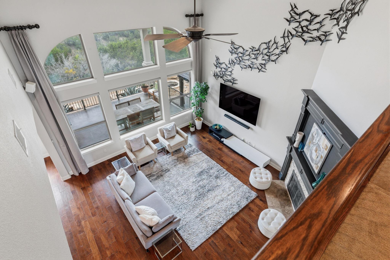
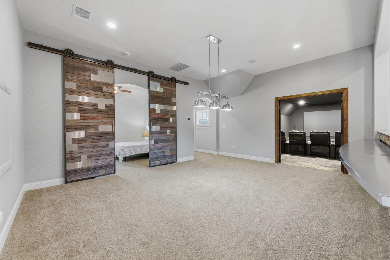
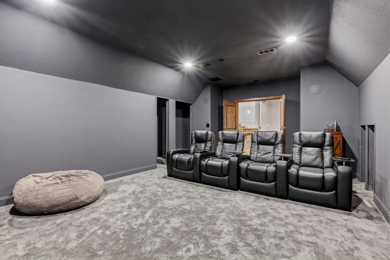
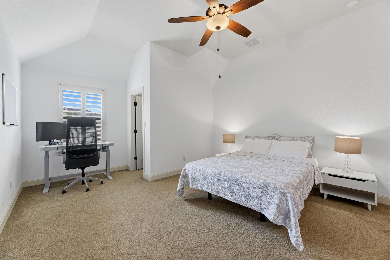
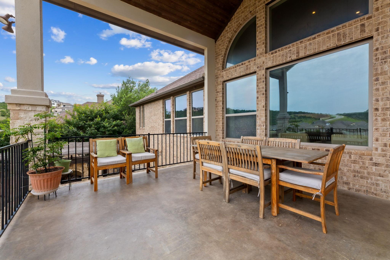
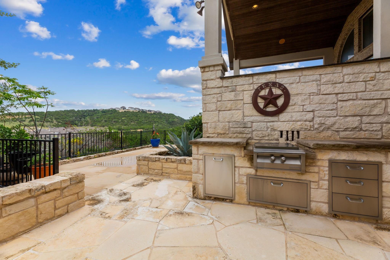
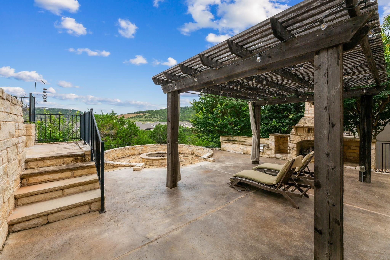
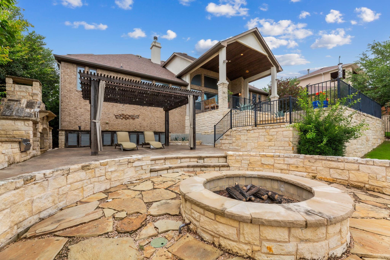
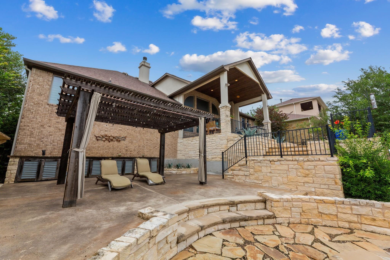
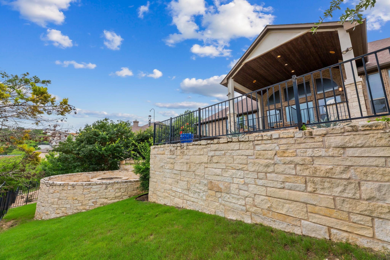
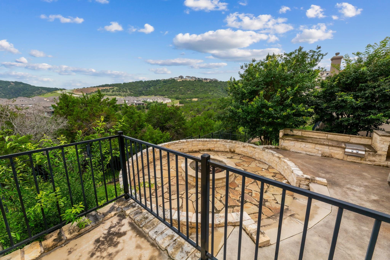
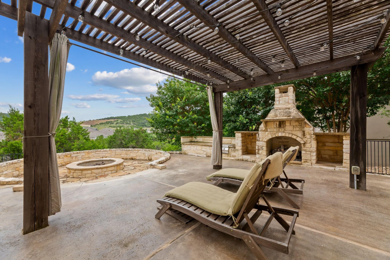
Enjoy incredible Texas Hill Country views from this beautiful estate in Davenport Summit, the premier gated section of award-winning Sweetwater. Backing to a gorgeous, protected greenbelt, the eastern exposure offers stunning morning sunrises and cool afternoon shade. It's an entertainer's paradise featuring elaborate, 3-level outdoor living spaces with multiple cooking/BBQ areas, a cozy gas stone fireplace, and a dedicated fire pit perfect for s'mores! Inside, enjoy soaring ceilings, rich hardwood flooring, and a private, dedicated front office. The huge chef's kitchen is a culinary masterpiece with a built-in refrigerator, dual-fuel range/oven, and a secondary wall oven. A butler's pantry flows into the formal dining room highlighted by a dramatic limestone wall. The luxurious primary suite and an additional en-suite guest room are conveniently located on the main level. Upstairs features 2 spacious bedrooms and a massive Game Room with a custom barn door, and an extra finished room
Overview
Financial
Price:
$6,300
Price/SqFT:
$1.54
Original Price:
$6,500
Reduced $:
$200
Reduced On:
Aug 15th, 2026
Reduced %:
3.08 %
HOA Fee:
Tax Rate:
2.55647 %
Est. Monthly:
$21 *
Tax Amount:
$161
Amenities and features
 Garage Apartment
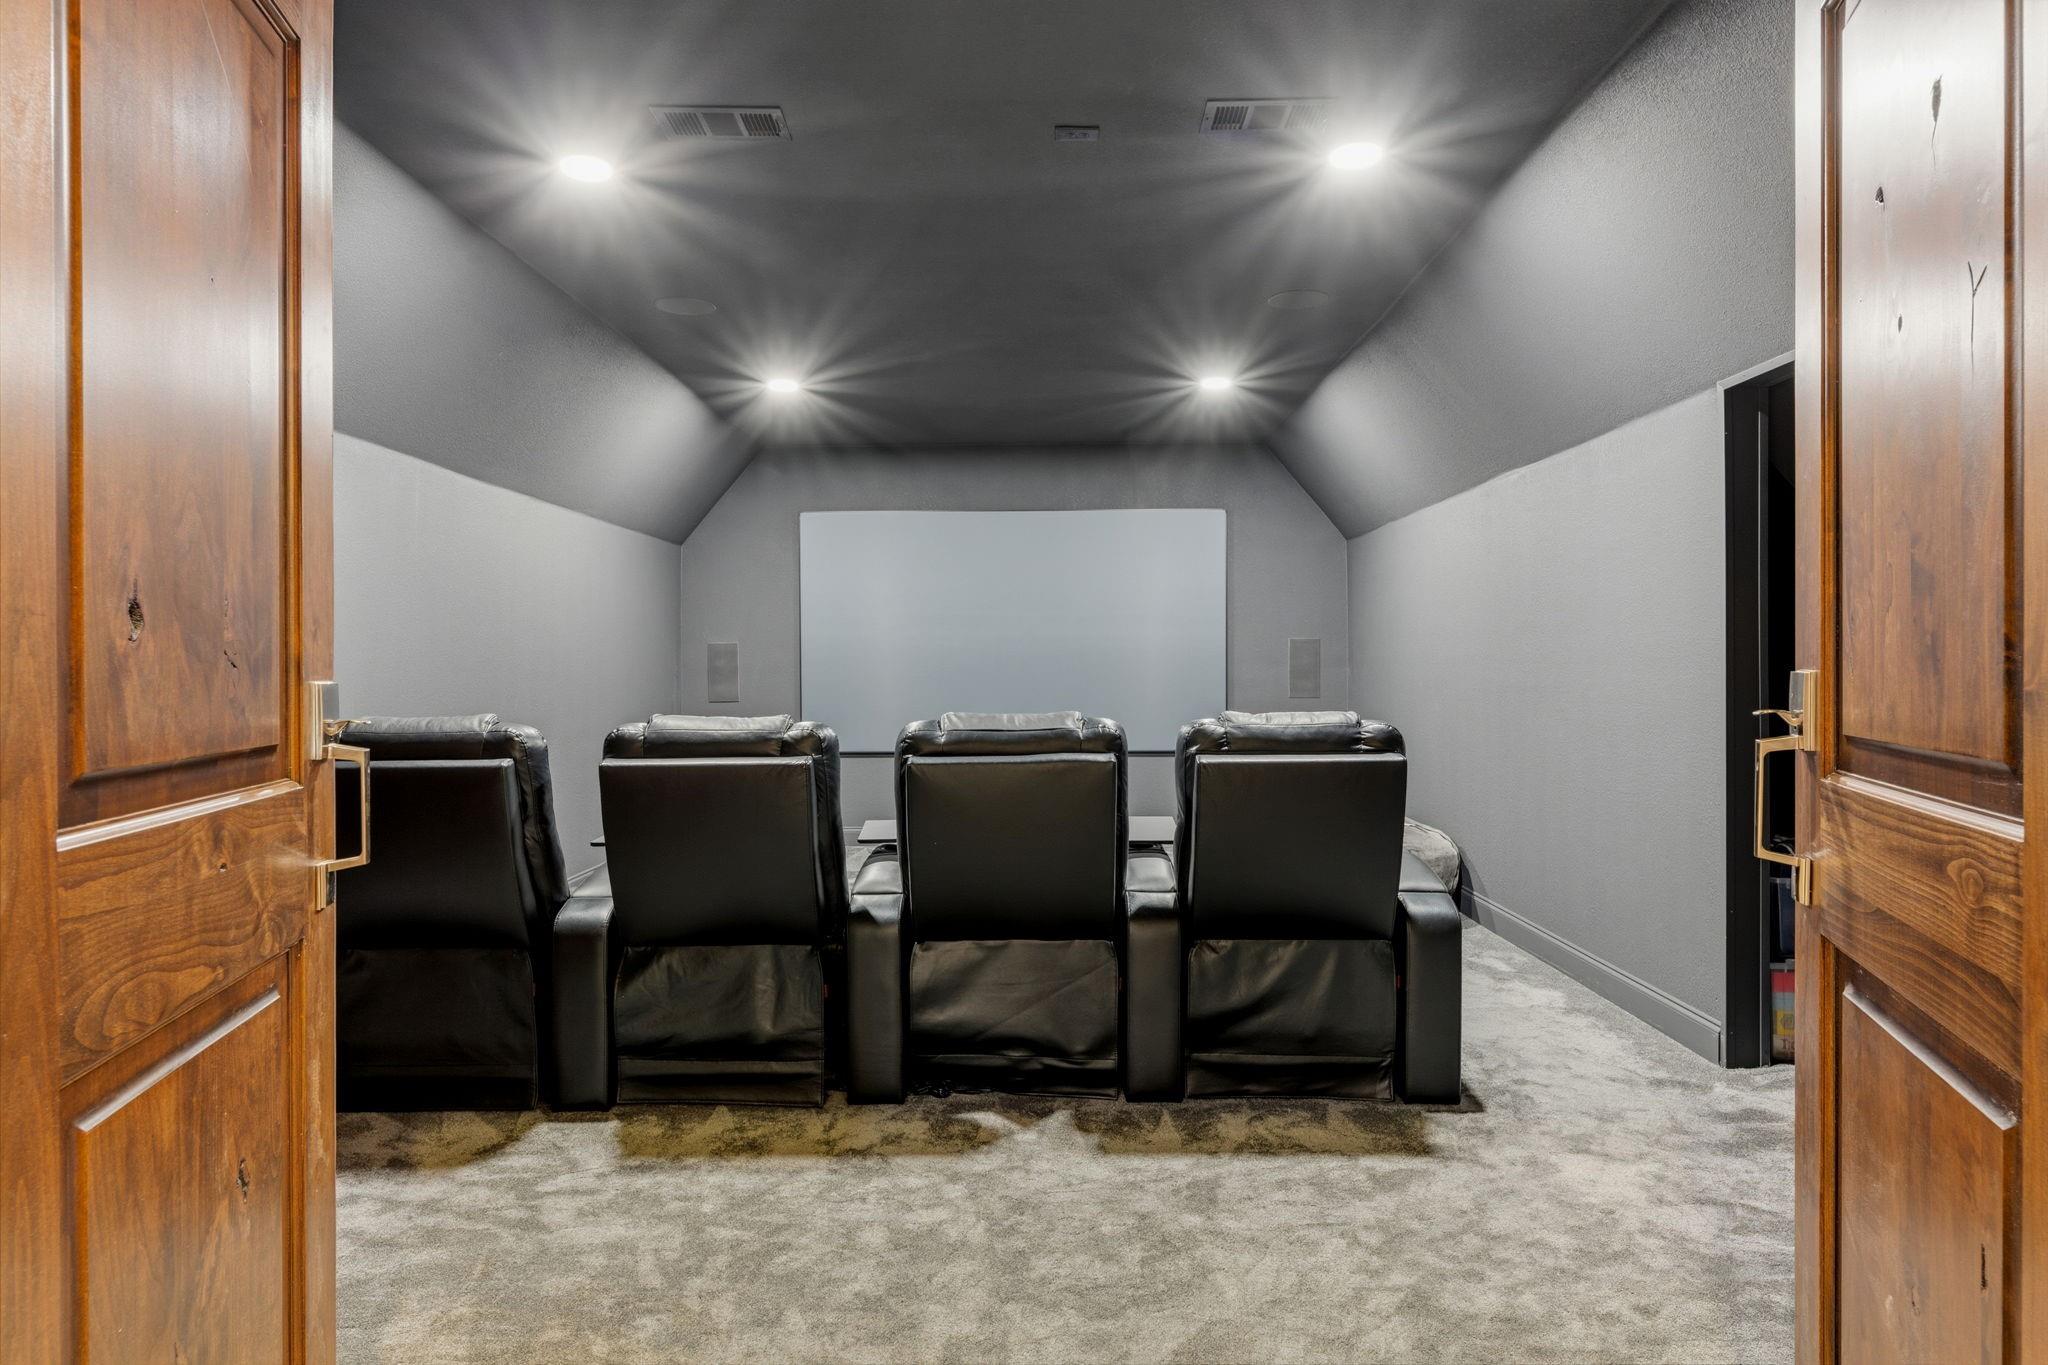
 Media Room
 Patio/Deck
 Study Room
 Water Access
 Yard
Yard Controlled Subdivision
 Greenbelt
 Wooded Lot
Property & Schools on Map
Floor plans / Dimensions / Descriptions
-
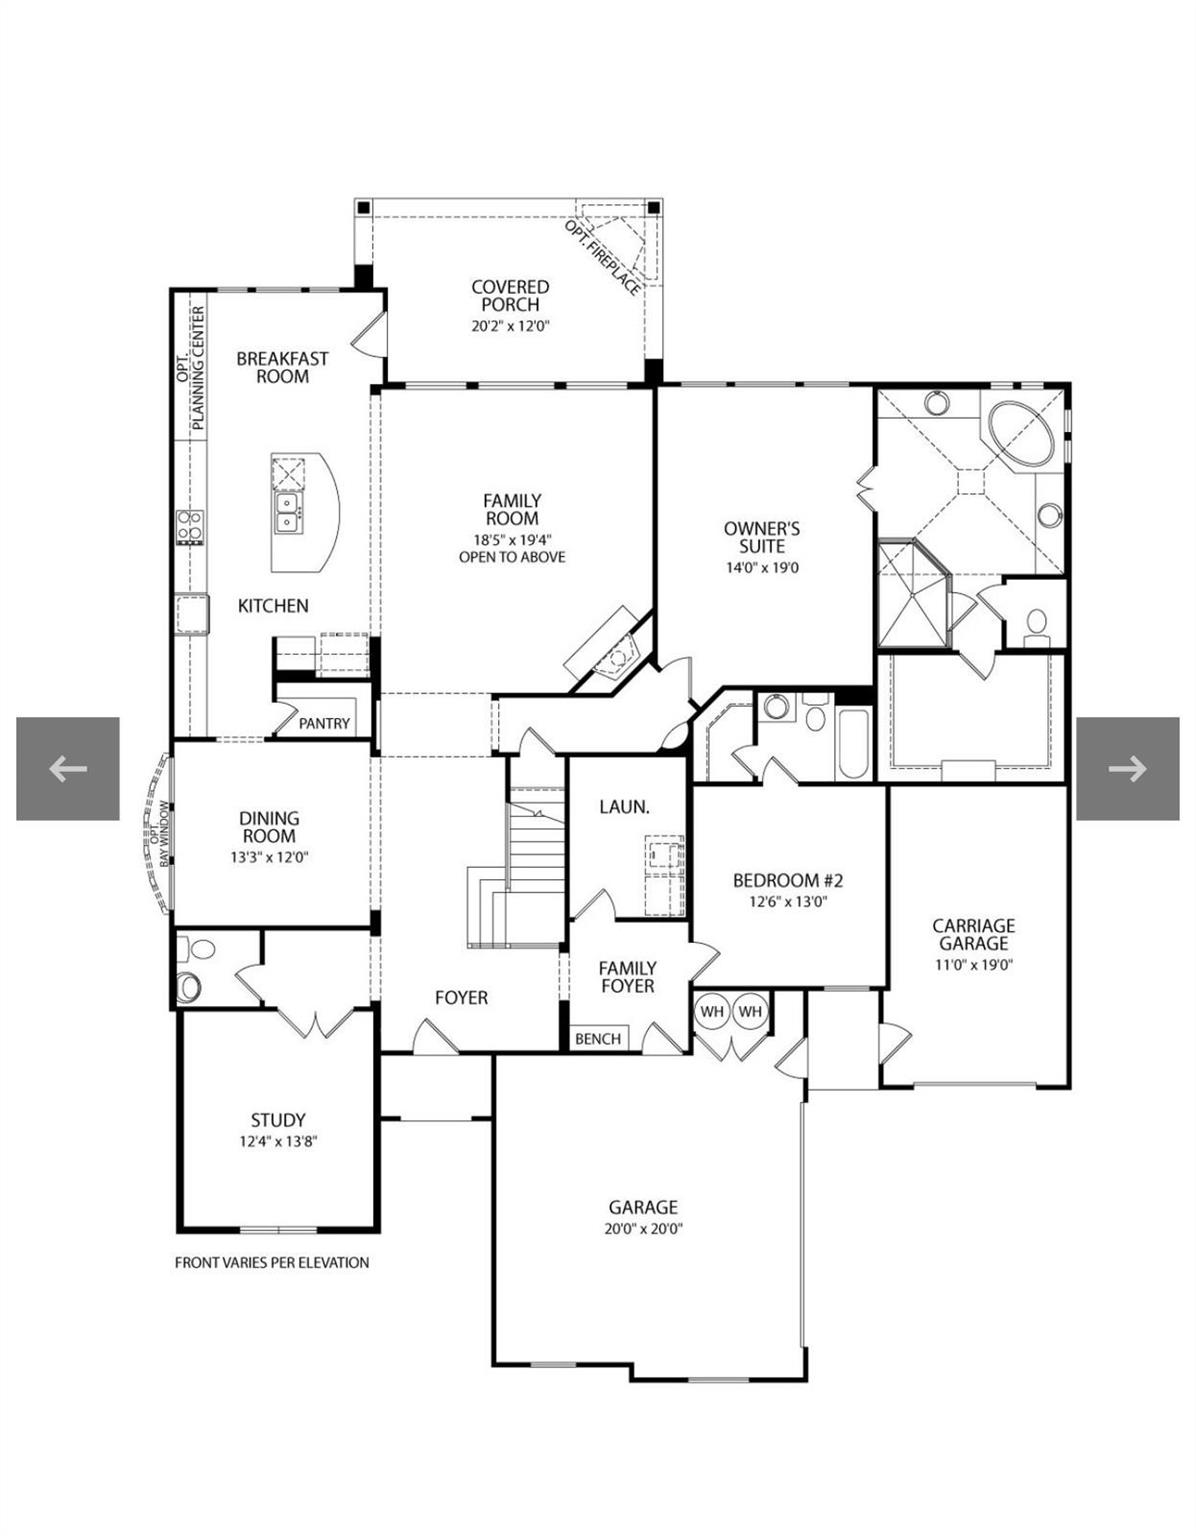
First FloorLiving:19x19Primary Bedroom:14x19Bedroom:13x13Home Office/Study:14x12
-
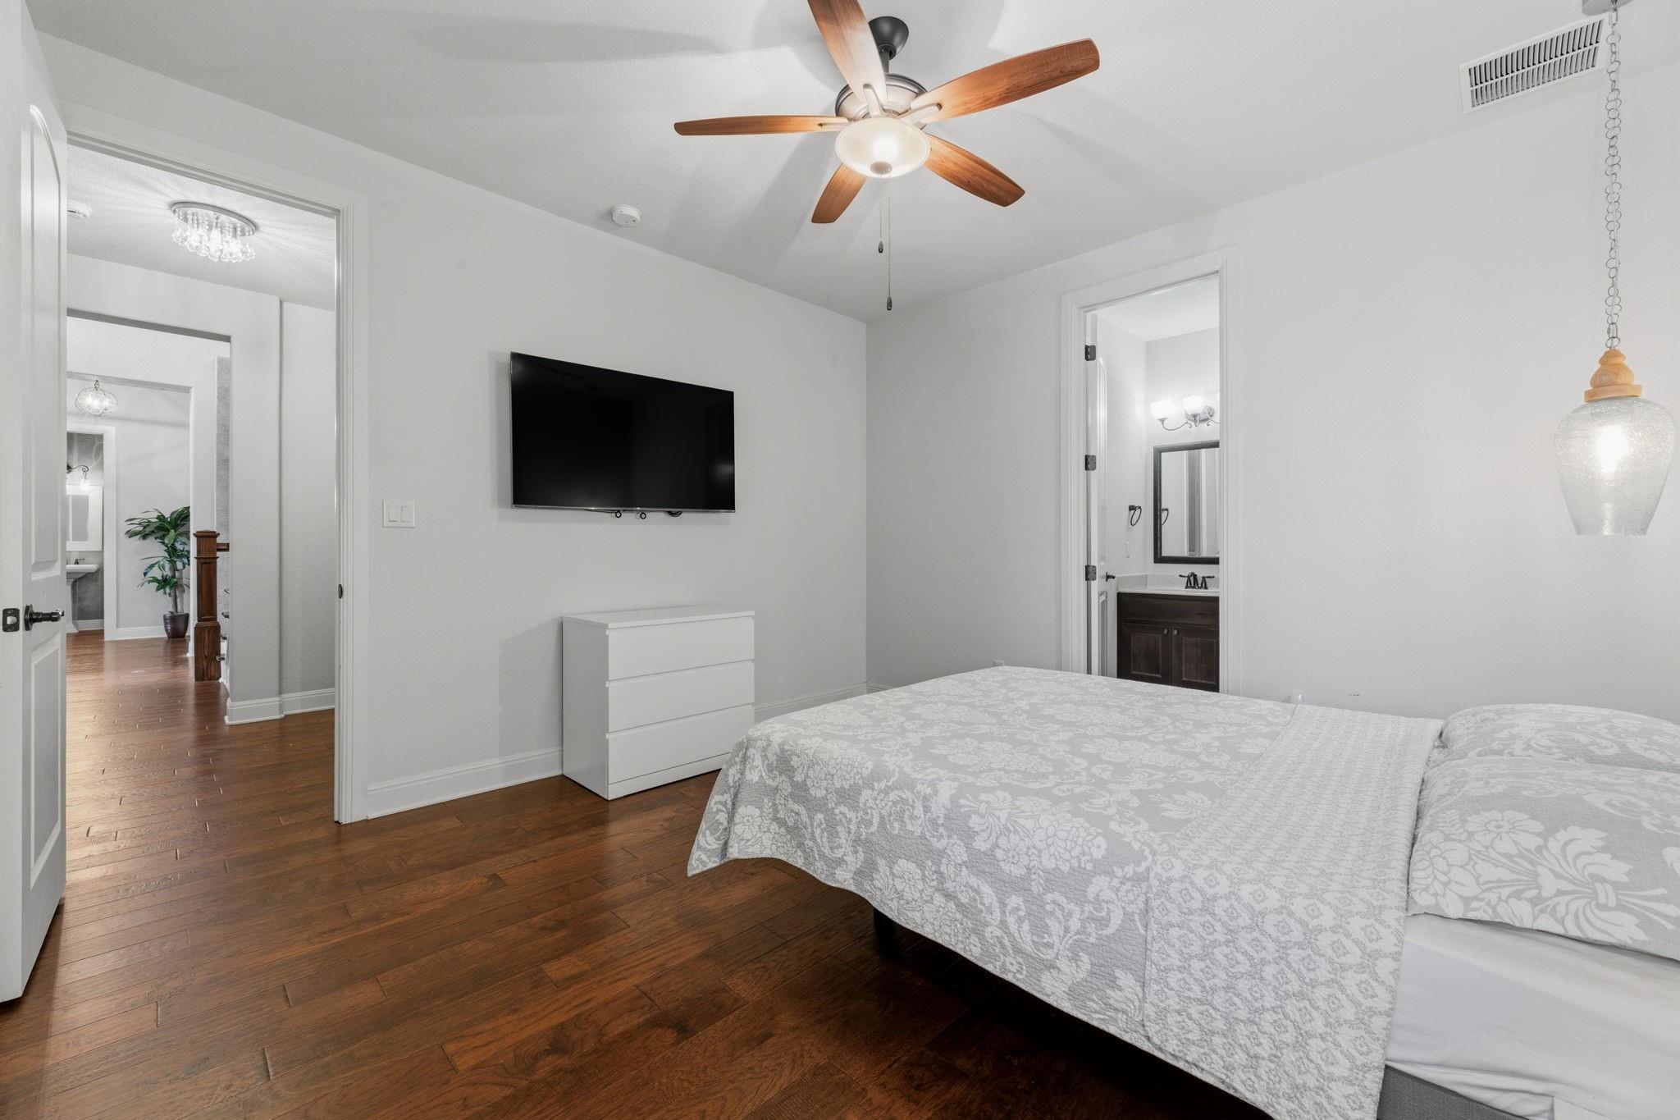
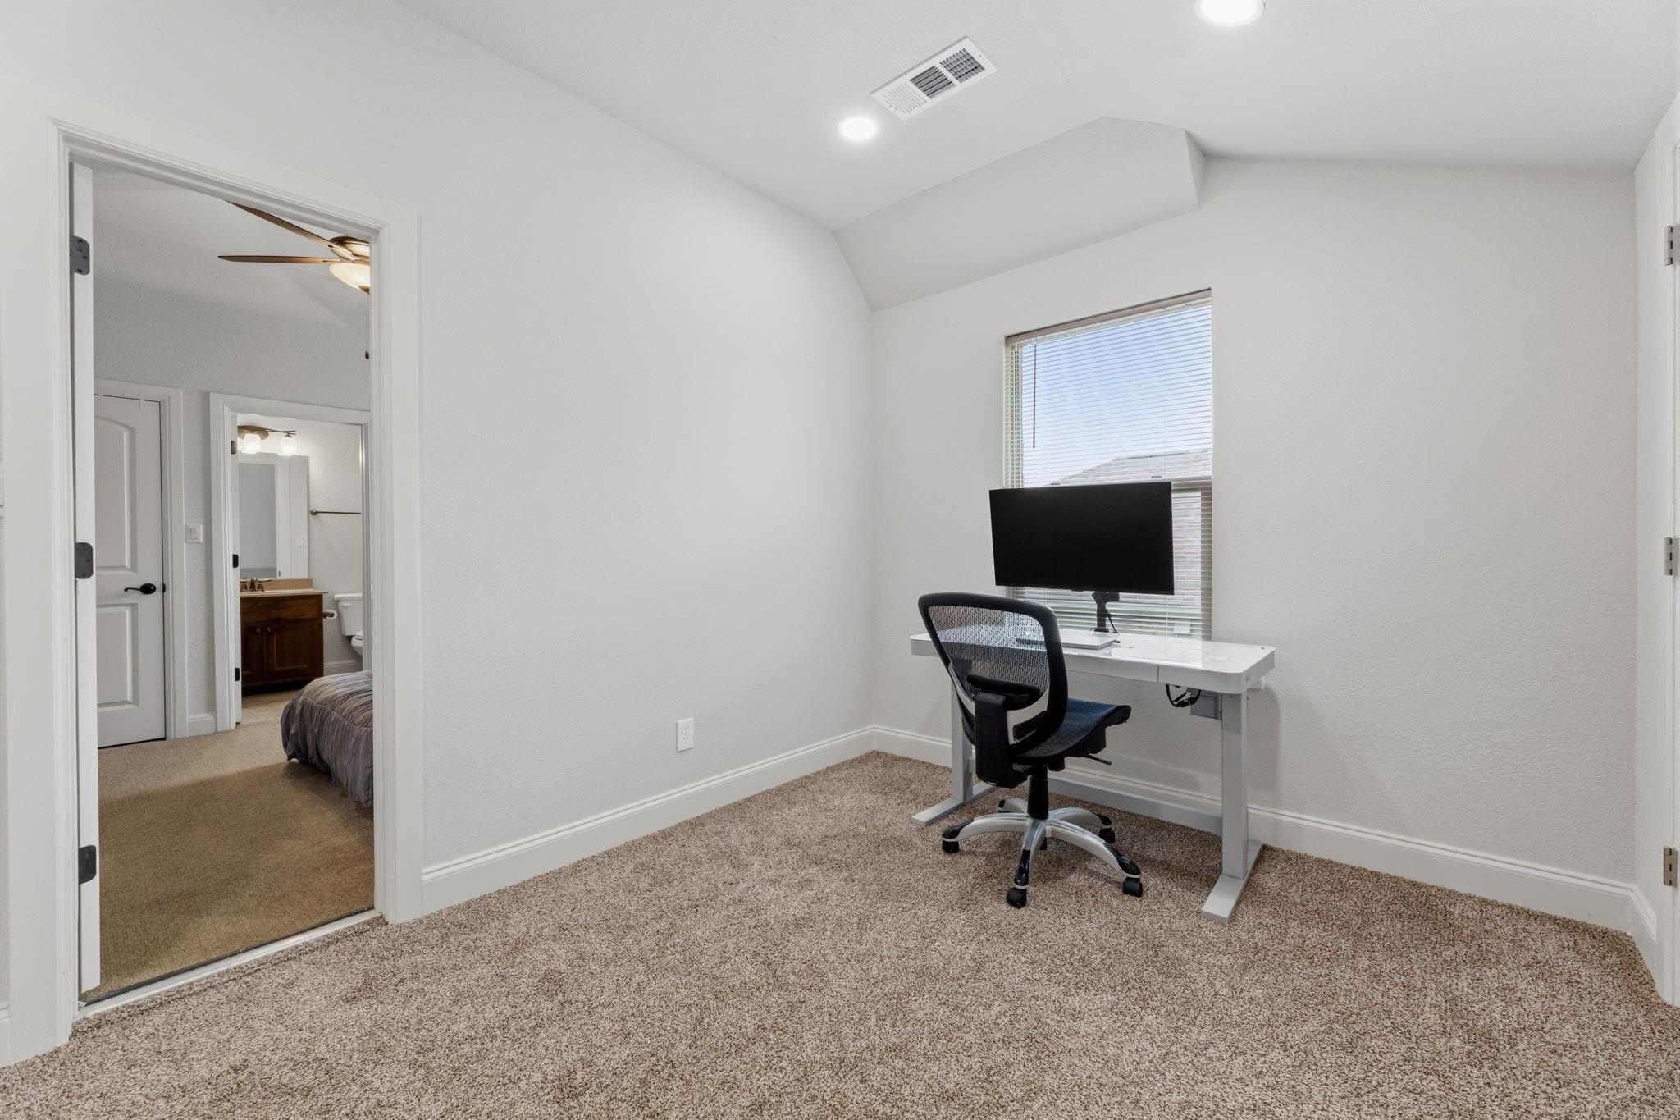
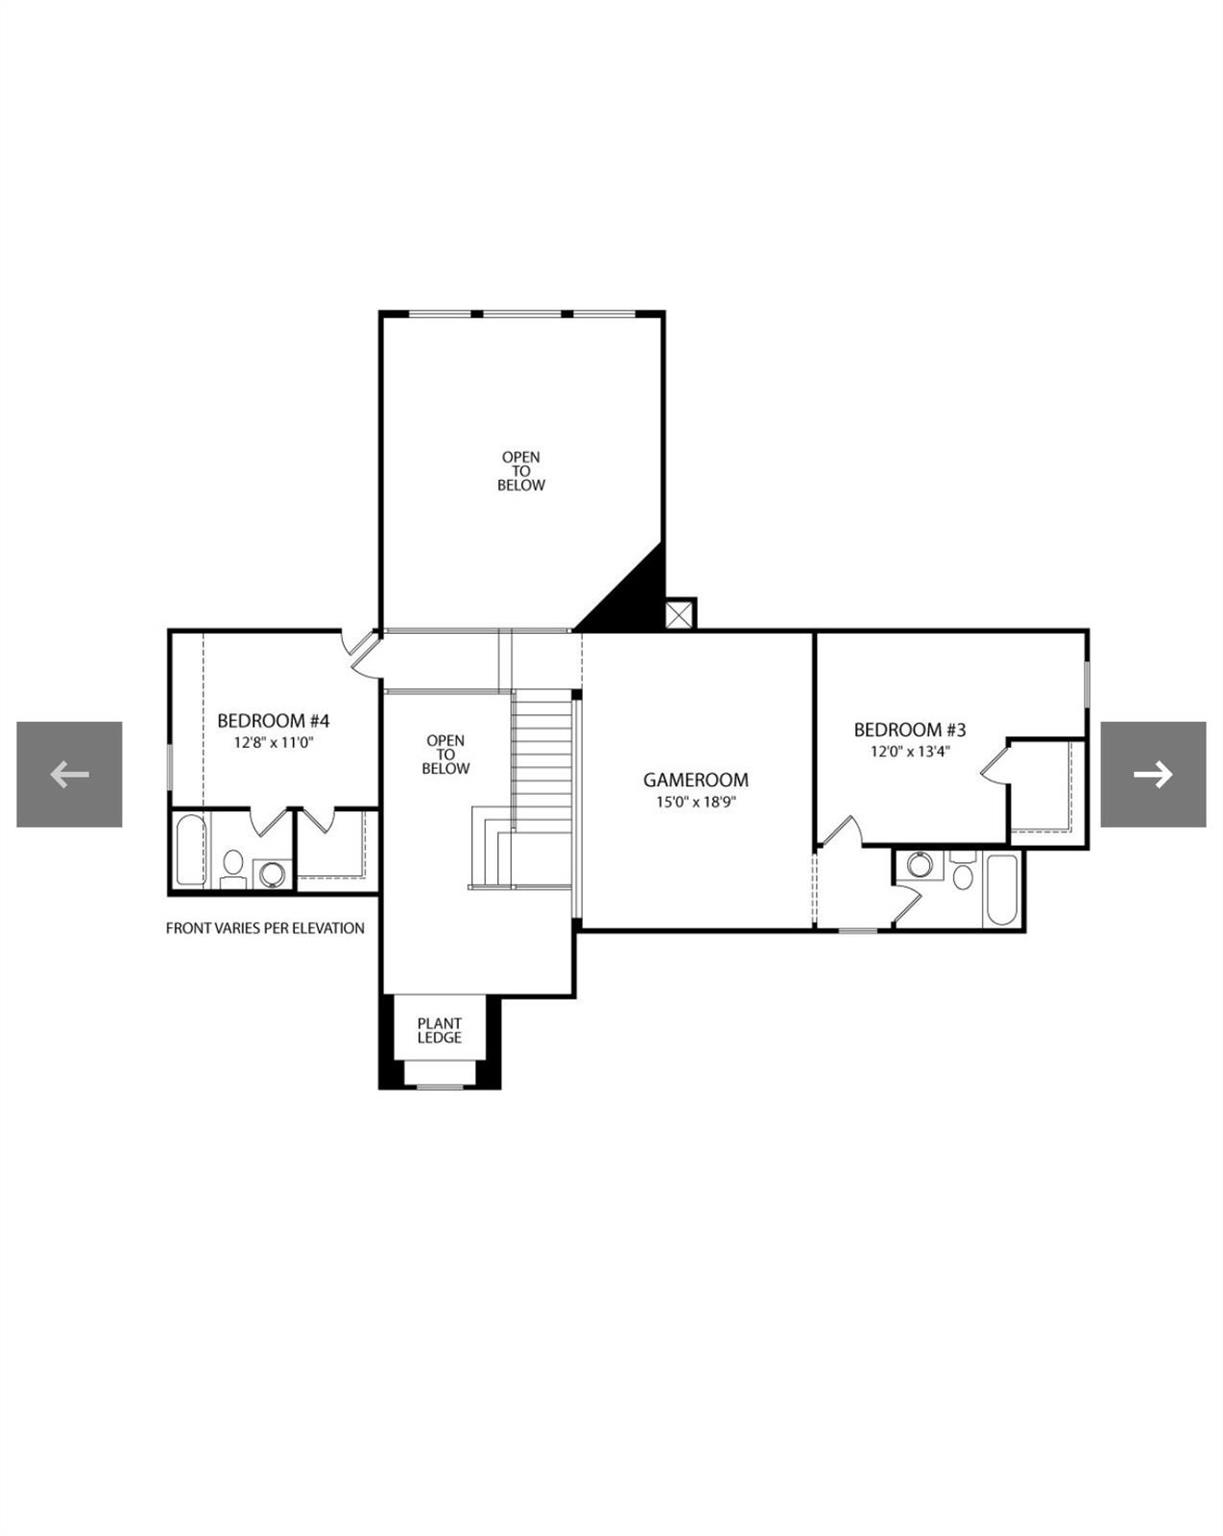
Second FloorBedroom:11x13Bedroom 2:12x13Game Room:15x19Media Room:14x12
-
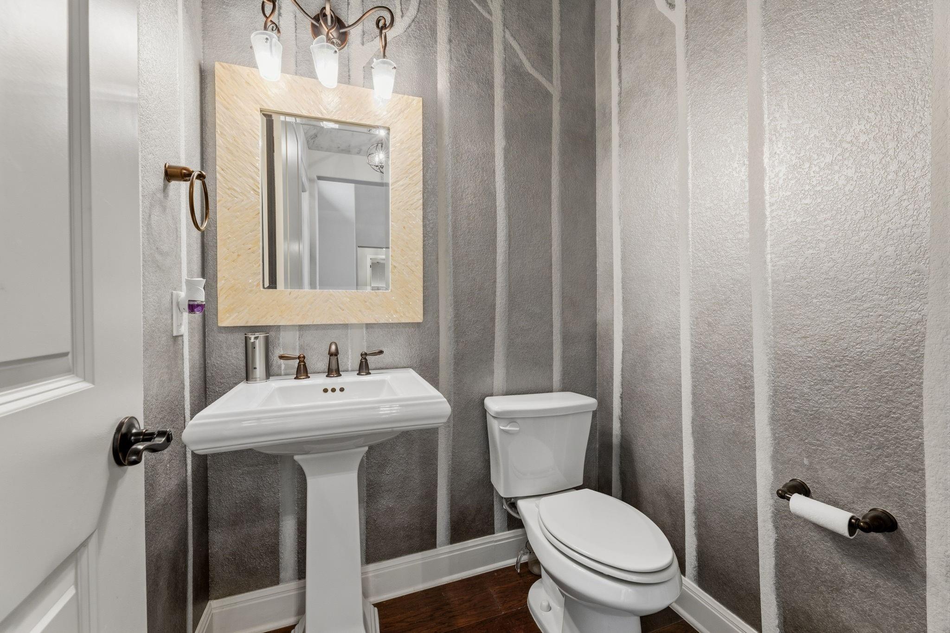
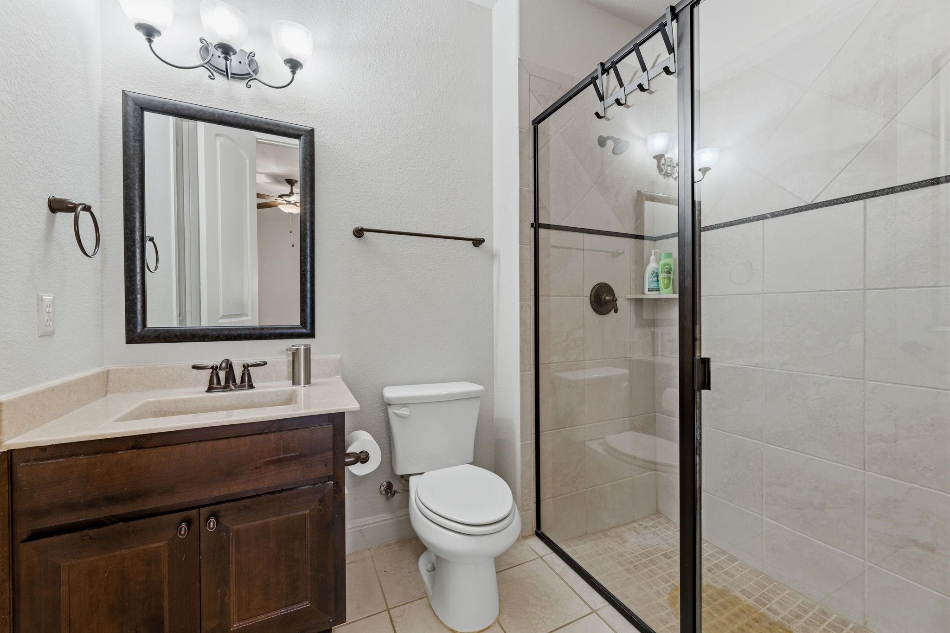
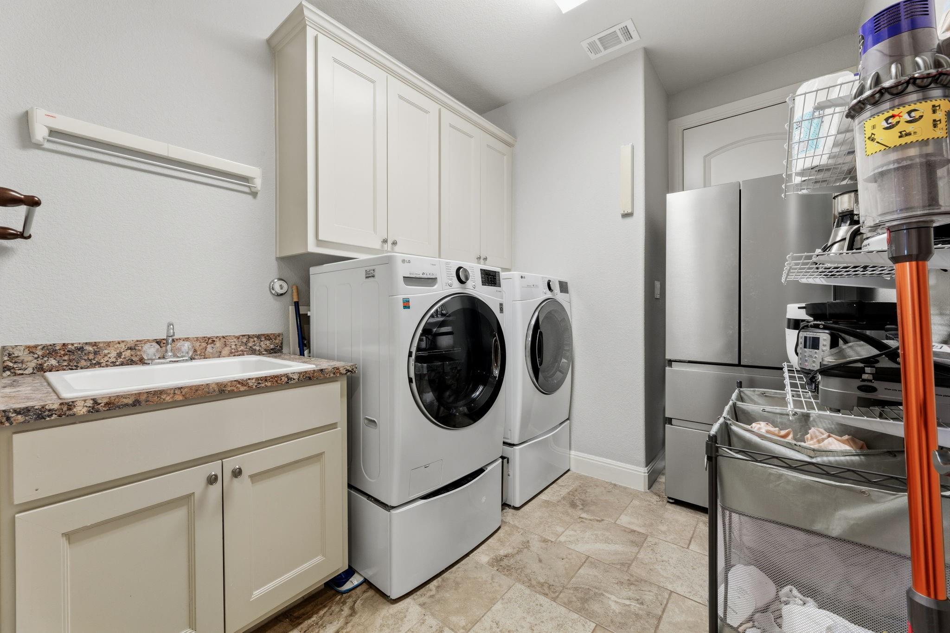
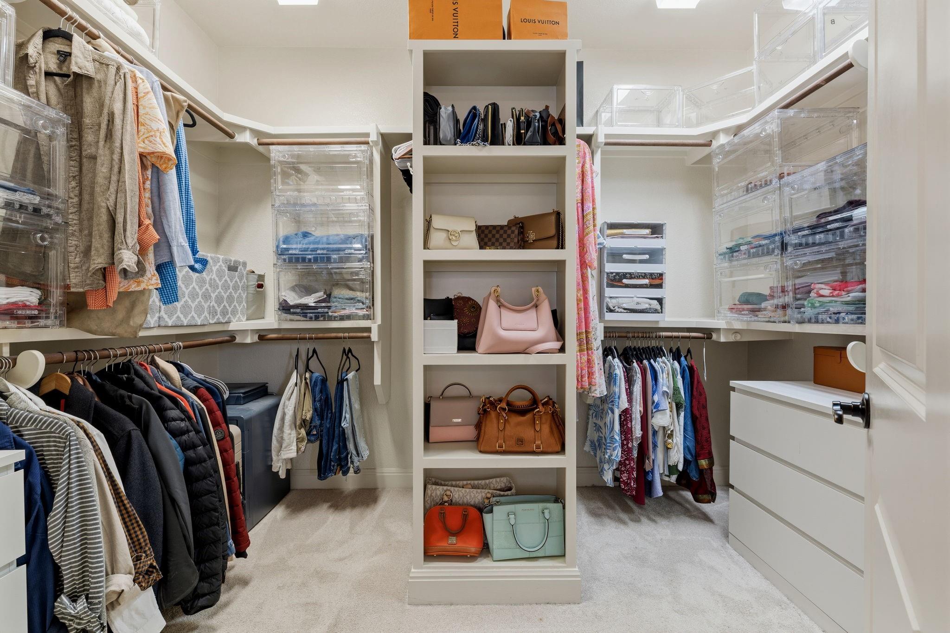
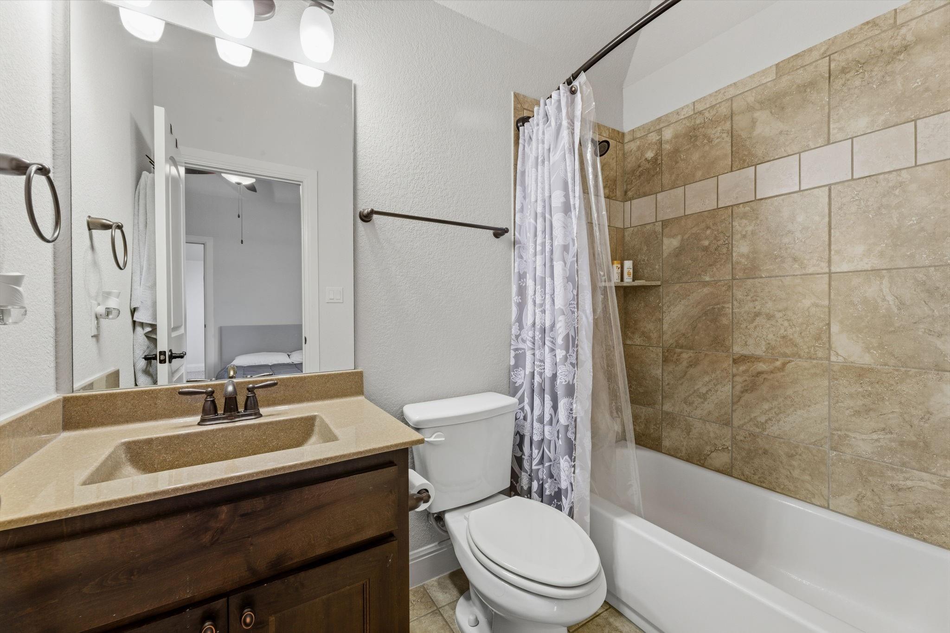
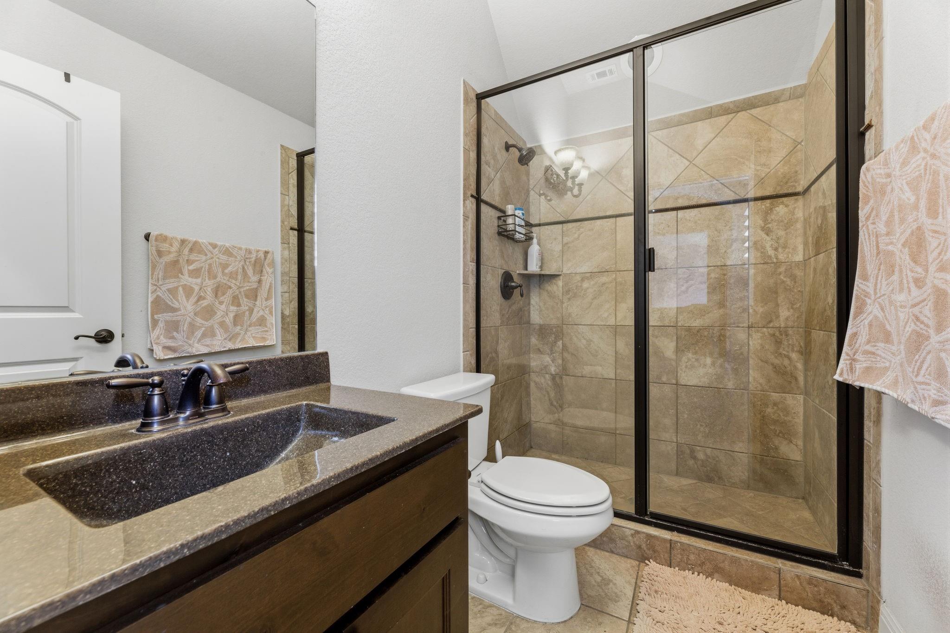
InteriorFireplace:2/Gaslog FireplacePets:Case By CaseSmoking Allowed:NoFloors:Carpet,Tile,WoodBathroom Description:Half Bath,Hollywood Bath,Primary Bath: Double Sinks,Primary Bath: Jetted Tub,Primary Bath: Separate Shower,Vanity AreaBedroom Desc:2 Bedrooms Down,Primary Bed - 1st Floor,Walk-In ClosetKitchen Desc:Breakfast Bar,Butler Pantry,Island w/o Cooktop,Pantry,Soft Closing Drawers,Walk-in PantryRoom Description:1 Living Area,Breakfast Room,Butlers Pantry,Den,Entry,Gameroom Up,Guest Suite,Home Office/Study,Living Area - 1st Floor,Media,Utility Room in HouseHeating:Central GasCooling:Central ElectricDishwasher:YesMicrowave:YesRange:Gas CooktopOven:Convection OvenAppliances:Dryer Included,Washer IncludedInterior:Dryer Included,Fire/Smoke Alarm,Formal Entry/Foyer,High Ceiling,Refrigerator Included,Washer Included,Window Coverings,Wine/Beverage Fridge
-
ExteriorPrivate Pool:NoLot Description:Greenbelt,WoodedParking:Additional ParkingWater Sewer:Water DistrictCable:AvailableArea Pool:NoExterior:Back Yard,Back Yard Fenced,Balcony,Balcony/Terrace,Controlled Subdivision Access,Exterior Gas Connection,Fenced,Fully Fenced,Outdoor Kitchen,Patio/Deck,Private Driveway
Listed By:
Tessa Flight
eXp Realty LLC
The data on this website relating to real estate for sale comes in part from the IDX Program of the Houston Association of REALTORS®. All information is believed accurate but not guaranteed. The properties displayed may not be all of the properties available through the IDX Program. Any use of this site other than by potential buyers or sellers is strictly prohibited.
© 2026 Houston Association of REALTORS®.
GET IN TOUCH
