
For Sale
6711 Prairie Sky Dr Rosenberg, TX 77471
$266,000
Description
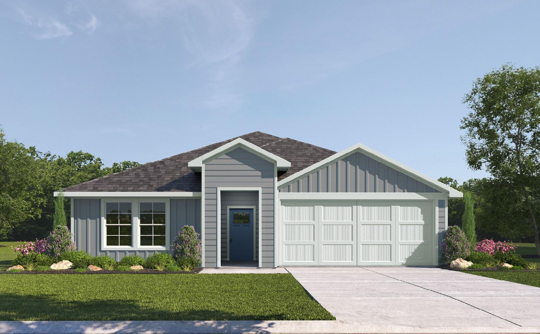
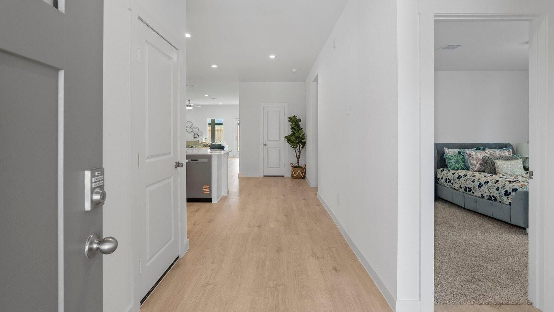
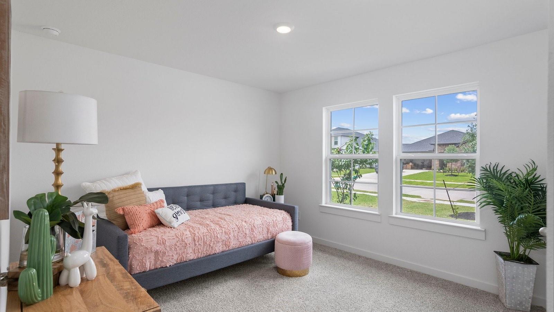
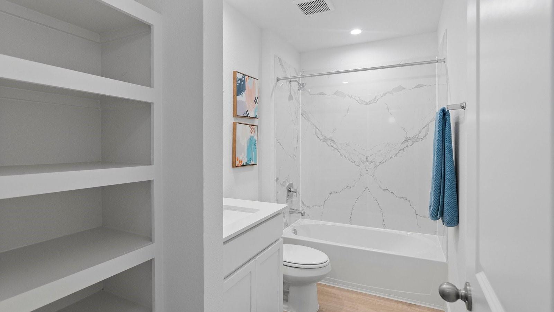
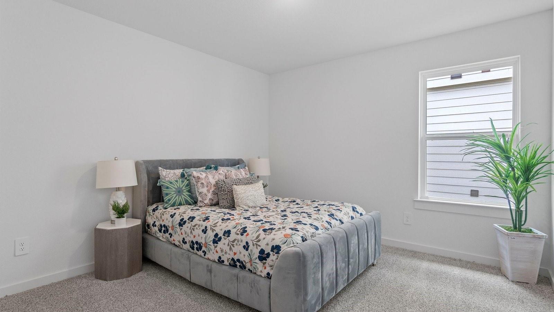
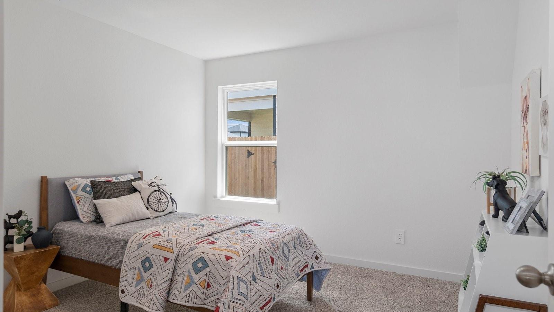
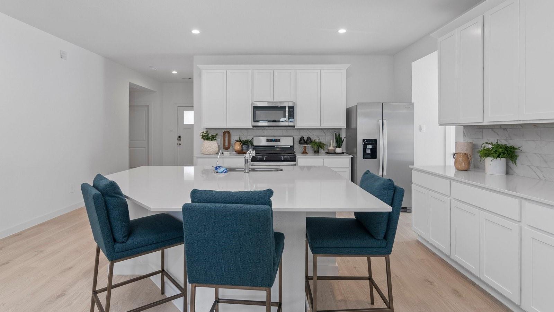
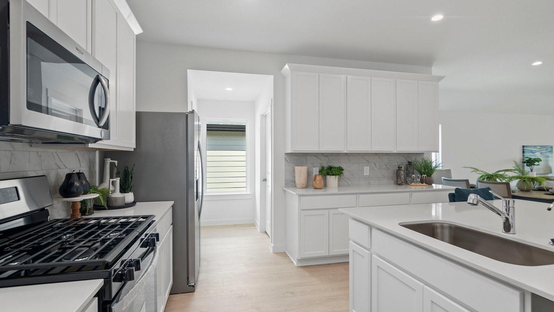
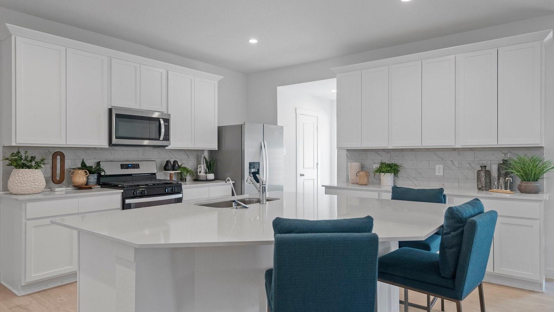
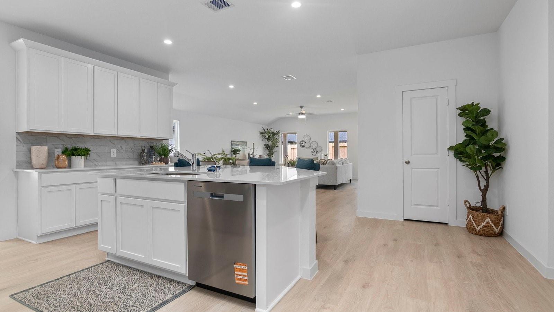
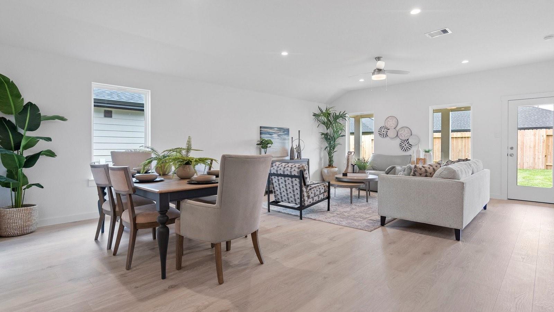
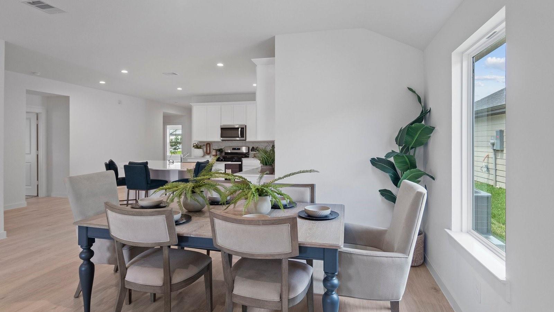
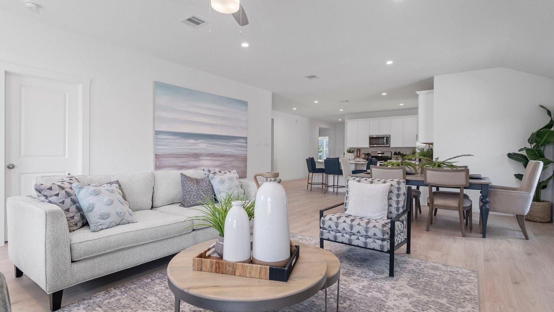
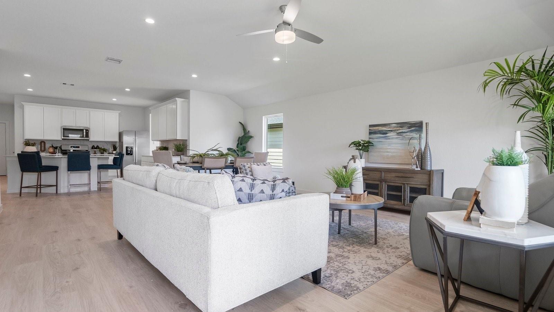
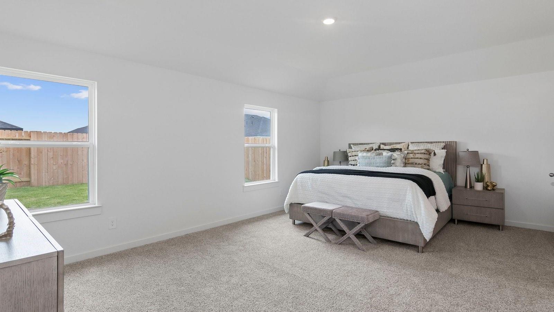
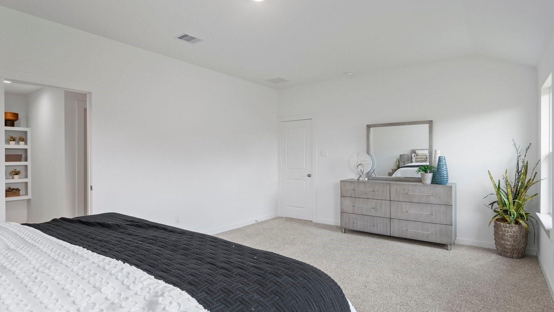
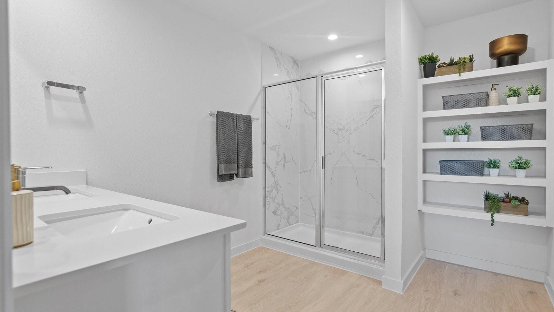
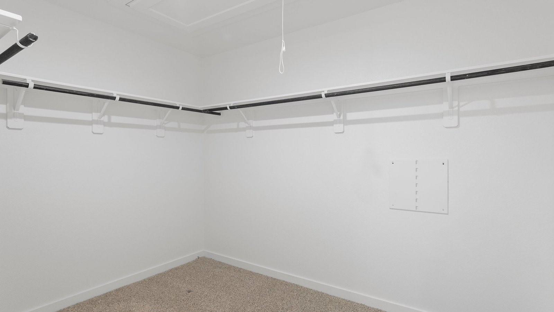
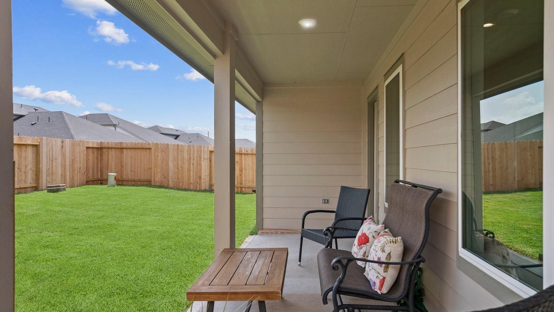
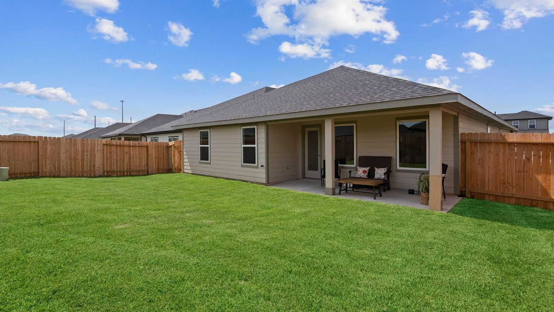
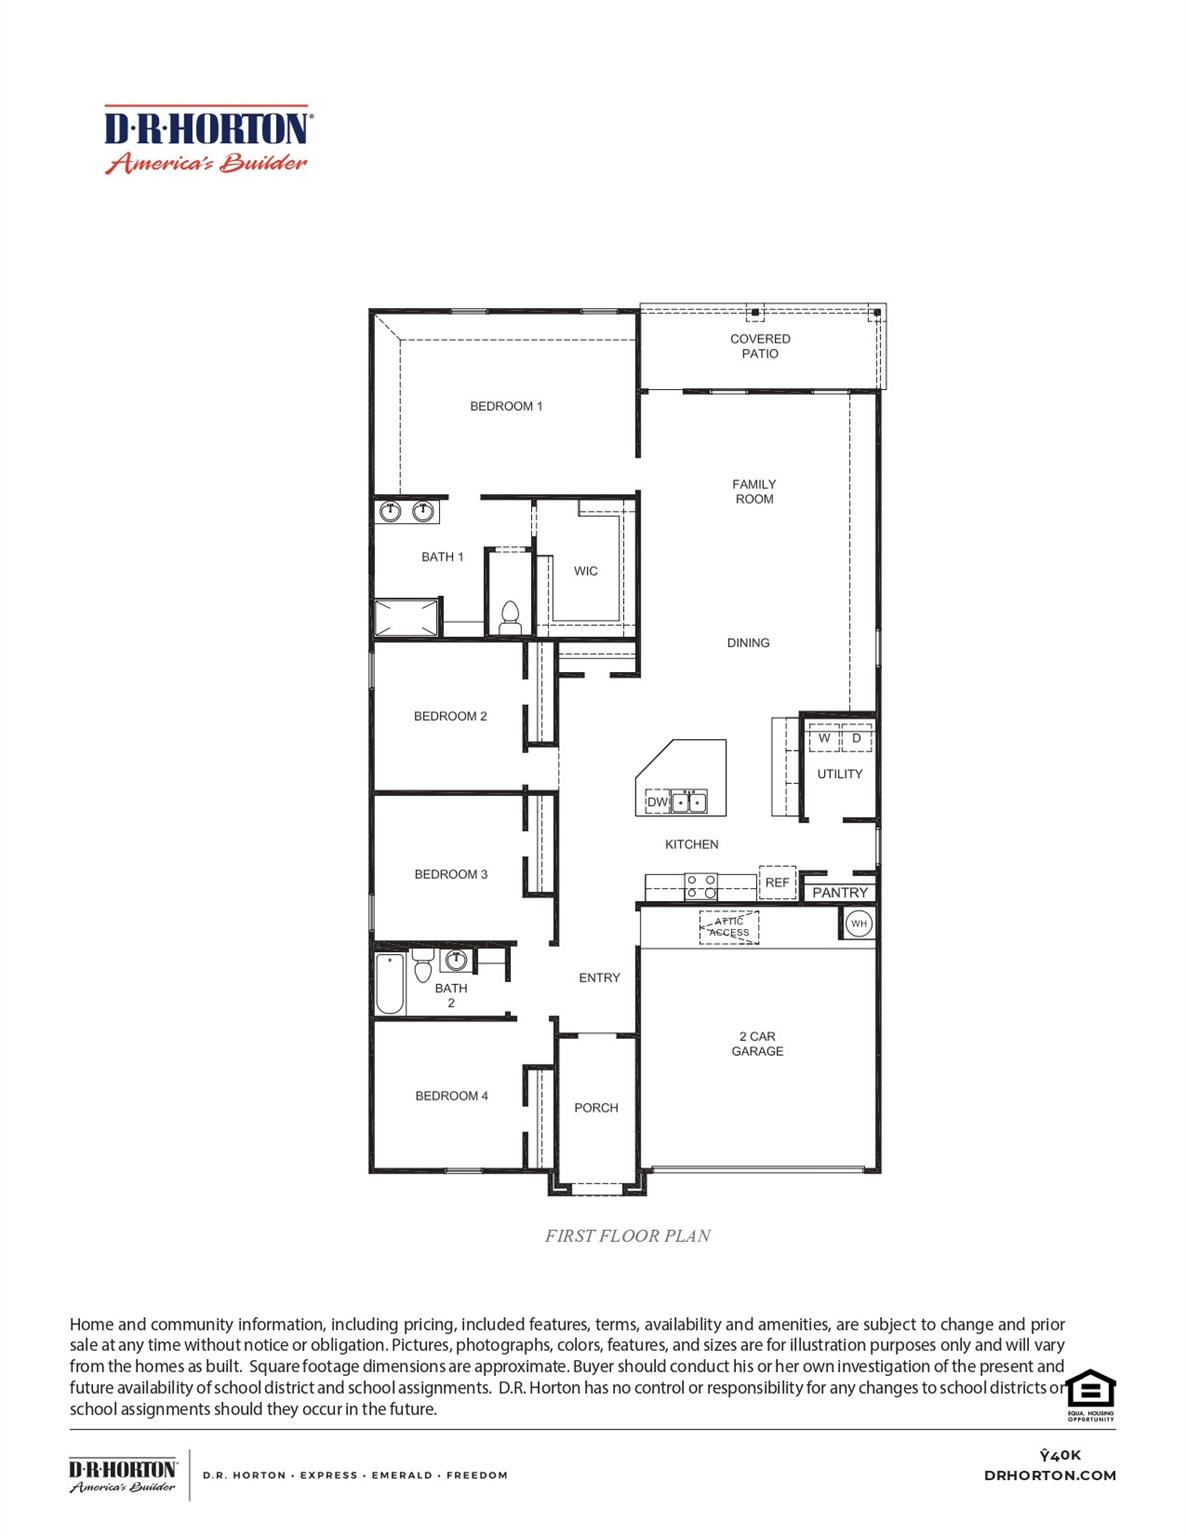
ESTIMATED COMPLETION DATE JULY 2026. The Kingston plan is a stylish one-story home offering 4 bedrooms, 2 bathrooms, and a 2-car garage. As you enter, you'll find the guest bedrooms and a full bath with a convenient linen closet. The heart of the home is the centrally located kitchen, featuring a large breakfast bar, granite countertops and stainless-steel appliances. The open-concept design flows seamlessly into the family room and dining area, perfect for both everyday living and entertaining. The primary suite is a true retreat with a luxurious en-suite bath, complete with dual vanities and a walk-in closet. A covered patio at the rear of the home extends the living space, ideal for outdoor relaxation. The exterior boasts beautiful Hardie Plank, adding timeless curb appeal.
Overview
Financial
Price:
$266,000
Price/SqFT:
$131.42
HOA Fee:
$850 Annually
Tax Rate:
0 %
Est. Monthly:
$2,708 *
Tax Amount:
$0
Amenities and features
 Patio/Deck
 Sewer
Sewer Water Access
 Yard
Yard Energy Efficient
 Green Certified
 New Construction
Property & Schools on Map
Floor plans / Dimensions / Descriptions
-
First FloorPrimary Bedroom:12 x 16Bedroom:10X10Bedroom 2:10X10Bedroom 3:10X10
-
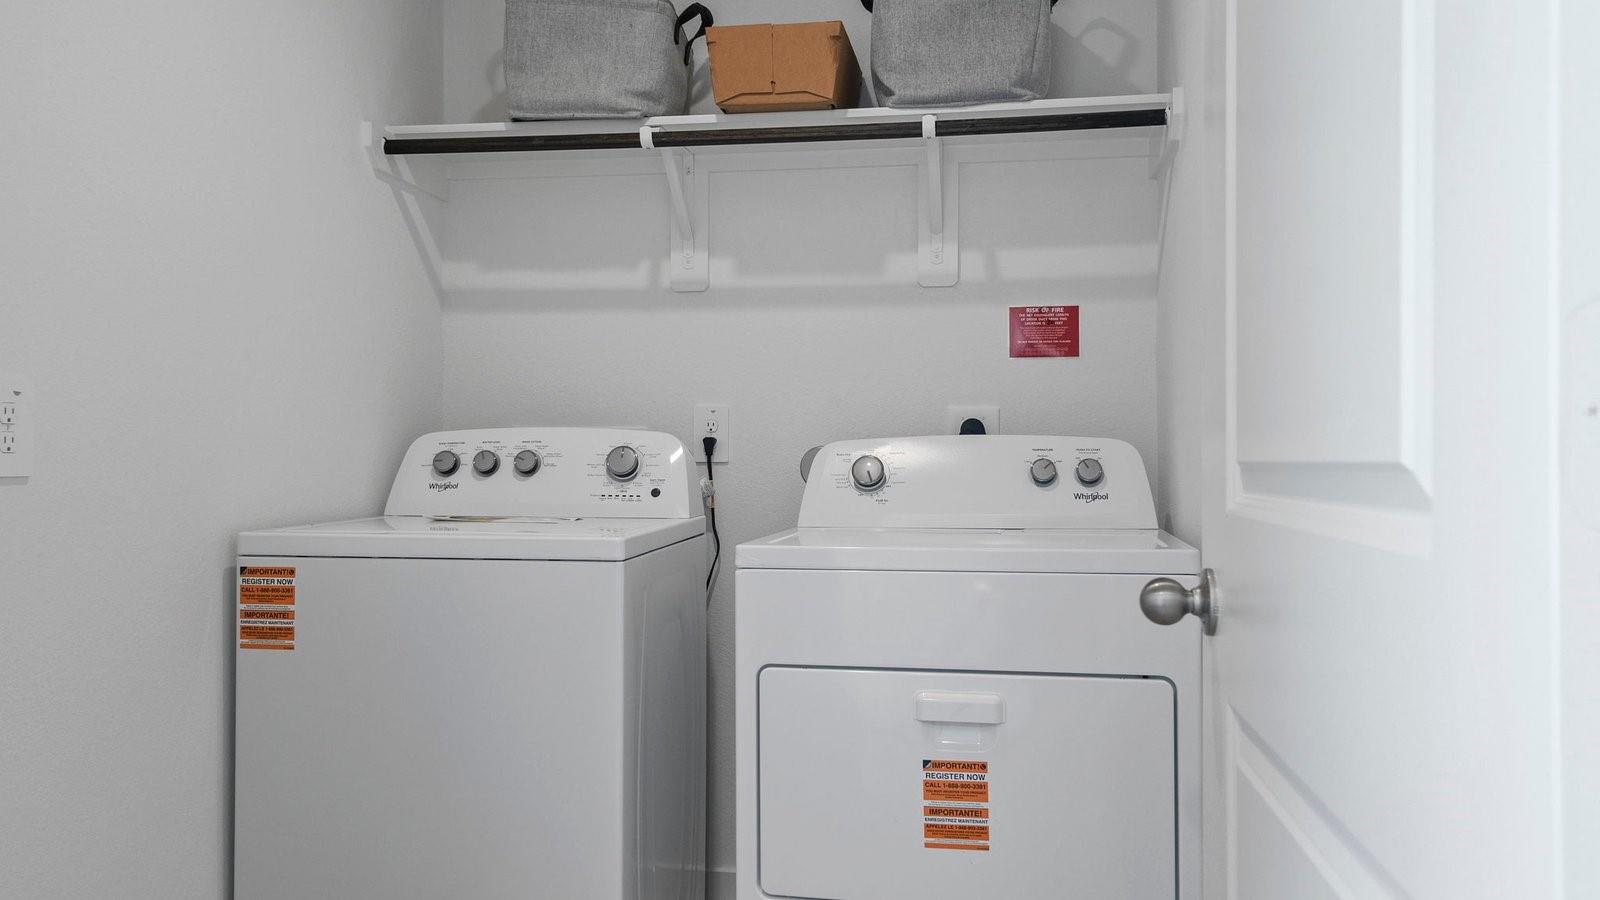
InteriorFloors:Carpet,VinylBathroom Description:Primary Bath: Separate ShowerBedroom Desc:Primary Bed - 1st FloorKitchen Desc:Island w/o Cooktop,Kitchen open to Family RoomRoom Description:1 Living Area,Kitchen/Dining ComboHeating:Central ElectricCooling:Central GasConnections:Electric Dryer Connections,Washer ConnectionsDishwasher:YesDisposal:YesMicrowave:YesRange:Gas RangeOven:Single OvenEnergy Feature:Energy Star Appliances,Energy Star/CFL/LED Lights,Energy Star/Reflective Roof,Insulation - Other,Insulation - Spray-Foam,Other Energy Features,Tankless/On-Demand H2O HeaterInterior:Fire/Smoke Alarm,Formal Entry/Foyer,Prewired for Alarm System
-
ExteriorRoof:CompositionFoundation:SlabPrivate Pool:NoExterior Type:Other,VinylLot Description:Other,Subdivision LotWater Sewer:Public Sewer,Public Water,Water DistrictExterior:Back Yard,Back Yard Fenced,Covered Patio/Deck
Listed By:
Jonathan Woodruff
D.R. Horton-Texas, LTD
The data on this website relating to real estate for sale comes in part from the IDX Program of the Houston Association of REALTORS®. All information is believed accurate but not guaranteed. The properties displayed may not be all of the properties available through the IDX Program. Any use of this site other than by potential buyers or sellers is strictly prohibited.
© 2026 Houston Association of REALTORS®.
GET IN TOUCH
