
For Sale
6710 Blue Hills Rd Houston, TX 77069
$471,000
Description
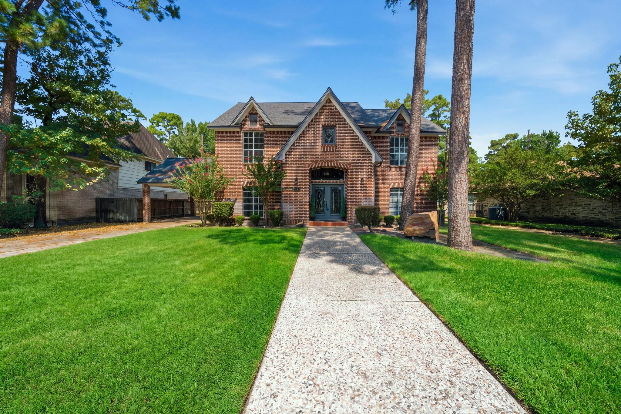
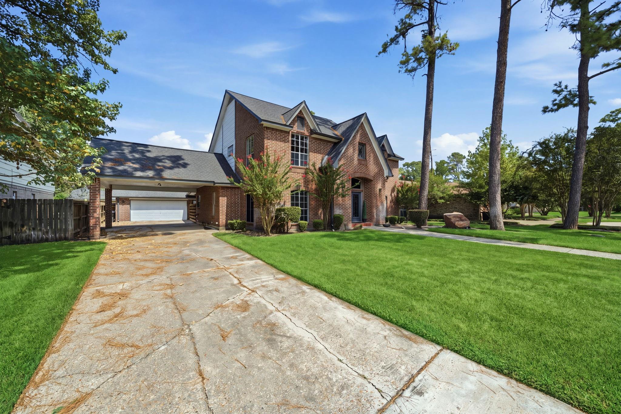
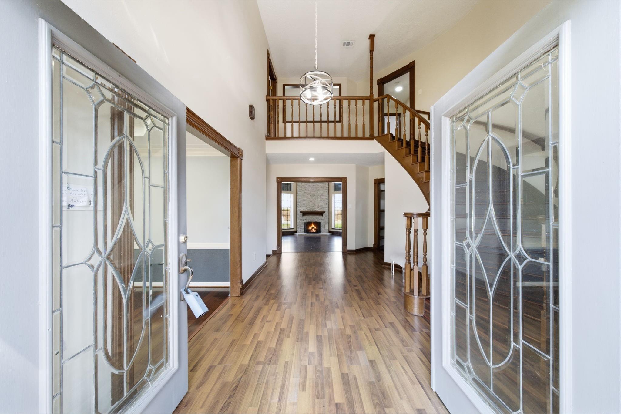
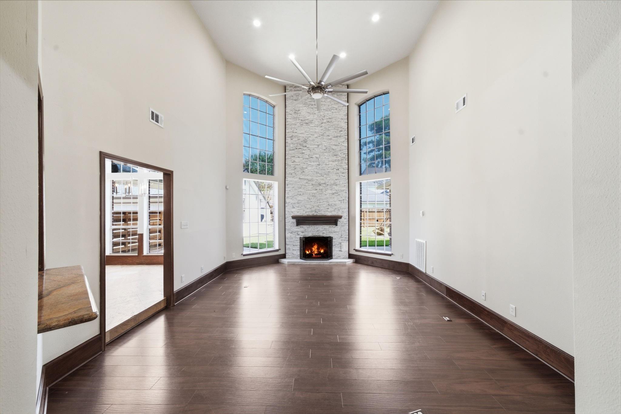
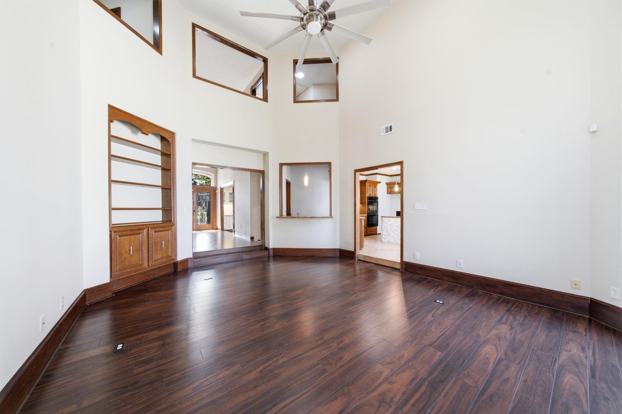
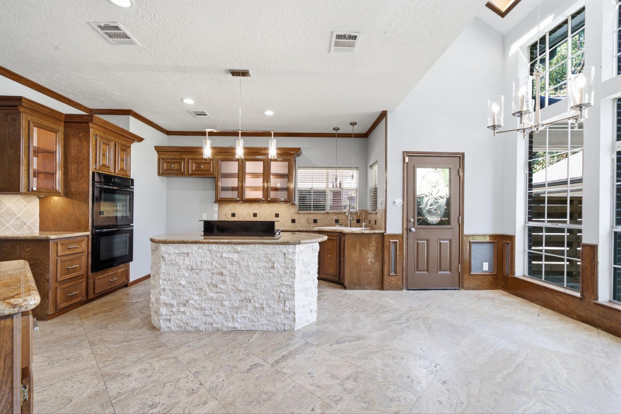
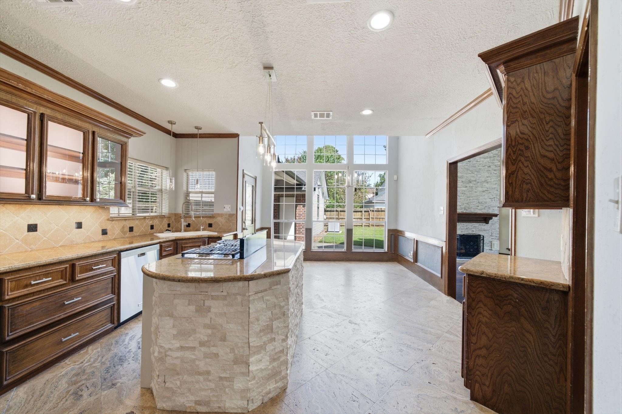
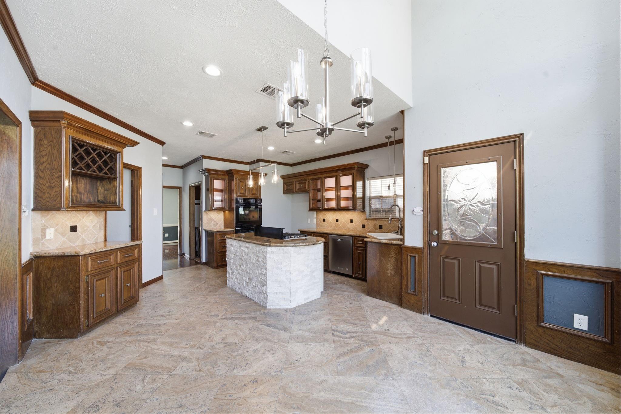
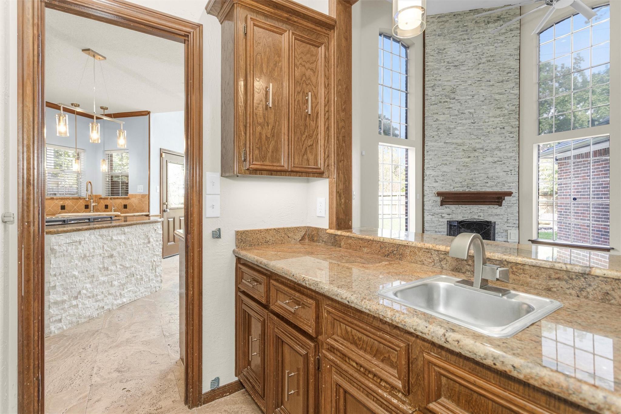
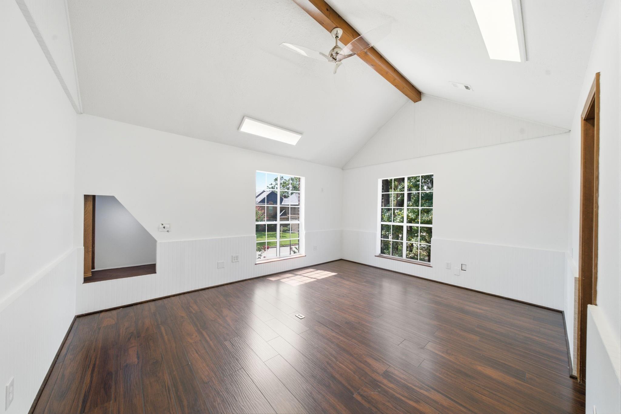
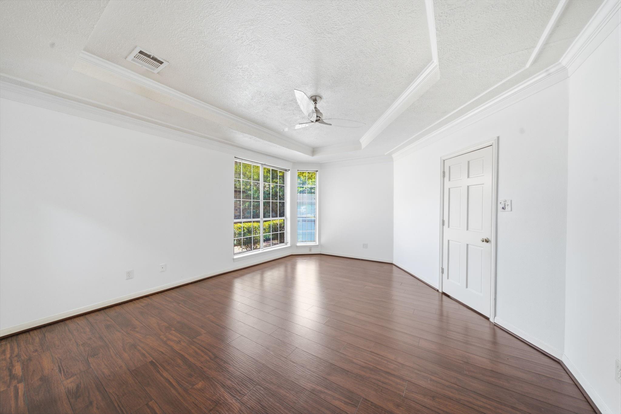
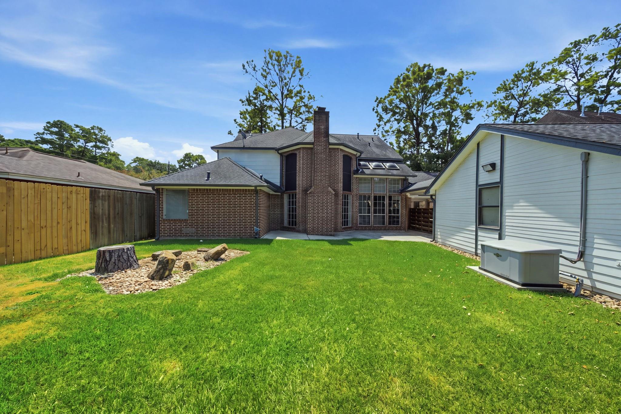
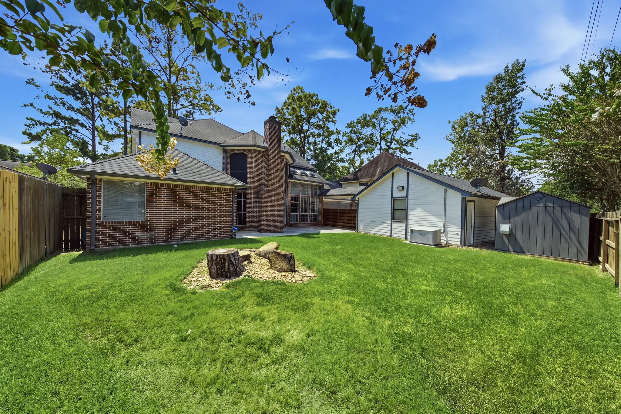
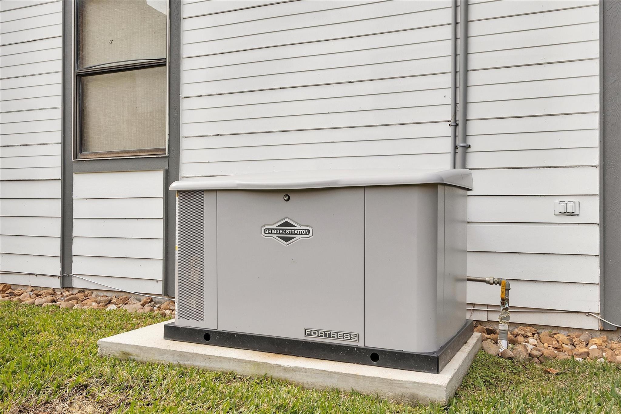
Improved price to sell quickly due to seller relocating. Back on the market due to buyer's personal circumstances. Welcome to 6710 Blue Hills Rd! This elegant home boasts unique architecture and abundant natural light from floor-to-ceiling windows. Situated in a prime location surrounded by parks, restaurants, and shops, this property offers comfort and convenience at your fingertips. Home is located near Champions Golf Club. This Home is in tip top condition and has an automatic standby generator for peace of mind during power outages, a fully insulated shed with A/C, a sprinkler system, and an extended driveway with garage and carport. Home is ready to move in and is located serene neighborhood with reputable schools, don't miss out on this charming gem!
Overview
Financial
Price:
$471,000
Price/SqFT:
$150.53
Original Price:
$485,000
Reduced $:
$14,000
Reduced On:
Aug 26th, 2026
Reduced %:
2.89 %
HOA Fee:
Tax Rate:
2.28991 %
Est. Monthly:
$6,661 *
Tax Amount:
$10,785
Amenities and features
 Sewer
Sewer Study Room
 Water Access
 Energy Efficient
Property & Schools on Map
Floor plans / Dimensions / Descriptions
-
First FloorKitchen:13x15Primary Bedroom:19x15Entry:19x11
-
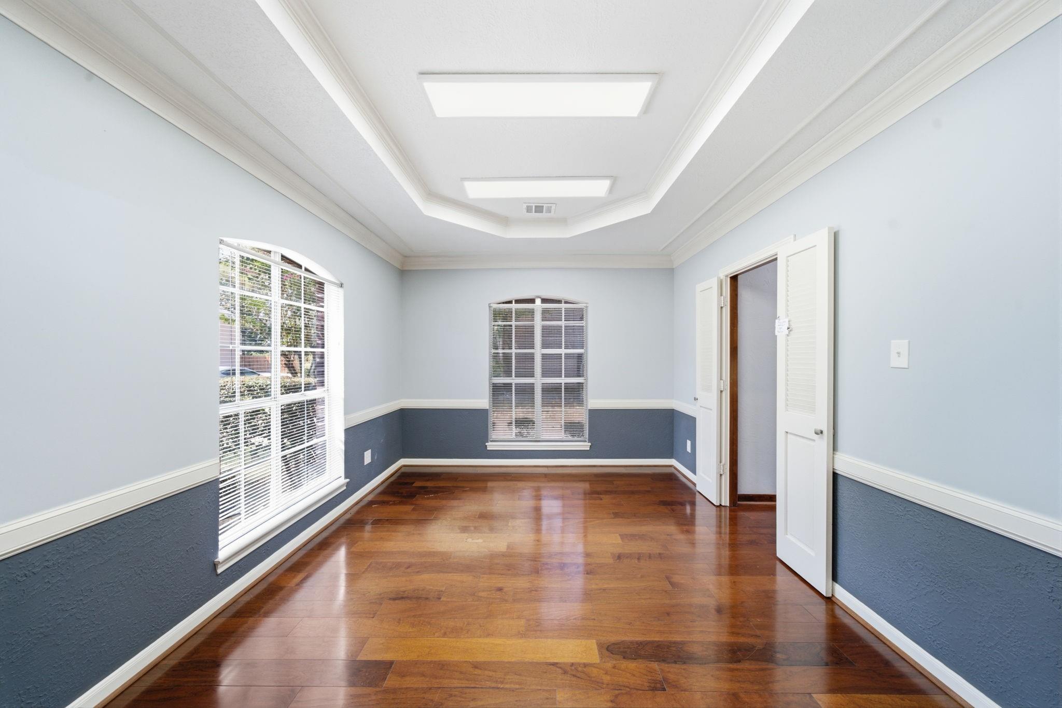
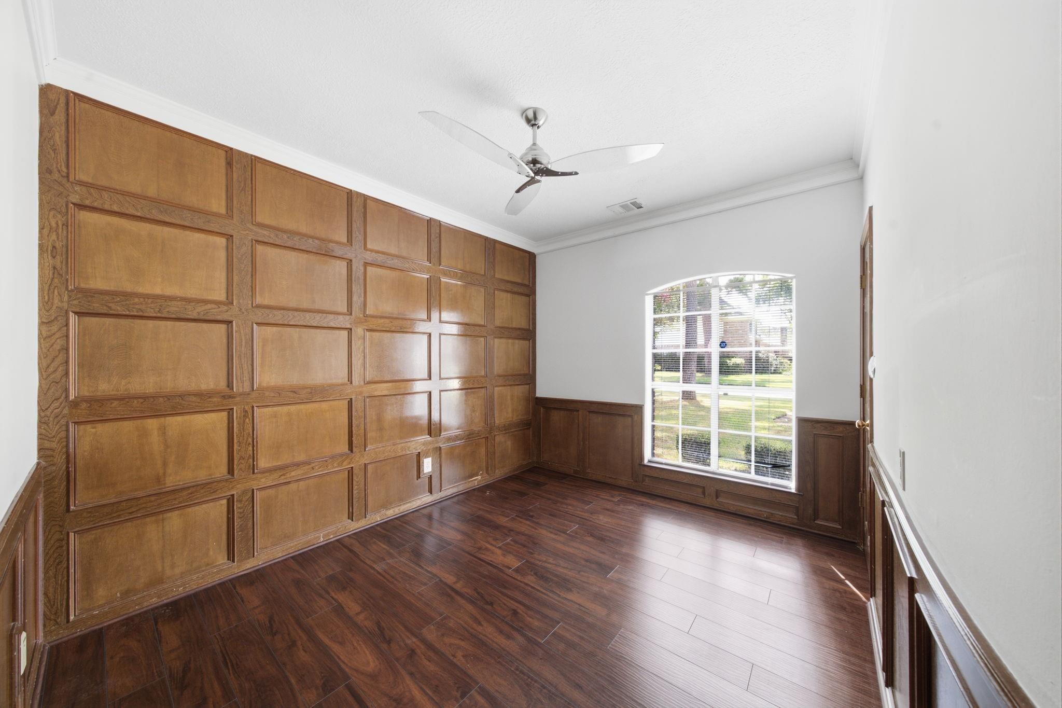
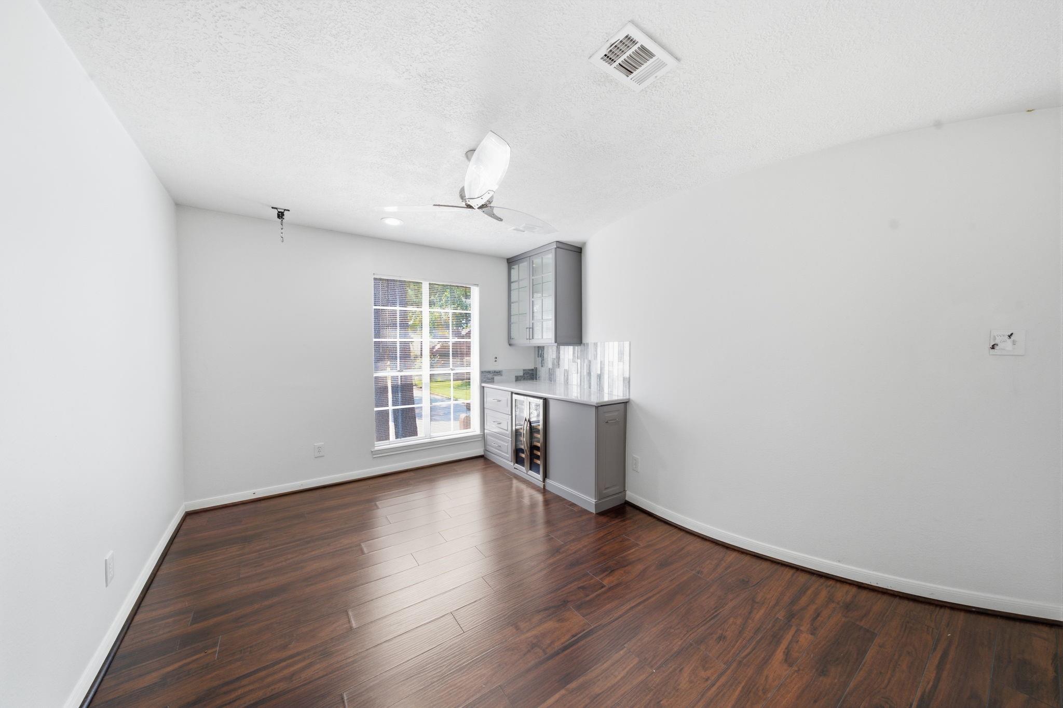
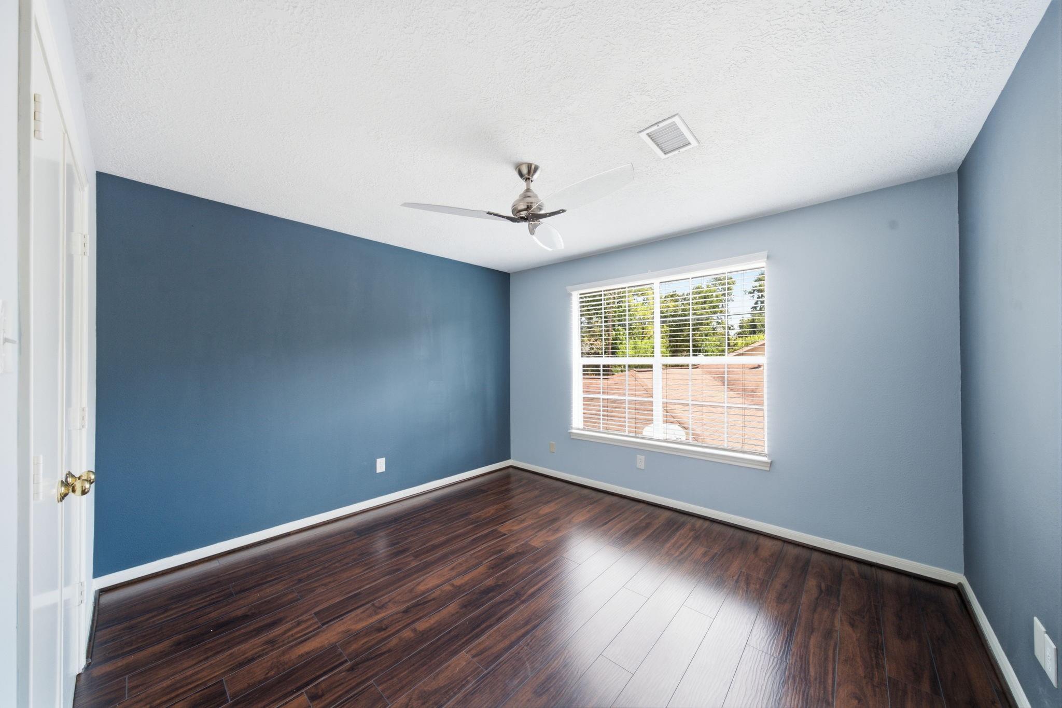
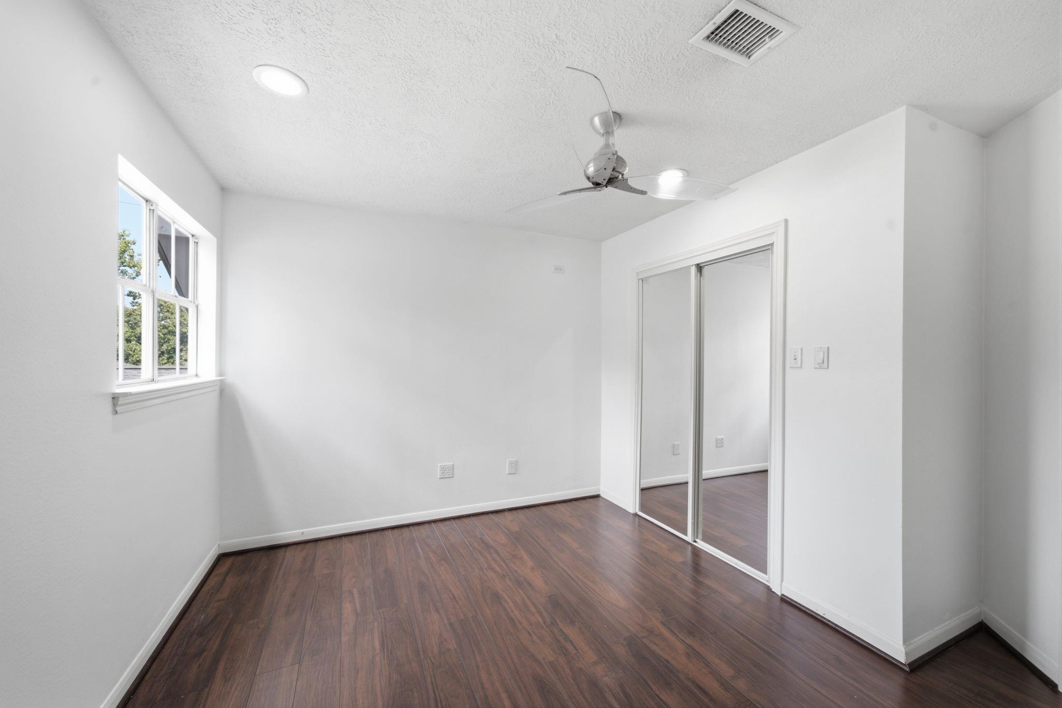
Second FloorBedroom:12x11Bedroom 2:12x11Bedroom 3:13x10Game Room:16x13Home Office/Study:13x10
-
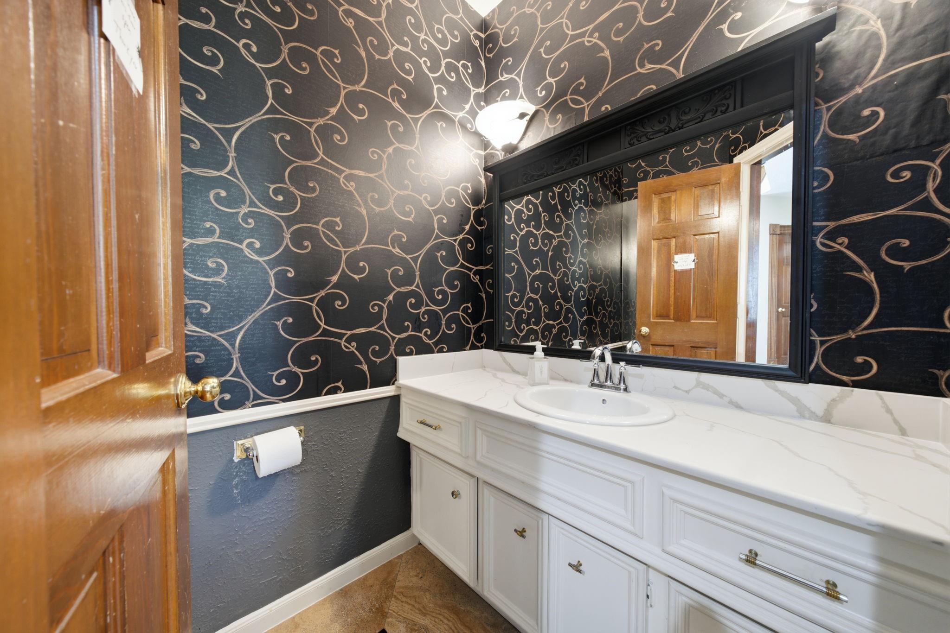
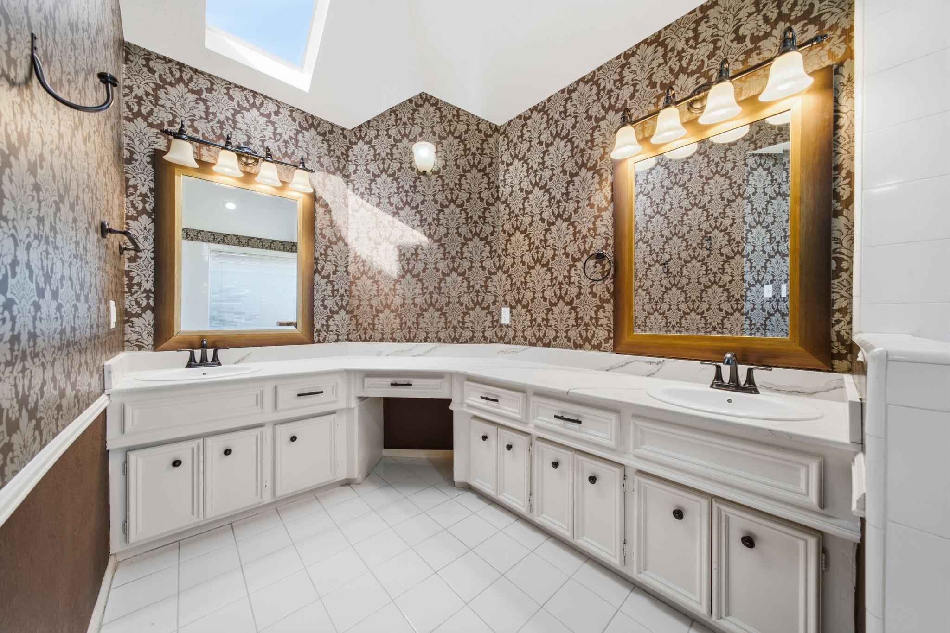
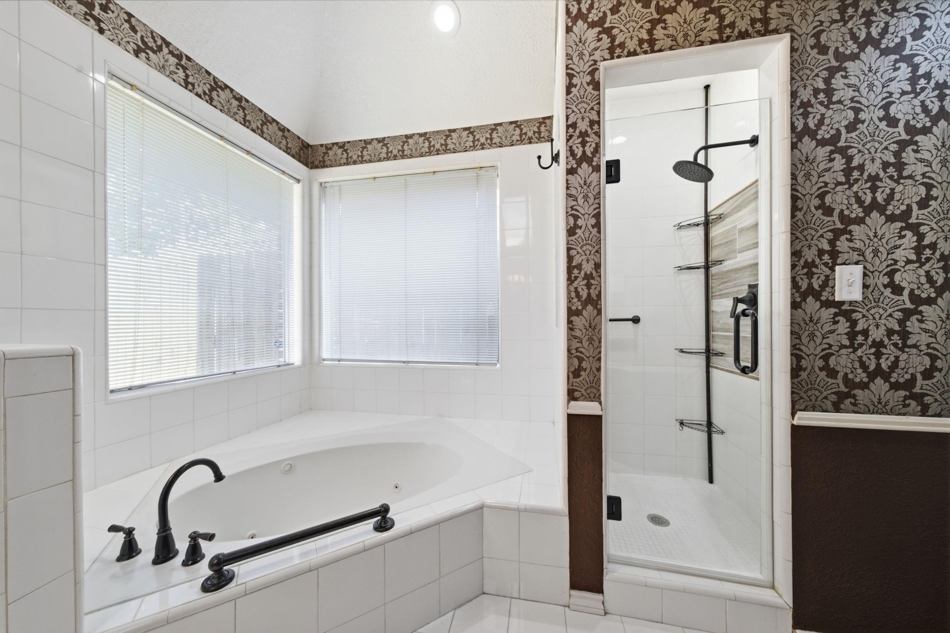
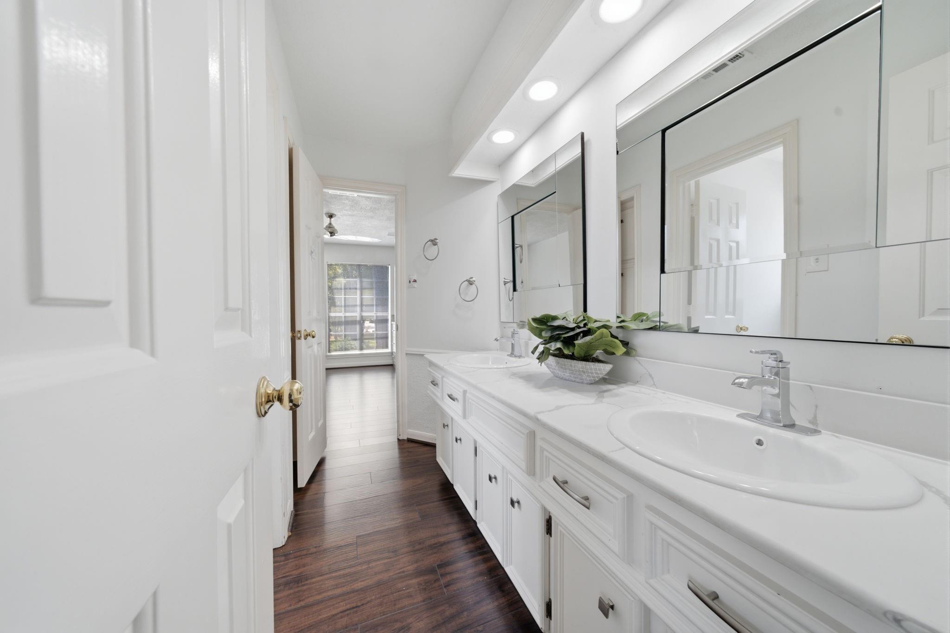
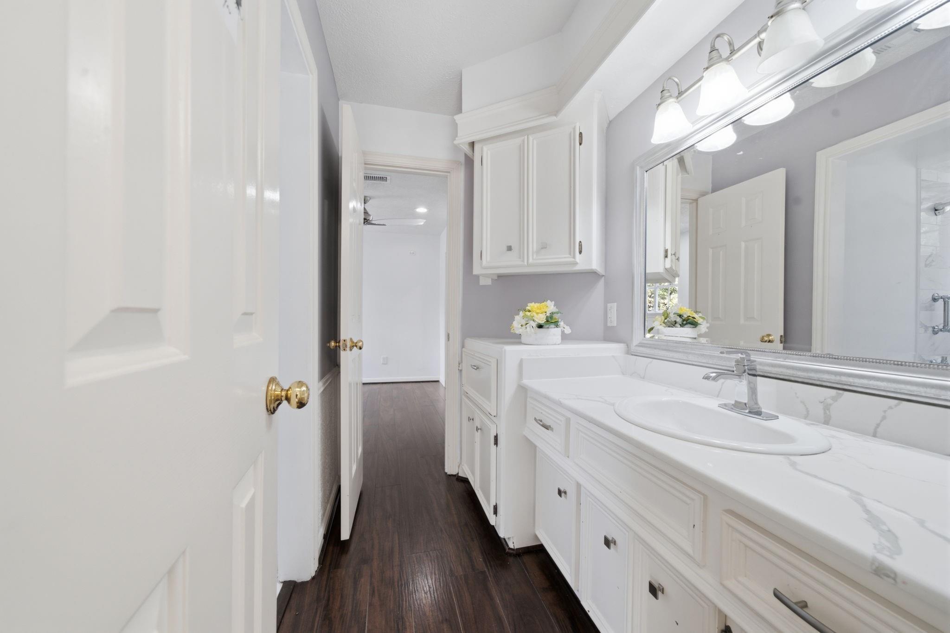
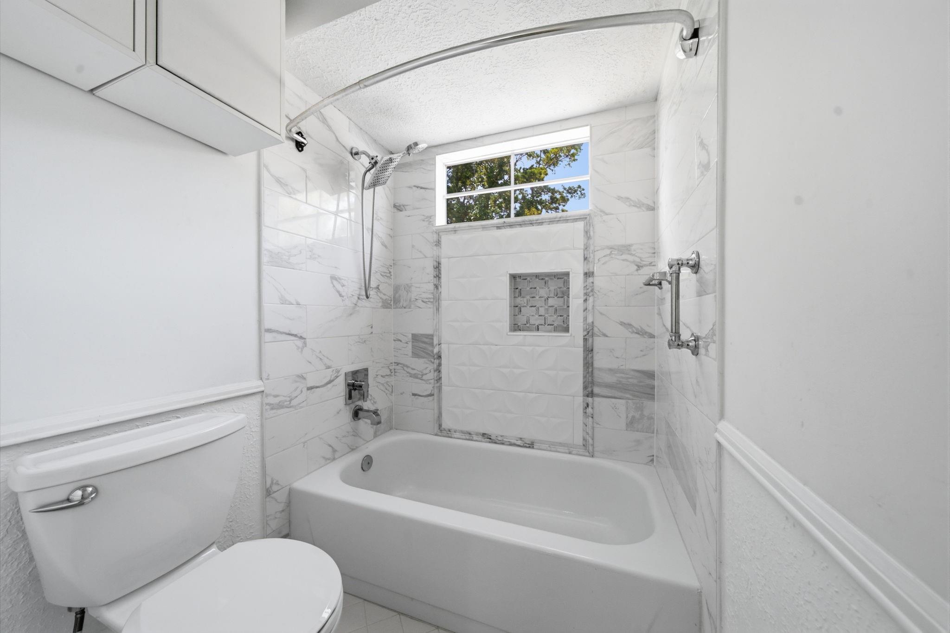
InteriorFireplace:1Floors:Tile,Vinyl Plank,WoodBathroom Description:Primary Bath: Double Sinks,Primary Bath: Jetted Tub,Secondary Bath(s): Tub/Shower ComboBedroom Desc:2 Bedrooms Up,3 Bedrooms Up,Primary Bed - 1st Floor,Walk-In ClosetKitchen Desc:Breakfast Bar,Island w/ CooktopRoom Description:1 Living Area,Breakfast Room,Entry,Formal Dining,Gameroom Up,Home Office/Study,Living Area - 1st Floor,Utility Room in HouseHeating:Central GasCooling:Central ElectricConnections:Electric Dryer Connections,Gas Dryer Connections,Washer ConnectionsDishwasher:YesDisposal:YesMicrowave:YesRange:Electric CooktopOven:Double Oven,Electric OvenEnergy Feature:Ceiling Fans,Digital Program Thermostat,Energy Star Appliances,Generator,High-Efficiency HVACInterior:Balcony,Crown Molding,Formal Entry/Foyer,High Ceiling,Vaulted Ceiling,Water Softener - Owned,Wet Bar,Wired for Sound
-
ExteriorRoof:CompositionFoundation:SlabPrivate Pool:NoExterior Type:Brick,Cement Board,WoodLot Description:Cleared,Subdivision LotCarport Description:Attached CarportWater Sewer:Public Sewer,Public Water,Water District
Listed By:
Diana Vazquez
HomeSmart
The data on this website relating to real estate for sale comes in part from the IDX Program of the Houston Association of REALTORS®. All information is believed accurate but not guaranteed. The properties displayed may not be all of the properties available through the IDX Program. Any use of this site other than by potential buyers or sellers is strictly prohibited.
© 2026 Houston Association of REALTORS®.
GET IN TOUCH
