

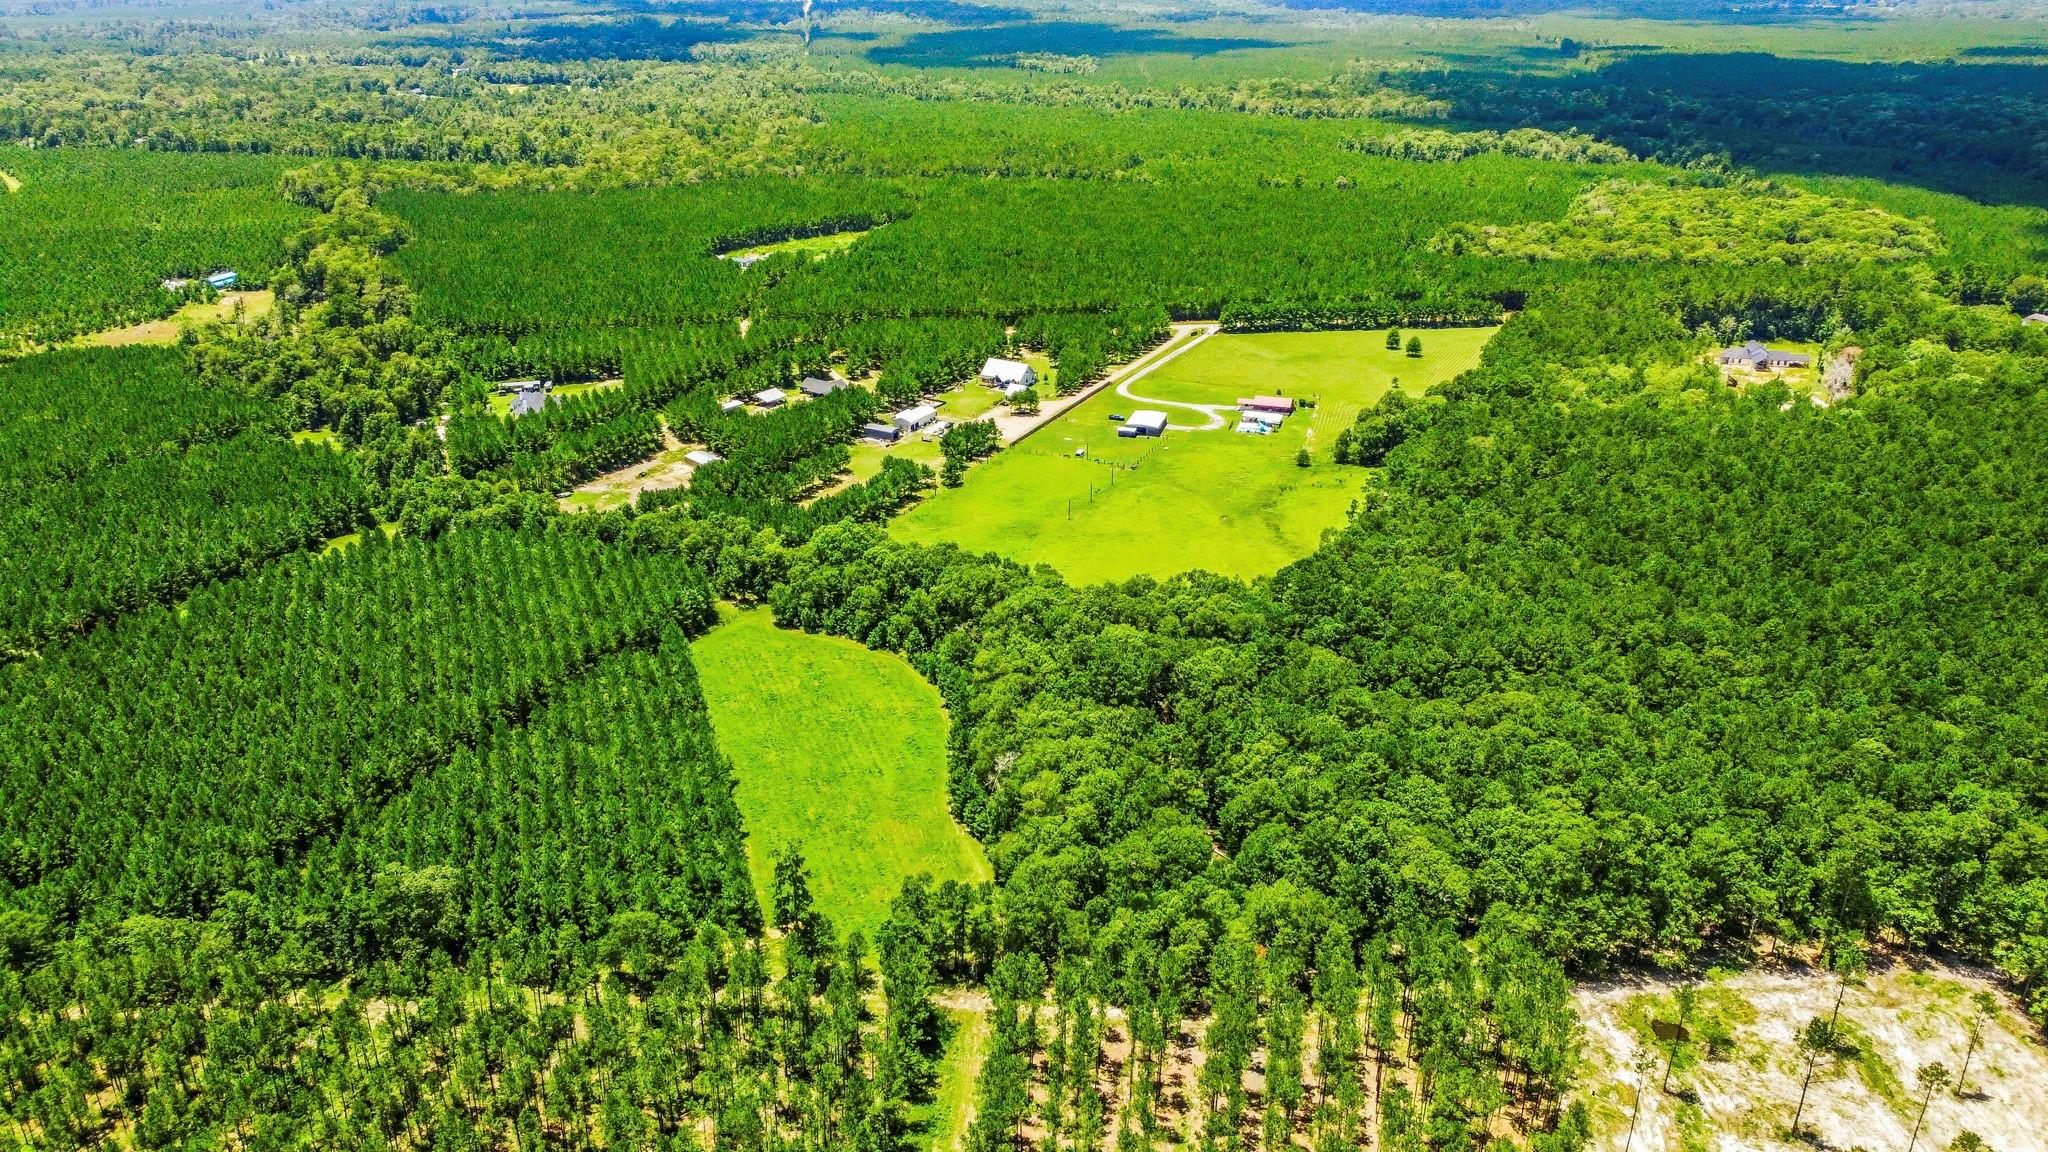
For Sale
671 Tram Rd Livingston, TX 77351
$799,000
Description
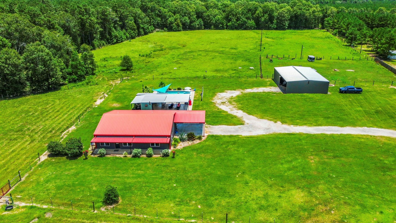
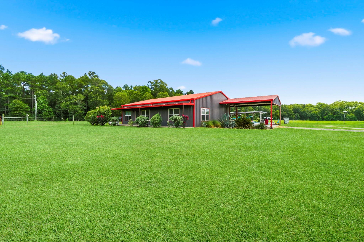
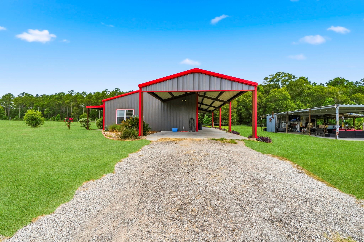
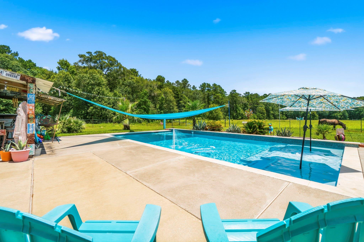
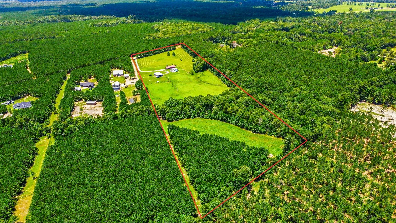
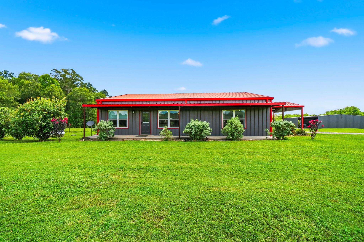
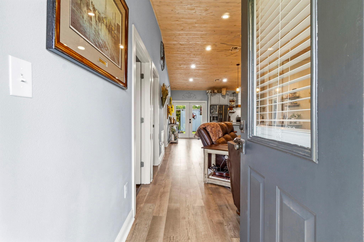
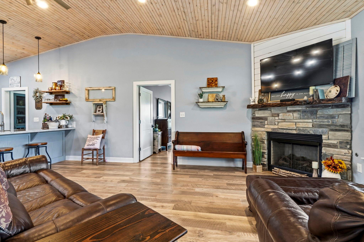
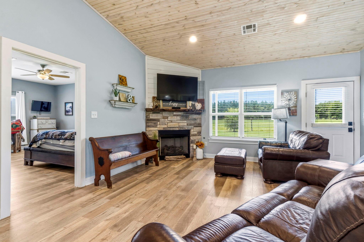
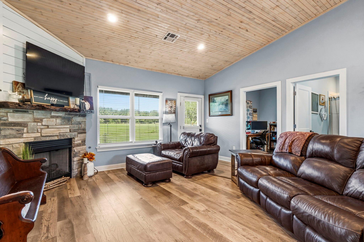
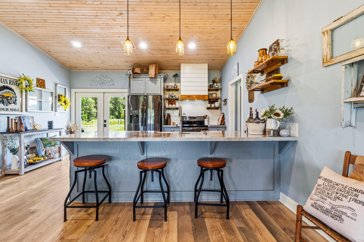
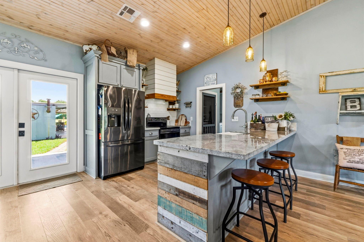
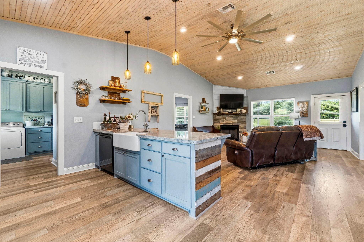
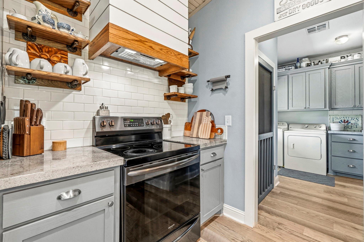
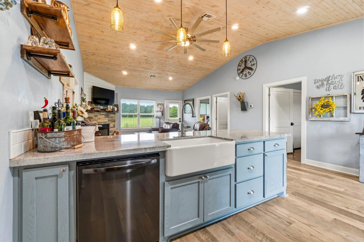
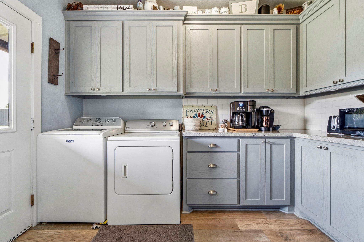
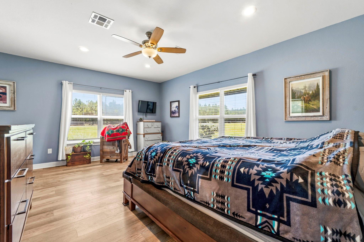
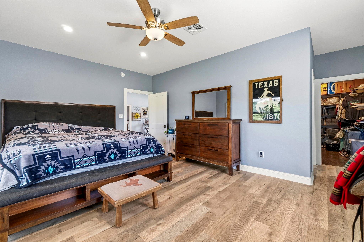
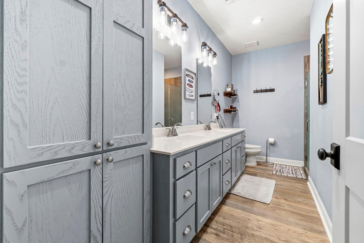
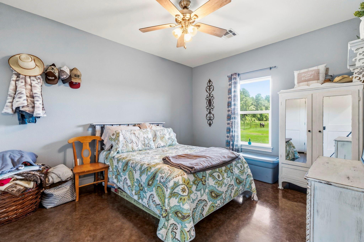
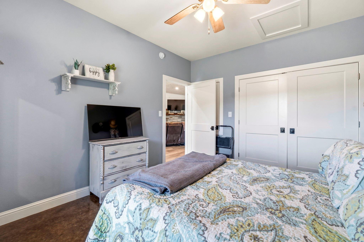
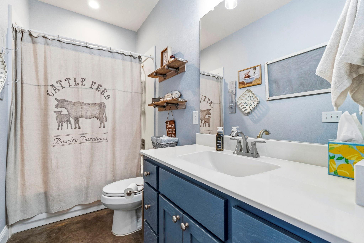
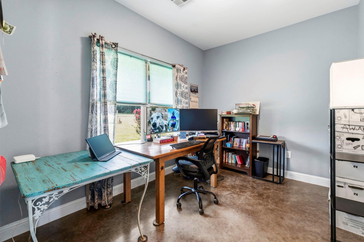
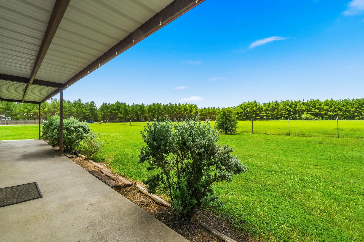
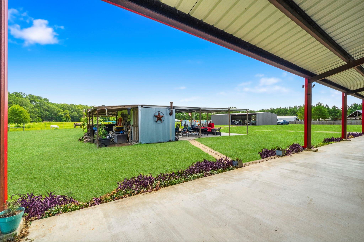
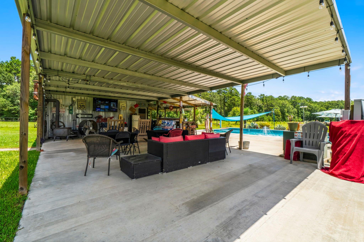
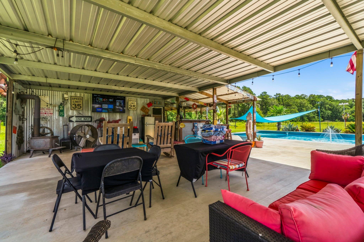
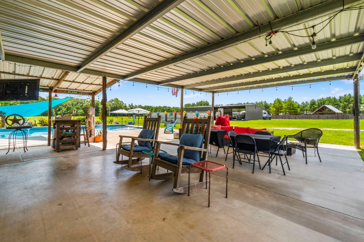
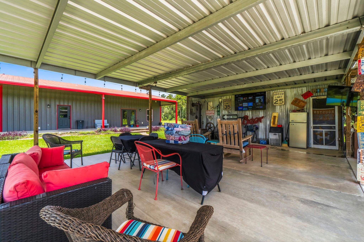
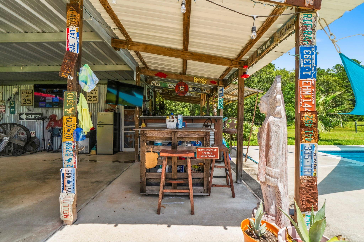
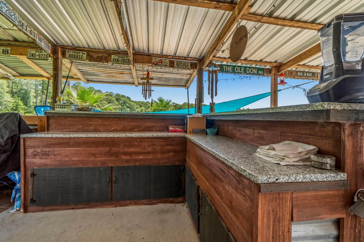
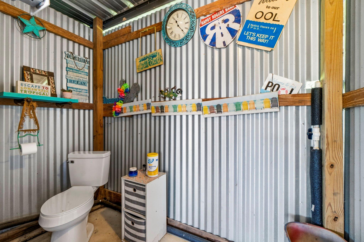
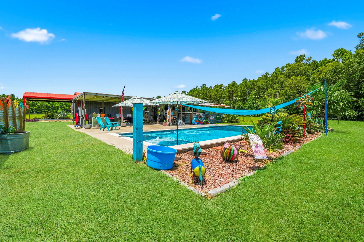
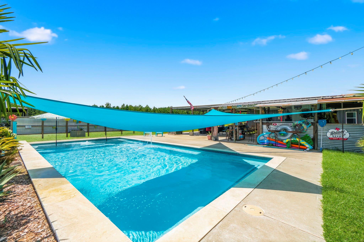
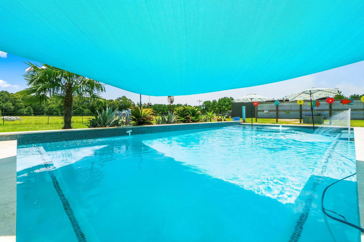
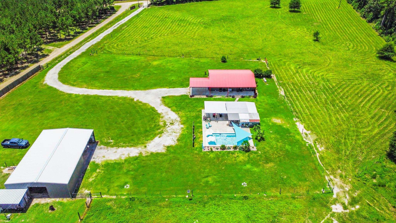
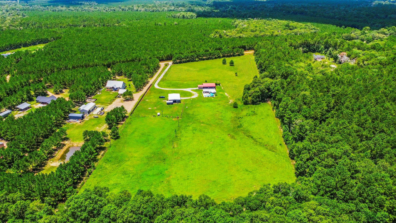
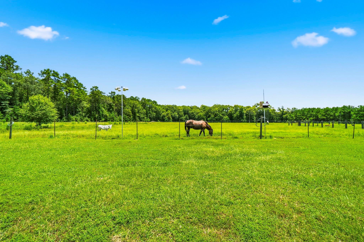
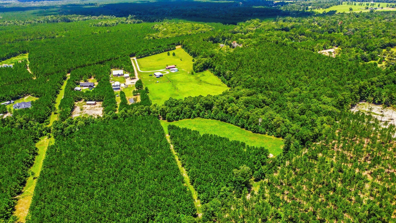
Country Living at Its Finest! Escape to this unrestricted 20± acre ranch designed for both comfort and functionality. This 1,536 SF home offers 3 bedrooms and 2 baths, with one bedroom currently serving as a home office. The open-concept floor plan features concrete floors, granite countertops, a farmhouse sink, custom cabinetry, open-cell spray foam insulation, a whole-house dehumidifier, tankless water heater, and a cozy gas fireplace. Step outside to your own backyard oasis with an in-ground pool, outdoor half bath, and a covered 20x30 metal entertainment pavilion. The property is fenced and cross-fenced with productive pastures currently being used for hay and horse grazing. Equestrian and livestock enthusiasts will appreciate the 40x60 pole barn with stalls, RV hookup, and RV cleanout. Bring the horses, cattle, and all your animals—this exceptional property is ready to welcome you home!
Overview
Financial
Price:
$799,000
Price/SqFT:
$39,950.0
HOA Fee:
Tax Rate:
1.493 %
Est. Monthly:
$10,081 *
Tax Amount:
$11,929
Amenities and features
 Private Pool
 Controlled Subdivision
 Energy Efficient
 Wooded Lot
Property & Schools on Map
Floor plans / Dimensions / Descriptions
-
First FloorKitchen:11 x 11Primary Bedroom:14 x 18Bedroom:11 X 14Bedroom 2:9 x 11Primary Bath:6 x 14Bath:6 x 12Utility Room:1 x 11
-
InteriorFireplace:1/Gaslog FireplaceFloors:ConcreteCountertop:GraniteBathroom Description:Primary Bath: Shower Only,Secondary Bath(s): Tub/Shower ComboBedroom Desc:All Bedrooms Down,En-Suite Bath,Walk-In ClosetKitchen Desc:Breakfast Bar,Kitchen open to Family Room,Walk-in PantryRoom Description:1 Living Area,Kitchen/Dining Combo,Living Area - 1st Floor,Utility Room in HouseHeating:Central ElectricCooling:Central ElectricConnections:Electric Dryer Connections,Washer ConnectionsDishwasher:YesMicrowave:YesRange:Electric RangeEnergy Feature:Ceiling Fans,Digital Program Thermostat,Insulated/Low-E windows,Tankless/On-Demand H2O Heater
-
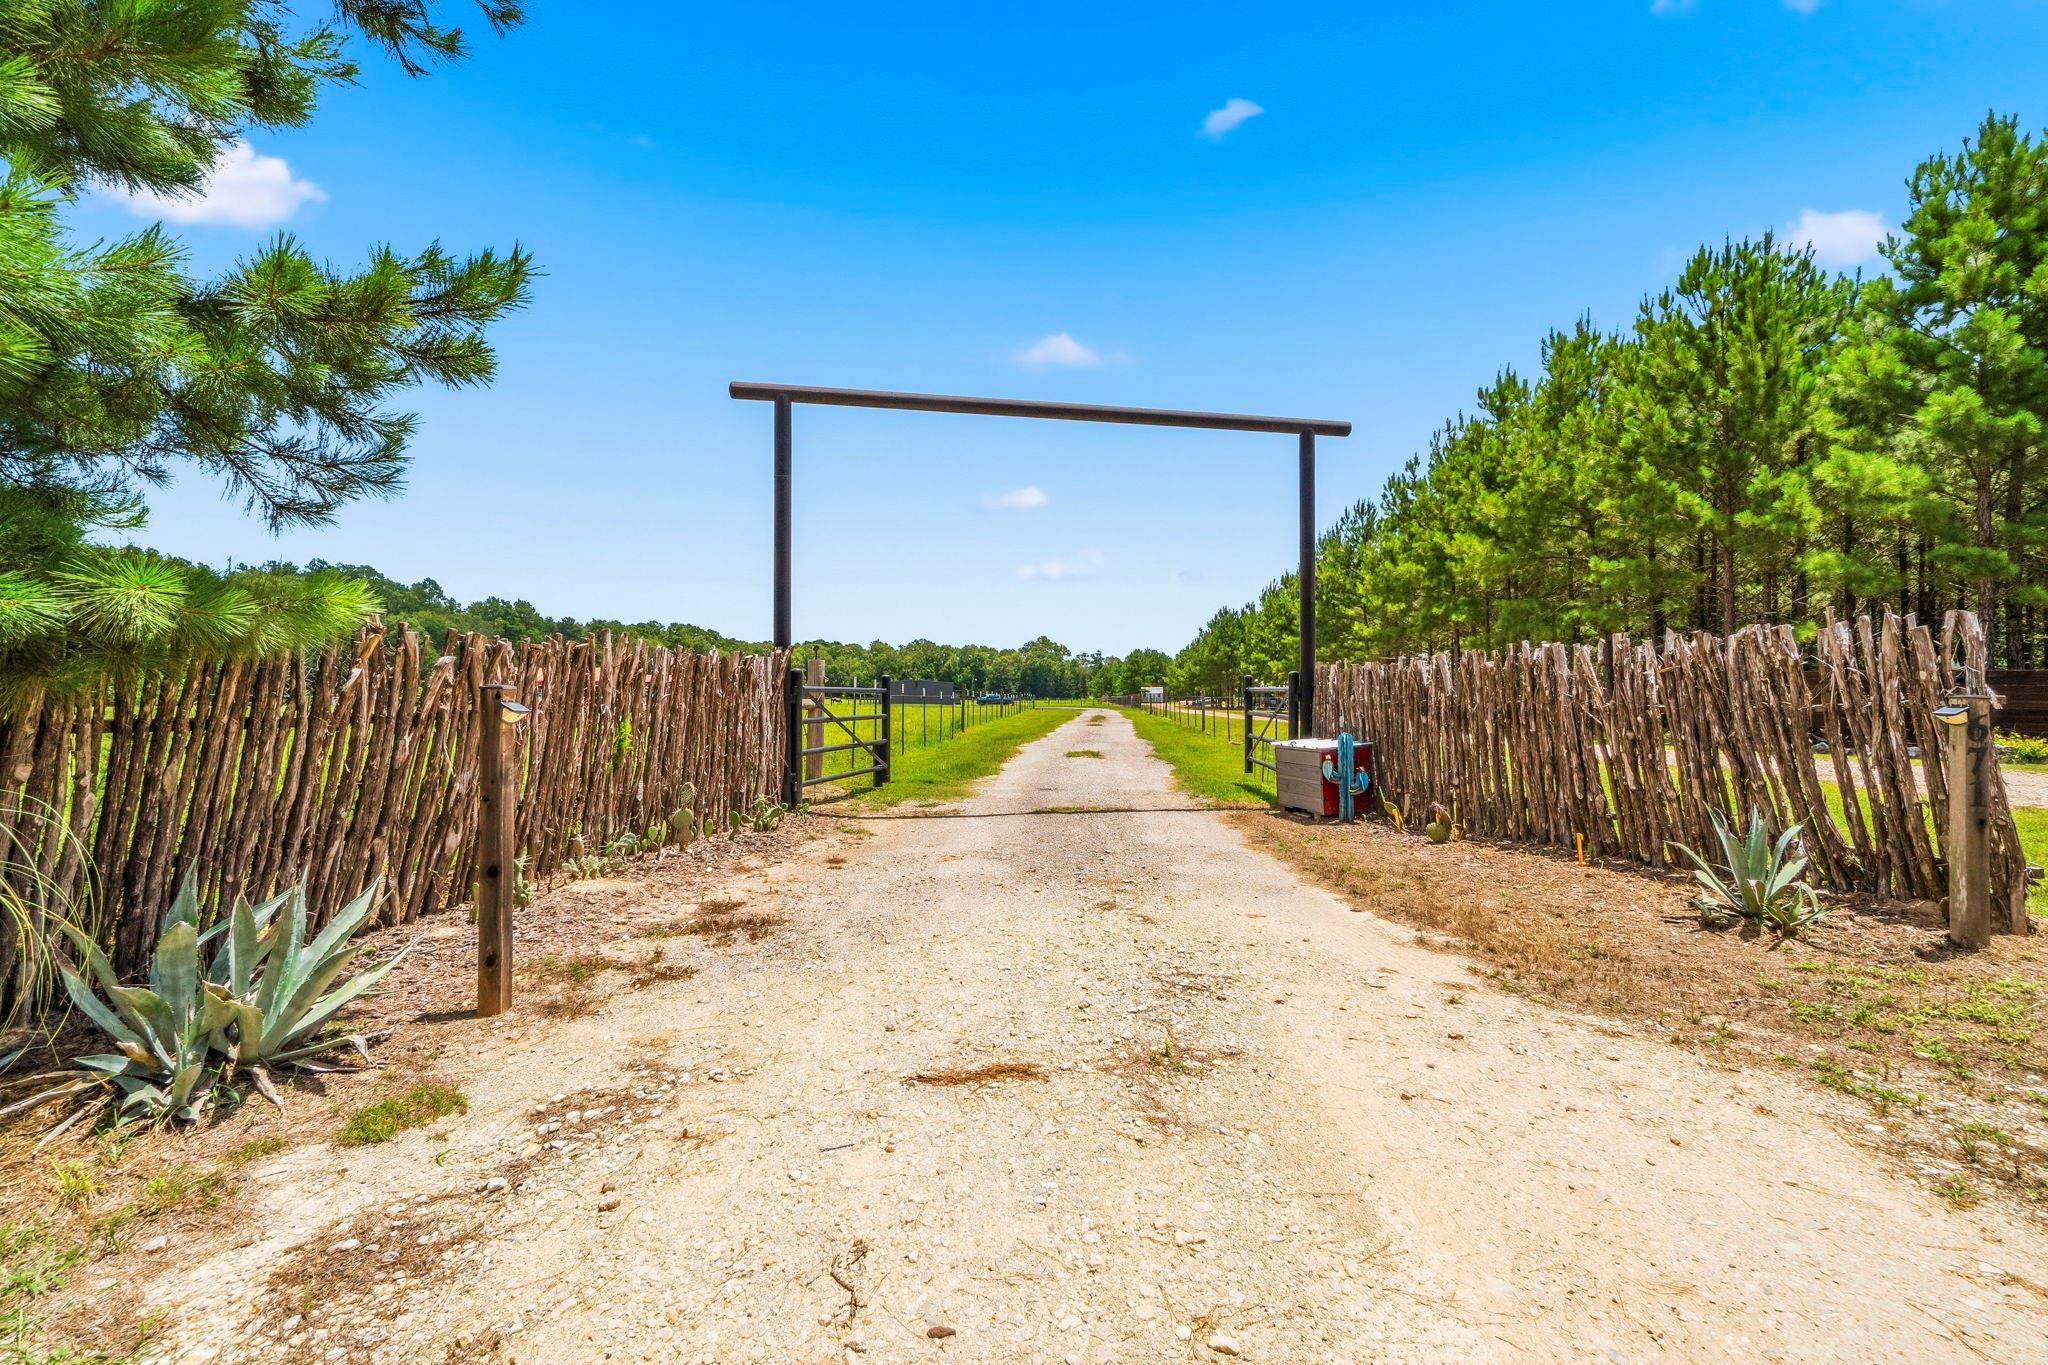
ExteriorFoundation:SlabPrivate Pool:YesPrivate Pool Desc:Gunite,In GroundLot Description:Cleared,WoodedCarport Description:Attached & DetachedGarage Carport:Additional Parking,Boat Parking,Driveway Gate,RV ParkingAccess:Driveway GateWater Sewer:Septic TankRoad Surface:Dirt,GravelTree Description:Clusters,Partial Coverage,Soft Wood
Listed By:
Pam Holmes
JLA Realty
The data on this website relating to real estate for sale comes in part from the IDX Program of the Houston Association of REALTORS®. All information is believed accurate but not guaranteed. The properties displayed may not be all of the properties available through the IDX Program. Any use of this site other than by potential buyers or sellers is strictly prohibited.
© 2026 Houston Association of REALTORS®.
GET IN TOUCH
