
For Sale
6703 Terania Cir Katy, TX 77493
$439,000
Description
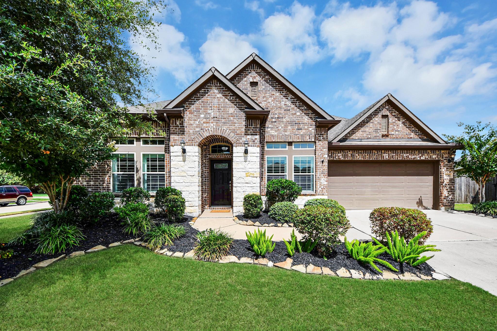
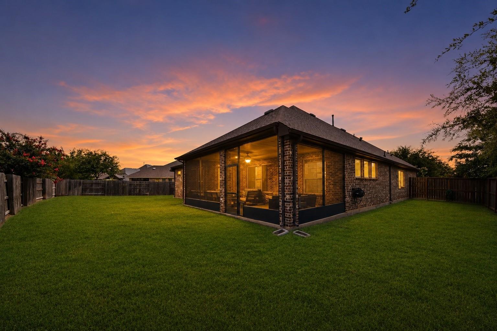
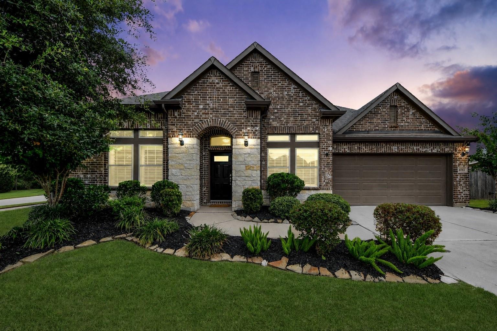
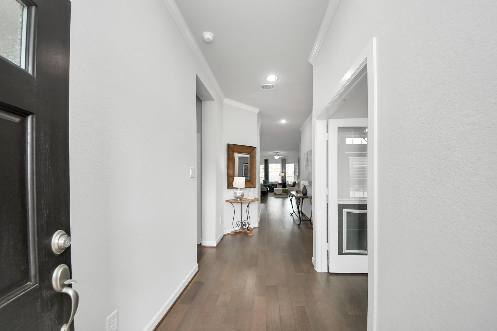
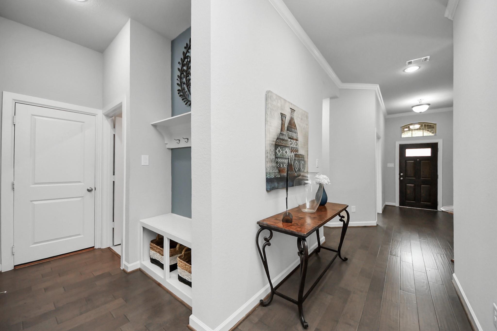
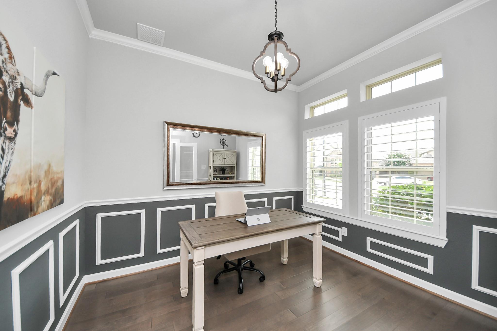
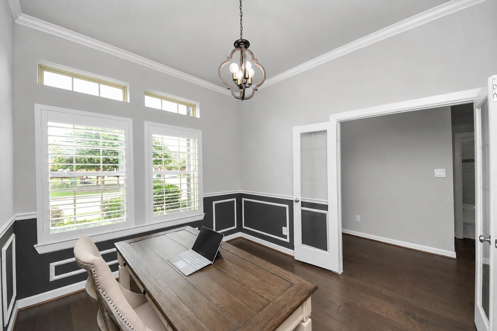
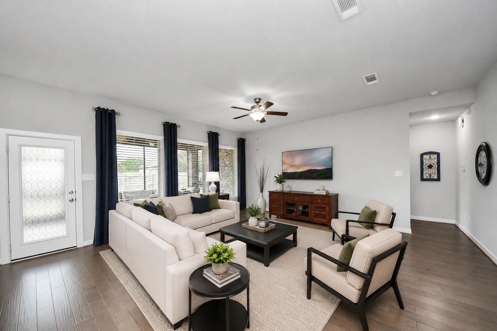
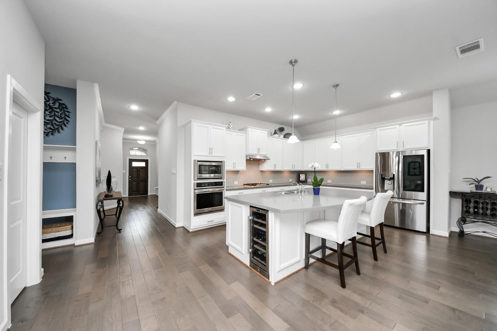
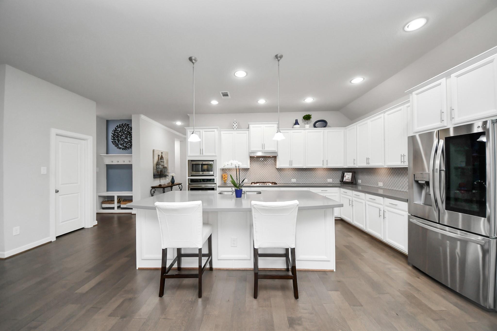
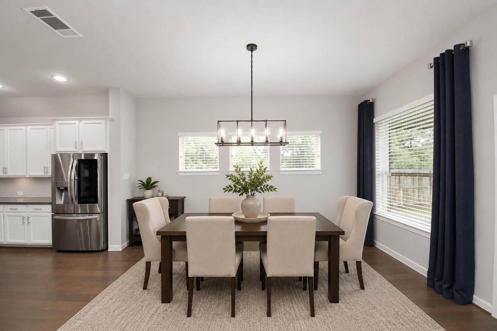
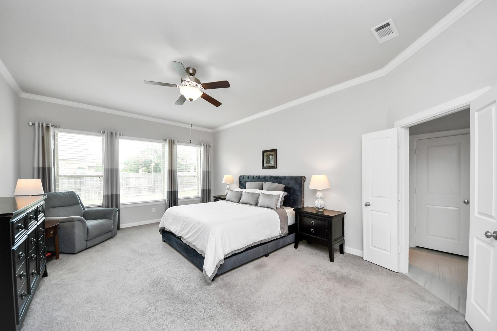
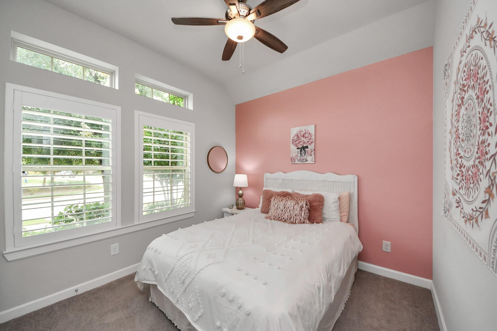
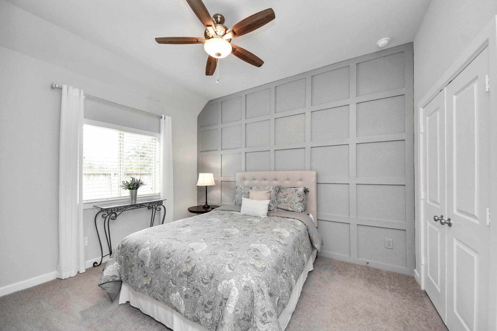
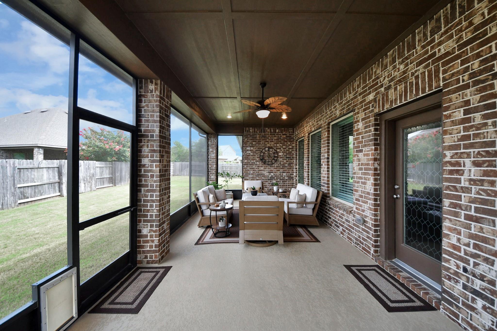
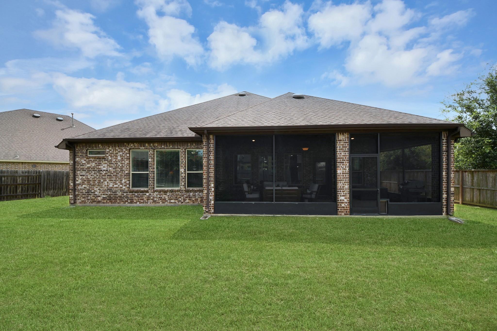
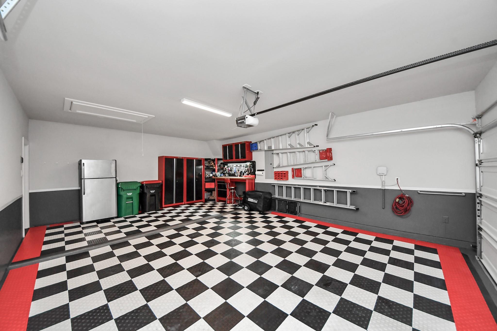
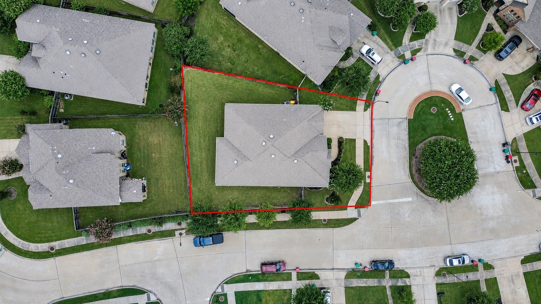
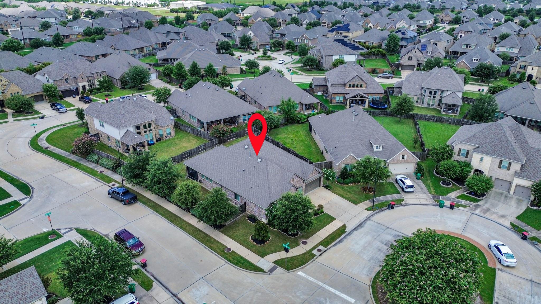
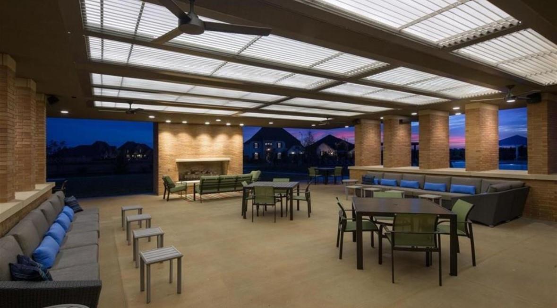
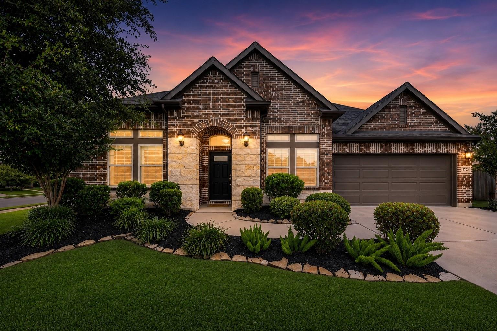
Welcome to this immaculately maintained David Weekley home offering the perfect blend of comfort, style and functionality. Situated on a spacious oversized lot, this move-in ready home features 3 bedrooms, 2.5 baths and a private study, making it ideal for working from home or creating a dedicated flex space. The open-concept layout is filled w/natural light and showcases quality craftsmanship throughout. The well-appointed kitchen flows seamlessly into the living & dining areas, creating the perfect space for entertaining or everyday living. The private large primary suite offers a relaxing retreat, while the secondary bedrooms provide comfort & versatility. Step outside to enjoy the back covered patio w/fixed custom enclosed screens & an expansive backyard w/endless possibilities. Meticulously cared for & truly better than new, this exceptional home is ready for the next owner. Don’t miss your opportunity to own this beautiful David Weekley home—schedule your private showing today!
Overview
Financial
Price:
$439,000
Price/SqFT:
$172.43
HOA Fee:
$1486 Annually
Tax Rate:
3.26183 %
Est. Monthly:
$6,842 *
Tax Amount:
$14,319
Amenities and features
 Patio/Deck
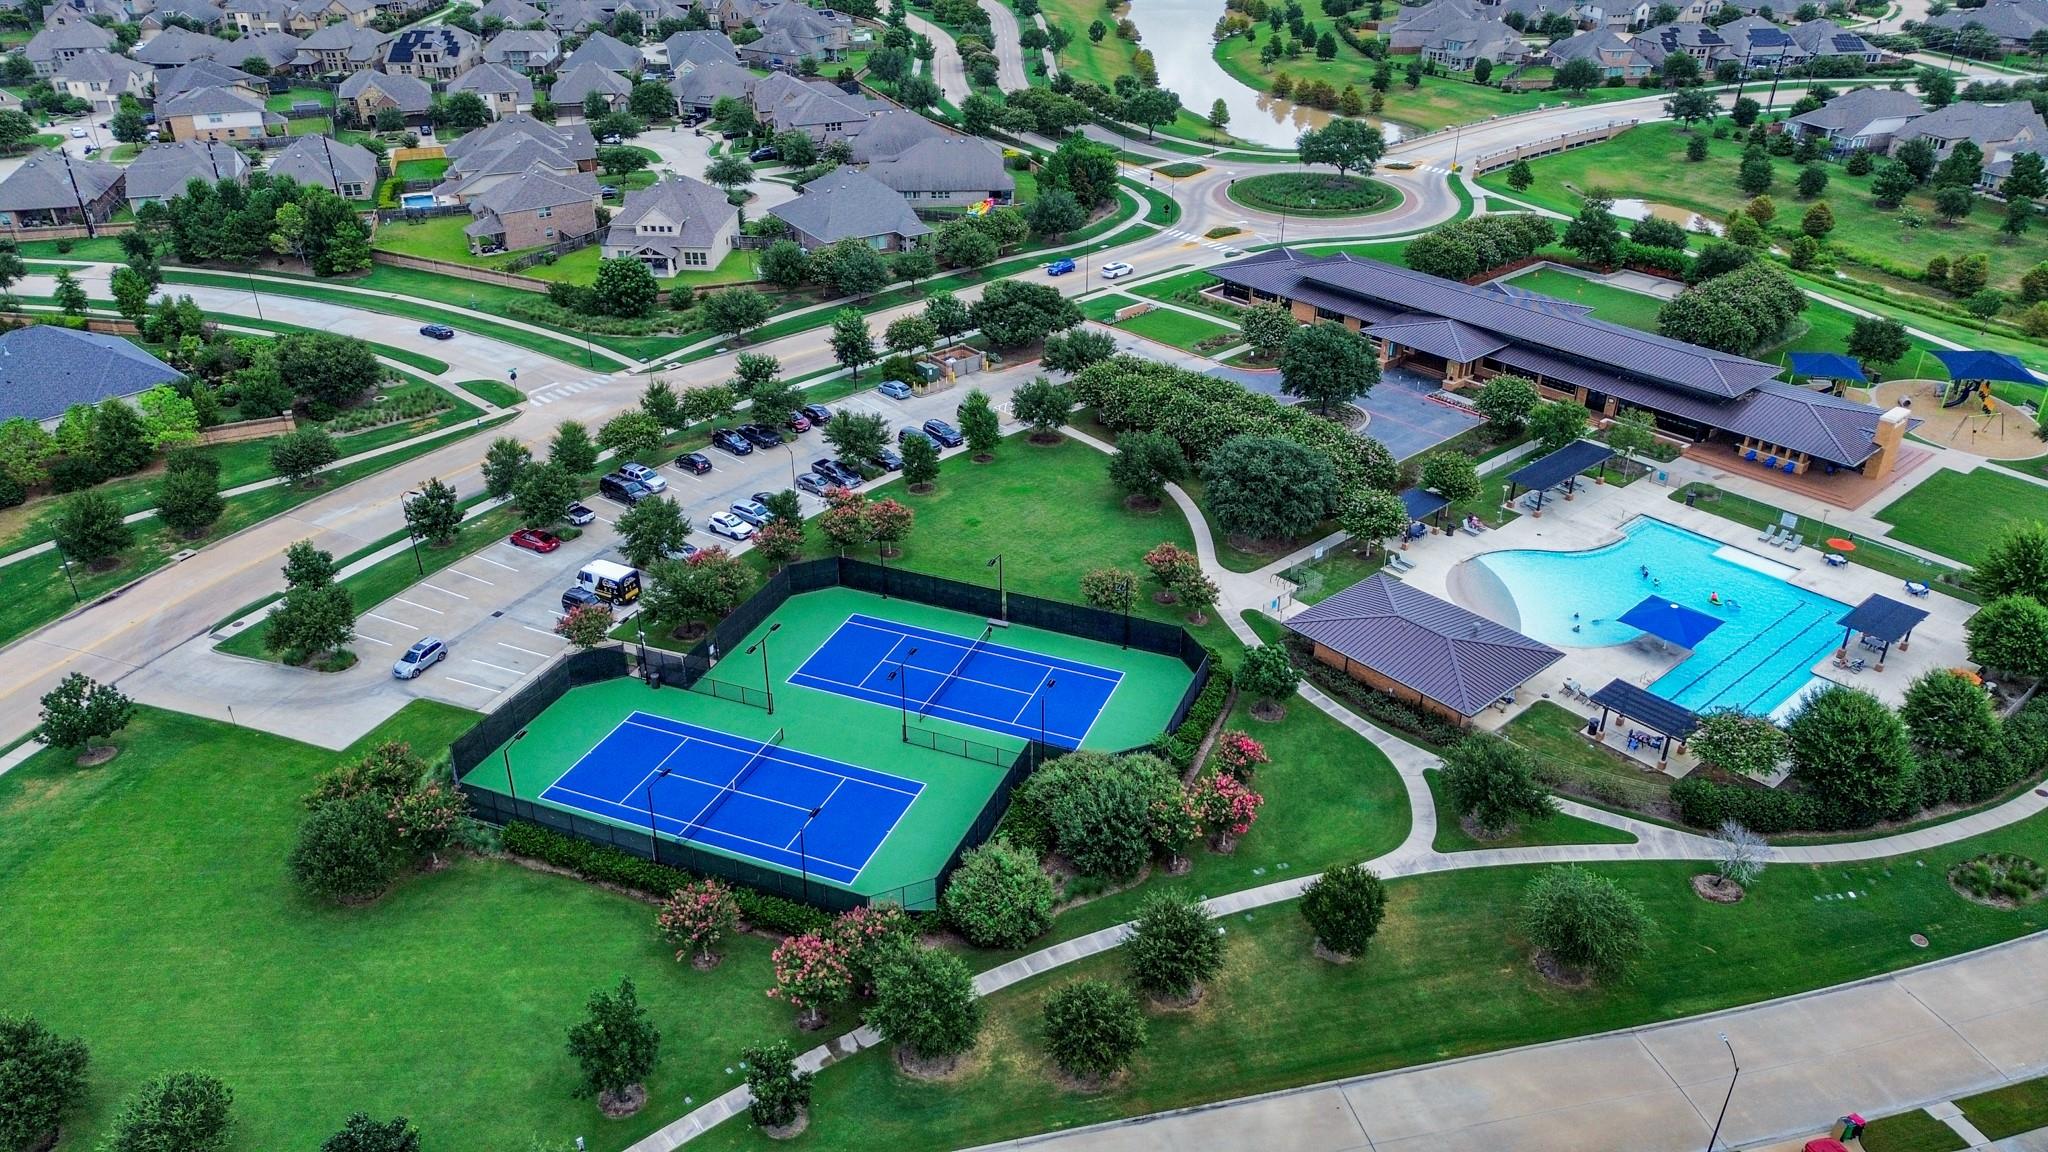
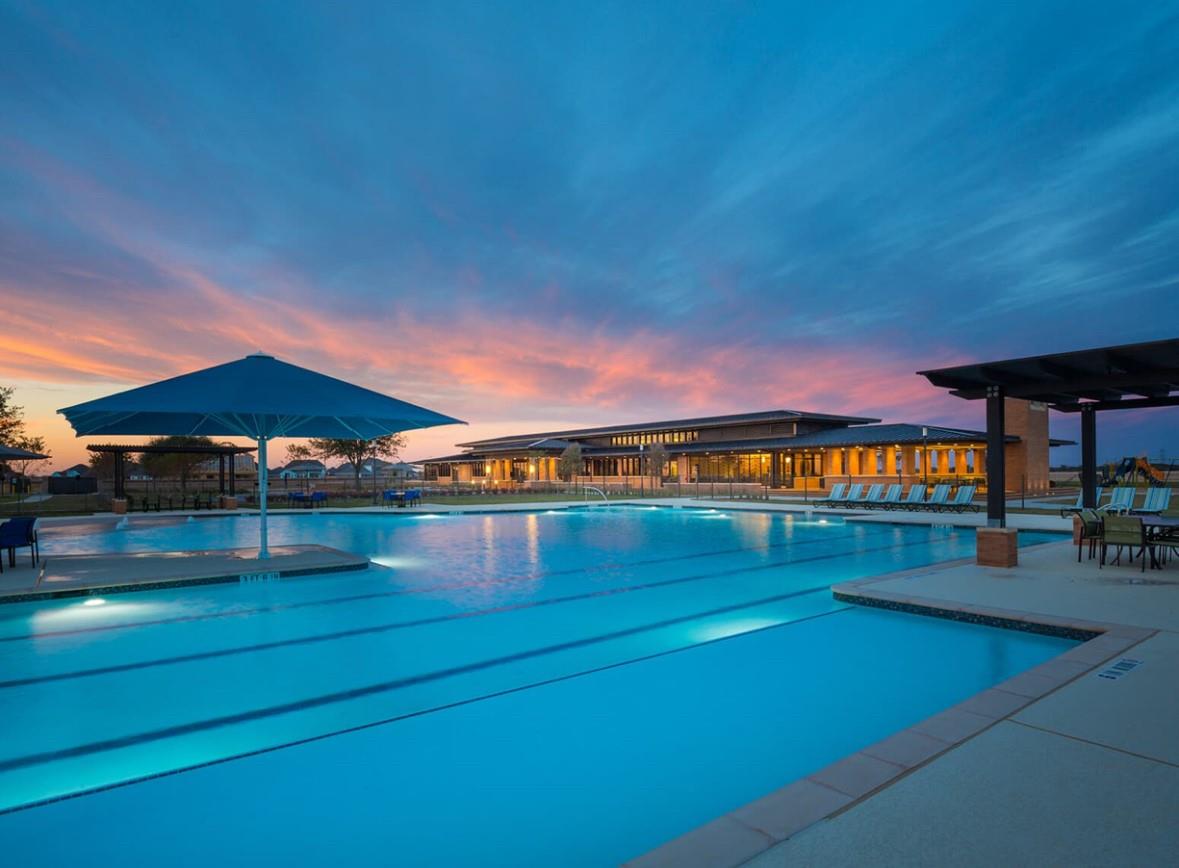
 Public Pool
 Sprinkler System
 Study Room
 Water Access
 Yard
Yard Cul-de-sac
 Energy Efficient
 Green Certified
Property & Schools on Map
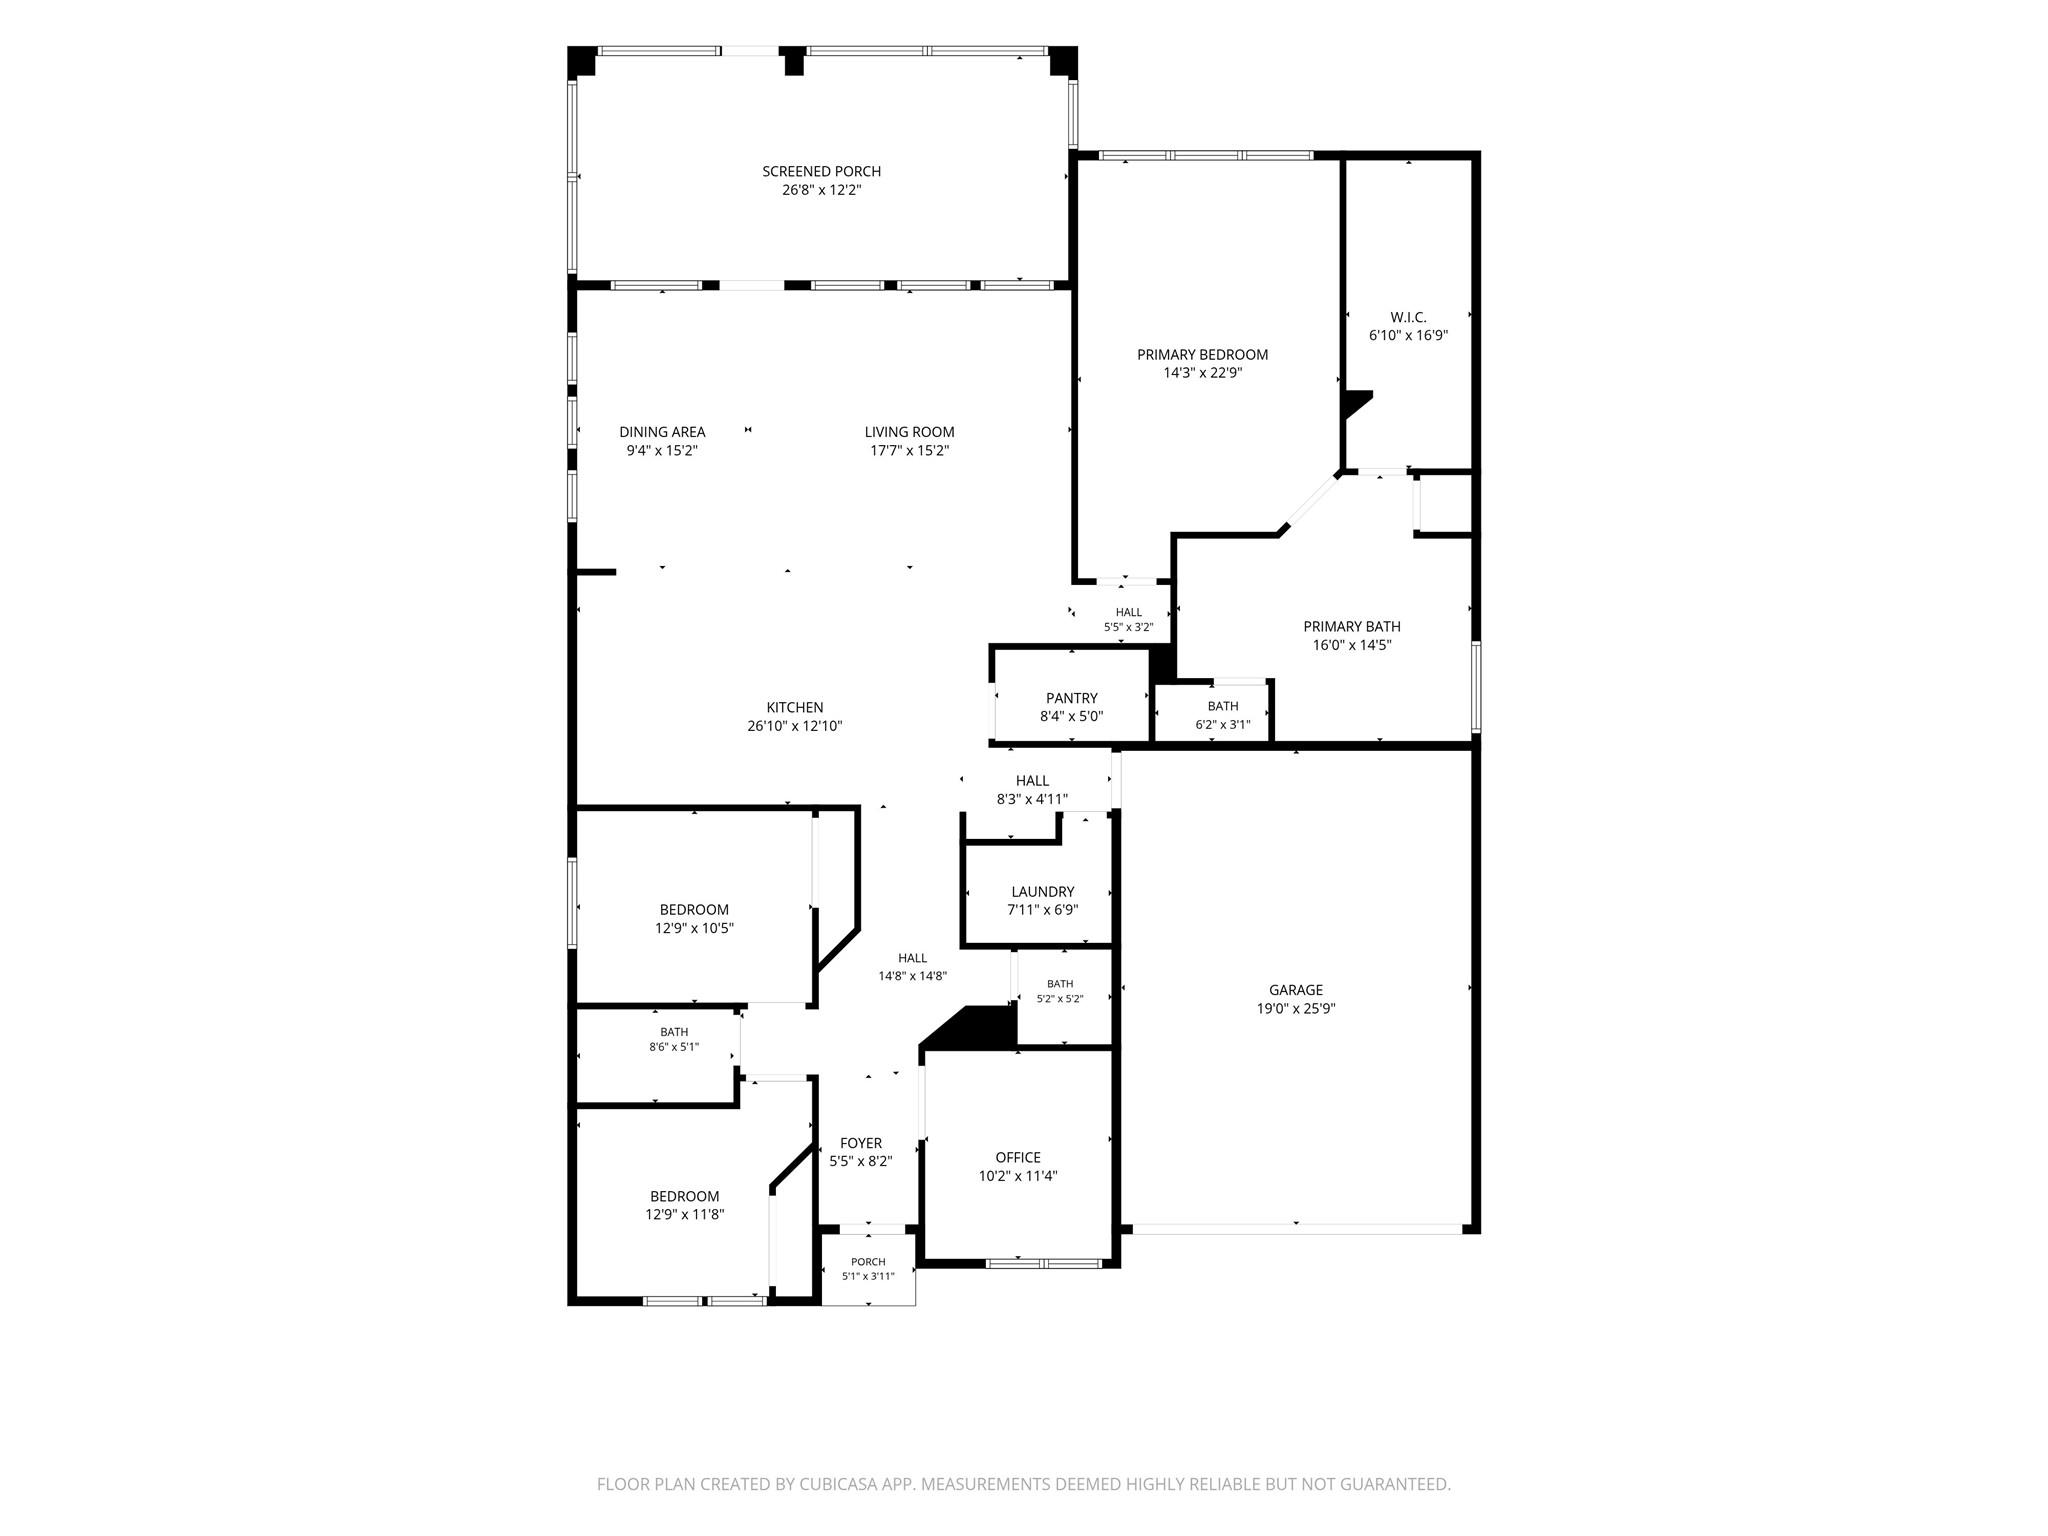
Floor plans / Dimensions / Descriptions
-
First FloorFamily Room:16 x 14Kitchen:15 x 12Breakfast:16 x 12Primary Bedroom:21 x 14Bedroom:11 x 13Bedroom 2:10 x 10Primary Bath:1stHome Office/Study:11 x 10
-
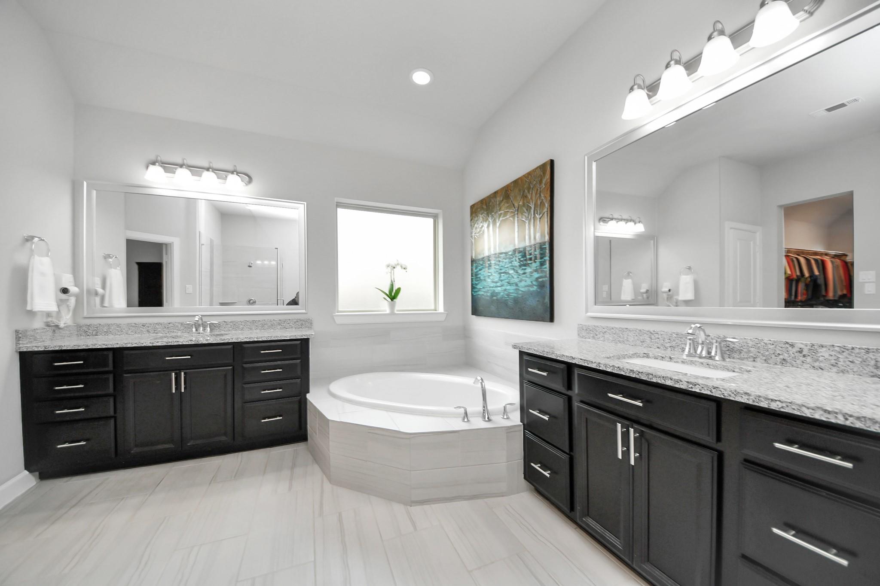
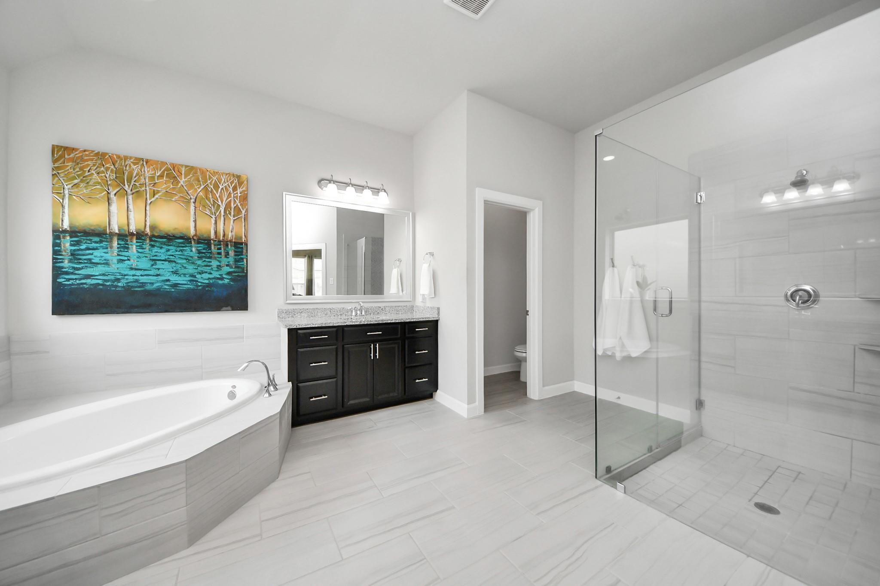
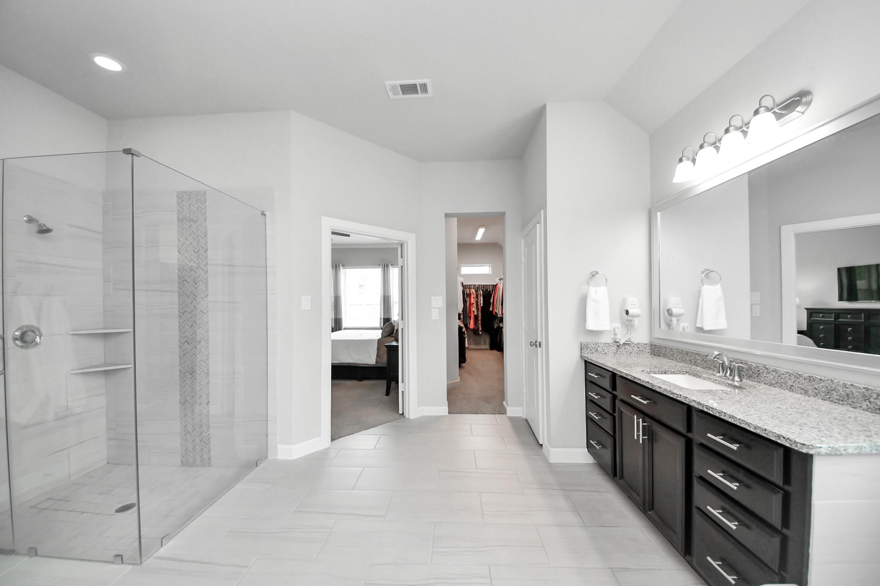
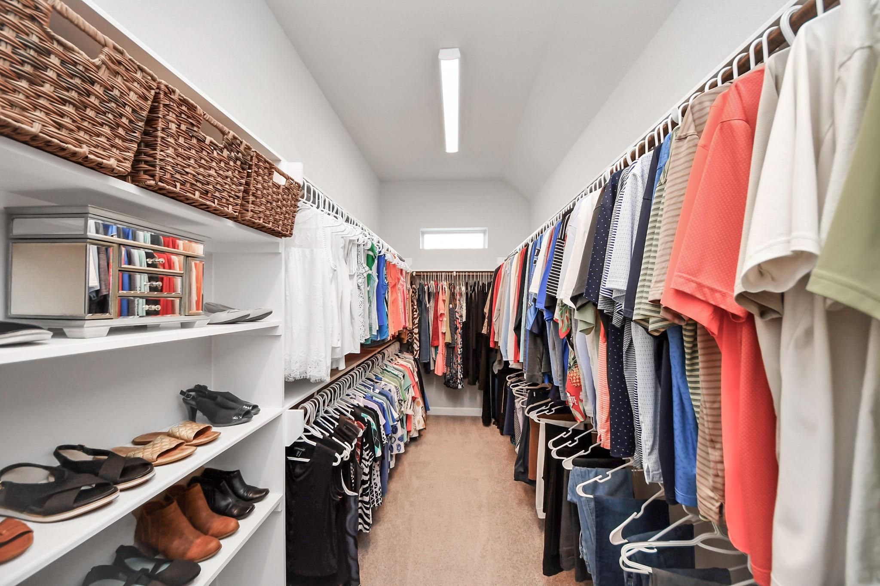
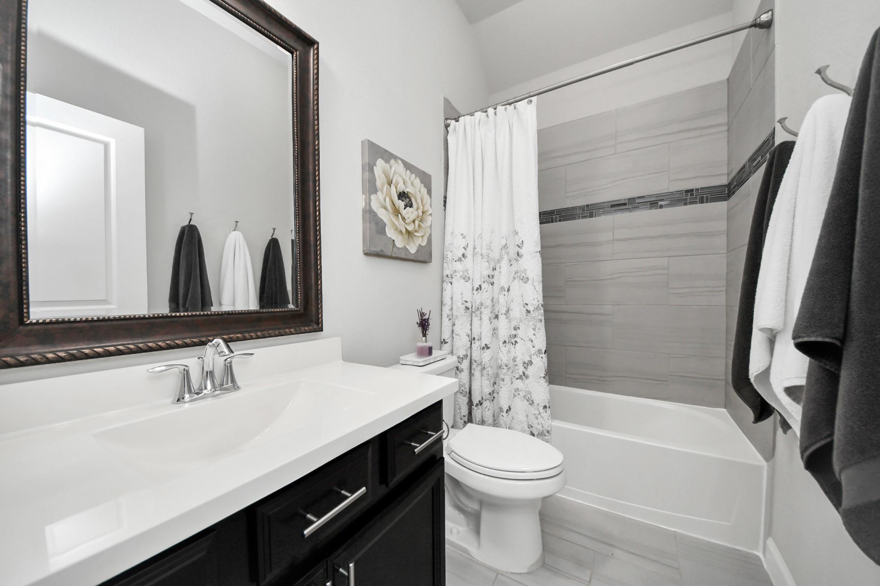
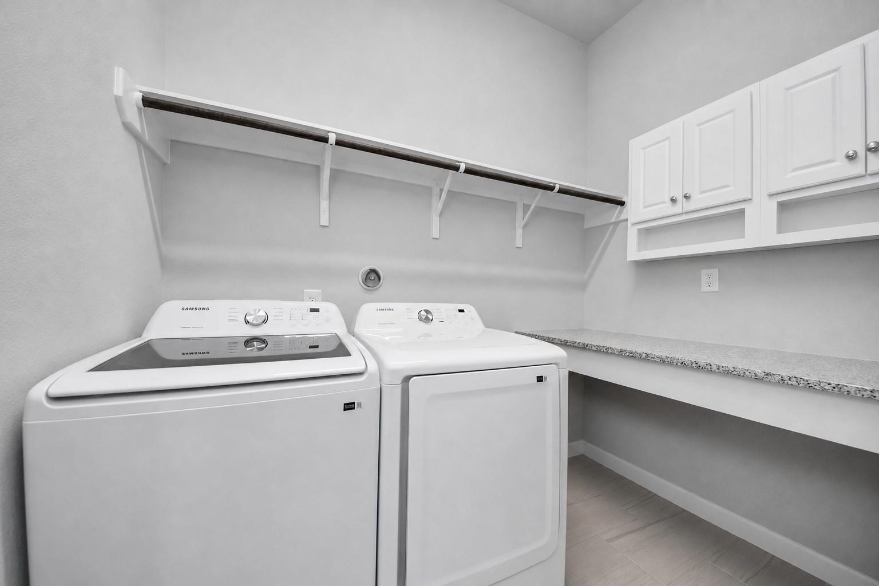
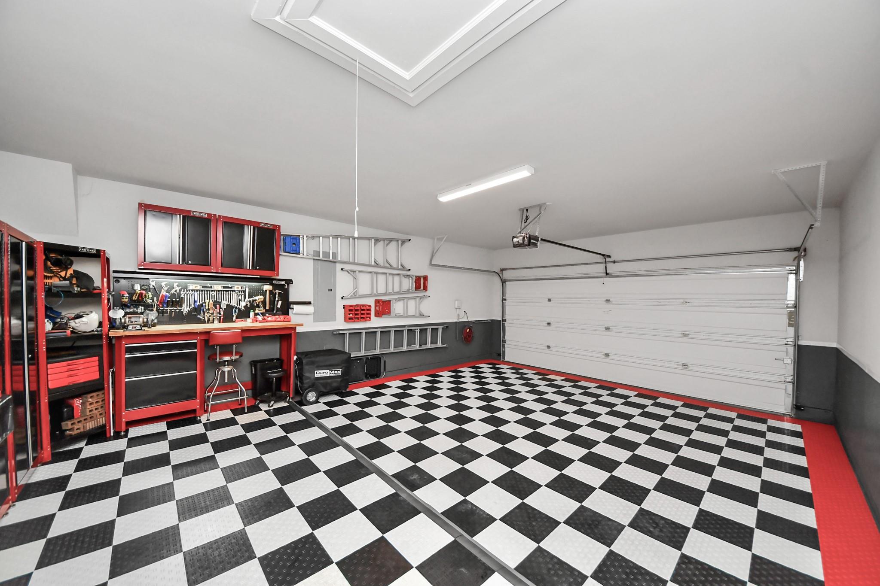
InteriorFloors:Carpet,Engineered Wood,TileCountertop:GraniteBathroom Description:Full Secondary Bathroom Down,Half Bath,Primary Bath: Double Sinks,Primary Bath: Separate Shower,Primary Bath: Soaking Tub,Secondary Bath(s): Tub/Shower ComboBedroom Desc:All Bedrooms Down,En-Suite Bath,Primary Bed - 1st Floor,Walk-In ClosetKitchen Desc:Breakfast Bar,Island w/o Cooktop,Kitchen open to Family Room,PantryRoom Description:1 Living Area,Entry,Home Office/Study,Kitchen/Dining Combo,Utility Room in GarageHeating:Central GasCooling:Central GasConnections:Electric Dryer Connections,Gas Dryer Connections,Washer ConnectionsDishwasher:YesDisposal:YesCompactor:NoMicrowave:YesRange:Gas CooktopOven:Convection Oven,Freestanding Oven,Gas Oven,Single OvenIce Maker:NoEnergy Feature:Attic Vents,Ceiling Fans,Digital Program Thermostat,Energy Star Appliances,Energy Star/CFL/LED Lights,High-Efficiency HVAC,HVAC>13 SEER,Insulated/Low-E windows,Insulation - Batt,Insulation - Blown Fiberglass,Radiant Attic BarrierInterior:Crown Molding,Fire/Smoke Alarm,Formal Entry/Foyer,High Ceiling,Window Coverings,Wine/Beverage Fridge
-
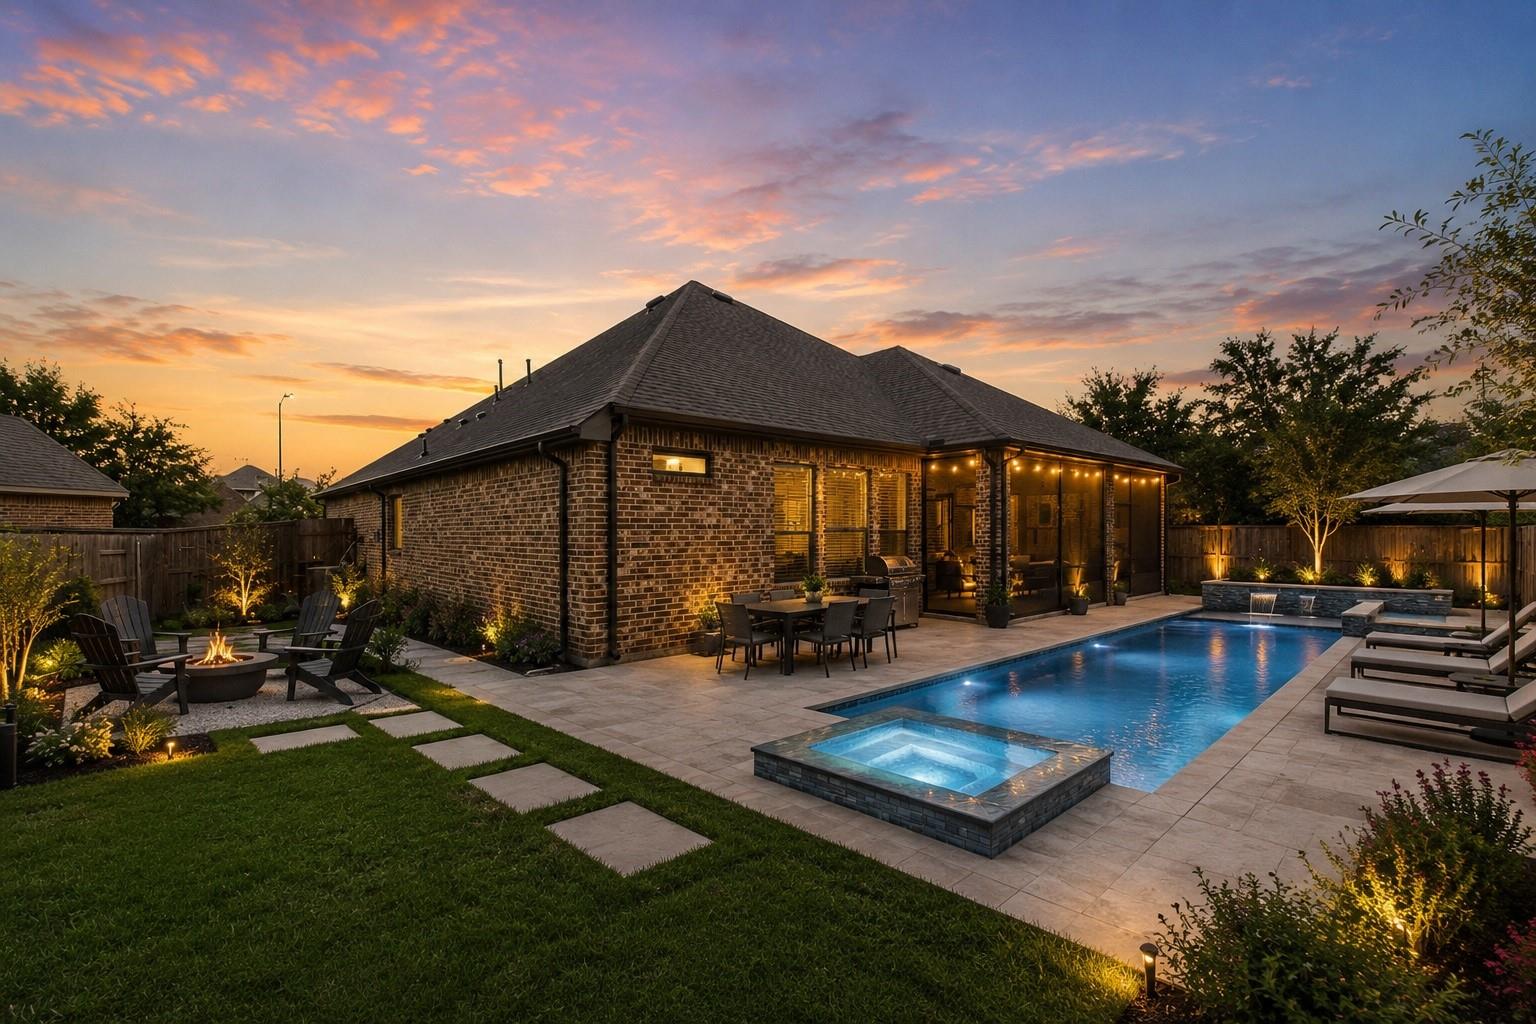
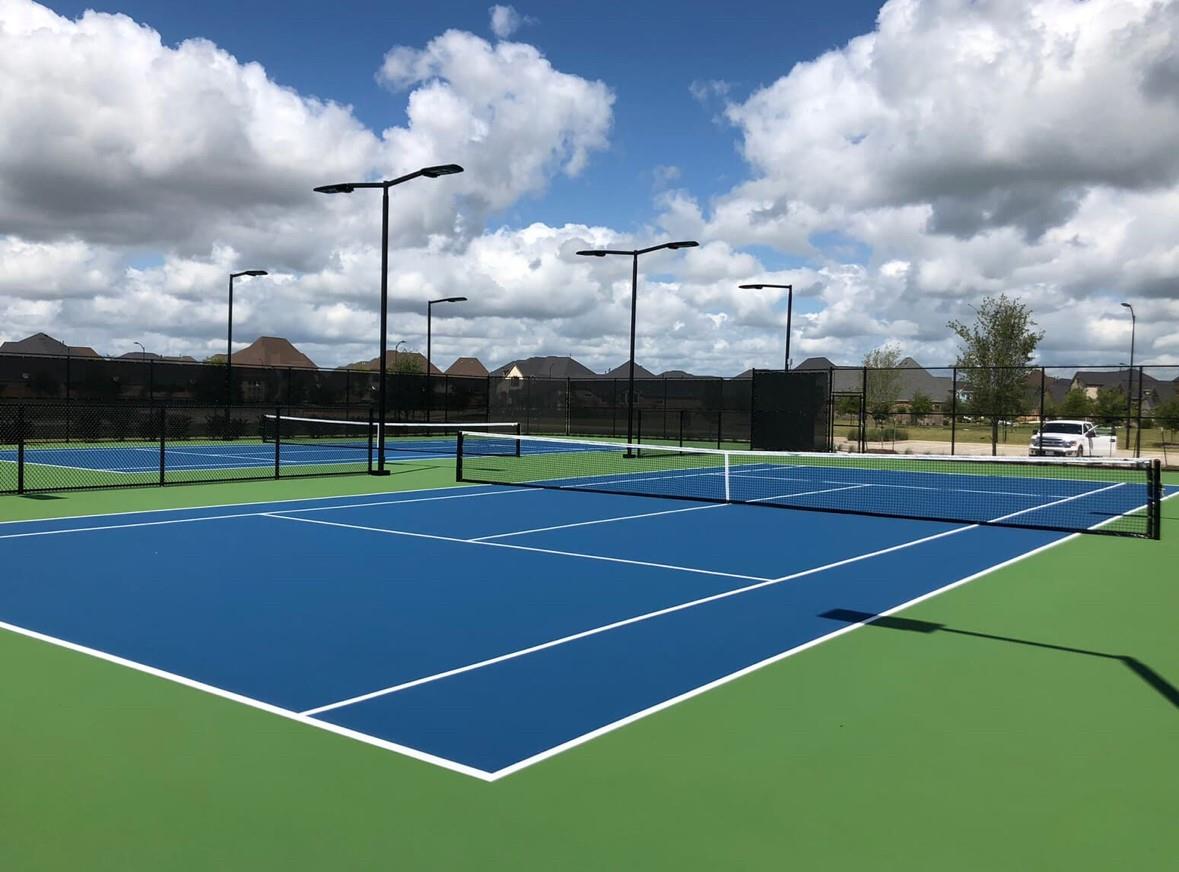
ExteriorRoof:CompositionFoundation:SlabPrivate Pool:NoExterior Type:Brick,Cement BoardLot Description:Cul-De-Sac,Subdivision LotGarage Carport:Auto Garage Door Opener,Double-Wide DrivewayWater Sewer:Water DistrictFront Door Face:WestArea Pool:YesExterior:Back Yard,Back Yard Fenced,Covered Patio/Deck,Patio/Deck,Porch,Screened Porch,Sprinkler System,Subdivision Tennis Court
Listed By:
Aurelio Diaz
Nan & Company Properties - Corporate Office (Heights)
The data on this website relating to real estate for sale comes in part from the IDX Program of the Houston Association of REALTORS®. All information is believed accurate but not guaranteed. The properties displayed may not be all of the properties available through the IDX Program. Any use of this site other than by potential buyers or sellers is strictly prohibited.
© 2026 Houston Association of REALTORS®.
GET IN TOUCH
