
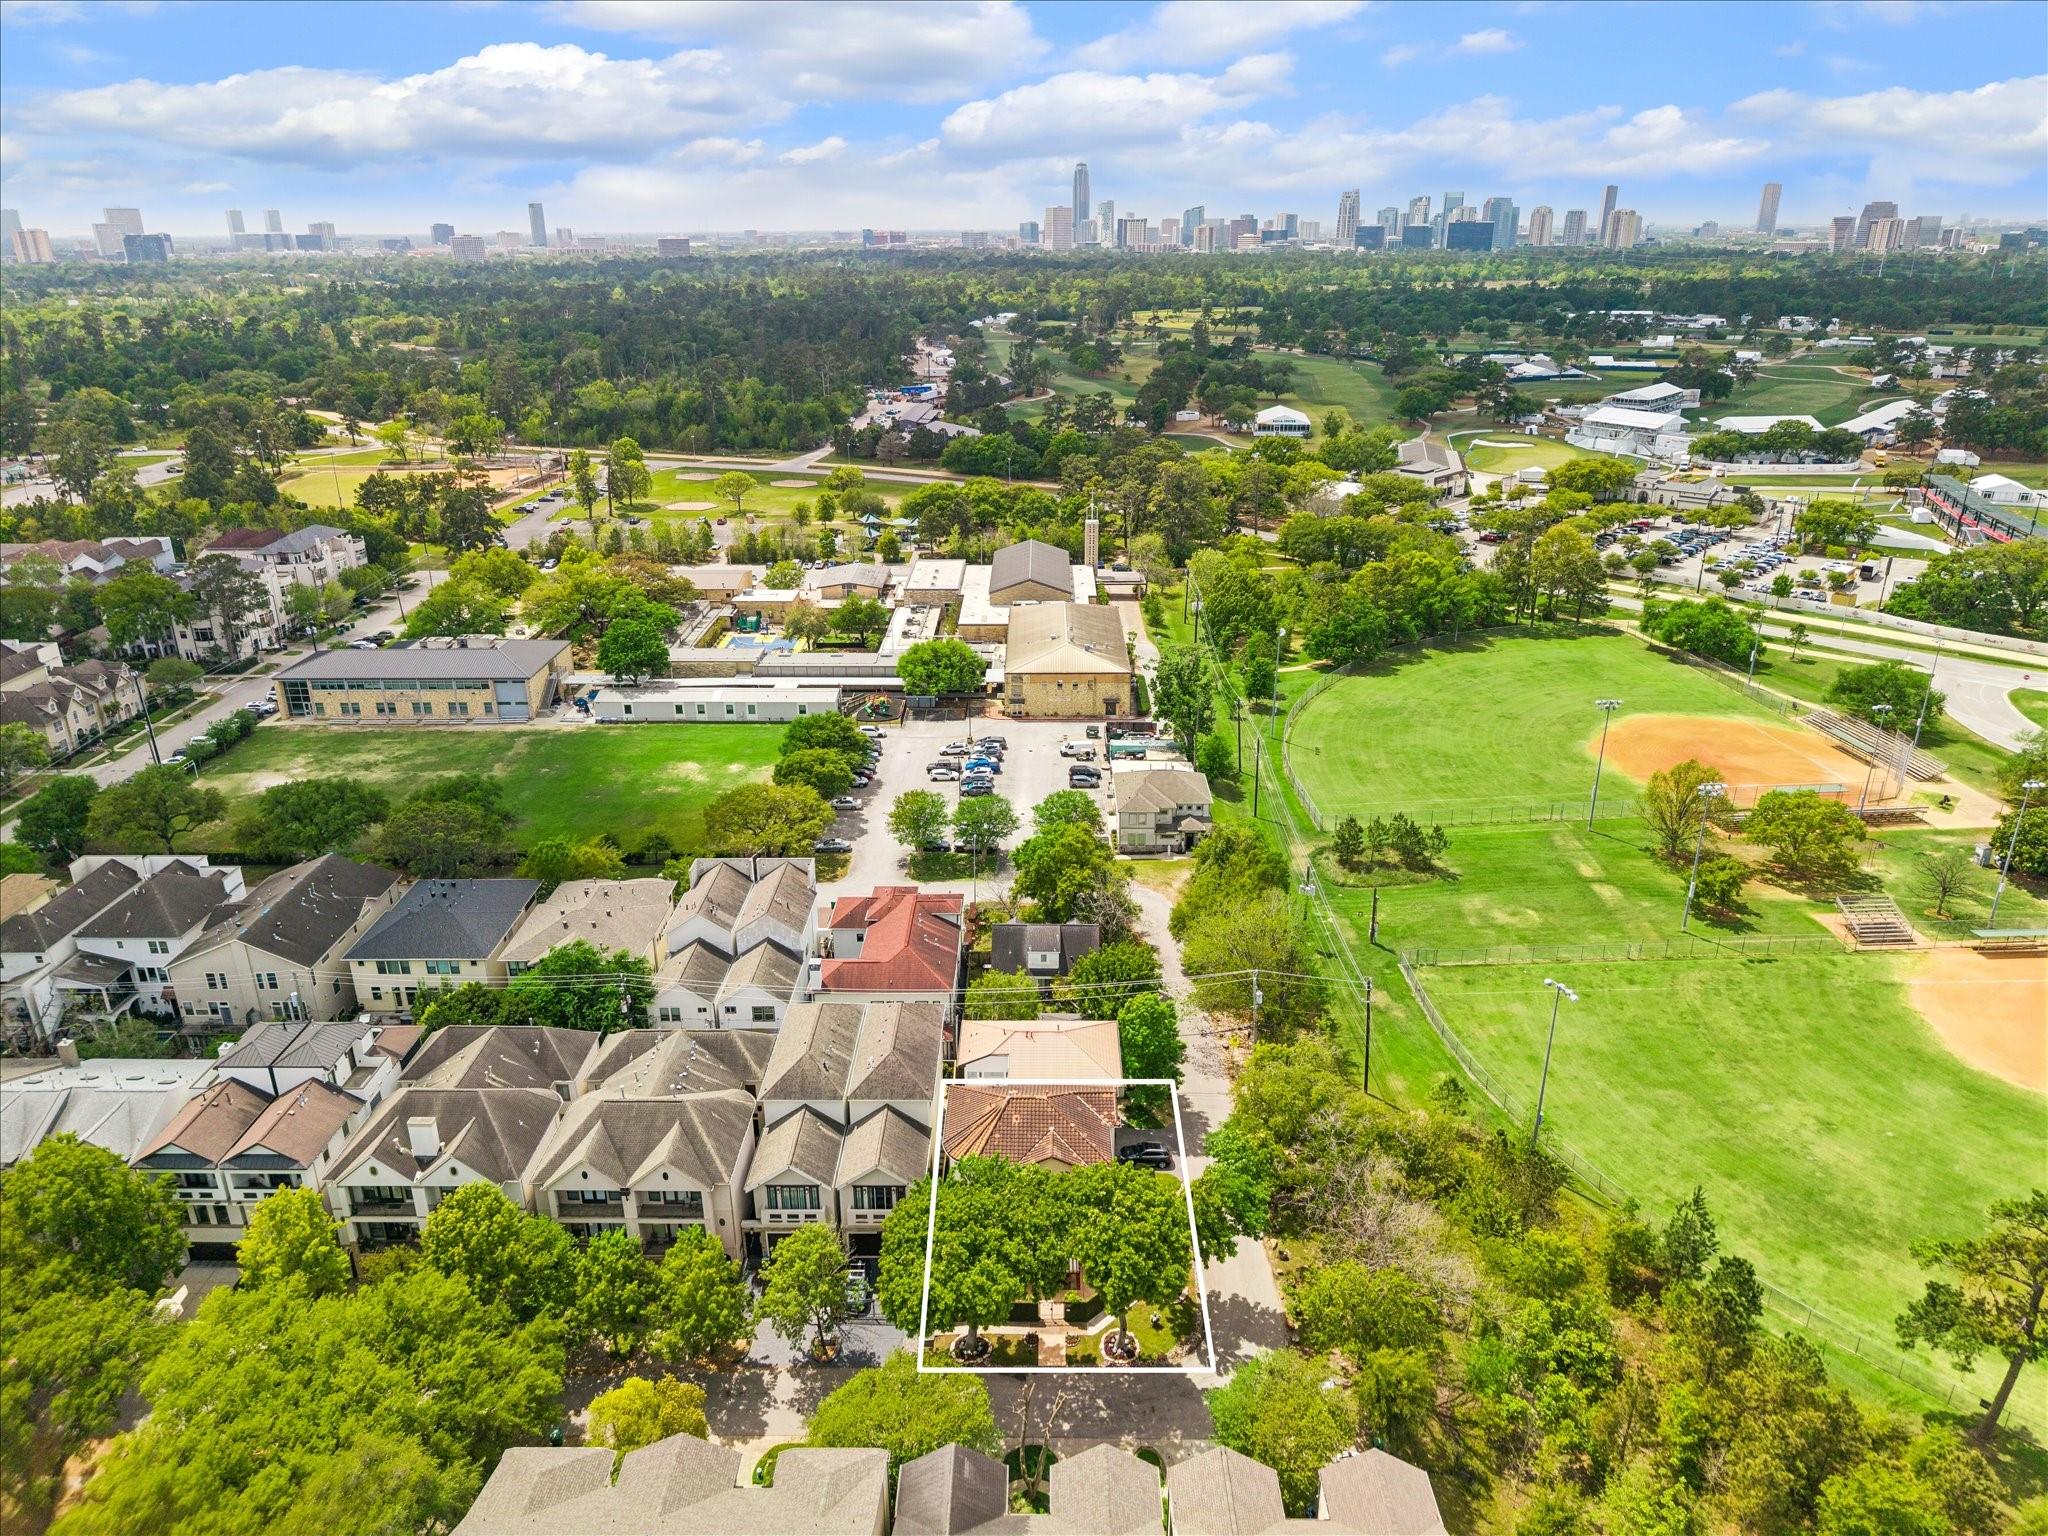
For Sale
6635 Minola St Houston, TX 77007
$1,120,000
Description
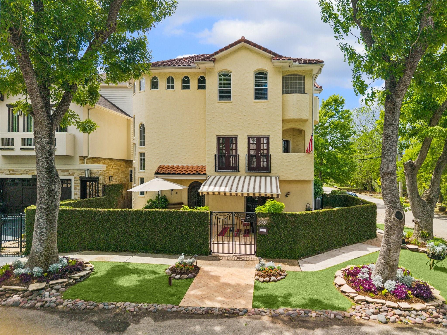
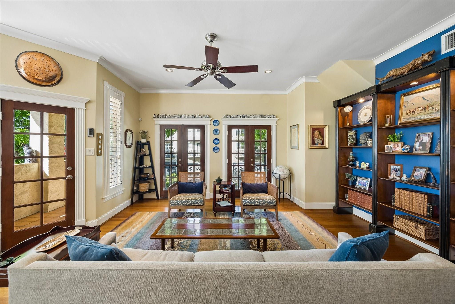
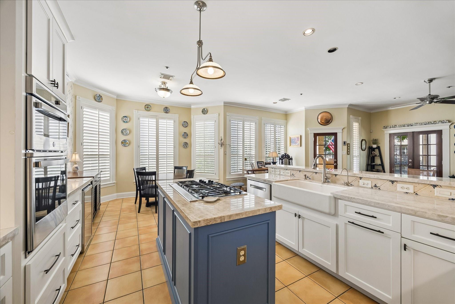
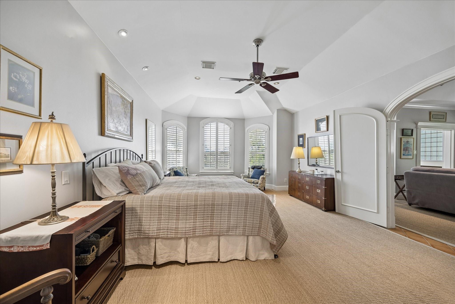
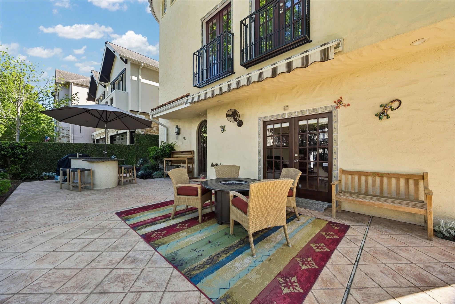
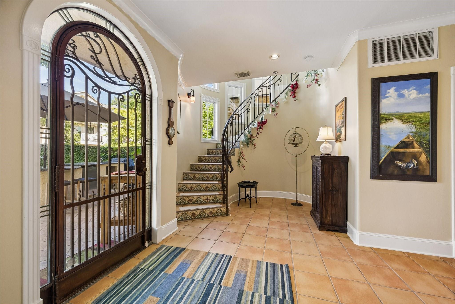
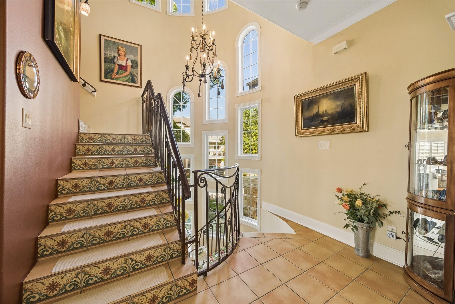
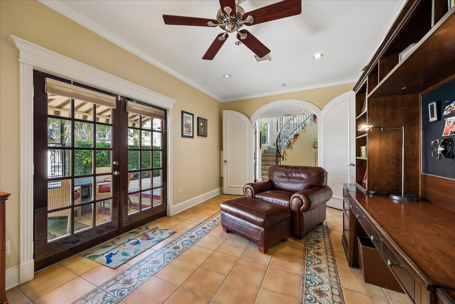
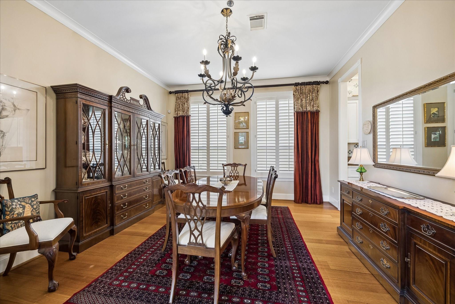
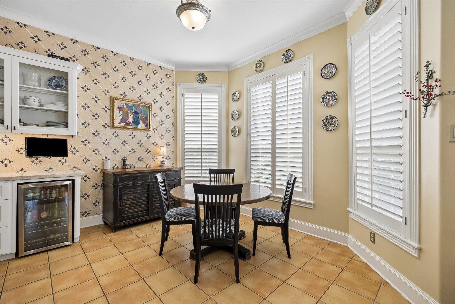
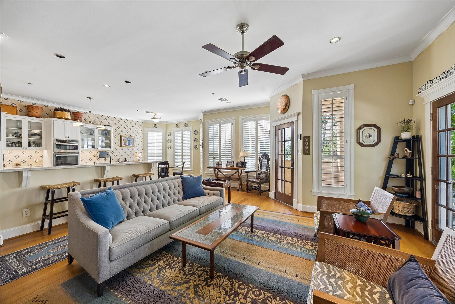
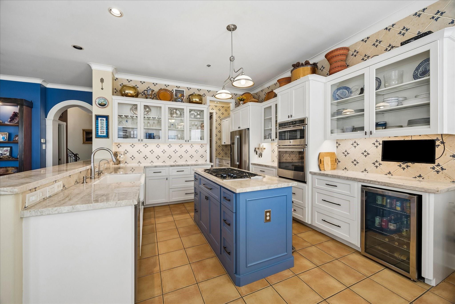
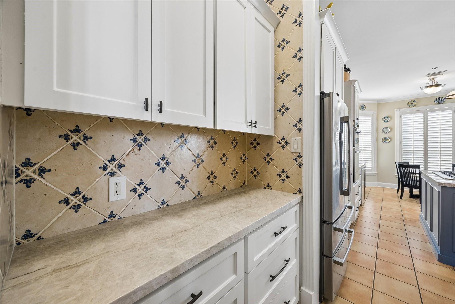
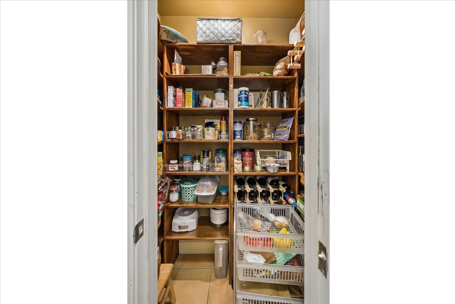
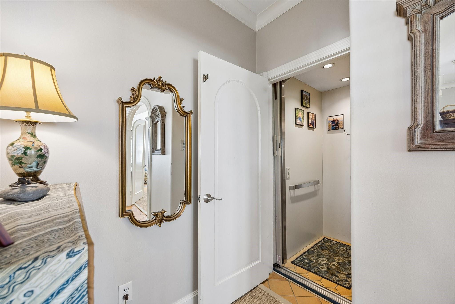
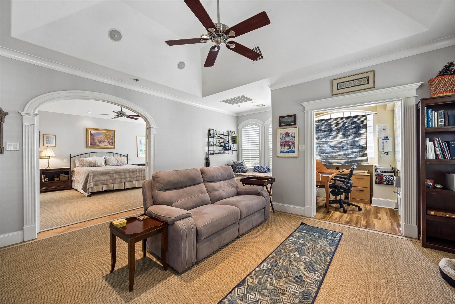
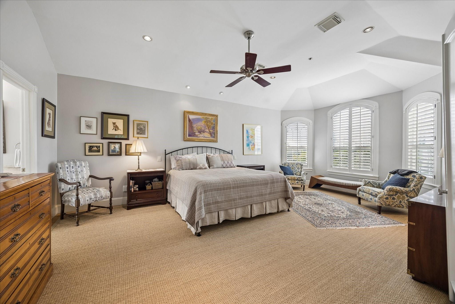
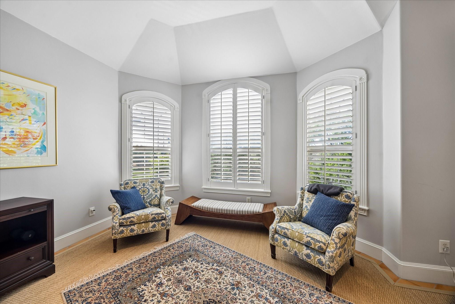
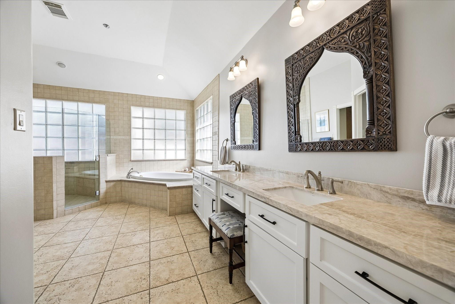
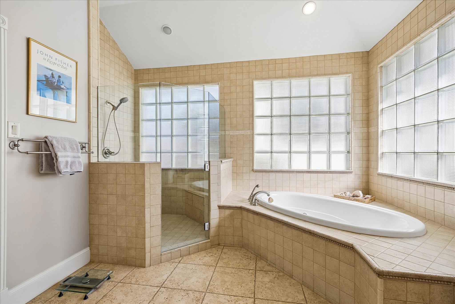
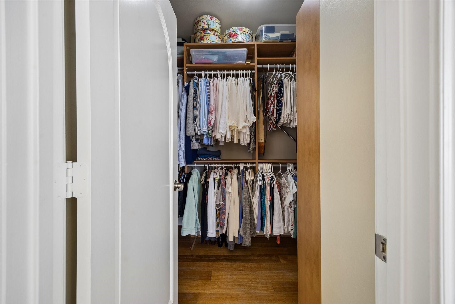
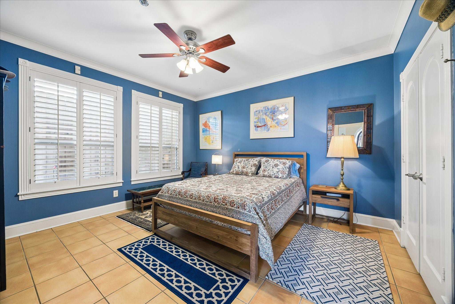
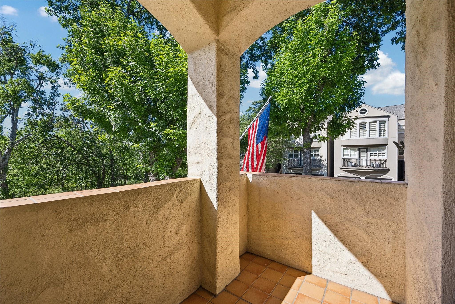
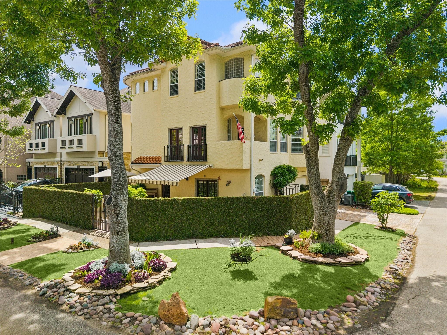
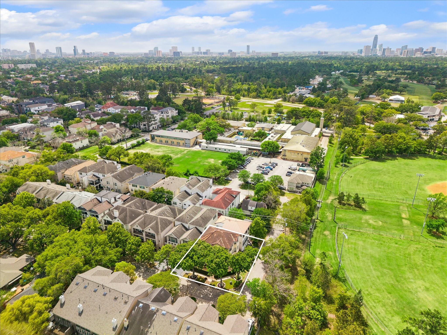
A true showplace at the edge of Memorial Park, this stunning three-story stucco home blends elegance, comfort, and coveted park-side living. Positioned on a corner lot in Camp Logan, it offers sweeping park views and a serene backdrop. The expansive wraparound front patio invites year-round outdoor living and entertaining. Inside, rich hardwood floors, arched doorways, and curated architectural details add warmth and character throughout. The flexible layout includes two bedrooms on the first floor, ideal for guests or multi-use living. A private elevator provides seamless access to all levels. The second-floor features inviting living spaces and balconies that capture the surrounding views, along with a chef’s kitchen complete with a unique refrigerated pantry. The entire third floor is dedicated to a private primary suite retreat. With a two-car garage and a prime location just steps from Memorial Park, this home offers luxury, convenience, and charm.
Overview
Financial
Price:
$1,120,000
Price/SqFT:
$349.02
HOA Fee:
Tax Rate:
2.12522 %
Est. Monthly:
$15,303 *
Tax Amount:
$23,802
Amenities and features
 Elevator
 Patio/Deck
 Sewer
Sewer Sprinkler System
 Water Access
 Corner Lot
 Energy Efficient
Property & Schools on Map
Floor plans / Dimensions / Descriptions
-
Second FloorLiving:23x18Den:16x13Dining:13x12Kitchen:12x11Bedroom:16x10Bedroom 2:13x12
-
Third FloorPrimary Bedroom:22x14
-
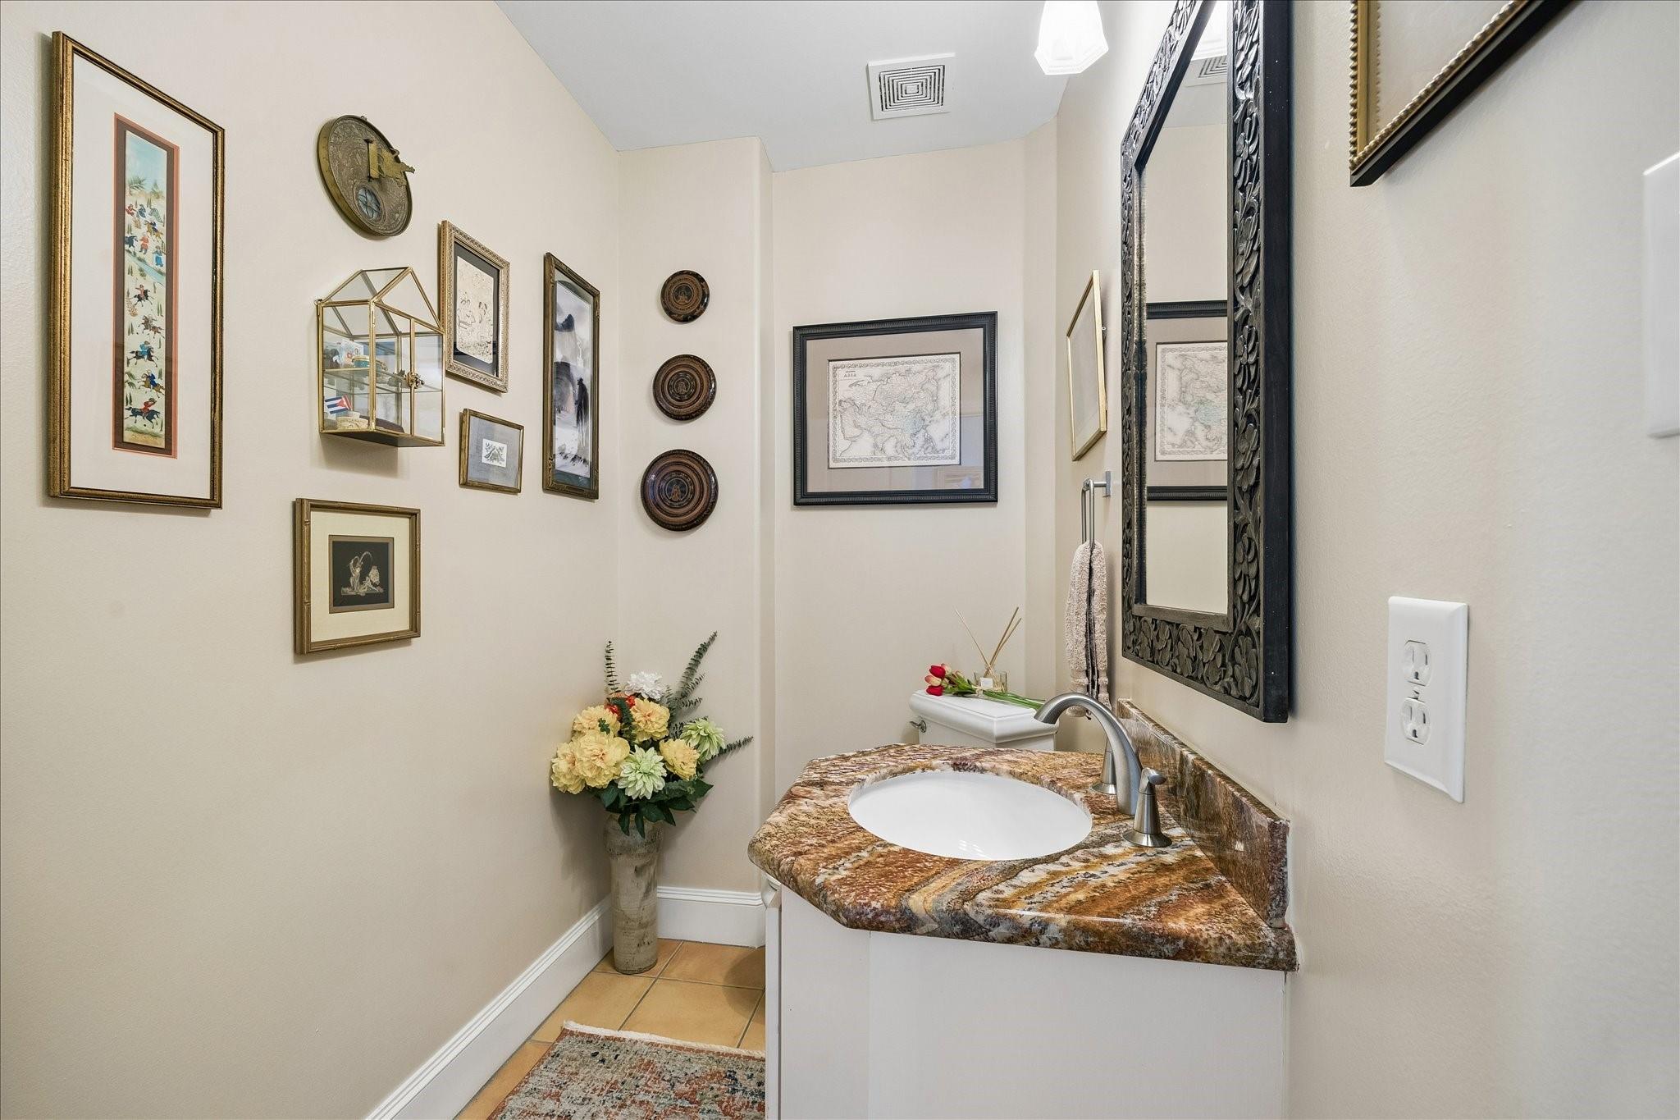
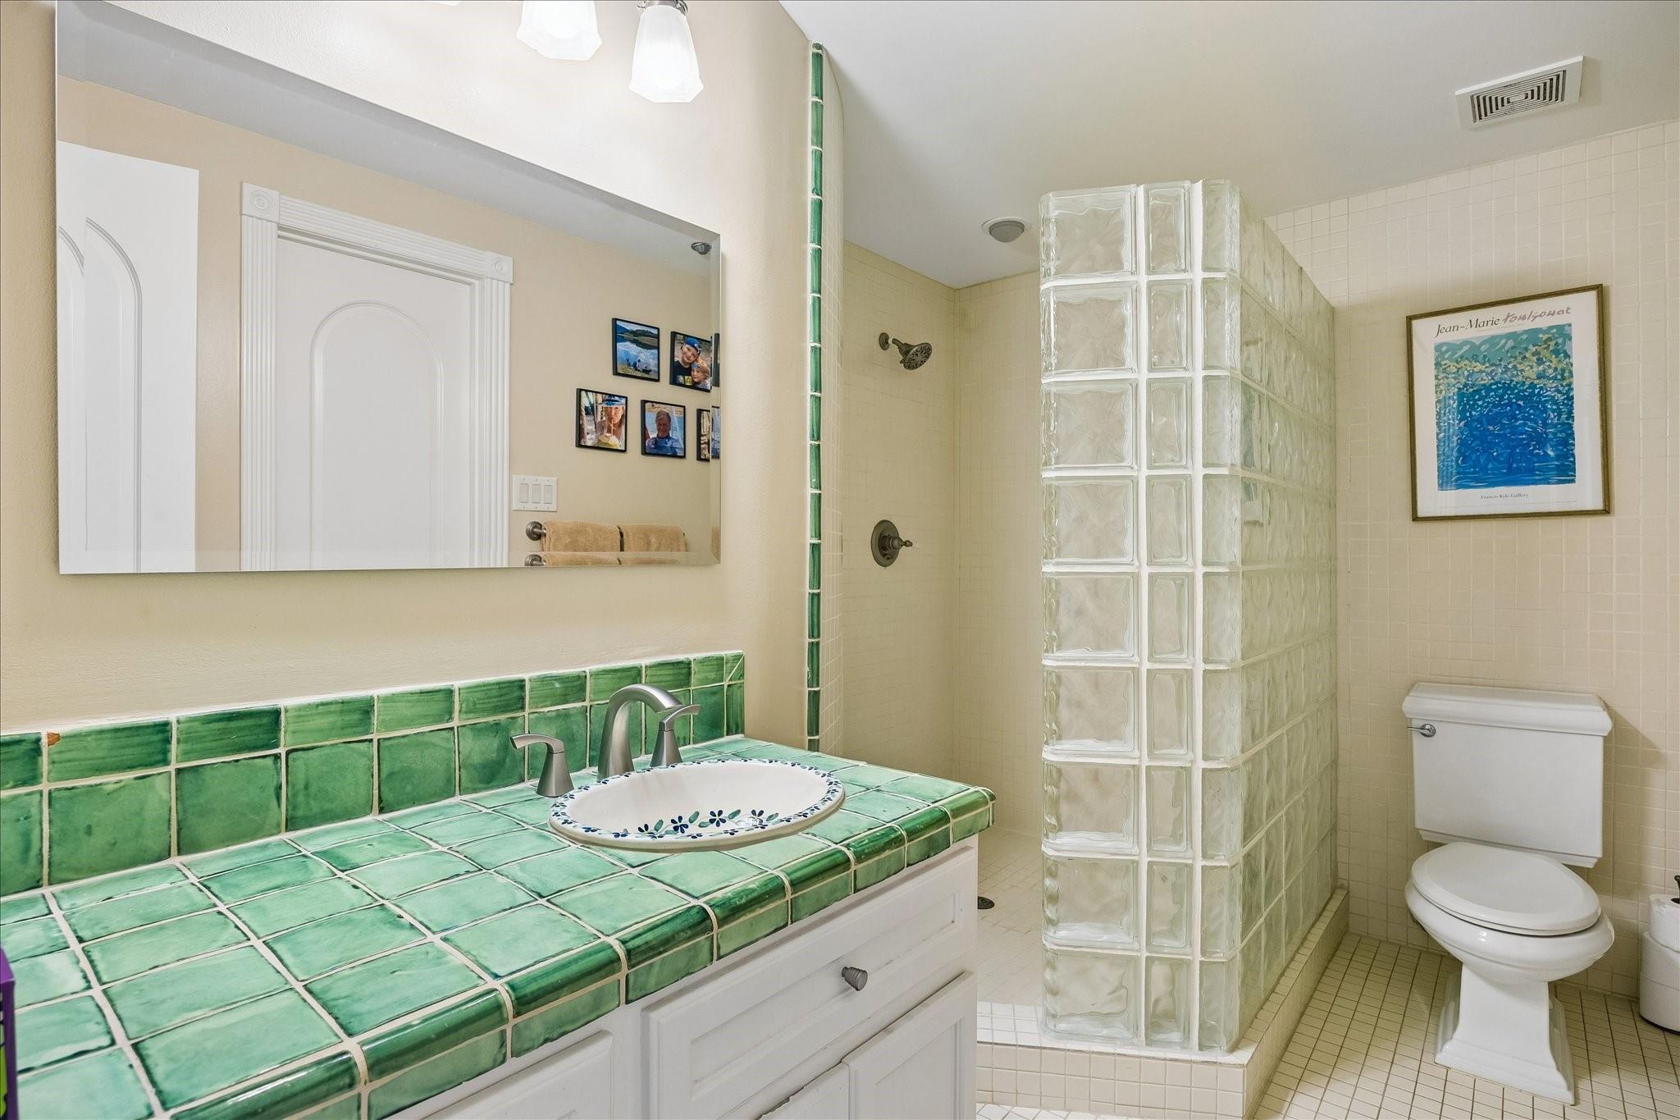
InteriorFloors:Tile,WoodBathroom Description:Half Bath,Primary Bath: Double Sinks,Primary Bath: Separate ShowerBedroom Desc:2 Bedrooms Down,Primary Bed - 3rd FloorKitchen Desc:Breakfast Bar,Butler Pantry,Island w/ Cooktop,Kitchen open to Family Room,Pantry,Soft Closing Cabinets,Under Cabinet Lighting,Walk-in PantryRoom Description:Breakfast Room,Den,Formal Dining,Formal Living,Home Office/Study,Living Area - 2nd Floor,Utility Room in HouseHeating:Central Gas,ZonedCooling:Central Electric,ZonedConnections:Electric Dryer Connections,Washer ConnectionsDishwasher:YesDisposal:YesCompactor:NoMicrowave:YesRange:Gas CooktopOven:Electric OvenIce Maker:NoEnergy Feature:Ceiling Fans,Digital Program Thermostat,Radiant Attic BarrierInterior:2 Staircases,Alarm System - Leased,Balcony,Crown Molding,Elevator,Fire/Smoke Alarm,Formal Entry/Foyer,High Ceiling,Refrigerator Included,Window Coverings,Wine/Beverage Fridge
-
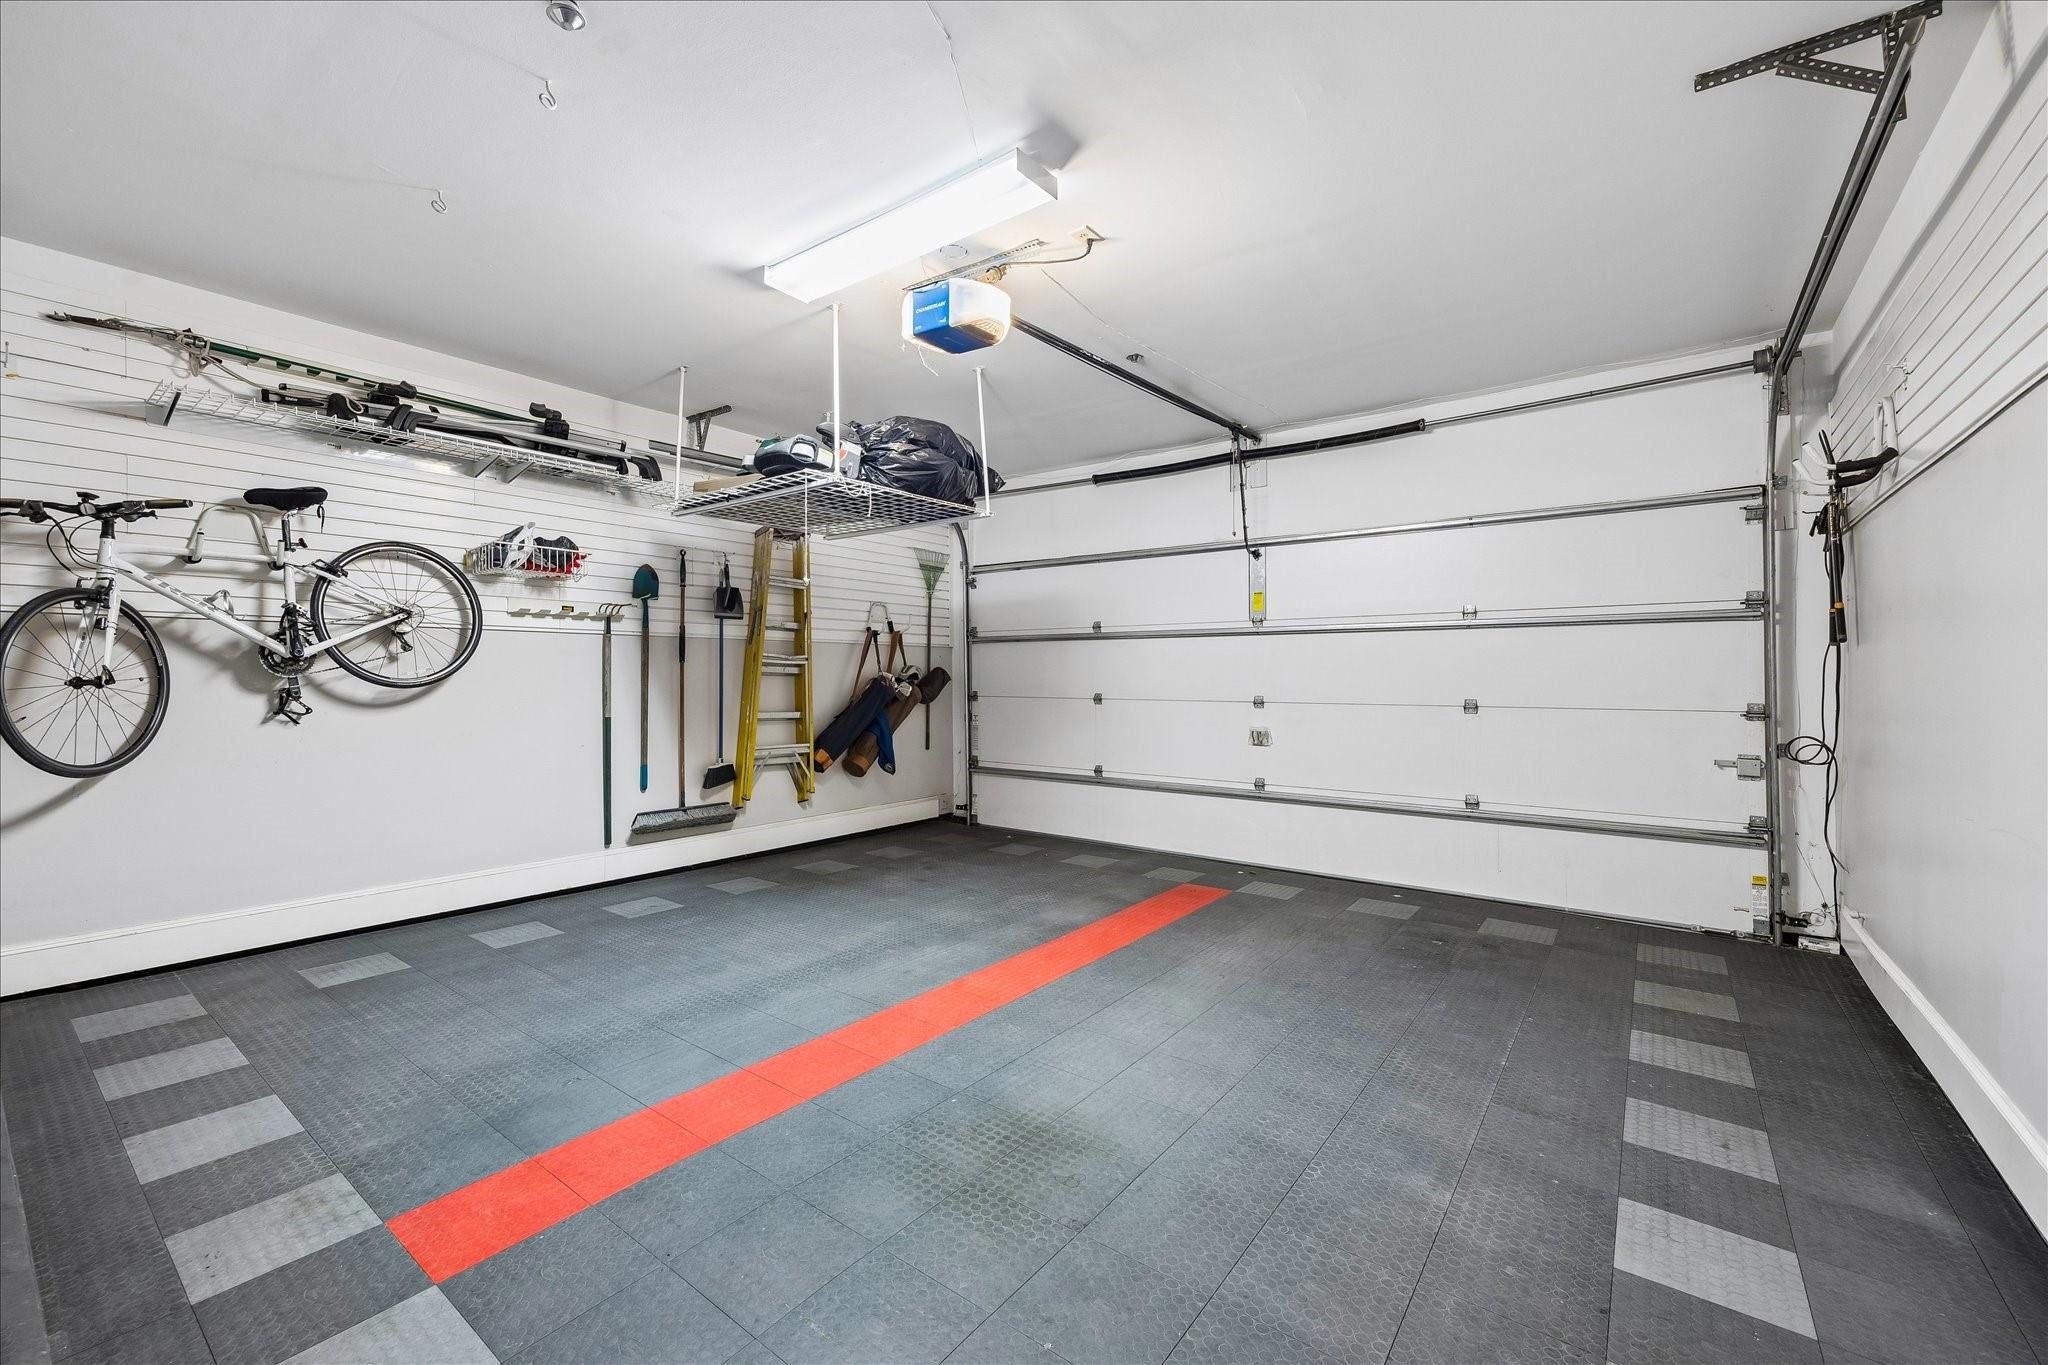
ExteriorRoof:TileFoundation:Slab on Builders PierPrivate Pool:NoExterior Type:StuccoLot Description:CornerGarage Carport:Auto Garage Door Opener,Double-Wide DrivewayWater Sewer:Public Sewer,Public WaterFront Door Face:SoutheastArea Pool:NoExterior:Balcony,Mosquito Control System,Partially Fenced,Patio/Deck,Sprinkler System
Listed By:
Lauren Laigle
Martha Turner Sotheby's International Realty
The data on this website relating to real estate for sale comes in part from the IDX Program of the Houston Association of REALTORS®. All information is believed accurate but not guaranteed. The properties displayed may not be all of the properties available through the IDX Program. Any use of this site other than by potential buyers or sellers is strictly prohibited.
© 2026 Houston Association of REALTORS®.
GET IN TOUCH
