




For Sale
663 Daniels Lake Ln Dayton, TX 77535
$263,165
Description
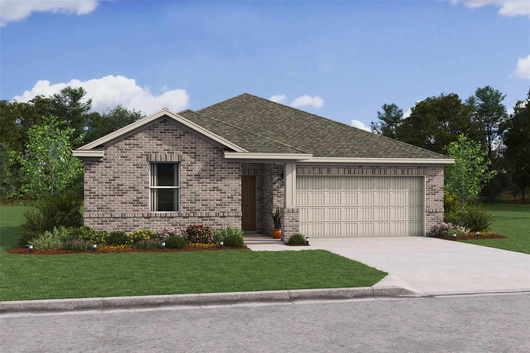
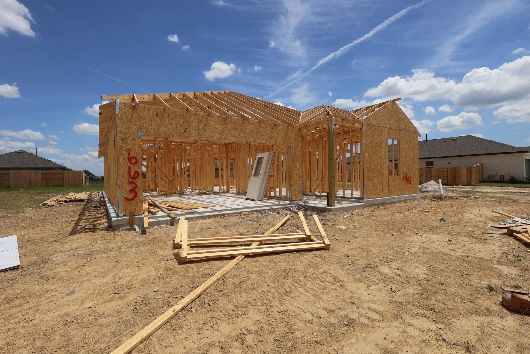
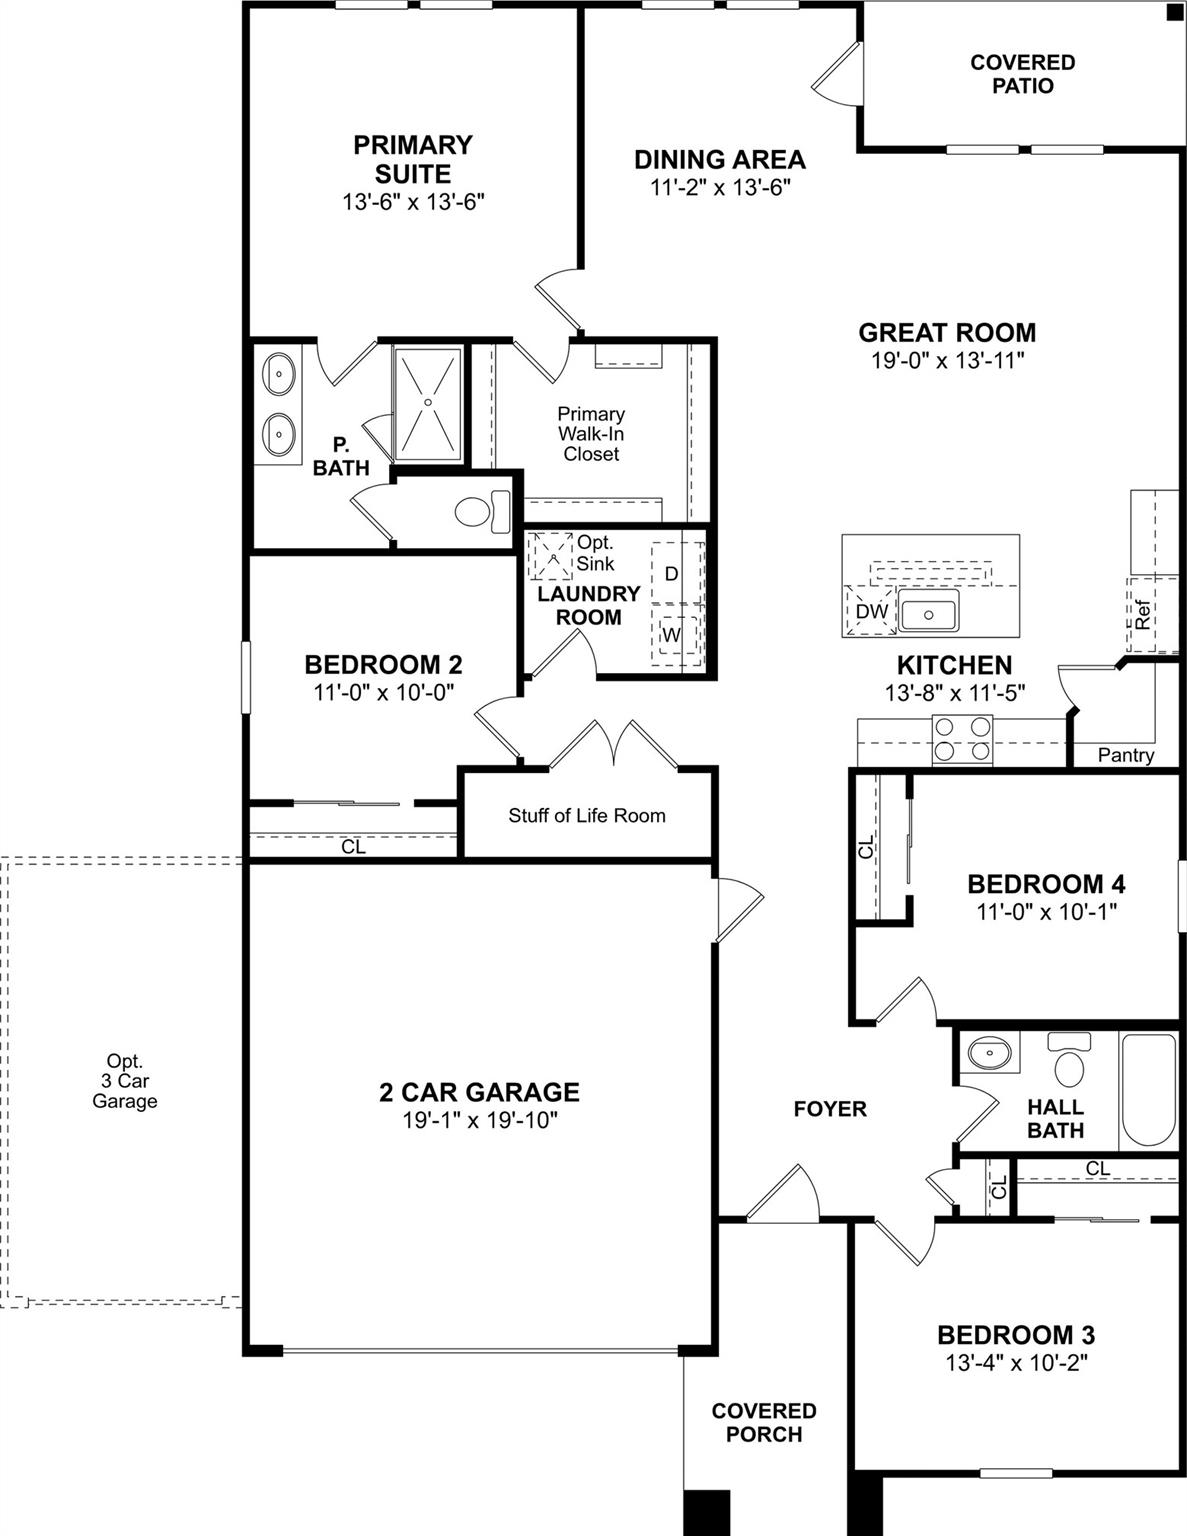
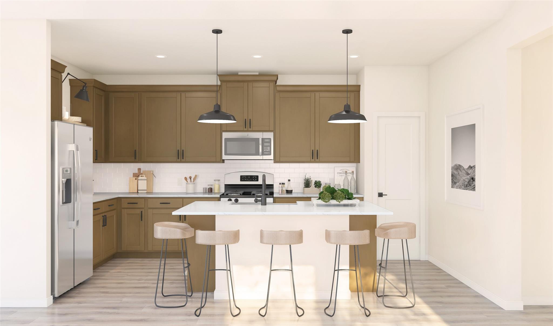
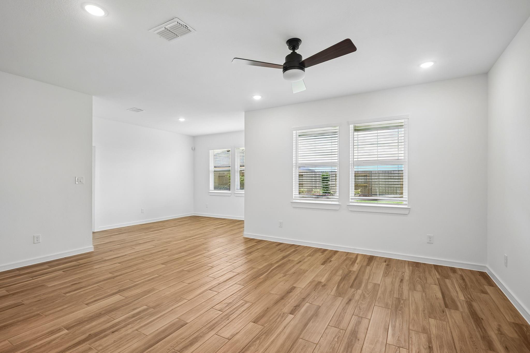
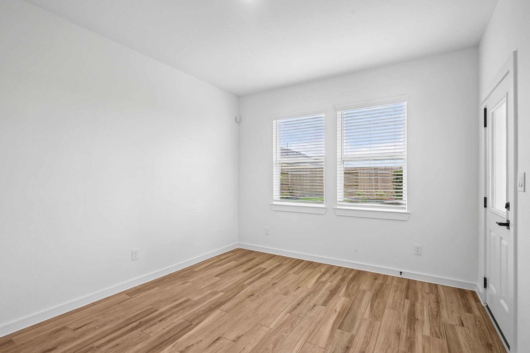
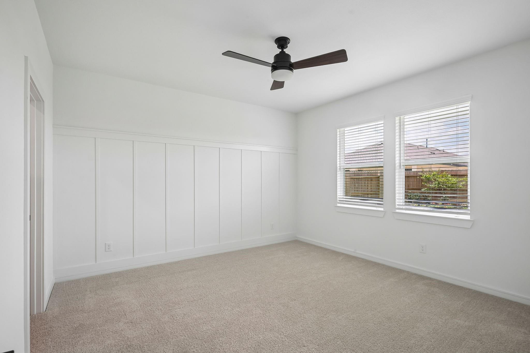
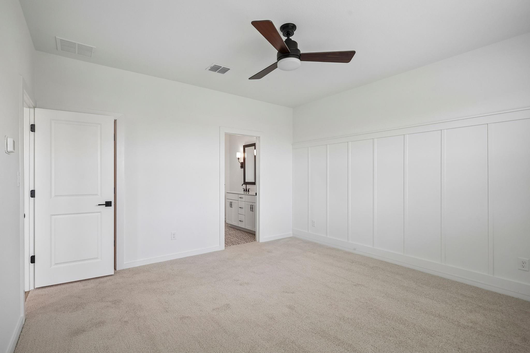
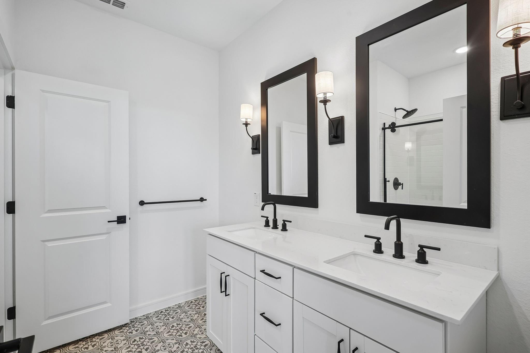
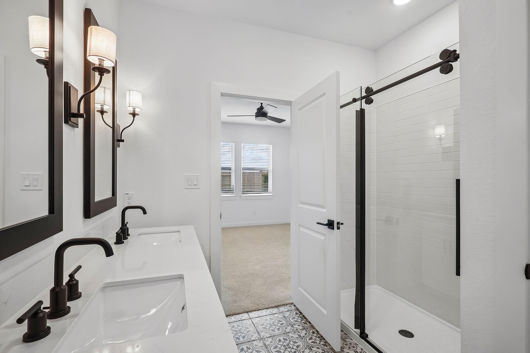
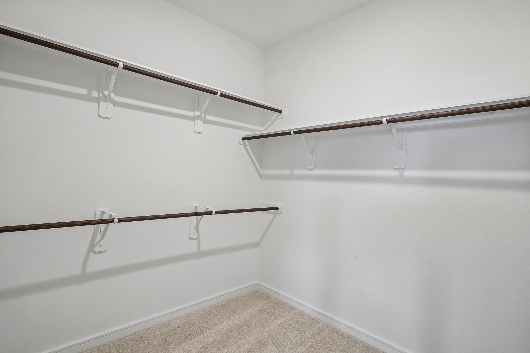
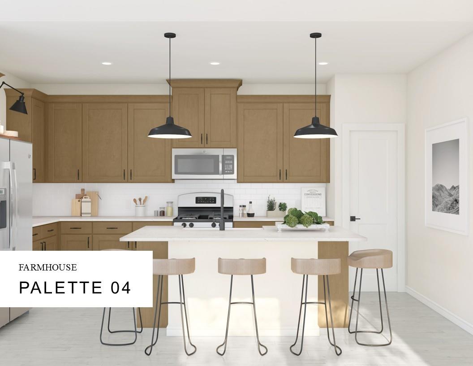
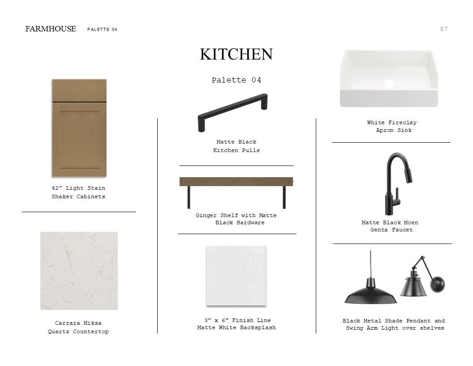
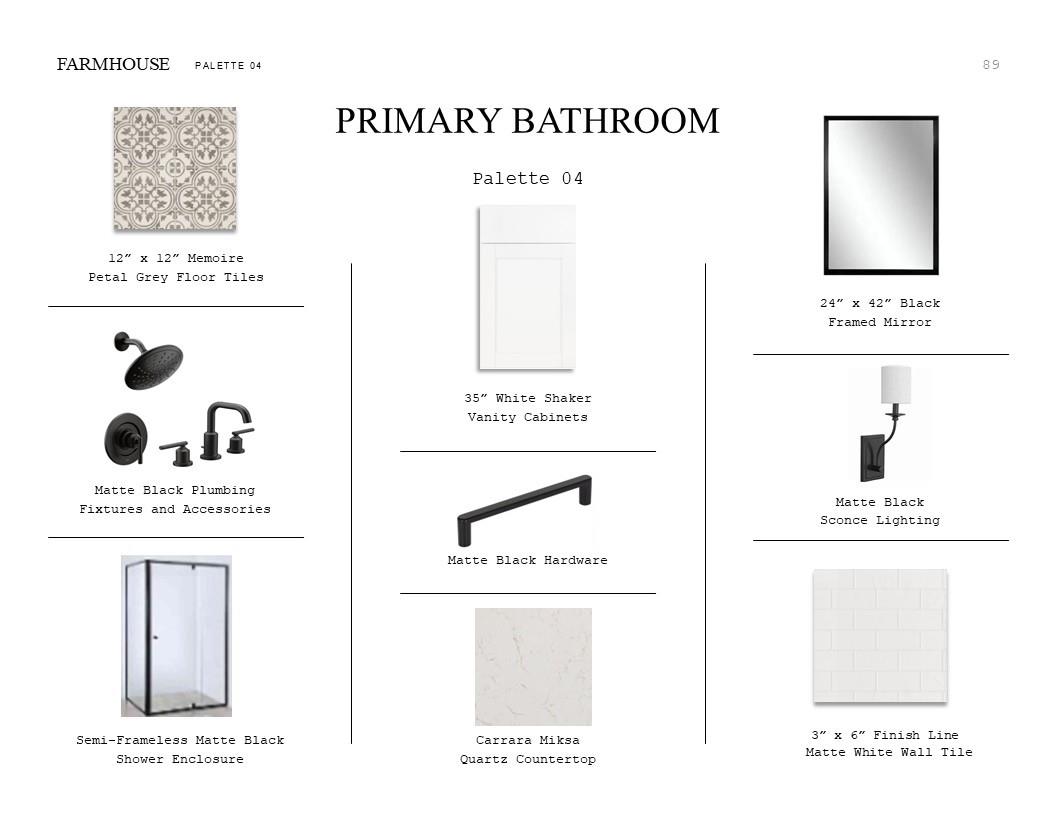
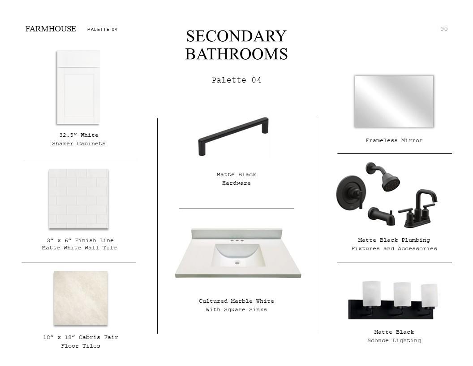
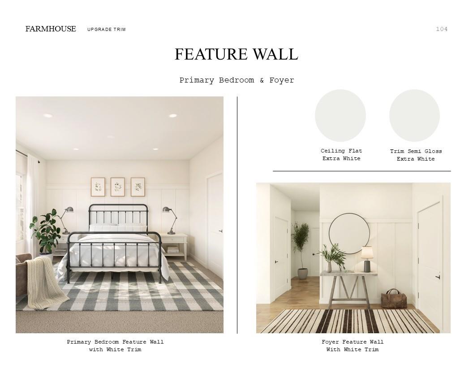
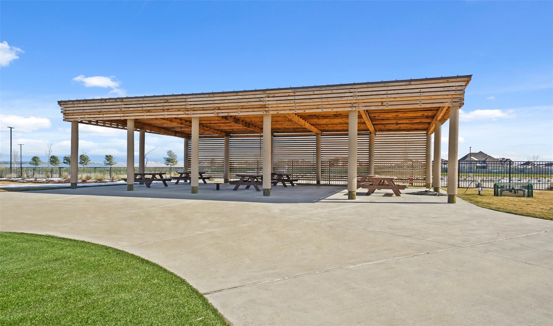
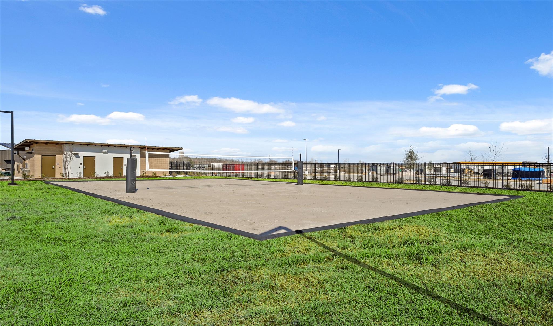
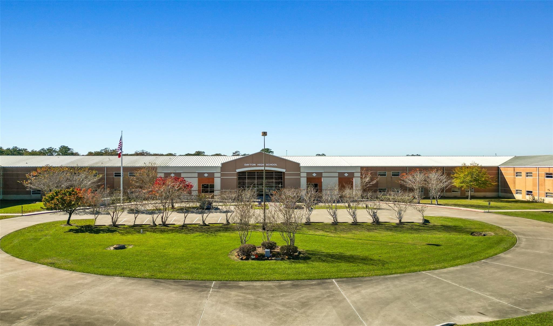
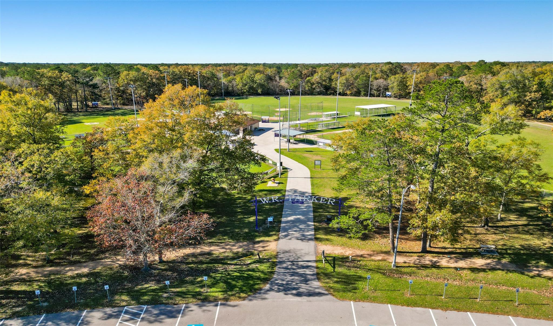
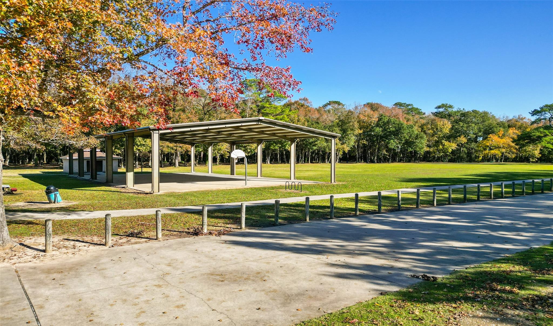
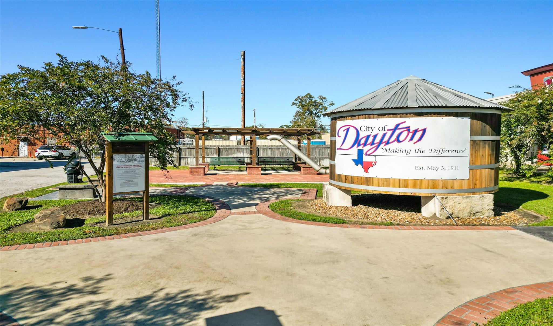
River Ranch Trails is a master-planned community featuring Looks, a stylish collection of professionally curated interiors. Check out this showstopper one-story Goldenrod II in our Farmhouse Look, with 4 beds, 2 baths & 2-car garage. You'll love the covered porch and the foyer with feature wall. The gourmet island kitchen is a dream with light stain cabinets, quartz countertops, and decorative floating shelves. The great room and dining area are the main hangout spots. The primary suite is a true retreat with a feature wall, a giant walk-in closet, and a spa-like bath with dual sinks & shower. Plus, a lovely covered patio is the perfect spot for relaxing outside. Includes full sod and sprinkler system for a lush lawn from day one. Located in Dayton off HWY 146 with easy access to I-10 and HWY 99. Close to shopping and dining in Dayton and Mont Belvieu. Resort-style living with Angel Lagoon: Crystal-clear waters, beaches & more! Offered by: K. Hovnanian of Houston II, L.L.C.
Overview
Financial
Price:
$263,165
Price/SqFT:
$144.04
Original Price:
$269,165
Reduced $:
$6,000
Reduced On:
Aug 31st, 2026
Reduced %:
2.23 %
HOA Fee:
$925 Annually
Tax Rate:
1.52838 %
Est. Monthly:
$3,397 *
Tax Amount:
$4,022
Amenities and features
 Patio/Deck
 Public Pool
 Sewer
Sewer Sprinkler System
 Water Access
 Yard
Yard Energy Efficient
 Green Certified
 New Construction
Property & Schools on Map
Floor plans / Dimensions / Descriptions
-
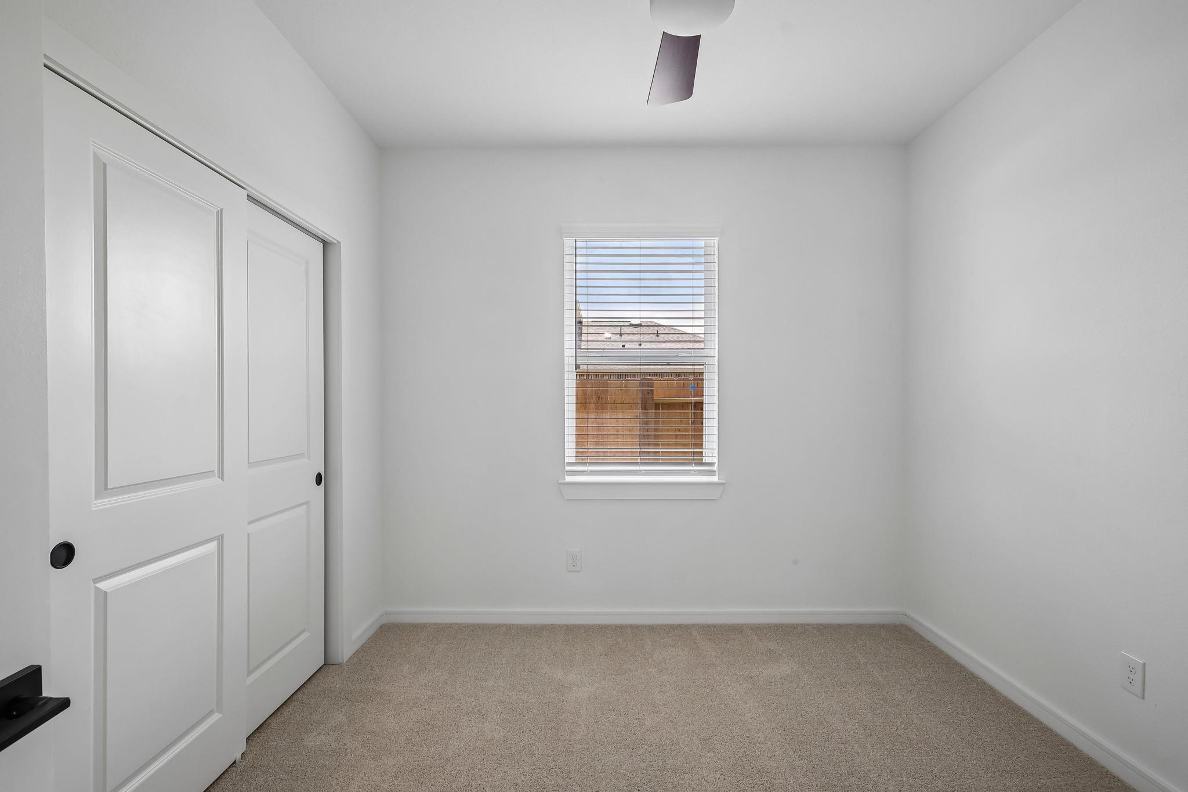
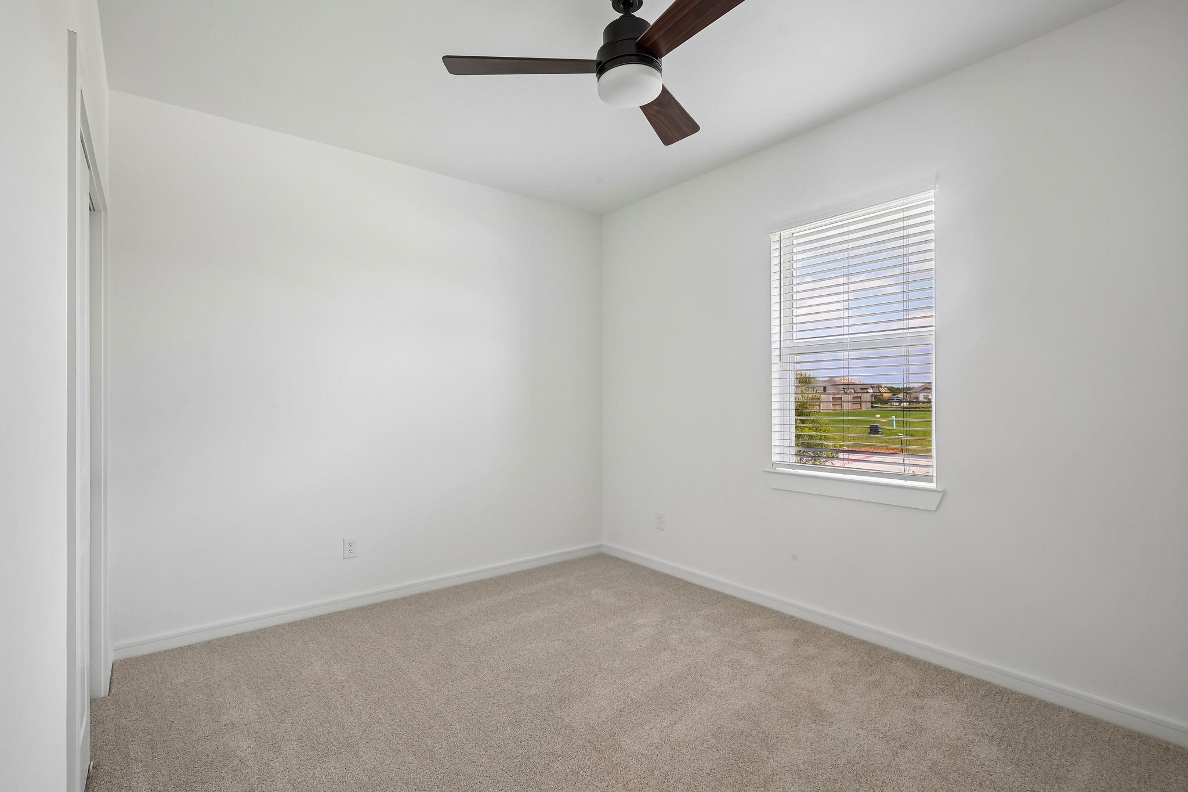
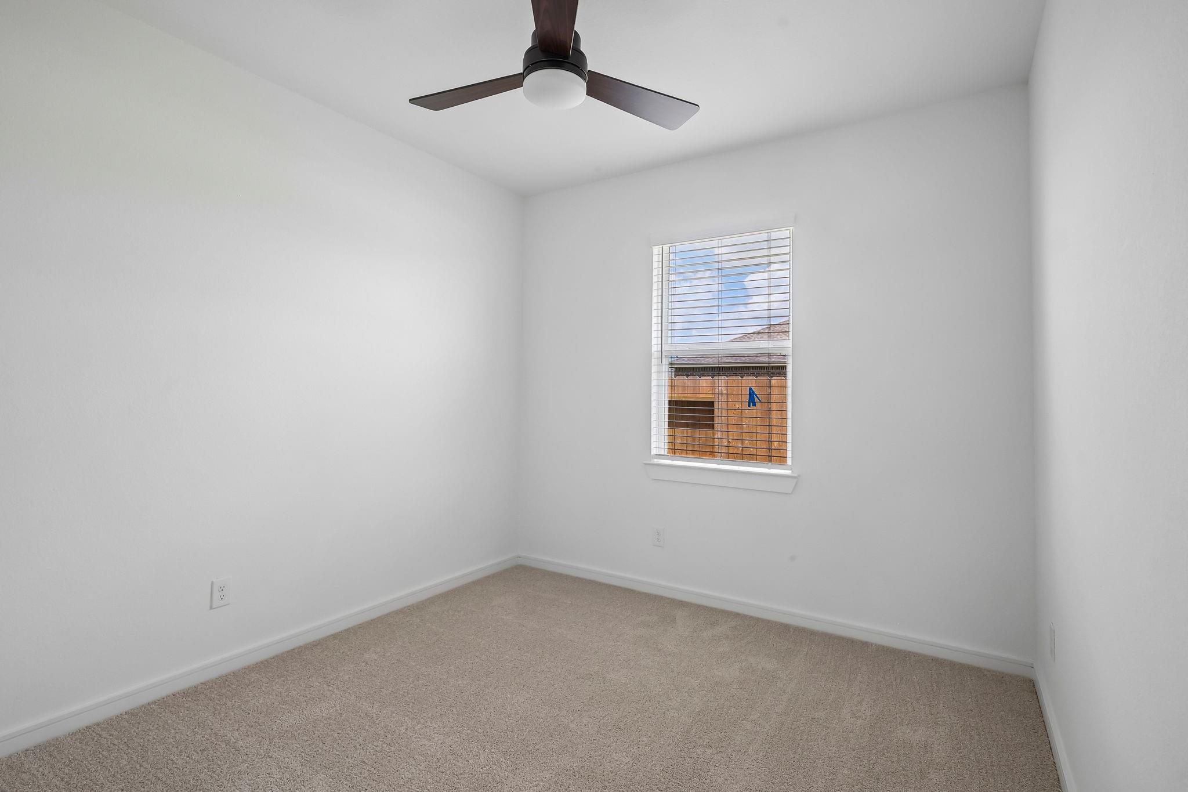
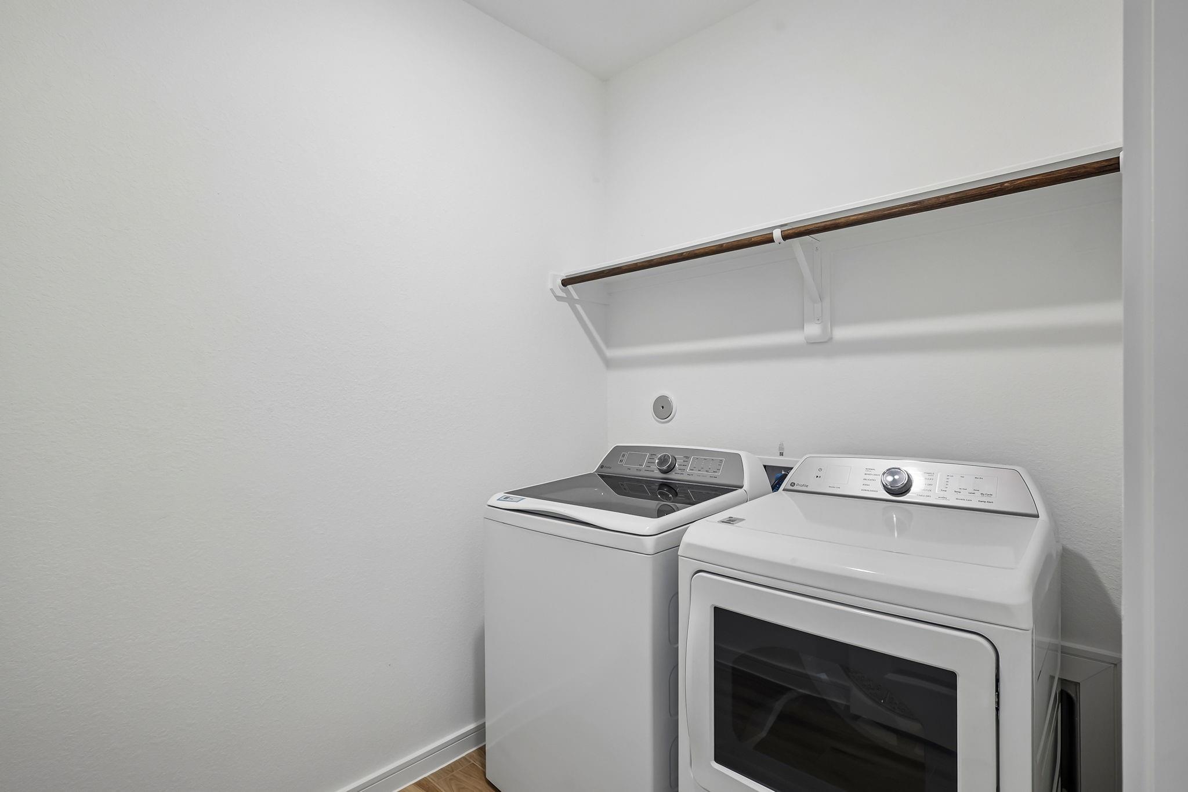
First FloorFamily Room:19x13Kitchen:13x11Breakfast:11x13Primary Bedroom:13x13Bedroom:11x10Bedroom 2:13x10Bedroom 3:11x10Primary Bath:1stBath:1stUtility Room:1st
-
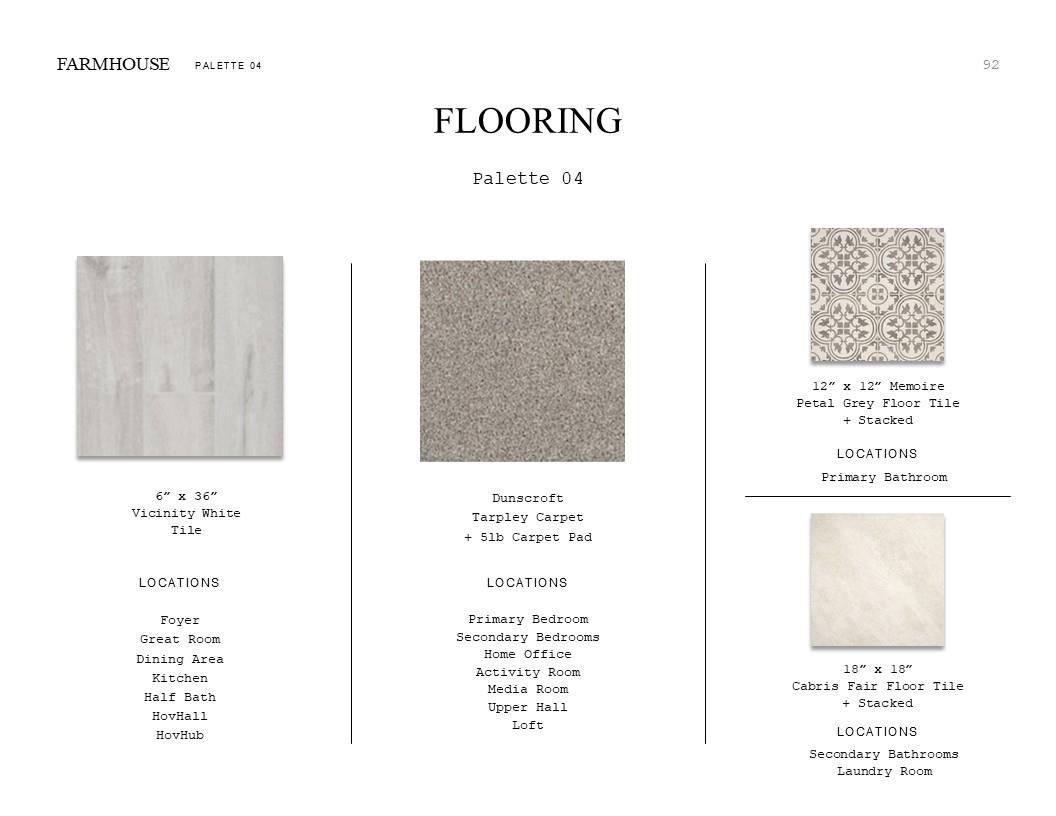
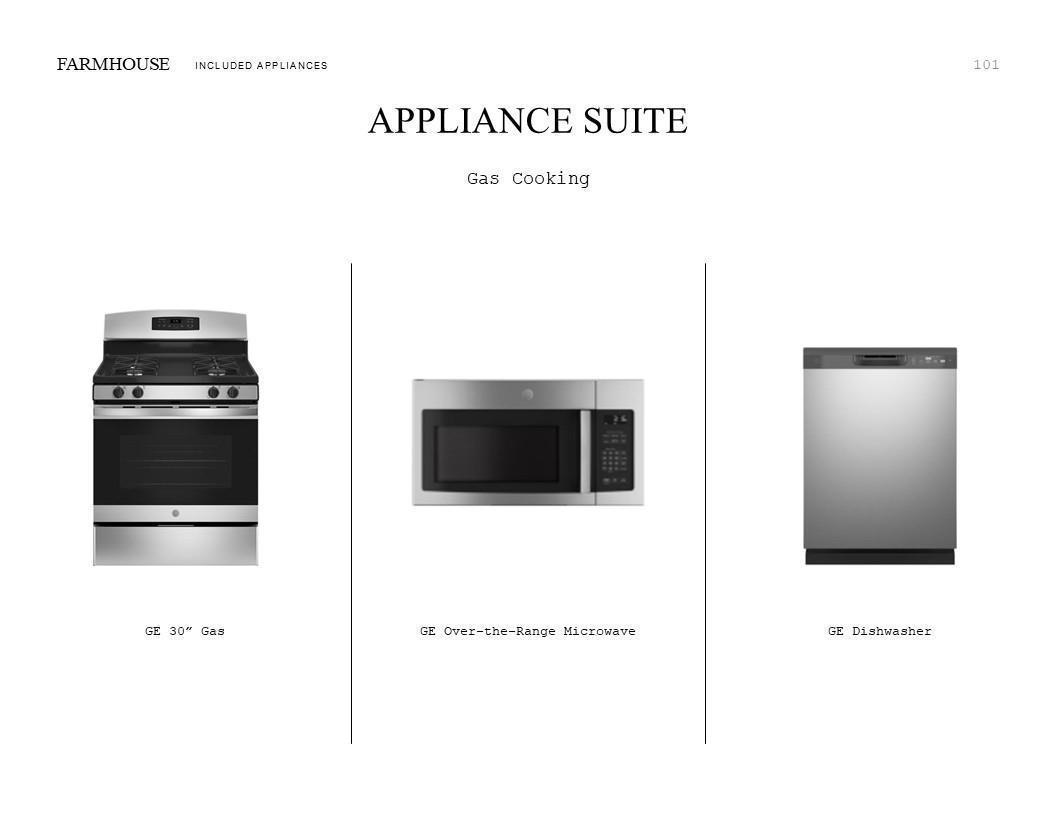
InteriorFloors:Carpet,TileCountertop:quartzBathroom Description:Primary Bath: Double Sinks,Primary Bath: Shower Only,Secondary Bath(s): Tub/Shower ComboBedroom Desc:All Bedrooms Down,Primary Bed - 1st Floor,Walk-In ClosetKitchen Desc:Island w/o Cooktop,Kitchen open to Family Room,Walk-in PantryRoom Description:Breakfast Room,Family Room,Utility Room in HouseHeating:Central GasCooling:Central ElectricConnections:Electric Dryer Connections,Gas Dryer Connections,Washer ConnectionsDishwasher:YesDisposal:YesCompactor:NoMicrowave:YesRange:Gas RangeOven:Electric OvenIce Maker:NoEnergy Feature:Attic Vents,High-Efficiency HVAC,Insulated/Low-E windows,Insulation - Batt,Radiant Attic BarrierInterior:Fire/Smoke Alarm,High Ceiling,Prewired for Alarm System
-
ExteriorRoof:CompositionFoundation:SlabPrivate Pool:NoExterior Type:Brick,Cement Board,StoneLot Description:Subdivision LotWater Sewer:Public Sewer,Public WaterFront Door Face:SouthwestArea Pool:YesExterior:Back Yard,Back Yard Fenced,Covered Patio/Deck,Sprinkler System
Explore Property
Listed By:
Teri Walter
K. Hovnanian Homes
The data on this website relating to real estate for sale comes in part from the IDX Program of the Houston Association of REALTORS®. All information is believed accurate but not guaranteed. The properties displayed may not be all of the properties available through the IDX Program. Any use of this site other than by potential buyers or sellers is strictly prohibited.
© 2026 Houston Association of REALTORS®.
GET IN TOUCH
