

For Sale
6619 Canary Knoll Ct Richmond, TX 77469
$310,890
Description
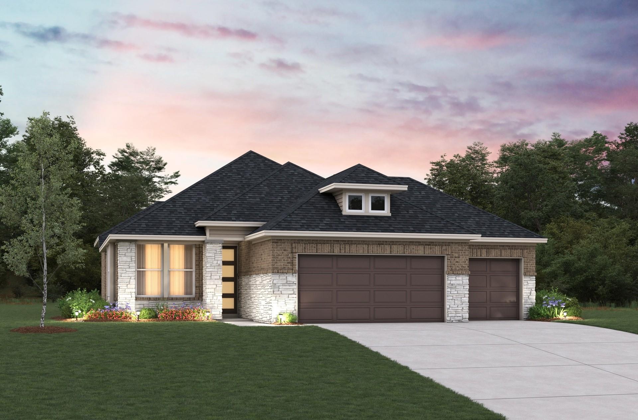
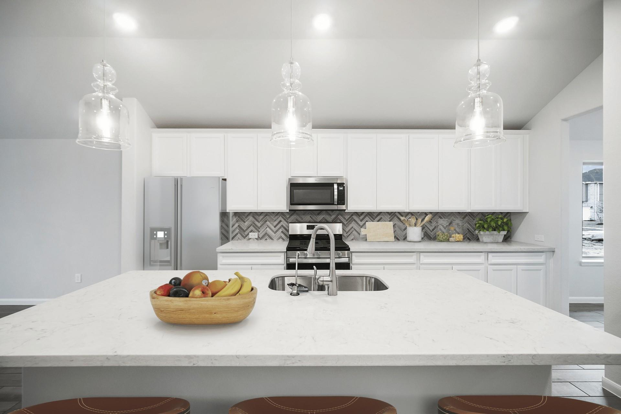
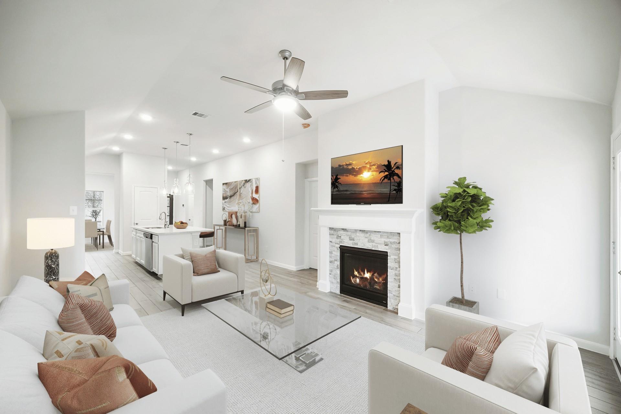
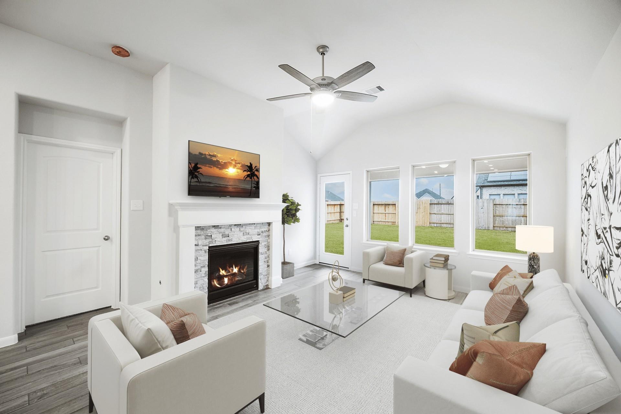
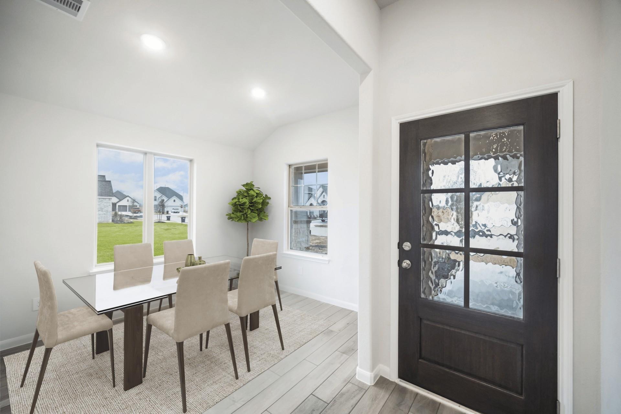
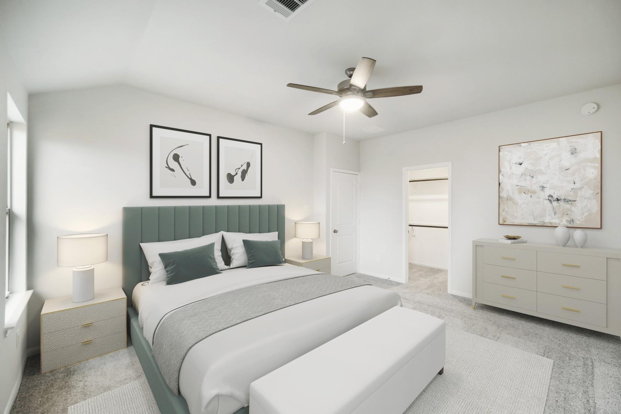
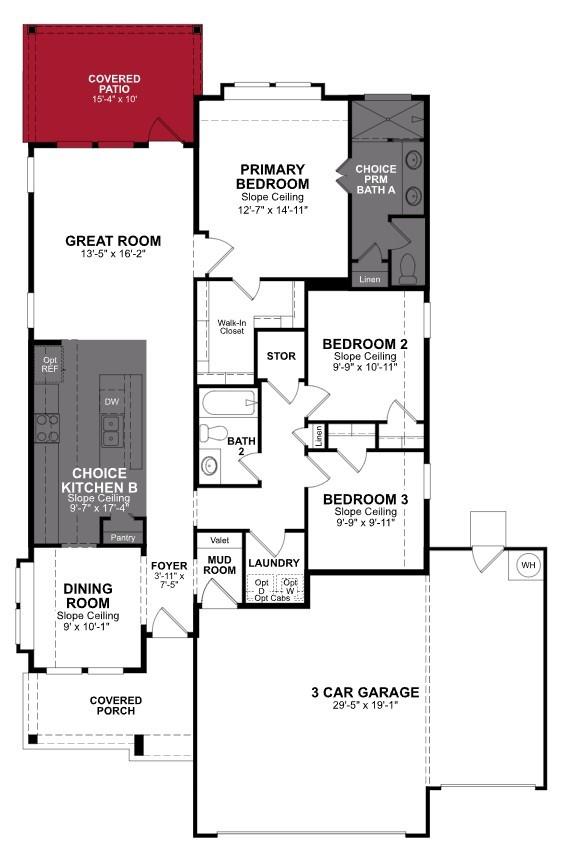
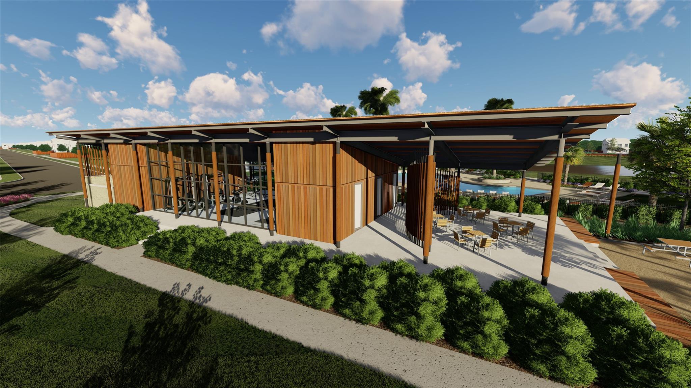
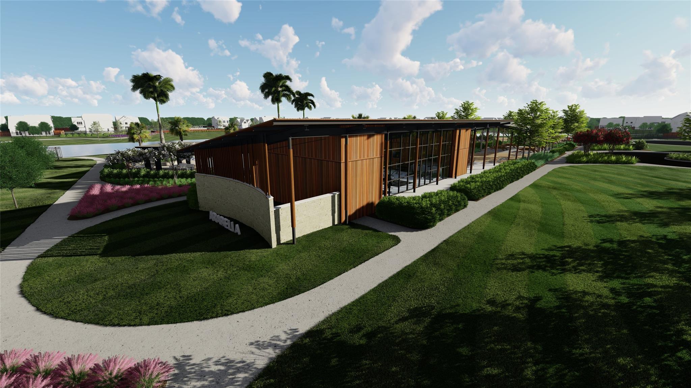
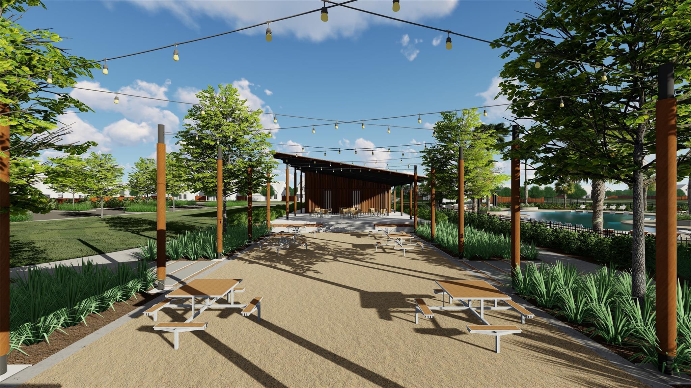
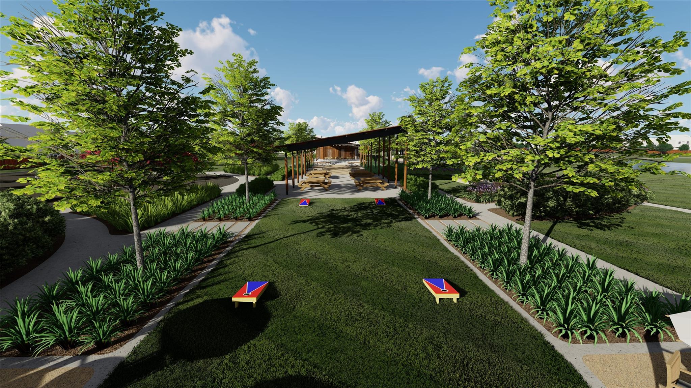
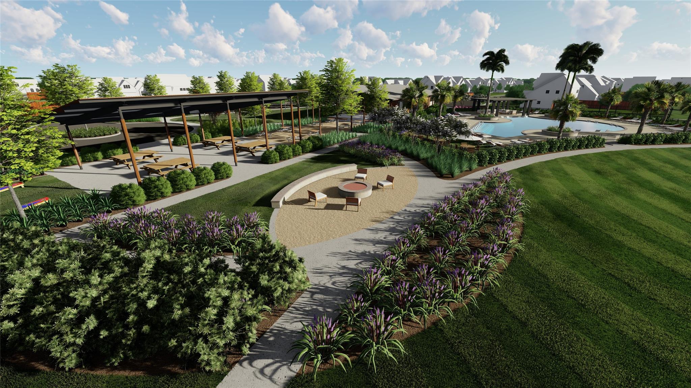
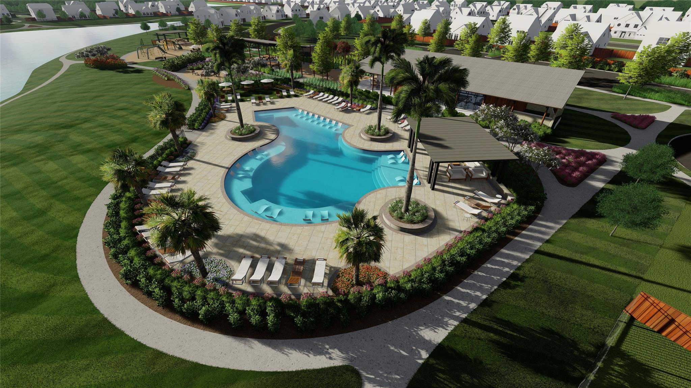
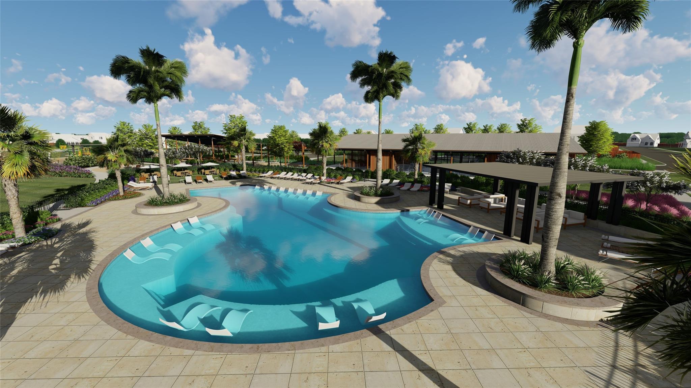
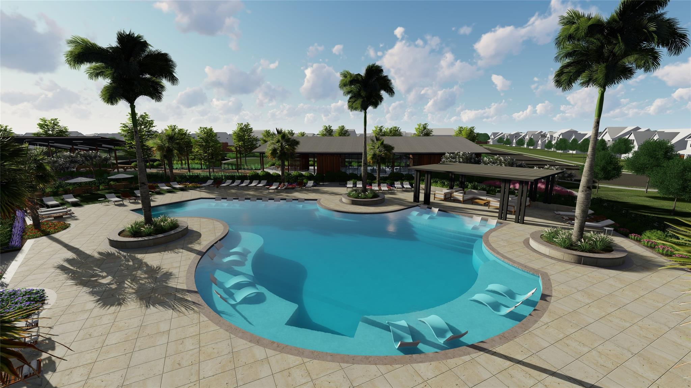
Welcome home to the beautiful Hickory floorplan by Beazer Homes in the master-planned community of Arabella on the Prairie! This thoughtfully designed one-story home offers an open-concept layout perfect for modern living, featuring a spacious kitchen overlooking the dining and family room, ideal for entertaining and everyday comfort. The private primary suite provides a relaxing retreat, while additional bedrooms offer flexibility for family, guests, or a home office. Enjoy the benefits of Beazer's industry-leading energy-efficient construction, including spray foam insulation and a solar-ready design, helping you live more comfortably while potentially reducing utility costs. Located in the highly acclaimed Lamar CISD, Arabella on the Prairie features resort-style amenities, scenic lakes, walking trails, and convenient access to I-69, shopping, dining, and major employment centers. Schedule your tour today and discover why more buyers are choosing Beazer Homes!
Overview
Financial
Price:
$310,890
Price/SqFT:
$205.62
Original Price:
$320,890
Reduced $:
$10,000
Reduced On:
Aug 27th, 2026
Reduced %:
3.12 %
HOA Fee:
$925 Annually
Tax Rate:
2.7689 %
Est. Monthly:
$4,651 *
Tax Amount:
$8,608
Amenities and features
 Patio/Deck
 Public Pool
 Sewer
Sewer Water Access
 Yard
Yard Energy Efficient
 Green Certified
 New Construction
Property & Schools on Map
Floor plans / Dimensions / Descriptions
-
First FloorFamily Room:13' 6" X 16' 3"Dining:9' 11" X 10' 8"Primary Bedroom:12' 9" X 15'Bedroom:9'10" X 10' 3"Bedroom 2:9' 10" X 10'
-
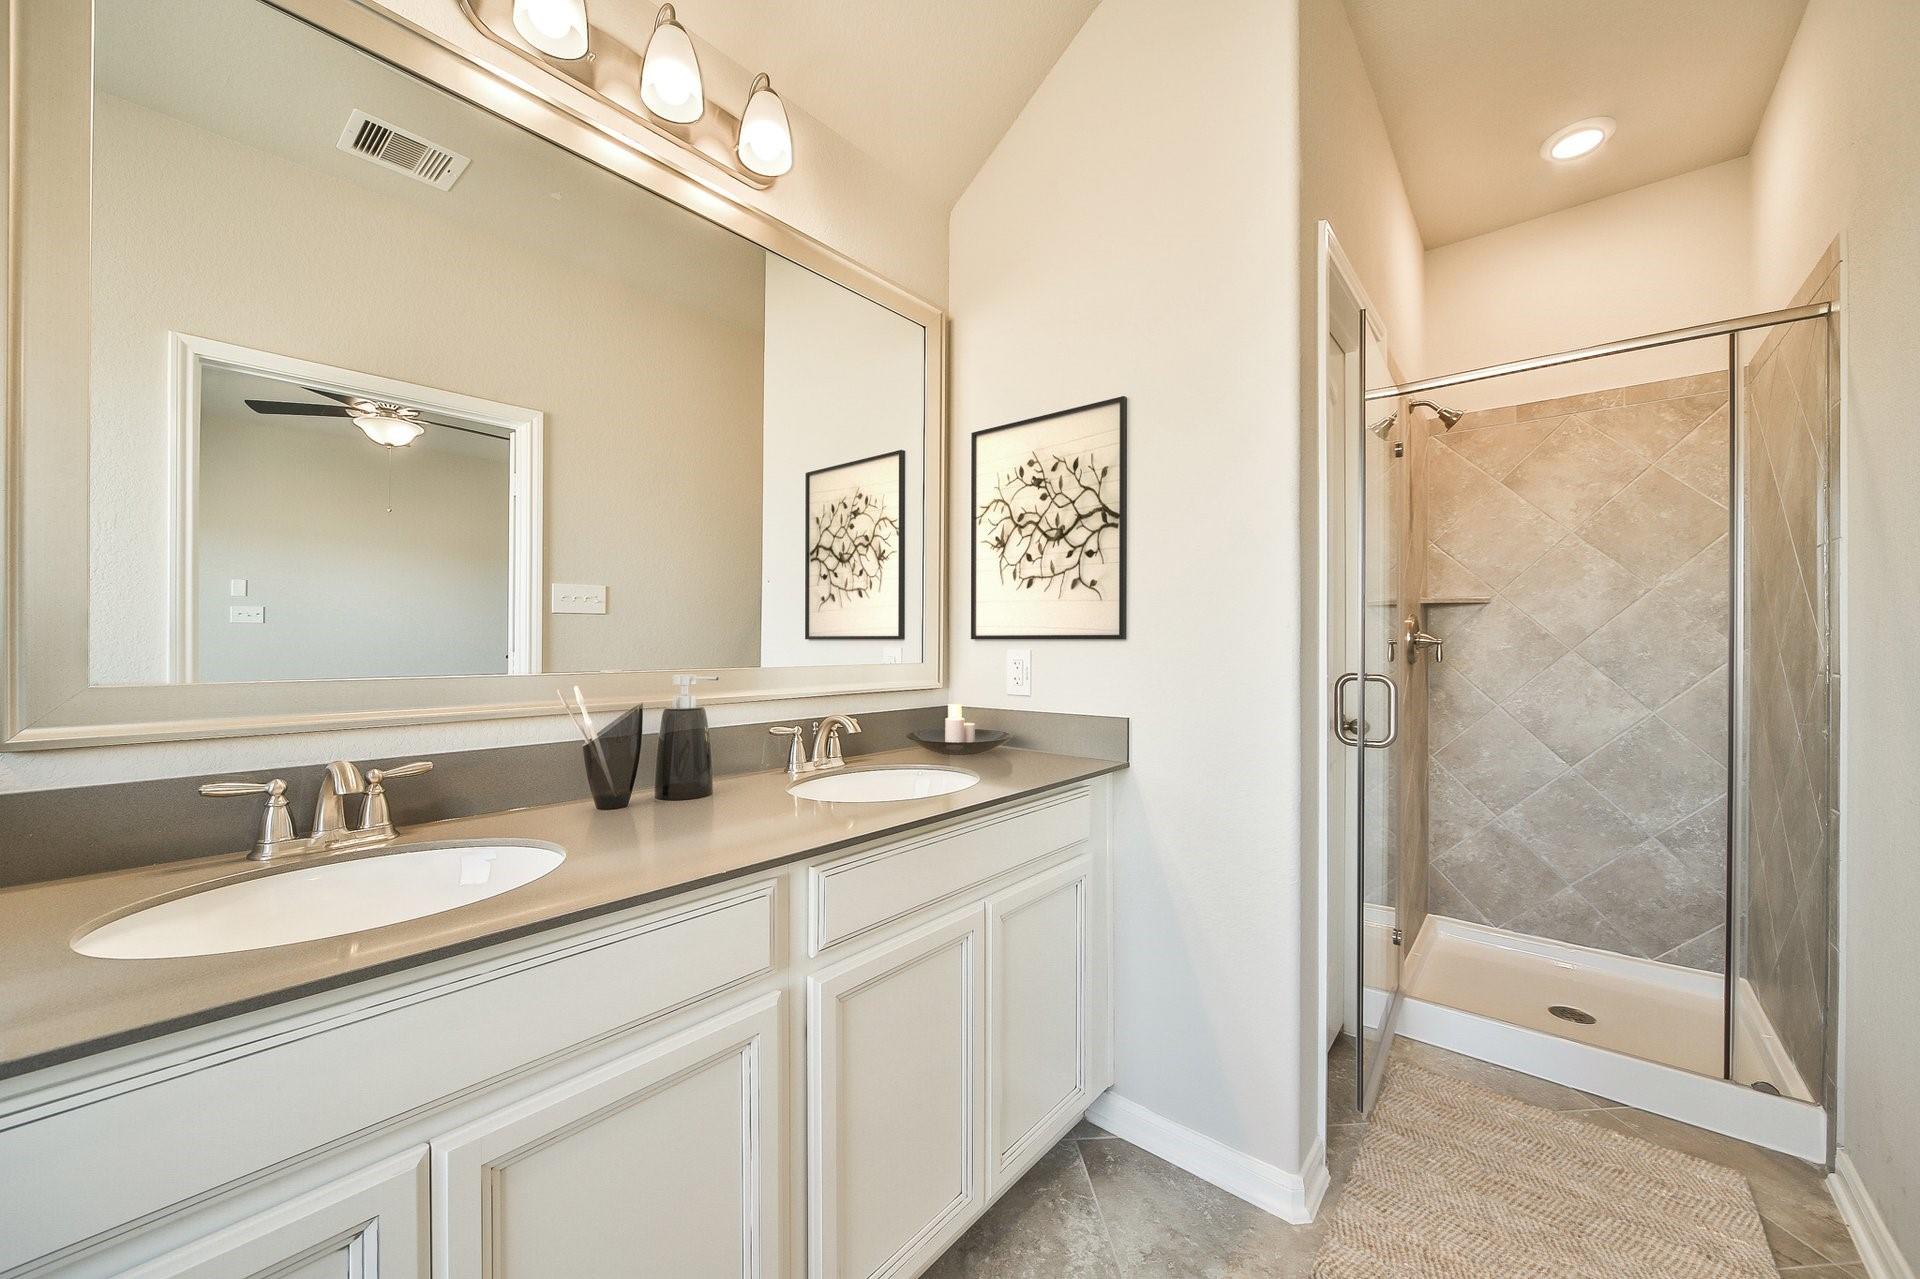
InteriorFloors:Carpet,TileCountertop:QuartzBathroom Description:Primary Bath: Double Sinks,Primary Bath: Shower Only,Secondary Bath(s): Tub/Shower ComboBedroom Desc:All Bedrooms Down,Primary Bed - 1st Floor,Walk-In ClosetHeating:Central ElectricCooling:Central ElectricConnections:Electric Dryer ConnectionsDishwasher:YesDisposal:YesMicrowave:YesRange:Electric Range,Freestanding RangeOven:Electric Oven,Freestanding OvenEnergy Feature:Ceiling Fans,Energy Star Appliances,Energy Star/CFL/LED Lights,Energy Star/Reflective Roof,High-Efficiency HVAC,Insulated/Low-E windows,Insulation - Spray-FoamInterior:Fire/Smoke Alarm,Formal Entry/Foyer,Prewired for Alarm System
-
ExteriorRoof:CompositionFoundation:SlabPrivate Pool:NoExterior Type:Brick,Cement BoardLot Description:Subdivision LotWater Sewer:Public Sewer,Public Water,Water DistrictArea Pool:YesExterior:Back Yard Fenced,Covered Patio/Deck
Listed By:
Jimmy Franklin
eXp Realty LLC
The data on this website relating to real estate for sale comes in part from the IDX Program of the Houston Association of REALTORS®. All information is believed accurate but not guaranteed. The properties displayed may not be all of the properties available through the IDX Program. Any use of this site other than by potential buyers or sellers is strictly prohibited.
© 2026 Houston Association of REALTORS®.
GET IN TOUCH
