

For Sale
6610 Kingfisher Ln Beasley, TX 77417
$372,990
Description
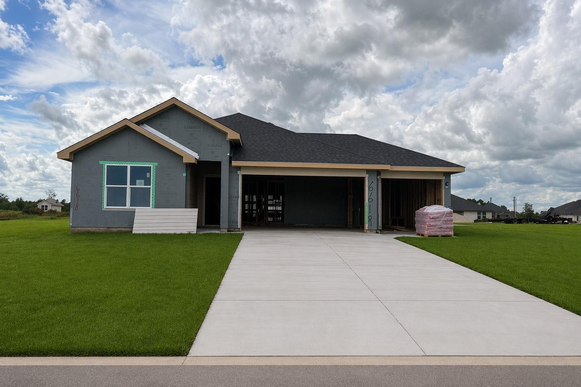
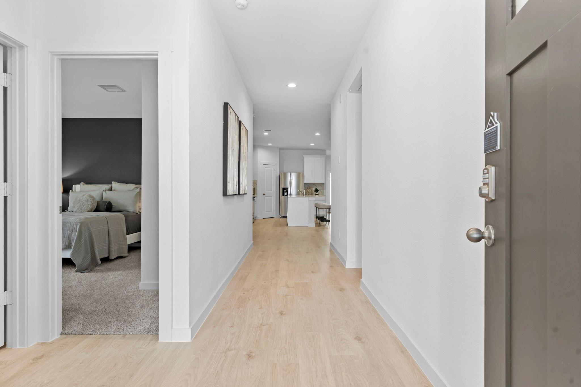
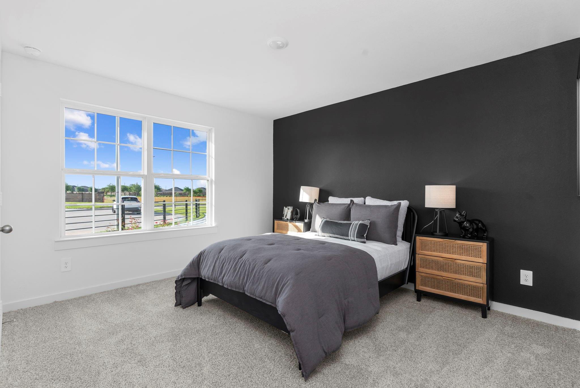
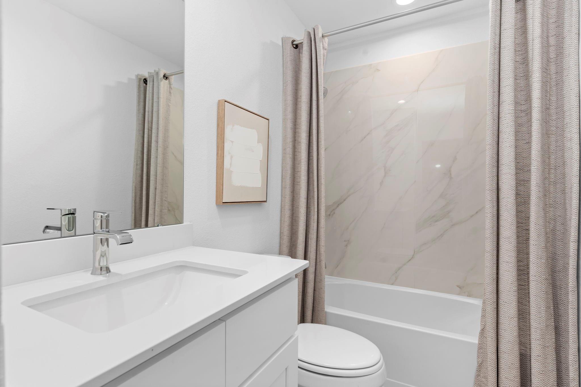
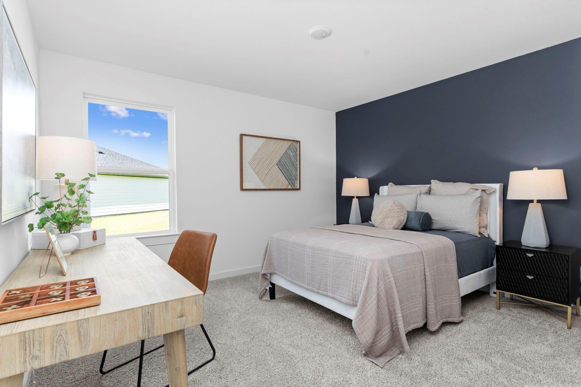
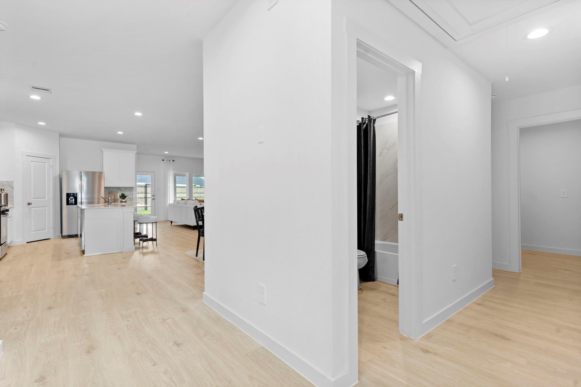
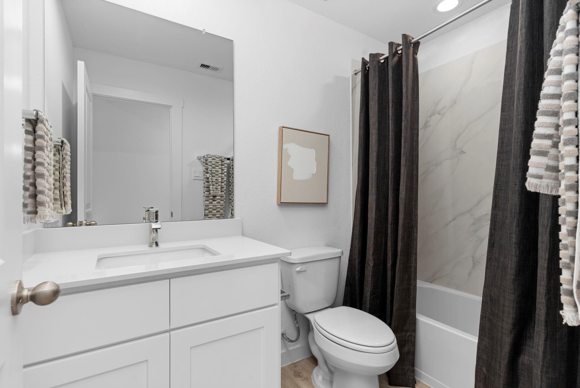
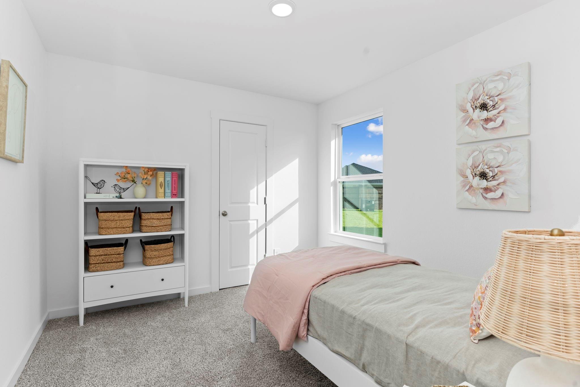
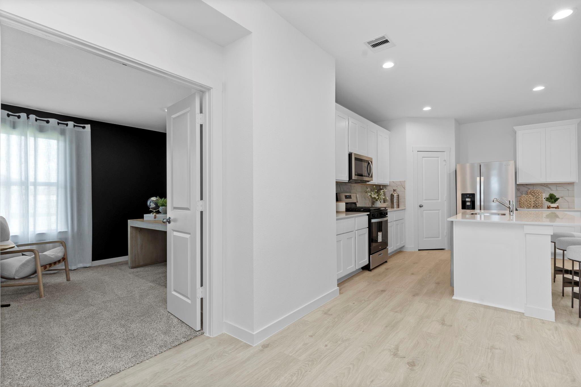
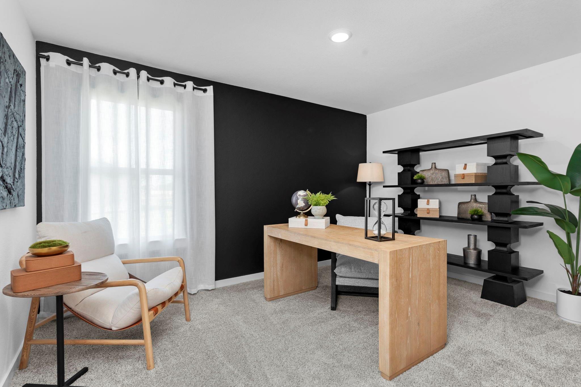
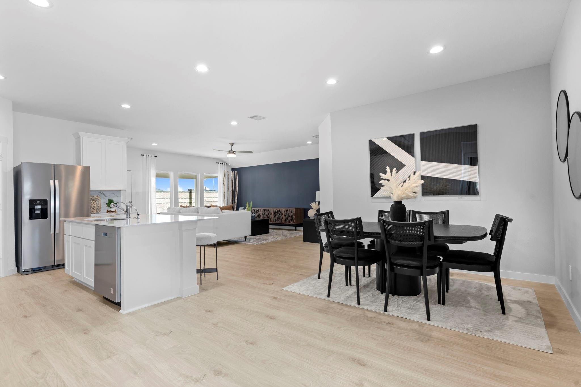
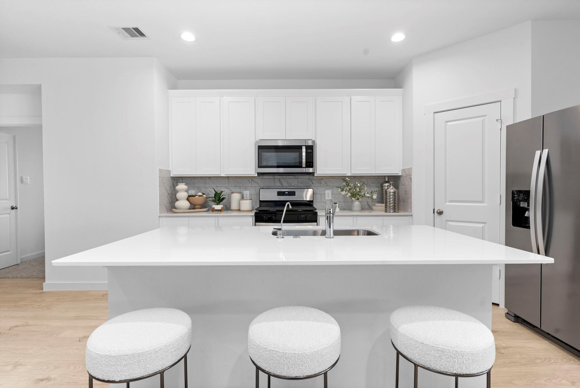
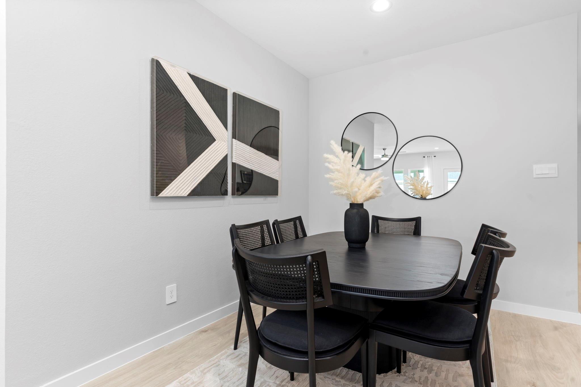
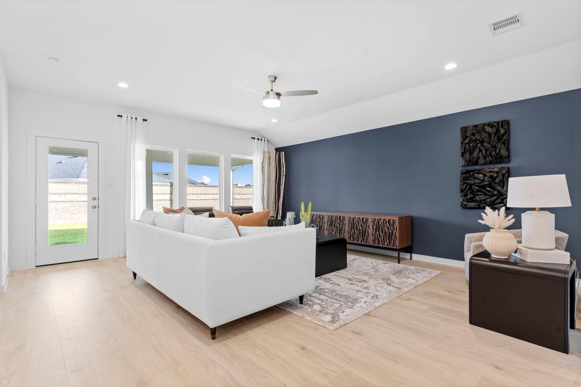
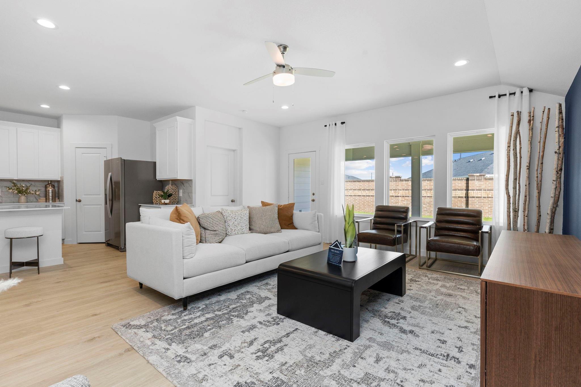
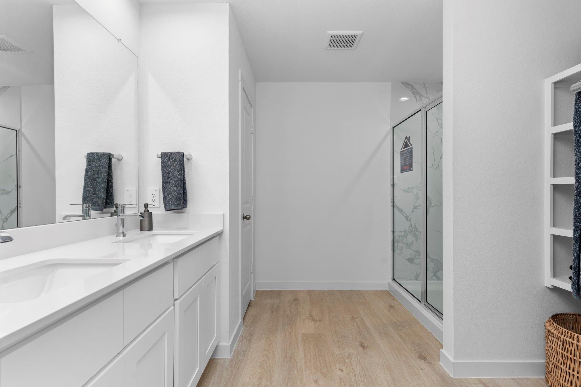
ESTIMATED COMPLETION DATE AUGUST 2026. Introducing the Burnet Floorplan by D.R. Horton, located in the vibrant new community of Blue Heron Estates! This charming one-story home offers 4 bedrooms, a dedicated study, and 3 full bathrooms, modern living space. The heart of the home is the expansive living and kitchen area, featuring beautiful countertops, a large kitchen island, and sleek stainless steel appliances—perfect for everyday living. The primary suite includes a private bathroom with dual sinks and a walk-in closet for added convenience. At the back of the home, a covered patio extends your living space outdoors, ideal for hosting friends and family. Throughout the home, you'll find vinyl flooring. The exterior showcases a classic brick face, offering timeless curb appeal on our half acre lots. Close to shopping and dining at Brazos Town Center. Zoned to top-rated LCISD schools.
Overview
Financial
Price:
$372,990
Price/SqFT:
$169.62
Original Price:
$398,990
Reduced $:
$26,000
Reduced On:
Jul 9th, 2026
Reduced %:
6.52 %
HOA Fee:
$900 Annually
Tax Rate:
1.6689 %
Est. Monthly:
$4,827 *
Tax Amount:
$6,225
Amenities and features
 Study Room
 Green Certified
 New Construction
Property & Schools on Map
Floor plans / Dimensions / Descriptions
-
First FloorPrimary Bedroom:12x11Bedroom:10x10Bedroom 2:10x10Bedroom 3:10x10Home Office/Study:10x10
-
InteriorFloors:Vinyl PlankBedroom Desc:All Bedrooms DownBathroom Description:Primary Bath: Double SinksHeating:Central ElectricCooling:Central ElectricConnections:Electric Dryer ConnectionsRange:Electric RangeIce Maker:NoOven:Electric OvenMicrowave:YesCompactor:NoDisposal:YesDishwasher:Yes
-
ExteriorRoof:CompositionFoundation:SlabPrivate Pool:NoExterior Type:BrickLot Description:Subdivision LotWater Sewer:Septic Tank
Listed By:
Jonathan Woodruff
D.R. Horton-Texas, LTD
The data on this website relating to real estate for sale comes in part from the IDX Program of the Houston Association of REALTORS®. All information is believed accurate but not guaranteed. The properties displayed may not be all of the properties available through the IDX Program. Any use of this site other than by potential buyers or sellers is strictly prohibited.
© 2026 Houston Association of REALTORS®.
GET IN TOUCH
