

For Sale
661 Amber Falls Dr Montgomery, TX 77356
$379,865
Description
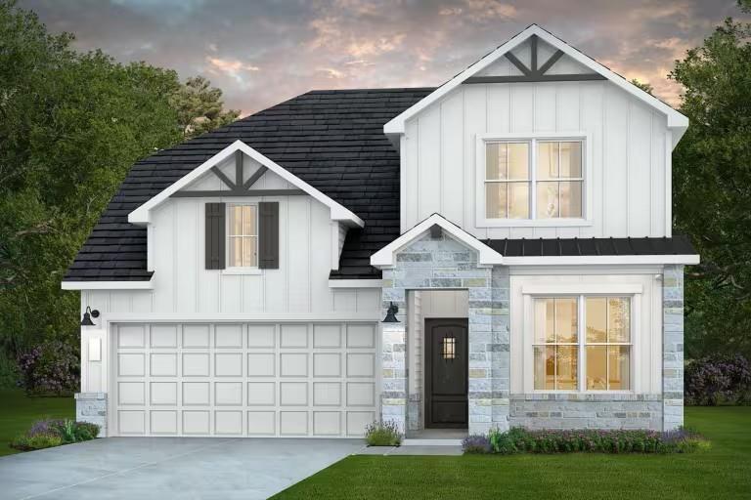
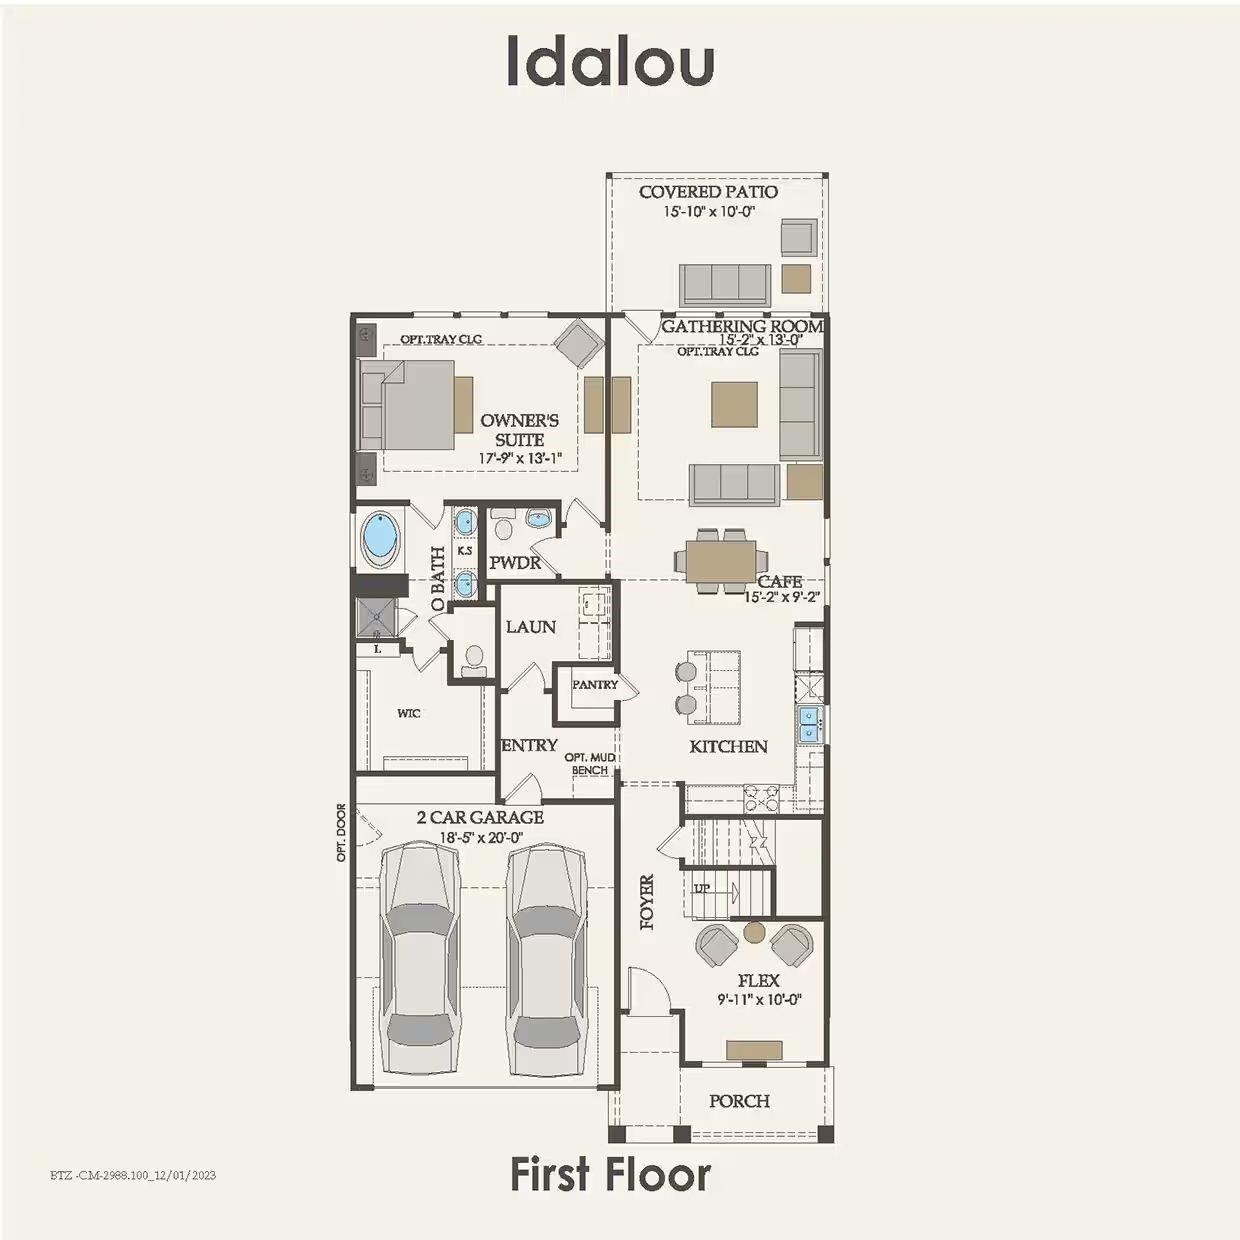
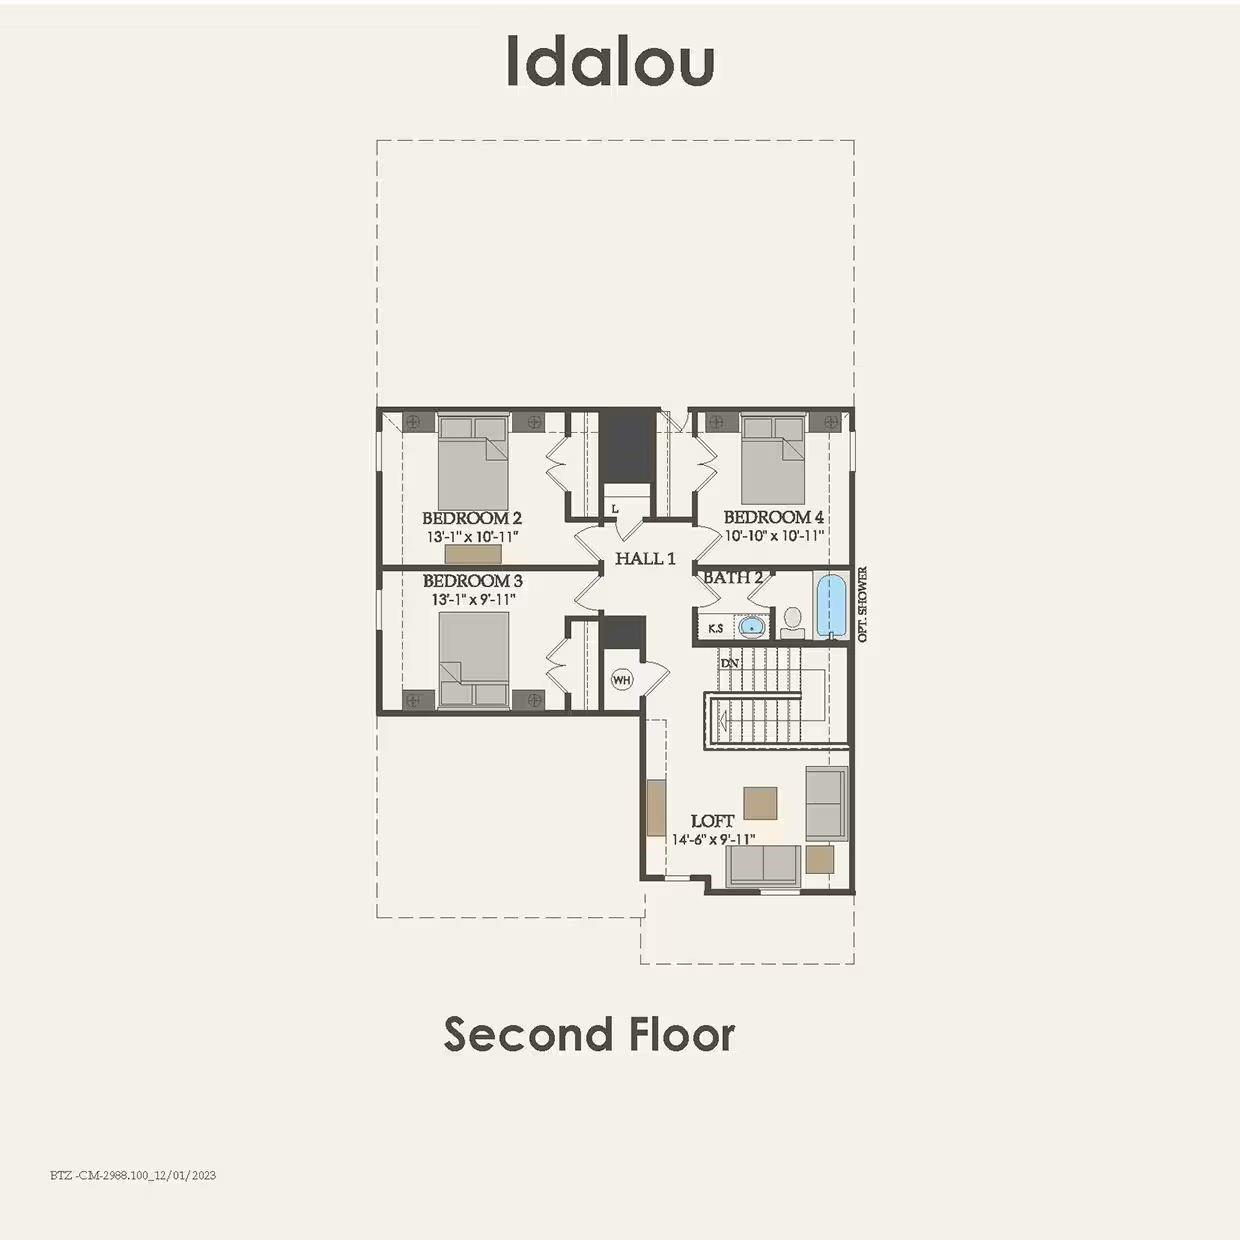

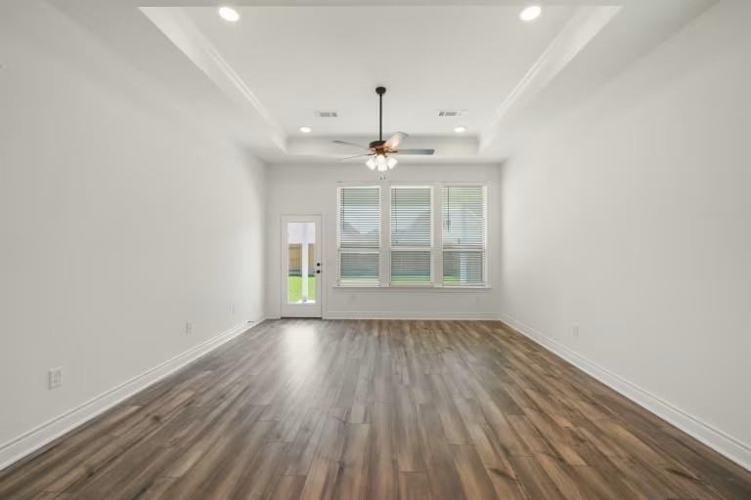
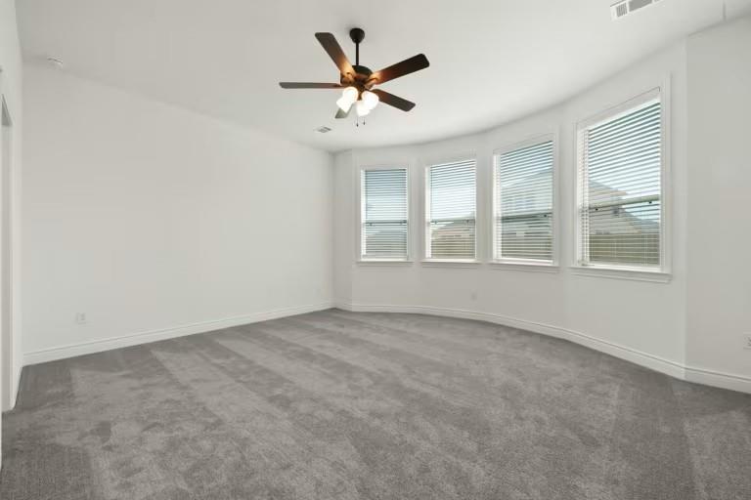
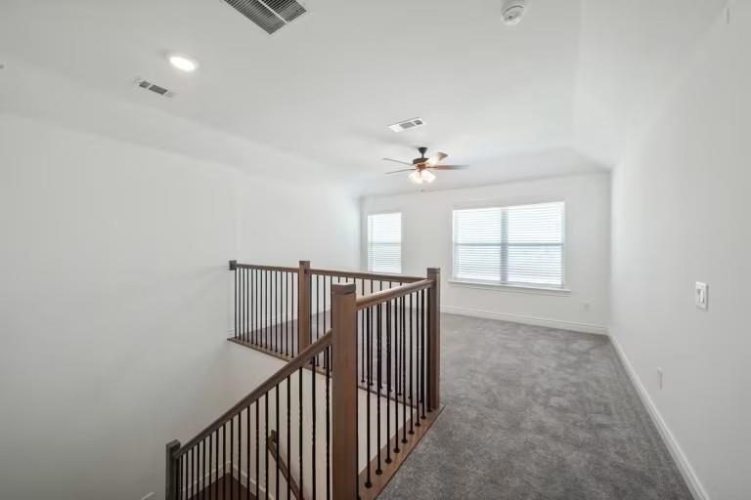
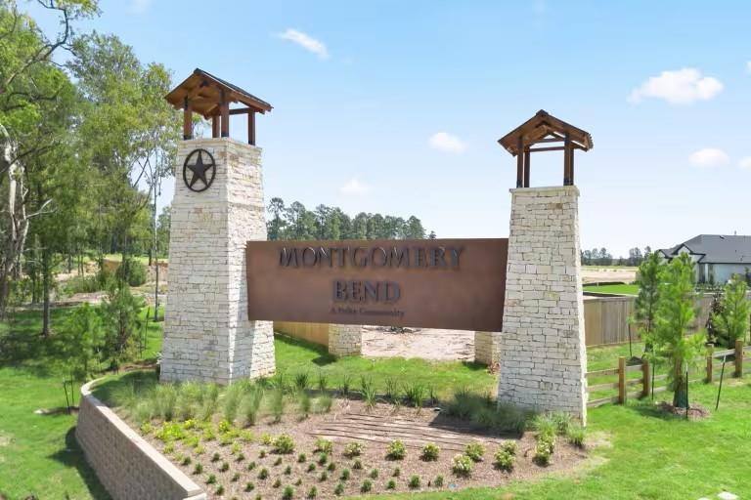
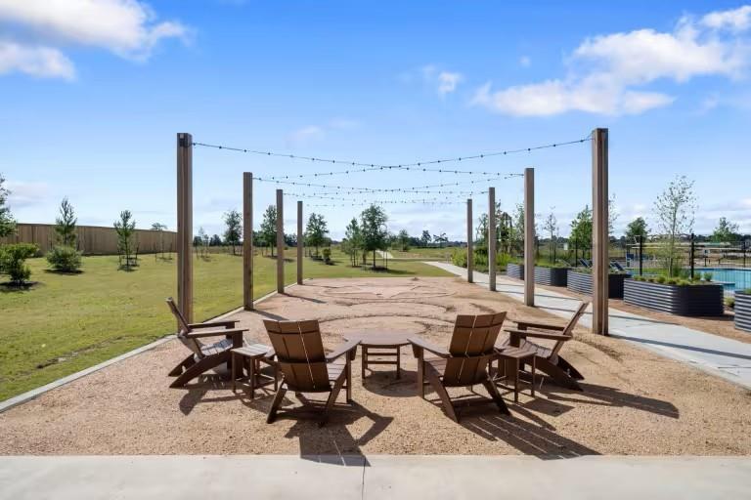
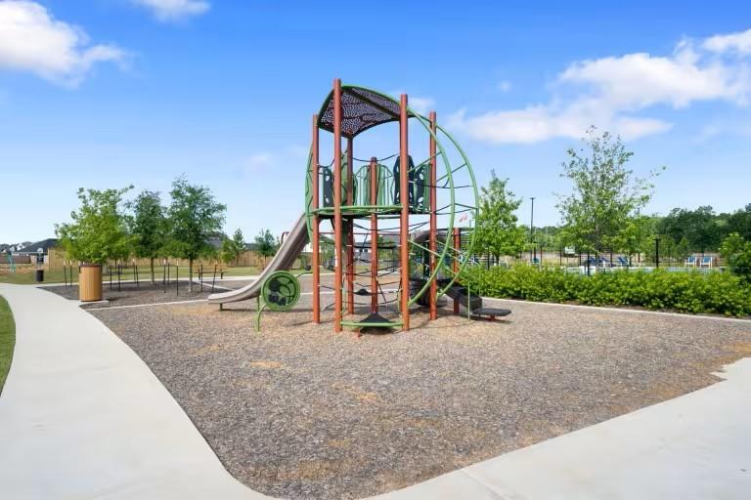
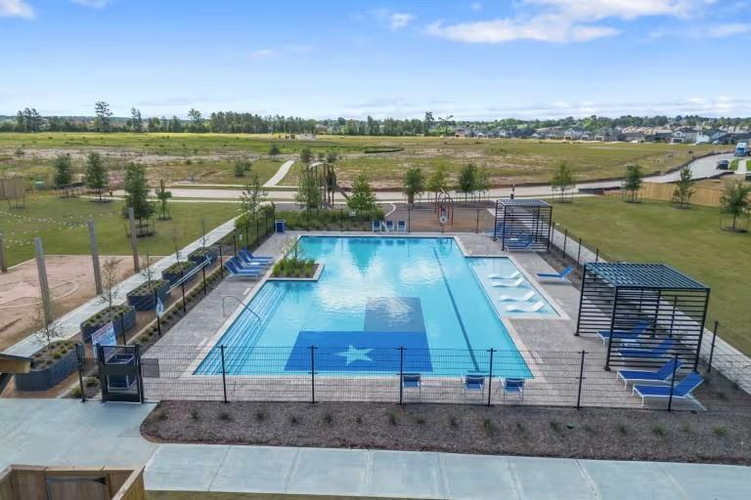
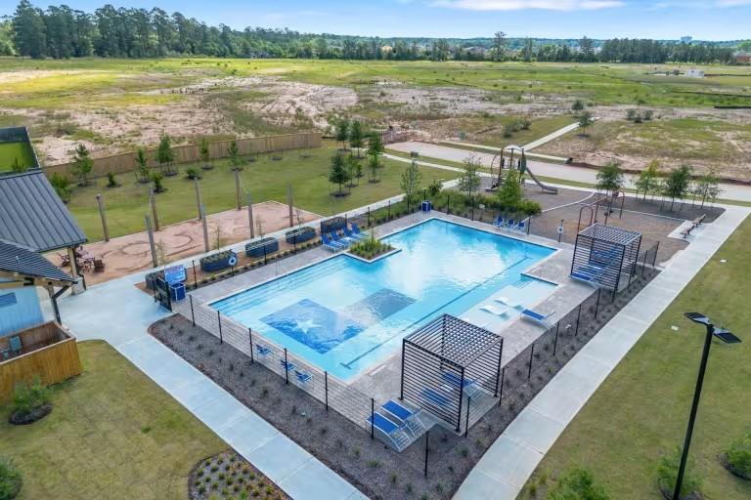
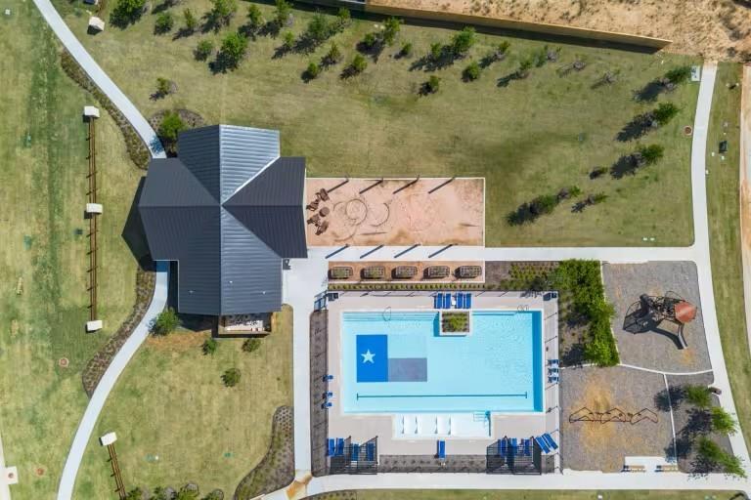
November completion. The 2,358 sq. ft., 4-bedroom, 2.5-bathroom Idalou floor plan by Pulte Homes at Montgomery Bend expertly blends spacious two-story living with gorgeous Hill Country elevations. Built for busy lifestyles and effortless entertaining, the bright, open-concept main floor seamlessly connects the living, dining, and kitchen areas before extending out to a covered patio. Retreat upstairs to your private sanctuary or gather the family for movie nights in the flexible second-floor living space. Nestled in a friendly, personal boutique neighborhood zoned to the top-rated Montgomery ISD, this home places you minutes from the neighborhood's resort-style pool and endless weekend recreation and waterfront dining on Lake Conroe.
Overview
Financial
Price:
$379,865
Price/SqFT:
$161.10
HOA Fee:
$1000 Annually
Tax Rate:
1.9925 %
Est. Monthly:
$5,189 *
Tax Amount:
$7,569
Amenities and features
 Patio/Deck
 Public Pool
 Sprinkler System
 Study Room
 Water Access
 Yard
Yard Energy Efficient
 Green Certified
 New Construction
Property & Schools on Map
Floor plans / Dimensions / Descriptions
-
First FloorFamily Room:15 x 13Breakfast:15 x 9Primary Bedroom:18 x 13Home Office/Study:10 x 10
-
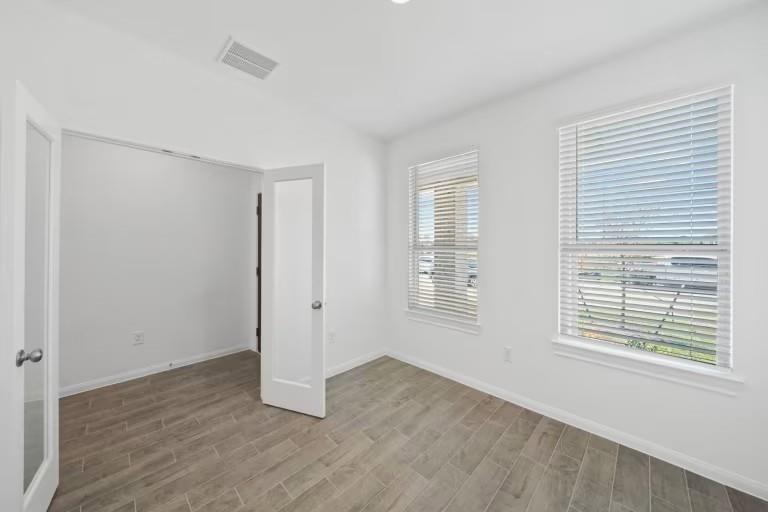
Second FloorBedroom:13 x 12Bedroom 2:13 x 12Bedroom 3:11 x 10
-
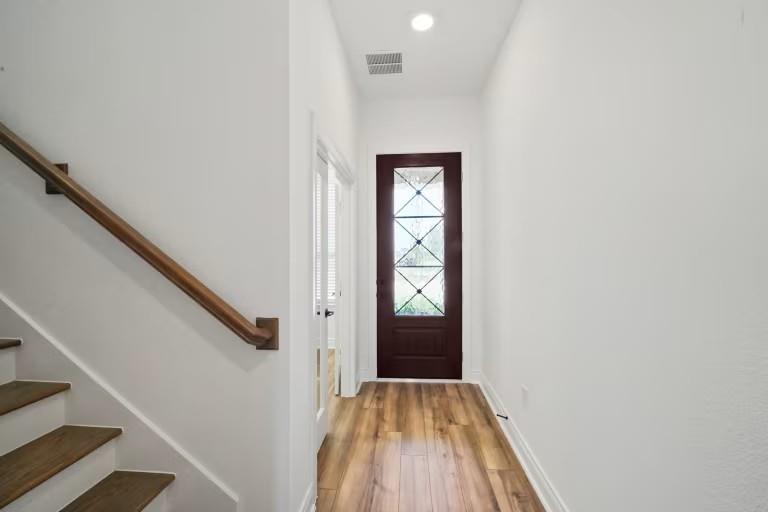
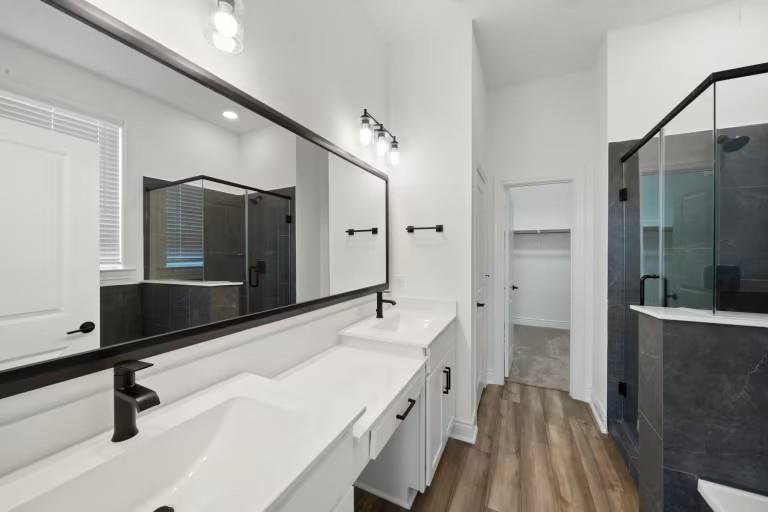
InteriorFloors:Carpet,Vinyl PlankCountertop:SilestoneBathroom Description:Primary Bath: Double Sinks,Primary Bath: Separate Shower,Primary Bath: Soaking Tub,Secondary Bath(s): Tub/Shower ComboBedroom Desc:Primary Bed - 1st Floor,Walk-In ClosetHeating:Central GasCooling:Central ElectricConnections:Electric Dryer Connections,Washer ConnectionsDishwasher:YesDisposal:YesCompactor:NoMicrowave:YesRange:Gas CooktopOven:Gas Oven,Single OvenIce Maker:NoEnergy Feature:Attic Fan,Attic Vents,Digital Program Thermostat,Energy Star Appliances,Energy Star/CFL/LED Lights,Energy Star/Reflective Roof,High-Efficiency HVAC,HVAC>13 SEER,Insulated Doors,Insulated/Low-E windows,Insulation - Batt,Insulation - Blown Fiberglass,Radiant Attic Barrier,Tankless/On-Demand H2O HeaterInterior:Fire/Smoke Alarm,Formal Entry/Foyer,High Ceiling
-
ExteriorRoof:CompositionFoundation:SlabPrivate Pool:NoExterior Type:Stone,WoodLot Description:Subdivision LotWater Sewer:Water DistrictFront Door Face:EastArea Pool:YesExterior:Back Yard,Back Yard Fenced,Patio/Deck,Porch,Sprinkler System
Explore Property
Listed By:
Jimmy Franklin
Pulte Homes
The data on this website relating to real estate for sale comes in part from the IDX Program of the Houston Association of REALTORS®. All information is believed accurate but not guaranteed. The properties displayed may not be all of the properties available through the IDX Program. Any use of this site other than by potential buyers or sellers is strictly prohibited.
© 2026 Houston Association of REALTORS®.
GET IN TOUCH
