
For Sale
6603 Stone Briar Dr Pasadena, TX 77505
$474,500
Description
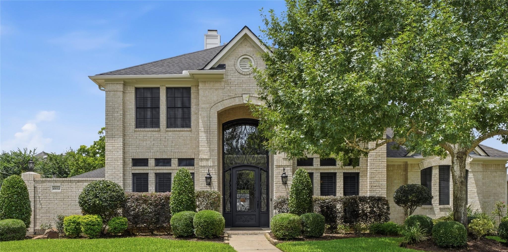
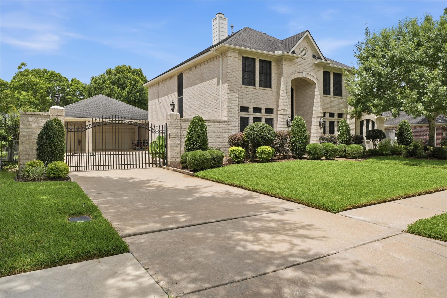
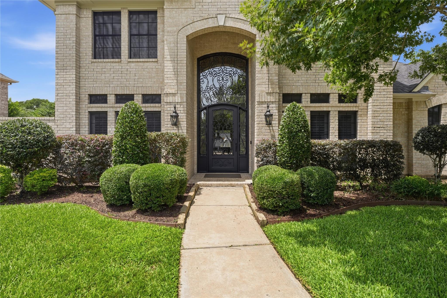
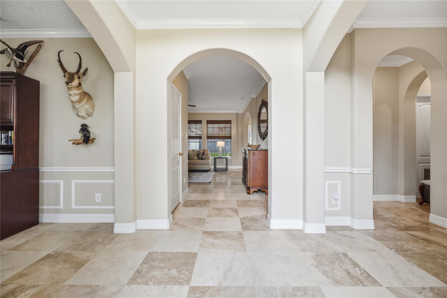
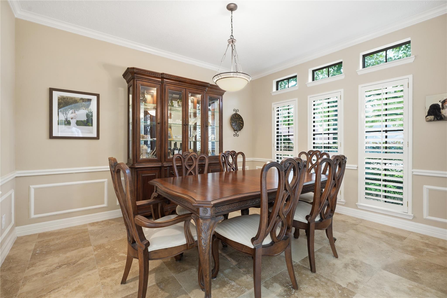
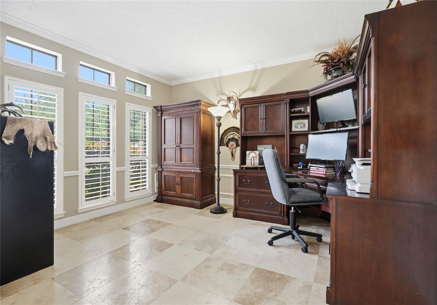
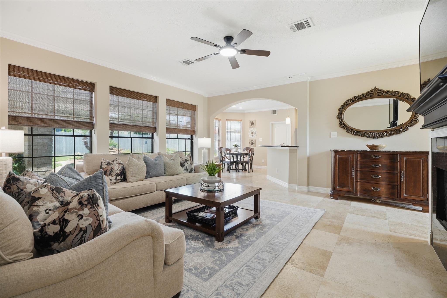
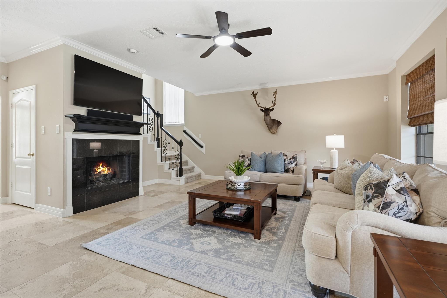
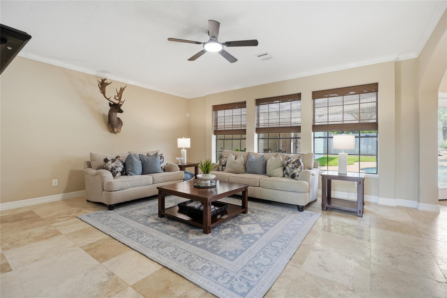
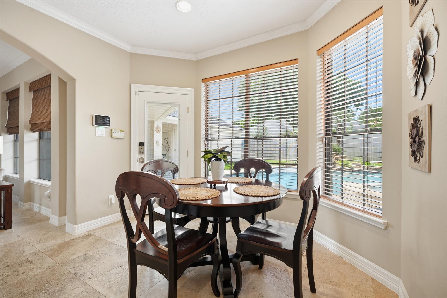
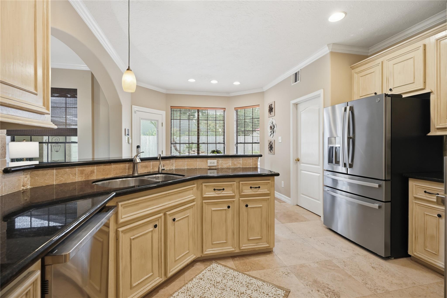
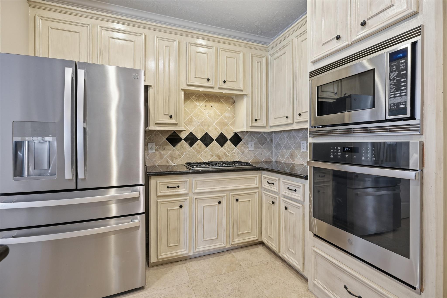
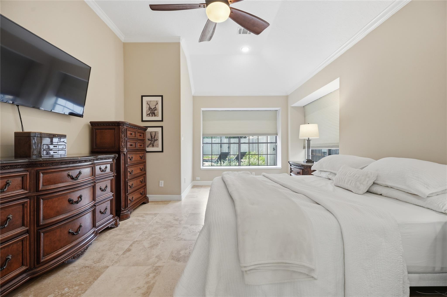
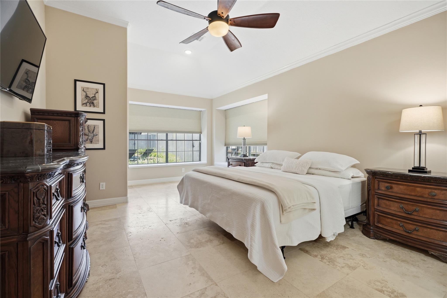
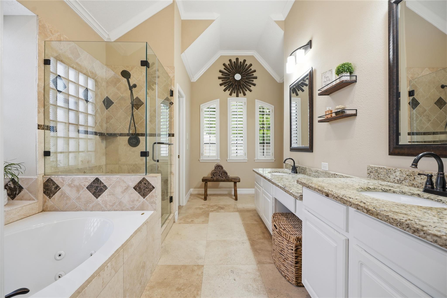
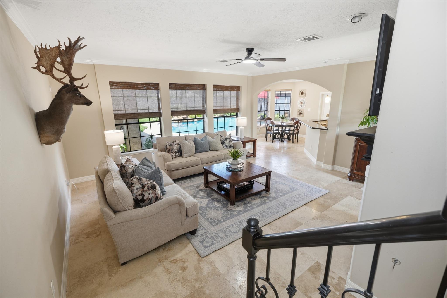
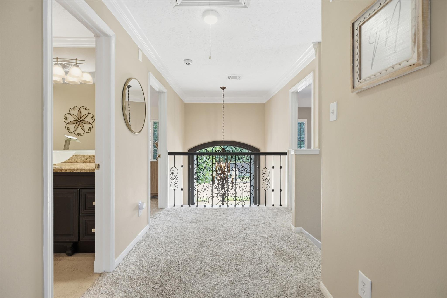
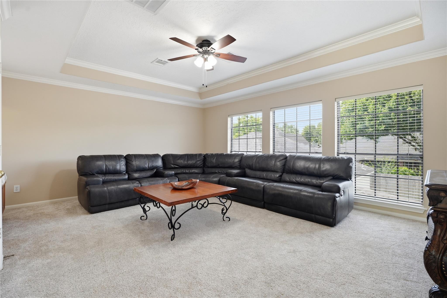
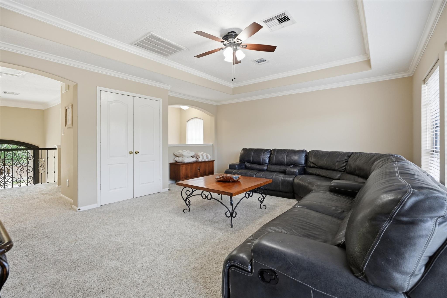
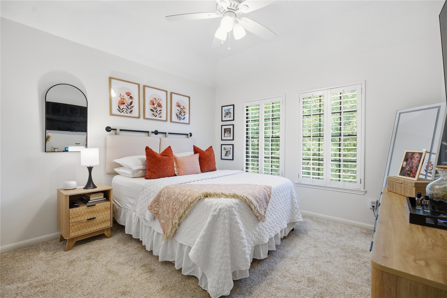
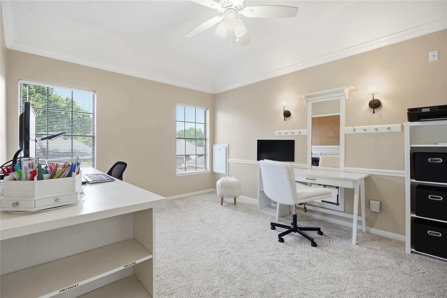
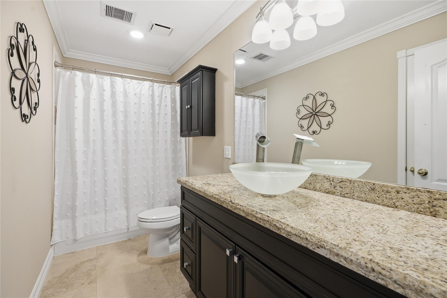
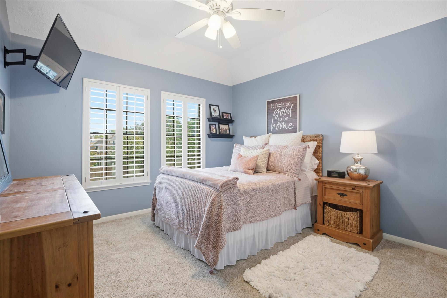
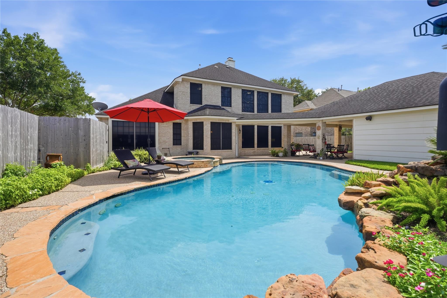
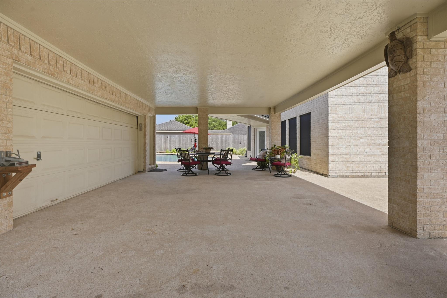
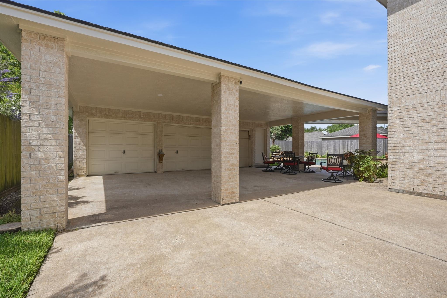
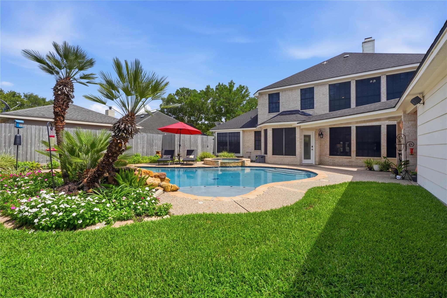
Baywood Oaks 4 bed, 2.5 bath with unforgettable curb appeal. Featuring fully custom iron entry door and sidelites, brick privacy wall, driveway gate fully enclosing 3 car garage with covered port cochere and overlooking rock waterfall pool with spa. Open interior offers views overlooking backyard and pool area from almost every room, solar screens on exterior for privacy. Flexible layout with primary and office downstairs and 3 bedrooms, full bathroom and gameroom upstairs. Open concept kitchen and living areas are perfect for everyday living and entertaining. Lots of storage and closets throughout make it easy to stay organized. Many custom details such as built in laundry chute, window shutters, window bench seating in primary, iron stair spindles, travertine flooring throughout on first floor and so much more. Showings begin Monday 6/1
Overview
Financial
Price:
$474,500
Price/SqFT:
$164.53
HOA Fee:
$330 Annually
Tax Rate:
2.38804 %
Est. Monthly:
$6,723 *
Tax Amount:
$11,331
Amenities and features
 Private Pool
 Public Pool
 Sewer
Sewer Spa/Hot Tub
 Sprinkler System
 Study Room
 Water Access
 Yard
Yard Controlled Subdivision
 Energy Efficient
Property & Schools on Map
Floor plans / Dimensions / Descriptions
-
First FloorLiving:22x19Dining:14x11.5Kitchen:14x13Breakfast:12x10Primary Bedroom:20x13.5Home Office/Study:13x11
-
Second FloorBedroom:13x12Bedroom 2:14x11Bedroom 3:14x11Game Room:19x16
-
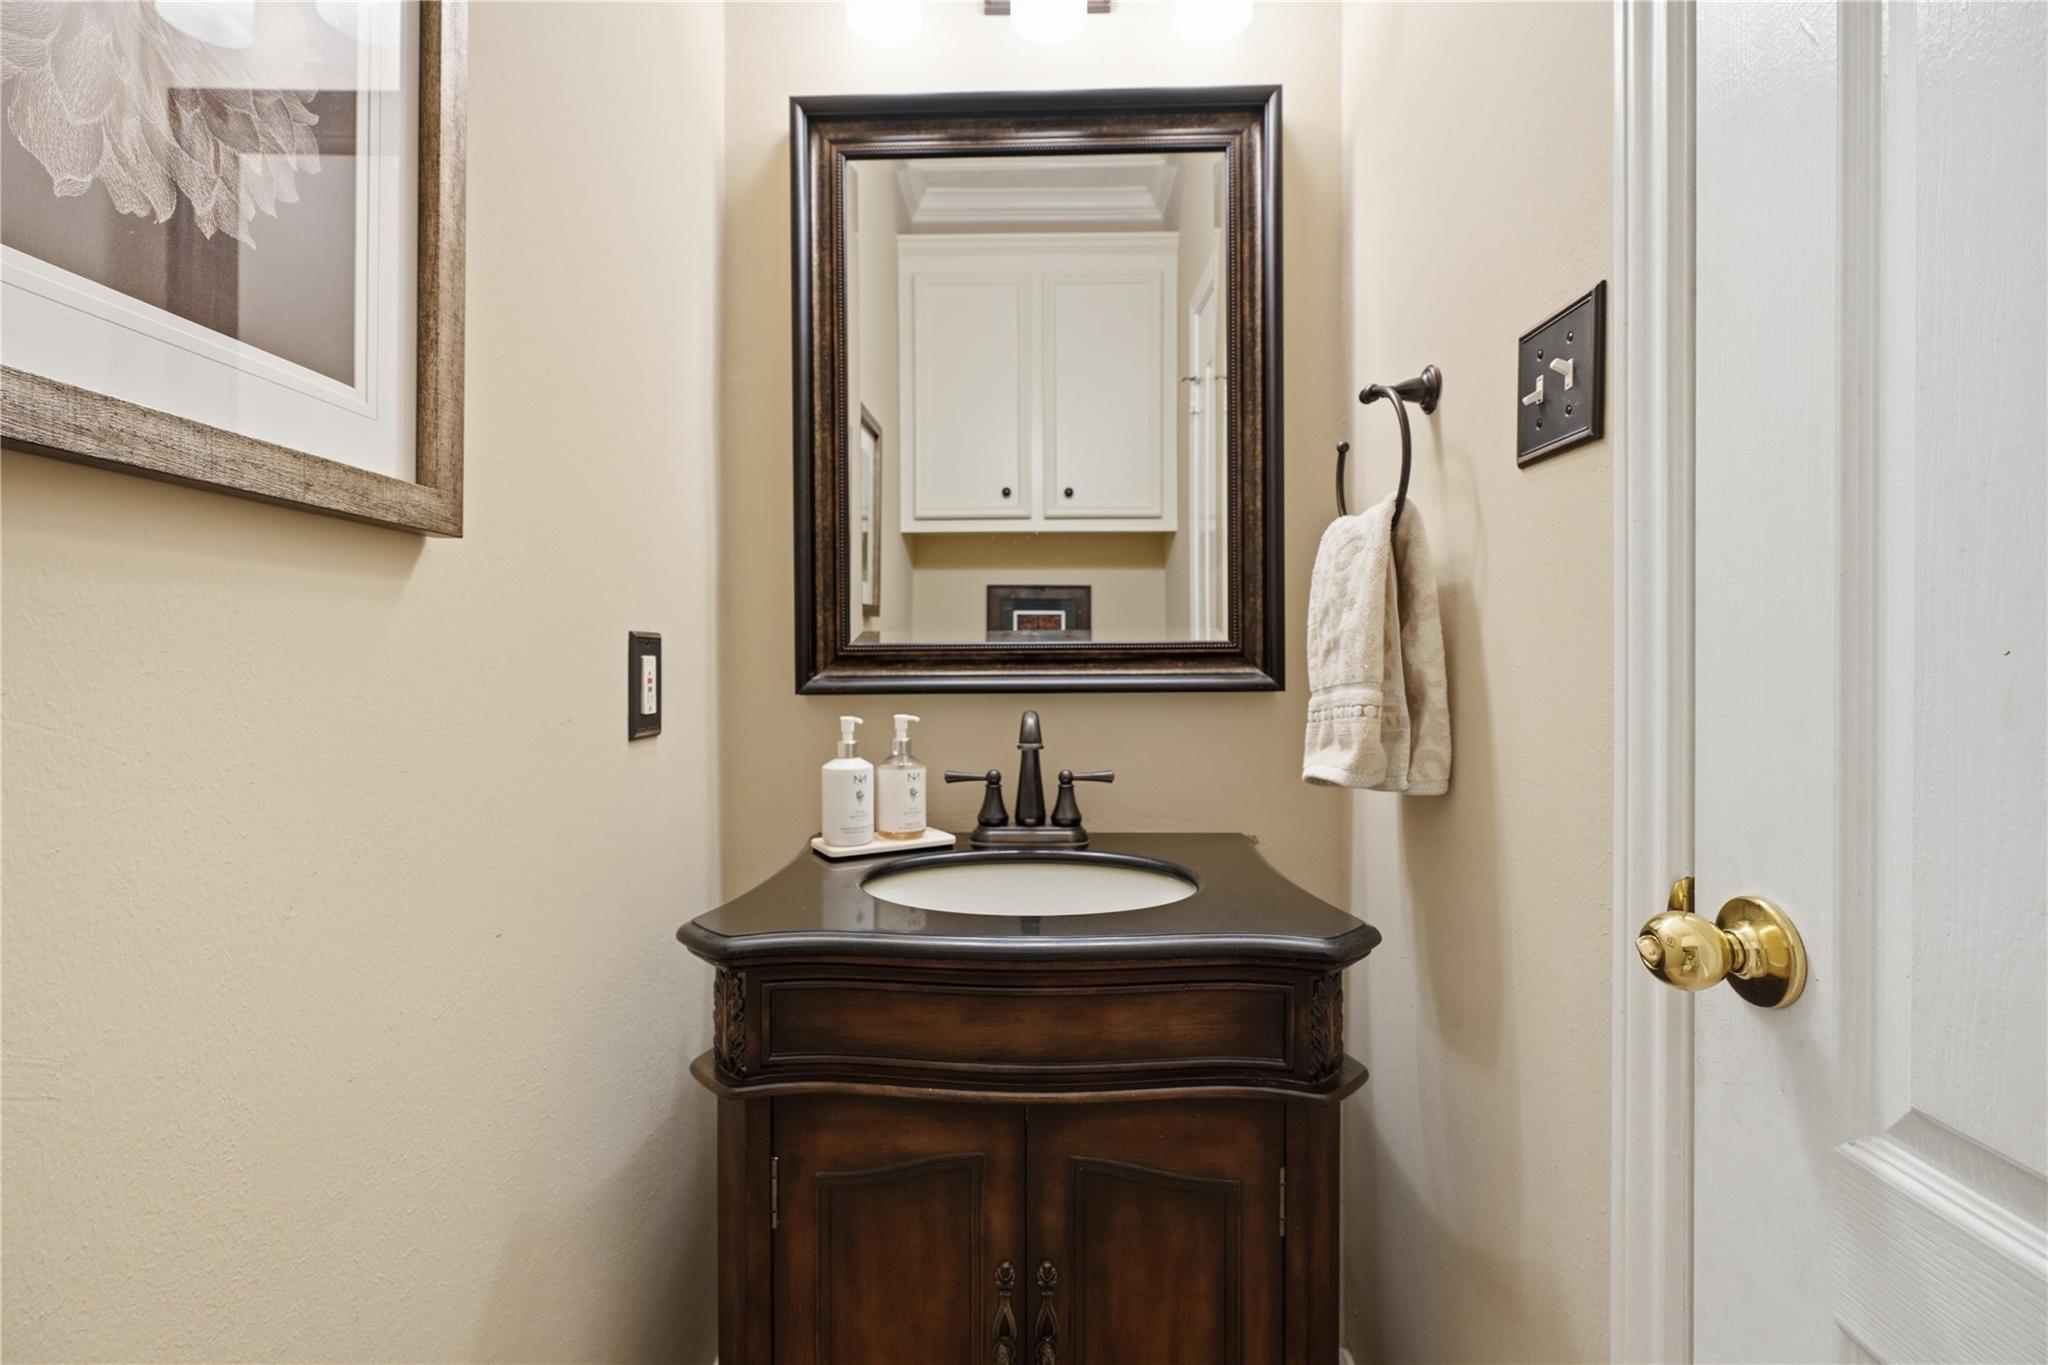
InteriorFireplace:1/Gas Connections,Gaslog FireplaceFloors:Carpet,TravertineBathroom Description:Half Bath,Primary Bath: Double Sinks,Primary Bath: Jetted Tub,Primary Bath: Separate Shower,Secondary Bath(s): Tub/Shower ComboBedroom Desc:Primary Bed - 1st Floor,Split Plan,Walk-In ClosetKitchen Desc:Breakfast Bar,PantryRoom Description:Breakfast Room,Entry,Family Room,Formal Dining,Gameroom Up,Kitchen/Dining Combo,Living Area - 1st Floor,Utility Room in HouseHeating:Central GasCooling:Central ElectricConnections:Electric Dryer Connections,Gas Dryer Connections,Washer ConnectionsDishwasher:YesDisposal:YesCompactor:NoMicrowave:YesRange:Gas CooktopOven:Gas OvenIce Maker:NoEnergy Feature:Attic Fan,Attic Vents,Ceiling FansInterior:Crown Molding,High Ceiling,Prewired for Alarm System,Spa/Hot Tub
-
ExteriorRoof:CompositionFoundation:SlabPrivate Pool:YesPrivate Pool Desc:GuniteExterior Type:Brick,Cement BoardLot Description:Subdivision LotCarport Description:Attached CarportGarage Carport:Auto Driveway Gate,Auto Garage Door Opener,Porte-CochereAccess:Automatic Gate,Driveway GateWater Sewer:Public Sewer,Public WaterArea Pool:YesExterior:Back Yard,Back Yard Fenced,Spa/Hot Tub,Sprinkler System
Listed By:
Jeree Rogers
VIP Properties Jeree C Rogers
The data on this website relating to real estate for sale comes in part from the IDX Program of the Houston Association of REALTORS®. All information is believed accurate but not guaranteed. The properties displayed may not be all of the properties available through the IDX Program. Any use of this site other than by potential buyers or sellers is strictly prohibited.
© 2026 Houston Association of REALTORS®.
GET IN TOUCH
