
For Sale
660 Hillcrest Dr Huntsville, TX 77340
$398,000
Description
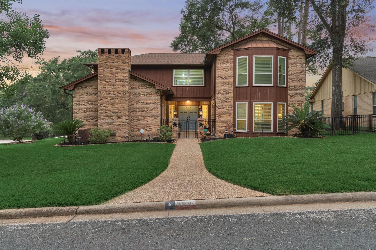
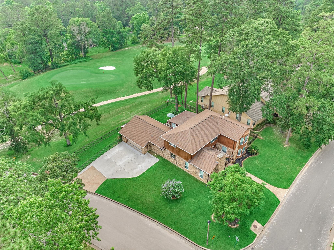
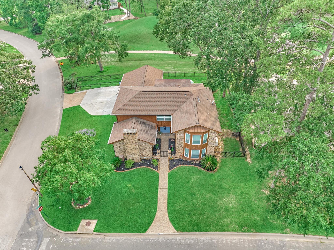
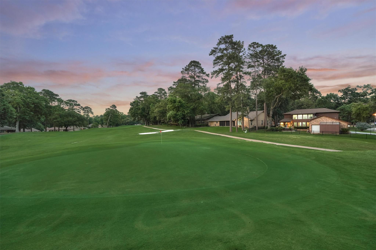
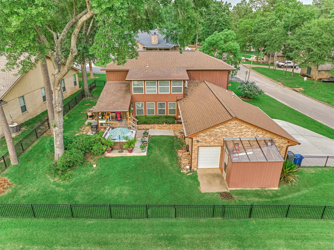
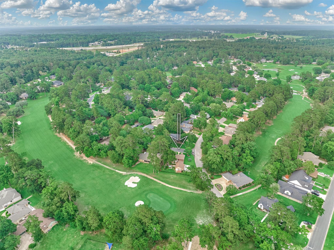
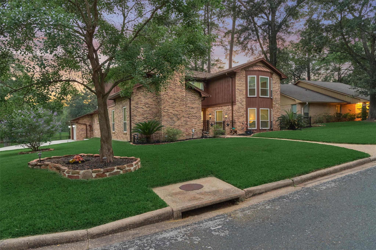
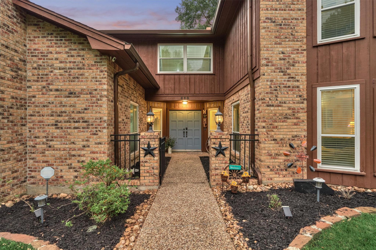
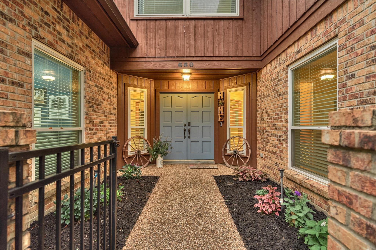
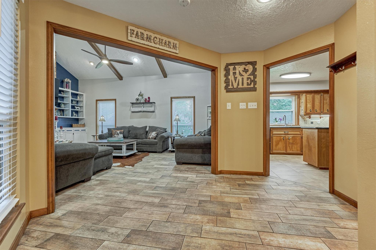
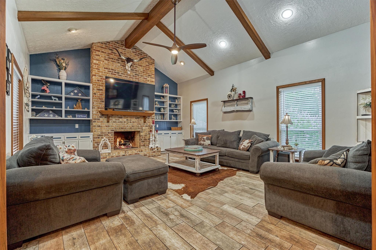
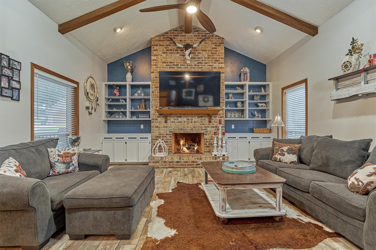
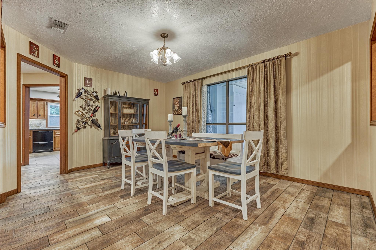
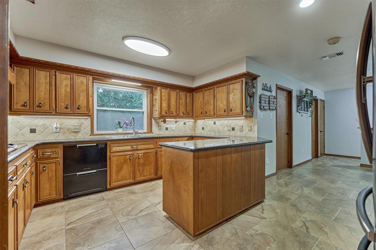
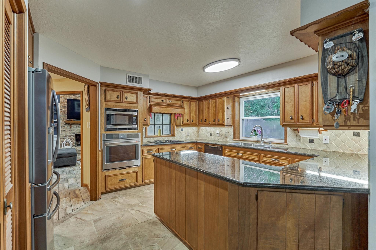
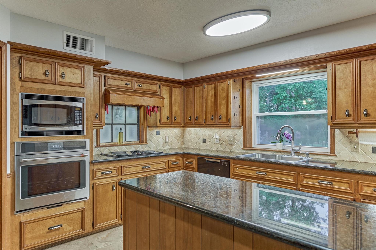
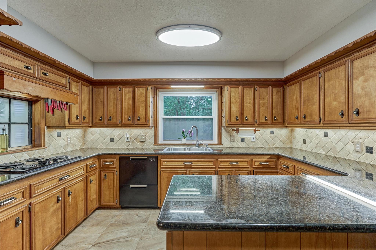
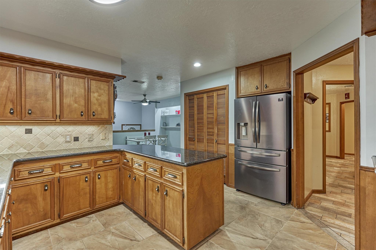
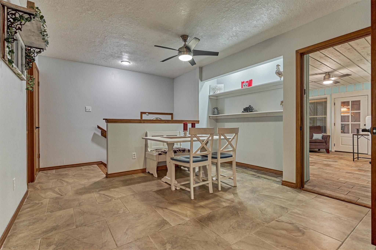
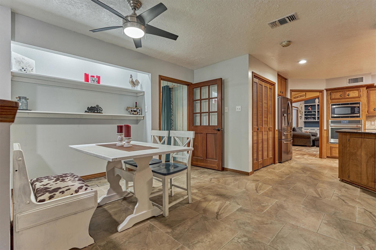
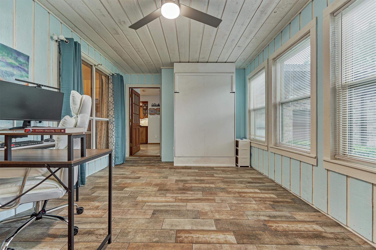
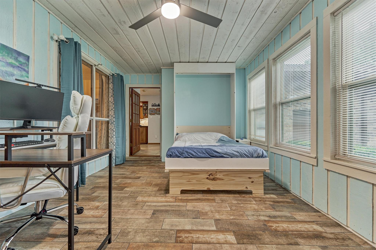
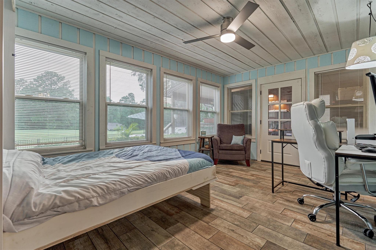
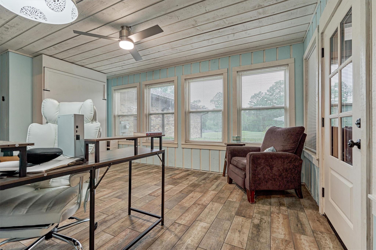
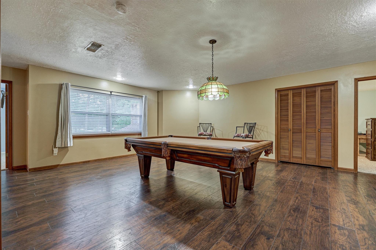
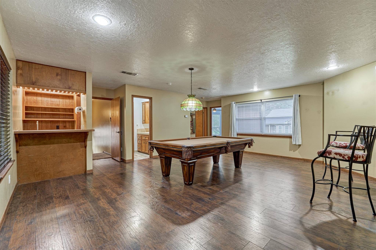
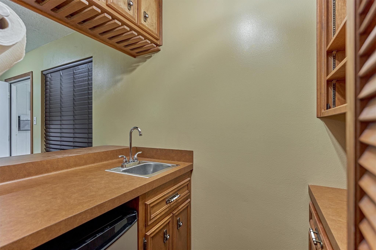
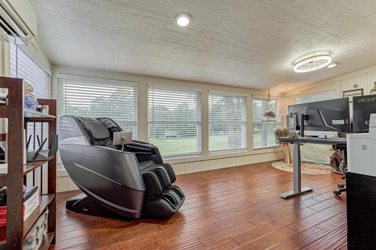
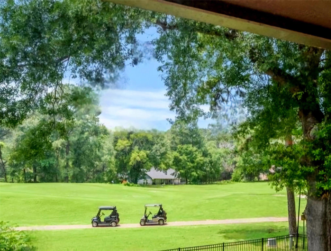
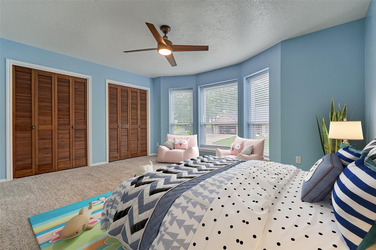
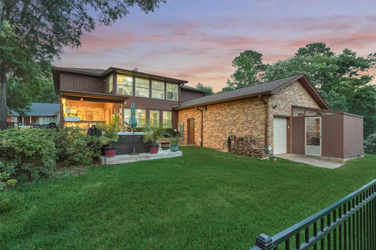
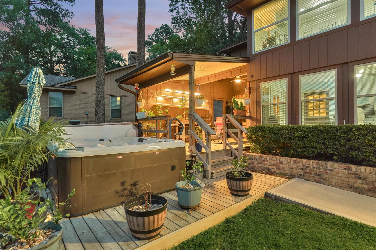
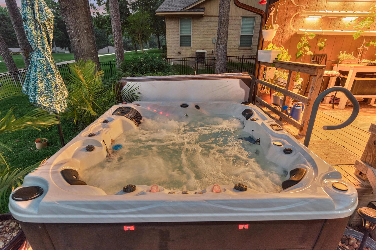
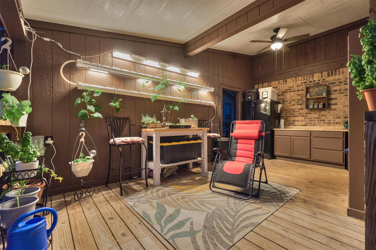
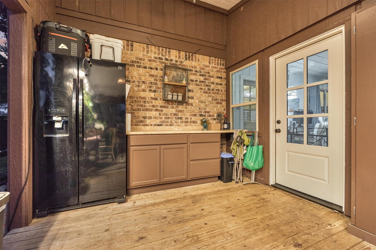
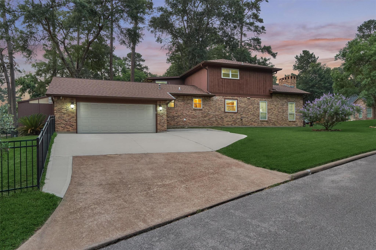
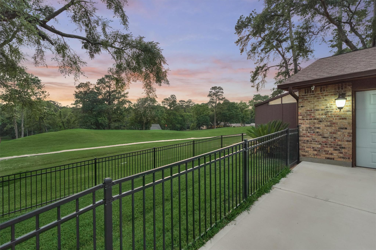
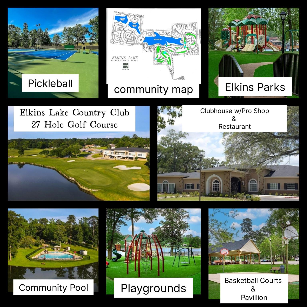
MOTIVATED SELLERS! GOLF COURSE PROPERTY! Exceptional corner lot ON the pristine 5th green of THE LAKES COURSE! Stunning Golf course views from the back patio, enclosed sunroom & upstairs flex room. Inviting curb appeal w/gated front porch entrance w/courtyard & impressive double door entry! This 4 bedroom home offers a spacious living room that showcases vaulted ceiling, wood beams, built-ins & a cozy fireplace. Dual dining spaces offering a breakfast room AND formal dining room. Enjoy endless relaxation in the private hot tub or entertain in the spacious upstairs game room with a wet bar. Additional features include a reliable Whole-Home Generator, a long driveway offering ample parking, attached garage w/golf cart access right out the back gate, 2 hvac systems, a greenhouse, mesh rain guards, sprinkler system, & an elegant iron fence. True gem for golf enthusiasts & entertainers alike. Don't miss the amenities of Elkins Lake:27 hole golf course, 2 pools, clubhouse!
Overview
Financial
Price:
$398,000
Price/SqFT:
$121.82
HOA Fee:
$222 Monthly
Tax Rate:
1.77554 %
Est. Monthly:
$5,291 *
Tax Amount:
$7,067
Amenities and features
 Patio/Deck
 Public Pool
 Sewer
Sewer Spa/Hot Tub
 Sprinkler System
 Study Room
 Water Access
 Yard
Yard Corner Lot
 Energy Efficient
 Golf Community
Property & Schools on Map
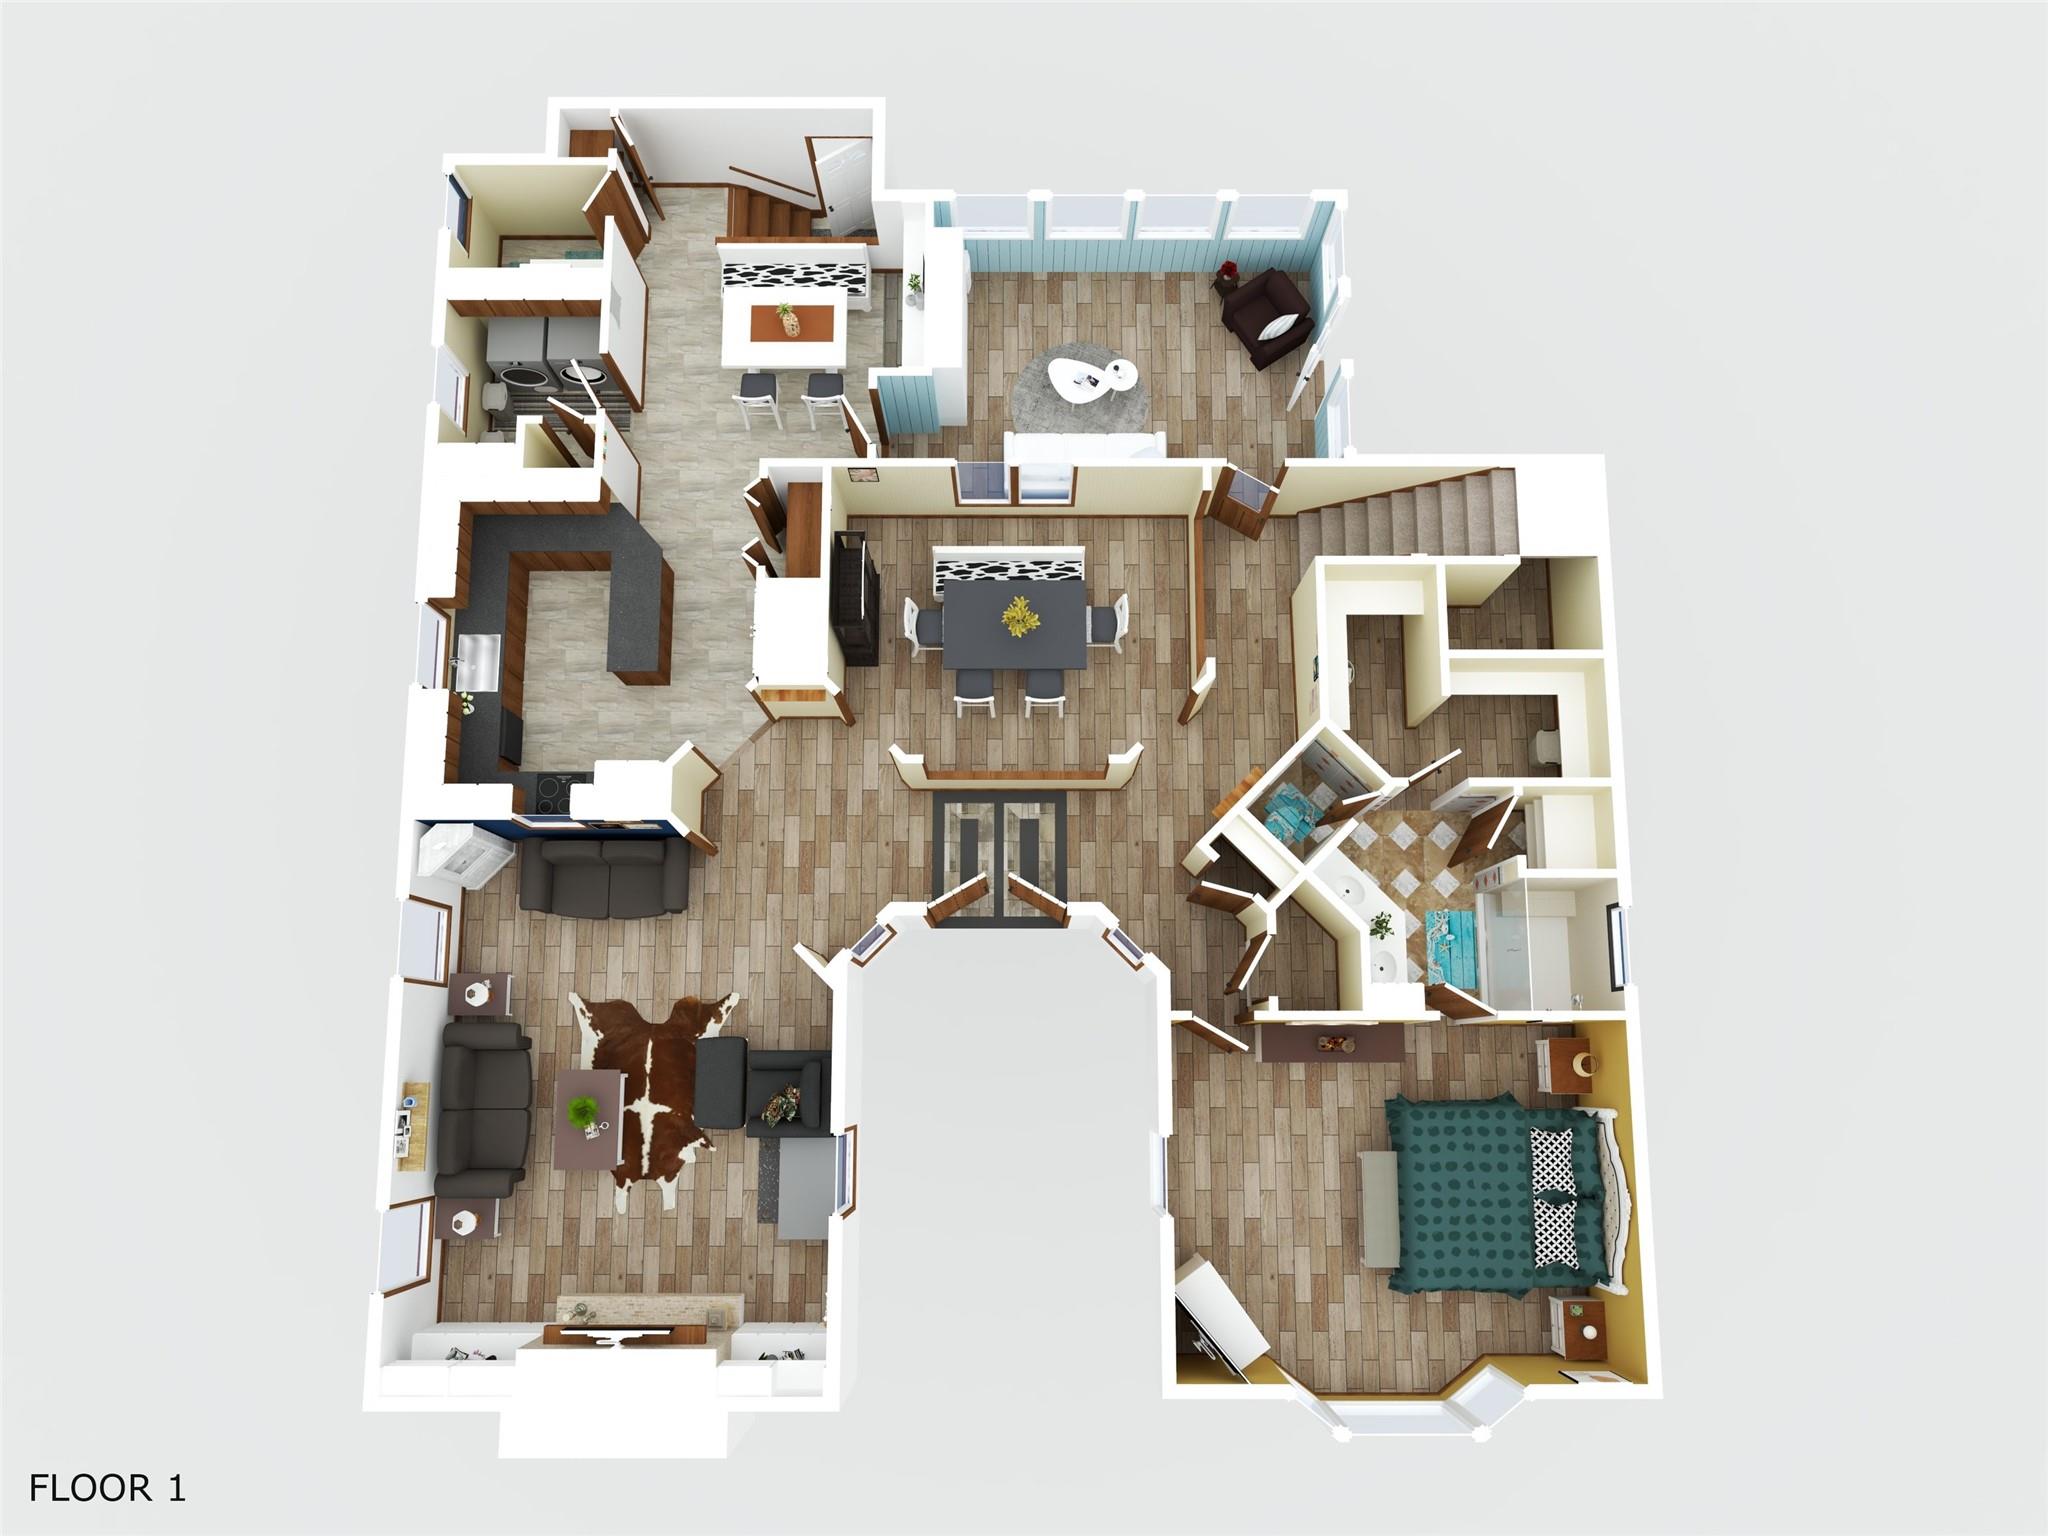
Floor plans / Dimensions / Descriptions
-
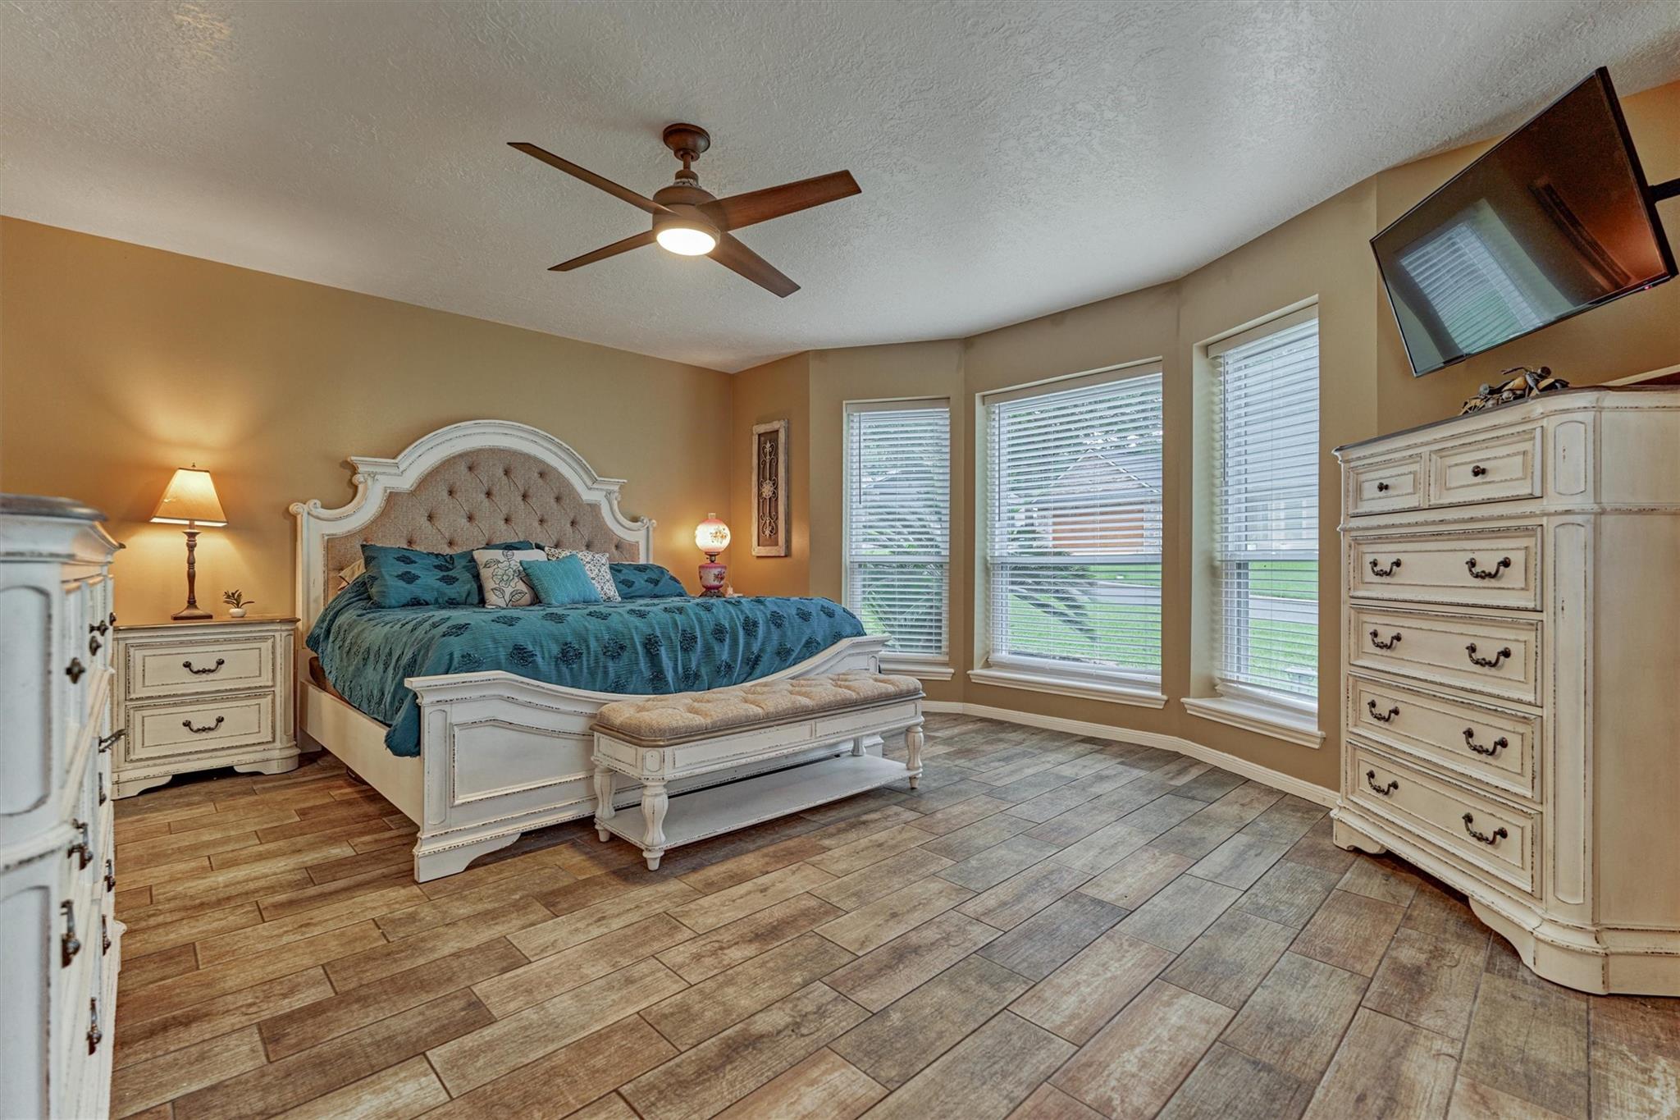
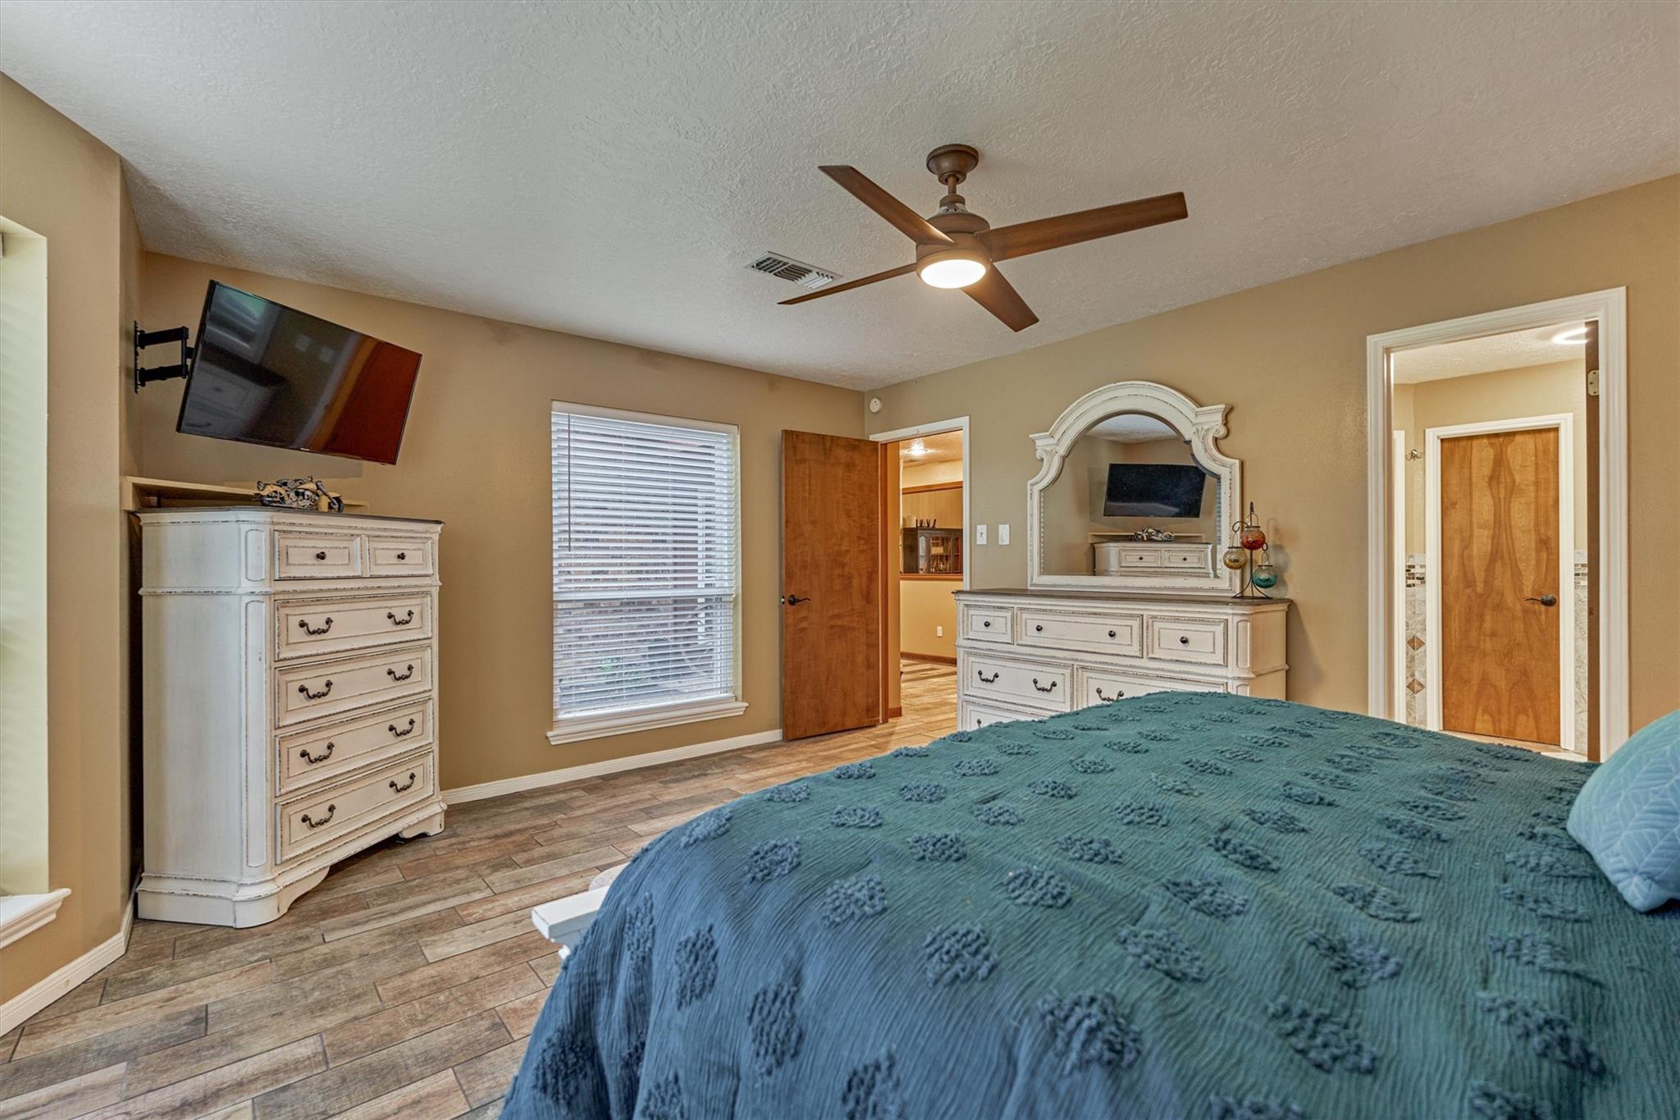
First FloorFamily Room:16x21Dining:15x12Primary Bedroom:17x14Sunroom:19x11
-
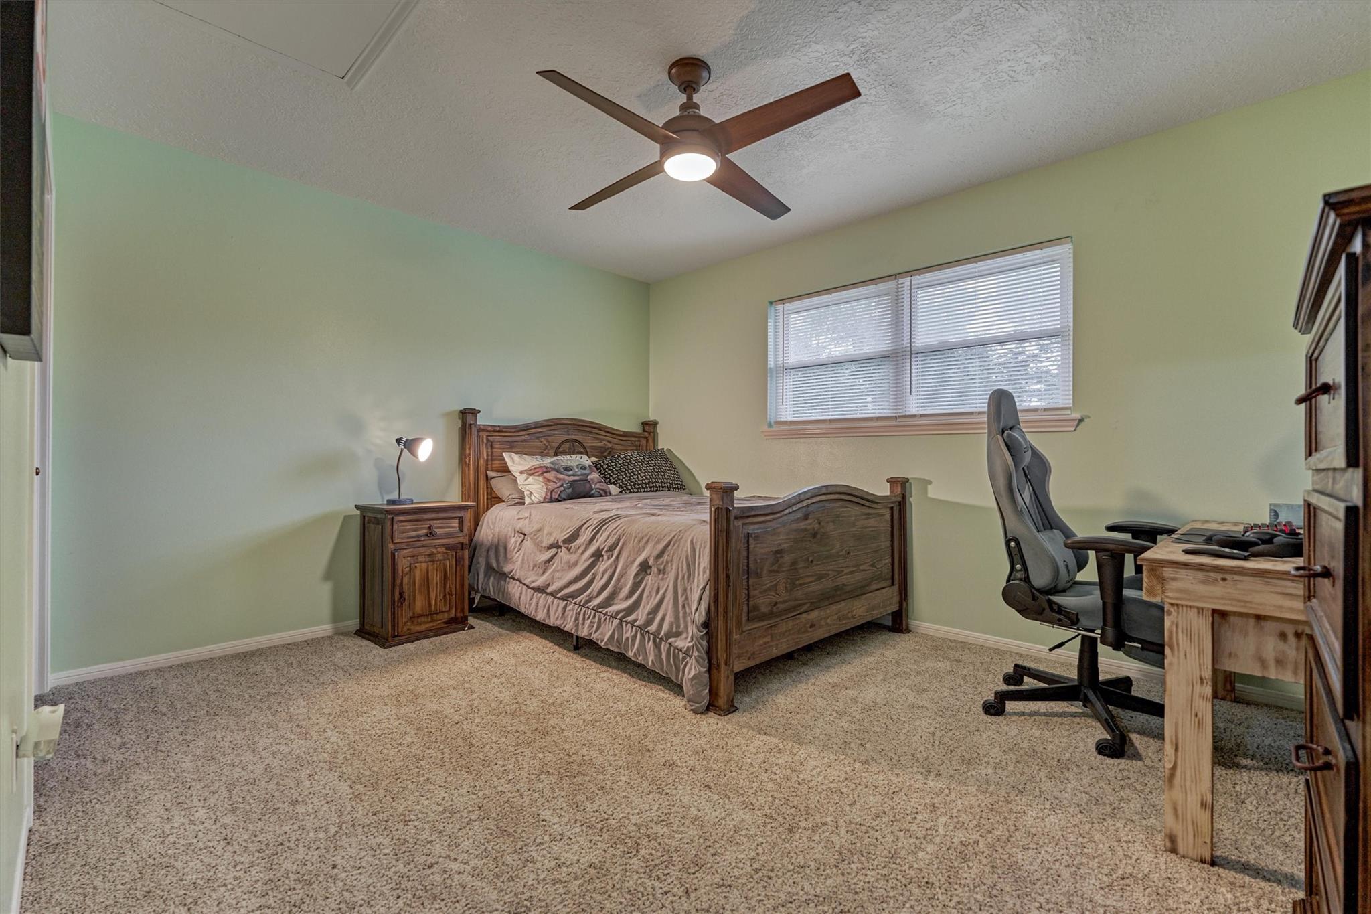
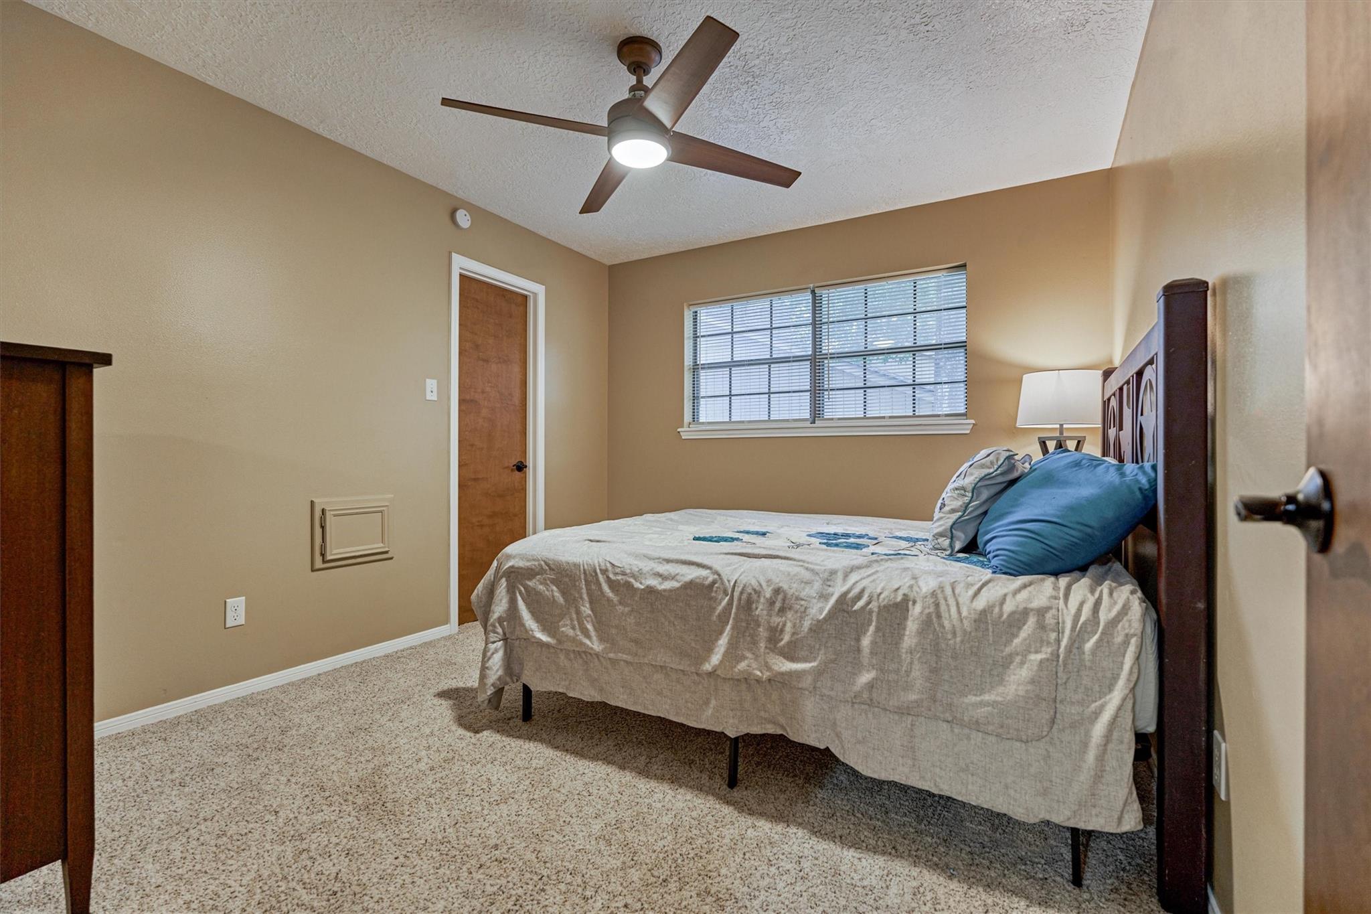
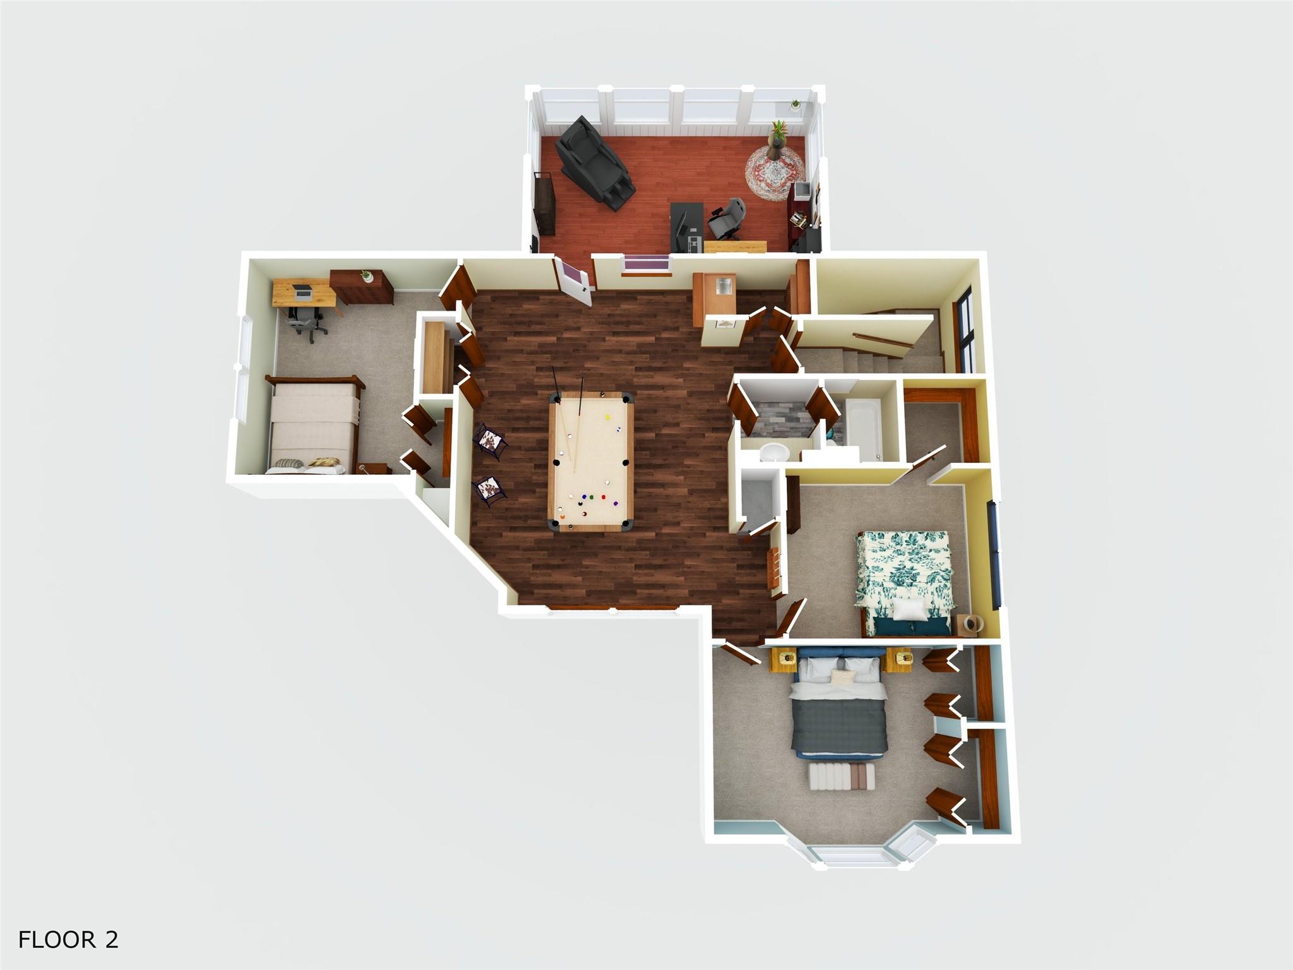
Second FloorBedroom:14x12Bedroom 2:12X10Bedroom 3:13X14Game Room:21X22Home Office/Study:18X11
-
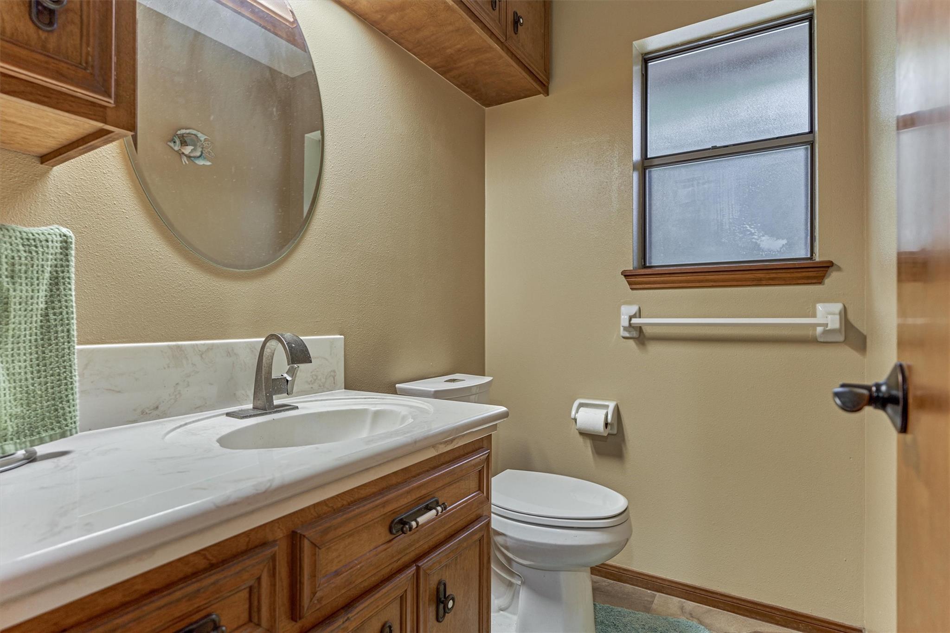
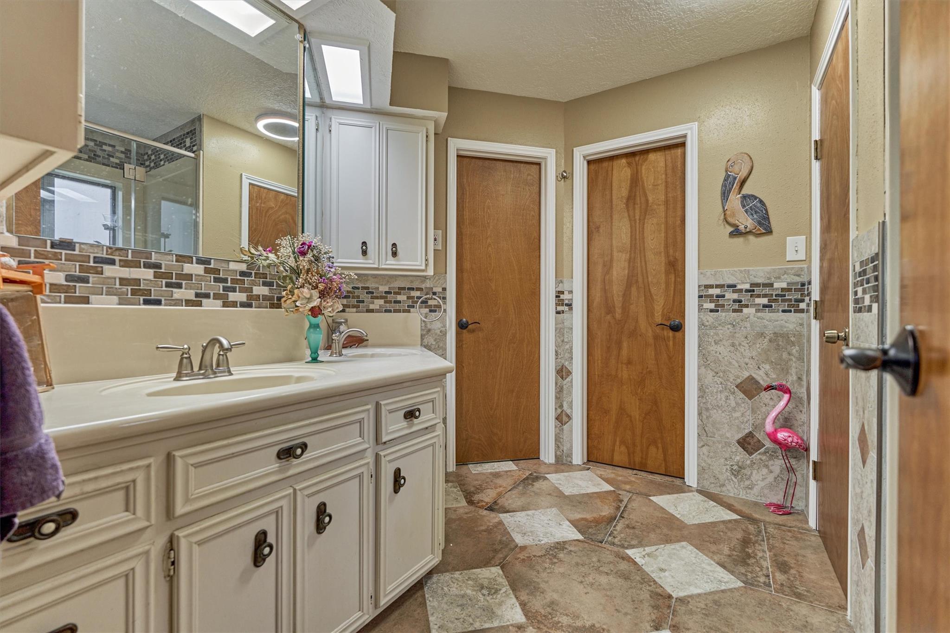
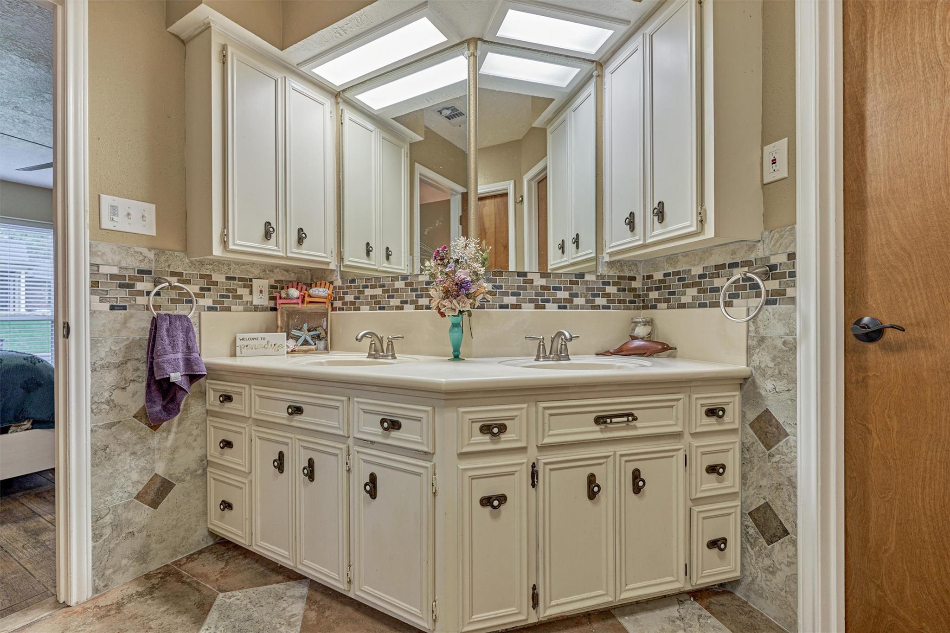
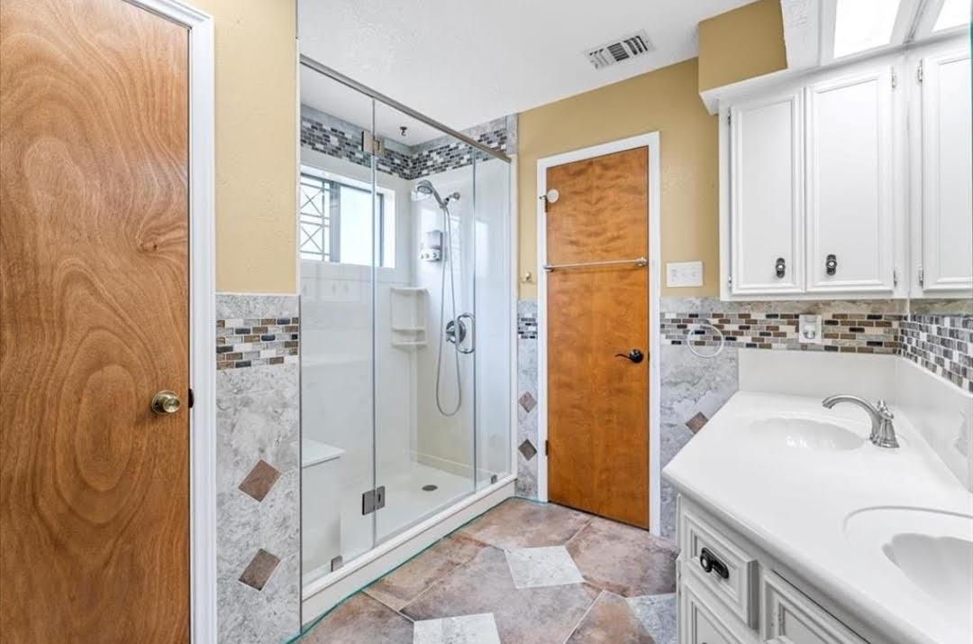
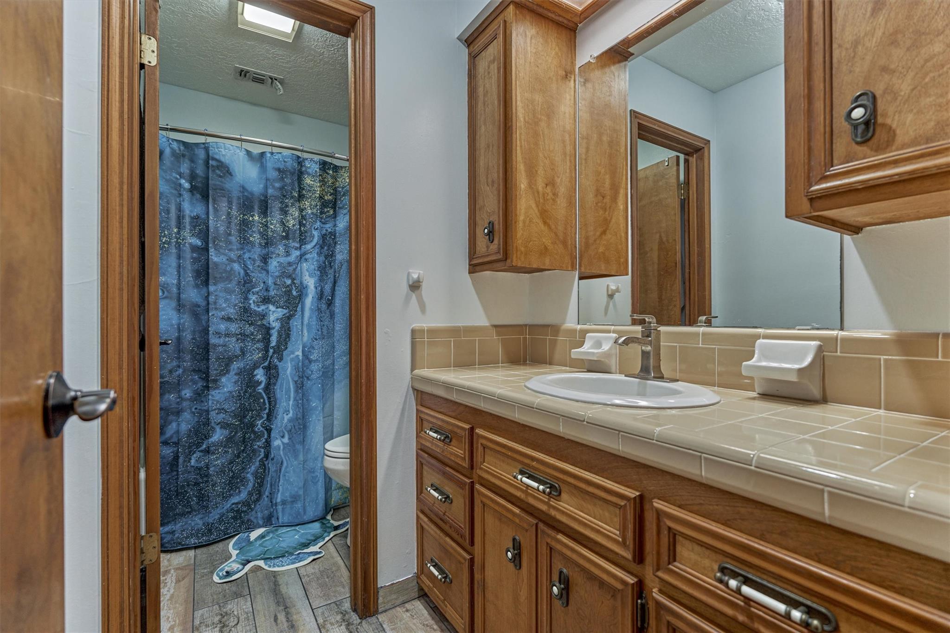
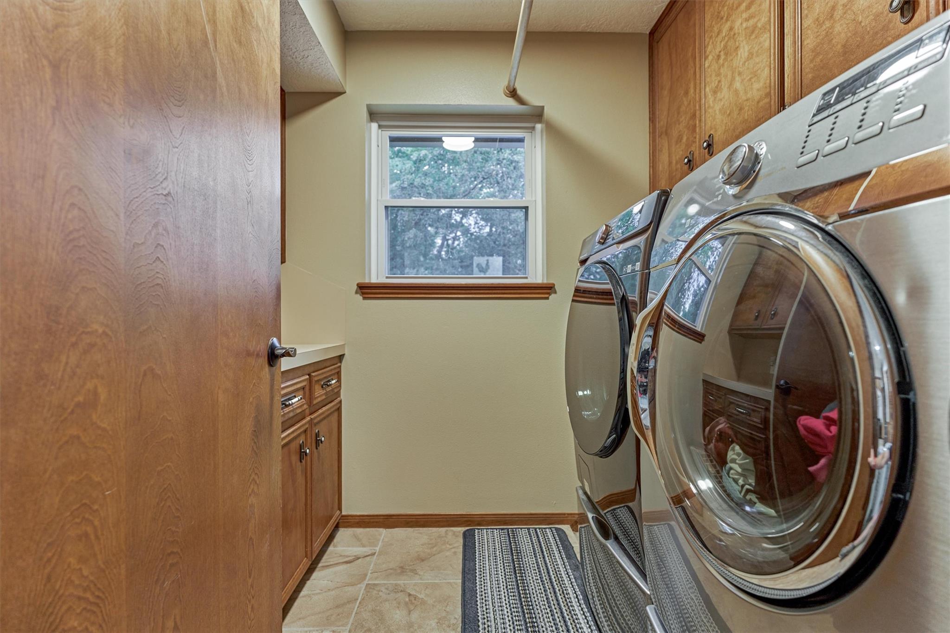
InteriorFireplace:1/Wood Burning FireplaceFloors:Carpet,Tile,WoodCountertop:GraniteBathroom Description:Half Bath,Primary Bath: Double Sinks,Primary Bath: Shower Only,Secondary Bath(s): Tub/Shower ComboBedroom Desc:Primary Bed - 1st Floor,Sitting Area,Walk-In ClosetKitchen Desc:Breakfast Bar,Kitchen open to Family Room,Pantry,Under Cabinet LightingRoom Description:Breakfast Room,Family Room,Formal Dining,Gameroom Up,Home Office/Study,Kitchen/Dining Combo,Sun Room,Utility Room in HouseHeating:Central GasCooling:Central ElectricConnections:Electric Dryer Connections,Washer ConnectionsDishwasher:YesDisposal:YesCompactor:NoMicrowave:YesRange:Electric CooktopOven:Electric Oven,Single OvenIce Maker:NoEnergy Feature:Ceiling Fans,Digital Program Thermostat,GeneratorInterior:Alarm System - Owned,High Ceiling,Wet Bar
-
ExteriorRoof:CompositionFoundation:SlabPrivate Pool:NoExterior Type:Cement Board,Stone,WoodLot Description:Corner,In Golf Course Community,Subdivision LotWater Sewer:Public Sewer,Public WaterArea Pool:YesExterior:Back Yard,Back Yard Fenced,Covered Patio/Deck,Patio/Deck,Spa/Hot Tub,Sprinkler System
Listed By:
Amy Hersey
Compass RE Texas, LLC - The Woodlands
The data on this website relating to real estate for sale comes in part from the IDX Program of the Houston Association of REALTORS®. All information is believed accurate but not guaranteed. The properties displayed may not be all of the properties available through the IDX Program. Any use of this site other than by potential buyers or sellers is strictly prohibited.
© 2026 Houston Association of REALTORS®.
GET IN TOUCH
