
For Sale
66 Candle Pine Pl The Woodlands, TX 77381
$830,000
Description
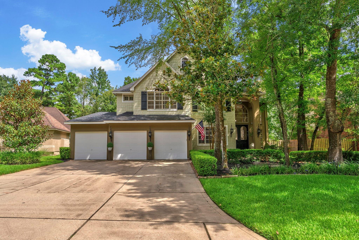
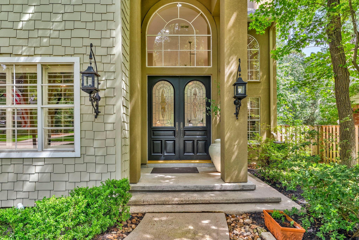
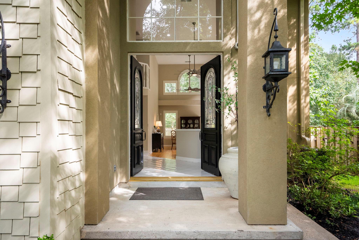
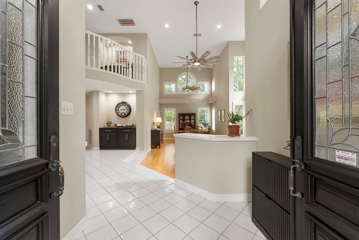
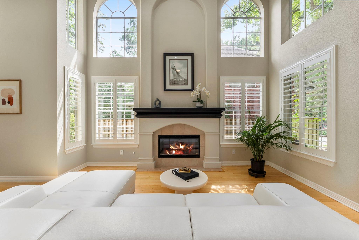
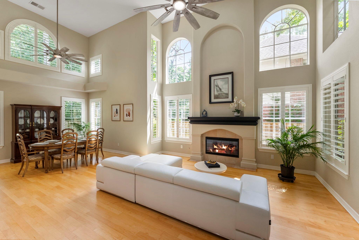
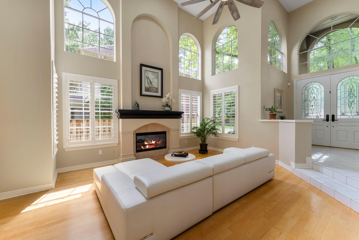
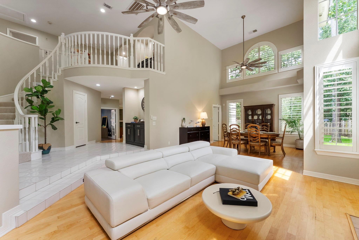
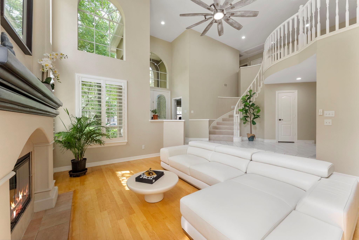
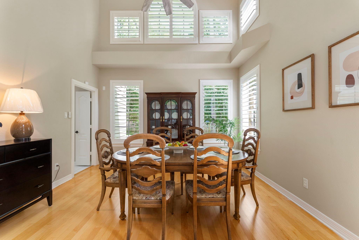
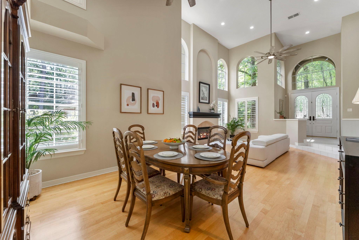
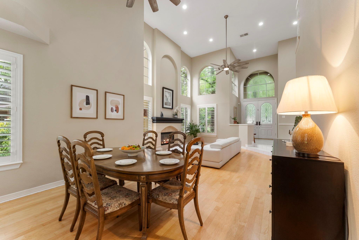
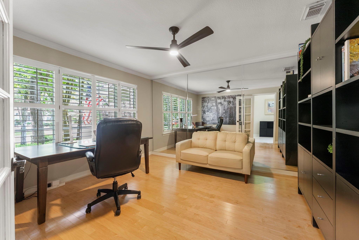
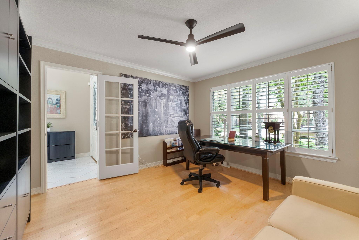
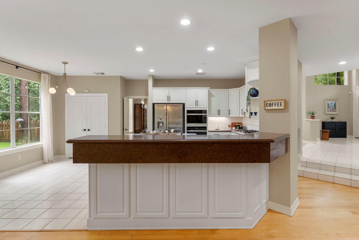
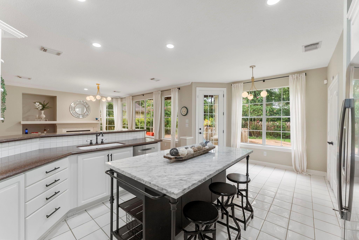
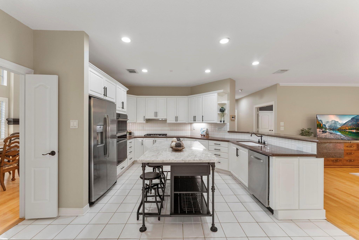
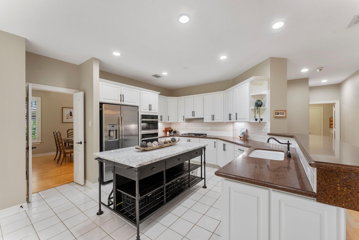
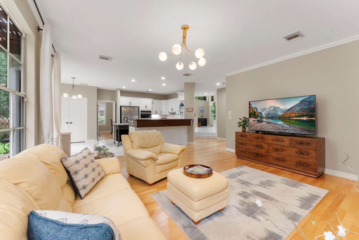
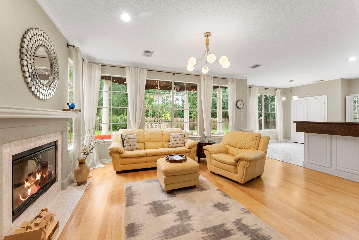
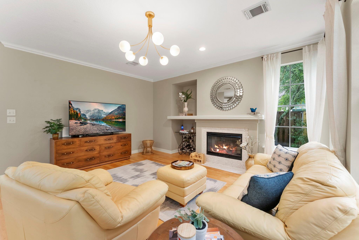
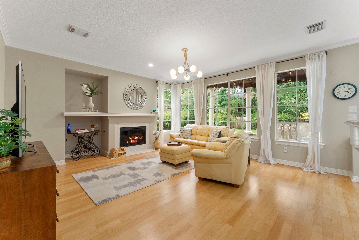
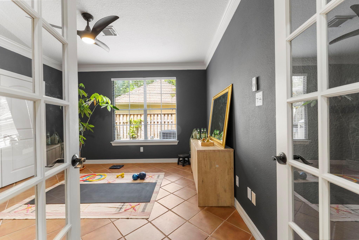
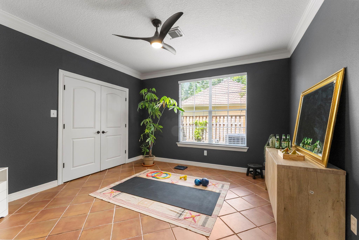
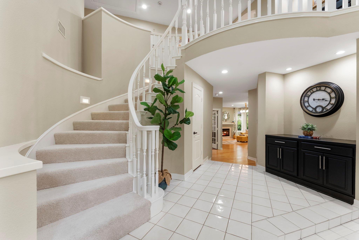
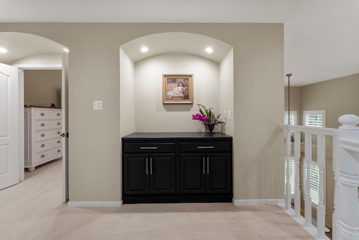
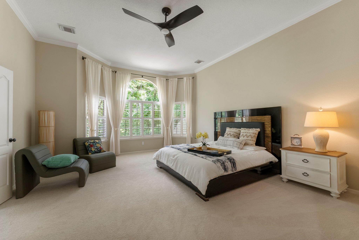
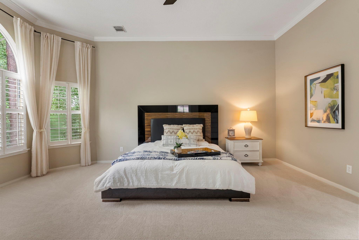
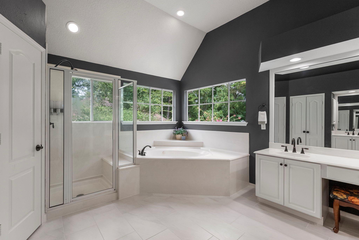
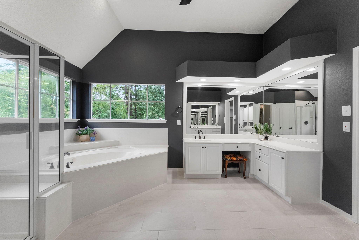
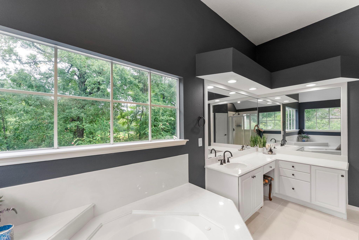
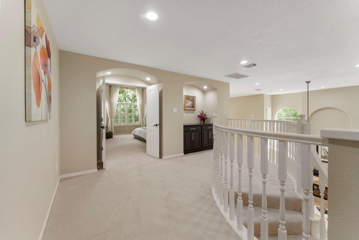
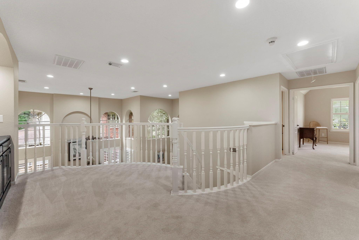
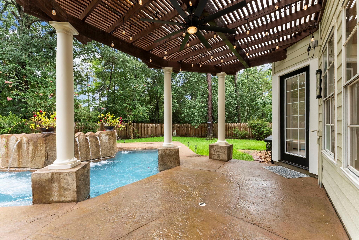
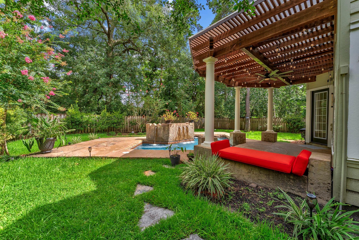
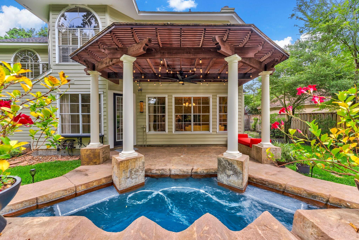
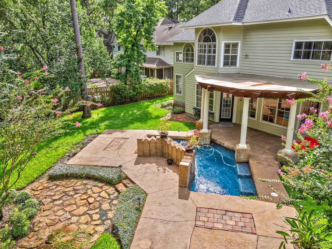
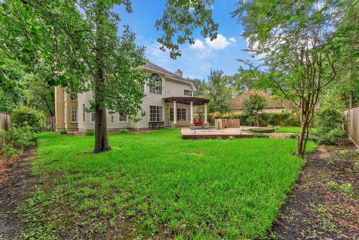
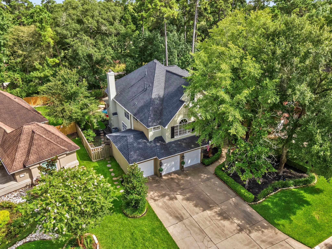
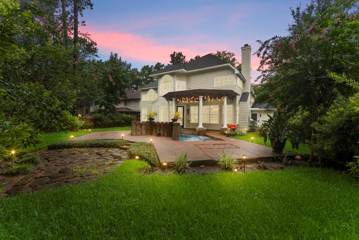
Unbeatable location, privacy, and everyday convenience: the home you've been searching for! This stunning 2-story home sits on an elevated cul-de-sac lot in sought-after Cochran's Crossing, with no through traffic, so kids can play safely out front. Step out the back door onto the private trail and walk to Galatas Elementary in about 5 minutes or to St. Anthony of Padua. The home has no rear neighbors and open views of the golf course from the luxurious primary suite. Soaring cathedral ceilings, graceful arched windows, and abundant natural light fill the open-concept living and dining rooms, with grand double doors, a private office, and a spacious family room flowing into a kitchen with extensive cabinetry and a large movable island. An elegant-curved staircase leads to the 2nd floor. Enjoy a game room, gym, and private backyard oasis with a pool. Parking is effortless: deep 3-car garage with an extra-long 22.5-ft bay, ideal for a boat, workshop, or extra storage, plus an EV charger.
Overview
Financial
Price:
$830,000
Price/SqFT:
$230.11
HOA Fee:
$1100 Annually
Tax Rate:
1.7863 %
Est. Monthly:
$11,687 *
Tax Amount:
$14,826

Amenities and features
 Patio/Deck
 Private Pool
 Public Pool
 Sewer
Sewer Sprinkler System
 Study Room
 Water Access
 Yard
Yard Cul-de-sac
 Energy Efficient
Property & Schools on Map
Floor plans / Dimensions / Descriptions
-
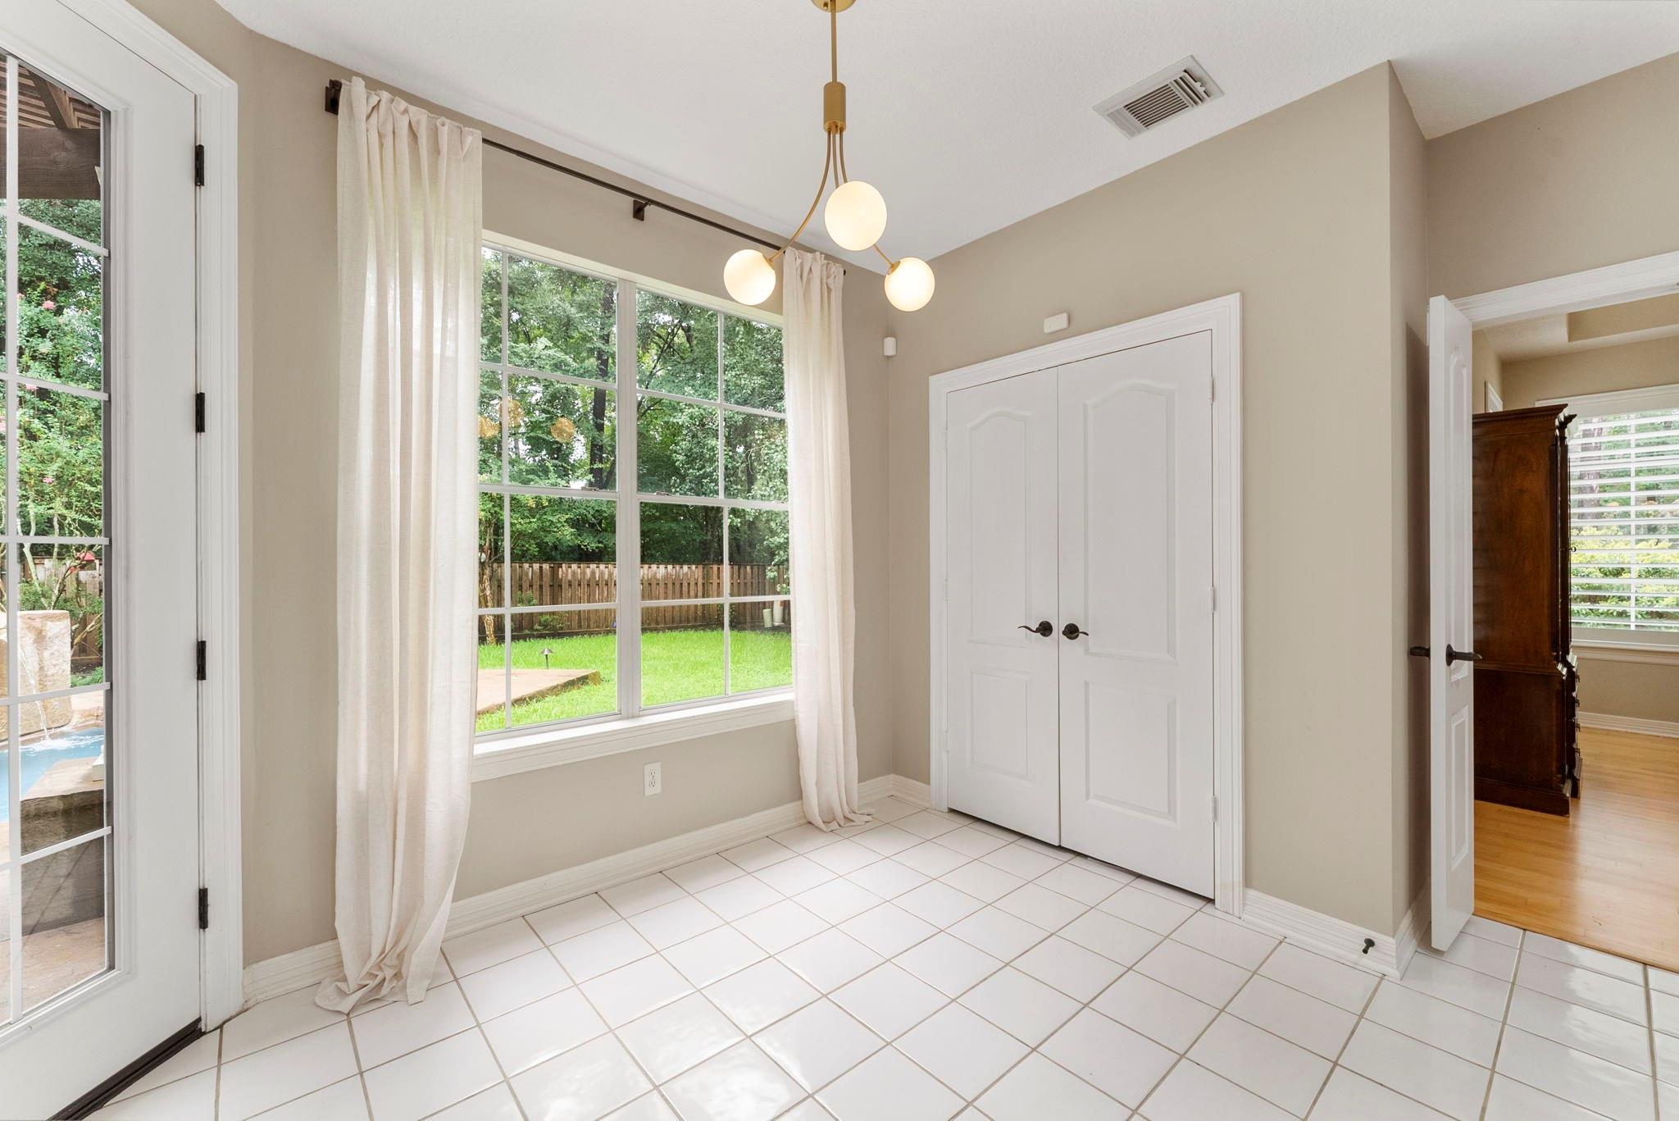
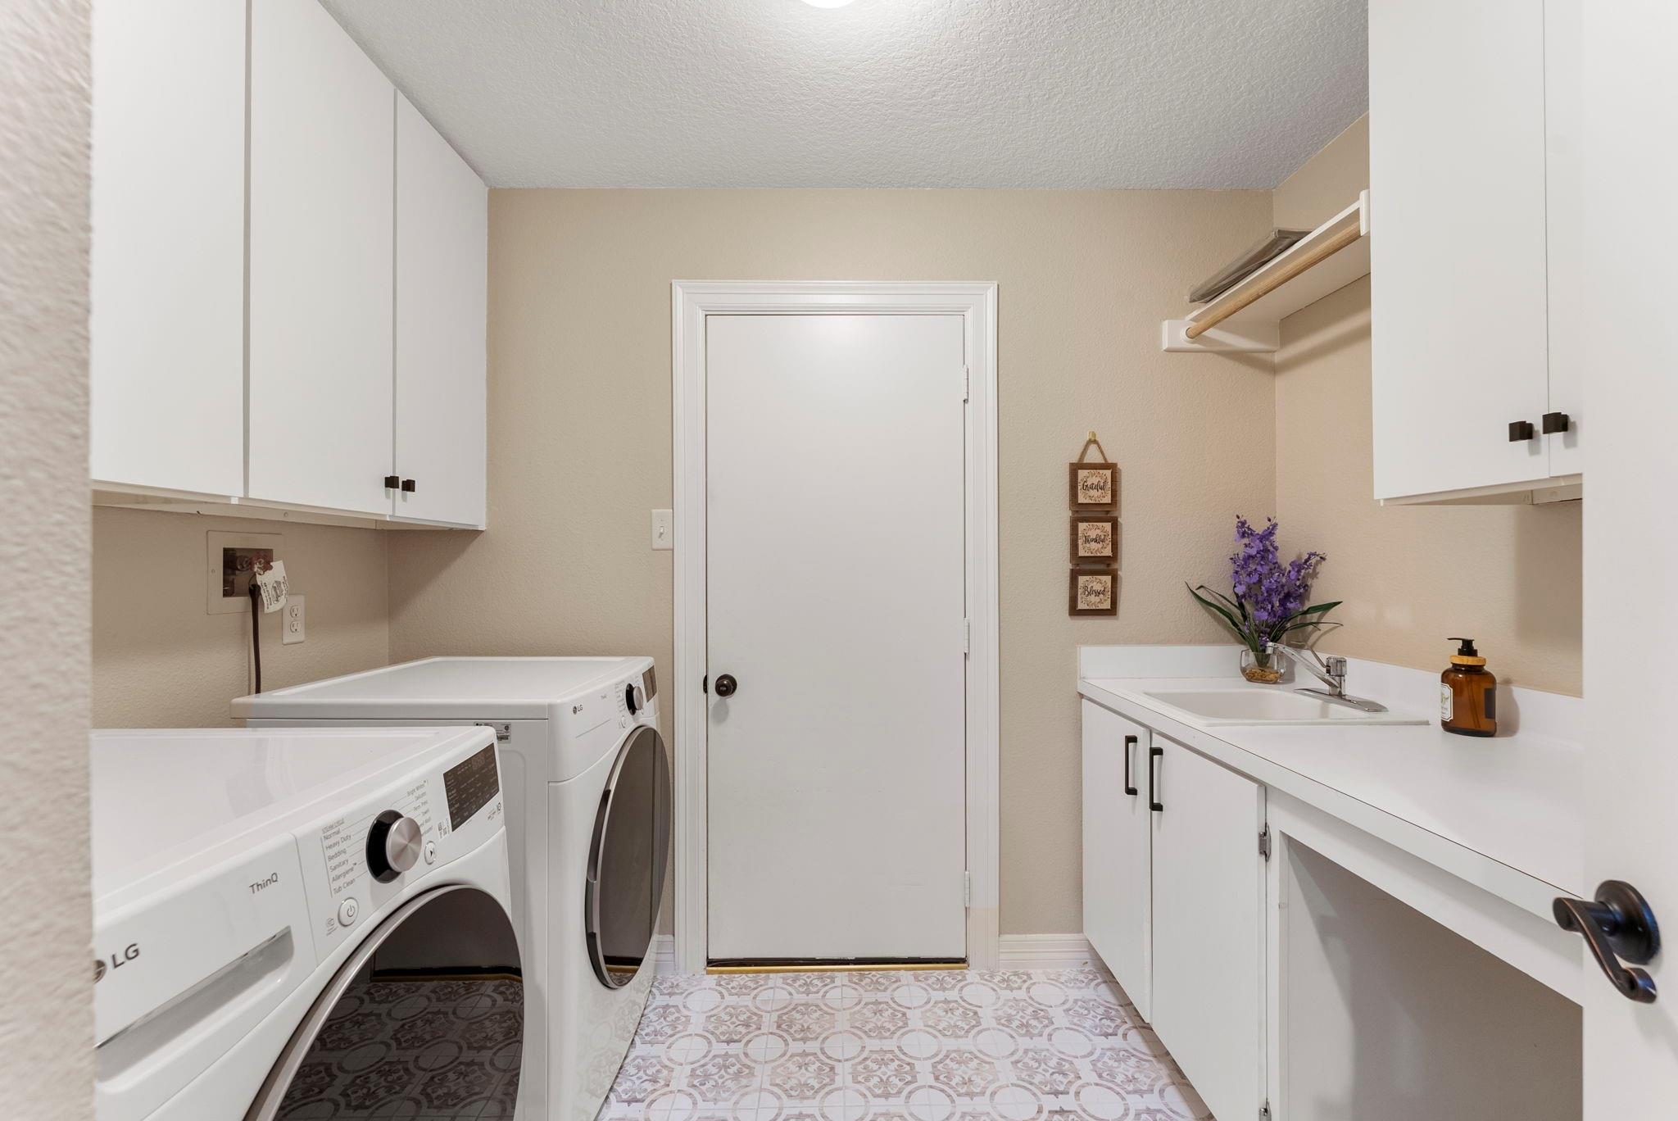
First FloorLiving:15x15Family Room:18x15Dining:12x11Kitchen:14x12Breakfast:14x9Bedroom:13x12Home Office/Study:11x13Utility Room:9x8
-
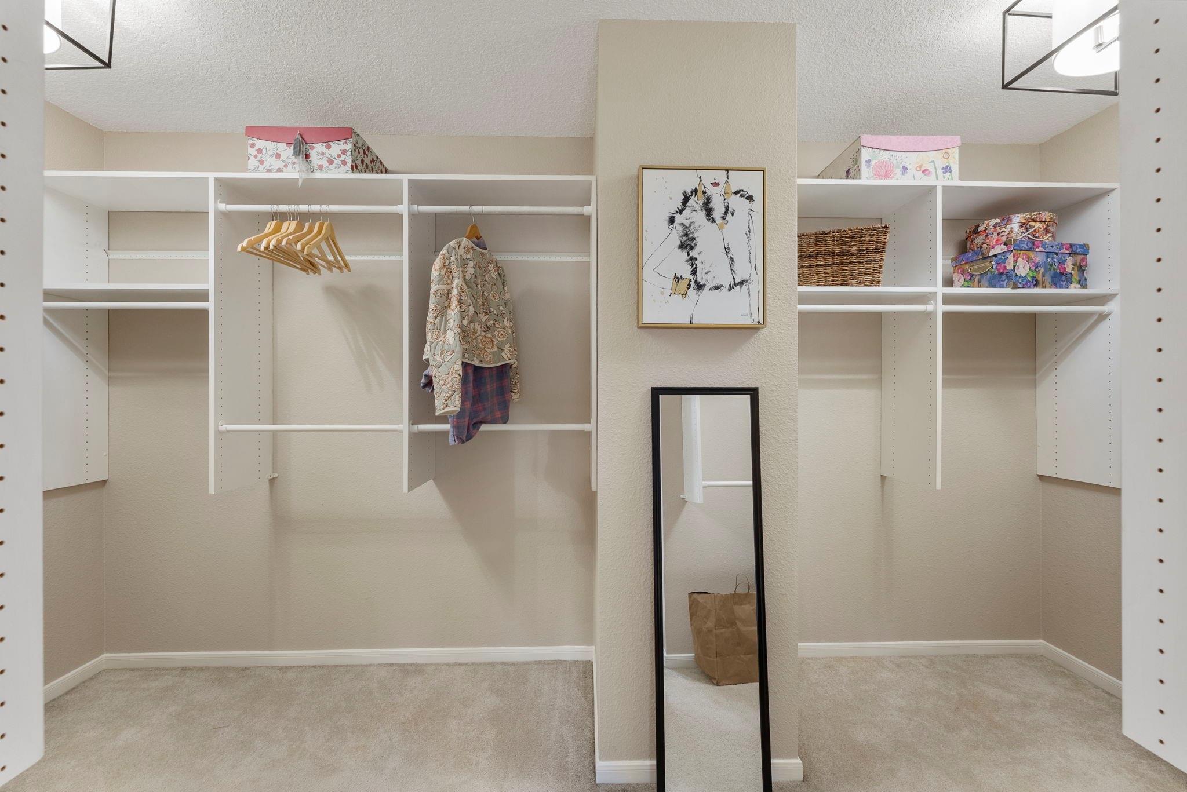
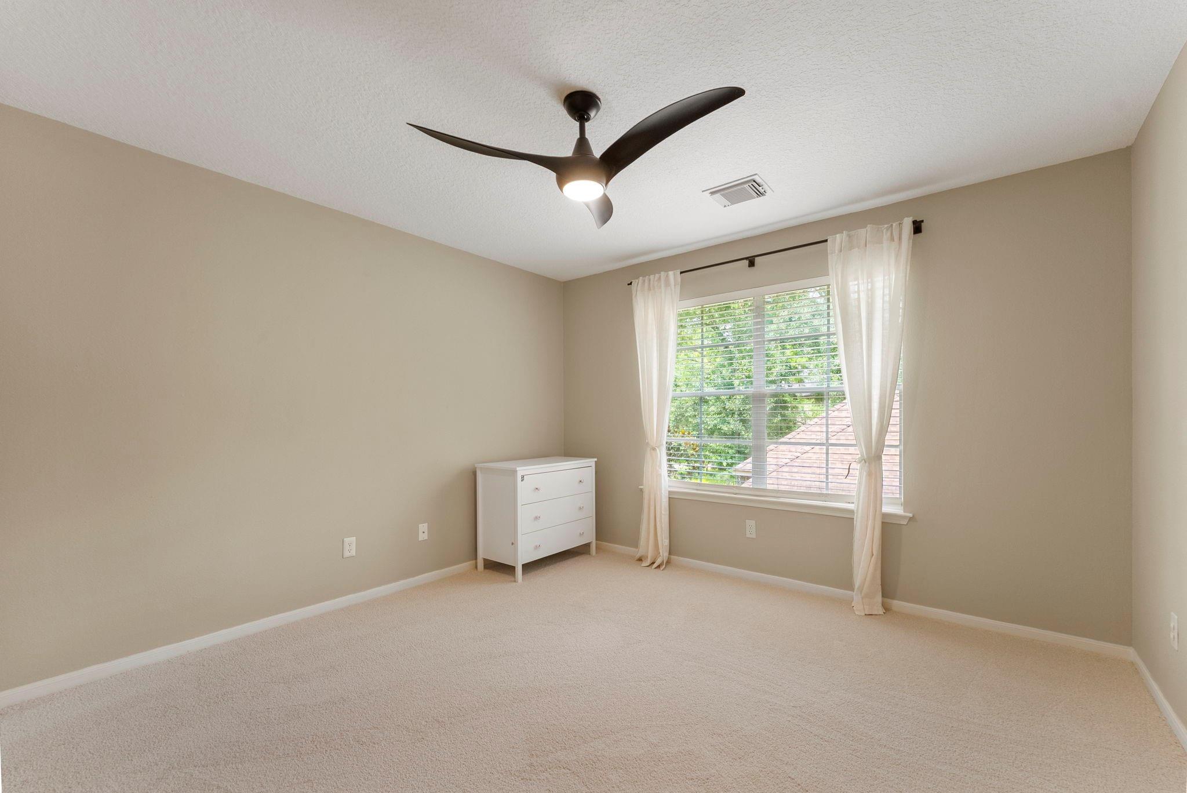
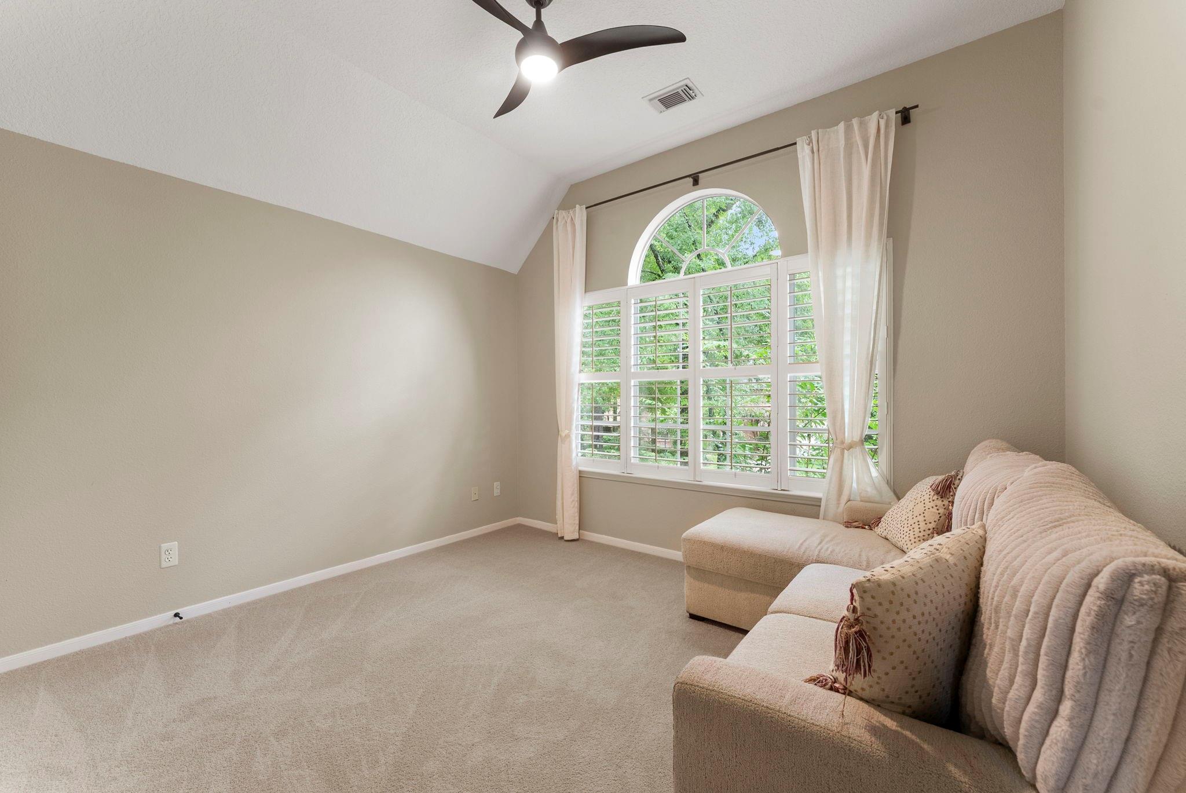
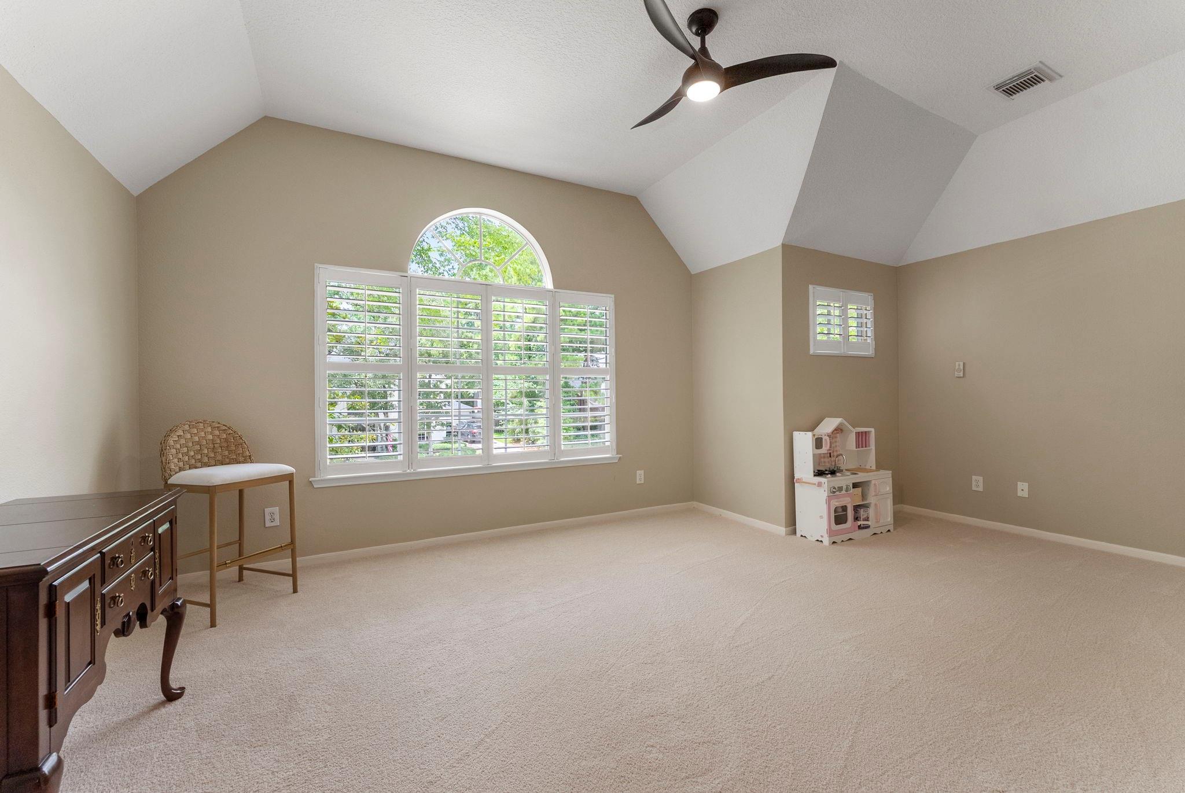
Second FloorPrimary Bedroom:16x18Bedroom:13x13Bedroom 2:11x13Game Room:18x12
-
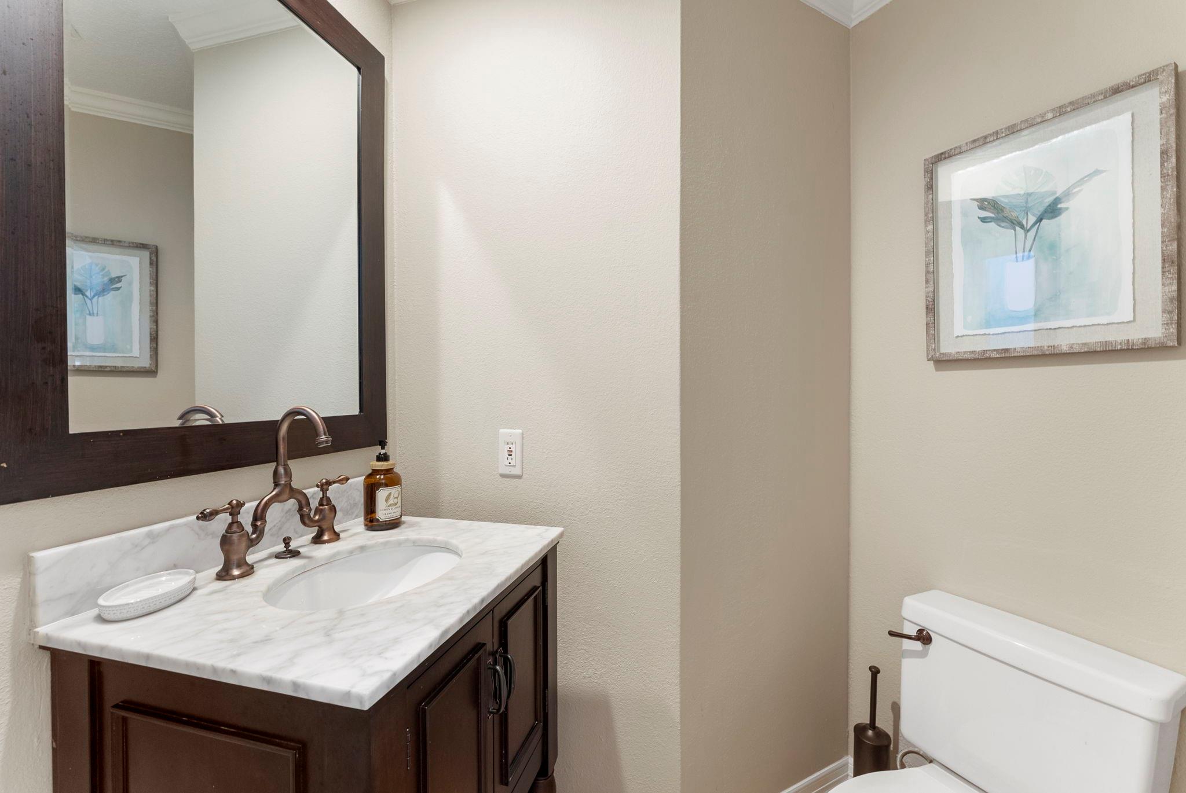
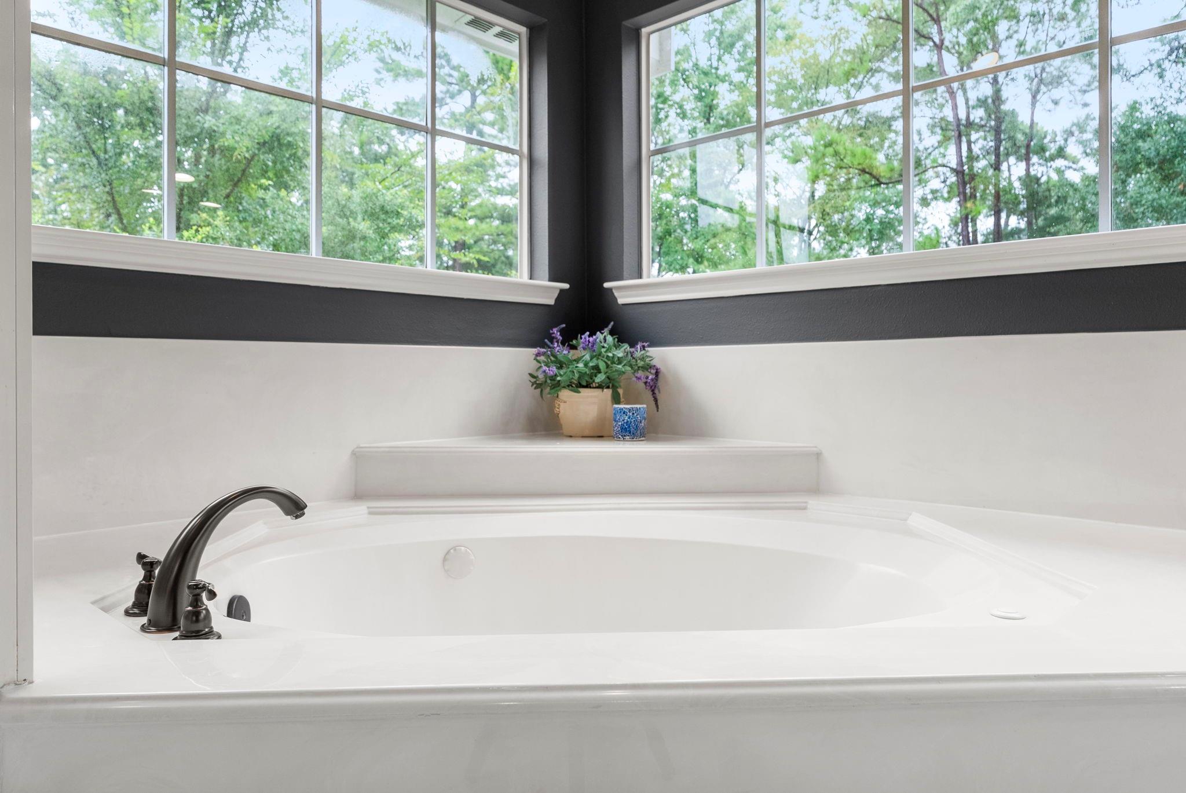
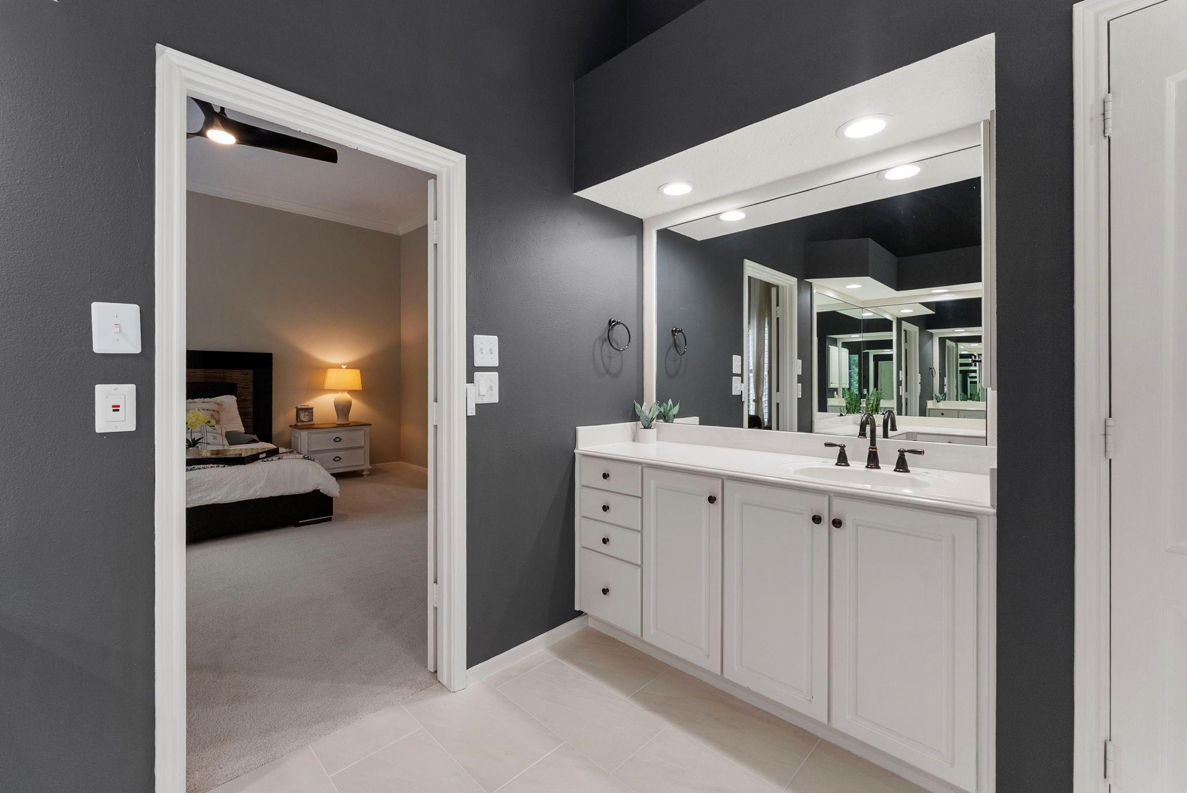
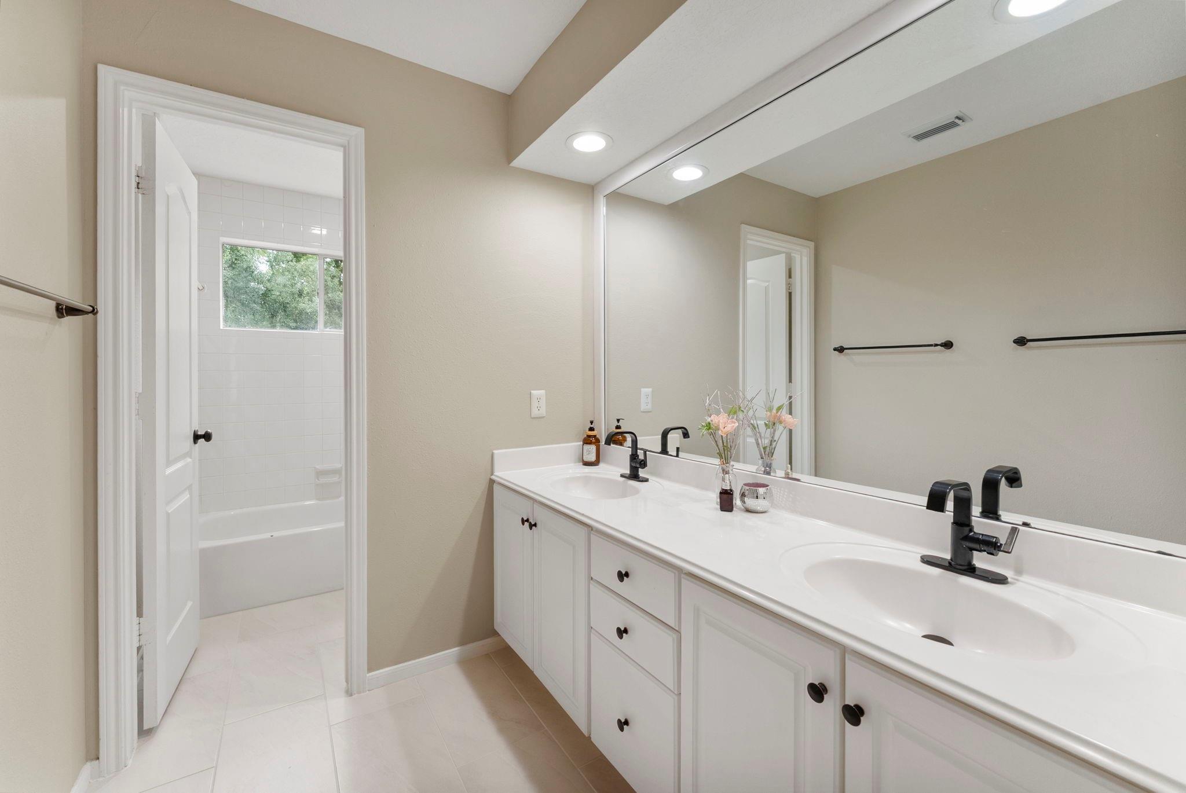
InteriorFireplace:2/Gaslog FireplaceFloors:Carpet,Engineered Wood,TileCountertop:GraniteBathroom Description:Half Bath,Primary Bath: Double Sinks,Primary Bath: Shower Only,Primary Bath: Soaking Tub,Secondary Bath(s): Double Sinks,Secondary Bath(s): Tub/Shower Combo,Vanity AreaBedroom Desc:Primary Bed - 2nd Floor,Sitting Area,Walk-In ClosetKitchen Desc:Breakfast Bar,Island w/o Cooktop,Kitchen open to Family Room,Pantry,Under Cabinet LightingRoom Description:Breakfast Room,Entry,Family Room,Formal Dining,Formal Living,Gameroom Up,Home Office/Study,Living Area - 1st Floor,Utility Room in HouseHeating:Central GasCooling:Central ElectricConnections:Electric Dryer Connections,Gas Dryer Connections,Washer ConnectionsDishwasher:YesDisposal:YesCompactor:NoMicrowave:YesRange:Gas CooktopOven:Convection OvenIce Maker:NoEnergy Feature:Ceiling Fans,Digital Program Thermostat,HVAC>13 SEERInterior:Alarm System - Owned,Crown Molding,Fire/Smoke Alarm,Formal Entry/Foyer,High Ceiling,Refrigerator Included,Window Coverings
-
ExteriorRoof:CompositionFoundation:SlabPrivate Pool:YesPrivate Pool Desc:GuniteExterior Type:Cement Board,StuccoLot Description:Cul-De-Sac,Subdivision LotGarage Carport:Auto Garage Door Opener,Double-Wide DrivewayWater Sewer:Public Sewer,Public WaterFront Door Face:NorthwestArea Pool:YesExterior:Back Yard Fenced,Covered Patio/Deck,Sprinkler System
Explore Property
Listed By:
Stacy Wahle
Keller Williams Realty The Woodlands
The data on this website relating to real estate for sale comes in part from the IDX Program of the Houston Association of REALTORS®. All information is believed accurate but not guaranteed. The properties displayed may not be all of the properties available through the IDX Program. Any use of this site other than by potential buyers or sellers is strictly prohibited.
© 2026 Houston Association of REALTORS®.
GET IN TOUCH
