
For Sale
6570 Scarlet Pond Ln Fulshear, TX 77441
$399,900
Description
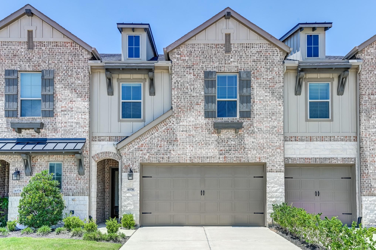
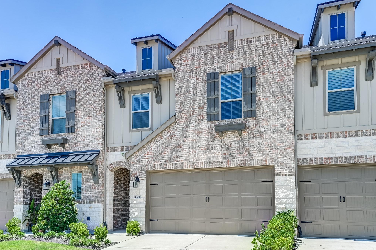
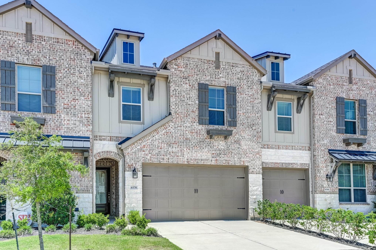
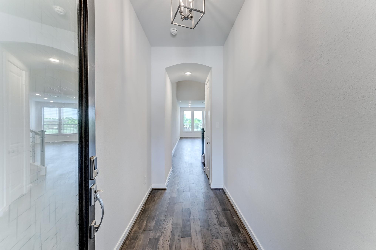
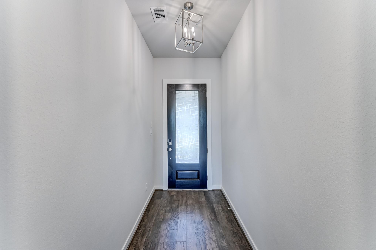
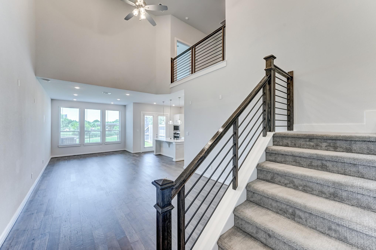
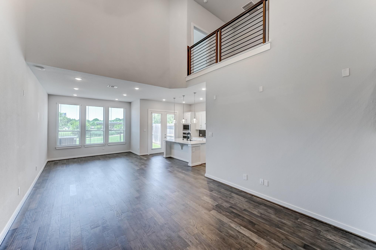
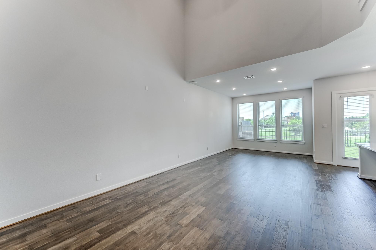
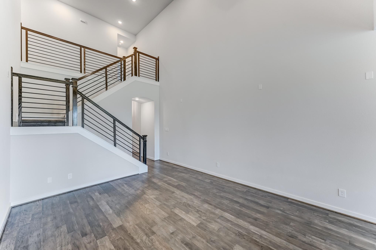
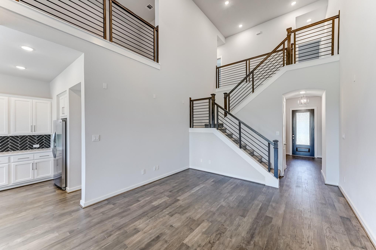
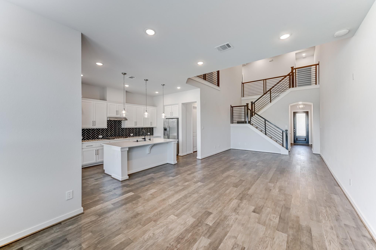
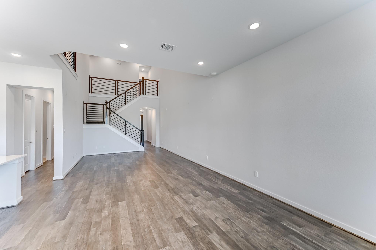
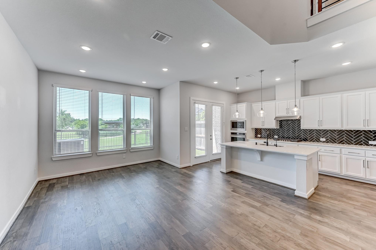
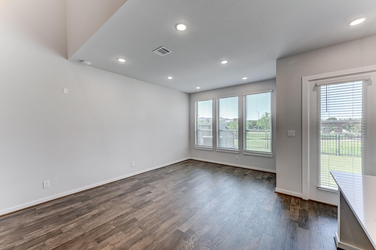
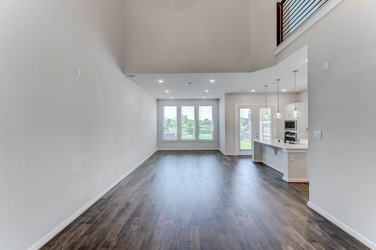
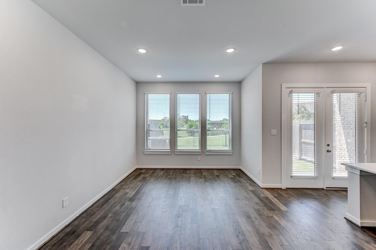
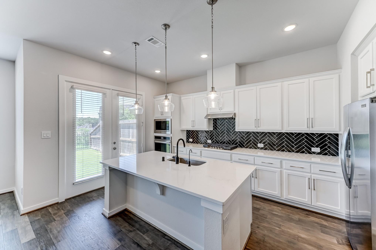
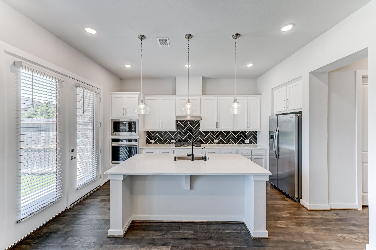
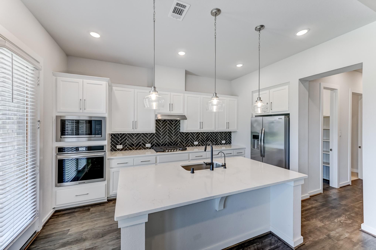
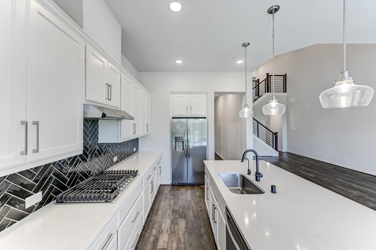
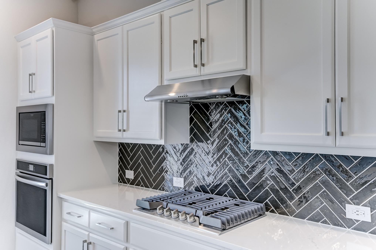
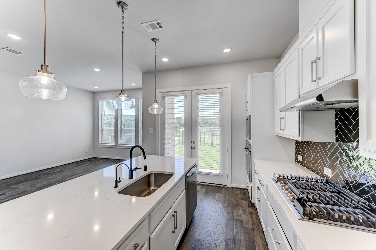
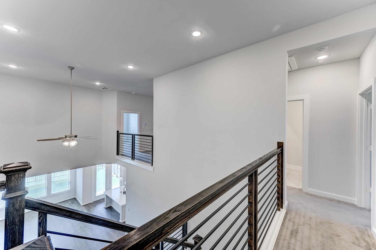
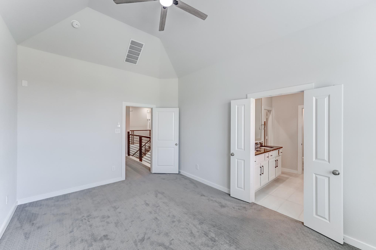
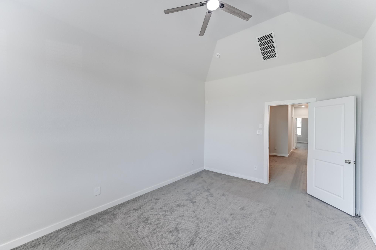
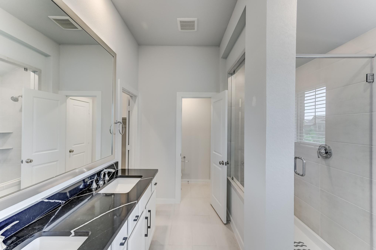
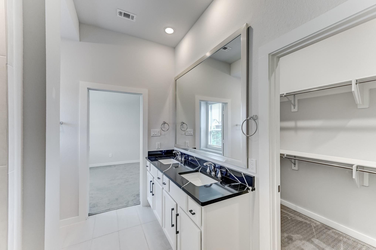
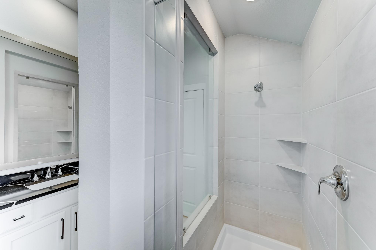
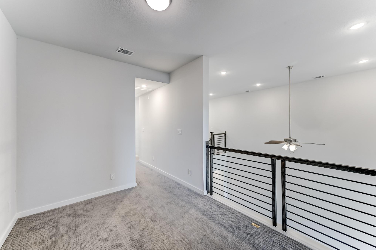
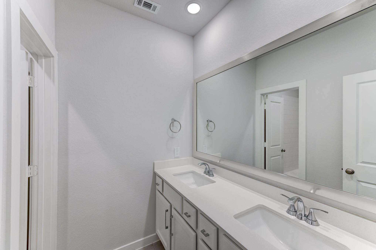
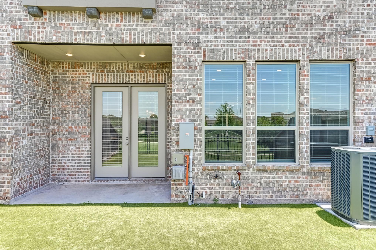
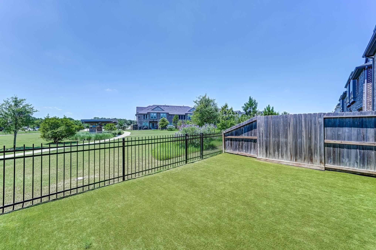
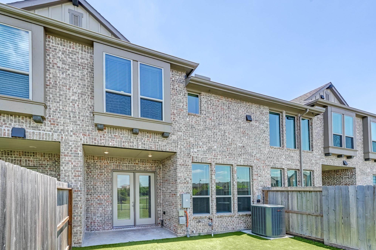
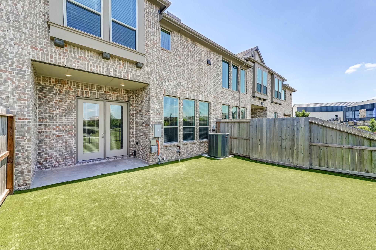
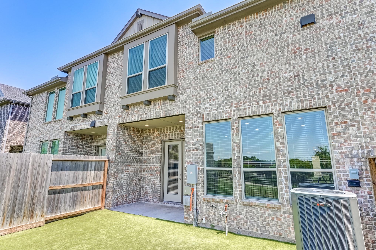
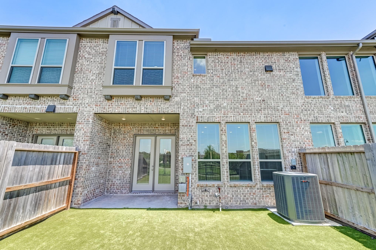
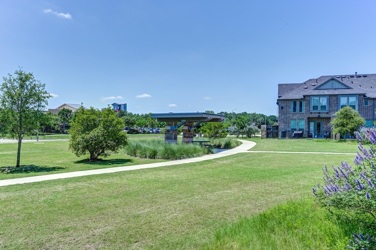
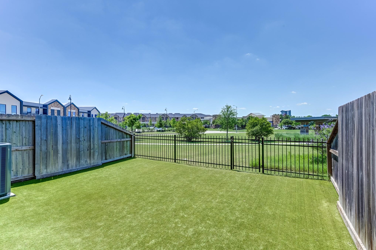
Enjoy upscale living in this beautifully-designed 2-story townhouse, with 3 bedrooms, 2.5 bathrooms, a flexible den, and a bright living area with soaring ceilings and an indoor balcony overlooking the space below. The elegant kitchen features a large island with breakfast bar, striking herringbone tile backsplash, walk-in pantry, and seamless flow to the living and dining areas. The primary suite provides an en-suite with dual sinks, a sleek shower room, and a walk-in closet with built-ins. Spend time in your fenced backyard with a covered patio, rear access gate, and unobstructed views of the peaceful green space behind the home. HOA includes exterior home insurance with roof coverage and exterior yard maintenance. With access to resort-style amenities, such as pools, lakes, scenic trails, parks, playgrounds, fitness centers, and community gathering spaces. Also conveniently located near top-rated schools, shopping, dining, FM 1093, and major commuter routes.
Overview
Financial
Price:
$399,900
Price/SqFT:
$187.04
HOA Fee:
$1500 Annually
Tax Rate:
2.64363 %
Est. Monthly:
$5,848 *
Tax Amount:
$10,572
Amenities and features
 Patio/Deck
 Public Pool
 Sewer
Sewer Water Access
 Yard
Yard Energy Efficient
Property & Schools on Map
Floor plans / Dimensions / Descriptions
-
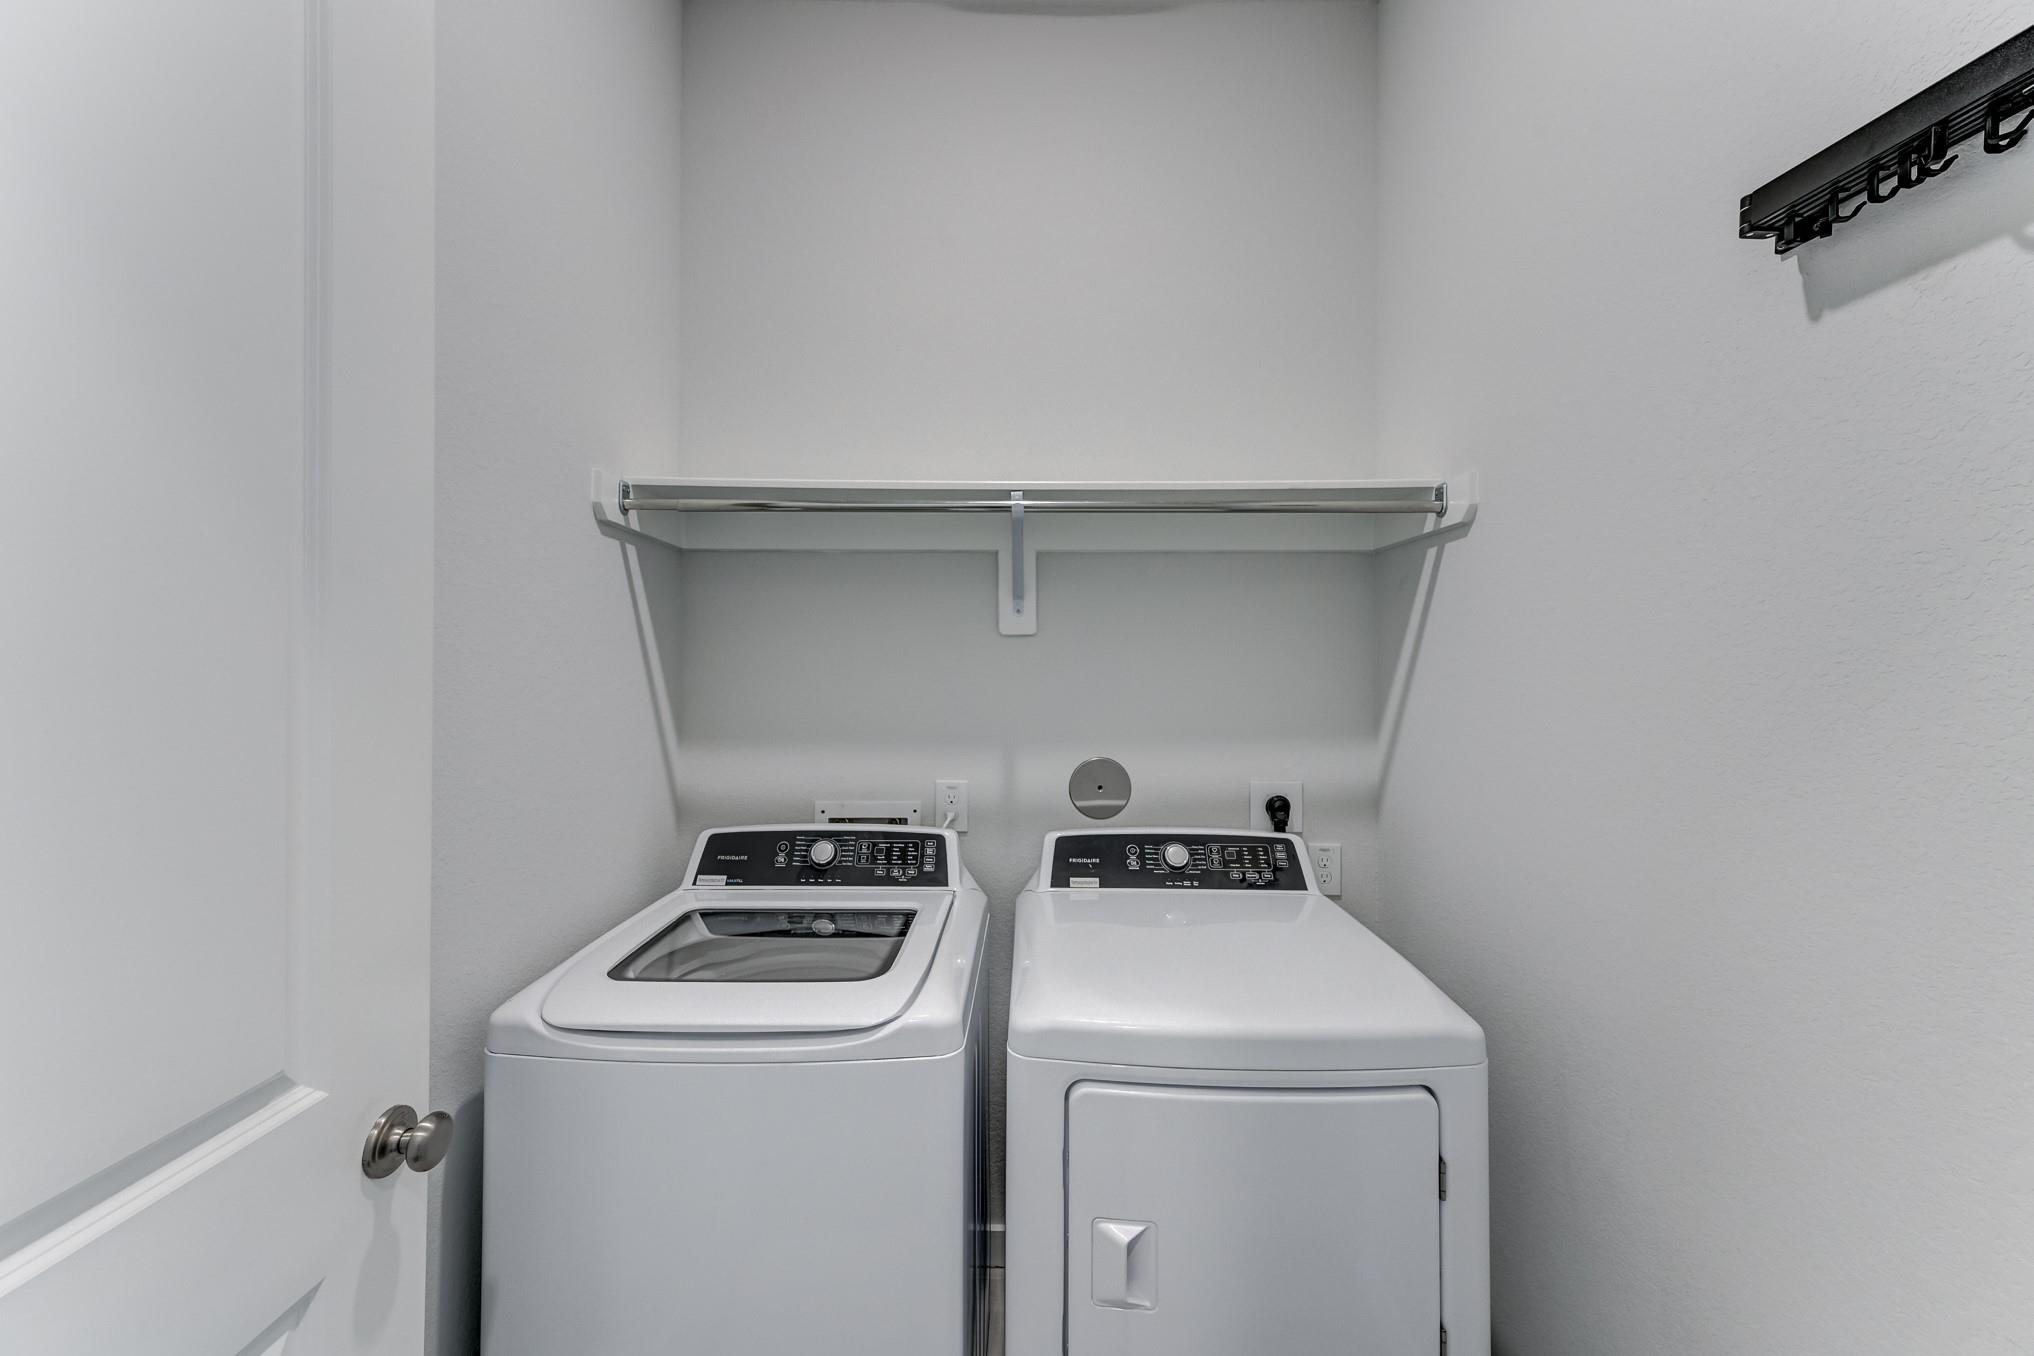
First FloorLiving:15x13Dining:15x12Kitchen:14x10Utility Room:6x5
-
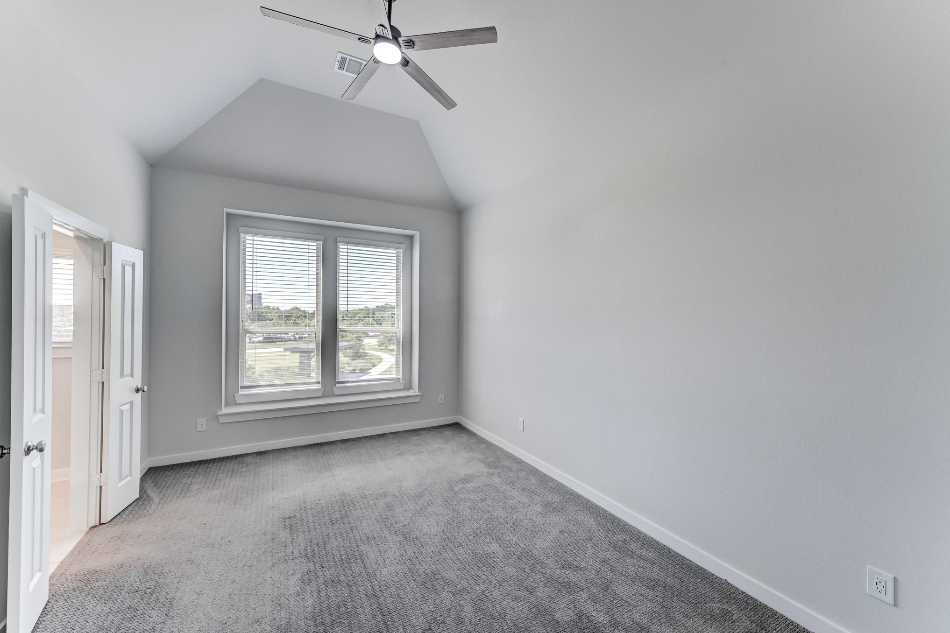
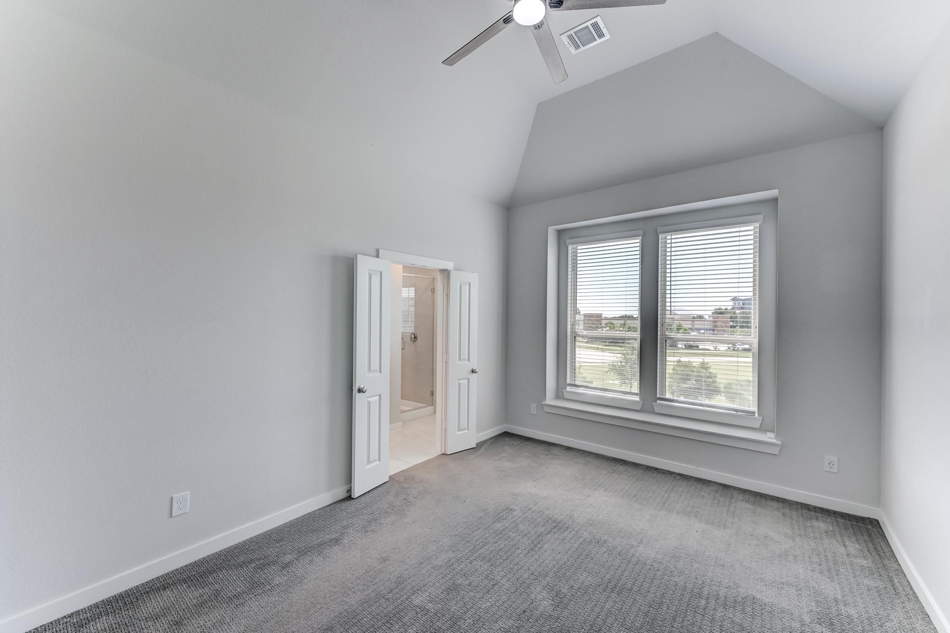
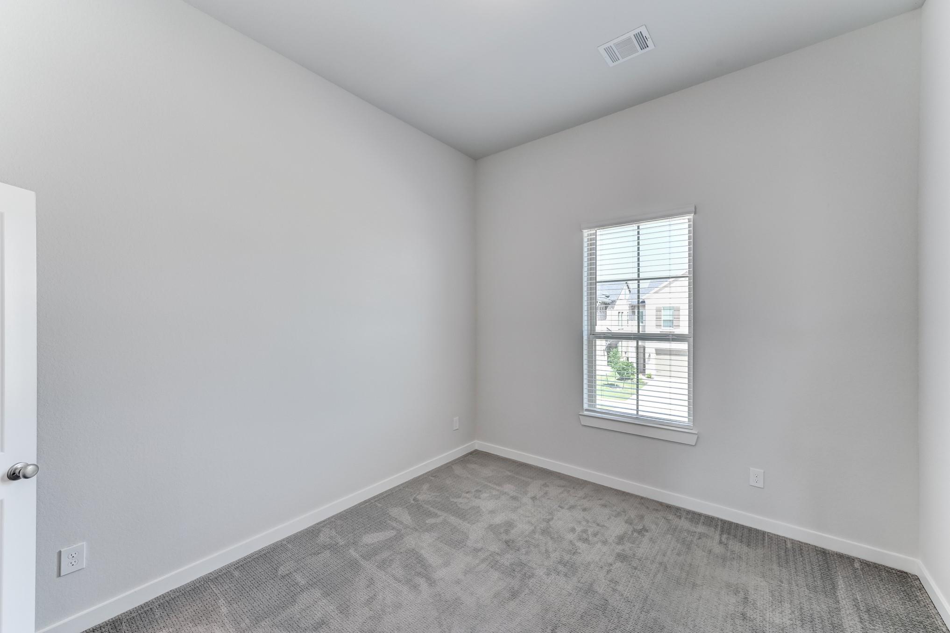
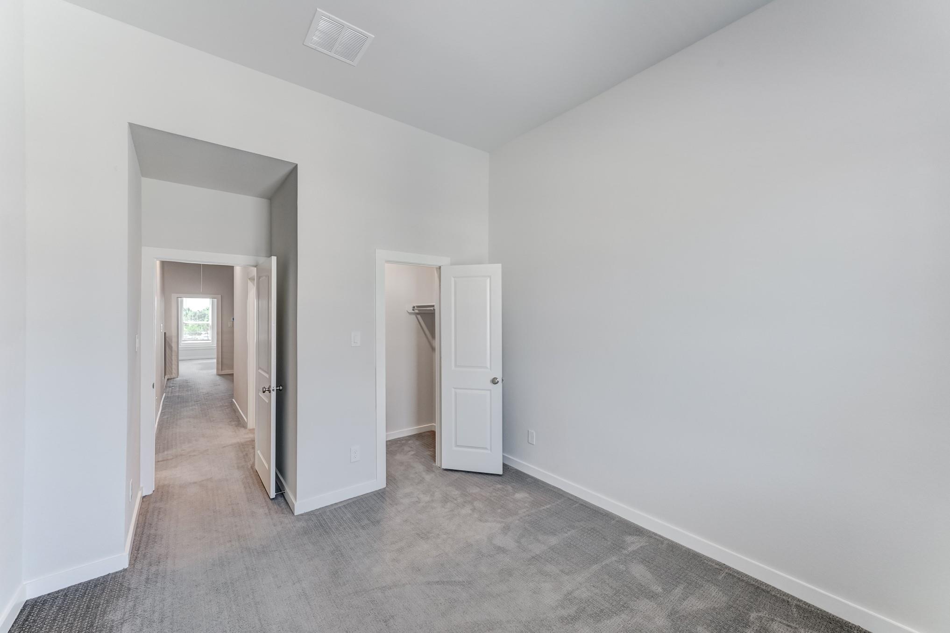
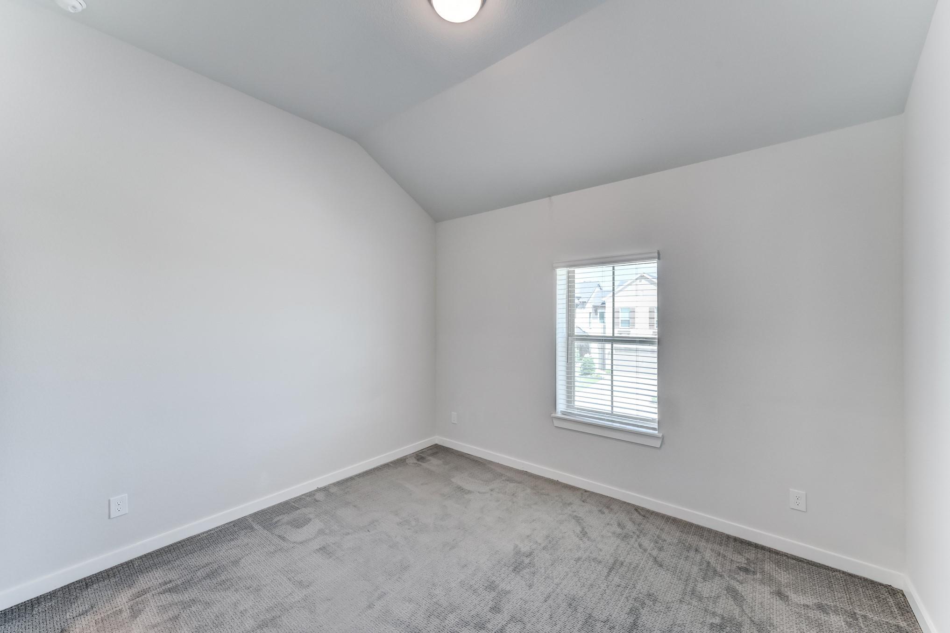
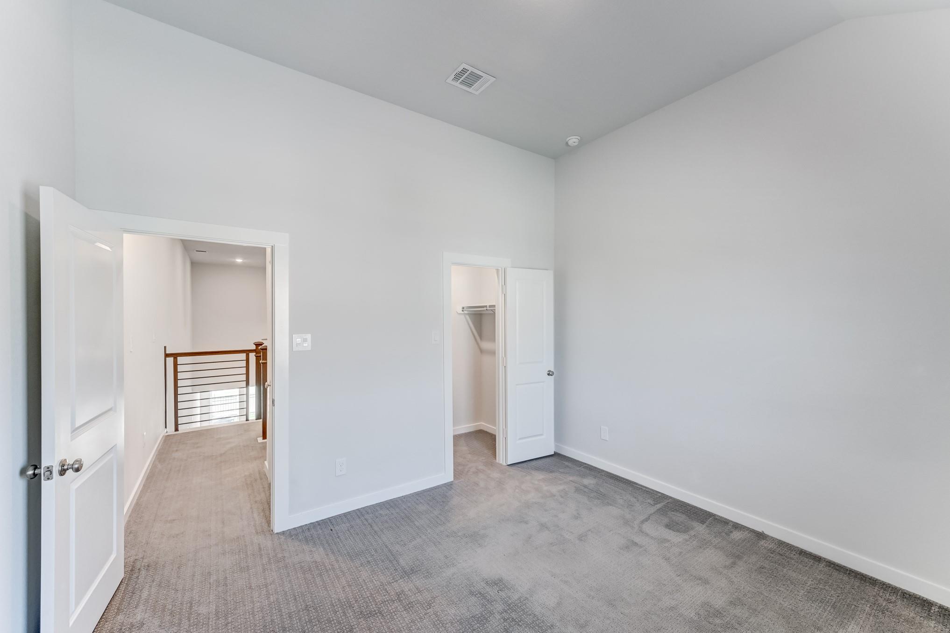
Second FloorDen:14x10Primary Bedroom:17x11Bedroom:12x11Bedroom 2:12x11
-
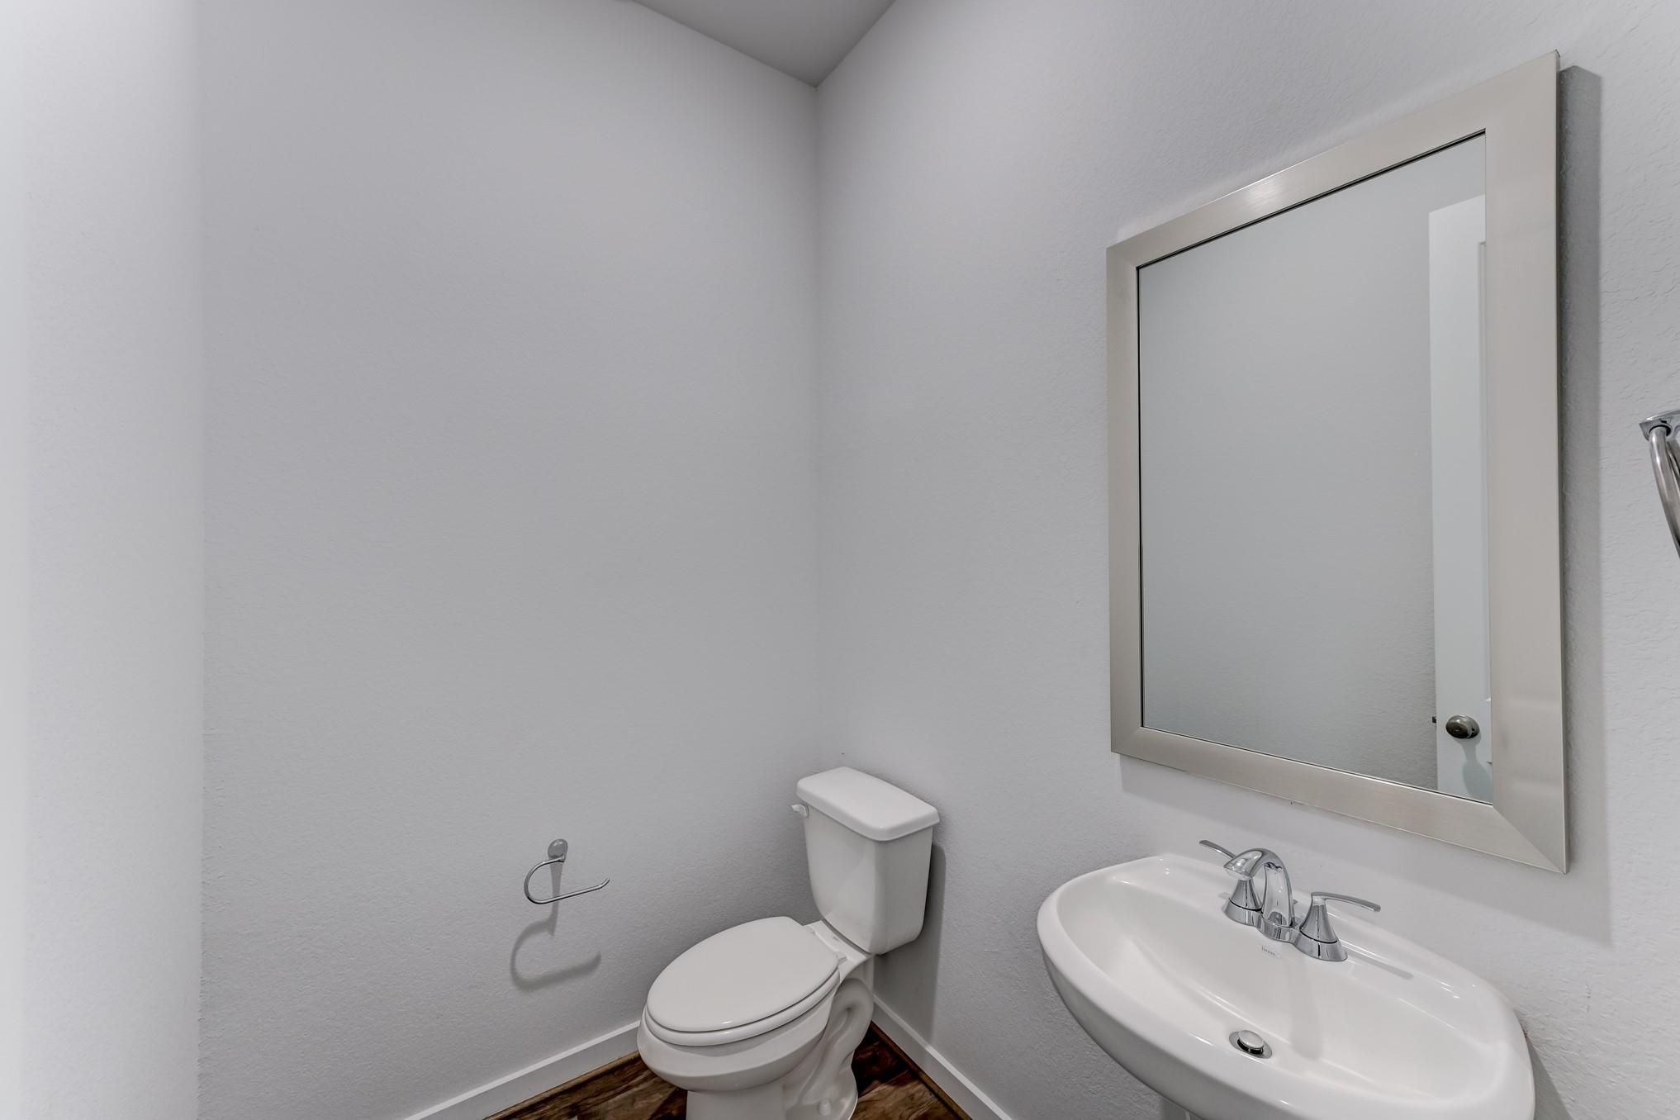
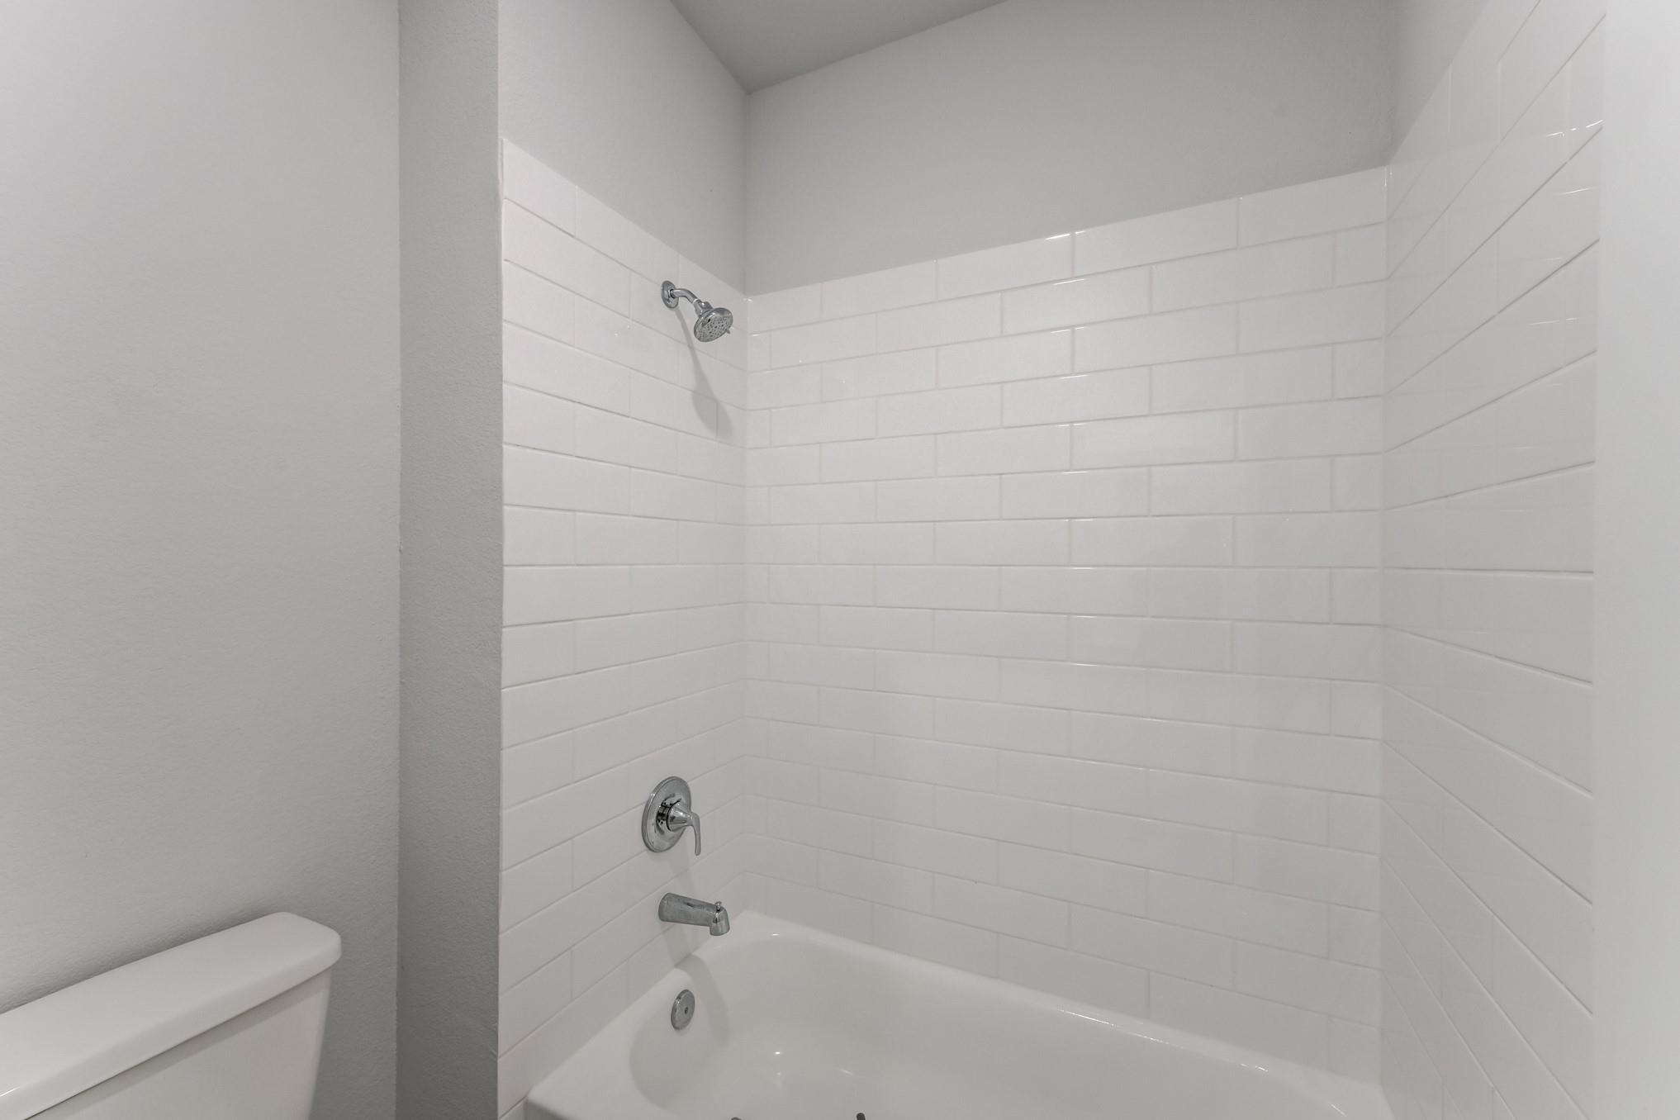
InteriorFloors:Carpet,LaminateCountertop:QuartzBathroom Description:Half Bath,Primary Bath: Double Sinks,Primary Bath: Separate Shower,Secondary Bath(s): Double Sinks,Secondary Bath(s): Tub/Shower ComboBedroom Desc:All Bedrooms Up,Primary Bed - 2nd Floor,Walk-In ClosetKitchen Desc:Island w/o CooktopRoom Description:1 Living Area,Den,Formal Dining,Utility Room in HouseHeating:Central ElectricCooling:Central ElectricDishwasher:YesDisposal:YesMicrowave:YesRange:Gas CooktopOven:Single OvenEnergy Feature:Ceiling Fans
-
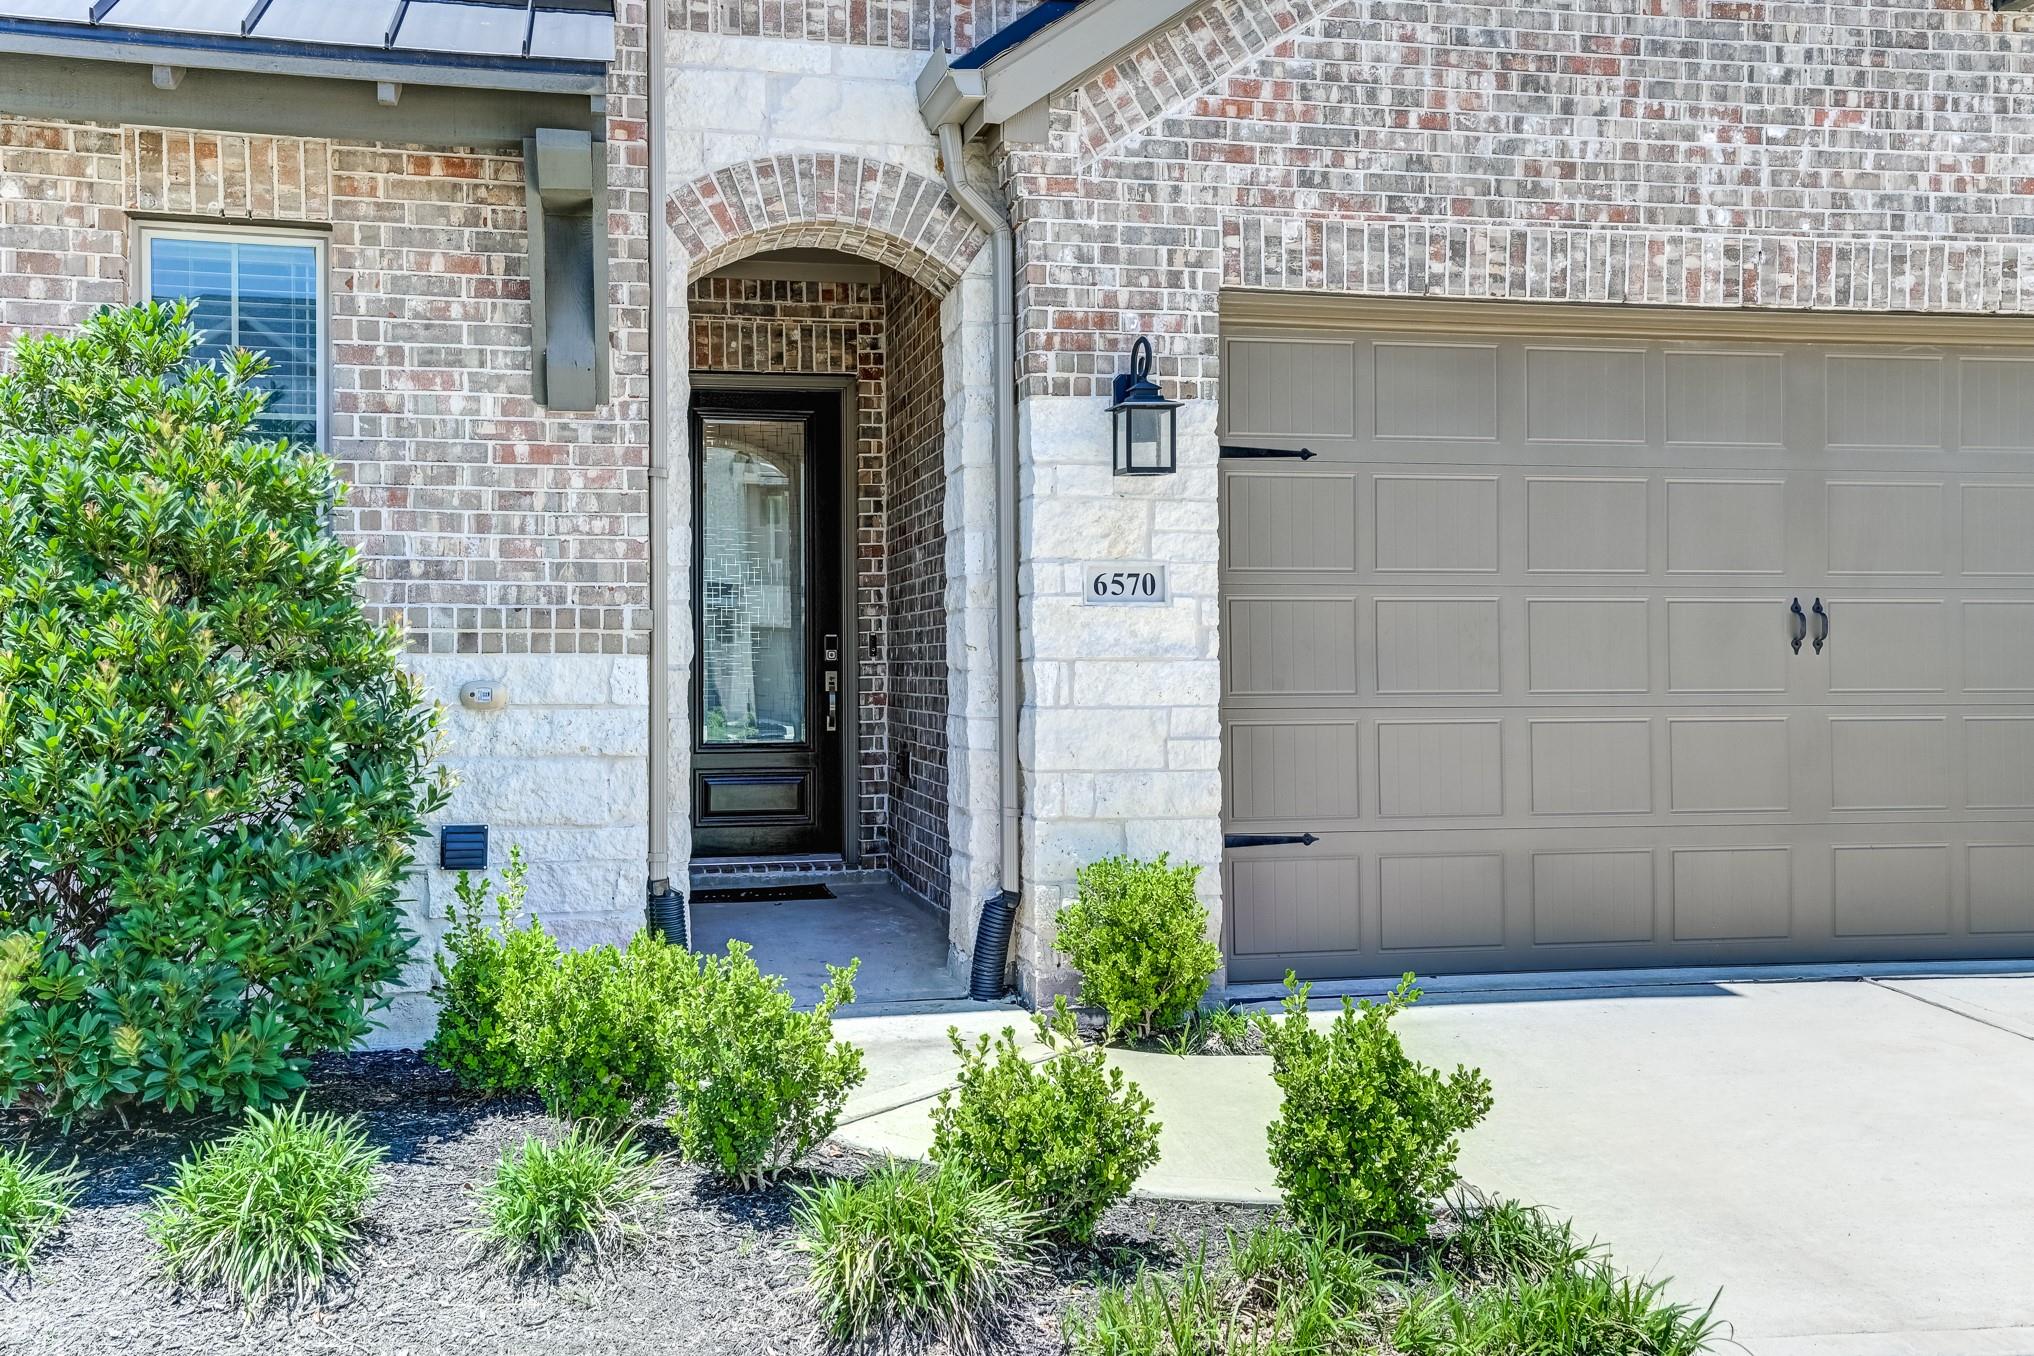
ExteriorRoof:CompositionFoundation:SlabPrivate Pool:NoExterior Type:Brick,WoodWater Sewer:Public Sewer,Water DistrictArea Pool:YesExterior:Back Green Space,Back Yard,Patio/Deck
Explore Property
Listed By:
Lance Loken
Keller Williams Platinum
The data on this website relating to real estate for sale comes in part from the IDX Program of the Houston Association of REALTORS®. All information is believed accurate but not guaranteed. The properties displayed may not be all of the properties available through the IDX Program. Any use of this site other than by potential buyers or sellers is strictly prohibited.
© 2026 Houston Association of REALTORS®.
GET IN TOUCH
