
For Sale
655 Farmers Rd Brenham, TX 77833
$670,000
Description
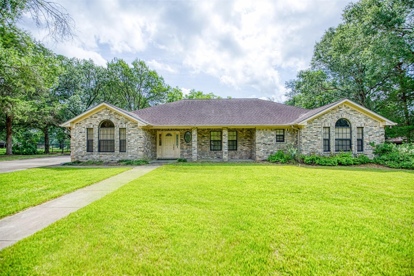
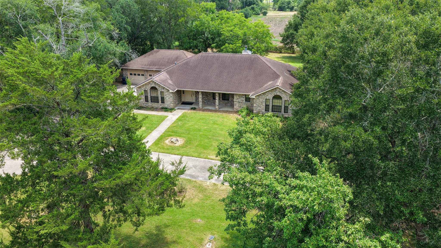
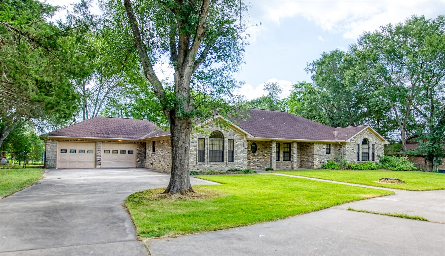
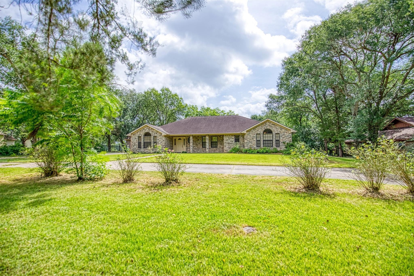
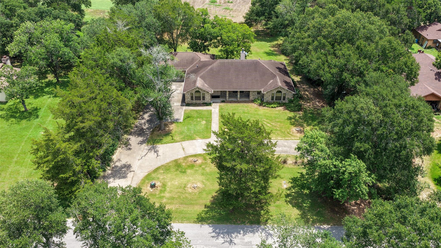
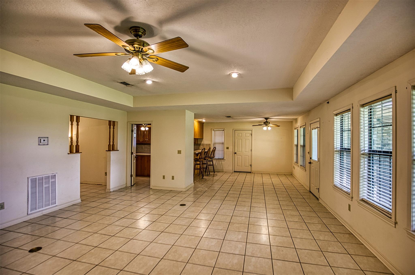
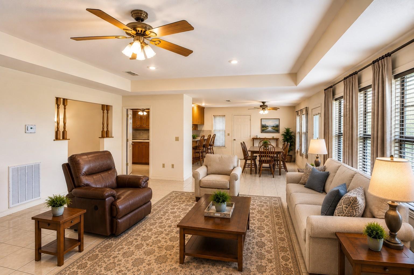
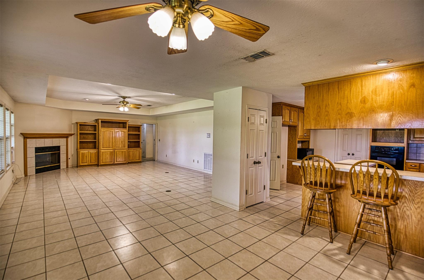
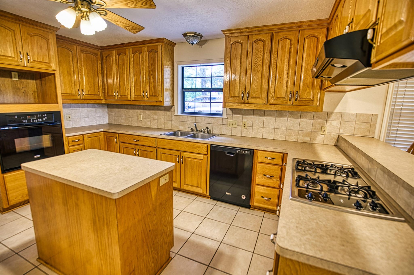
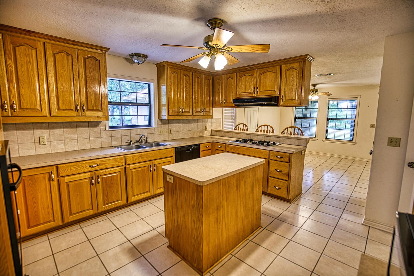
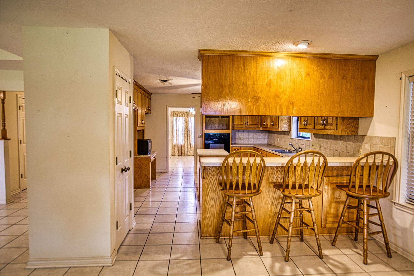
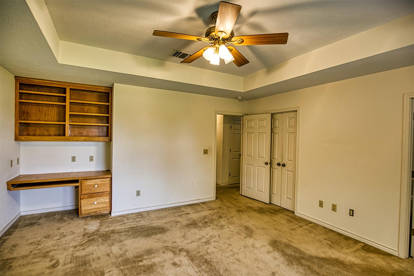
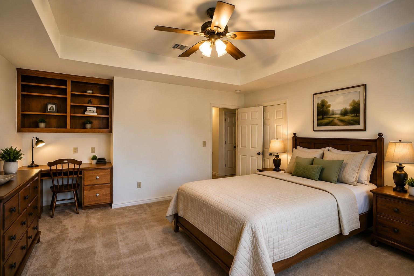
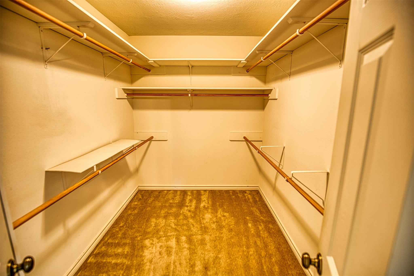
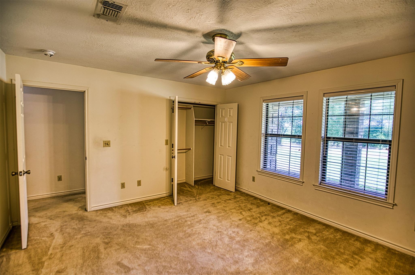
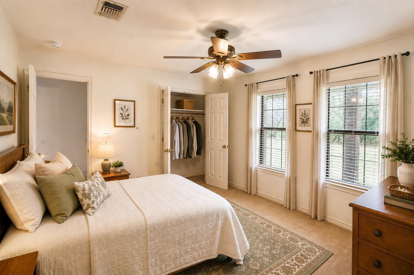
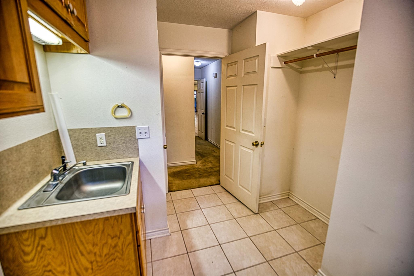
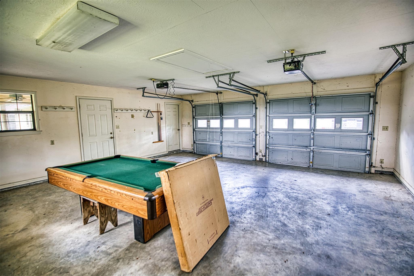
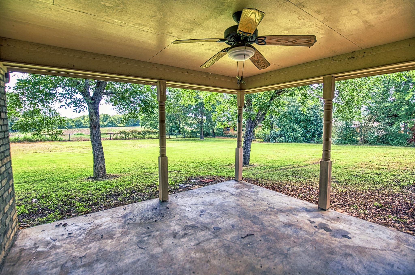
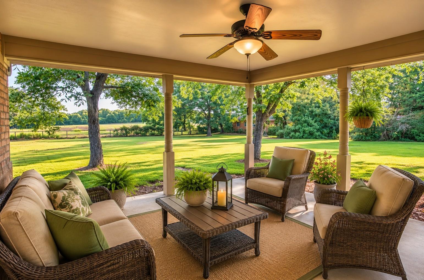
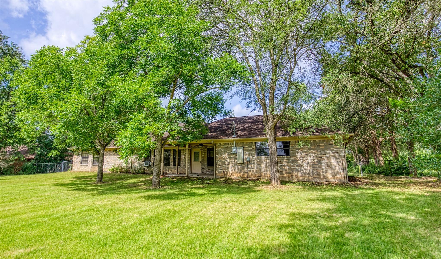
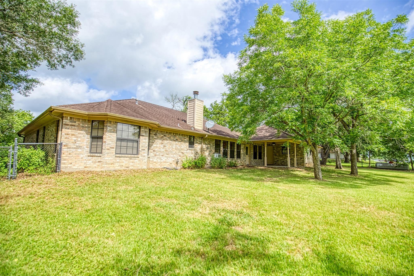
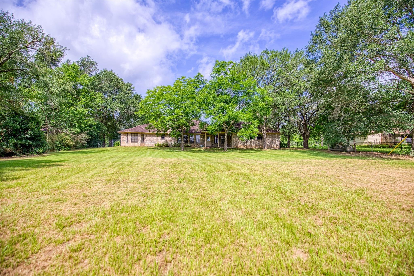
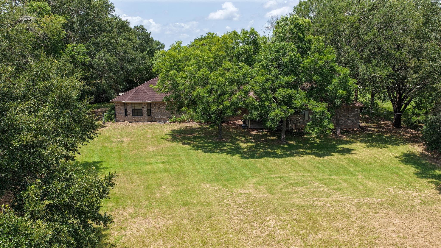
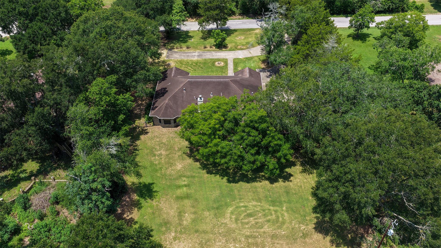
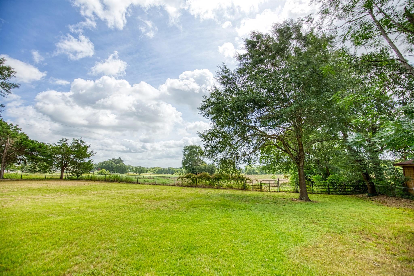
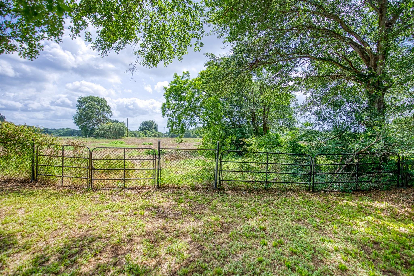
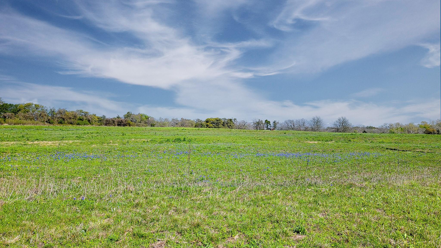
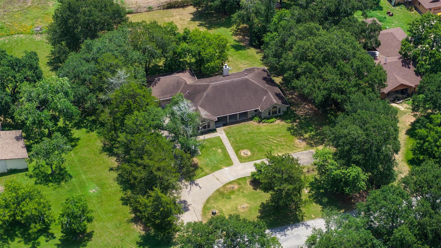
Estate Sale! Brick home on ±4.9 unrestricted acres in a country setting just minutes from Brenham outside the city limits. Built in 2002, this ±2,651 SF home offers 3 bedrooms, 2 baths, and an attached 2-car garage. An excellent opportunity to update and customize to your preferences while enjoying the flexibility of unrestricted acreage. Suitable for residential, business, or investment use, the home could serve as a residence or office. The acreage provides room for additional buildings, workshops, equipment storage, contractor operations, or future expansion. Whether you're considering a home-based business, or other commercial venture, this property offers exceptional versatility, subject to applicable county, state, and utility requirements. Sellers have never occupied the property and have limited knowledge of its condition. Buyers should perform their own inspections and due diligence.
Overview
Financial
Price:
$670,000
Price/SqFT:
$134,000.0
HOA Fee:
Tax Rate:
1.1962 %
Est. Monthly:
$8,125 *
Tax Amount:
$8,015
Amenities and features
 Water Access
 Energy Efficient
 Wooded Lot
Property & Schools on Map
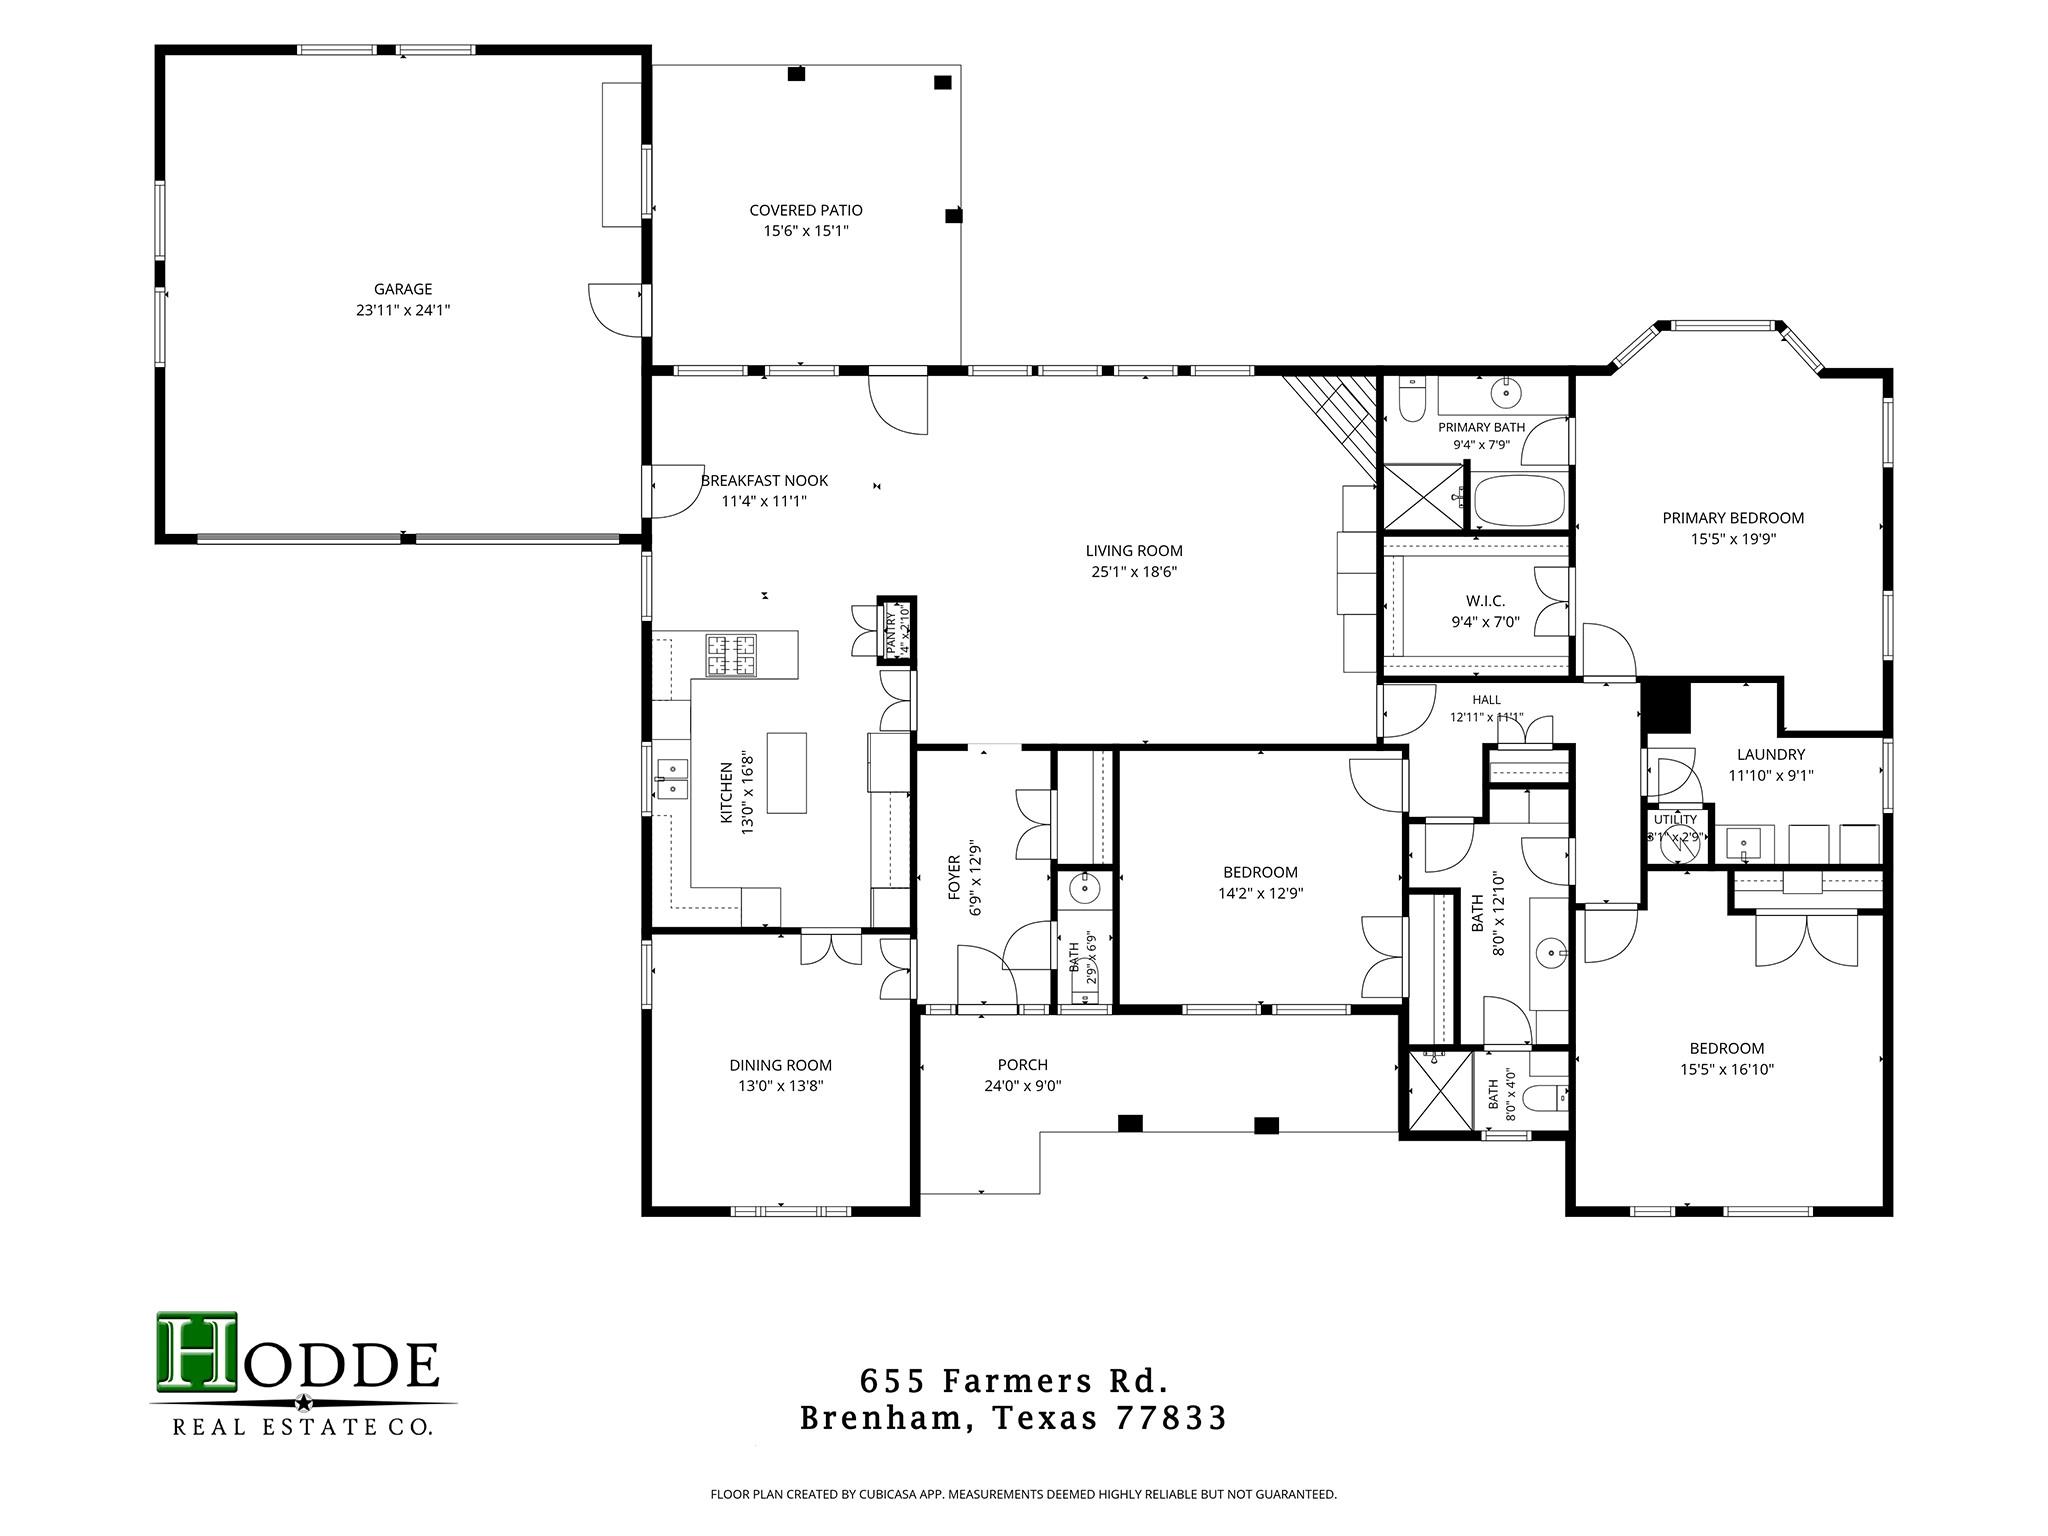
Floor plans / Dimensions / Descriptions
-
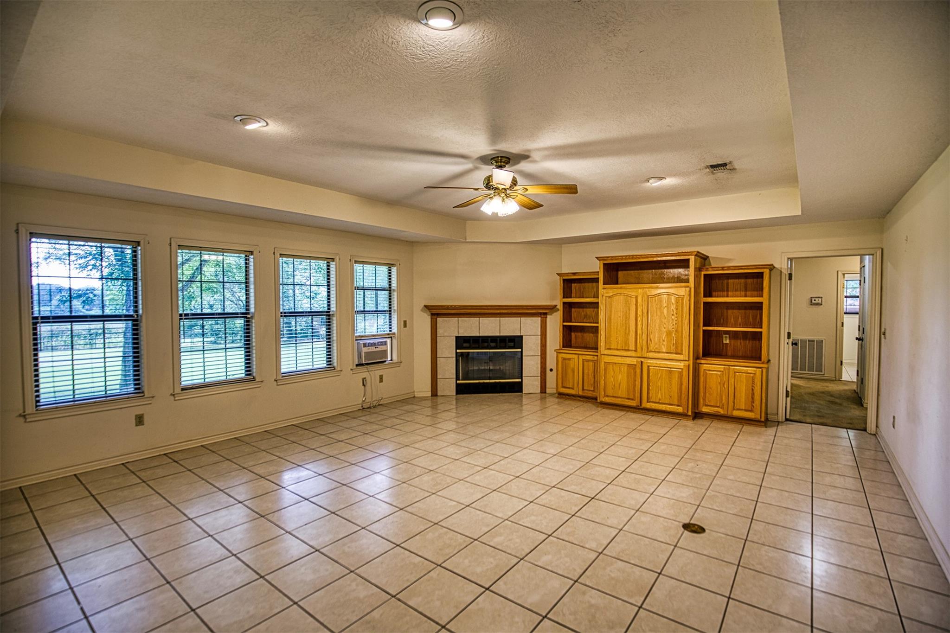
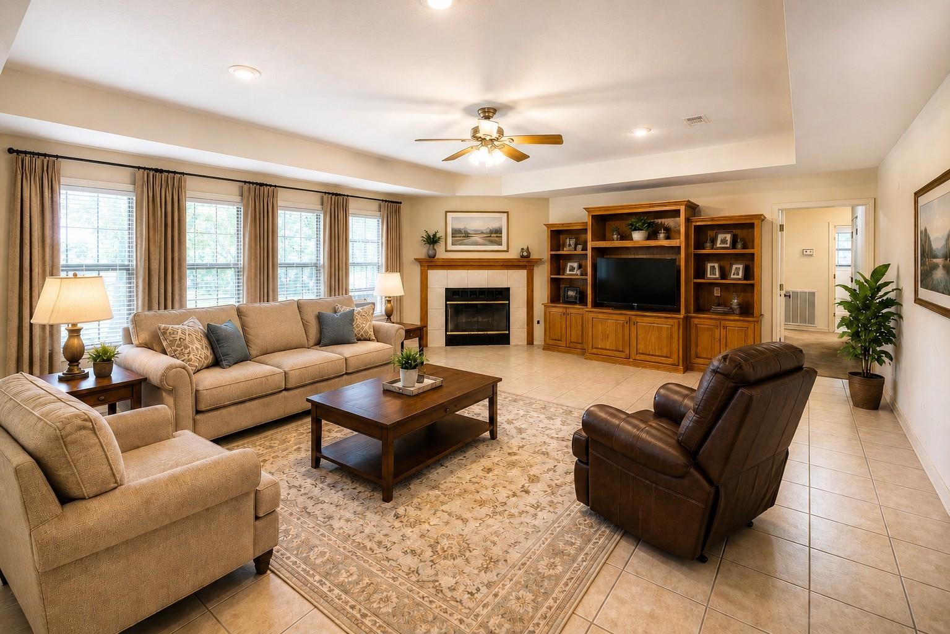
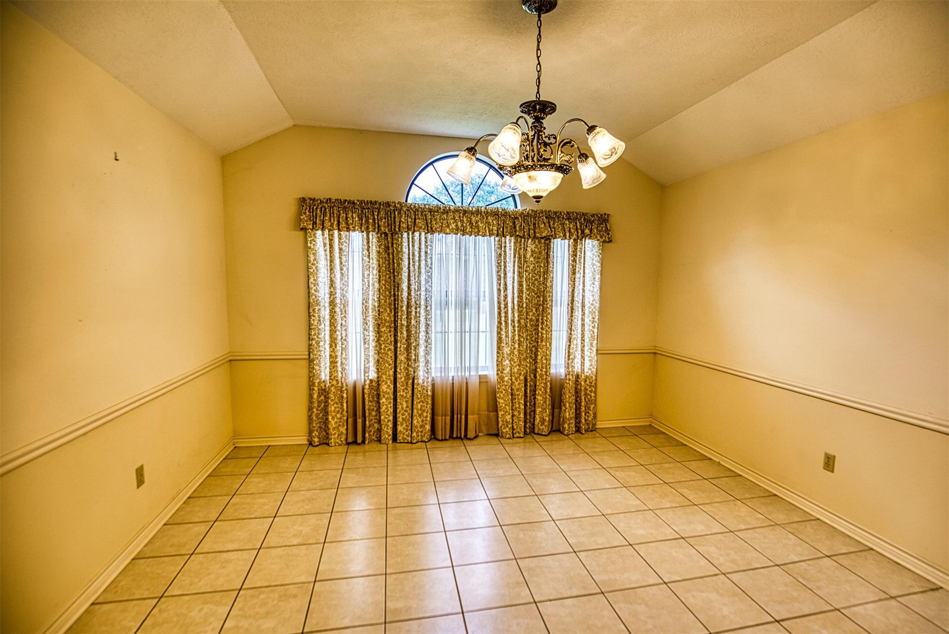
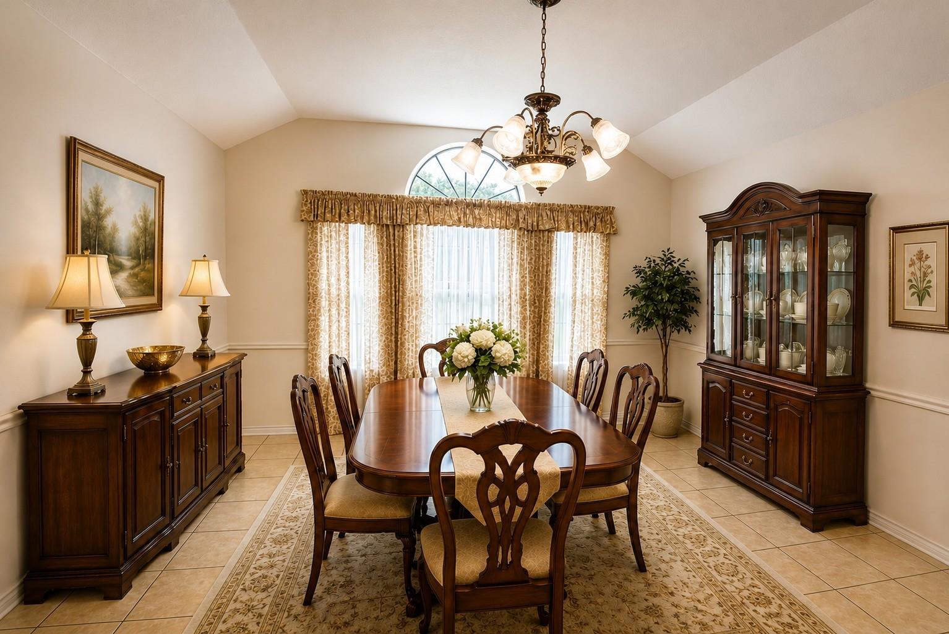
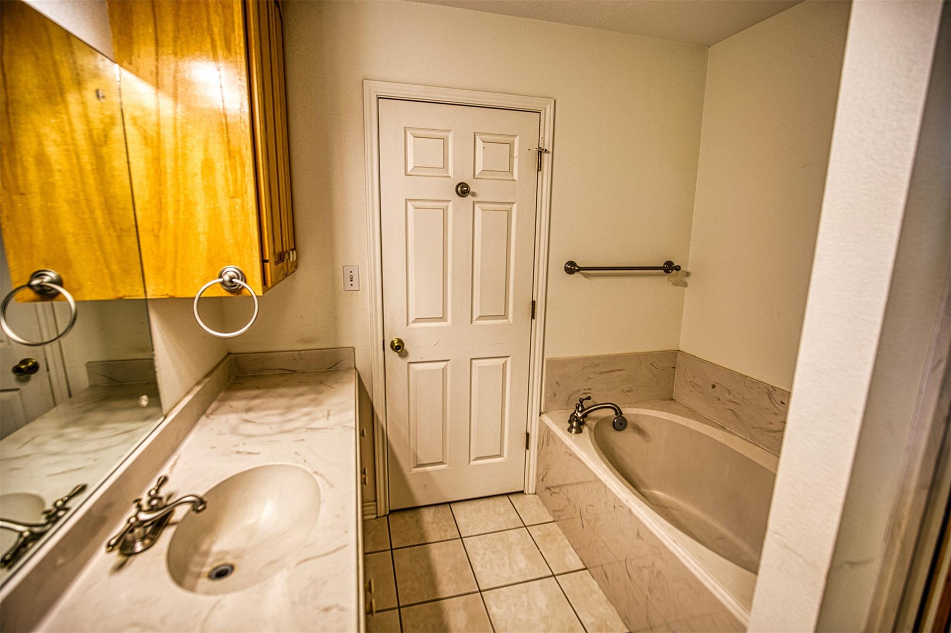
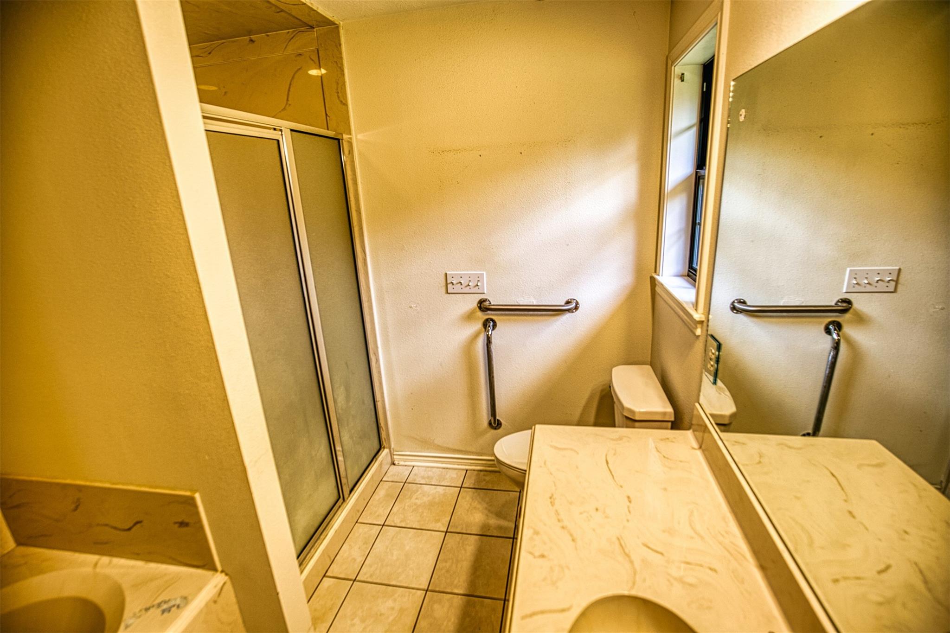
First FloorLiving:19X25Dining:13X14Kitchen:13X17Breakfast:11X11Primary Bedroom:15X20Bedroom:15X17Bedroom 2:13X14Primary Bath:8X9Bath:8X17Utility Room:9X12Entry:7X13Exterior Porch/Balcony:9X24
-
InteriorFireplace:1Bathroom Description:Half Bath,Primary Bath: Separate Shower,Primary Bath: Soaking Tub,Secondary Bath(s): Shower OnlyBedroom Desc:All Bedrooms Down,En-Suite Bath,Walk-In ClosetKitchen Desc:Breakfast Bar,Island w/o Cooktop,PantryRoom Description:1 Living Area,Breakfast Room,Entry,Family Room,Formal Dining,Utility Room in HouseHeating:Central ElectricCooling:Central Electric,Window UnitsConnections:Electric Dryer Connections,Washer ConnectionsDishwasher:YesRange:Gas CooktopOven:Electric OvenEnergy Feature:Ceiling Fans
-
ExteriorFoundation:SlabPrivate Pool:NoLot Description:WoodedGarage Carport:Auto Garage Door Opener,Circle DrivewayWater Sewer:Public Water,Septic TankRoad Surface:AsphaltTree Description:Partial Coverage
Listed By:
James Ripple
Hodde Real Estate Company
The data on this website relating to real estate for sale comes in part from the IDX Program of the Houston Association of REALTORS®. All information is believed accurate but not guaranteed. The properties displayed may not be all of the properties available through the IDX Program. Any use of this site other than by potential buyers or sellers is strictly prohibited.
© 2026 Houston Association of REALTORS®.
GET IN TOUCH
