

For Sale
6547 Pool Hill Rd Fulshear, TX 77441
$1,450,000
Description
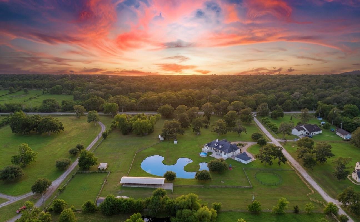
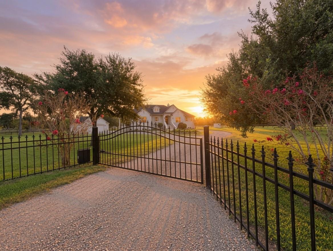
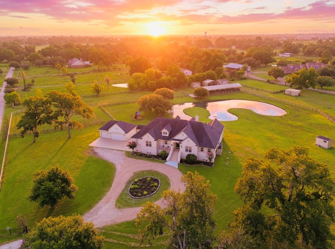
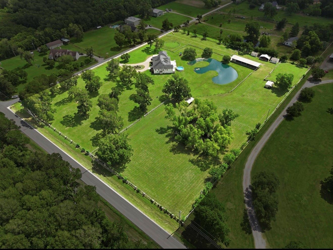
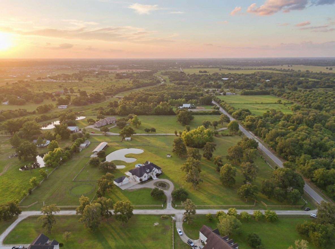
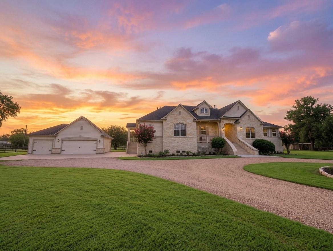
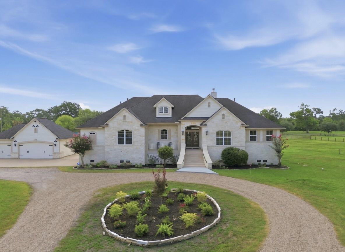
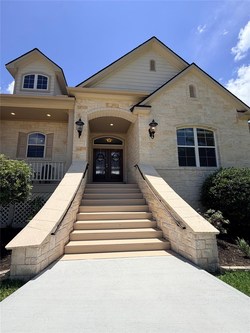
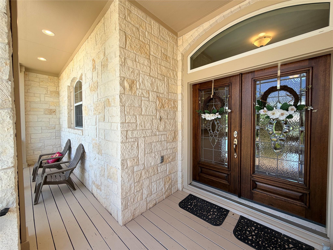
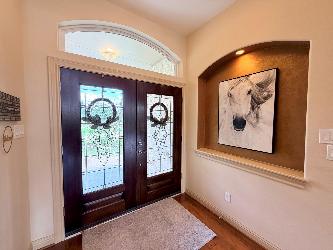
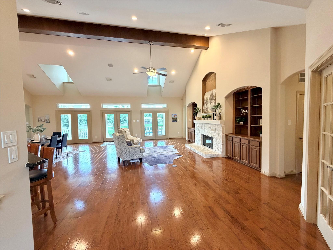
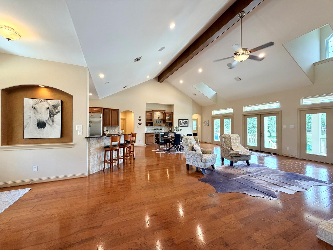
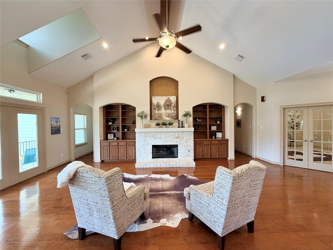
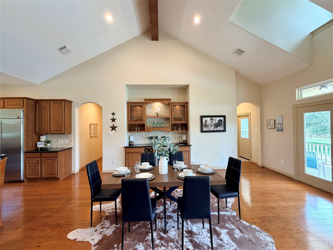
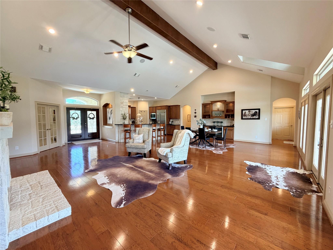
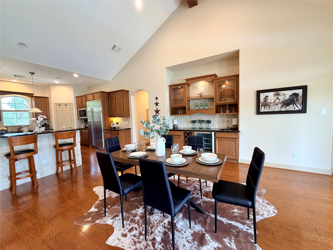
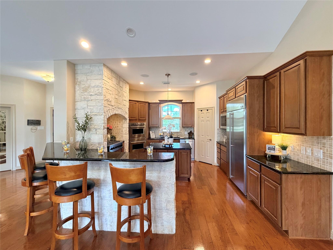
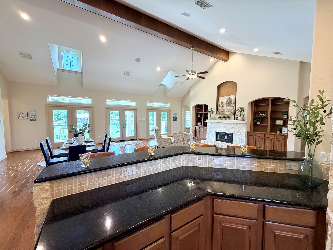
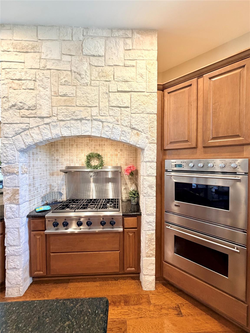
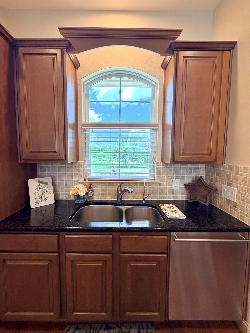
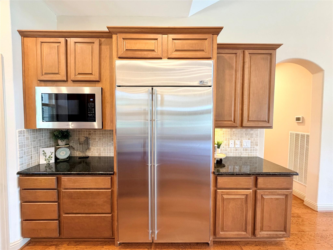
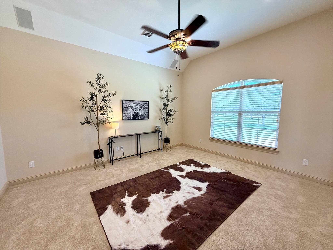
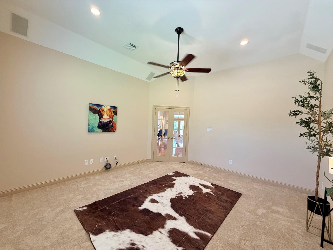
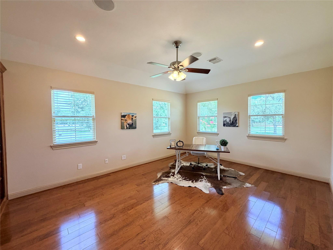
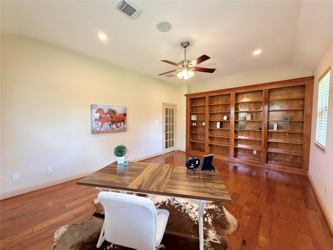
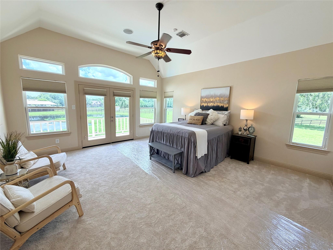
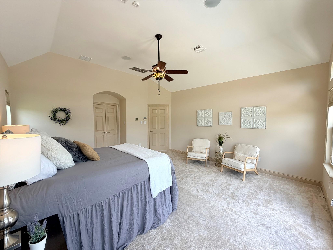
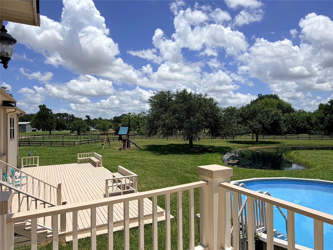
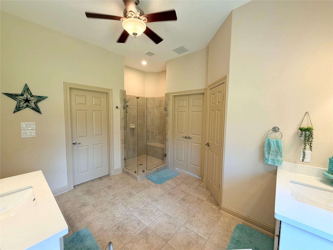
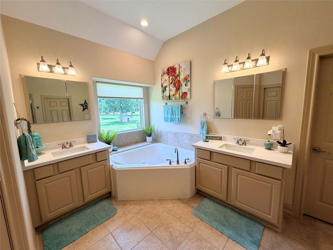
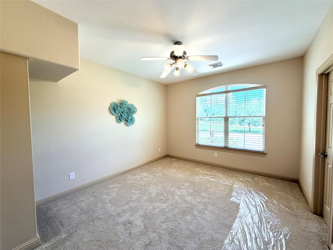
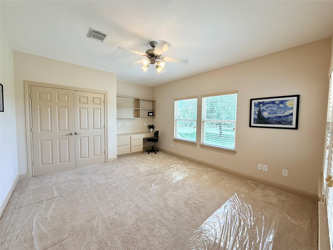
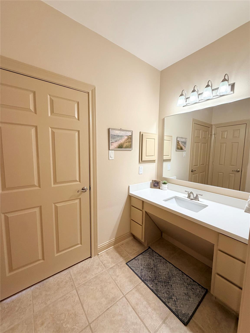
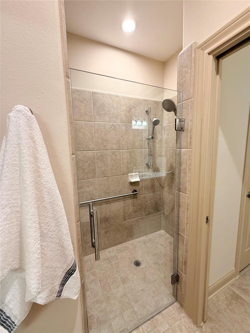
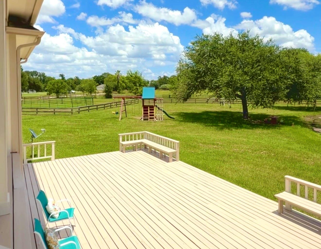
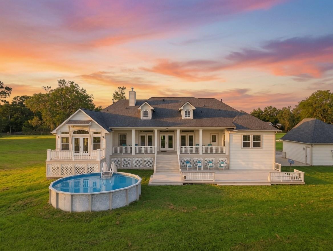
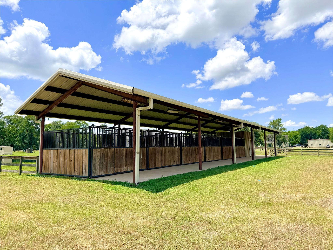
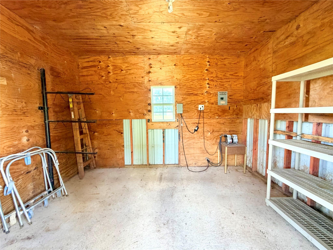
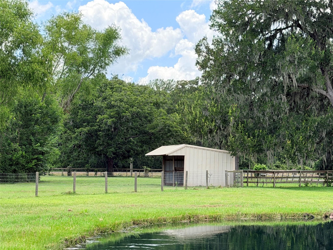
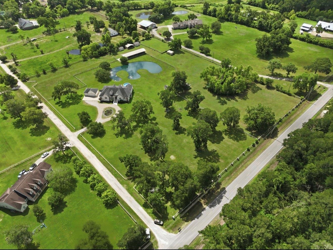
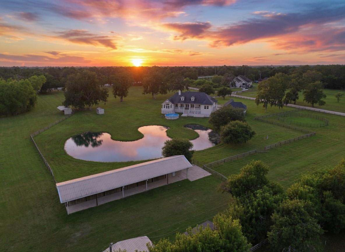
Discover your own stunning 8-acre Texas Country Equestrian Estate "Double W Ranch" in the heart of Fulshear (8 horses or 32 small livestock allowed)! You will fall in LOVE w/this incredible custom built home plan by Design Tech Homes! A one-story raised home that offers spacious high end living w/rustic & refined finishes! Gorgeous Cathedral Ceiling in main living/dining space, warm oak hardwood floors, stunning Granite/Quartz Counters, rich custom Alder cabinets, custom paint throughout, fantastic GE Monogram appliances+one bedroom/bath w/handicap access! Recent updates include Exterior Trim and Deck/Porch Paint, 500 gallon Propane Tank (2022), B&S Whole House Generator (2021) HVAC zoned system (2018), Above Ground Pool (2018) GAF 50 year Roof (2017)! Empire Carpet, Enjoy 4 corrals, signature W-shaped pond, 6-paddock Shed Row Barn w/Tack Room, fencing, sheds+Kubota tractor/storage. Perfect for entertaining and perfect peace in the country! Just stunning! Home never flooded per seller.
Overview
Financial
Price:
$1,450,000
Price/SqFT:
$181,250.0
HOA Fee:
$300 Annually
Tax Rate:
1.66553 %
Est. Monthly:
$18,695 *
Tax Amount:
$24,150
Amenities and features
 Media Room
 Private Pool
 Study Room
 Controlled Subdivision
 Energy Efficient
 Water View
Property & Schools on Map
Floor plans / Dimensions / Descriptions
-
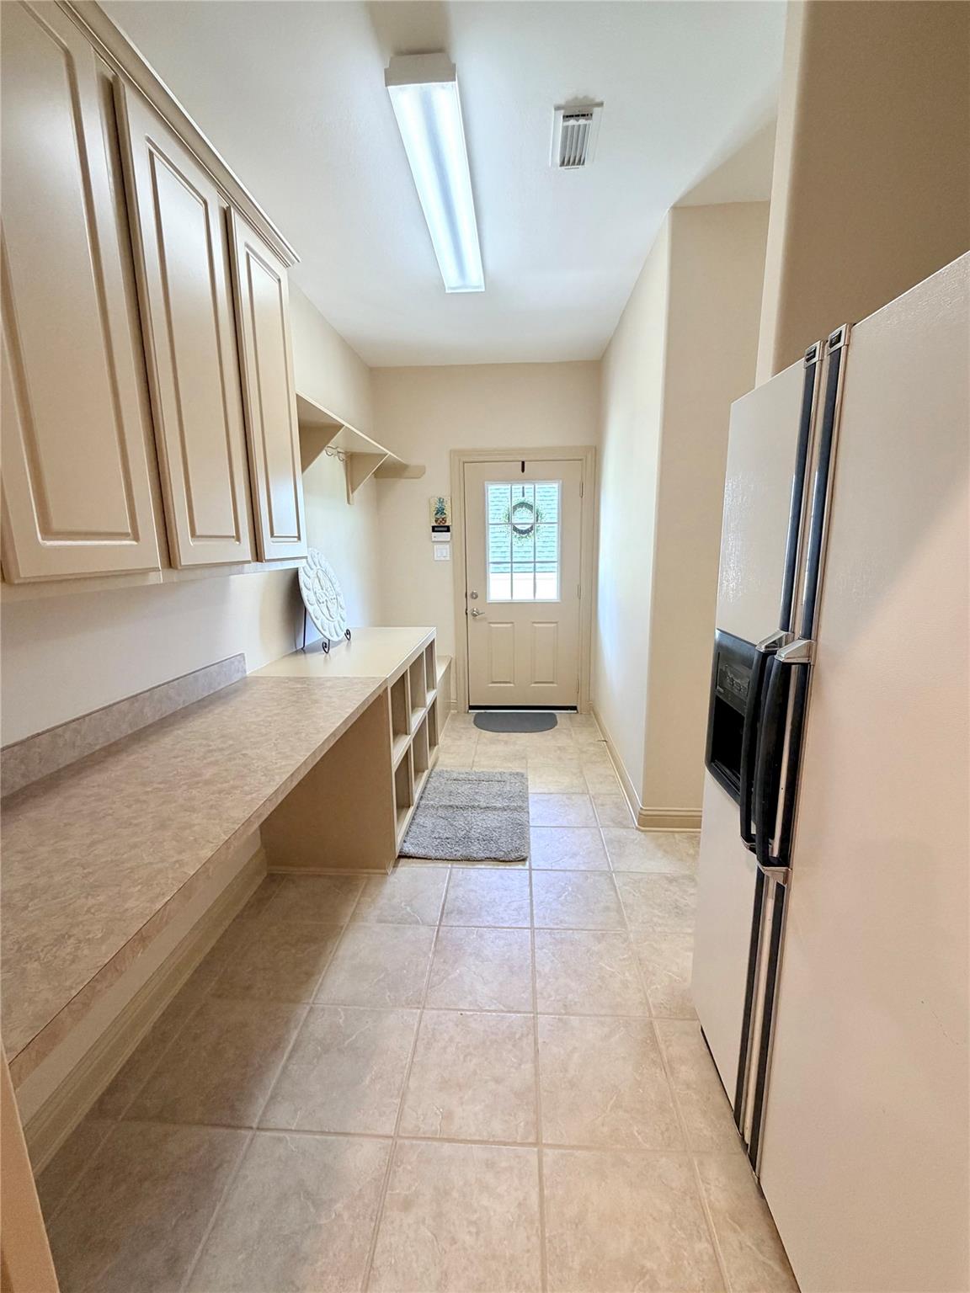
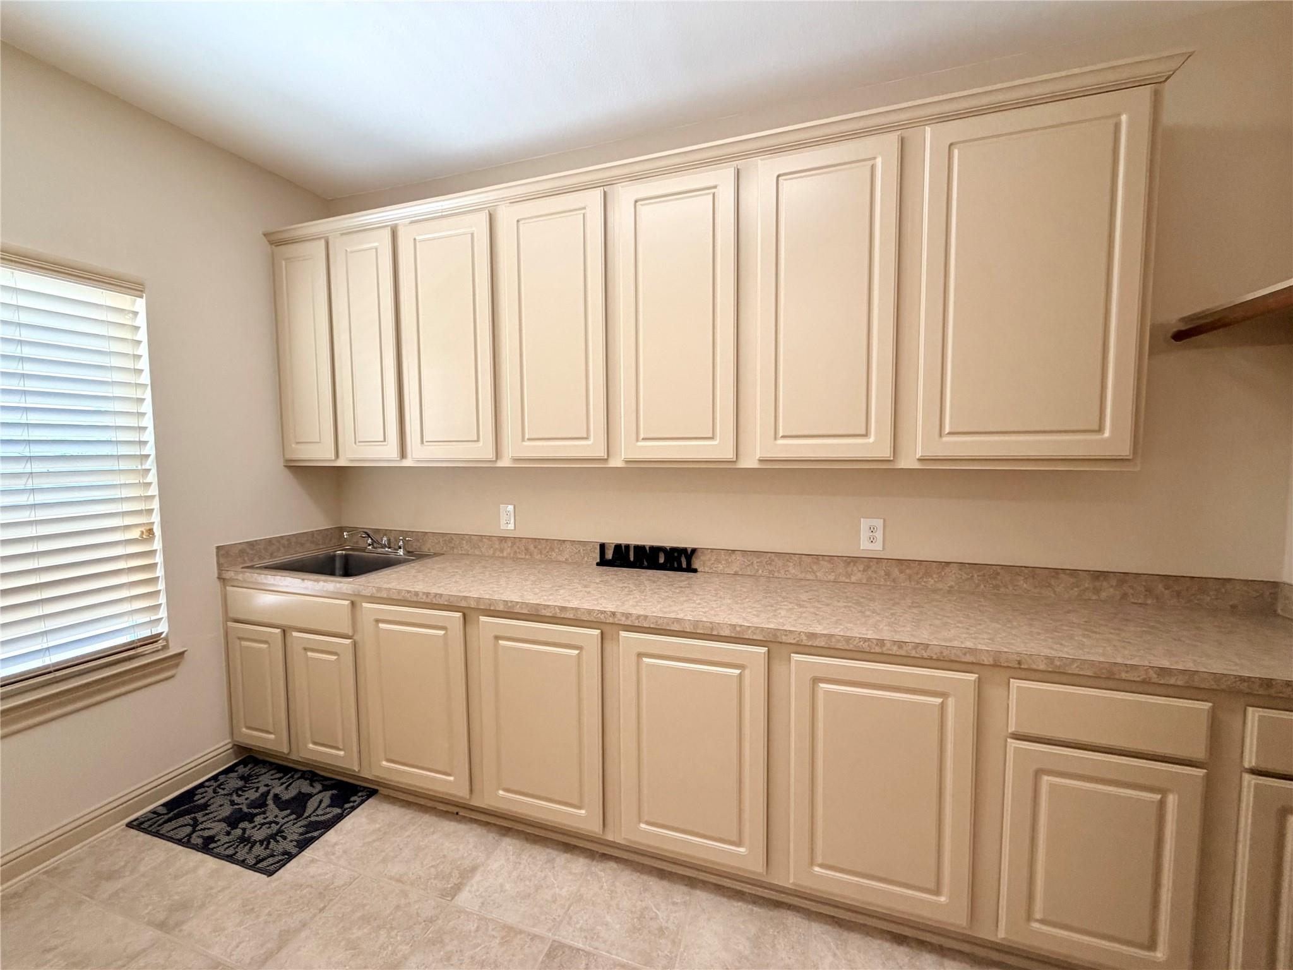
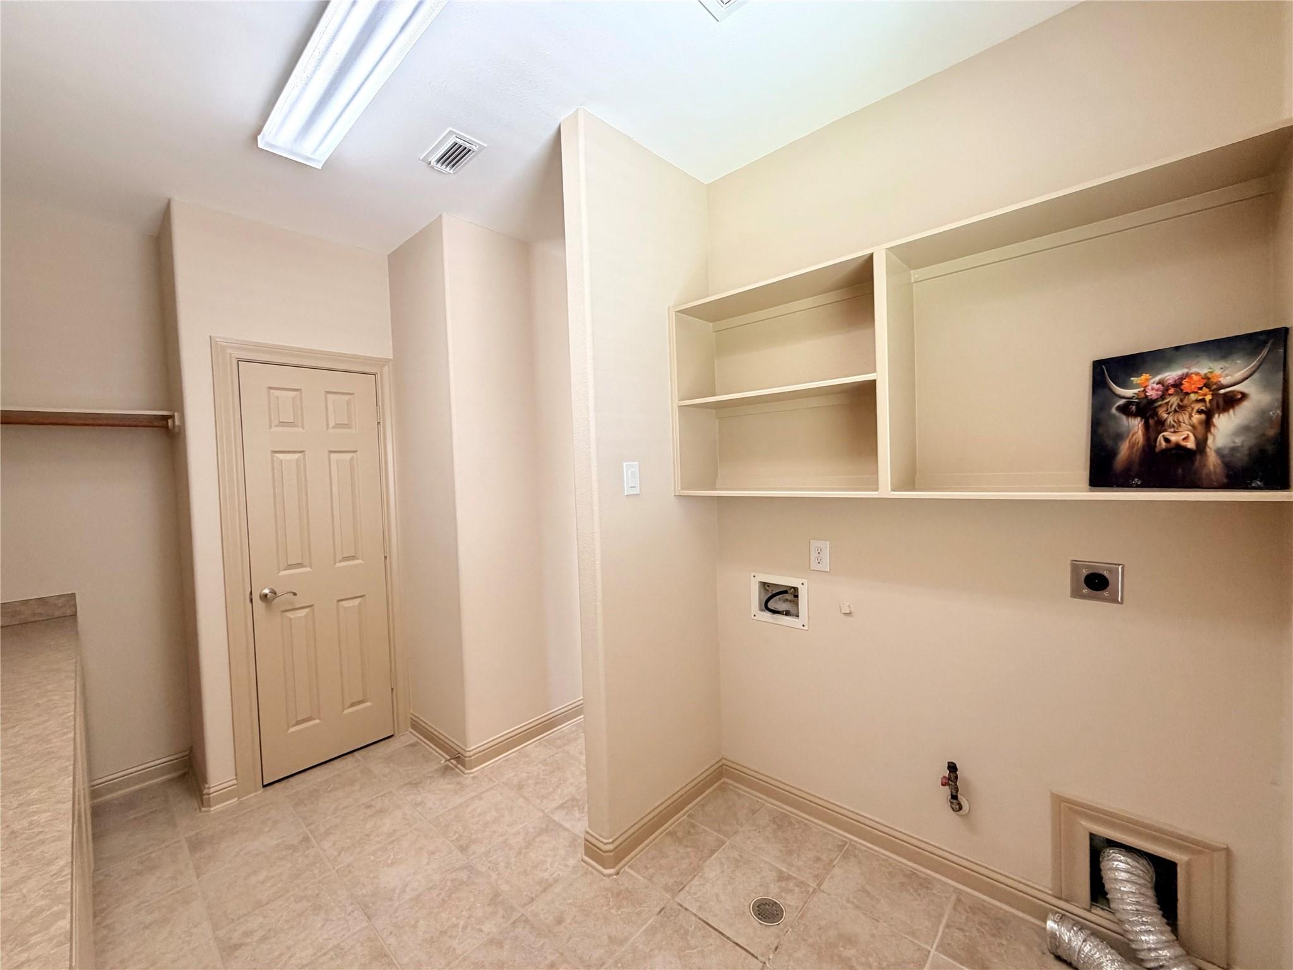
First FloorFamily Room:1stDining:1stKitchen:1stPrimary Bedroom:1stBedroom:1stBedroom 2:1stBedroom 3:1stPrimary Bath:1stBath:1stBath 2:1stHome Office/Study:1stMedia Room:1stUtility Room:1stEntry:1st
-
Second FloorExterior Porch/Balcony:2ndExterior Porch/Balcony 2:2ndExterior Porch/Balcony 3:2ndExterior Porch/Balcony 4:2nd
-
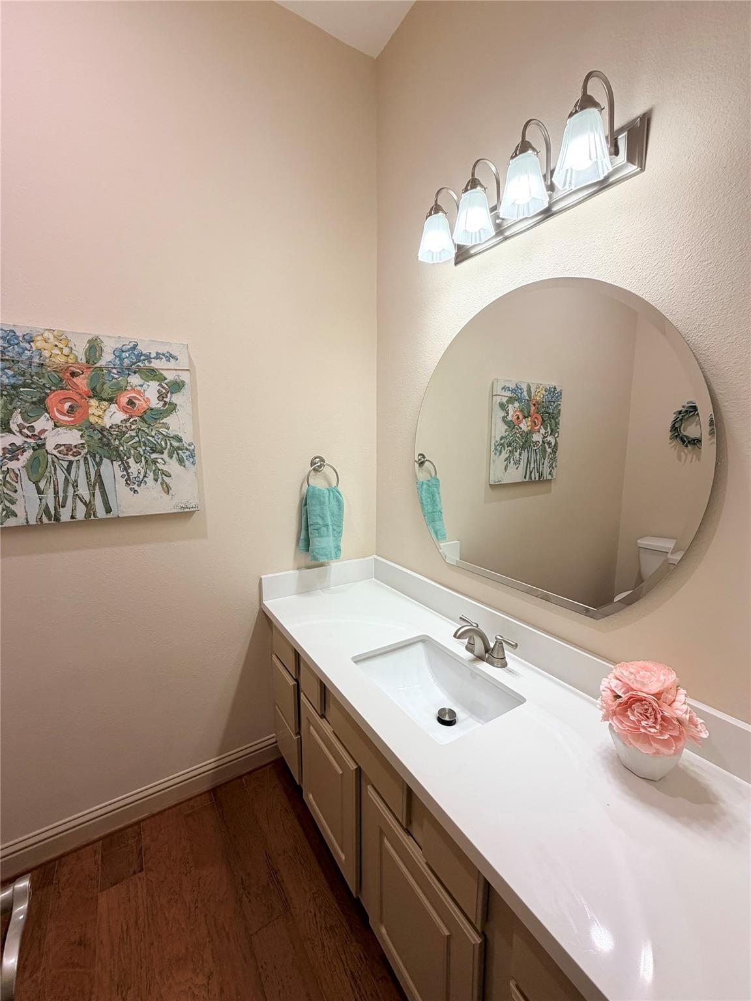
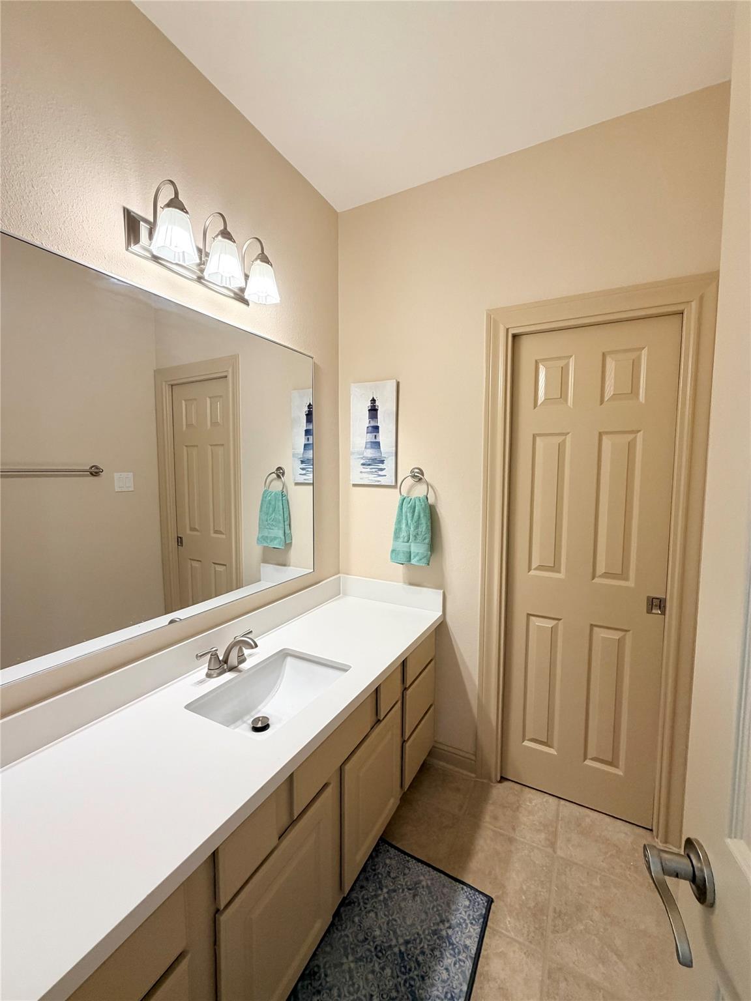
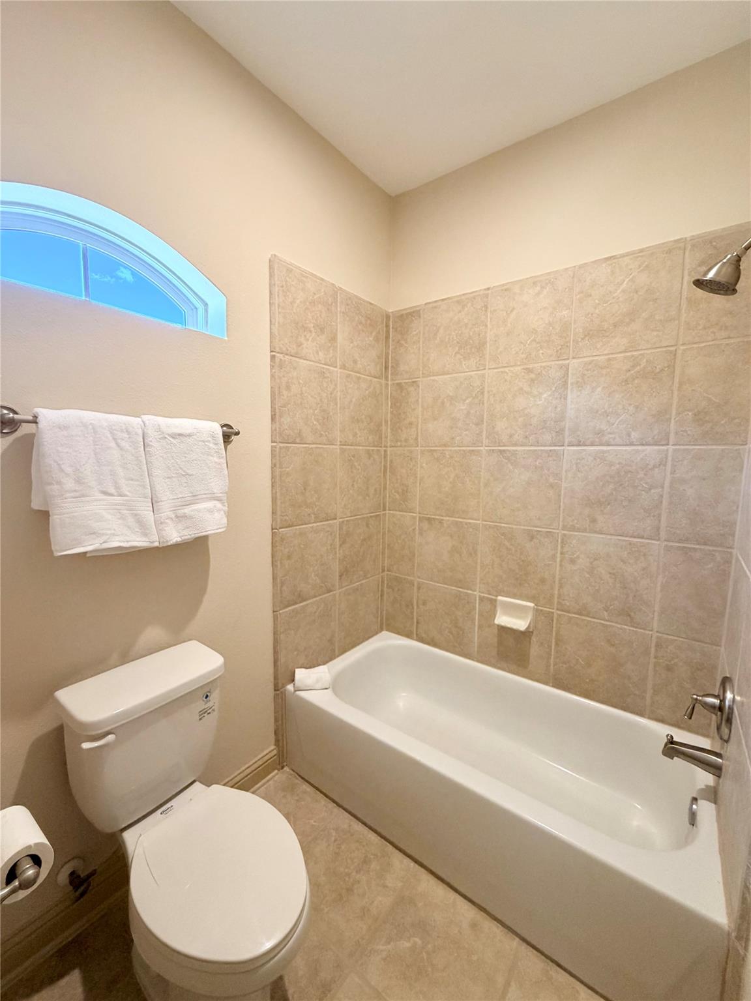
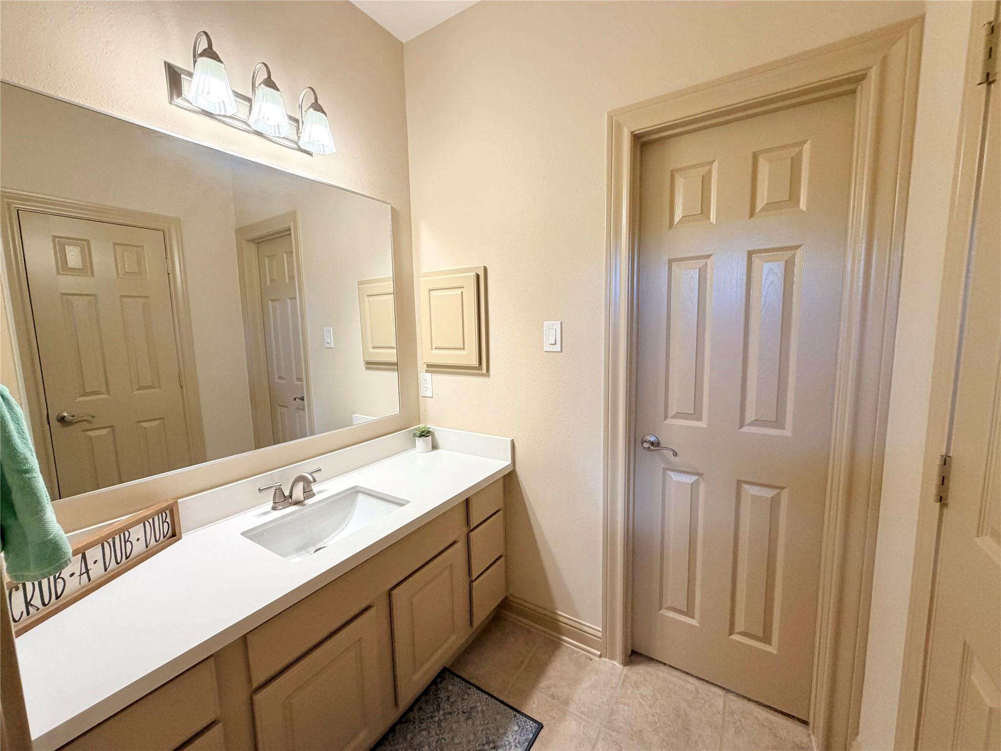
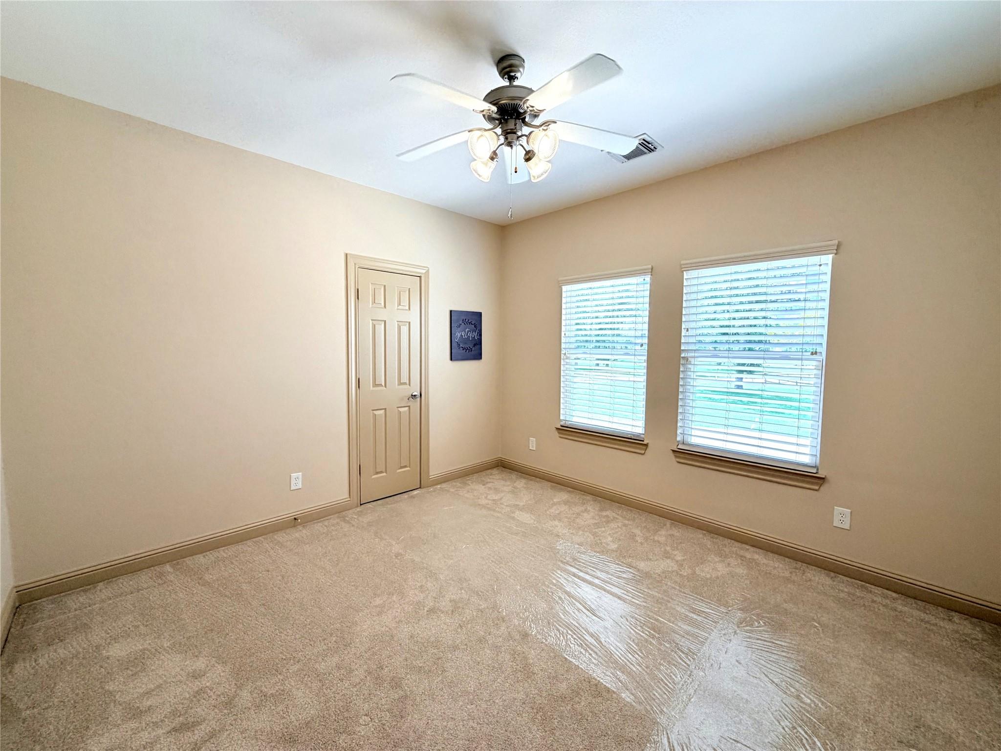
InteriorFireplace:1/Freestanding,Gas Connections,Gaslog FireplaceFloors:Carpet,Tile,WoodCountertop:Granite/MarbleBathroom Description:Half Bath,Hollywood Bath,Primary Bath: Double Sinks,Primary Bath: Separate Shower,Secondary Bath(s): Double Sinks,Secondary Bath(s): Shower Only,Secondary Bath(s): Tub/Shower Combo,Vanity AreaBedroom Desc:All Bedrooms Down,En-Suite Bath,Primary Bed - 1st Floor,Sitting Area,Split Plan,Walk-In ClosetKitchen Desc:Breakfast Bar,Island w/o Cooktop,Kitchen open to Family Room,Reverse Osmosis,Soft Closing Cabinets,Soft Closing Drawers,Under Cabinet Lighting,Walk-in PantryRoom Description:Family Room,Formal Dining,Home Office/Study,Living Area - 1st Floor,Media,Utility Room in HouseHeating:Central Electric,ZonedCooling:Central Electric,ZonedConnections:Electric Dryer Connections,Washer ConnectionsDishwasher:YesDisposal:YesCompactor:NoMicrowave:YesRange:Gas CooktopOven:Double OvenIce Maker:NoEnergy Feature:Attic Vents,Ceiling Fans,Digital Program Thermostat,Energy Star/CFL/LED Lights,Generator,High-Efficiency HVAC,HVAC>13 SEER,Insulated Doors,Insulated/Low-E windows,Insulation - Batt,Insulation - Blown Fiberglass,North/South ExposureInterior:Alarm System - Owned,Fire/Smoke Alarm,Formal Entry/Foyer,Refrigerator Included,Spa/Hot Tub,Water Softener - Owned,Wet Bar,Wine/Beverage Fridge
-
ExteriorFoundation:Pier & BeamPrivate Pool:YesPrivate Pool Desc:Above GroundLot Description:Cleared,Water ViewWater Amenity:PondGarage Carport:Additional Parking,Auto Garage Door Opener,Circle Driveway,Extra Driveway,Single-Wide DrivewayAccess:Automatic Gate,Driveway GateWater Sewer:Septic Tank,WellRoad Surface:Asphalt,GravelFront Door Face:NorthwestArea Pool:NoTree Description:Clusters,Partial Coverage

Listed By:
Christine Kalmbach
Keller Williams Platinum
The data on this website relating to real estate for sale comes in part from the IDX Program of the Houston Association of REALTORS®. All information is believed accurate but not guaranteed. The properties displayed may not be all of the properties available through the IDX Program. Any use of this site other than by potential buyers or sellers is strictly prohibited.
© 2026 Houston Association of REALTORS®.
GET IN TOUCH
