

For Lease
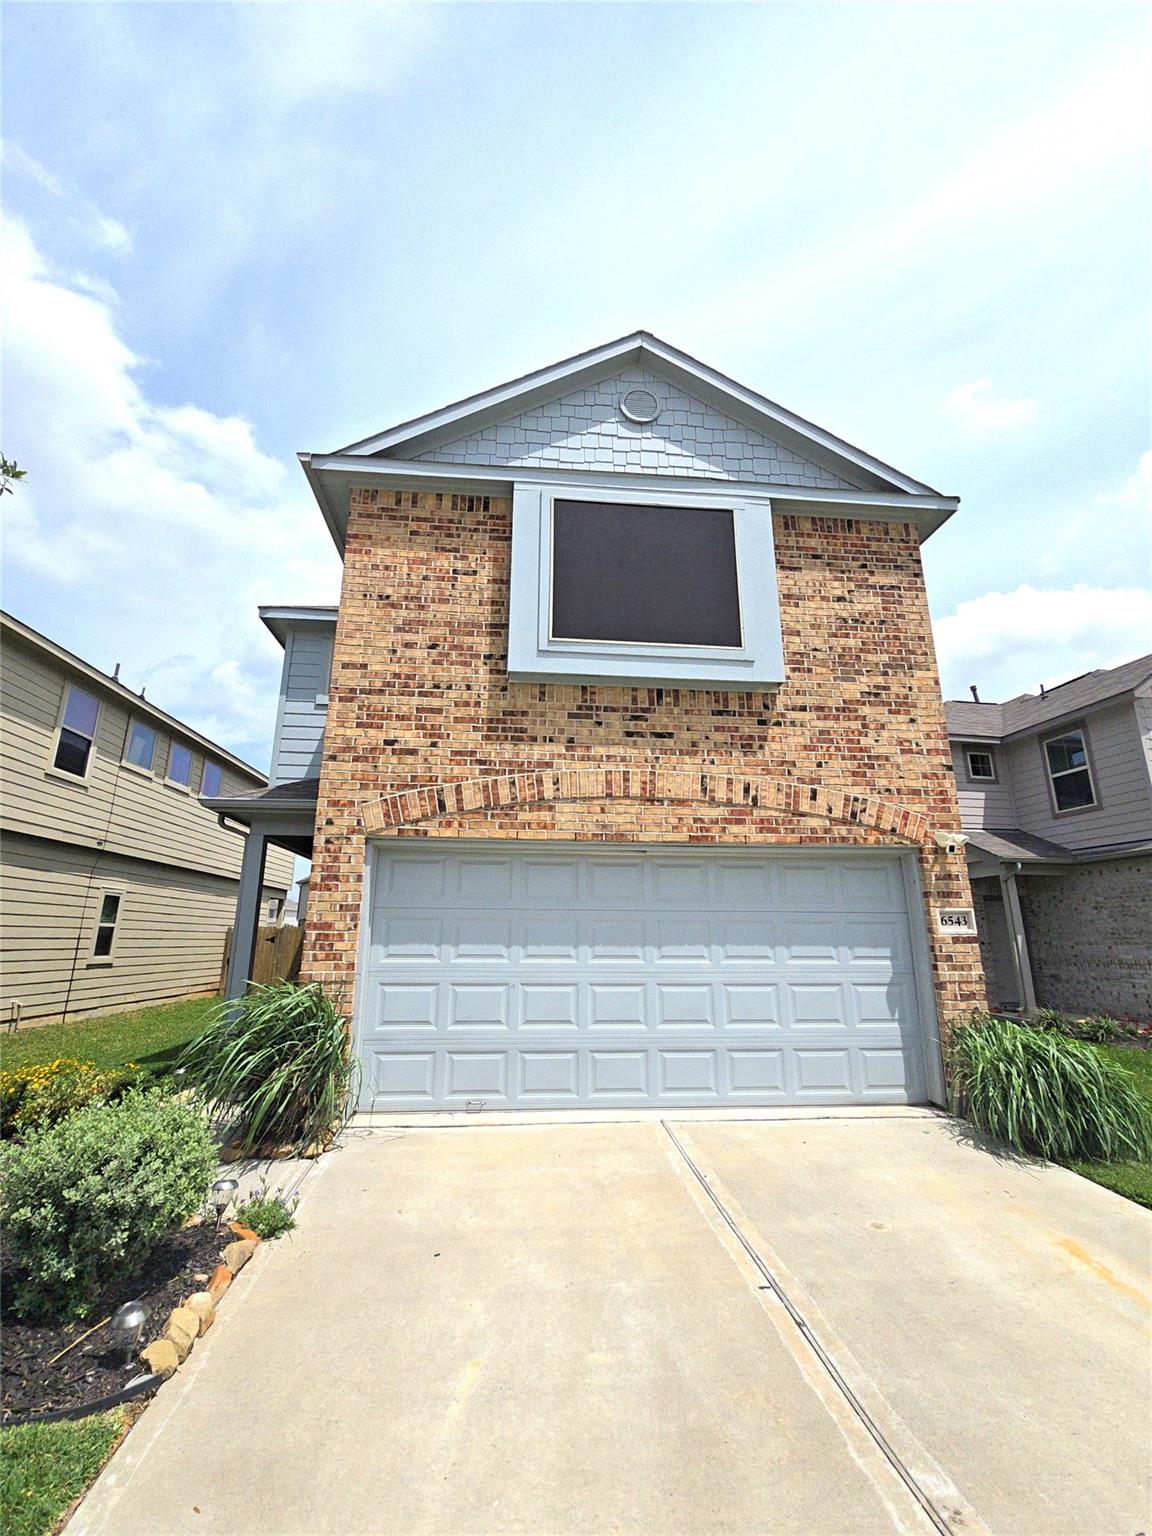
6543 Castle Loch Ct Houston, TX 77048
$1,995
/monthDescription
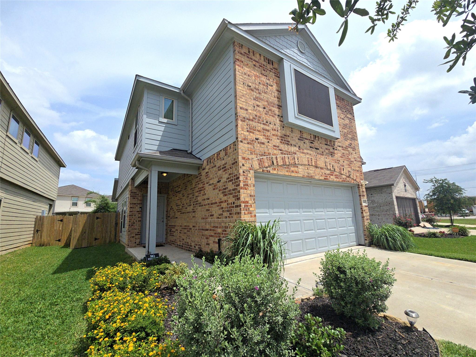
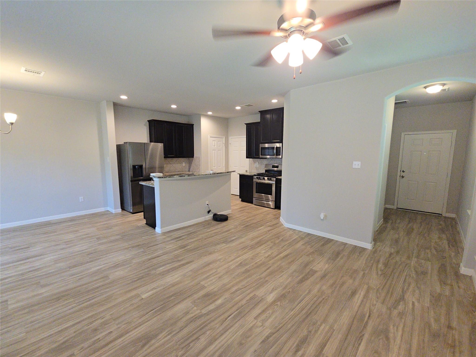
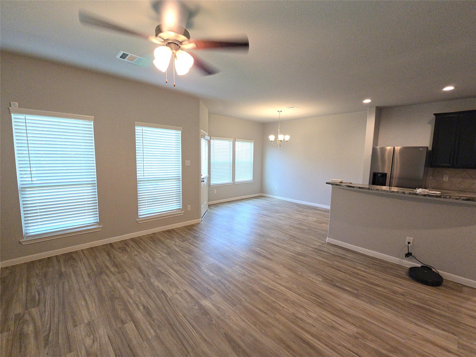
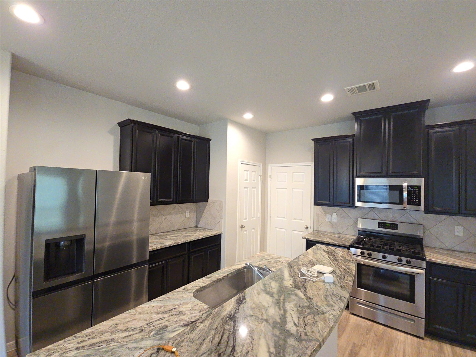
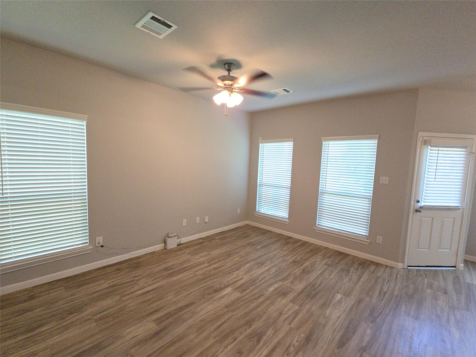
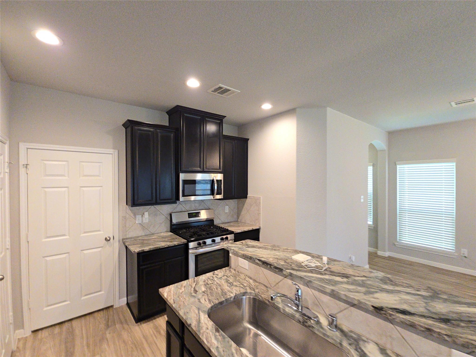
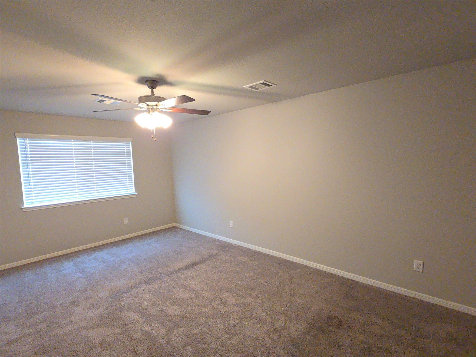
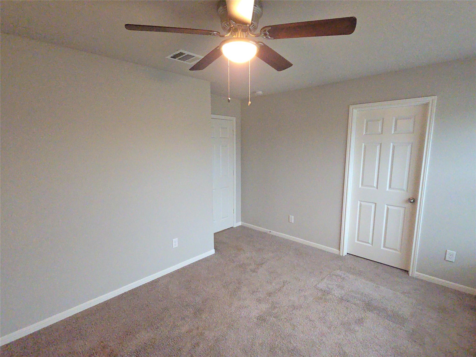
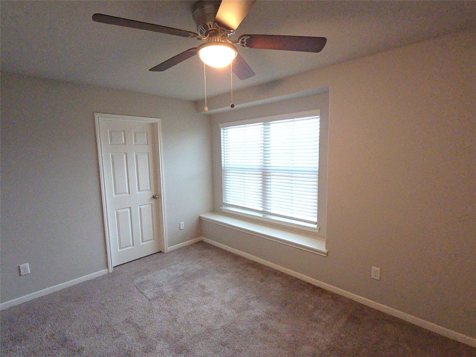
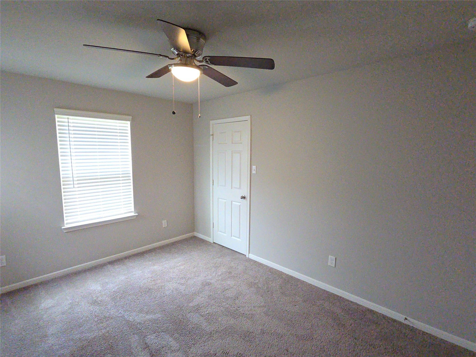
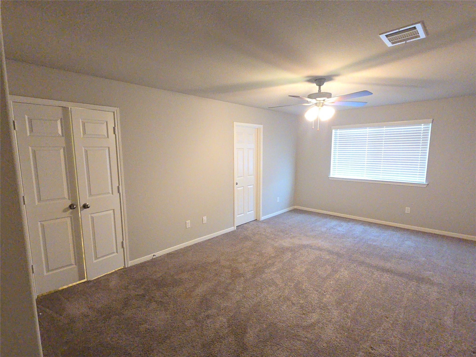
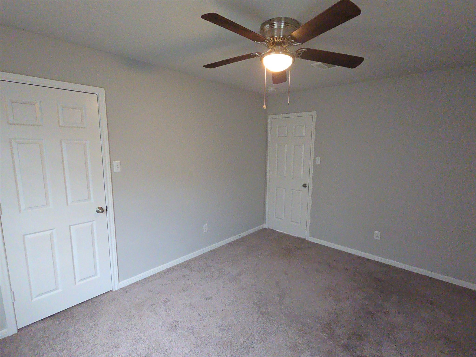
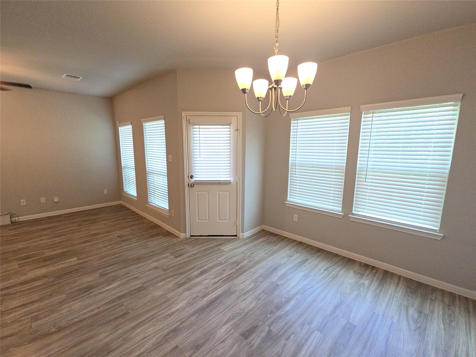
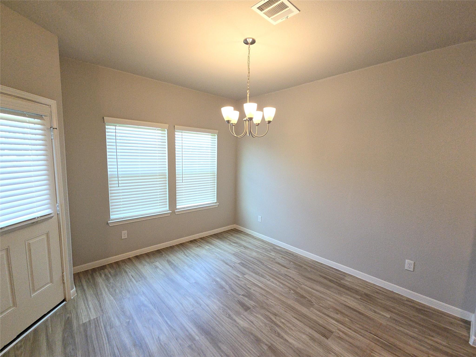
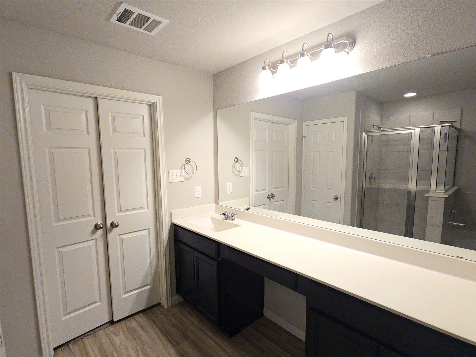
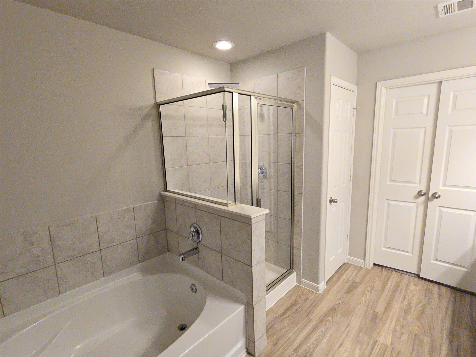
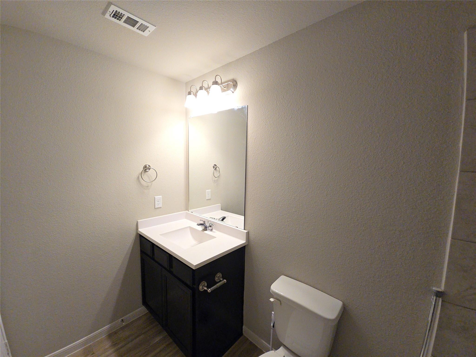
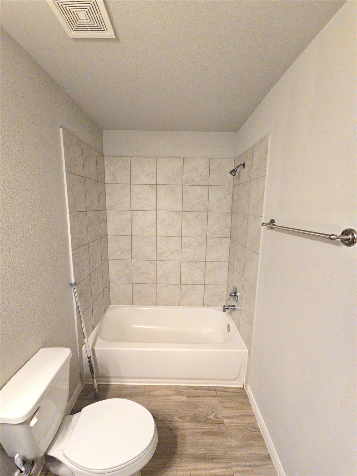
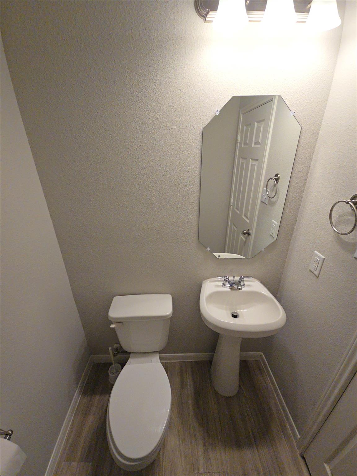
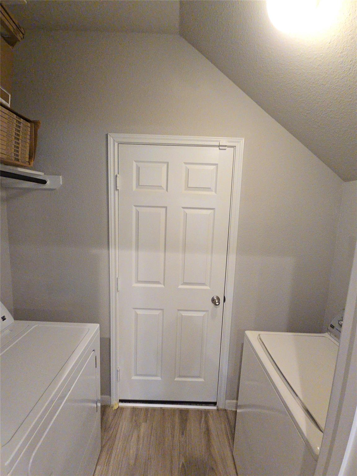
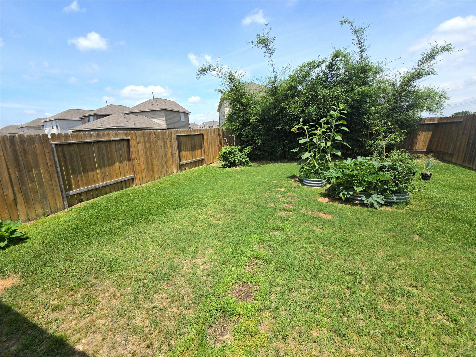
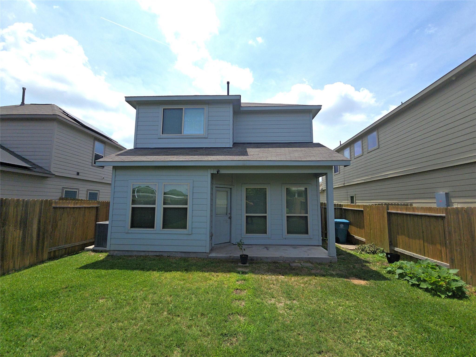
Welcome to 6543 Castle Loch Ct, Houston, TX 77048—a well-maintained home offering comfort, space, and convenience. This property features multiple bedrooms and bathrooms, a functional open-concept living and dining area, a well-equipped kitchen with ample cabinet space, and generously sized bedrooms. Enjoy added amenities such as central A/C and heating, washer/dryer connections, a private driveway, and a spacious backyard—perfect for relaxing or entertaining. Ideally located with easy access to Beltway 8 (Sam Houston Tollway), Hwy 288, and I-610, commuting to downtown Houston, the Texas Medical Center, and Pearland is quick and convenient. Nearby shopping options include Pearland Town Center and The Shops at Cullen Crossing, along with various grocery stores and dining spots. Outdoor recreation is just minutes away at Tom Bass Regional Park, offering trails, playgrounds, and sports facilities. This home combines everyday comfort with excellent accessibility. APPLY NOW!
Overview
Financial
Price:
$1,995
Price/SqFT:
$1.17
Original Price:
$2,045
Reduced $:
$50
Reduced On:
May 29th, 2026
Reduced %:
2.44 %
HOA Fee:
Tax Rate:
2.86522 %
Est. Monthly:
$21 *
Tax Amount:
$57
Amenities and features
 Sewer
Sewer Water Access
 Yard
Yard Energy Efficient
Property & Schools on Map
Floor plans / Dimensions / Descriptions
-
First FloorLiving:1stDining:1stKitchen:1stUtility Room:1st
-
Second FloorPrimary Bedroom:-Bedroom:-Bedroom 2:-
-
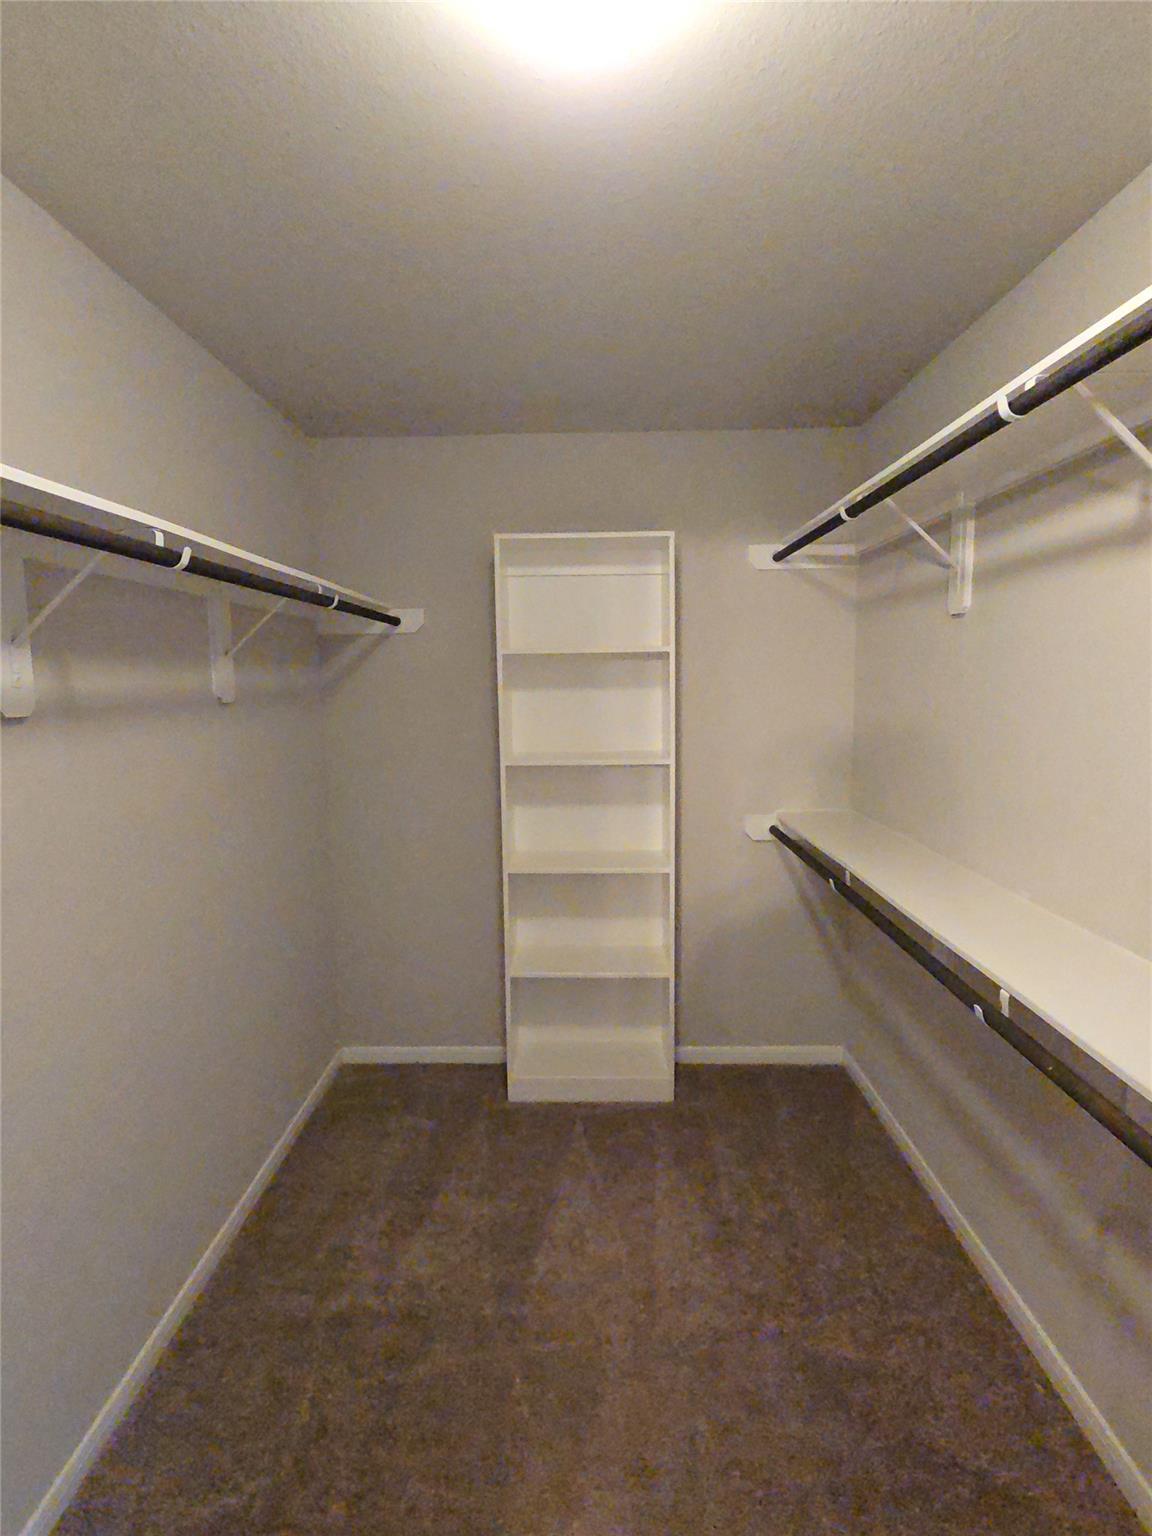
InteriorPets:Case By CaseSmoking Allowed:NoFloors:Carpet,Vinyl PlankCountertop:GraniteBathroom Description:Primary Bath: Separate Shower,Primary Bath: Soaking Tub,Secondary Bath(s): Tub/Shower ComboBedroom Desc:All Bedrooms Up,Walk-In ClosetKitchen Desc:Breakfast Bar,Kitchen open to Family Room,PantryRoom Description:1 Living Area,Kitchen/Dining Combo,Living/Dining Combo,Utility Room in HouseHeating:Central GasCooling:Central ElectricConnections:Electric Dryer Connections,Washer ConnectionsDishwasher:YesDisposal:YesMicrowave:YesRange:Gas RangeOven:Gas OvenAppliances:Dryer Included,Electric Dryer Connection,Refrigerator,Washer IncludedEnergy Feature:Ceiling Fans,Digital Program ThermostatInterior:Dryer Included,Fire/Smoke Alarm,High Ceiling,Refrigerator Included,Washer Included,Window Coverings
-
ExteriorPrivate Pool:NoLot Description:Subdivision LotWater Sewer:Public Sewer,Public WaterArea Pool:NoExterior:Back Yard,Back Yard Fenced
Listed By:
Joni Wolfswinkel
Real Property Management Prefe
The data on this website relating to real estate for sale comes in part from the IDX Program of the Houston Association of REALTORS®. All information is believed accurate but not guaranteed. The properties displayed may not be all of the properties available through the IDX Program. Any use of this site other than by potential buyers or sellers is strictly prohibited.
© 2026 Houston Association of REALTORS®.
GET IN TOUCH
