
For Lease
6535 Dayridge Ln Houston, TX 77048
$2,100
/monthDescription
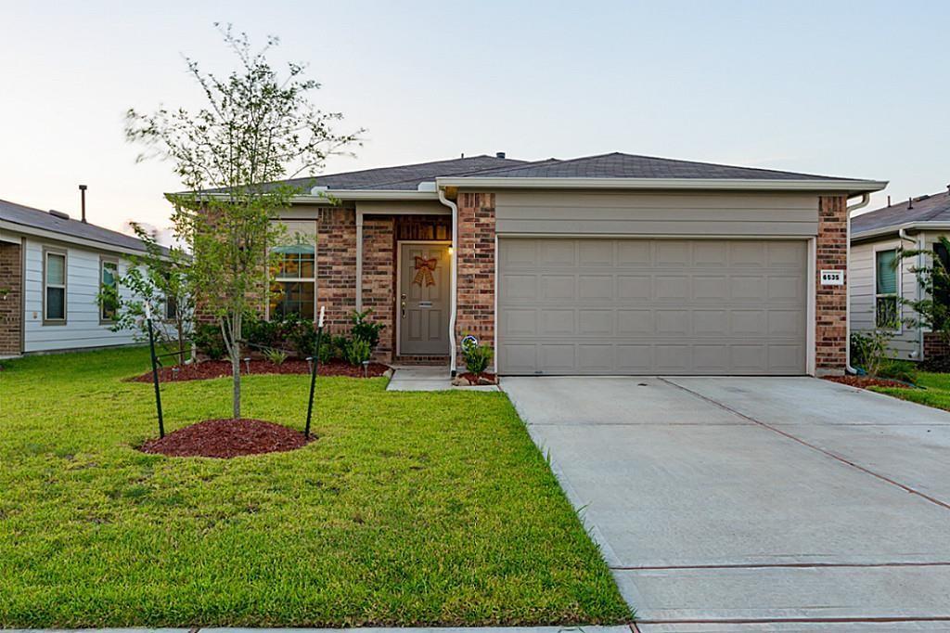
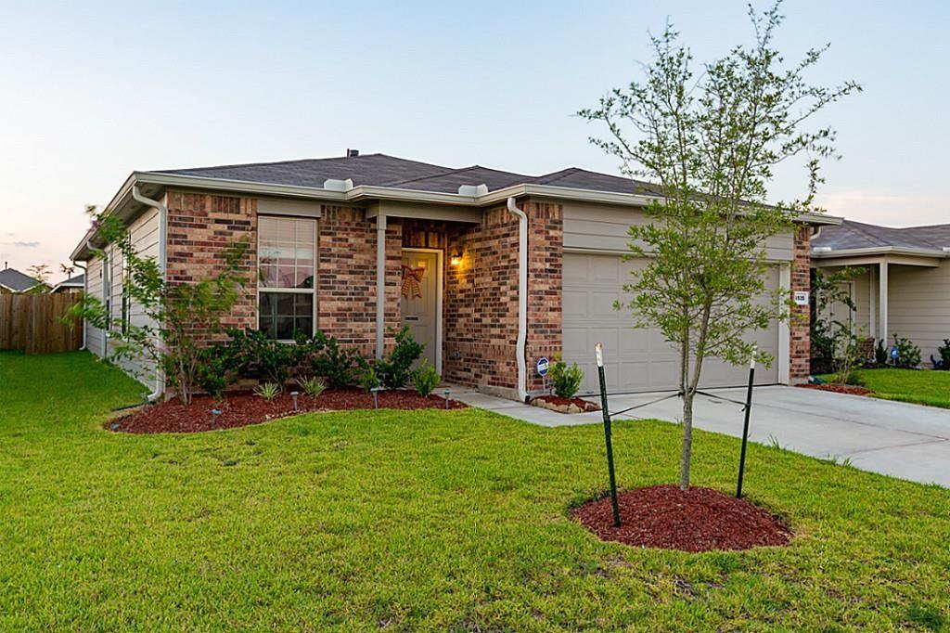
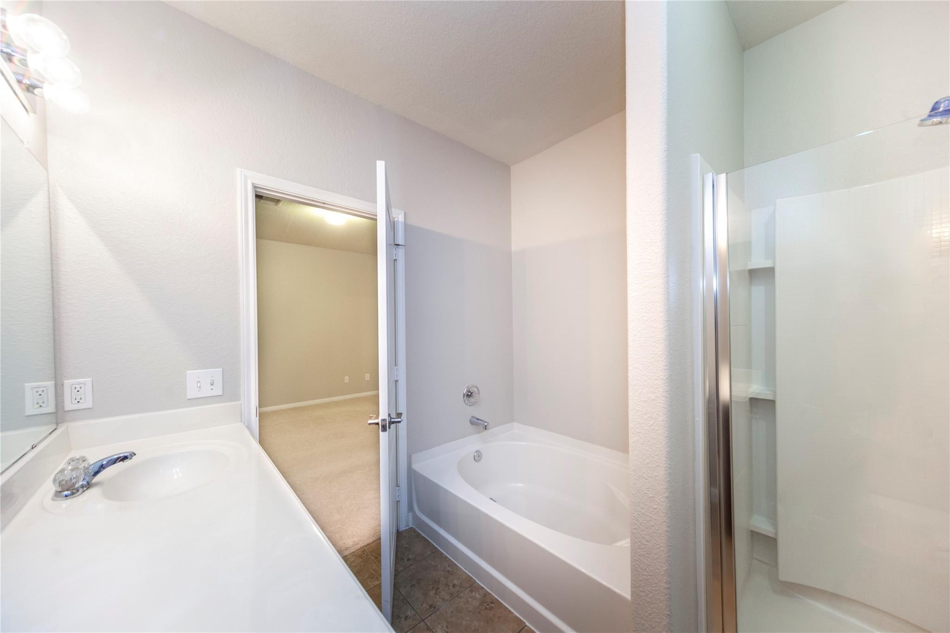
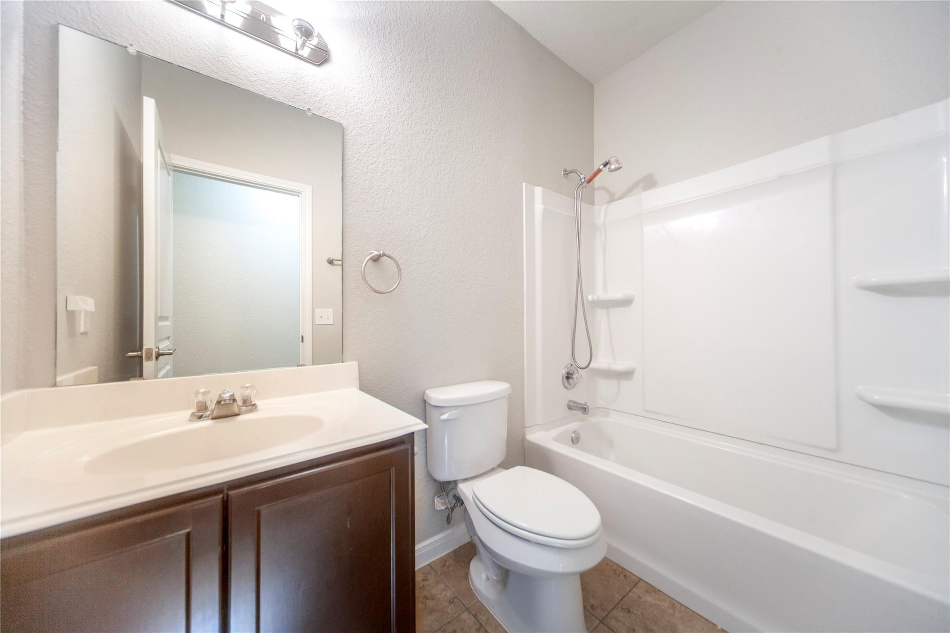
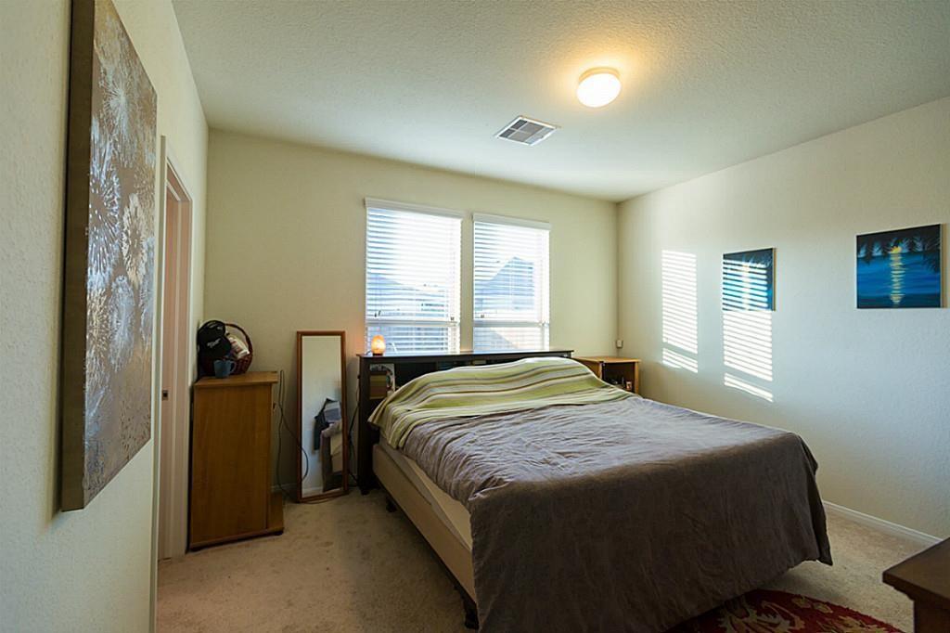
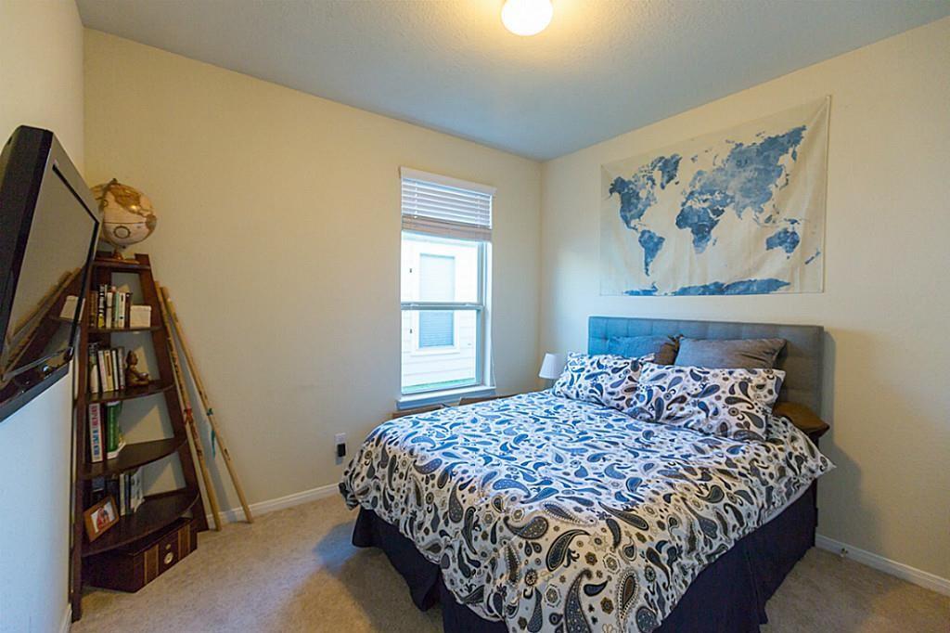
Welcome to 6535 Dayridge in Southridge Crossing. Recent update 2026- all new paint, new laminate floors & newly painted cabinets. This 3 Bed, 2 bath traditional front brick home has mature landscape, private study, open kitchen and living room. Spacious kitchen with breakfast area has tall cabinets with adjustable shelves, gas stove with microwave vent hood, tile floors and refrigerator. Hallway leads to secondary bedrooms, and secondary bathroom with tile floors, dark cabinets and chrome fixtures. Primary bedroom has large walk in closet with shelving, and primary bathroom has tile floors, dark cabinets with extra shelving, separate soaking tub and separate glass shower. Utility room has tile floors and shelving and leads to garage. Backyard is ready for relaxing and entertaining and features a gravel patio and firepit. Washer and Dryer included. Interior rooms and bathrooms were freshly painted a neutral color . Quick access to freeways and toll roads. Make your appointment today!
Overview
Financial
Price:
$2,100
Price/SqFT:
$1.39
HOA Fee:
Tax Rate:
2.86522 %
Est. Monthly:
$21 *
Tax Amount:
$60
Amenities and features
 Patio/Deck
 Sewer
Sewer Study Room
 Water Access
 Yard
Yard Energy Efficient
Property & Schools on Map
Floor plans / Dimensions / Descriptions
-
First FloorLiving:14 x 17Dining:11 x 10Kitchen:1stPrimary Bedroom:13 x 12Bedroom:10 x 11Bedroom 2:10 x 11Primary Bath:1stHome Office/Study:10 x 12Utility Room:1st
-
InteriorPets:NoSmoking Allowed:NoFloors:Laminate,TileCountertop:LaminateBathroom Description:Primary Bath: Tub/Shower ComboBedroom Desc:All Bedrooms DownKitchen Desc:Kitchen open to Family RoomRoom Description:1 Living Area,Home Office/Study,Kitchen/Dining ComboHeating:Central GasCooling:Central ElectricConnections:Electric Dryer Connections,Washer ConnectionsDishwasher:YesDisposal:YesCompactor:NoMicrowave:YesRange:Gas RangeOven:Single OvenIce Maker:NoAppliances:Dryer Included,Full Size,Refrigerator,Washer IncludedEnergy Feature:Attic Vents,Digital Program Thermostat,Insulated Doors,Insulated/Low-E windowsInterior:Central Laundry,Dryer Included,Fire/Smoke Alarm,Refrigerator Included,Washer Included,Window Coverings
-
ExteriorPrivate Pool:NoLot Description:Subdivision LotWater Sewer:Public Sewer,Public WaterArea Pool:NoExterior:Back Yard Fenced,Patio/Deck
Listed By:
Erika Hernandez
Compass RE Texas, LLC - Houston
The data on this website relating to real estate for sale comes in part from the IDX Program of the Houston Association of REALTORS®. All information is believed accurate but not guaranteed. The properties displayed may not be all of the properties available through the IDX Program. Any use of this site other than by potential buyers or sellers is strictly prohibited.
© 2026 Houston Association of REALTORS®.
GET IN TOUCH
