
For Sale
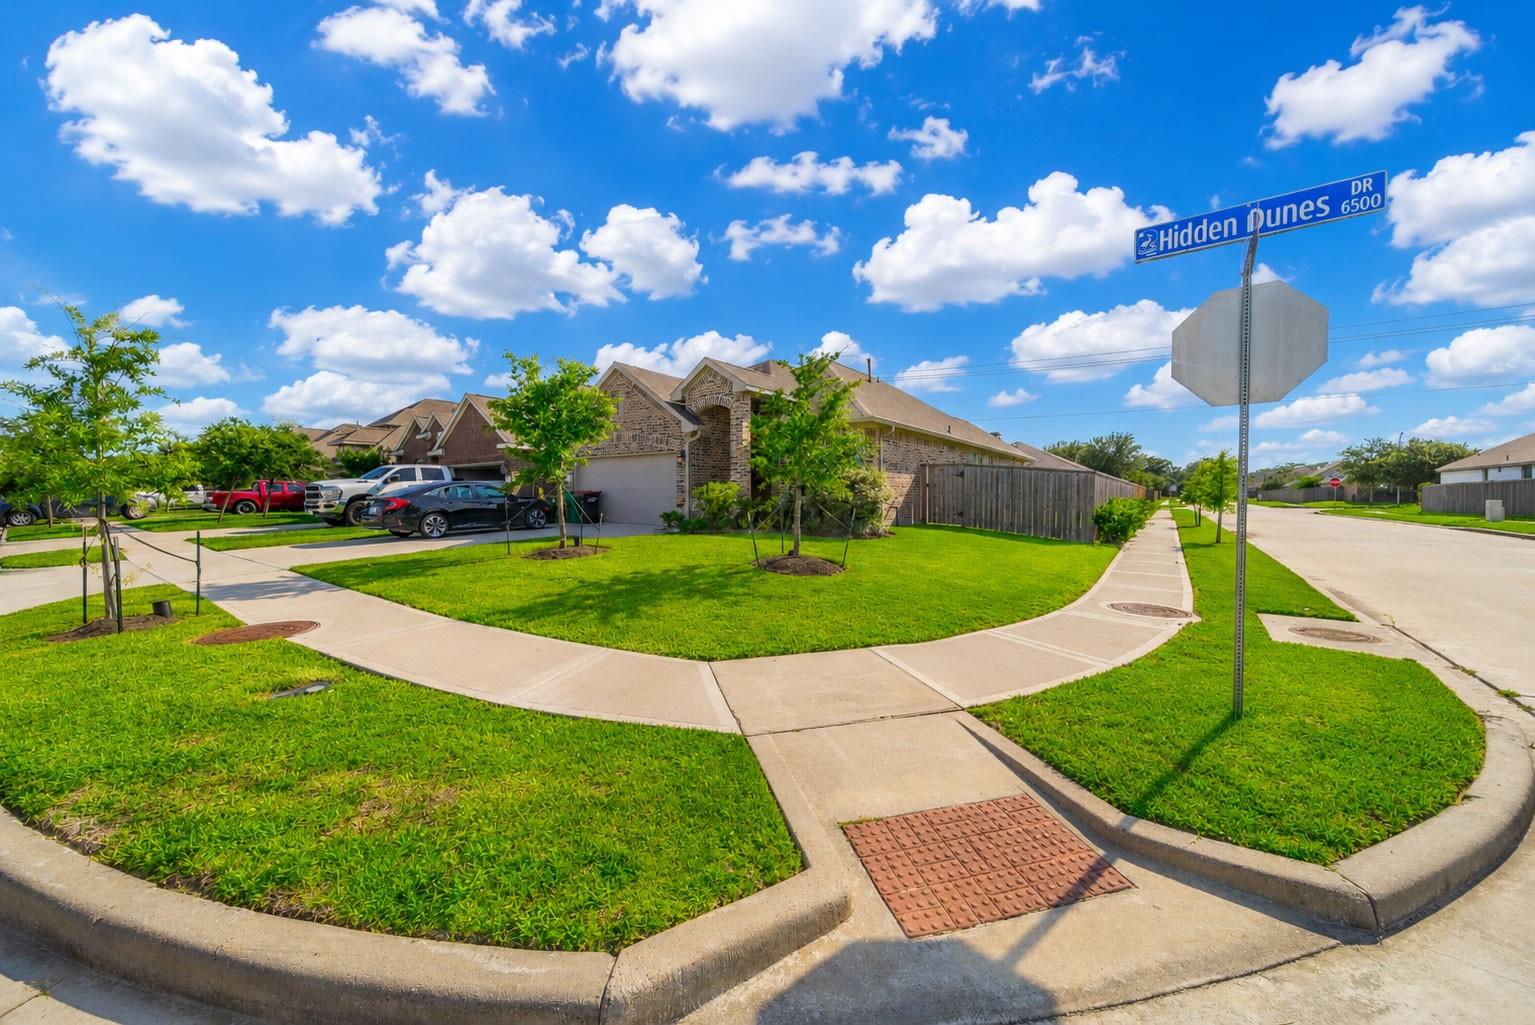
6531 Hidden Dunes Dr Baytown, TX 77521
$315,000
Description
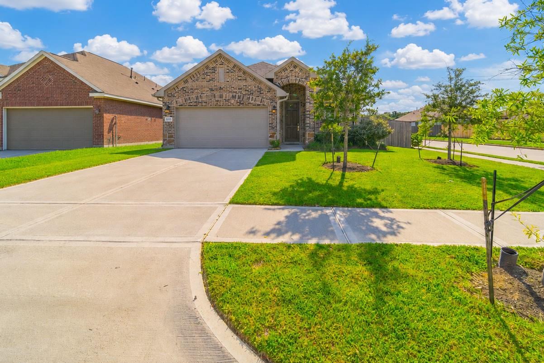
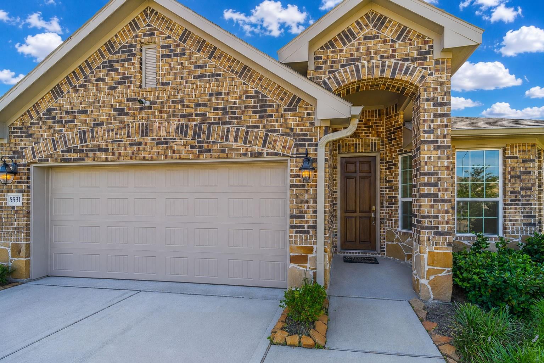
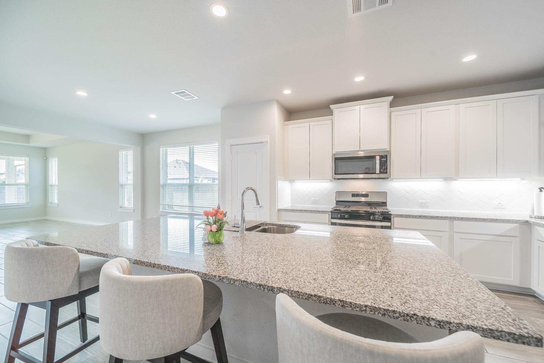
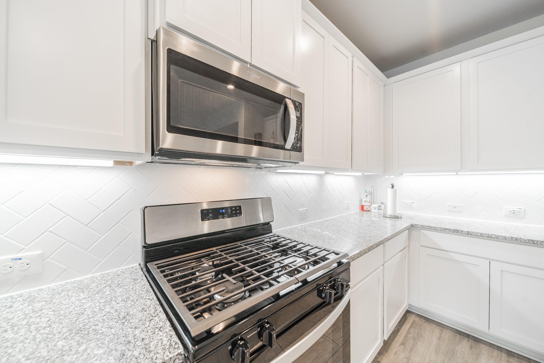
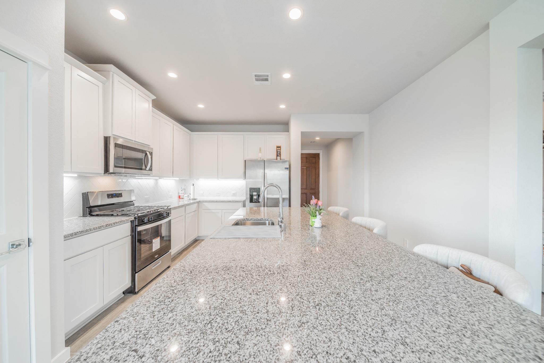
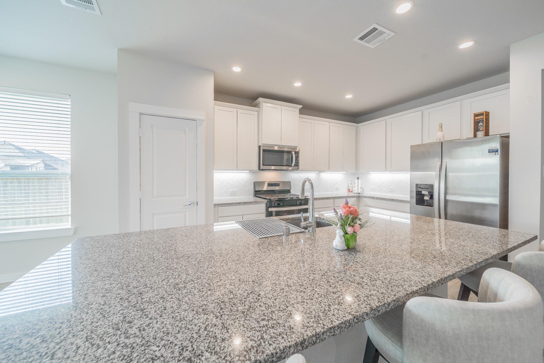
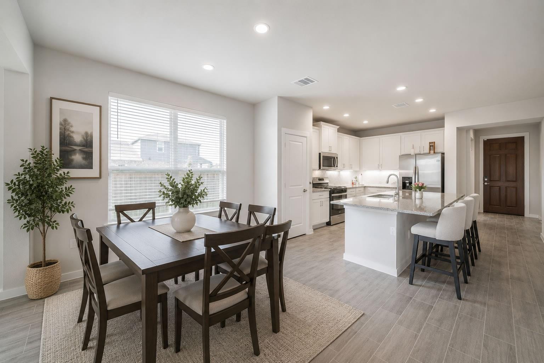
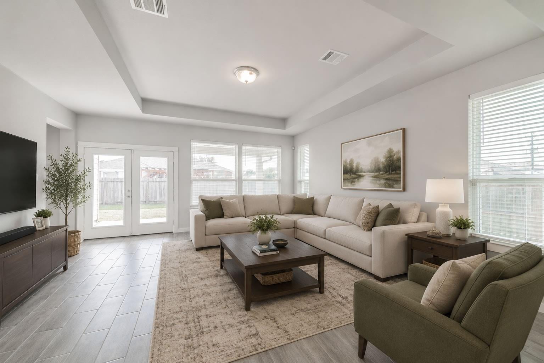
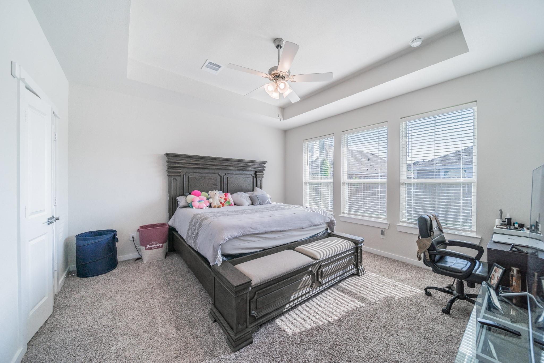
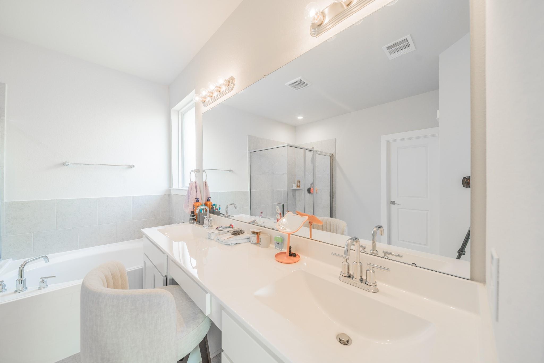
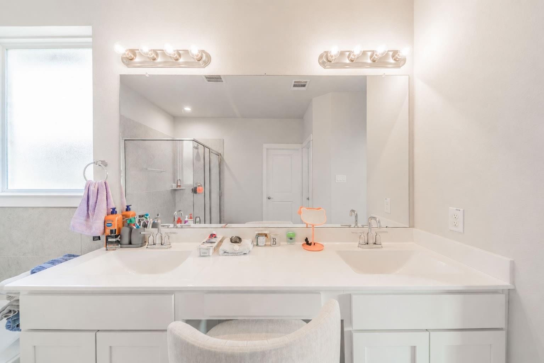
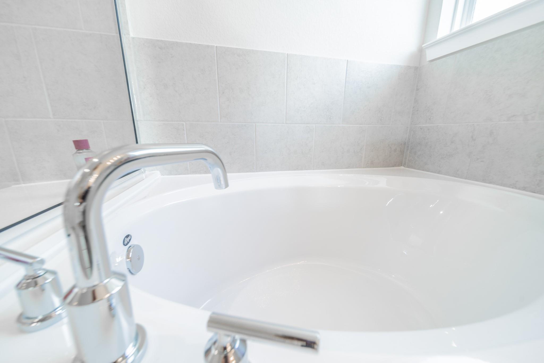
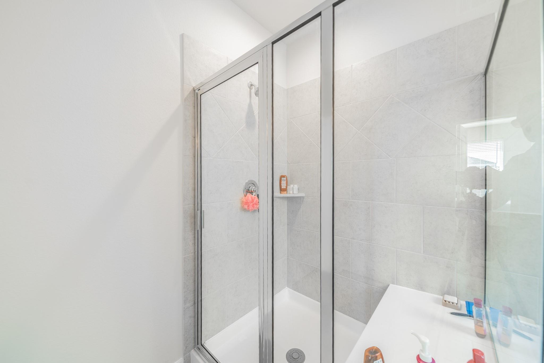
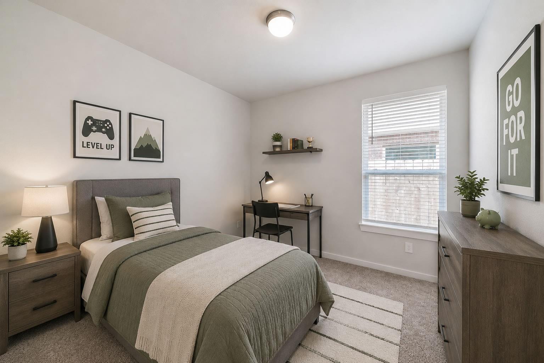
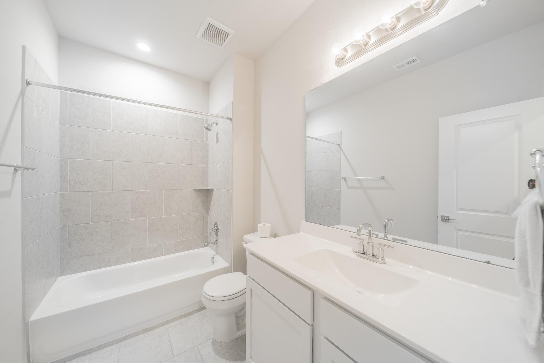
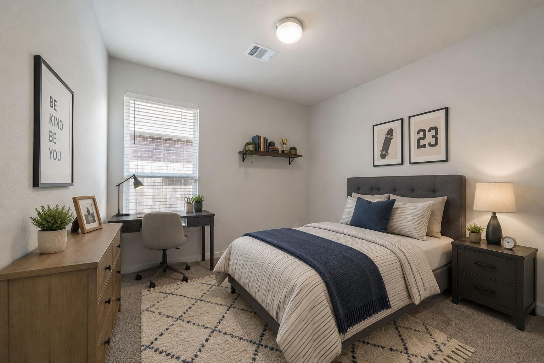
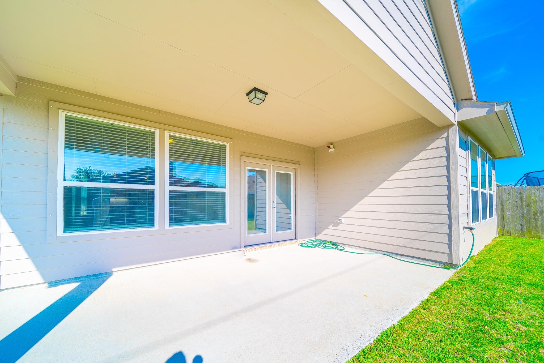
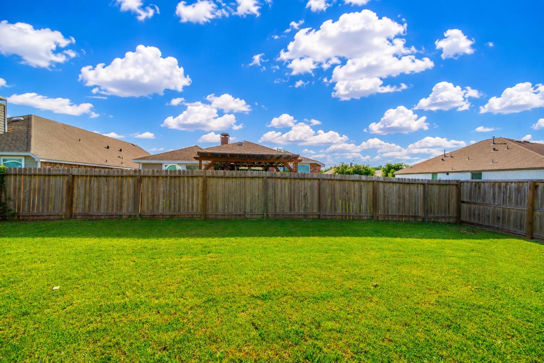
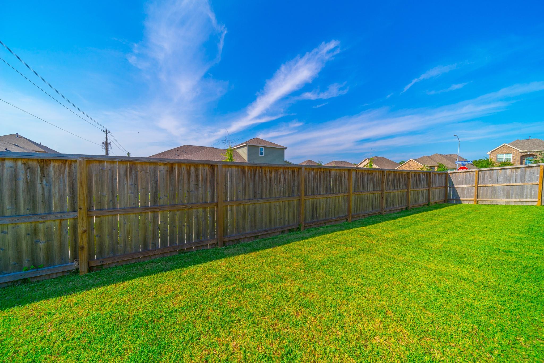
Welcome home to this barely lived-in beauty in the sought-after Hunters Creek community of Baytown! Better than new, this move-in-ready home offers modern finishes, an open-concept design, and a light-filled layout perfect for both everyday living and entertaining. The spacious kitchen features sleek countertops, stainless steel appliances, abundant cabinetry, and a large island overlooking the living and dining areas. Retreat to the private primary suite complete with a spa-inspired bath and generous walk-in closet. Spacious secondary bedrooms provide flexibility for guests, a home office, or growing needs. Step outside to enjoy the covered patio and easy-to-maintain backyard, ideal for relaxing or hosting gatherings. Conveniently located near shopping, dining, schools, and major highways, this stunning home combines comfort, style, and convenience in one exceptional package.
Overview
Financial
Price:
$315,000
Price/SqFT:
$174.42
HOA Fee:
$550 Annually
Tax Rate:
3.11402 %
Est. Monthly:
$4,841 *
Tax Amount:
$9,809
Amenities and features
 Patio/Deck
 Public Pool
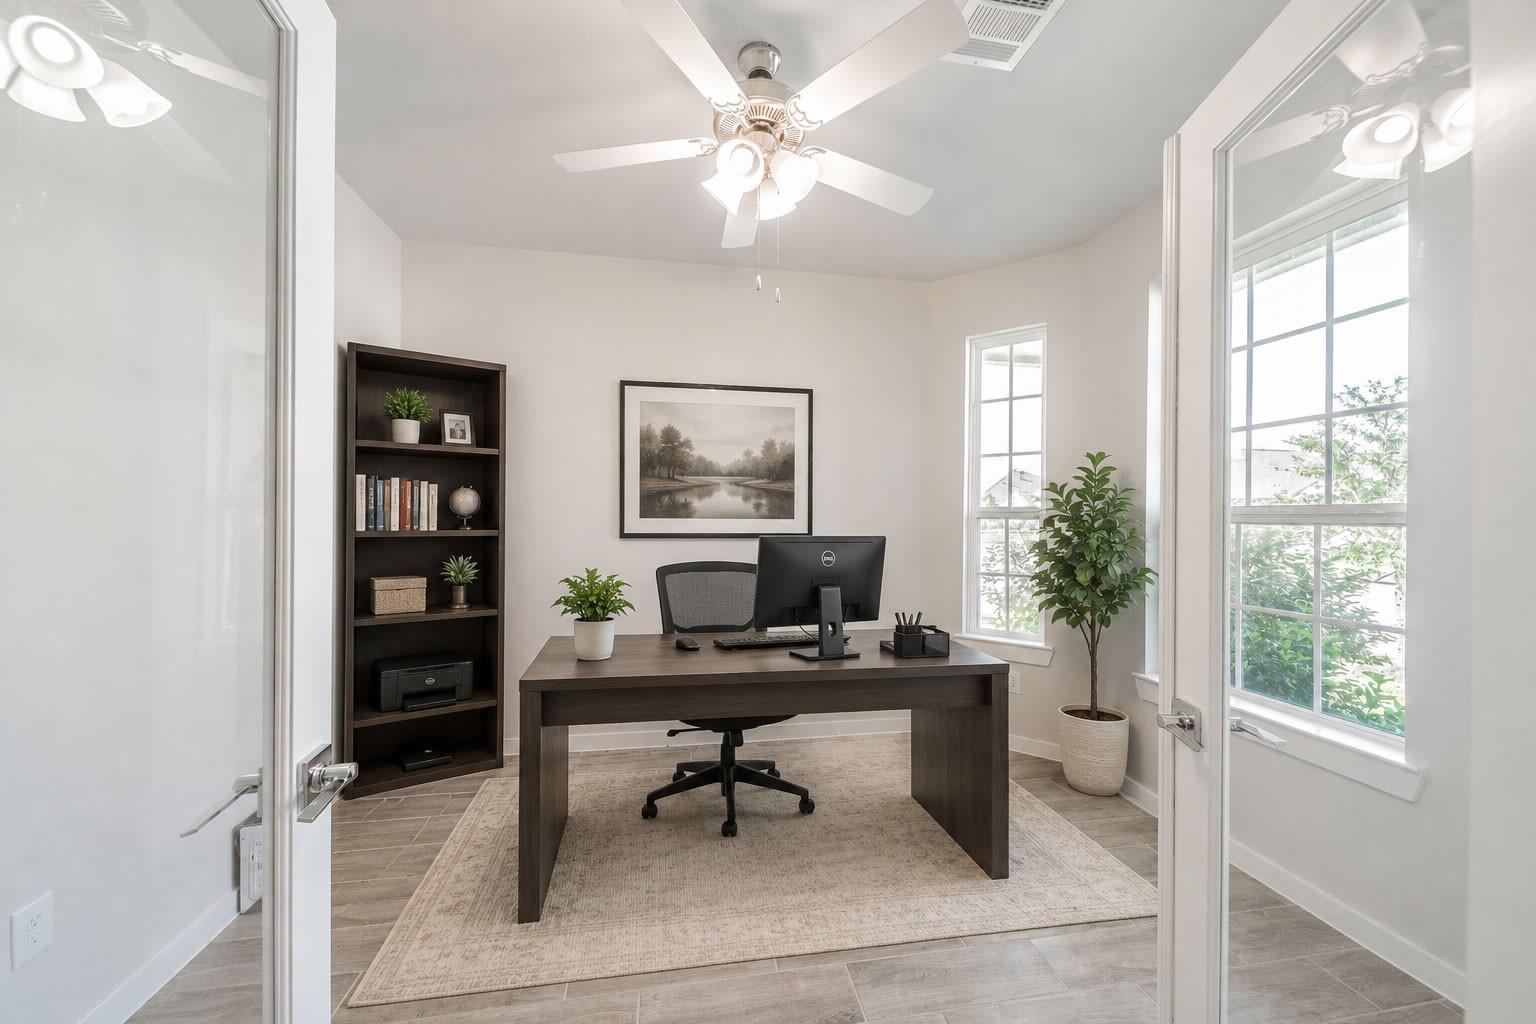
 Study Room
 Water Access
 Yard
Yard Corner Lot
Property & Schools on Map
Floor plans / Dimensions / Descriptions
-
First FloorFamily Room:16 x 16Dining:14 x 10Primary Bedroom:15 x 14Bedroom:10 x 10Bedroom 2:10 x 10Home Office/Study:10 x 9
-
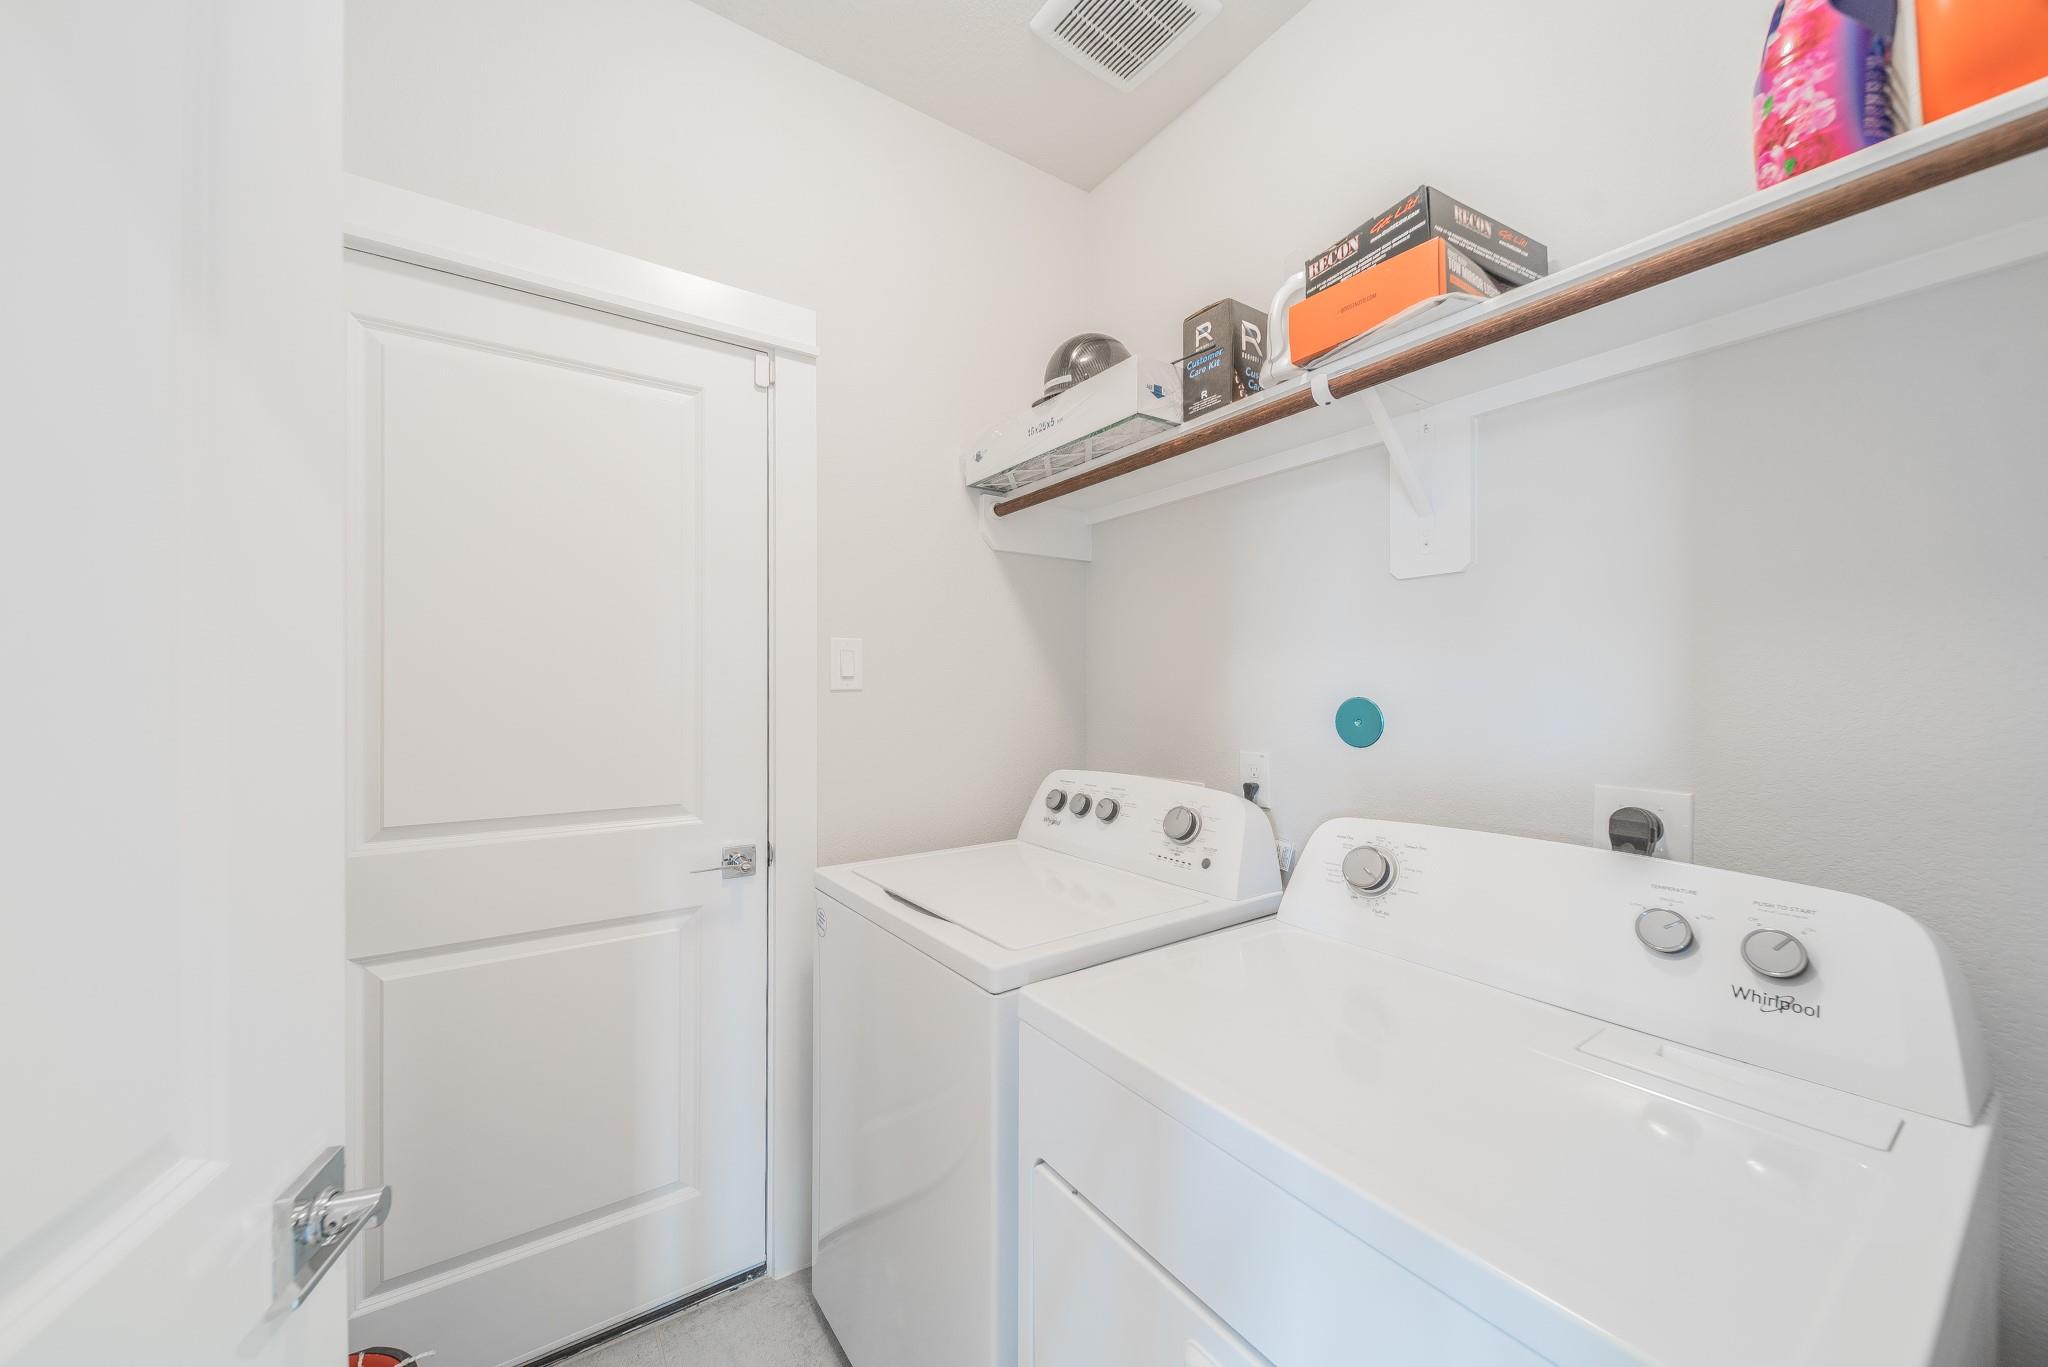
InteriorFloors:TileRoom Description:Home Office/StudyBedroom Desc:All Bedrooms Down,En-Suite Bath,Primary Bed - 1st Floor,Walk-In ClosetKitchen Desc:Island w/o Cooktop,Kitchen open to Family RoomHeating:Central GasCooling:Central ElectricConnections:Electric Dryer Connections,Gas Dryer Connections,Washer ConnectionsOven:Gas OvenRange:Gas RangeInterior:High Ceiling
-
ExteriorRoof:CompositionFoundation:SlabPrivate Pool:NoExterior Type:Brick,Cement BoardLot Description:CornerWater Sewer:Water DistrictArea Pool:YesExterior:Back Yard,Back Yard Fenced,Covered Patio/Deck,Patio/Deck
Listed By:
Lizet Campos
City Group Properties
The data on this website relating to real estate for sale comes in part from the IDX Program of the Houston Association of REALTORS®. All information is believed accurate but not guaranteed. The properties displayed may not be all of the properties available through the IDX Program. Any use of this site other than by potential buyers or sellers is strictly prohibited.
© 2026 Houston Association of REALTORS®.
GET IN TOUCH
