

For Sale
6527 Scarlet Pond Ln Fulshear, TX 77441
$399,000
Description
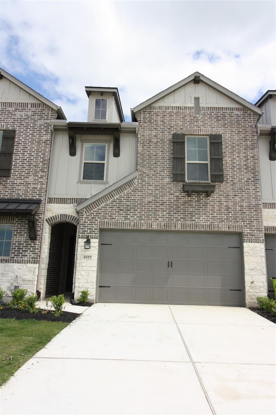
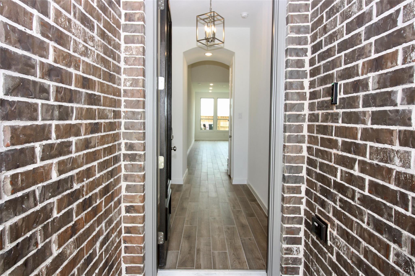
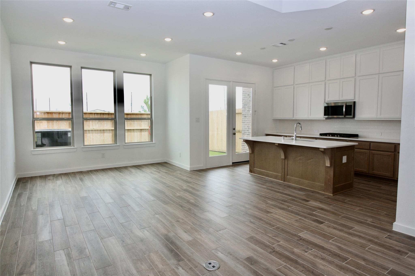
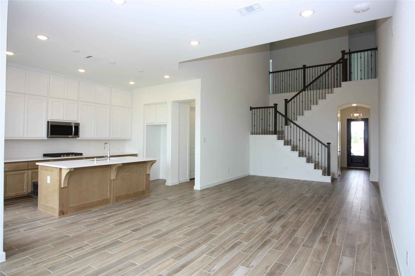
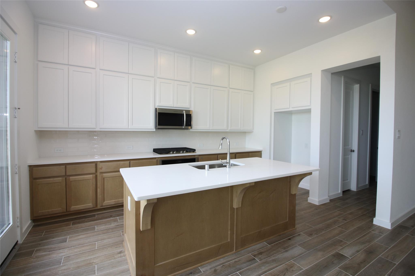
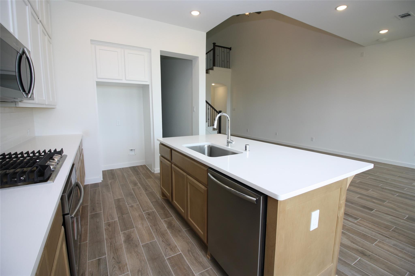
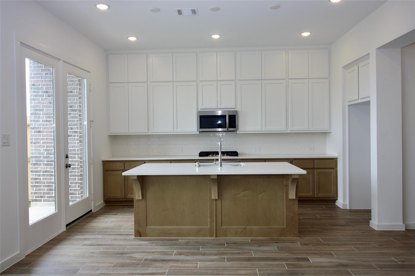
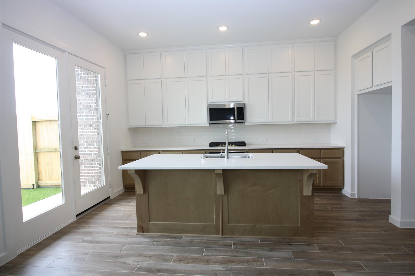
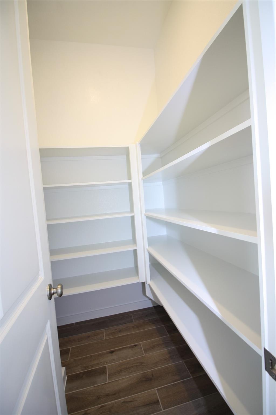
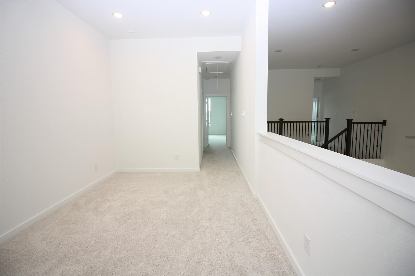
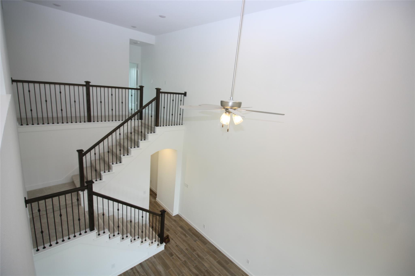
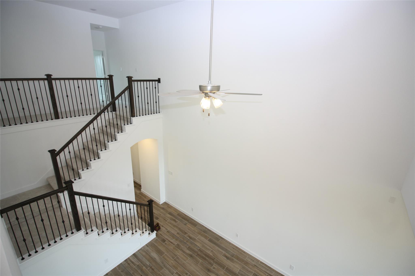
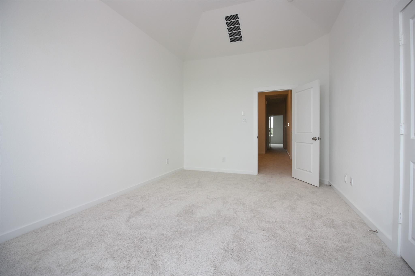
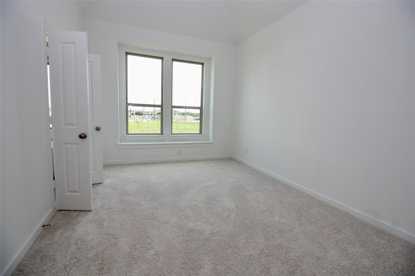
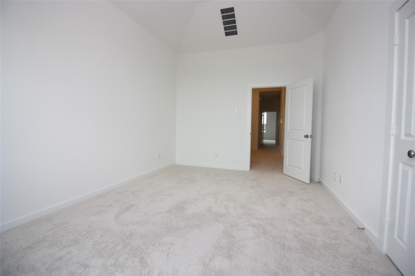
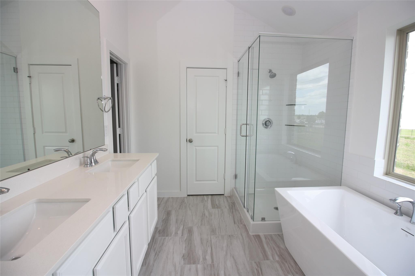
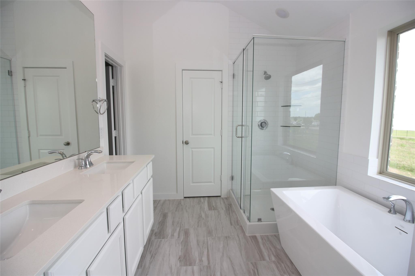
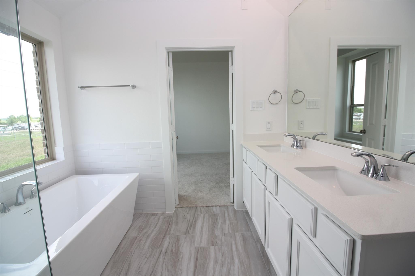
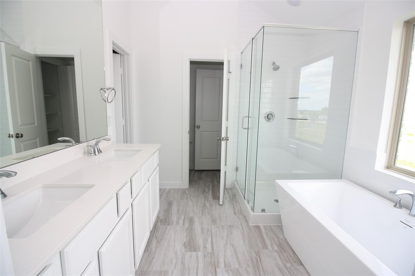
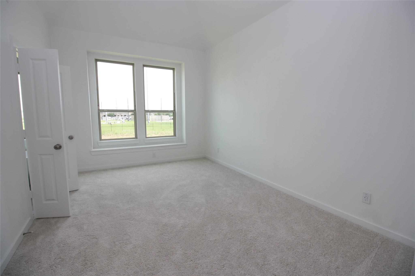
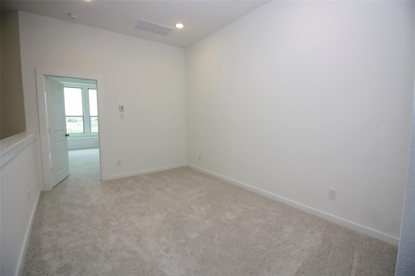
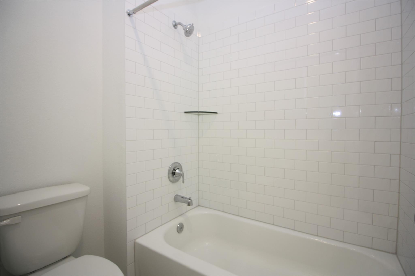
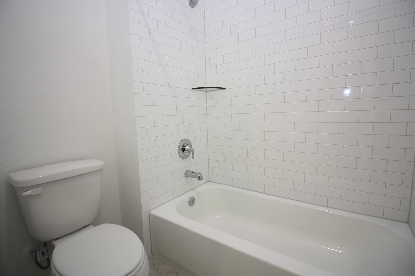
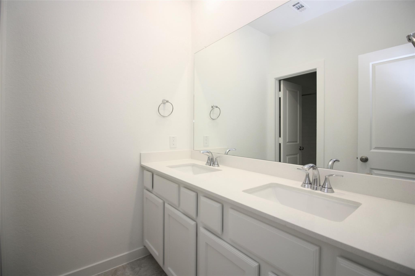
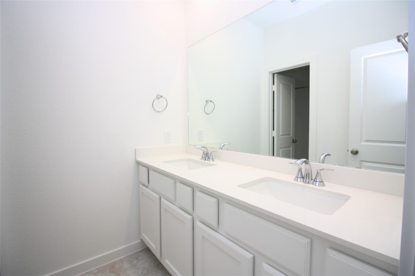
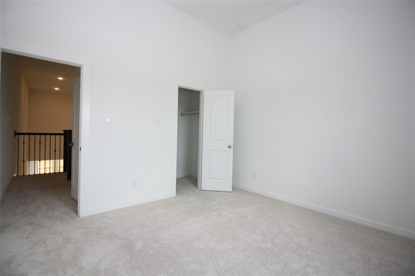
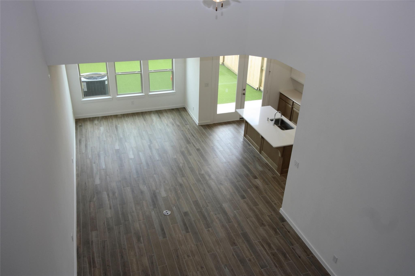
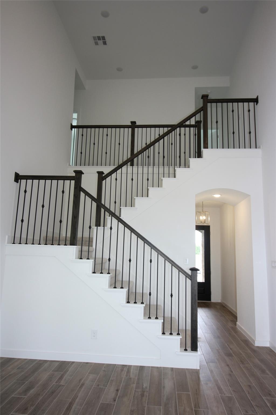
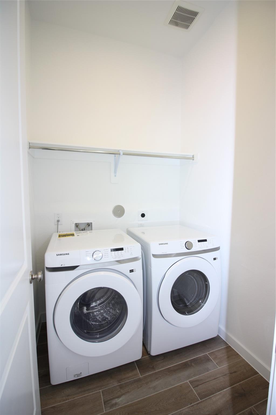
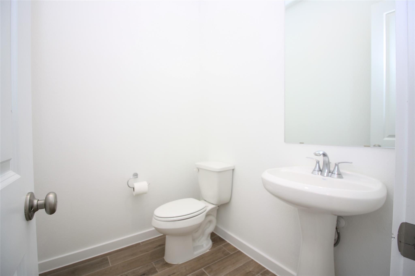
Welcome to this beautiful Townhome in Cross Creek Ranch, zoned to the acclaimed Katy ISD! As you enter, you’ll love the open-concept, two-story layout that seamlessly connects the family, dining, and kitchen areas. Tall windows fill the space with abundant natural light, creating a warm and inviting atmosphere that you’ll never want to leave! On the first floor, you’ll also find a spacious pantry, utility room, and a convenient powder bath. Upstairs, two secondary bedrooms share a full bath with dual sinks on one side of the floor. The loft area overlooks the living space below and provides the perfect spot for a home office, game room, or fitness area—serving as a nice buffer between the secondary bedrooms and the primary suite. The primary suite offers a relaxing retreat, complete with a soaking tub, seated bench, and beautiful views. Refrigerator, Washer and Dryer are included. Plus, you’re just a short walk from the community’s amenity center!
Overview
Financial
Price:
$399,000
Price/SqFT:
$186.62
HOA Fee:
$5200 Annually
Tax Rate:
2.64363 %
Est. Monthly:
$6,199 *
Tax Amount:
$10,548
Amenities and features
 Patio/Deck
 Public Pool
 Sprinkler System
 Yard
Yard Energy Efficient
 Green Certified
Property & Schools on Map
Floor plans / Dimensions / Descriptions
-
First FloorLiving:16x14Dining:15x12
-
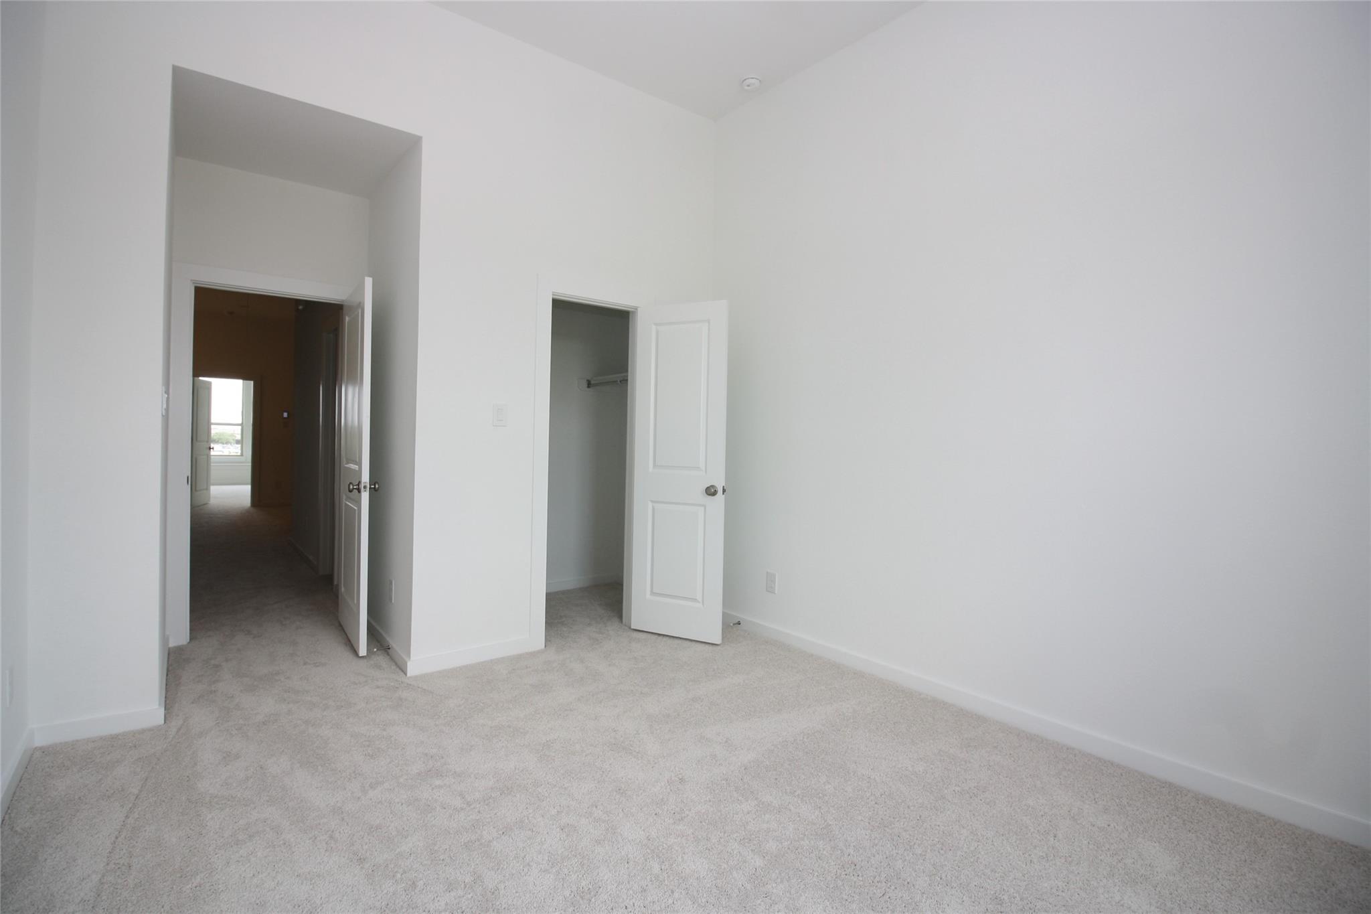
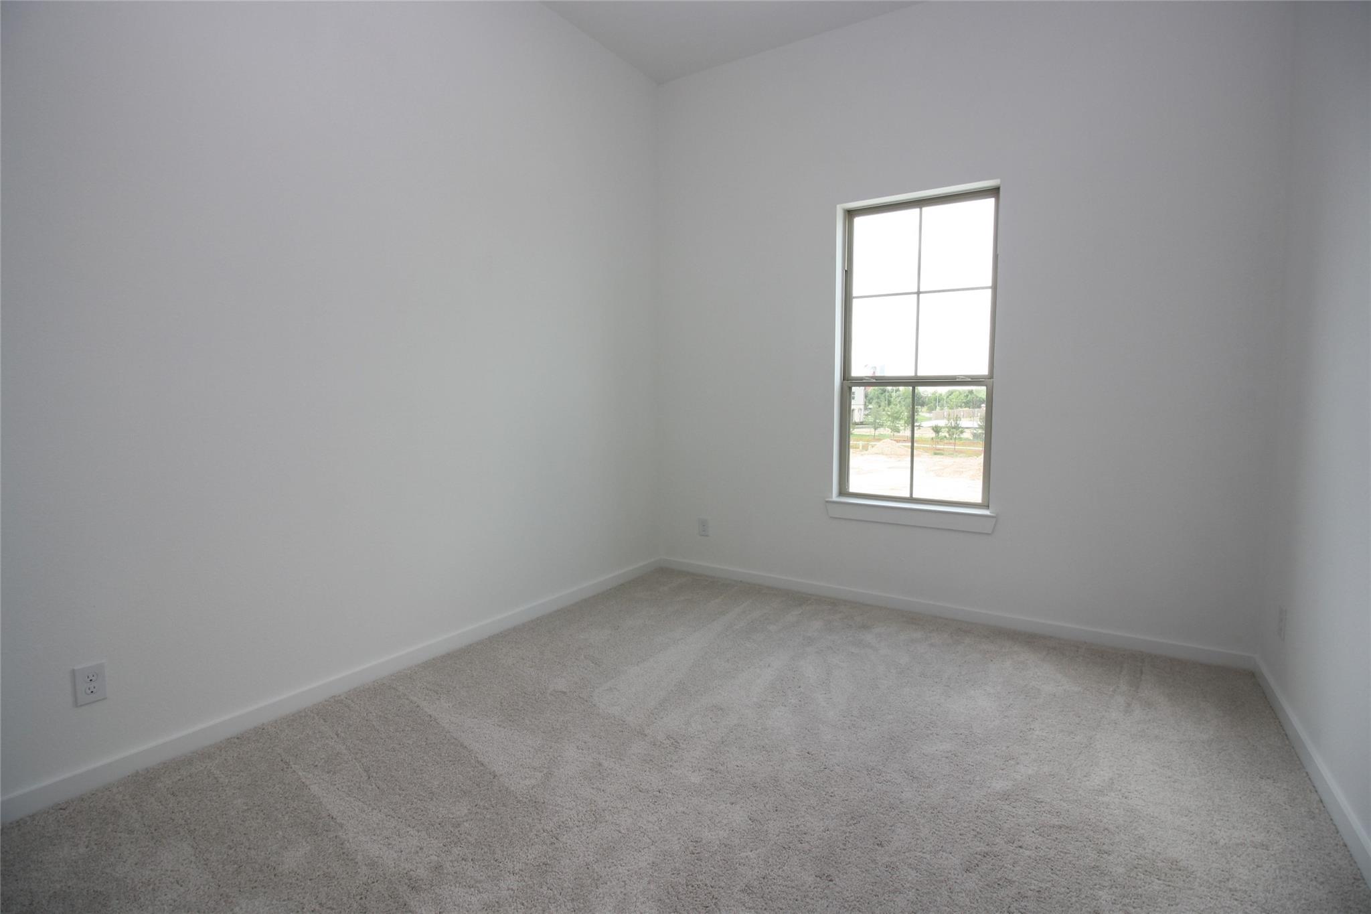
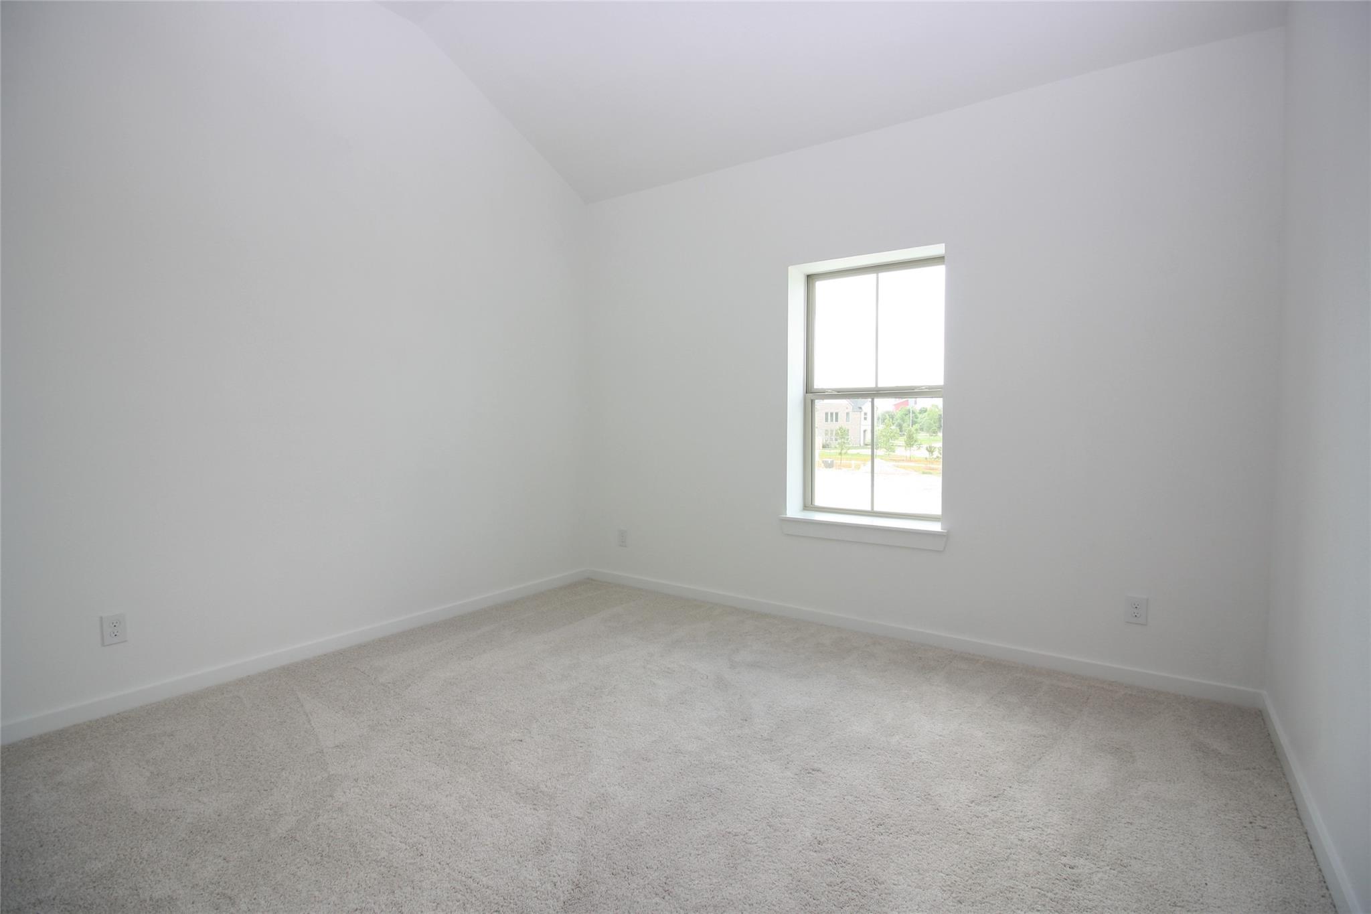
Second FloorPrimary Bedroom:16x11Bedroom:13x12Bedroom 2:13x11Extra Room:2nd
-
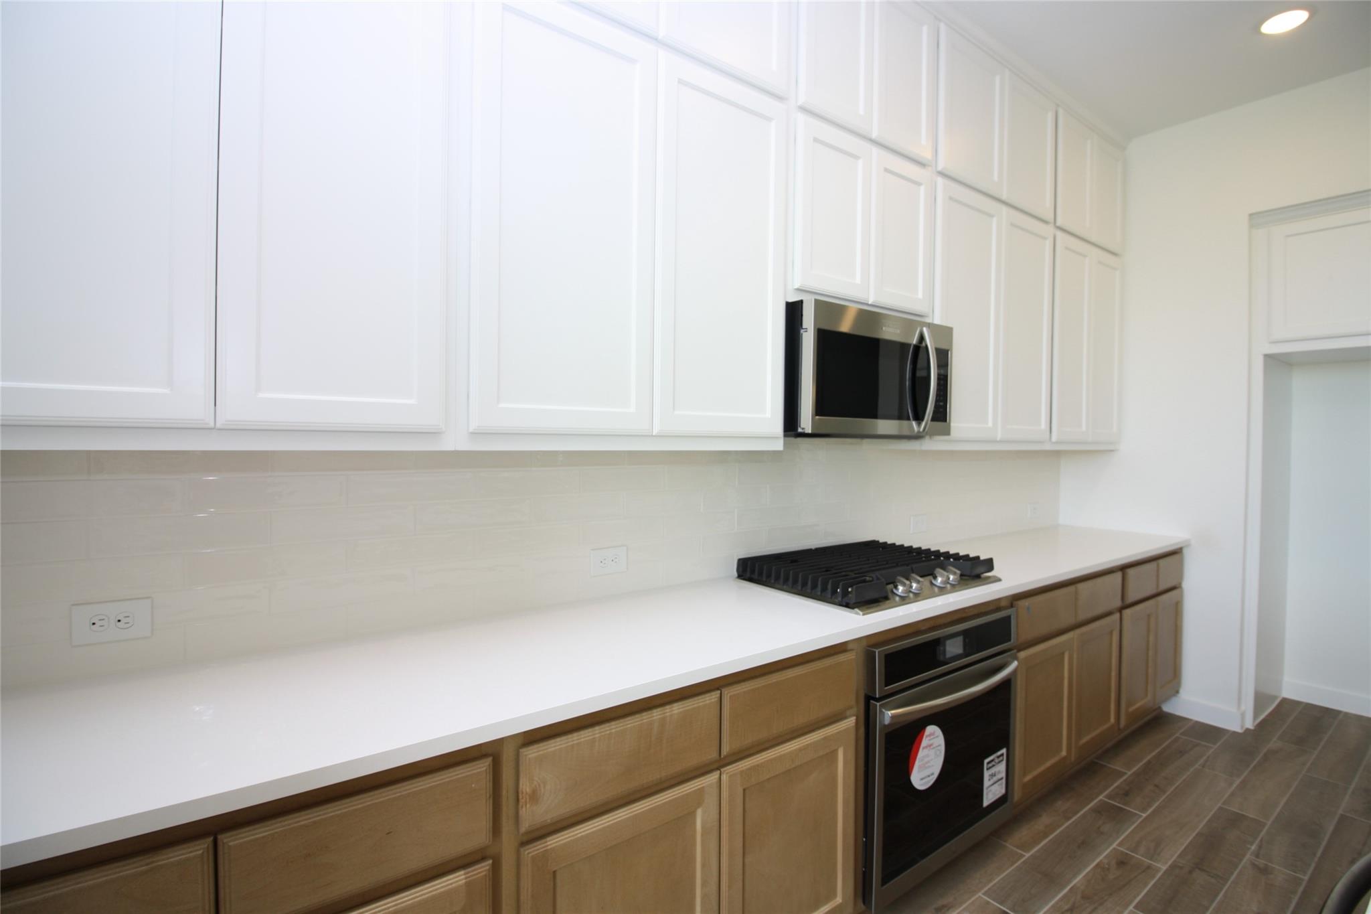
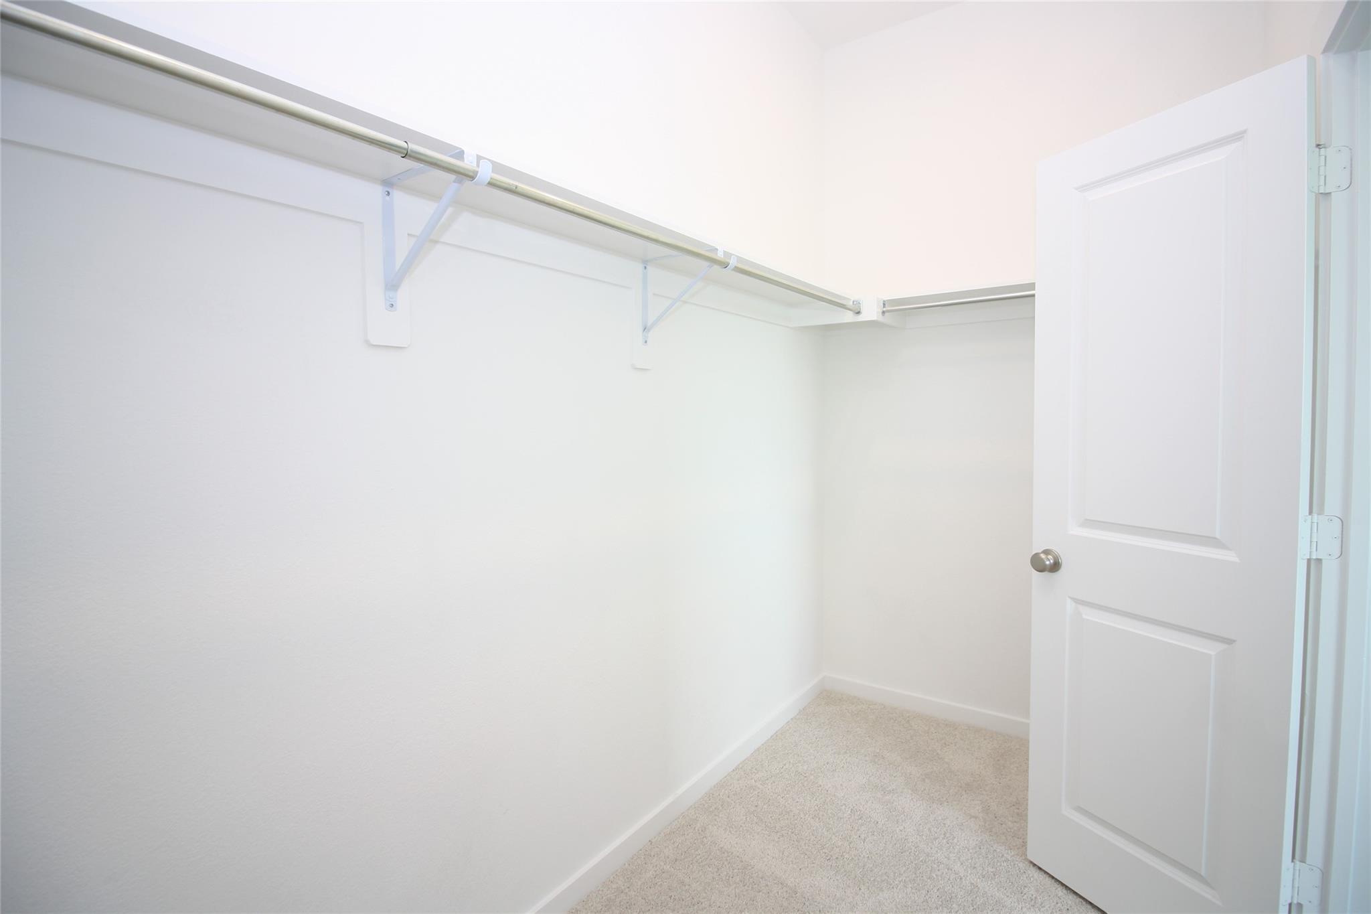
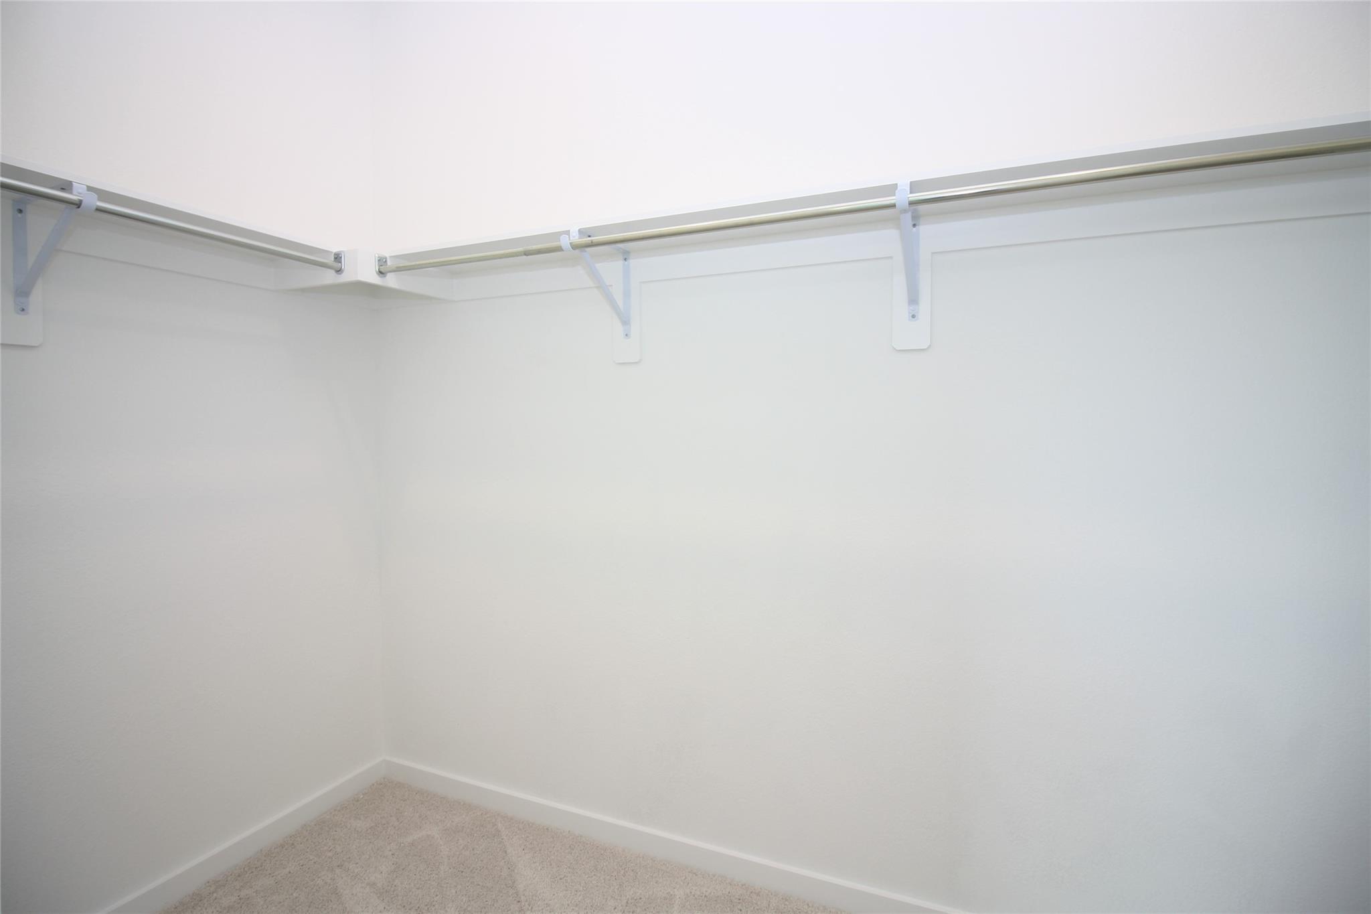
InteriorPets:NoFloors:Carpet,TileCountertop:QuartzBathroom Description:Half Bath,Primary Bath: Double Sinks,Primary Bath: Separate Shower,Primary Bath: Soaking Tub,Secondary Bath(s): Tub/Shower ComboBedroom Desc:All Bedrooms Up,Walk-In ClosetKitchen Desc:Breakfast Bar,Kitchen open to Family Room,Soft Closing Drawers,Walk-in PantryRoom Description:Family Room,Formal Dining,Utility Room in HouseHeating:Central GasCooling:Central ElectricWasher/Dryer Conn:YesDishwasher:YesDisposal:YesMicrowave:YesRange:Gas CooktopOven:Electric OvenAppliances:Dryer Included,Refrigerator,Washer IncludedEnergy Feature:Attic Vents,Ceiling Fans,Digital Program Thermostat,Energy Star/CFL/LED LightsInterior:Alarm System - Owned,Fire/Smoke Alarm,Refrigerator Included
-
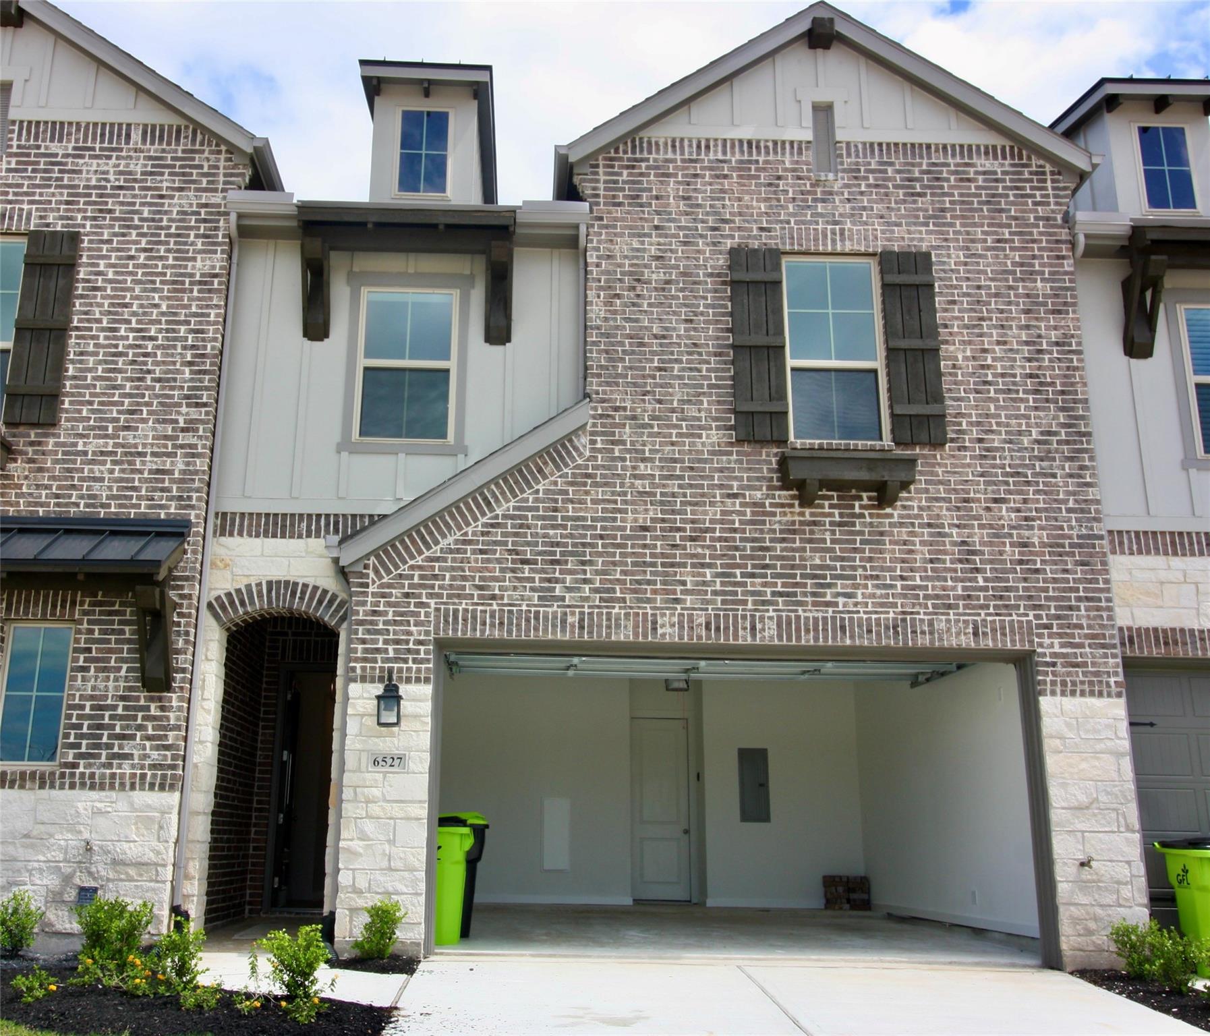
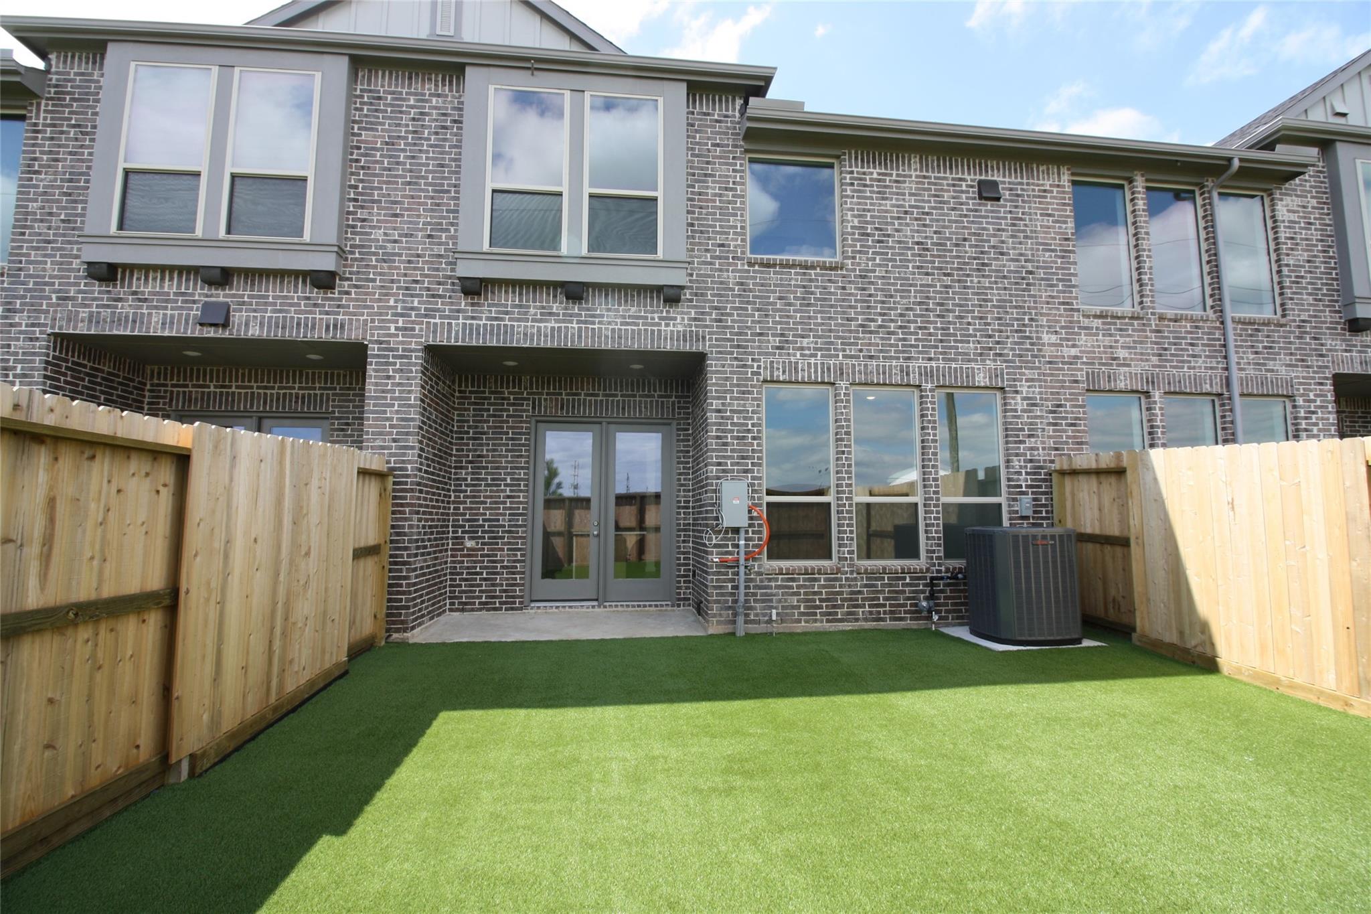
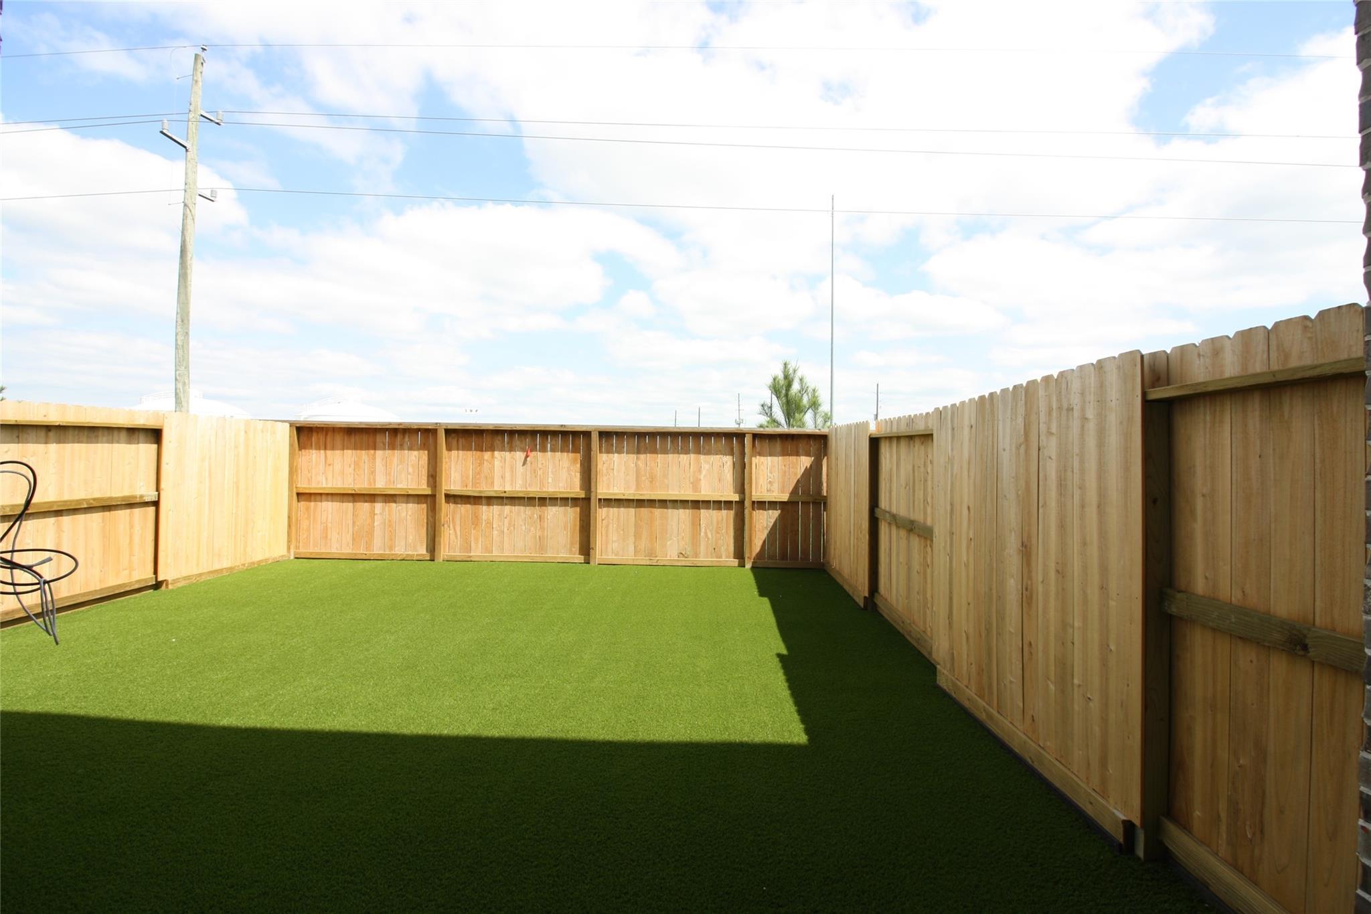
ExteriorRoof:CompositionFoundation:SlabPrivate Pool:NoExterior Type:Brick,StoneParking:Auto Garage Door OpenerWater Sewer:Water DistrictArea Pool:YesExterior:Back Yard,Fenced,Patio/Deck,Sprinkler System
Listed By:
Monica Avila
RE/MAX Cinco Ranch
The data on this website relating to real estate for sale comes in part from the IDX Program of the Houston Association of REALTORS®. All information is believed accurate but not guaranteed. The properties displayed may not be all of the properties available through the IDX Program. Any use of this site other than by potential buyers or sellers is strictly prohibited.
© 2026 Houston Association of REALTORS®.
GET IN TOUCH
