
For Sale
6517 State Highway 21 W Crockett, TX 75835
$1,995,000
Description
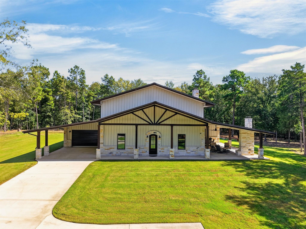
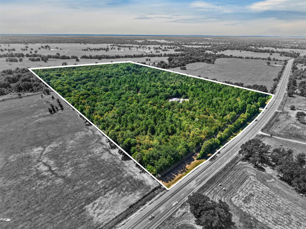
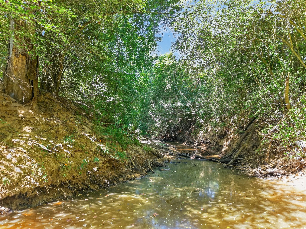
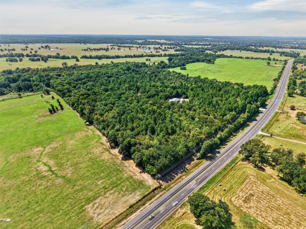
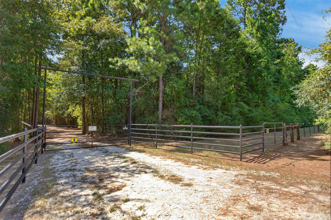
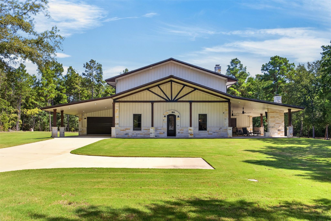
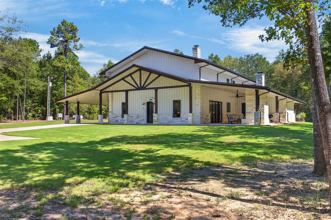
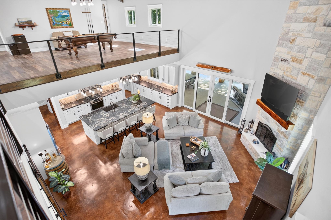
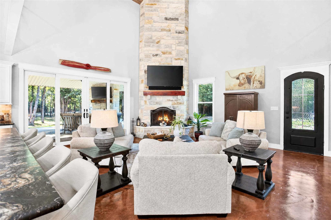
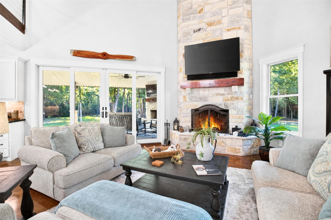
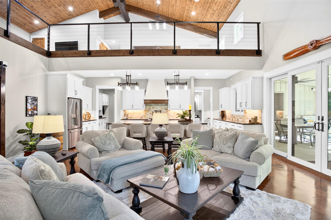
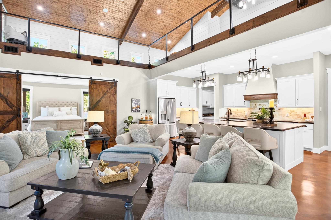
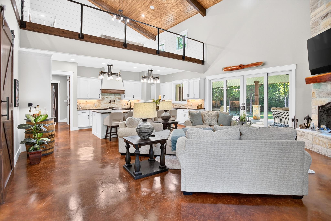
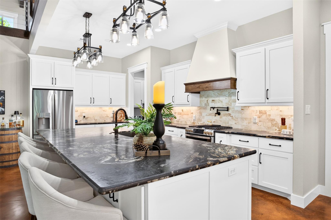
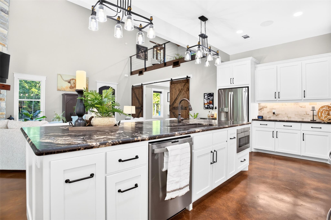
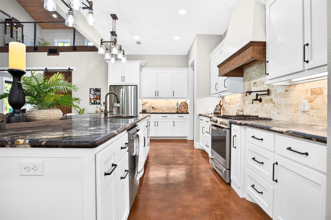
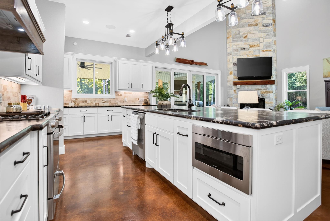
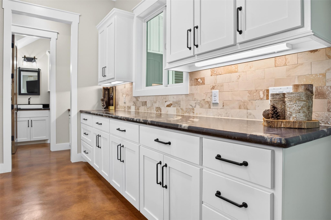
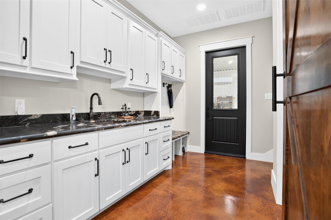
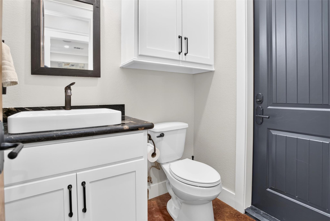
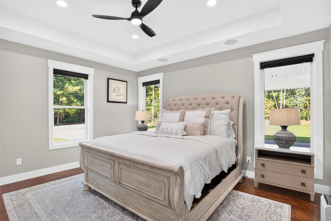
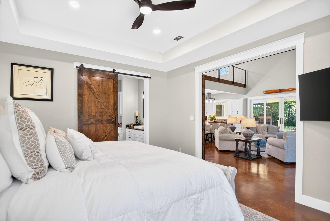
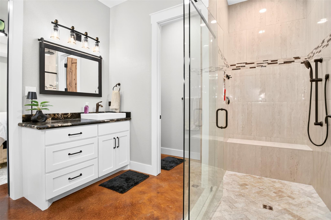
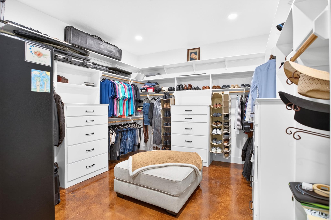
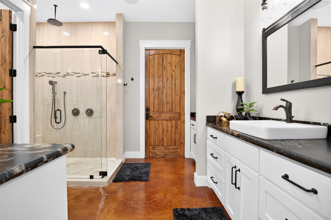
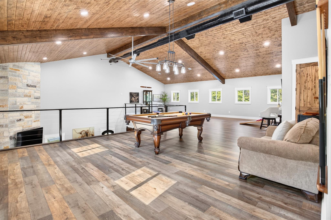
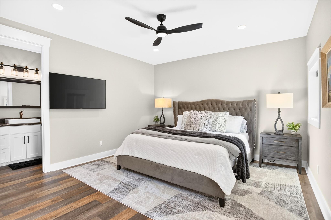
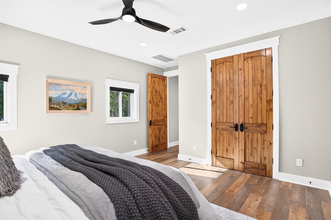
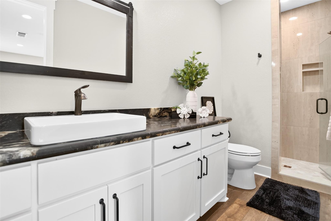
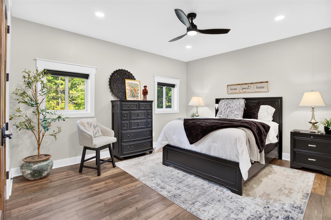
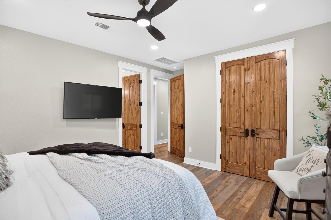
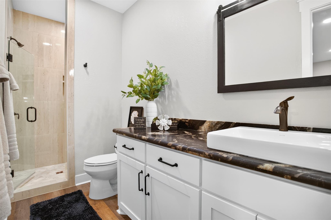
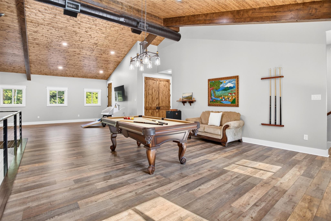
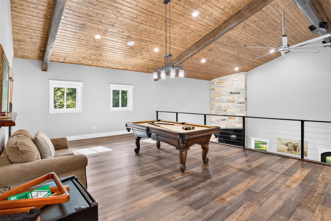
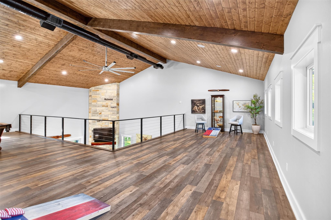
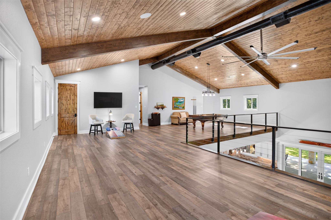
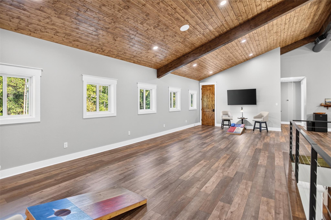
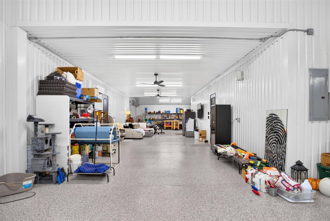
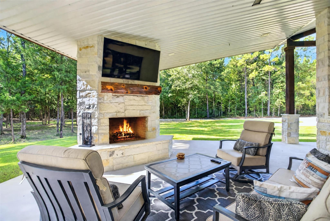
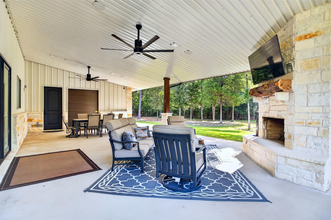
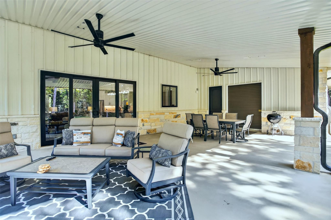
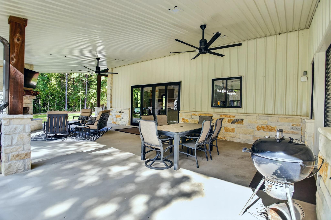
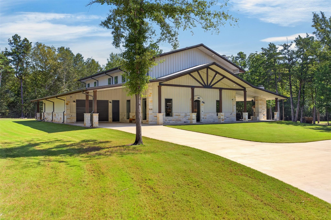
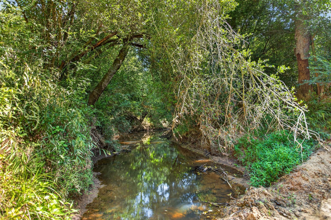
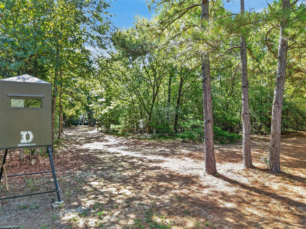
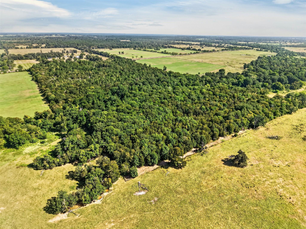
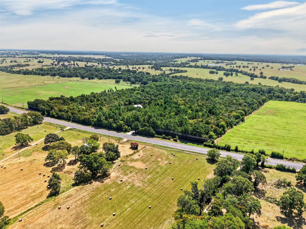
CROCKETT ACREAGE RETREAT! Discover exceptional privacy and luxury on 60 beautifully wooded acres in Crockett! This stunning, like-new home features a downstairs primary suite, open-concept kitchen & living, high end finishes, and gorgeous leather-finish granite throughout. Every detail was considered when building this home in 2024. Smart-home technology puts lighting, audio, security & more at your fingertips. Entertain inside or out, with stunning stone fireplaces in both the living room and out on the patio, and a pool table upstairs. The ~2,200 sqft shop/garage wraps around the home and features mini-split AC and epoxy floors. Enjoy wooded trails, a year-round creek, and abundant wildlife offering excellent hunting opportunities. A rare combination of seclusion and convenience to food & shopping in Crockett, with easy access to Madisonville and I-45 as well. Whether you’re looking for the ultimate retreat/weekend property or a luxurious full-time home, this place checks every box!
Overview
Financial
Price:
$1,995,000
Price/SqFT:
$33,250.0
HOA Fee:
Tax Rate:
1.44584 %
Est. Monthly:
$25,341 *
Tax Amount:
$28,845
Amenities and features
 Energy Efficient
 Wooded Lot
Property & Schools on Map
Floor plans / Dimensions / Descriptions
-
First FloorLiving:19’10” x 23Kitchen:12’ x 23’10
-
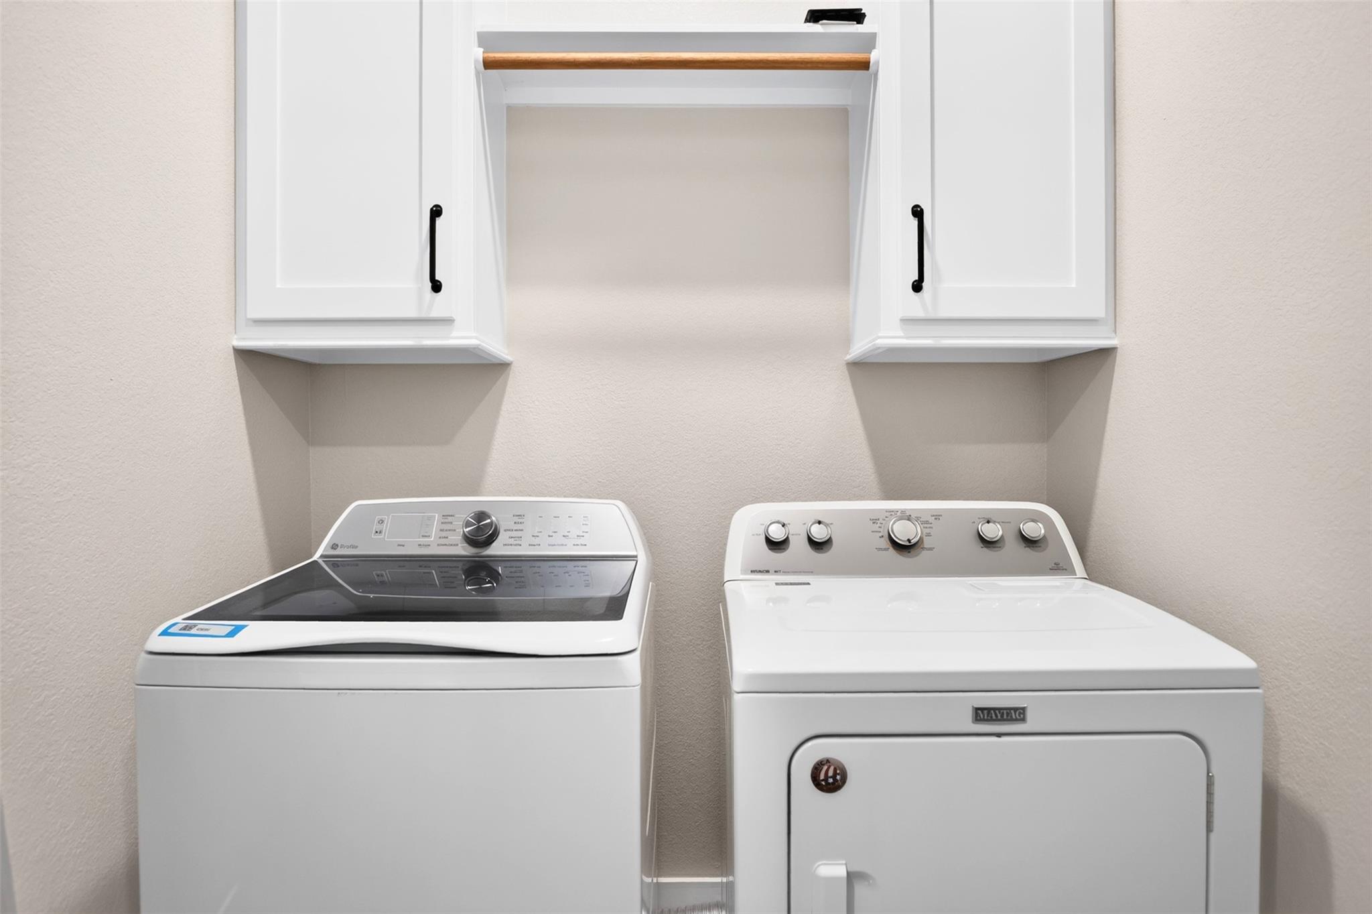
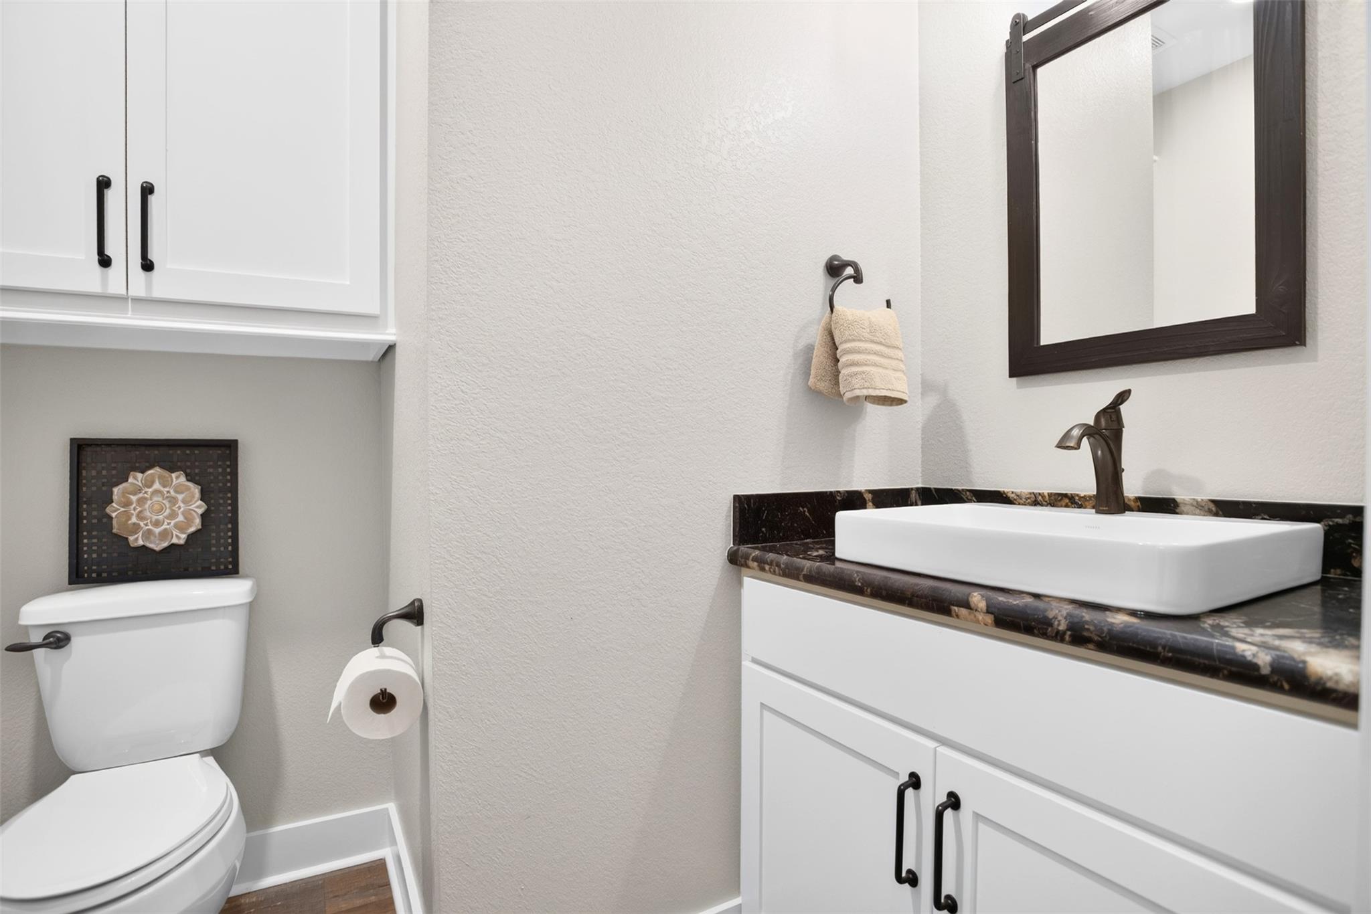
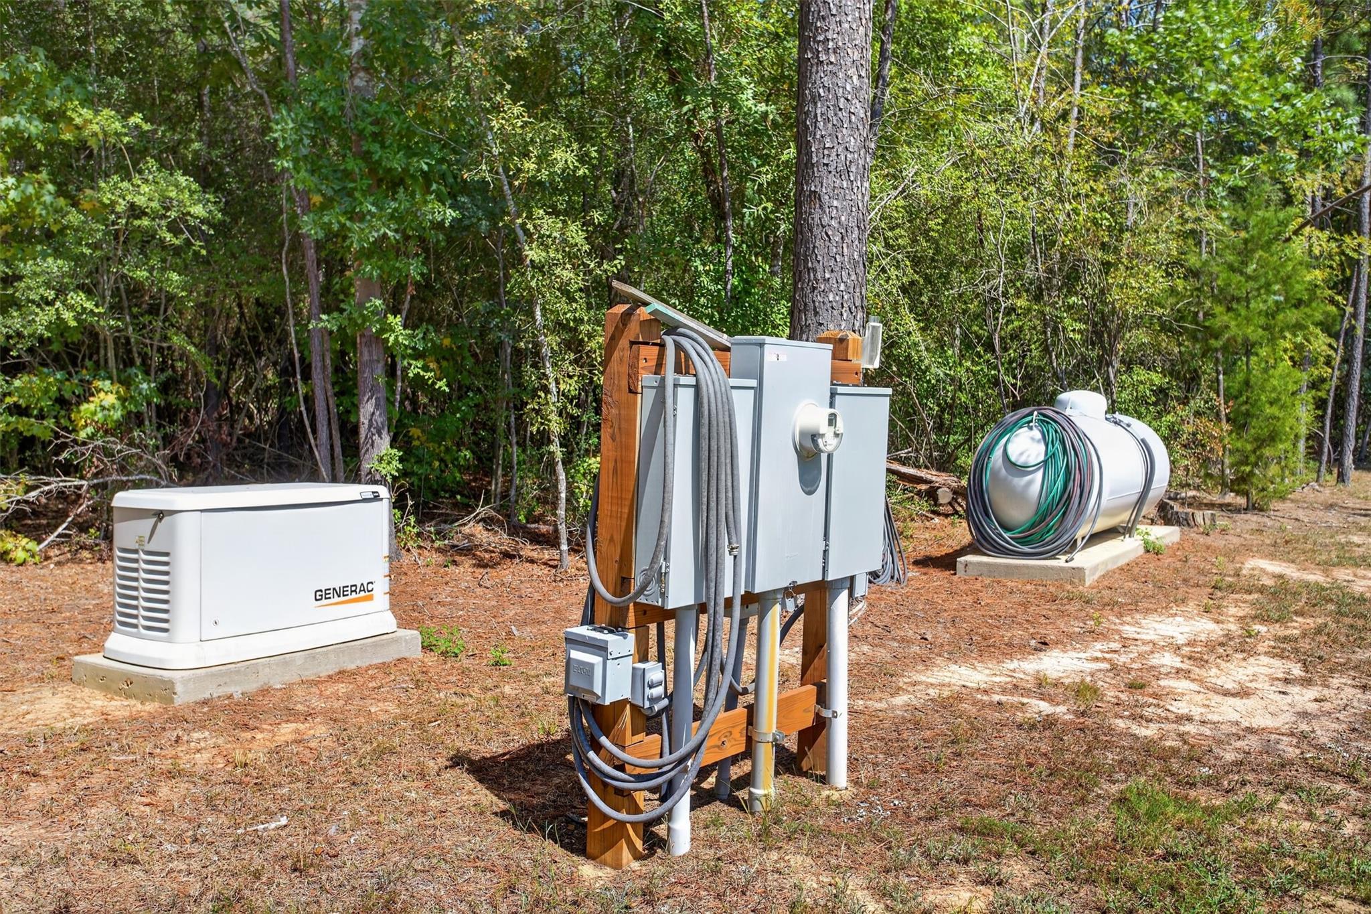
InteriorFireplace:1/Gas Connections,Wood Burning FireplaceFloors:Concrete,Vinyl PlankCountertop:GraniteBathroom Description:Primary Bath: Double Sinks,Primary Bath: Shower Only,Secondary Bath(s): Shower OnlyBedroom Desc:2 Bedrooms Up,En-Suite Bath,Primary Bed - 1st Floor,Walk-In ClosetKitchen Desc:Instant Hot Water,Island w/o Cooktop,Kitchen open to Family Room,Pot Filler,Soft Closing Cabinets,Soft Closing Drawers,Walk-in PantryRoom Description:1 Living Area,Gameroom Up,Utility Room in HouseHeating:Central Electric,ZonedCooling:Central Electric,ZonedConnections:Electric Dryer Connections,Gas Dryer Connections,Washer ConnectionsDishwasher:YesDisposal:YesCompactor:NoMicrowave:YesRange:Gas RangeOven:Gas OvenIce Maker:YesEnergy Feature:Ceiling Fans,Generator,Insulation - Spray-Foam,Tankless/On-Demand H2O HeaterInterior:Alarm System - Owned,Fire/Smoke Alarm,High Ceiling,Prewired for Alarm System,Vaulted Ceiling,Water Softener - Owned,Wired for Sound
-
ExteriorFoundation:SlabPrivate Pool:NoLot Description:WoodedCarport Description:Attached CarportGarage Carport:Auto Driveway Gate,Auto Garage Door Opener,Converted Garage,Driveway Gate,WorkshopWater Sewer:Aerobic,WellRoad Surface:AsphaltArea Pool:NoTree Description:Densely Wooded
Documents

Listed By:
Eliesa Wright
Lawrence Realty
The data on this website relating to real estate for sale comes in part from the IDX Program of the Houston Association of REALTORS®. All information is believed accurate but not guaranteed. The properties displayed may not be all of the properties available through the IDX Program. Any use of this site other than by potential buyers or sellers is strictly prohibited.
© 2026 Houston Association of REALTORS®.
GET IN TOUCH
