
For Sale
651 Bering Dr #1902 Houston, TX 77057
$285,000
Description
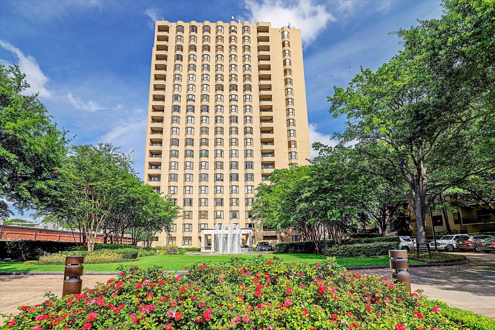
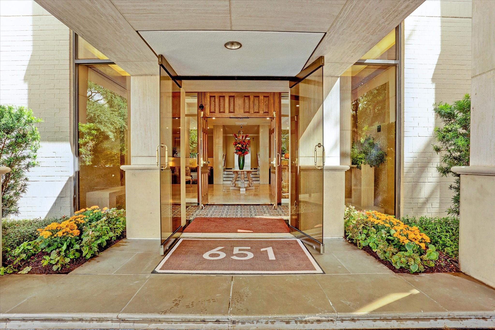
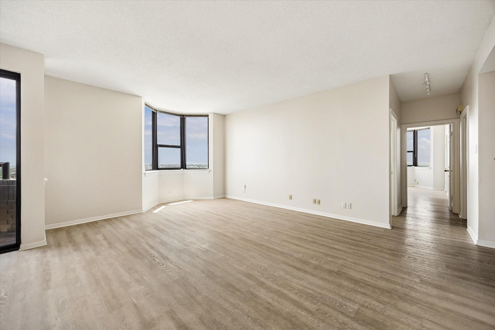
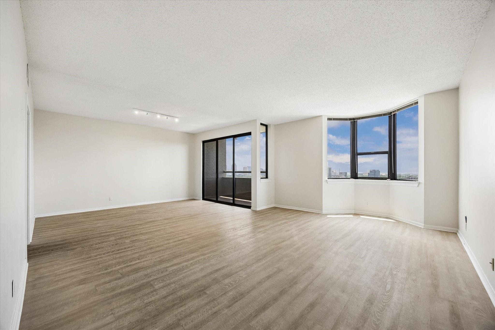
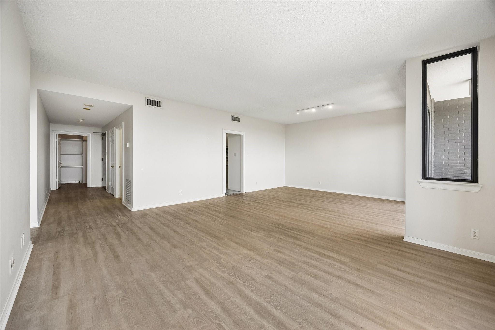
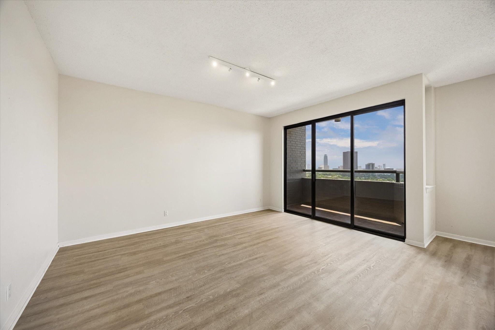
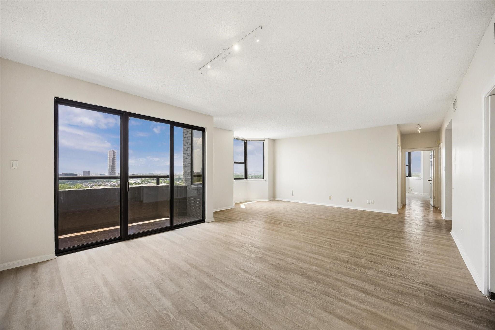
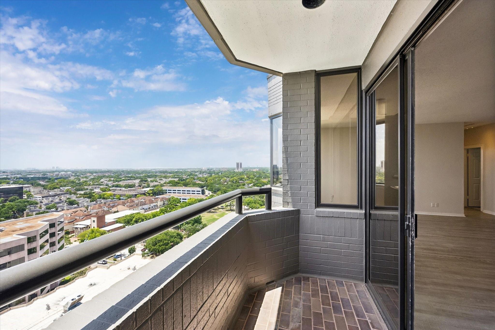
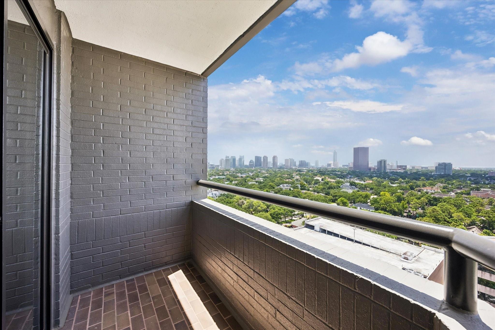
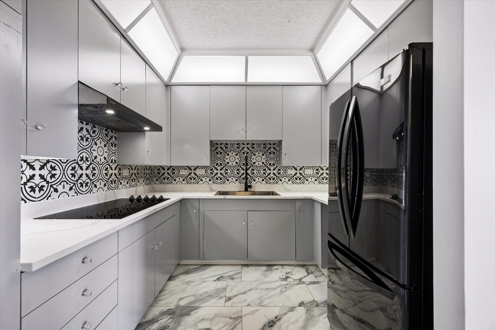
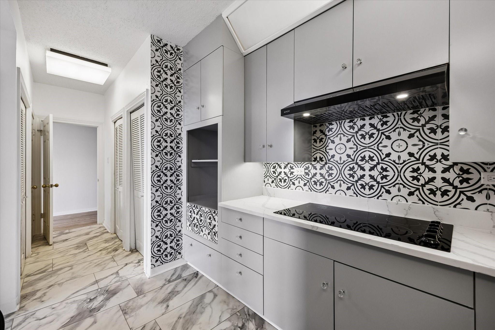
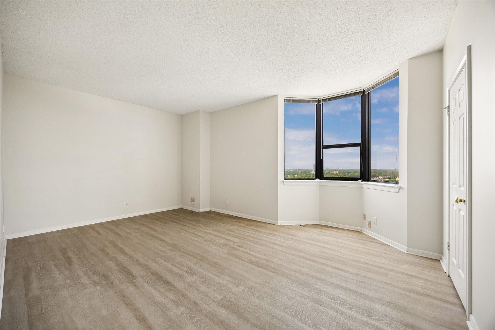
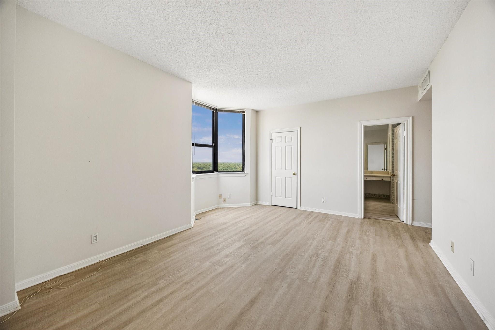
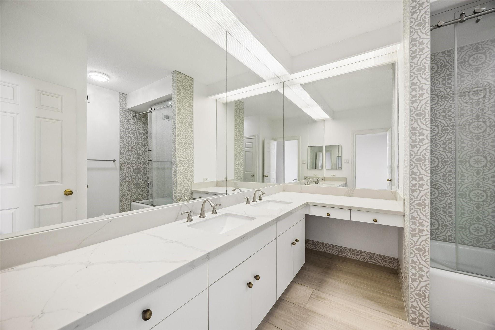
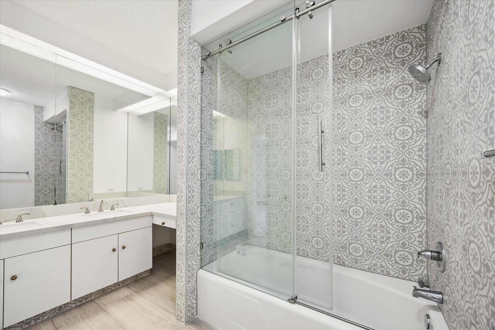
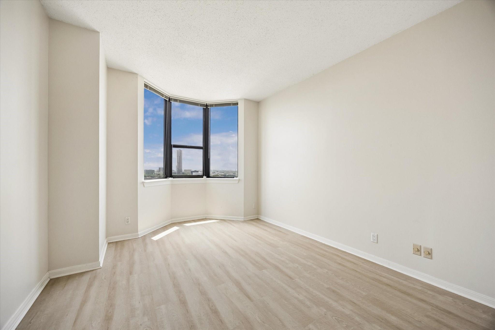
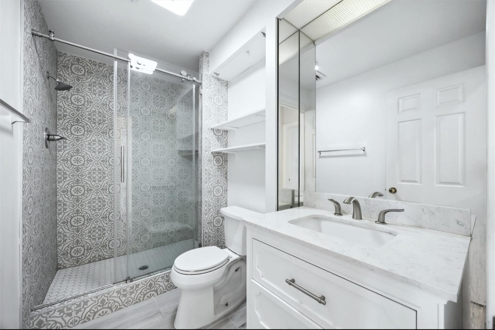
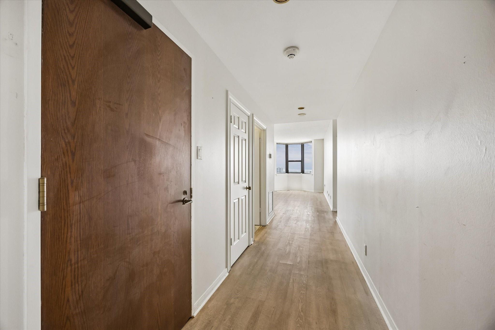
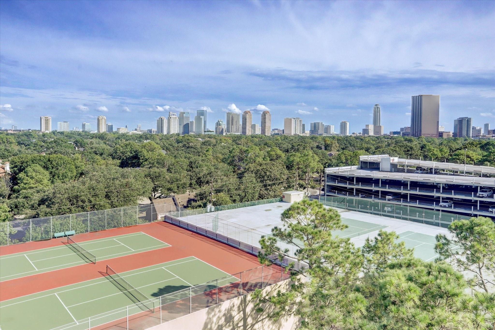
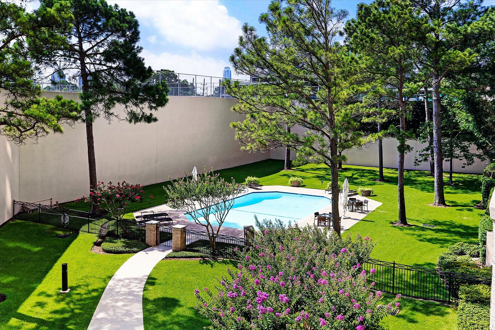
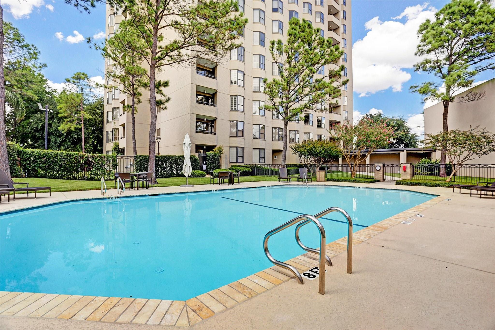
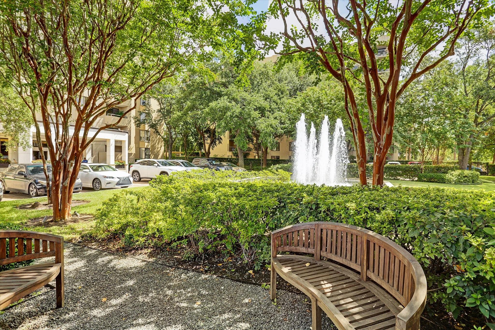
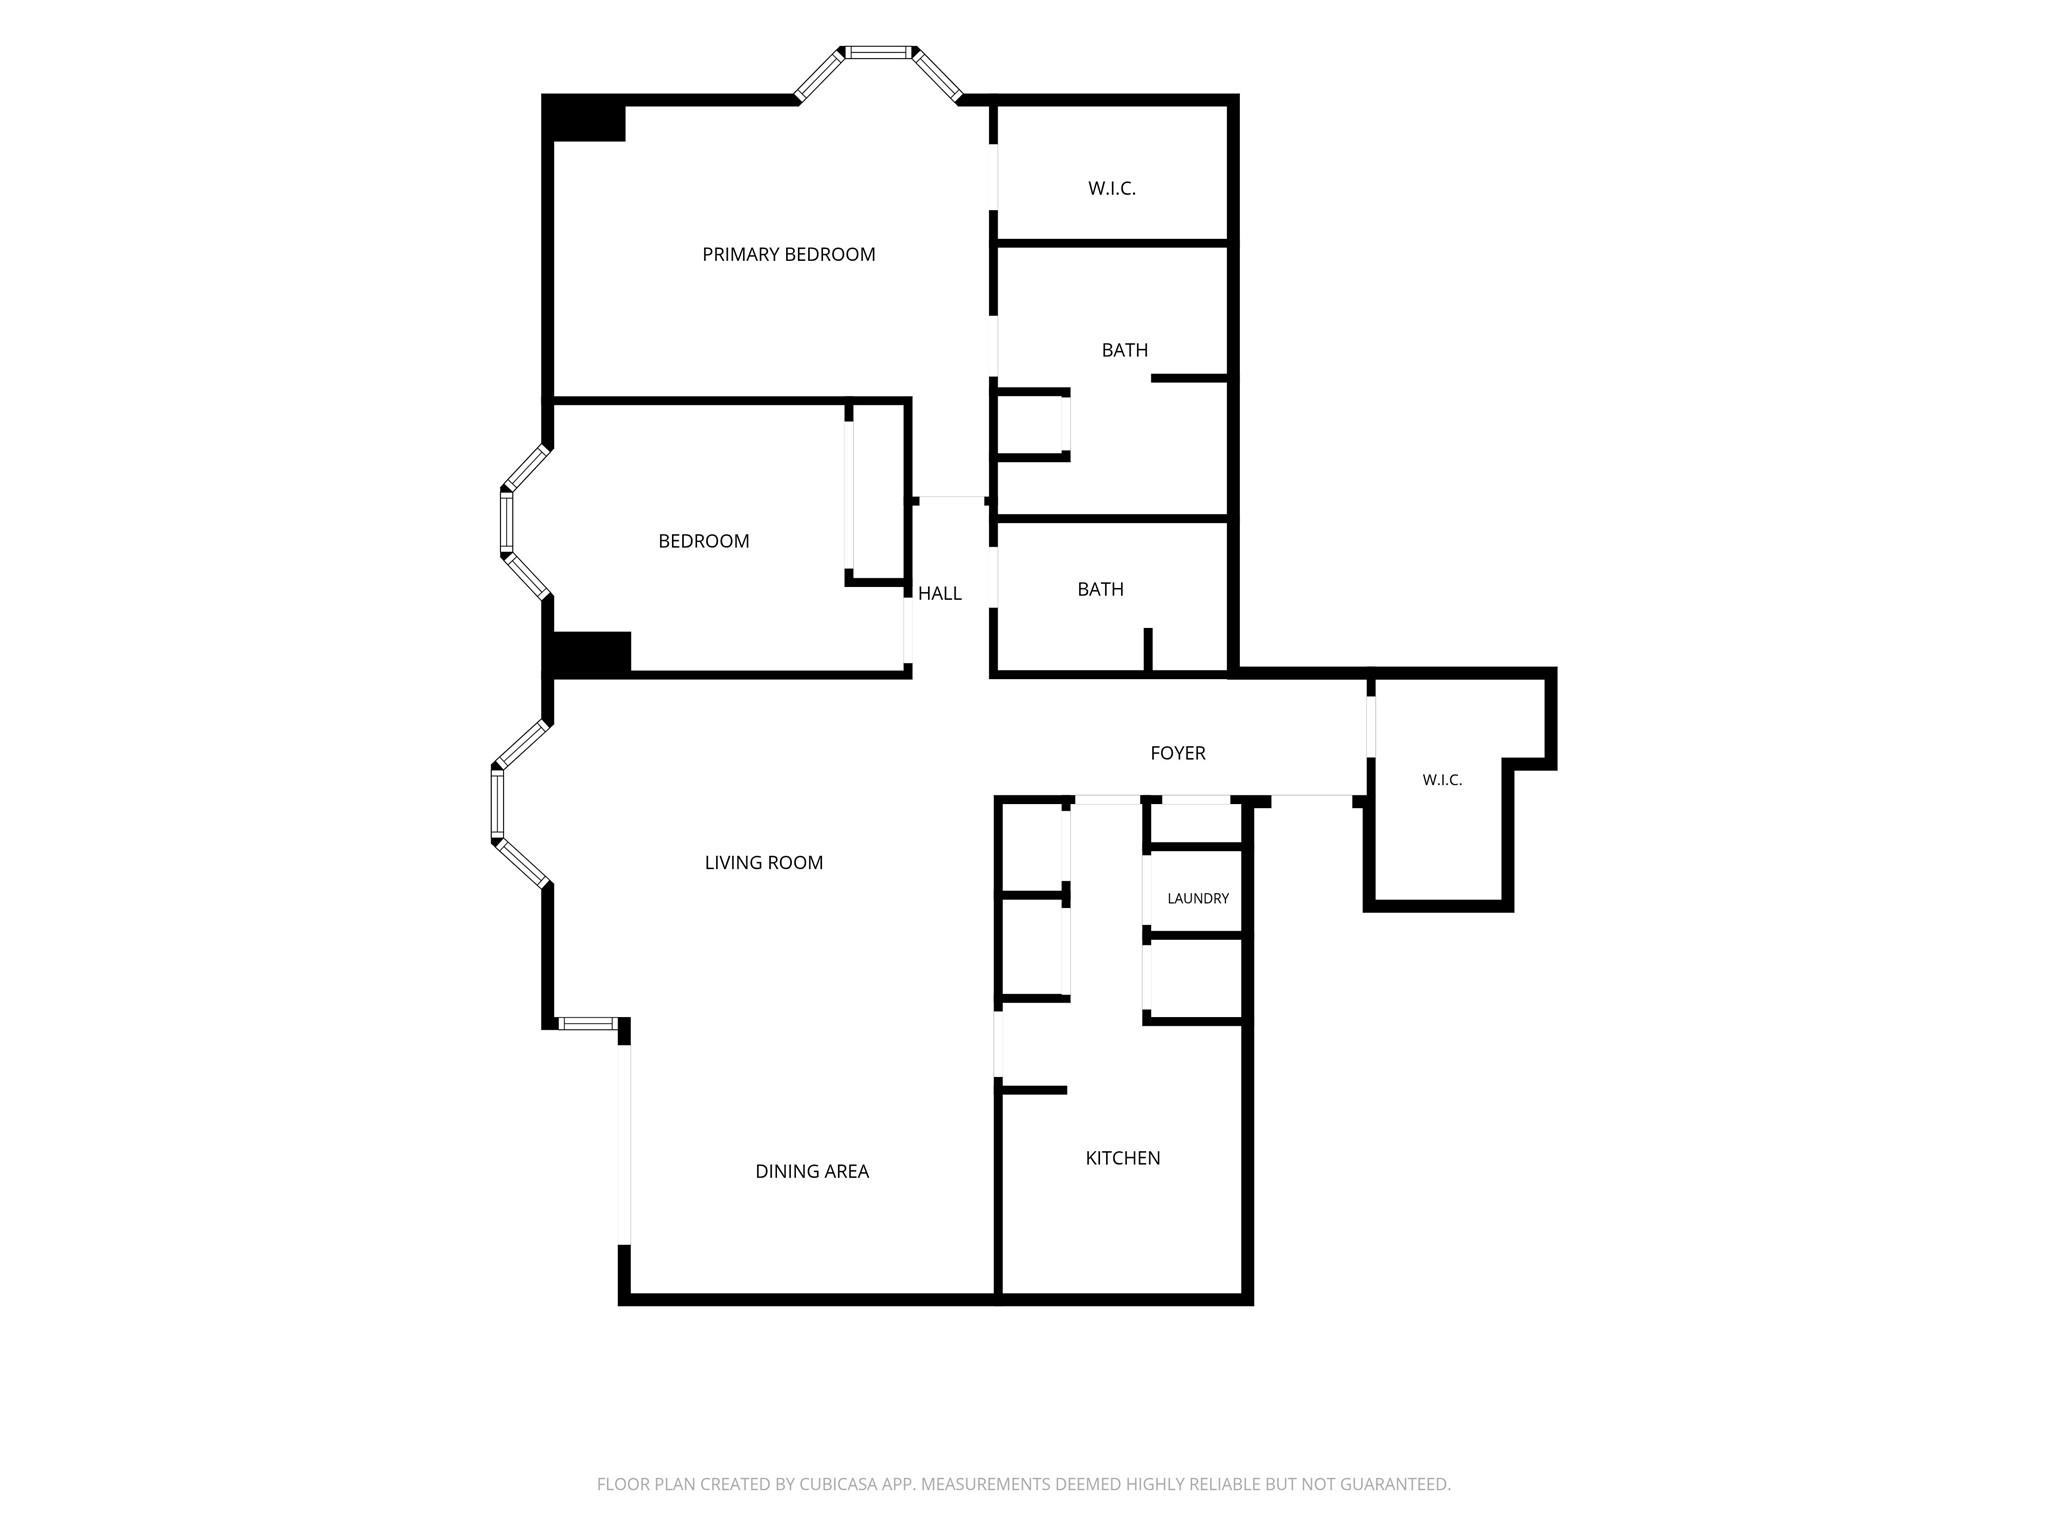
Welcome to #1902 at Woodway Place II! This spacious 2-bedrm, 2-bath highrise residence in a fantastic location near Tanglewood, Uptown and The Galleria area offers fantastic views!! Open living & dining areas feature expansive windows, natural light & access to a private balcony w/sweeping views toward the Galleria skyline. Many updates include beautiful floors, updated kitchen w/extensive cabinetry, generous counter space, decorative tile backsplash, 2 pantries & adjacent laundry. Spacious primary suite features a sitting area, large walk-in closet and bath w/dual sinks, vanity area & beautifully updated decorative tiled tub/shower. Secondary bedrm offers convenient access to the updated, full hall bath w/glass-enclosed shower & remodeled decorative tile surround. Large interior storage closet! Woodway Place II amenities include concierge, swimming pool, tennis courts, landscaped grounds & gorgeous park like setting. Excellent location near shopping, dining & major highways! MUST SEE!
Overview
Financial
Price:
$285,000
Price/SqFT:
$186.52
Original Price:
$325,000
Reduced $:
$40,000
Reduced On:
Sep 28th, 2026
Reduced %:
12.31 %
HOA Fee:
$1400 Monthly
Tax Rate:
2.12522 %
Est. Monthly:
$4,188 *
Tax Amount:
$6,057
Amenities and features
 Party Room
 Public Pool
 Spa/Hot Tub
 Controlled Subdivision
 Energy Efficient
Property & Schools on Map
Floor plans / Dimensions / Descriptions
-
First FloorLiving:20x13Dining:15x11Kitchen:19x9Primary Bedroom:18x14Bedroom:14x11
-
InteriorFloors:Tile,Vinyl PlankBathroom Description:Primary Bath: Double Sinks,Primary Bath: Tub/Shower Combo,Secondary Bath(s): Shower Only,Vanity AreaBedroom Desc:1 Bedroom Down - Not Primary BR,En-Suite Bath,Primary Bed - 1st Floor,Sitting Area,Walk-In ClosetKitchen Desc:Pantry,Pots/Pans Drawers,Under Cabinet LightingRoom Description:1 Living Area,Formal Dining,Formal Living,Living Area - 1st Floor,Living/Dining ComboHeating:Central ElectricCooling:Central ElectricWasher/Dryer Conn:YesDishwasher:NoDisposal:NoCompactor:NoMicrowave:NoRange:Electric CooktopIce Maker:NoAppliances:Dryer Included,Electric Dryer Connection,Refrigerator,Stacked,Washer IncludedEnergy Feature:Digital Program ThermostatInterior:Interior Storage Closet,Refrigerator Included,Window Coverings
-
ExteriorPrivate Pool:NoLot Description:ClearedParking Space:2Parking:Additional Parking,Assigned Parking,Auto Garage Door Opener,Connecting,Controlled EntranceAccess:Door PersonBuilding Features:ConciergeViews:South,WestFront Door Face:EastArea Pool:YesExterior:Balcony/Terrace,Party Room,Service Elevator,Trash Pick Up
Listed By:
Amy Bernstein
Bernstein Realty
The data on this website relating to real estate for sale comes in part from the IDX Program of the Houston Association of REALTORS®. All information is believed accurate but not guaranteed. The properties displayed may not be all of the properties available through the IDX Program. Any use of this site other than by potential buyers or sellers is strictly prohibited.
© 2026 Houston Association of REALTORS®.
GET IN TOUCH
