
For Sale
6503 Jesse Creek Ln Sugar Land, TX 77479
$845,000
Description
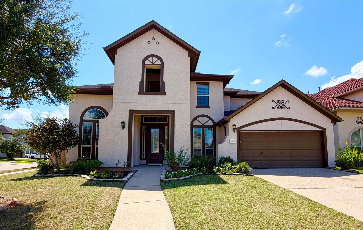
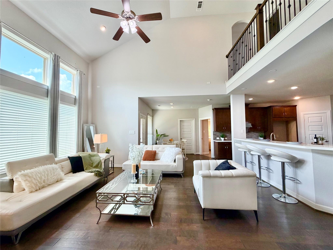
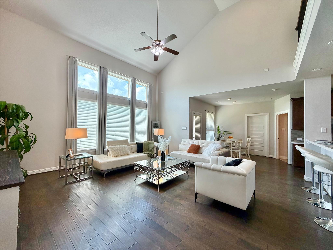
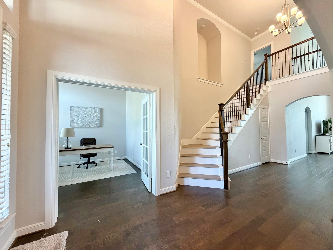

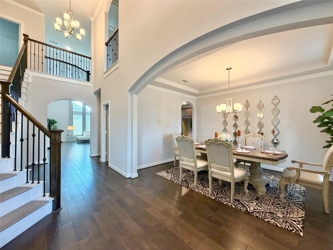
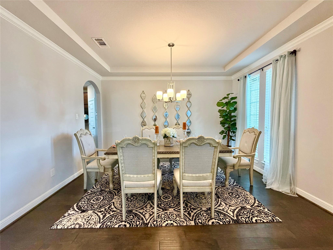
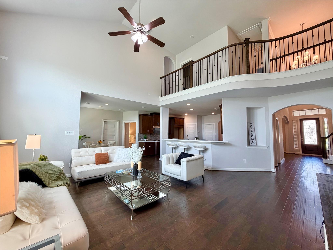
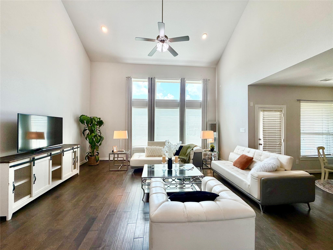
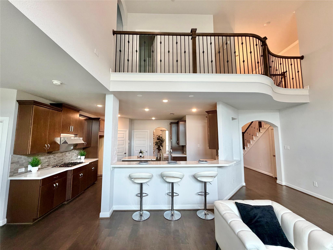
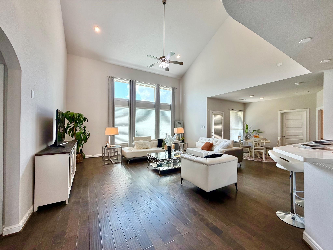
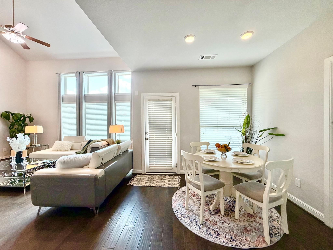
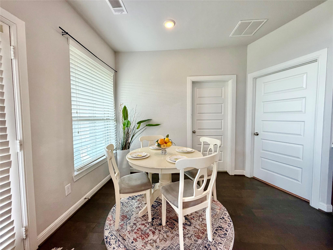
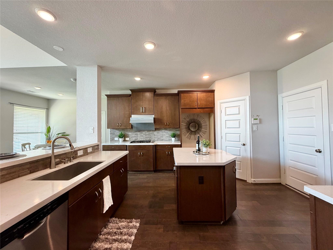
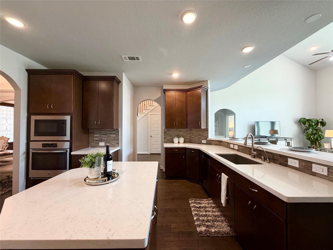
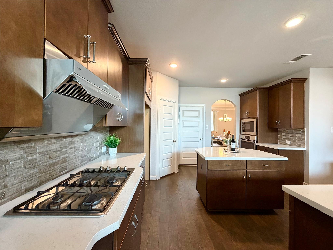
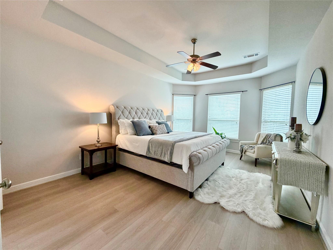
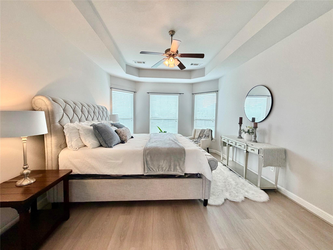
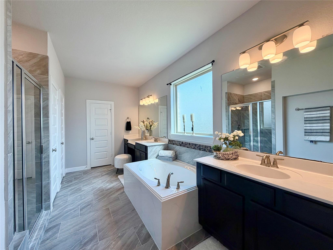
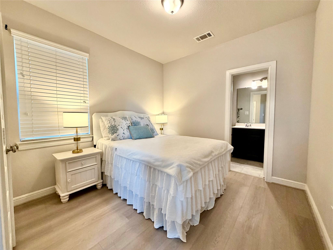
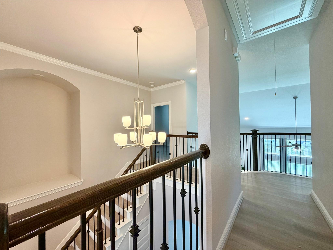
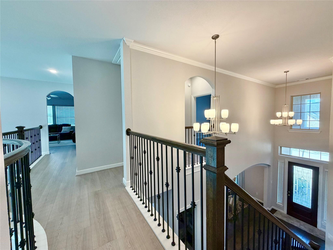
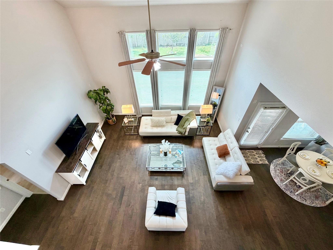
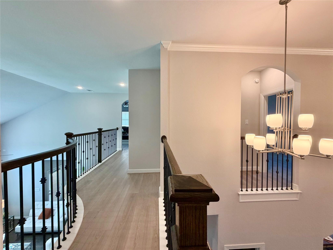
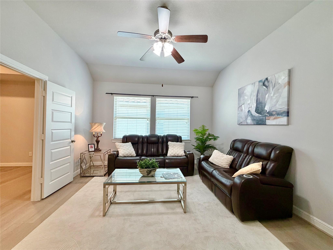
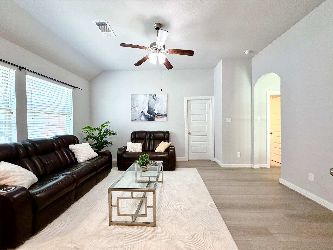
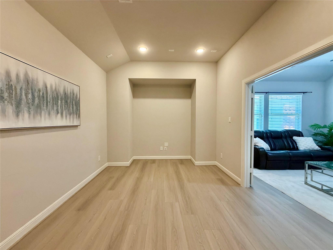
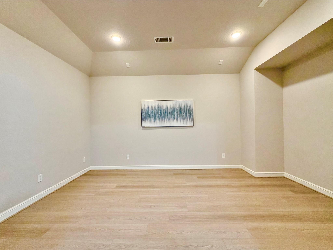

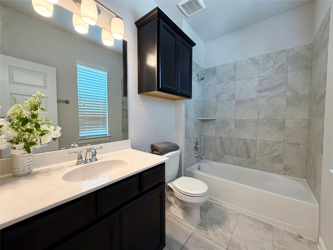
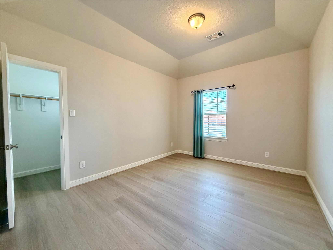
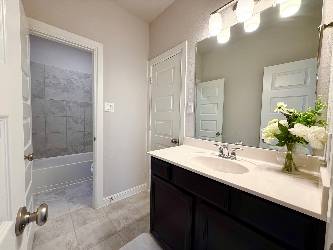
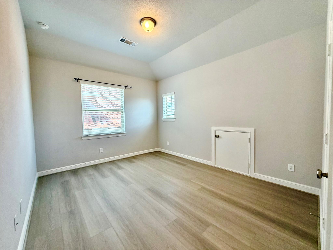
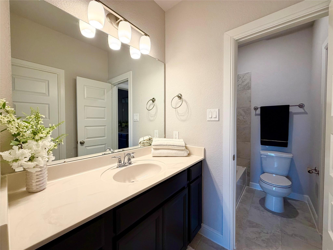
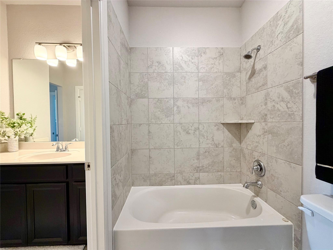
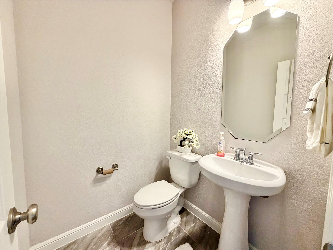
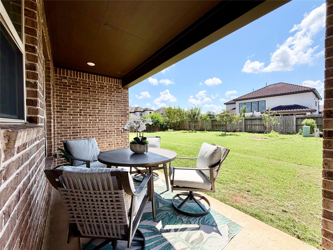
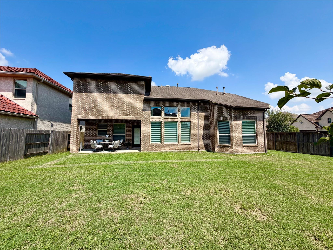
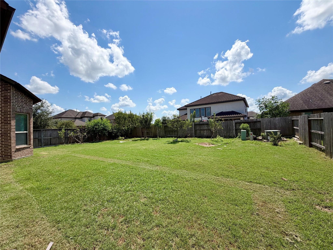
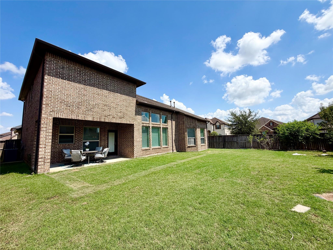
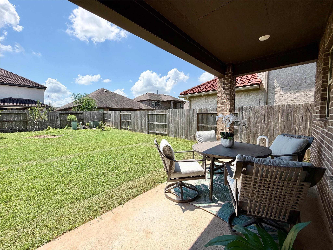
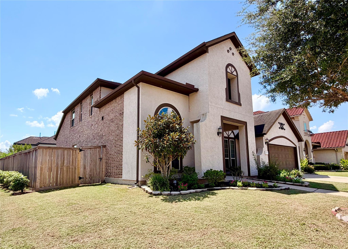
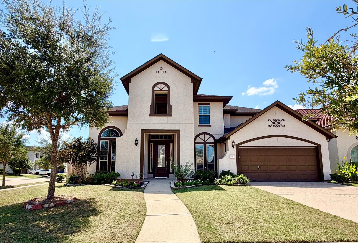
*OPEN HOUSE 8/30 FROM 1-3PM* Premium Corner-Lot Home in Avalon at Riverstone! Gorgeous two story home situated on a premium corner lot in the highly desirable Avalon at Riverstone community. Featuring 5 bedrooms, 4.5 bathrooms**, and an exceptional open concept layout with double height ceilings that create a bright and spacious atmosphere. The thoughtfully designed floor plan offers two bedrooms plus a home office downstairs ideal for guests or multigenerational living. Upstairs features generously sized guest bedrooms, a spacious game room, and a dedicated media room perfect for family entertainment and movie nights. Enjoy brand new flooring throughout the entire home—NO CARPET. The spacious backyard with a covered patio provides the perfect setting for outdoor entertaining, kids’ play, and BBQs. Located in the prestigious Riverstone community, surrounded by beautiful parks and an array of resort style amenities, and zoned to top rated Fort Bend ISD schools.
Overview
Financial
Price:
$845,000
Price/SqFT:
$228.32
HOA Fee:
$1975 Annually
Tax Rate:
1.9739 %
Est. Monthly:
$11,489 *
Tax Amount:
$16,679
Amenities and features
 Media Room
 Patio/Deck
 Public Pool
 Sewer
Sewer Sprinkler System
 Study Room
 Water Access
 Yard
Yard Corner Lot
 Energy Efficient
Property & Schools on Map
Floor plans / Dimensions / Descriptions
-
First FloorLiving:18x16Dining:16x11Kitchen:15x13Breakfast:10x12Primary Bedroom:18x15Bedroom:12x11Home Office/Study:12x13
-
Second FloorBedroom:13x11Bedroom 2:12x10Bedroom 3:12x13Game Room:18x13Media Room:15x13
-
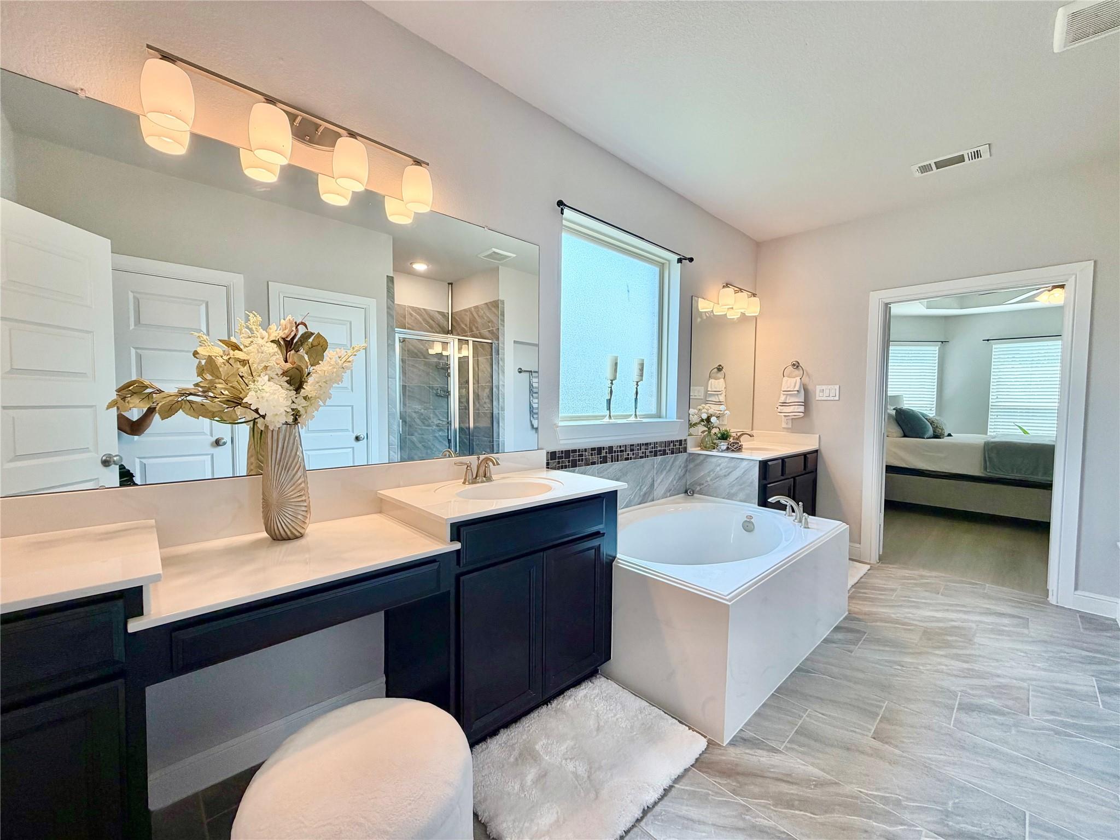
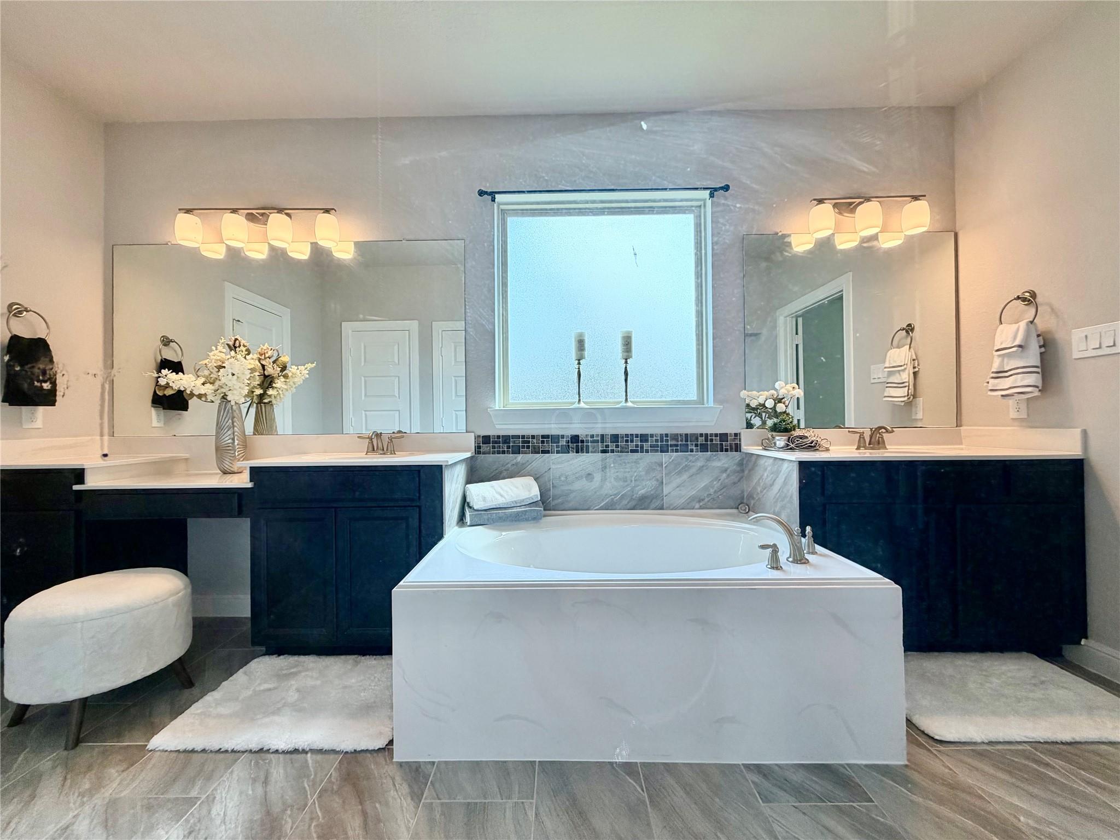
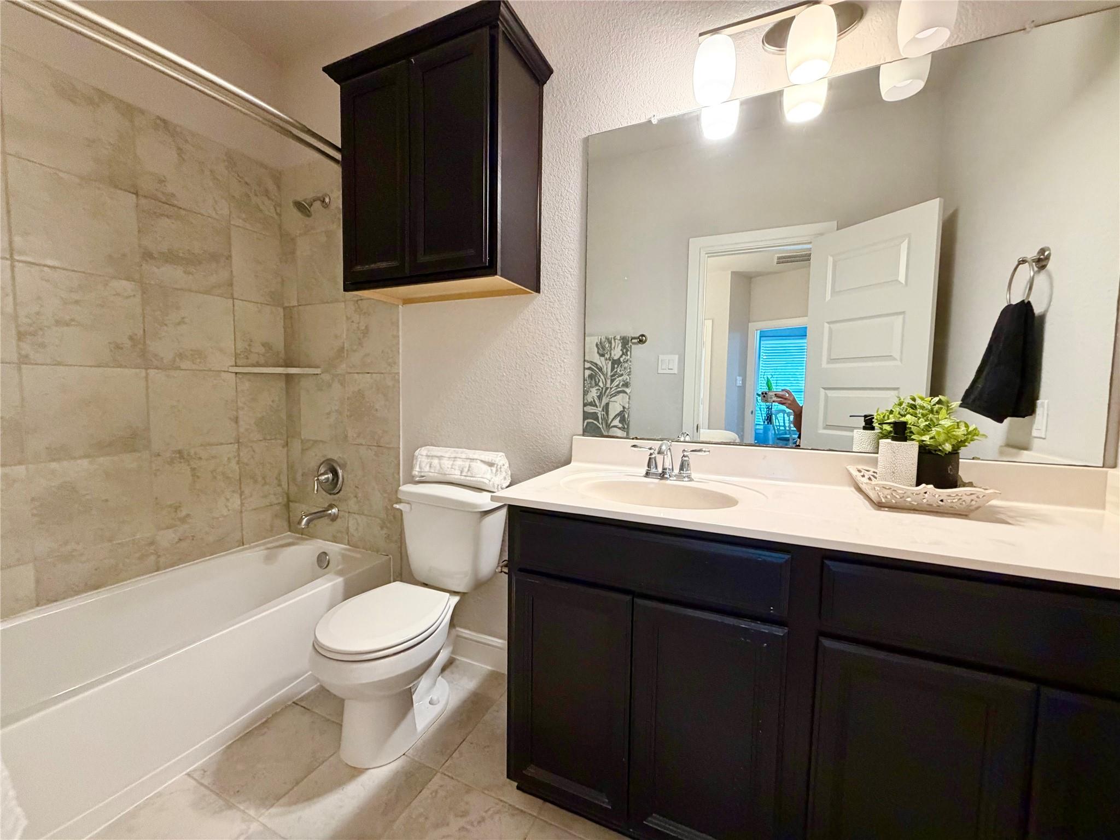
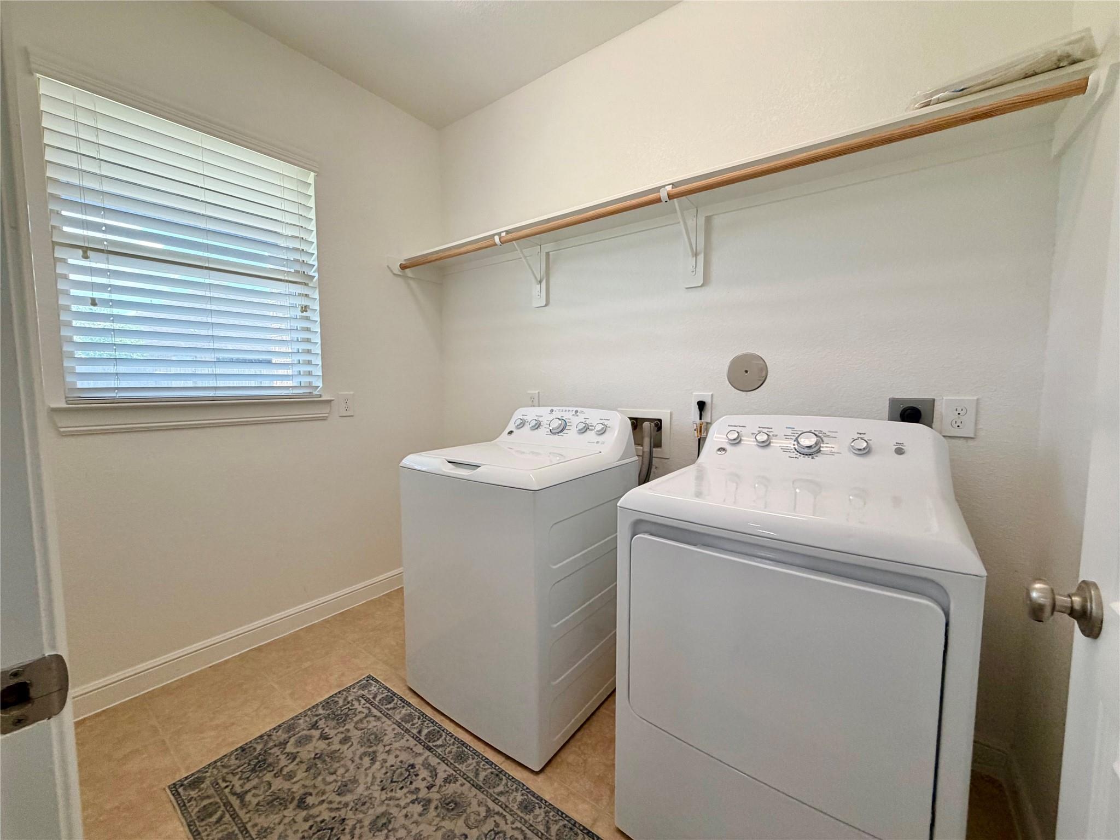
InteriorFloors:Tile,Vinyl,WoodBathroom Description:Hollywood Bath,Primary Bath: Double Sinks,Secondary Bath(s): Double Sinks,Secondary Bath(s): Tub/Shower Combo,Vanity AreaBedroom Desc:2 Bedrooms Down,2 Primary Bedrooms,Primary Bed - 1st Floor,Split PlanKitchen Desc:Island w/o Cooktop,Kitchen open to Family Room,Pantry,Walk-in PantryRoom Description:Breakfast Room,Butlers Pantry,Entry,Family Room,Formal Dining,Gameroom Up,Home Office/Study,Living Area - 1st Floor,Utility Room in HouseHeating:Central GasCooling:Central ElectricConnections:Electric Dryer Connections,Gas Dryer Connections,Washer ConnectionsDishwasher:YesDisposal:YesMicrowave:YesRange:Gas CooktopOven:Convection Oven,Double OvenEnergy Feature:Attic Fan,Attic Vents,Ceiling Fans,High-Efficiency HVACInterior:Fire/Smoke Alarm,High Ceiling
-
ExteriorRoof:CompositionFoundation:SlabPrivate Pool:NoExterior Type:Brick,StuccoLot Description:CornerGarage Carport:Additional ParkingWater Sewer:Public Sewer,Public WaterArea Pool:YesExterior:Back Yard,Back Yard Fenced,Covered Patio/Deck,Fully Fenced,Sprinkler System
Listed By:
Feixue Wang
RE/MAX Southwest
The data on this website relating to real estate for sale comes in part from the IDX Program of the Houston Association of REALTORS®. All information is believed accurate but not guaranteed. The properties displayed may not be all of the properties available through the IDX Program. Any use of this site other than by potential buyers or sellers is strictly prohibited.
© 2026 Houston Association of REALTORS®.
GET IN TOUCH
