
For Lease
6443 Lawndale St Houston, TX 77023
$2,500
/monthDescription
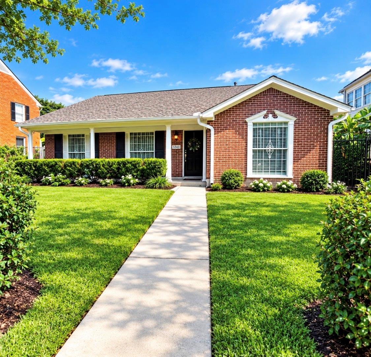
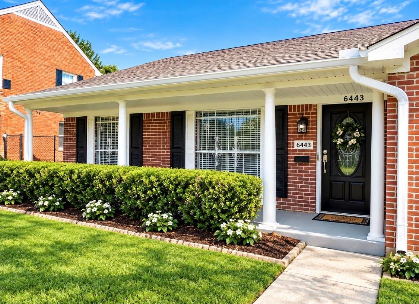
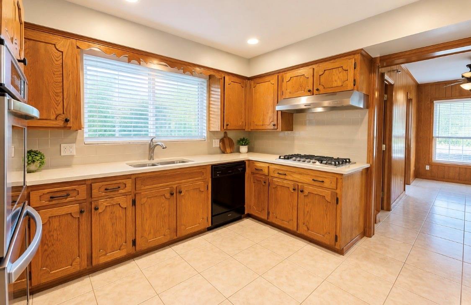
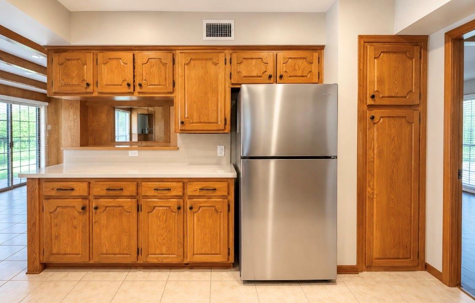
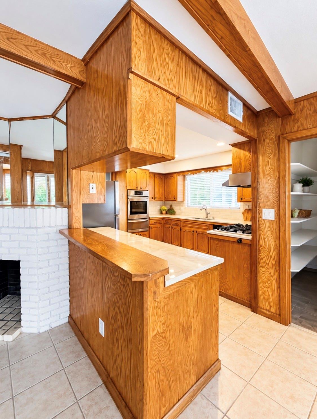
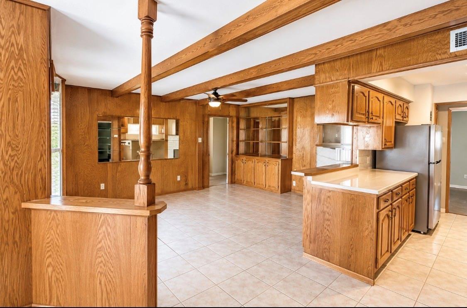
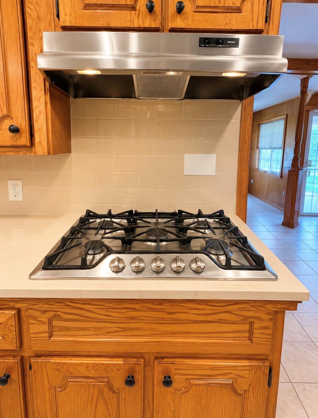
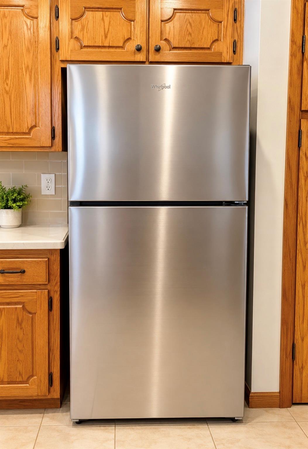
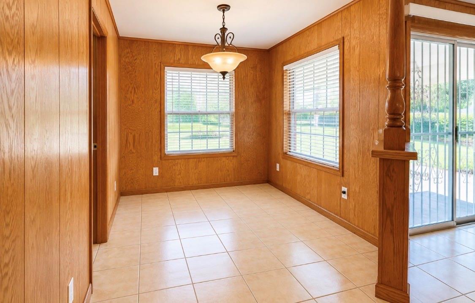
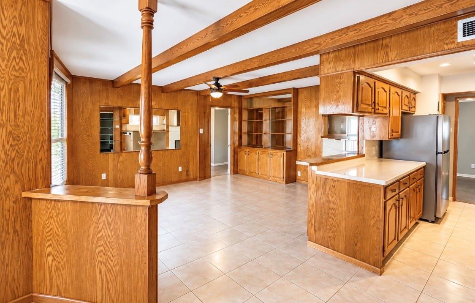
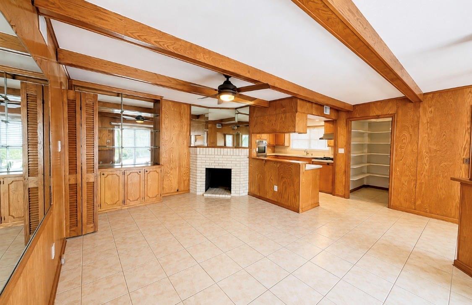
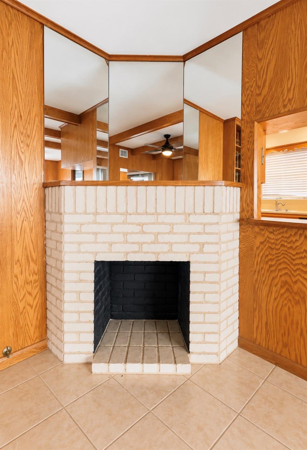
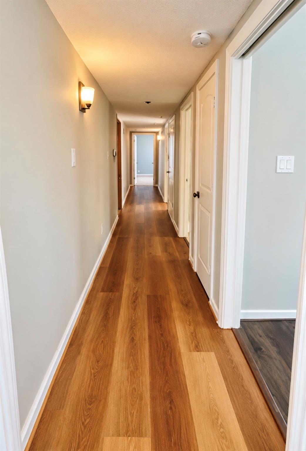
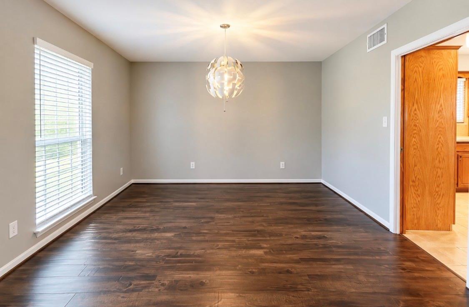
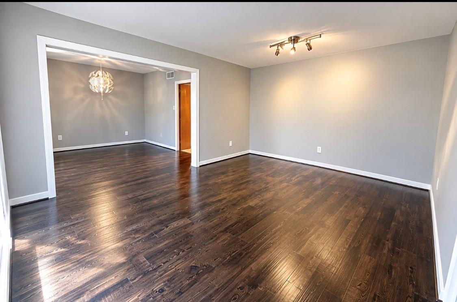
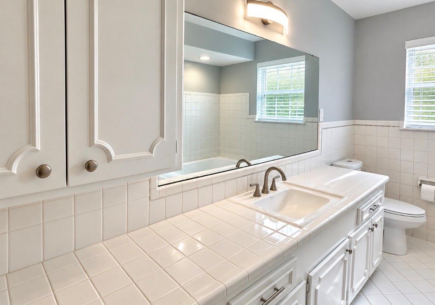
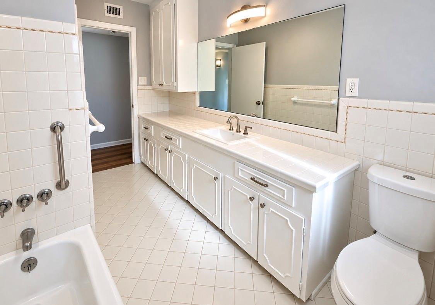
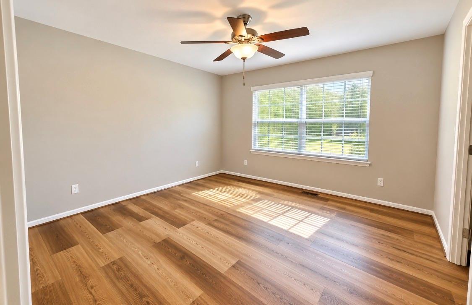
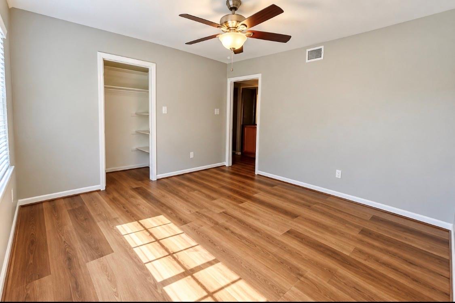
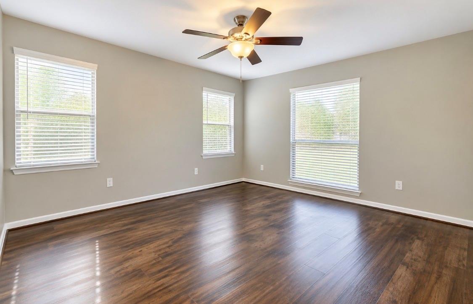
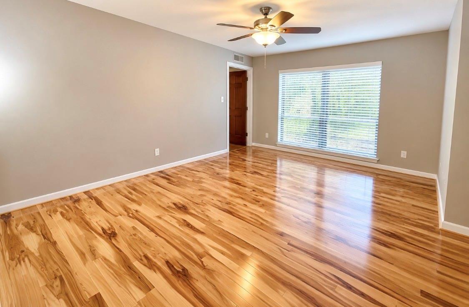
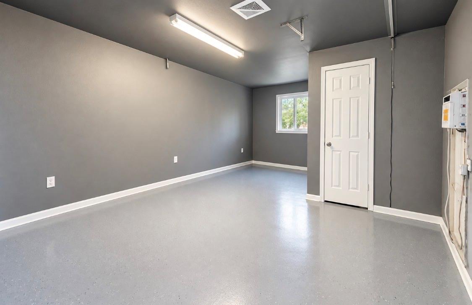
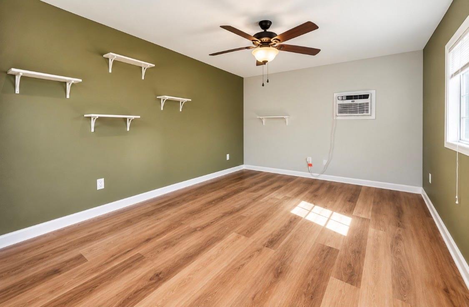
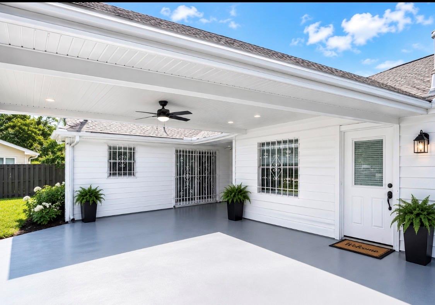
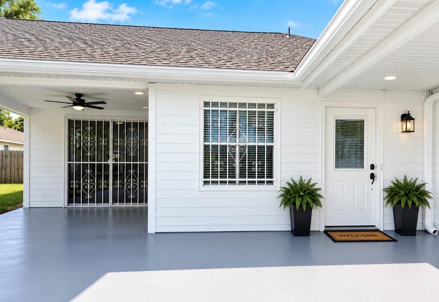
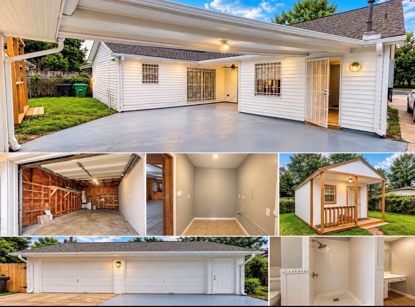
Well-maintained 3-bedroom, 2-bath home with a 2-car garage and numerous recent updates. Improvements include fresh interior paint, new flooring, new roof, HVAC system, water heater, refrigerator, and dishwasher. The property also offers dedicated office space and an additional storage shed. Conveniently located across from a beautiful convent property and just around the corner from Gus Wortham Golf Course, with easy access to I-45, Downtown Houston, and the Texas Medical Center. Yard maintenance is included with an approved lease. Minimum 2-year lease required. No pets and no smoking. Separate rooms located at the rear of the home are designated for office and storage use only and may not be separately rented or subleased. A great opportunity for tenants seeking a well-maintained home with convenient access to some of Houston’s key destinations.
Overview
Financial
Price:
$2,500
Price/SqFT:
$1.22
Original Price:
$3,100
Reduced $:
$600
Reduced On:
Oct 11th, 2026
Reduced %:
19.35 %
HOA Fee:
Tax Rate:
2.27522 %
Est. Monthly:
$21 *
Tax Amount:
$57
Amenities and features
 Garage Apartment
 Patio/Deck
 Sewer
Sewer Study Room
 Water Access
 Yard
Yard Energy Efficient
Property & Schools on Map
Floor plans / Dimensions / Descriptions
-
First FloorDen:MeasureDining:MeasureKitchen:MeasureBreakfast:MeasurePrimary Bedroom:MeasureBedroom:MeasureBedroom 2:MeasureBath:MeasureGame Room:MeasureHome Office/Study:MeasureExtra Room:MeasureUtility Room:MeasureEntry:MeasureExterior Porch/Balcony:Measure
-
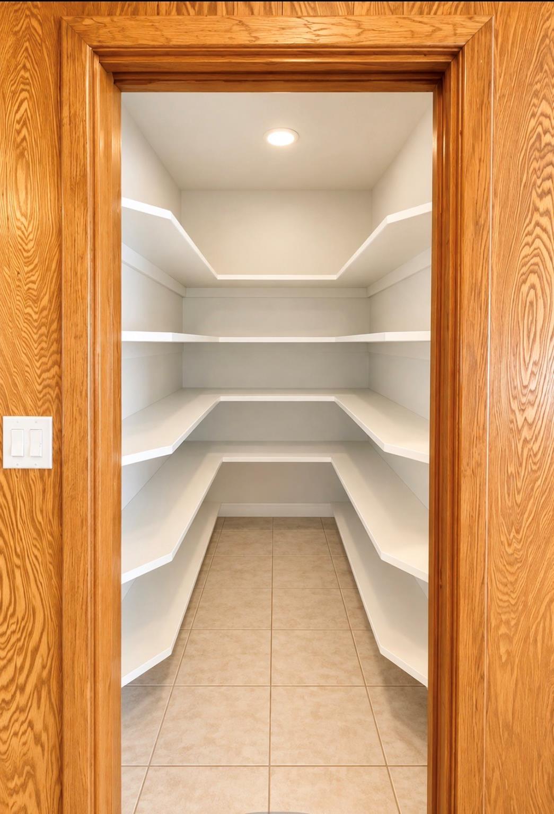
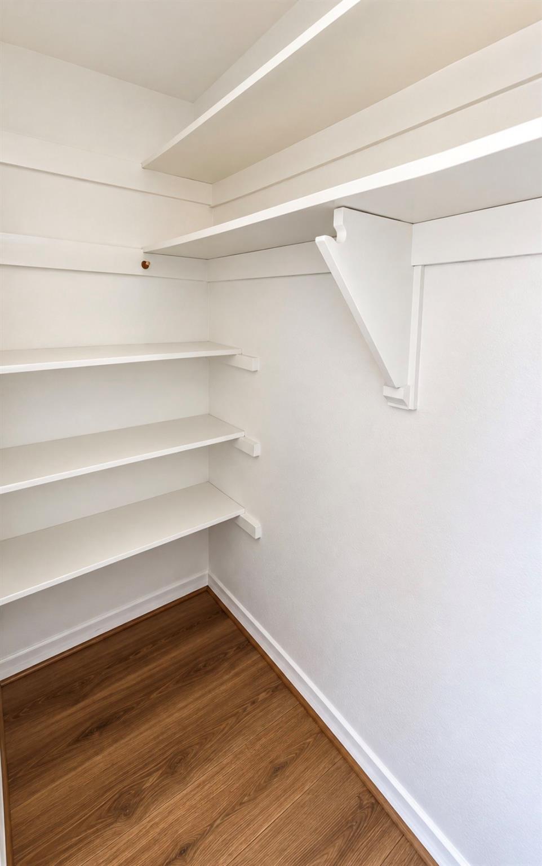
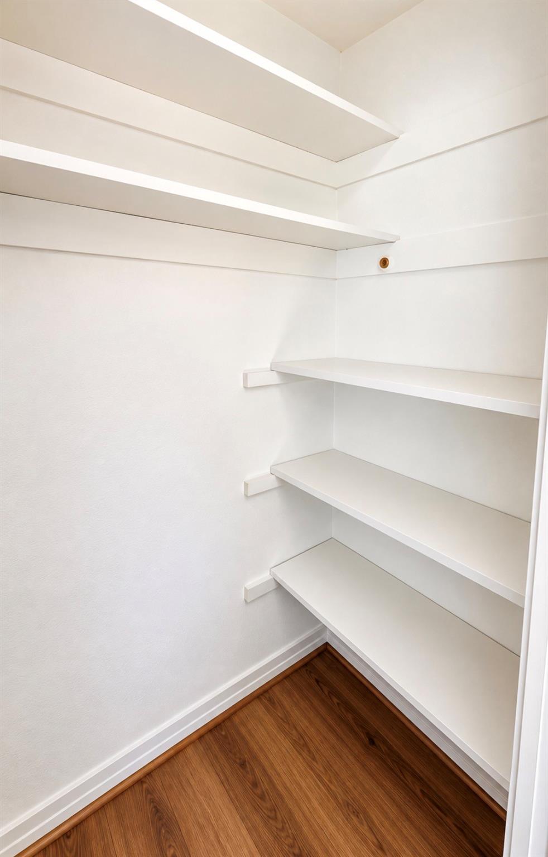
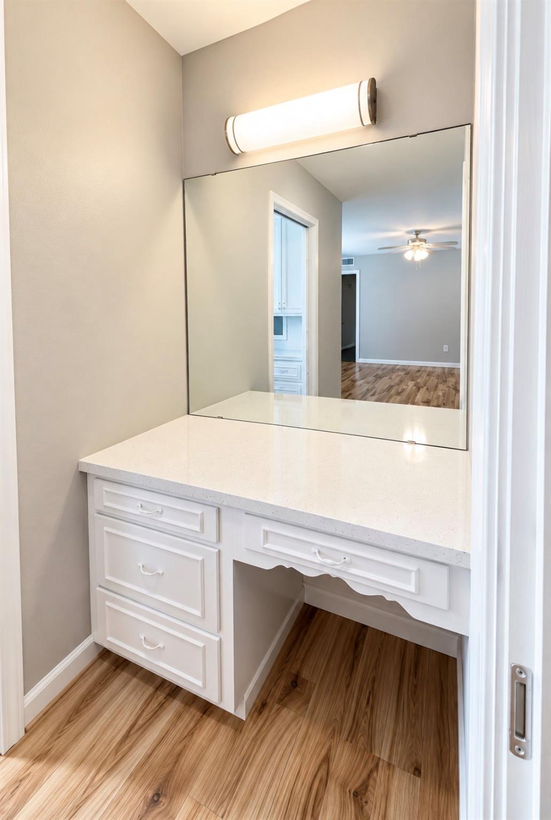
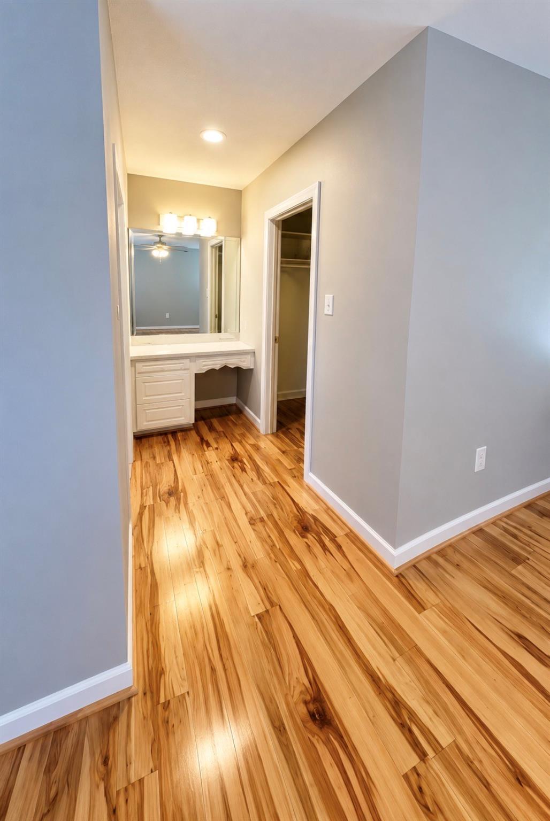
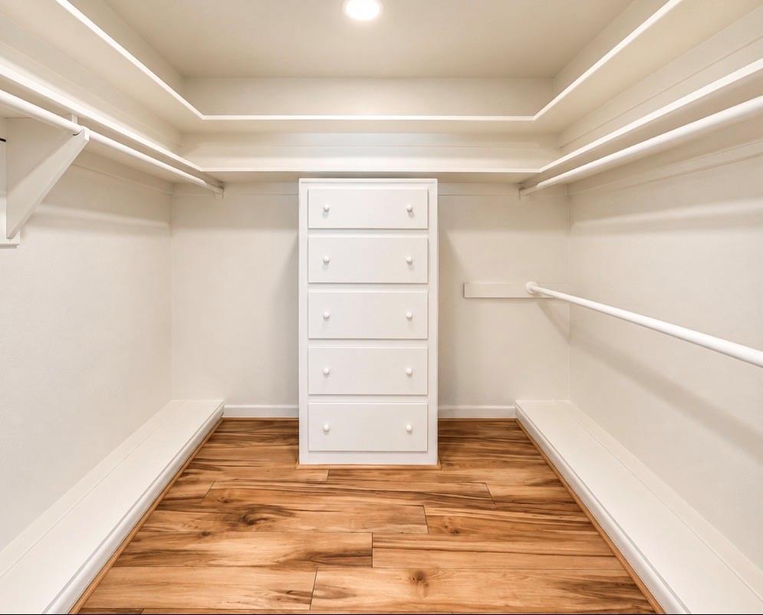
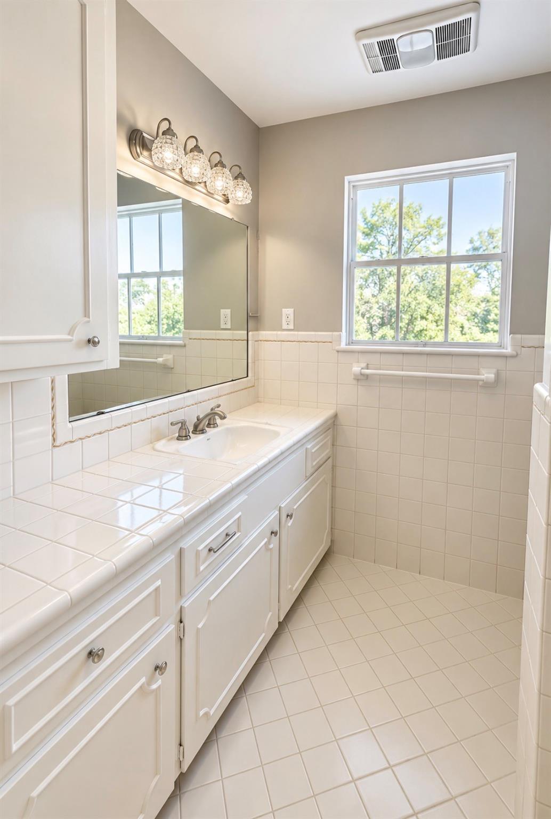
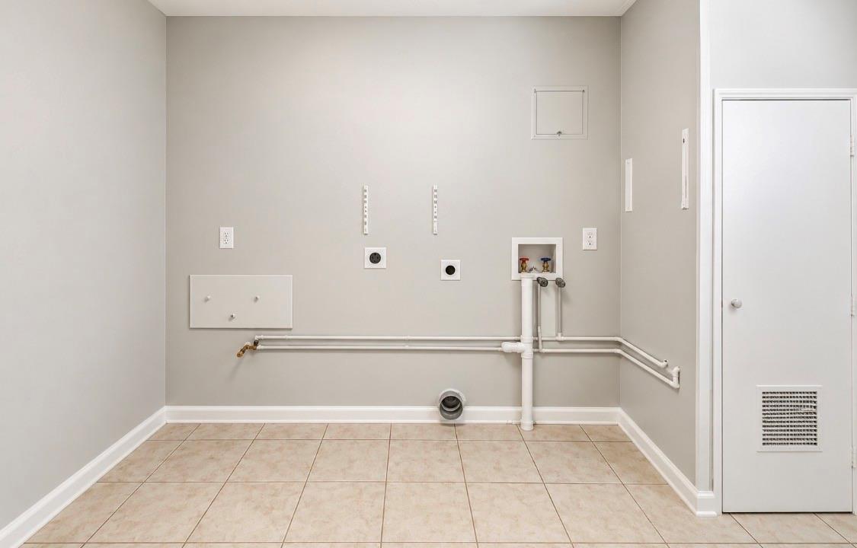
InteriorFireplace:1/Mock FireplacePets:NoSmoking Allowed:NoFurnished:NoFloors:Laminate,TileBathroom Description:Primary Bath: Separate Shower,Two Primary Baths,Vanity AreaBedroom Desc:All Bedrooms Down,Primary Bed - 1st Floor,Walk-In ClosetKitchen Desc:Breakfast Bar,Pantry,Walk-in PantryRoom Description:Den,Formal Dining,Formal Living,Home Office/Study,Kitchen/Dining Combo,Living/Dining Combo,Utility Room in HouseHeating:Central ElectricCooling:Central ElectricConnections:Electric Dryer Connections,Washer ConnectionsDishwasher:YesDisposal:YesCompactor:NoMicrowave:YesRange:Gas CooktopOven:Electric OvenIce Maker:NoAppliances:RefrigeratorEnergy Feature:Ceiling Fans,Digital Program ThermostatInterior:High Ceiling,Vaulted Ceiling
-
ExteriorPrivate Pool:NoLot Description:ClearedParking:Auto Garage Door OpenerWater Sewer:Public Sewer,Public WaterArea Pool:NoExterior:Back Yard,Back Yard Fenced,Fenced,Guest Room Available,Patio/Deck,Private Driveway,Storage Shed,Workshop
Listed By:
Toni Wilson
HomeSmart
The data on this website relating to real estate for sale comes in part from the IDX Program of the Houston Association of REALTORS®. All information is believed accurate but not guaranteed. The properties displayed may not be all of the properties available through the IDX Program. Any use of this site other than by potential buyers or sellers is strictly prohibited.
© 2026 Houston Association of REALTORS®.
GET IN TOUCH
