
For Sale
6423 Oakmont Creek Dr Spring, TX 77379
$660,000
Description
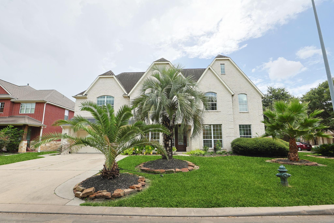
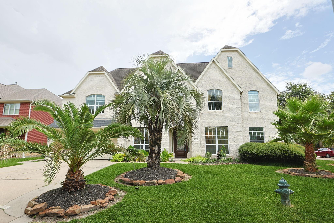
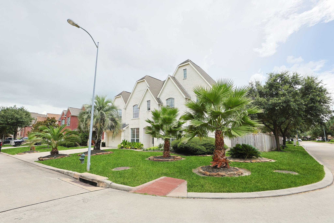
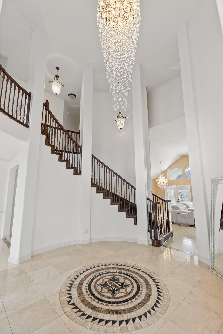
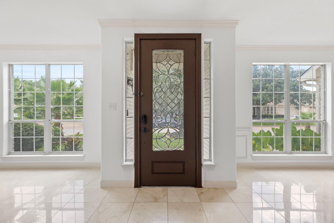
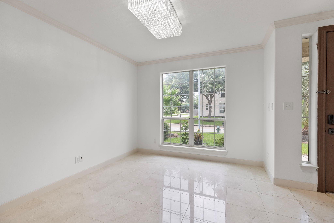
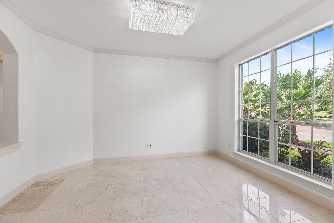
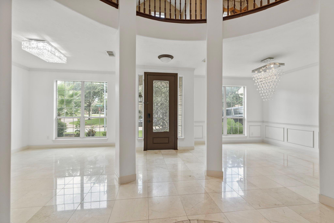
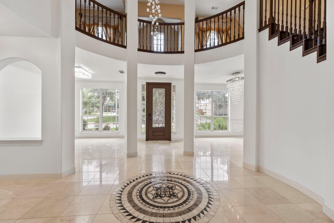
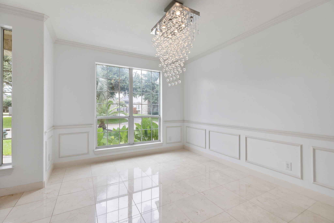
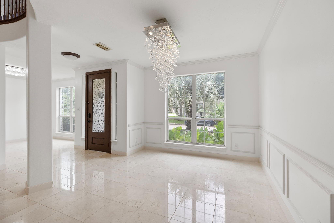
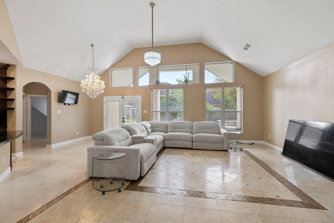
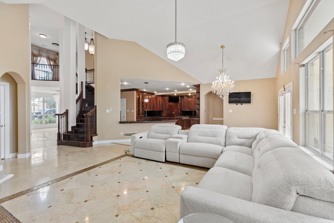
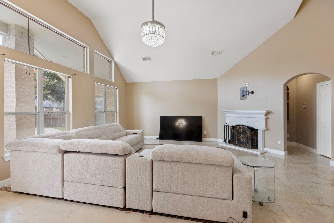
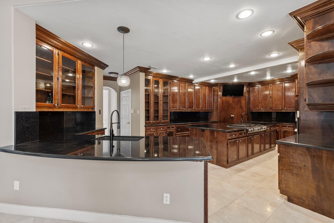
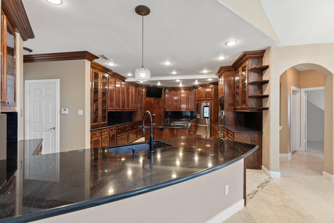
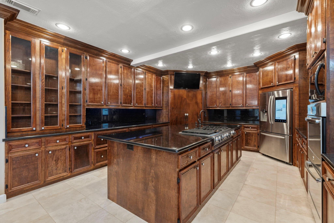
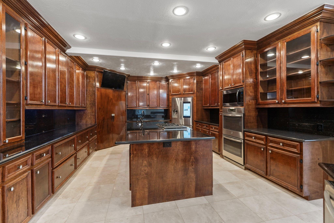
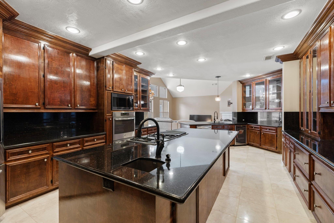
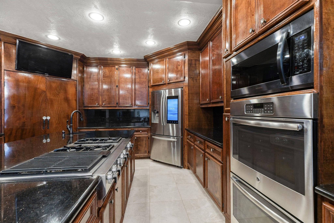
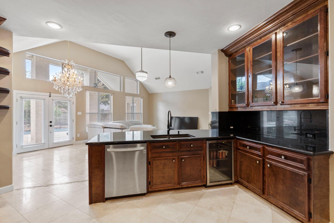
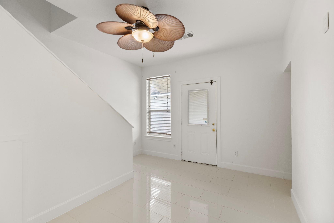
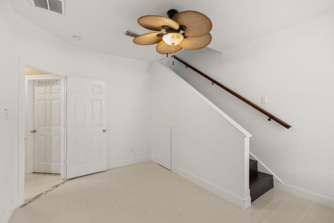
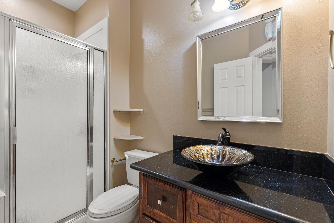
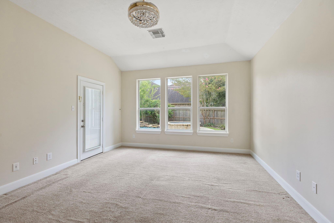
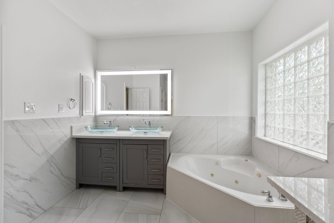
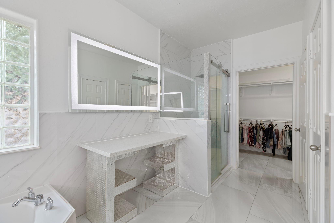
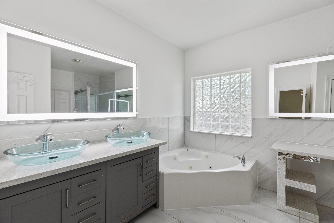
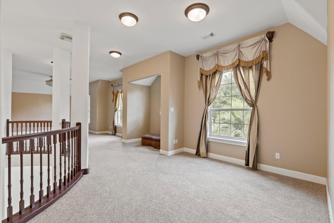
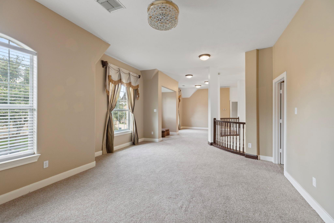
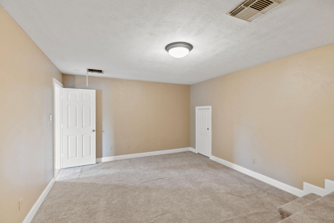
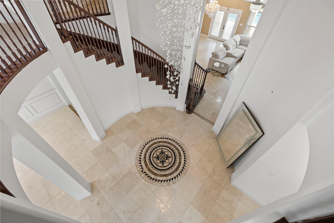
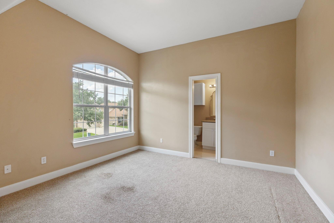
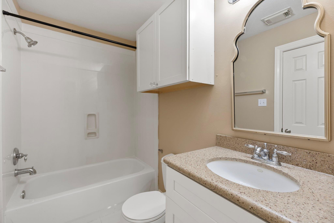
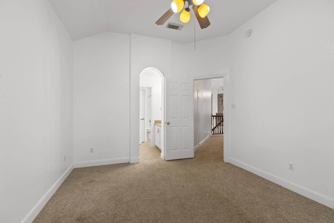
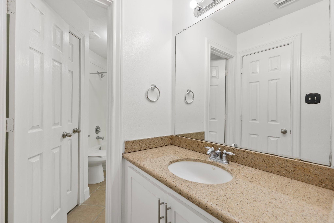
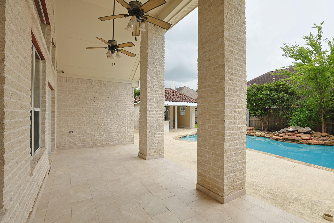
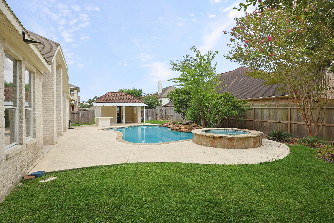
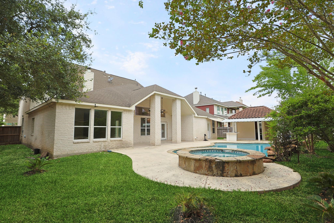
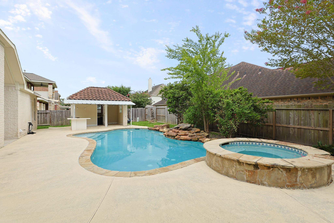
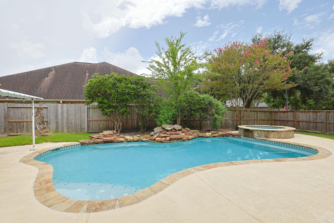
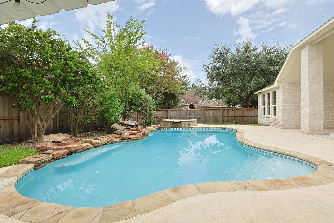
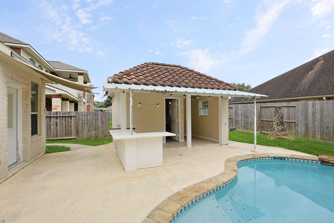
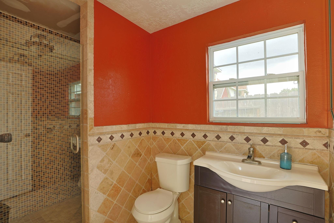
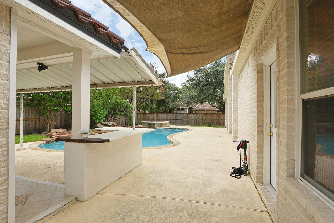
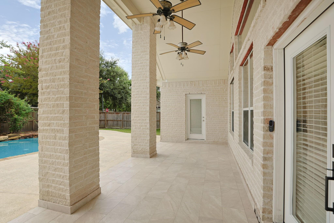
Welcome to an Elegant & beautiful home, 4 bedrooms & 4 bathrooms with beautiful front gardens, Soaring high ceilings with chandelier rotunda entry and sweeping staircase set the stage for high-end living. your very own private resort-style pool with outdoor shower & wet room. Home offers formal dining, formal living, and a private study with French doors. Kitchen comes with stainless steel appliances, The custom oak kitchen offers a massive island, marble countertops, motion-sensor pantry lighting, plus a stunning chandelier over the breakfast area. Upstairs brings even more value with a spacious game room and a dedicated media room. The primary suite features an upgraded modern bathroom with double sinks and luxury finishes, while guests enjoy their own separate full bath. The property is close to convenient stores & 7 minutes from HWY I45 & 249. Room dimensions are estimates, please check. 2 hours Notice is required before showing and Appointment is Required.
Overview
Financial
Price:
$660,000
Price/SqFT:
$151.45
HOA Fee:
$395 Annually
Tax Rate:
2.21591 %
Est. Monthly:
$9,147 *
Tax Amount:
$14,625

Amenities and features
 Media Room
 Patio/Deck
 Private Pool
 Spa/Hot Tub
 Sprinkler System
 Study Room
 Water Access
 Energy Efficient
Property & Schools on Map
Floor plans / Dimensions / Descriptions
-
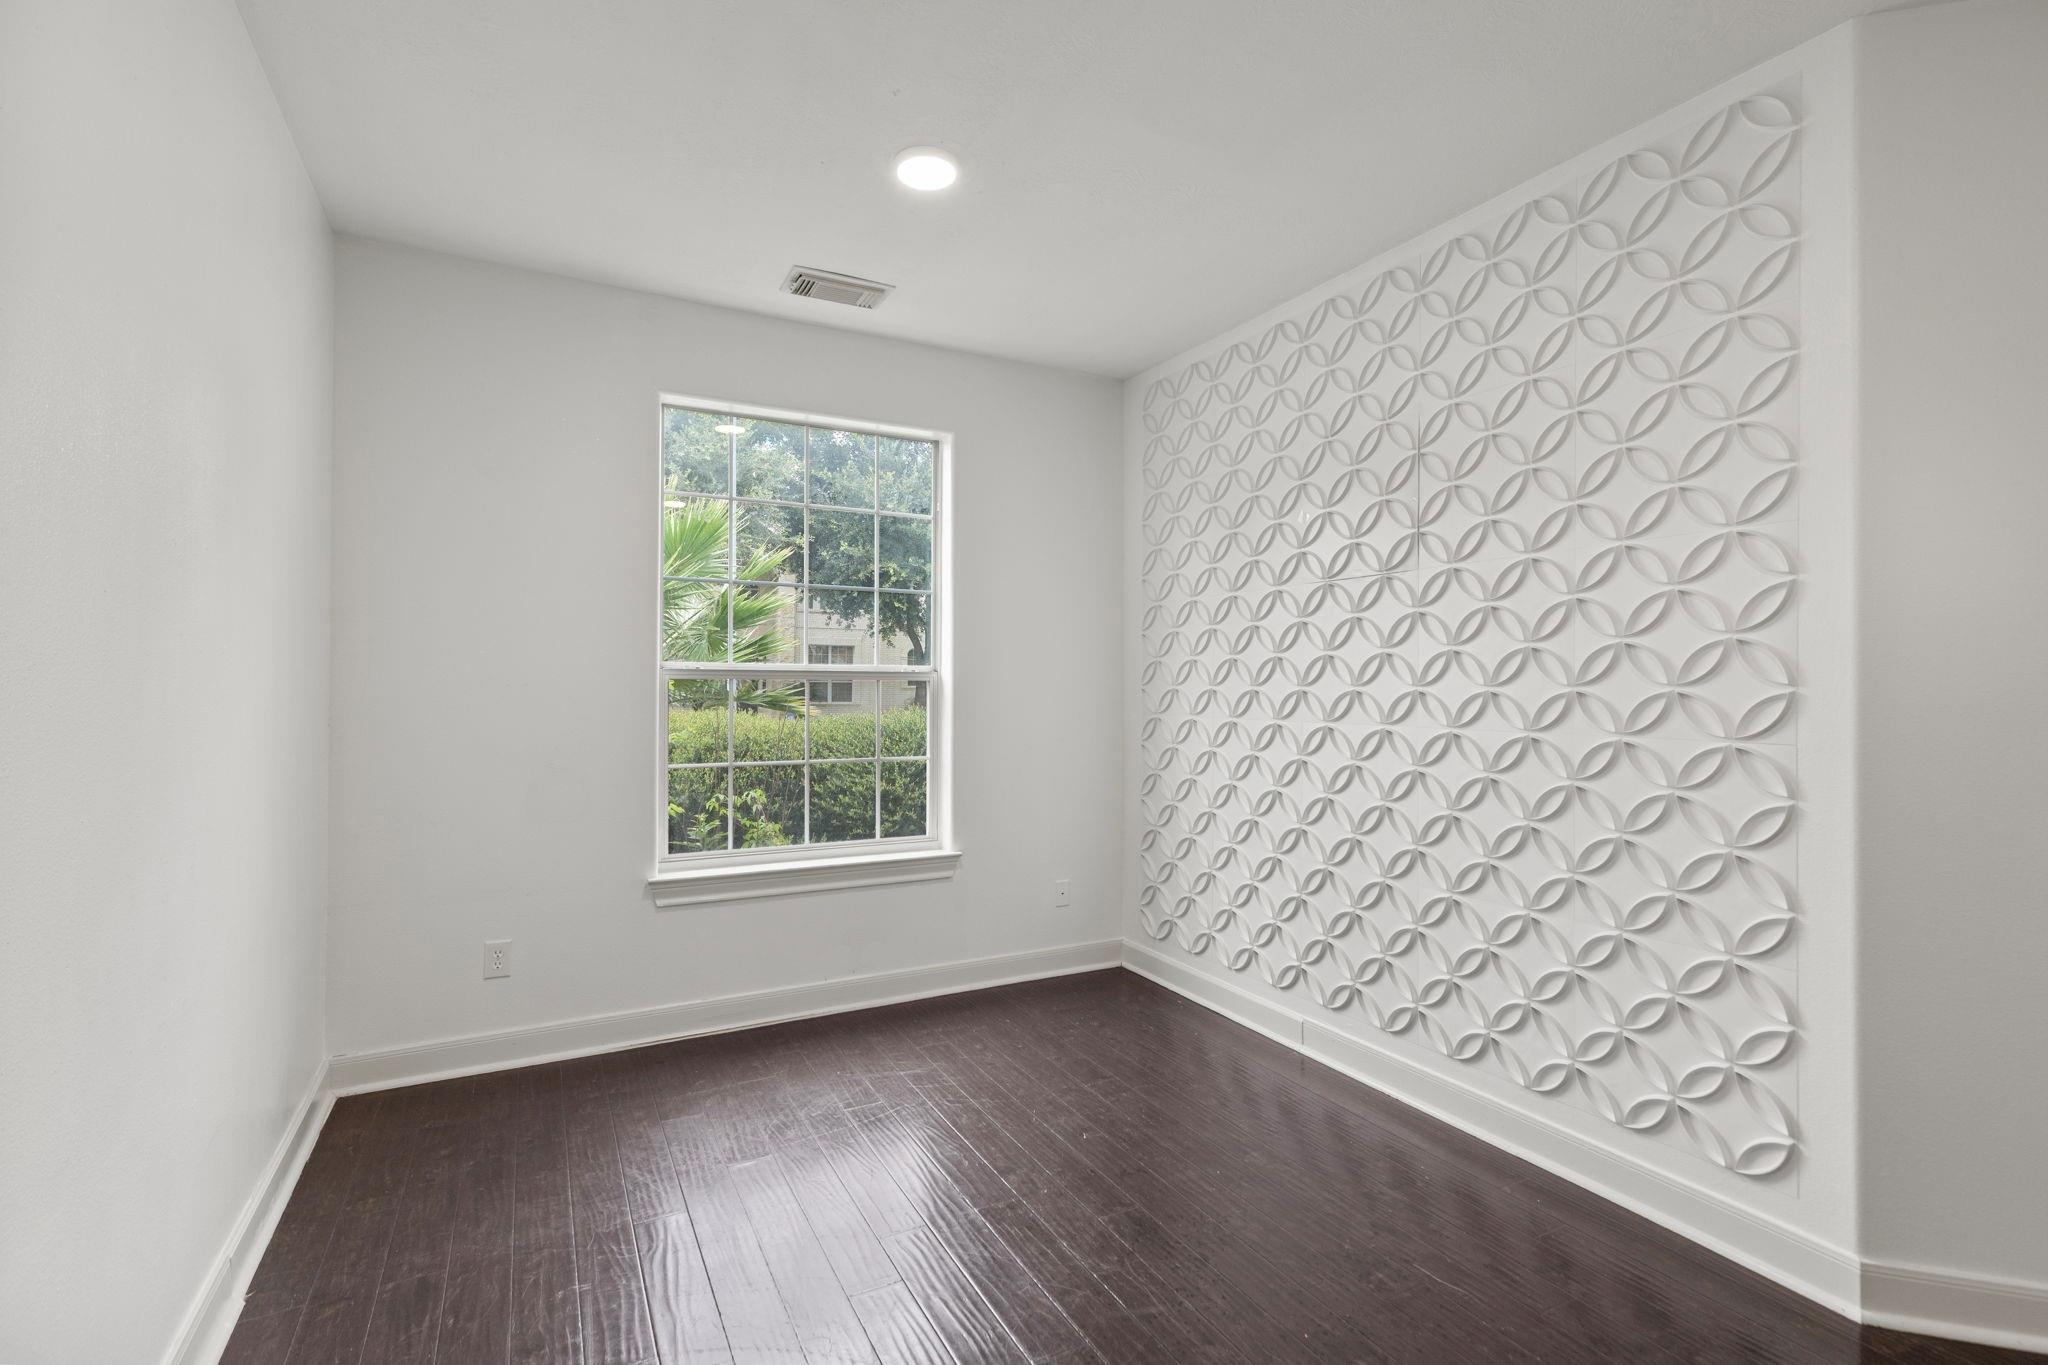
First FloorLiving:19 X 17Family Room:14 X 11Dining:14 X 11Kitchen:19 X 15Breakfast:10 X 9Primary Bedroom:18 X 15Home Office/Study:17 X 12
-
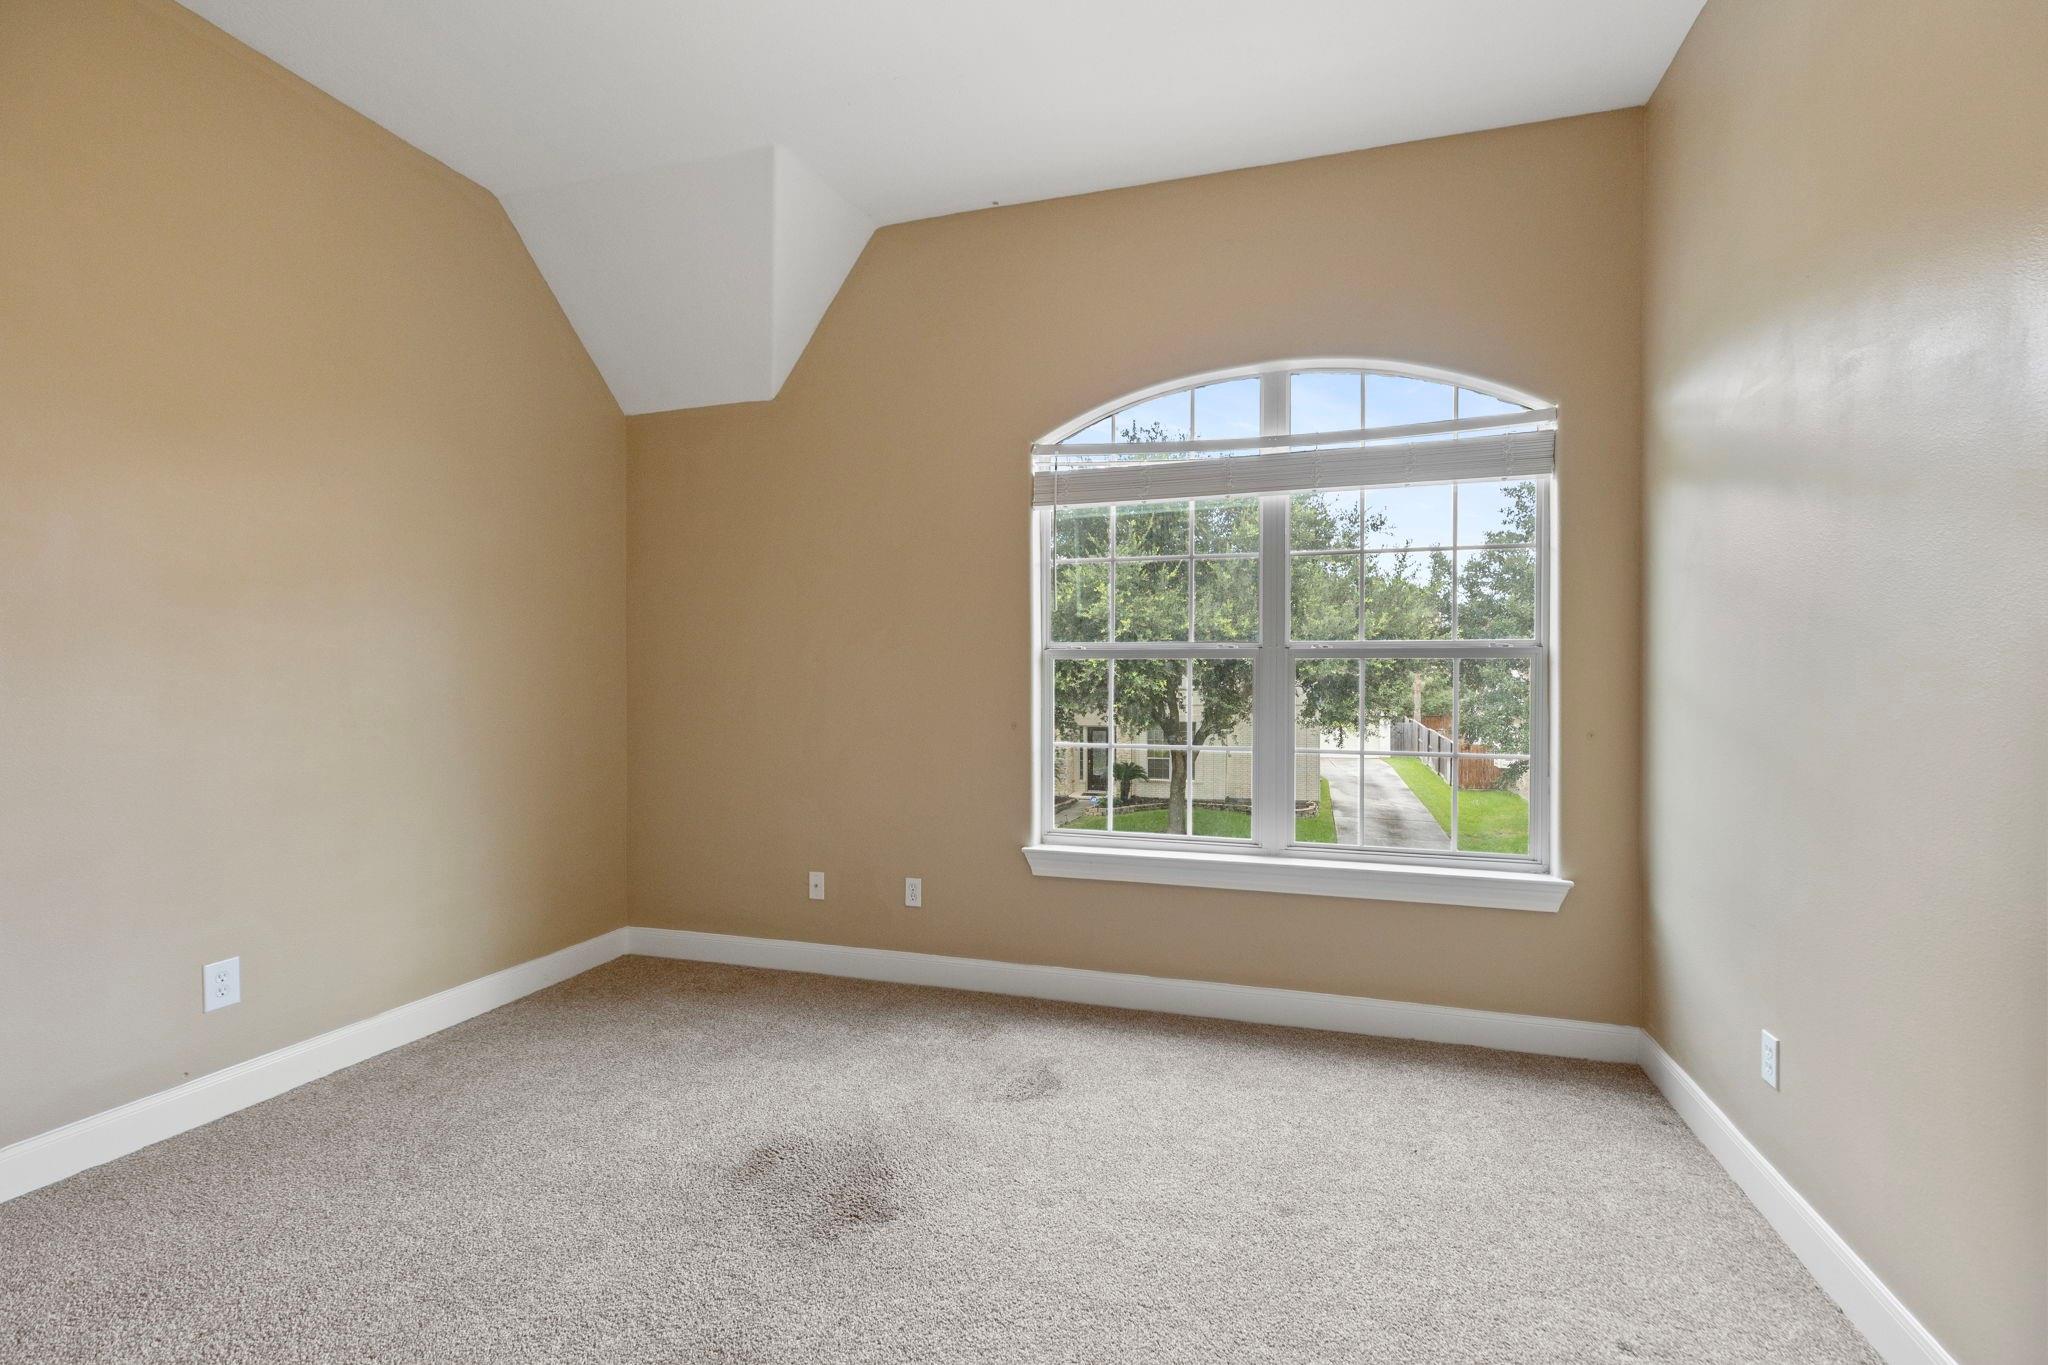
Second FloorBedroom:13 X 13Bedroom 2:14 X 11Bedroom 3:14 X 11Game Room:30 X 25Media Room:18 X 13
-
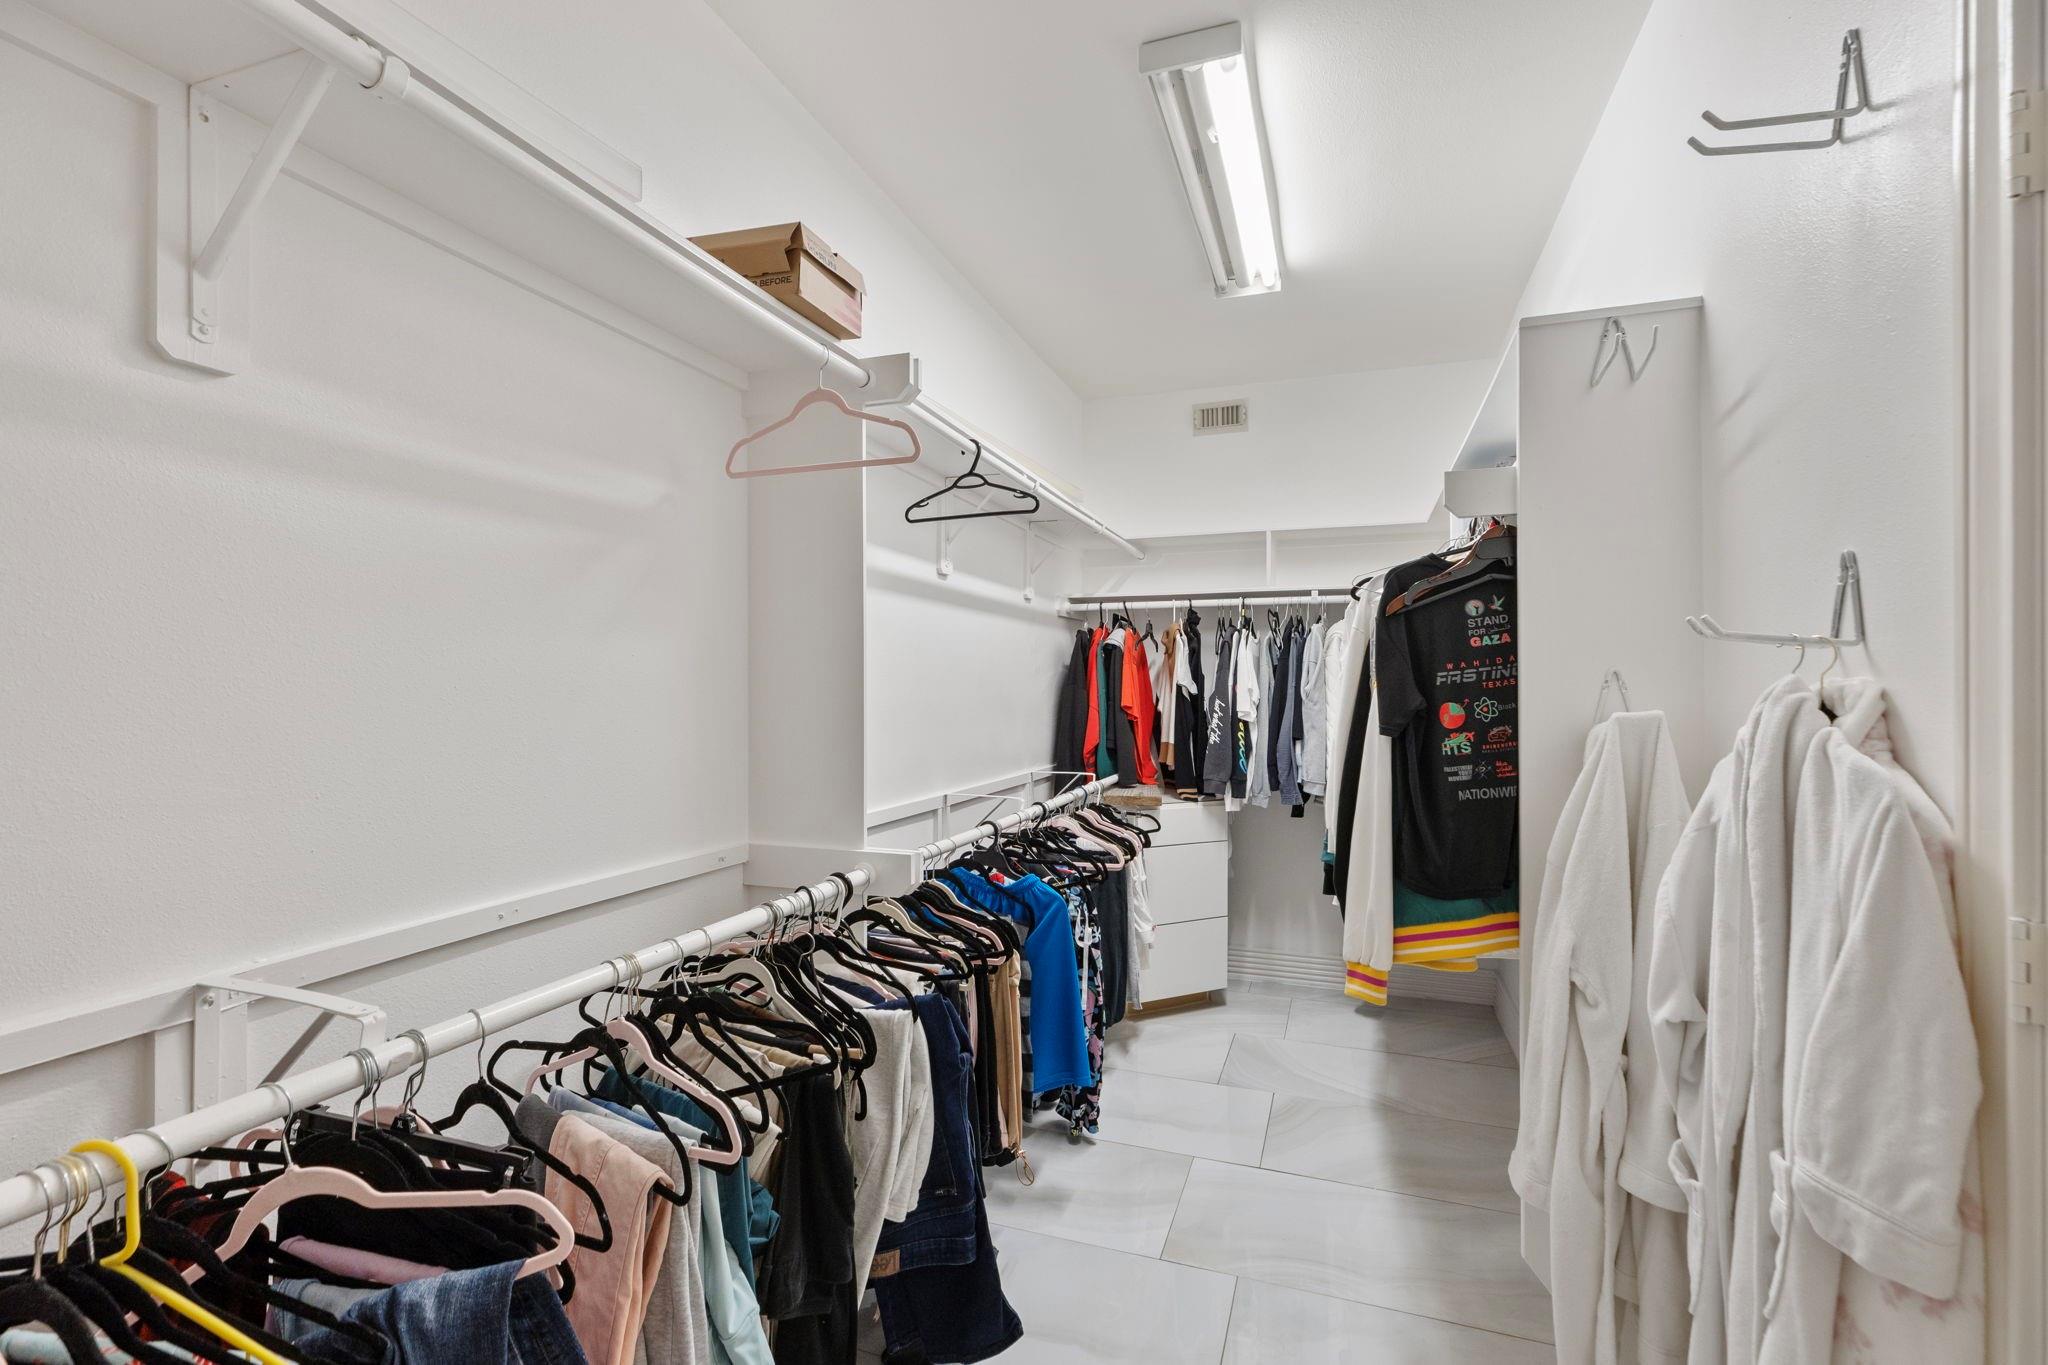
InteriorFireplace:1/Gas ConnectionsFloors:Carpet,TileCountertop:GraniteBathroom Description:Primary Bath: Double Sinks,Primary Bath: Separate ShowerBedroom Desc:Primary Bed - 1st Floor,Walk-In ClosetKitchen Desc:Walk-in PantryRoom Description:Family Room,Formal Dining,Formal Living,Gameroom Up,Home Office/Study,Living Area - 1st Floor,Media,Utility Room in HouseHeating:Central GasCooling:Central ElectricConnections:Electric Dryer Connections,Washer ConnectionsDishwasher:YesDisposal:YesMicrowave:YesRange:Gas RangeOven:Gas OvenEnergy Feature:Ceiling FansInterior:Fire/Smoke Alarm,Refrigerator Included
-
ExteriorRoof:CompositionFoundation:SlabPrivate Pool:YesPrivate Pool Desc:Above GroundExterior Type:Brick,StuccoLot Description:Subdivision LotGarage Carport:Auto Garage Door OpenerWater Sewer:Water DistrictArea Pool:NoExterior:Covered Patio/Deck,Fully Fenced,Spa/Hot Tub,Sprinkler System
Listed By:
Mufutau Adewunmi
Keller Williams Realty Professionals
The data on this website relating to real estate for sale comes in part from the IDX Program of the Houston Association of REALTORS®. All information is believed accurate but not guaranteed. The properties displayed may not be all of the properties available through the IDX Program. Any use of this site other than by potential buyers or sellers is strictly prohibited.
© 2026 Houston Association of REALTORS®.
GET IN TOUCH
