
For Sale
6420 Green Clover Ln Pearland, TX 77584
$384,973
Description
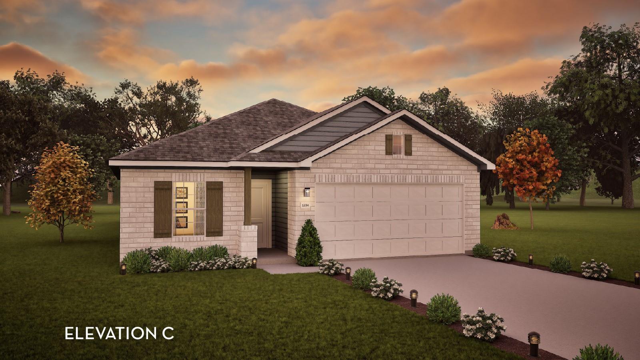
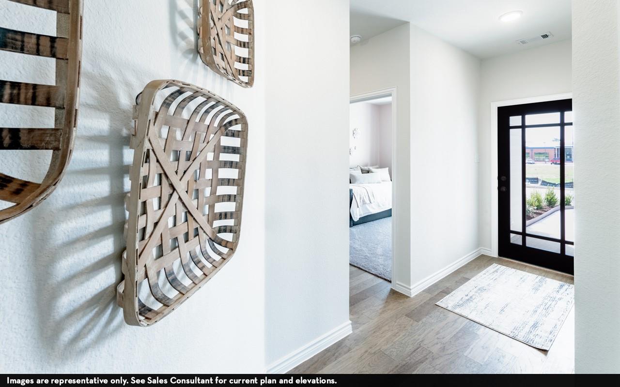
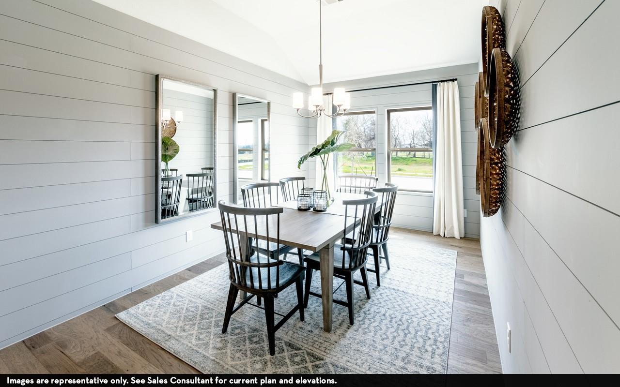
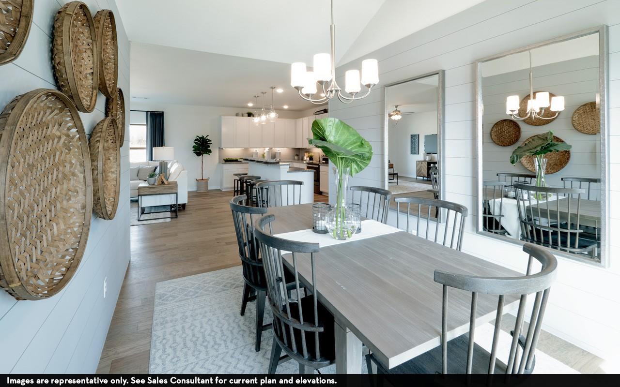
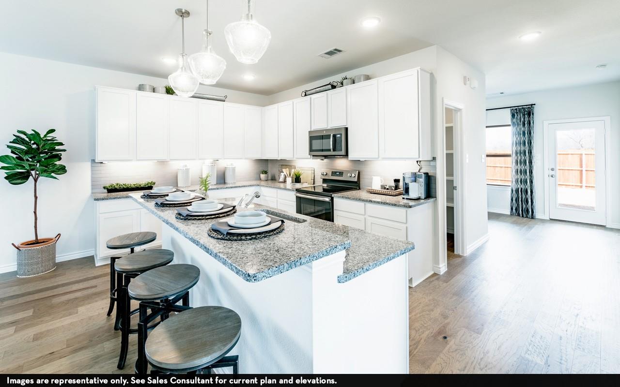
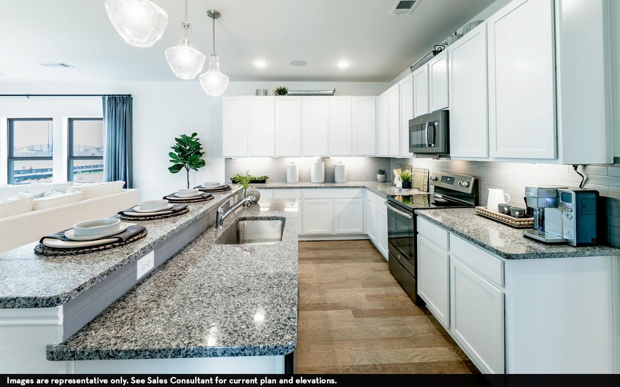
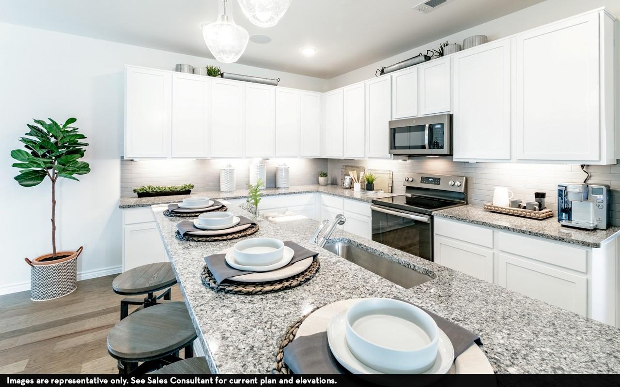
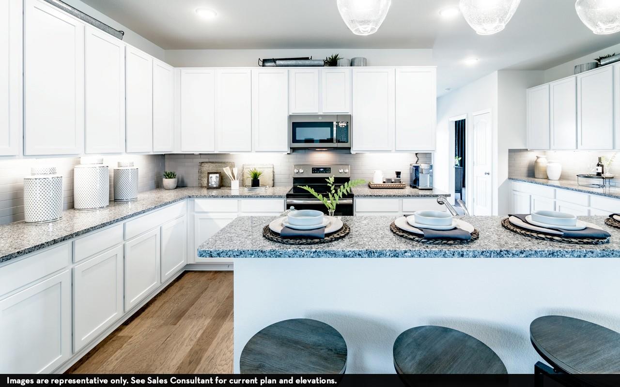
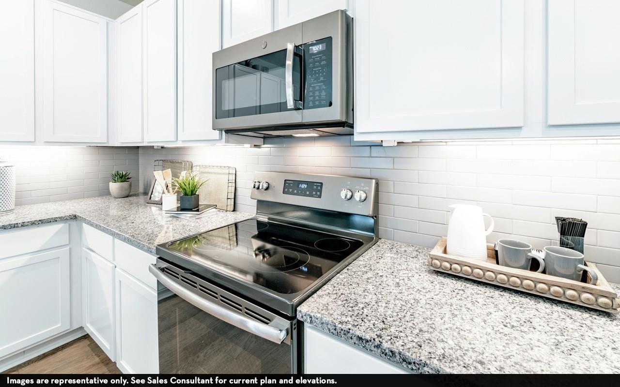
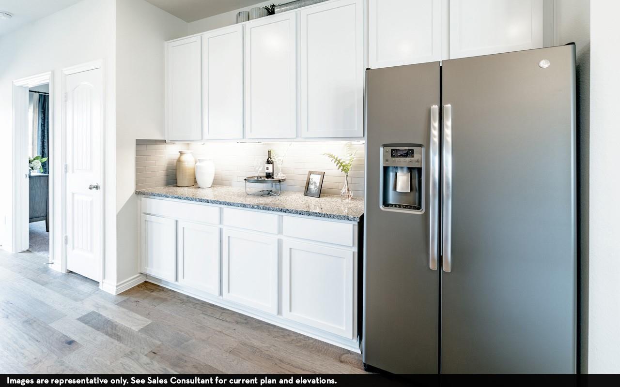
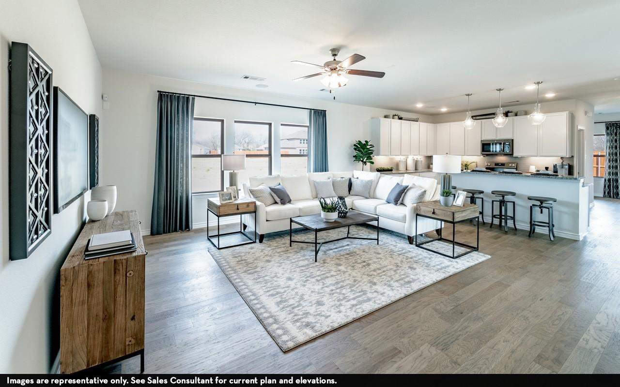
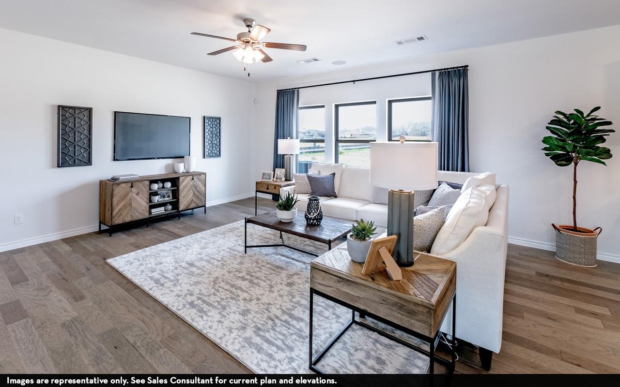
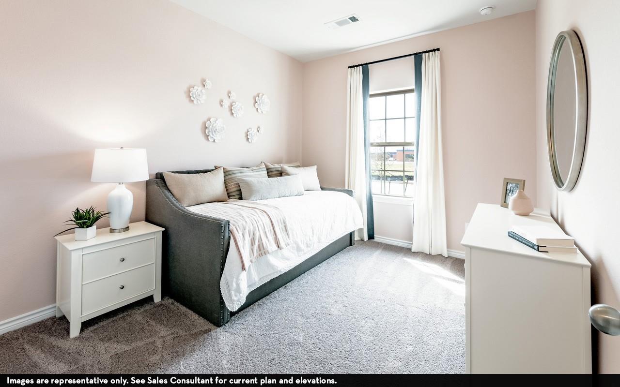
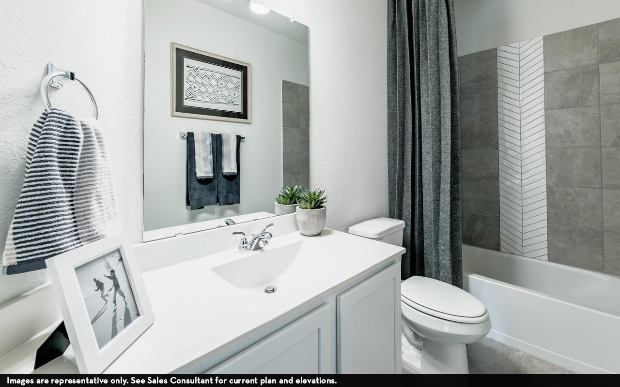
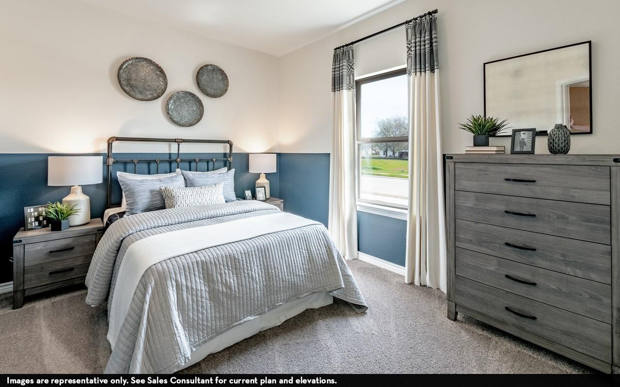
The gorgeous Sabine floor plan is a one-story home with an ideal layout that will suit most any lifestyle. Entering this lovely home, you are met with the second and third bedrooms, each boasting convenient walk-in closets, as well as entry to the full secondary bath residing right beside the third bedroom. Also at the front of the home is entrance to your two-car garage. If you are needing more space to store tools or holiday decorations, opt to include an extra five feet, making it a two-and-a half car garage. Down the hall lies the massive family room, formal dining room, and the huge kitchen - this entire living area is perfect for hosting dinner parties and family gatherings of any size! Your kitchen is equipped with ample counterspace featuring granite countertops, convenient kitchen island for more counterspace, industry-leading appliances, as well as an oversized pantry with your walk-in utility room just around the corner.
Overview
Financial
Price:
$384,973
Price/SqFT:
$201.03
HOA Fee:
$600 Annually
Tax Rate:
3.25958 %
Est. Monthly:
$6,002 *
Tax Amount:
$12,549
Amenities and features
 Patio/Deck
 Public Pool
 Sewer
Sewer Sprinkler System
 Study Room
 Water Access
 Yard
Yard Energy Efficient
 Green Certified
 New Construction
Property & Schools on Map
Floor plans / Dimensions / Descriptions
-
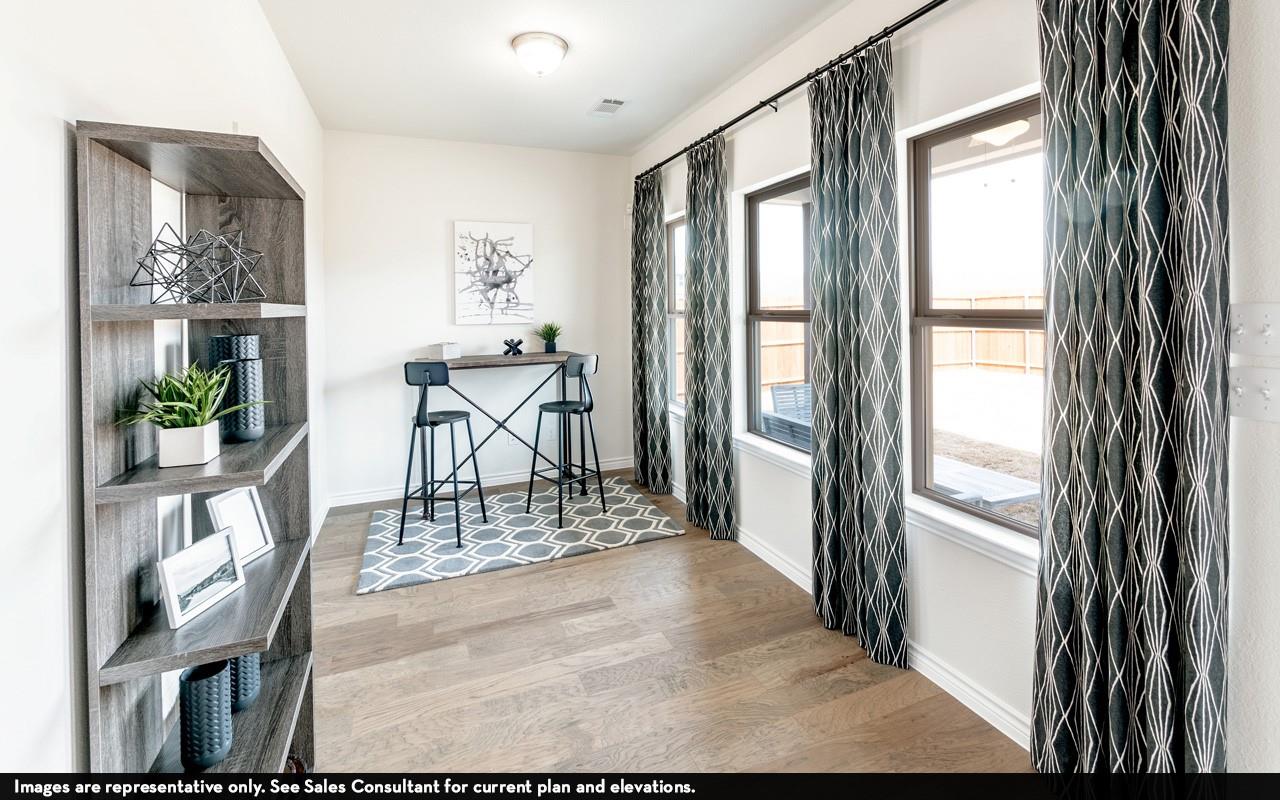
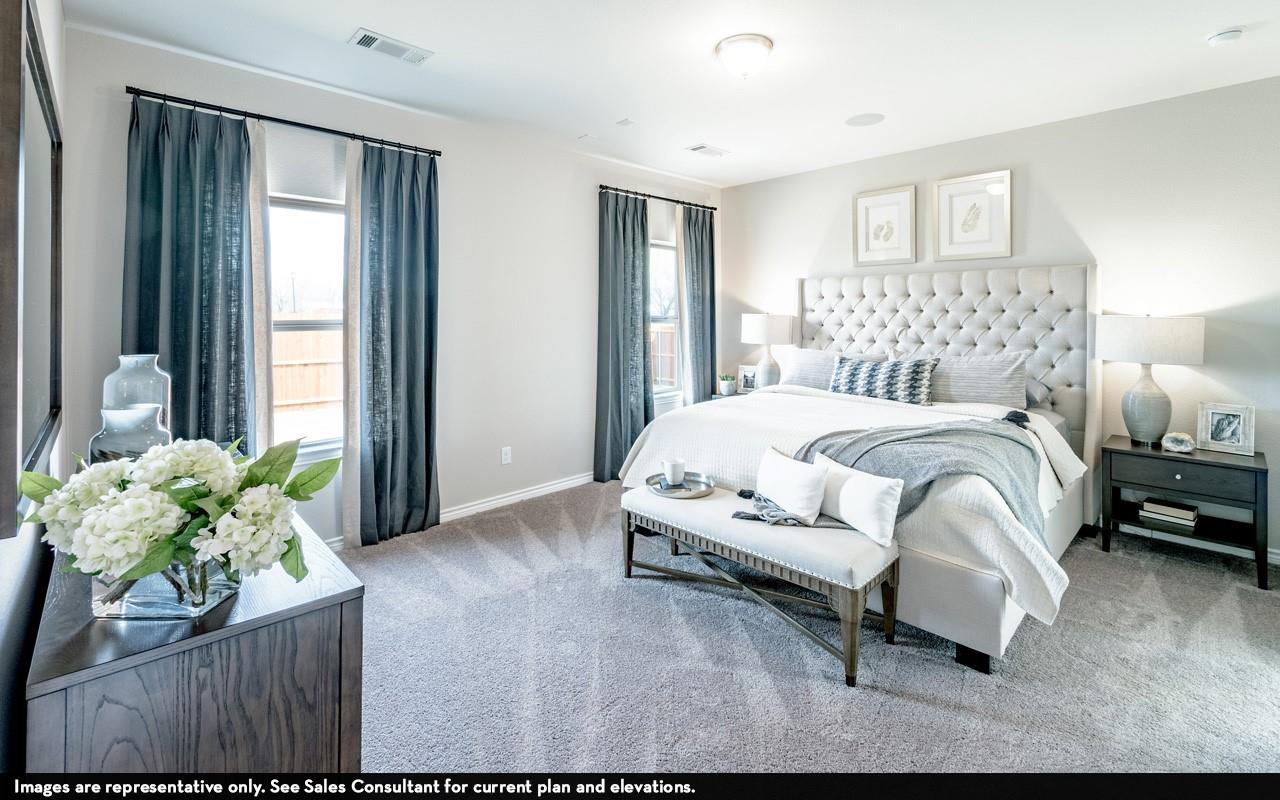
First FloorFamily Room:18 x 17Dining:15 x 10Kitchen:13 x 16Primary Bedroom:16 x 13Bedroom:10 x 12Bedroom 2:10x12Home Office/Study:17 x 8
-
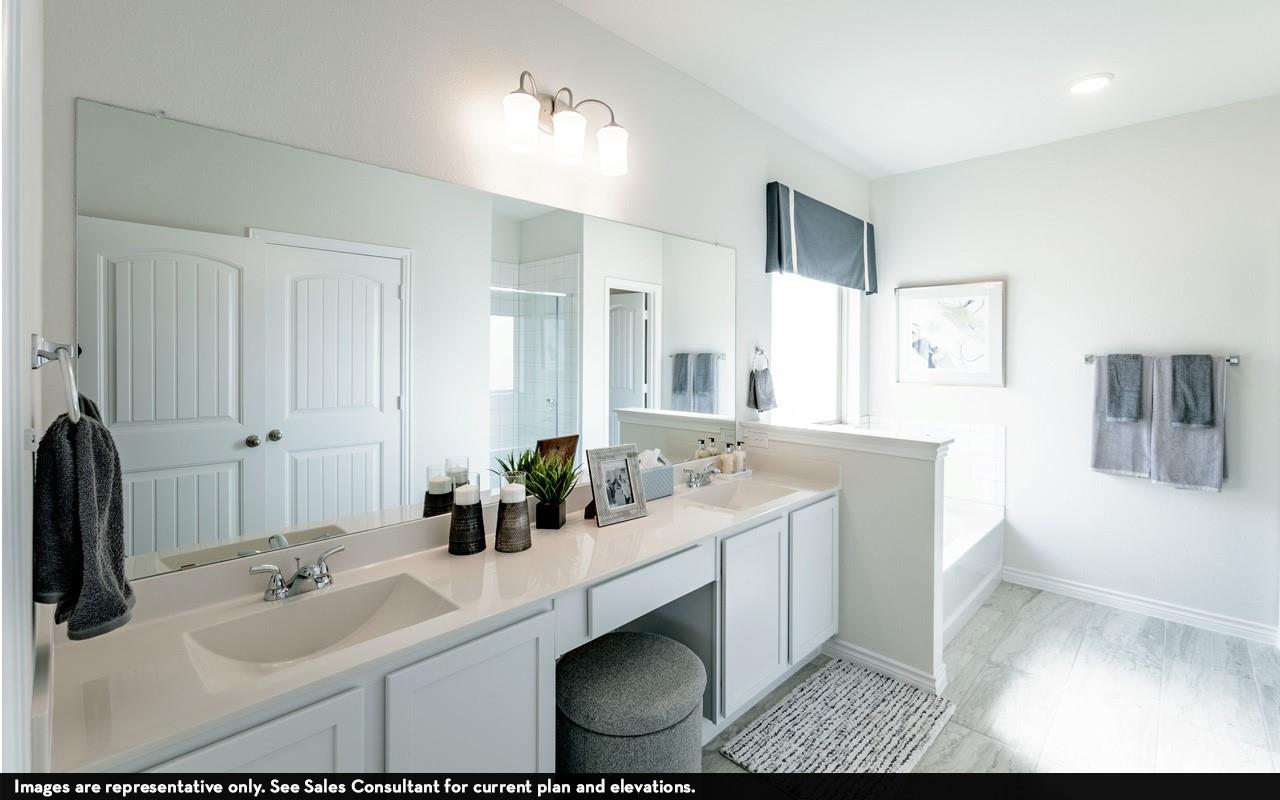
InteriorFloors:Carpet,Tile,Vinyl PlankCountertop:QuartzBathroom Description:Primary Bath: Double Sinks,Primary Bath: Separate Shower,Secondary Bath(s): Tub/Shower ComboBedroom Desc:All Bedrooms Down,Walk-In ClosetKitchen Desc:Breakfast Bar,Island w/o Cooktop,Walk-in PantryRoom Description:Family Room,Formal Dining,Home Office/Study,Utility Room in HouseHeating:Central GasCooling:Central ElectricConnections:Electric Dryer Connections,Washer ConnectionsDishwasher:YesDisposal:YesCompactor:NoMicrowave:YesRange:Freestanding Range,Gas RangeOven:Gas OvenIce Maker:NoEnergy Feature:Attic Vents,Ceiling Fans,Digital Program Thermostat,Energy Star/CFL/LED Lights,High-Efficiency HVAC,Insulated/Low-E windows,Insulation - Batt,Insulation - Blown Fiberglass,North/South Exposure,Tankless/On-Demand H2O HeaterInterior:Fire/Smoke Alarm,High Ceiling,Prewired for Alarm System,Window Coverings
-
ExteriorRoof:CompositionFoundation:SlabPrivate Pool:NoExterior Type:Brick,Cement BoardLot Description:Subdivision LotGarage Carport:Auto Garage Door Opener,Double-Wide DrivewayWater Sewer:Public Sewer,Water DistrictFront Door Face:NorthArea Pool:YesExterior:Back Yard,Back Yard Fenced,Covered Patio/Deck,Sprinkler System,Storm Shutters
Explore Property
Listed By:
Ashley Yoder
CastleRock Realty, LLC
The data on this website relating to real estate for sale comes in part from the IDX Program of the Houston Association of REALTORS®. All information is believed accurate but not guaranteed. The properties displayed may not be all of the properties available through the IDX Program. Any use of this site other than by potential buyers or sellers is strictly prohibited.
© 2026 Houston Association of REALTORS®.
GET IN TOUCH
