
For Sale
6419 Calgary Woods Ln Katy, TX 77494
$290,000
Description
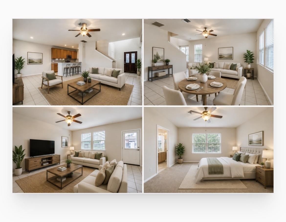
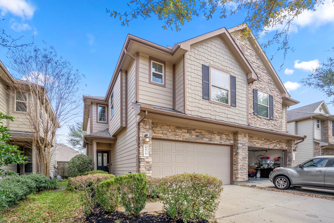
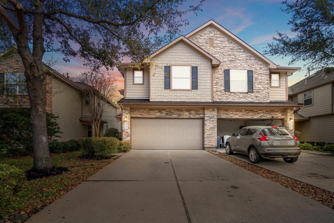
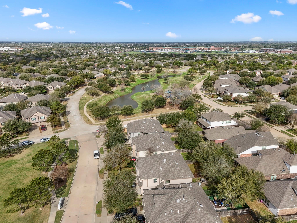
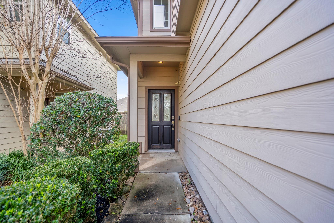
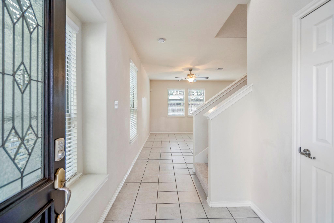
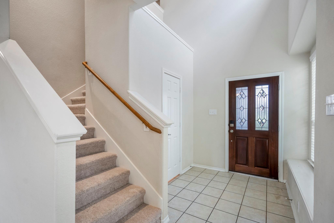
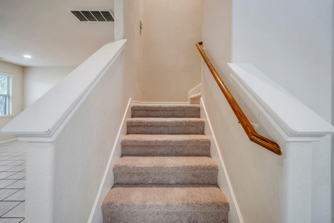
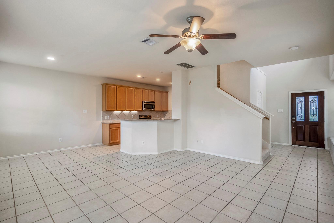
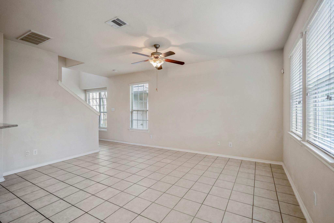
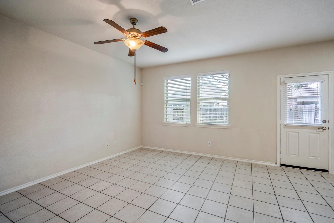
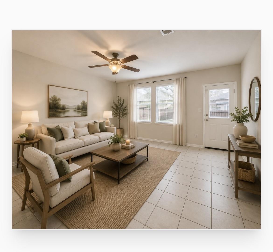
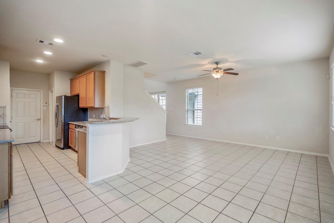
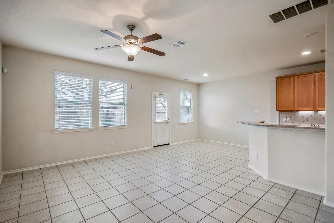
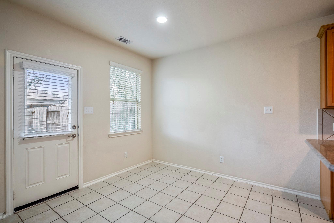
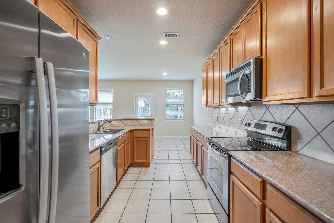
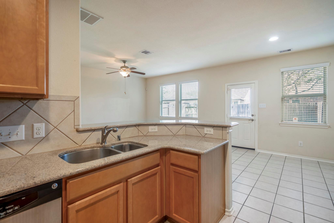
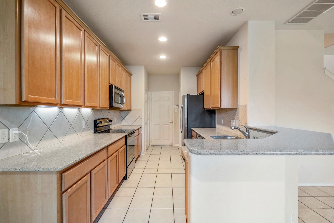
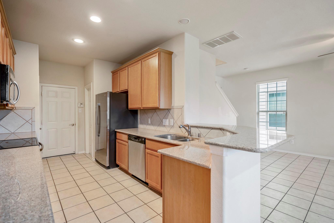
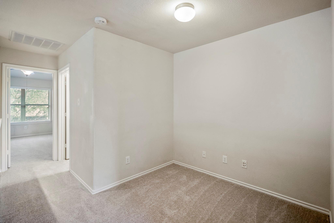
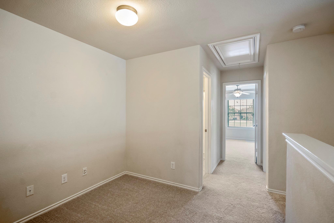
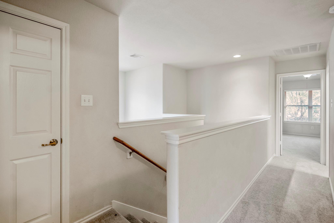
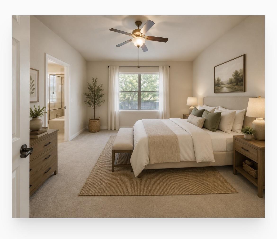
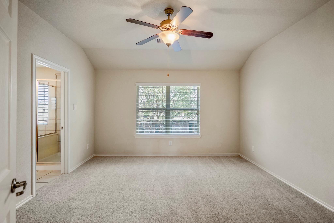
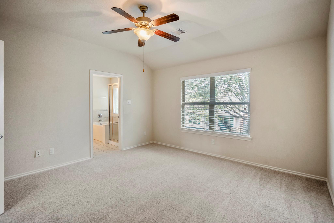
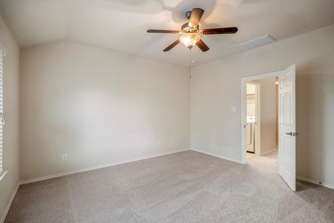
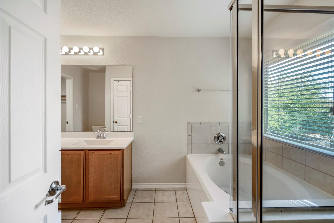
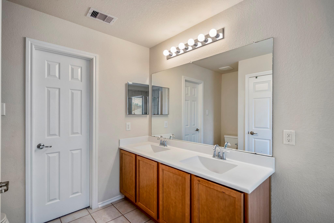
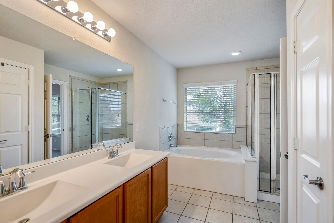
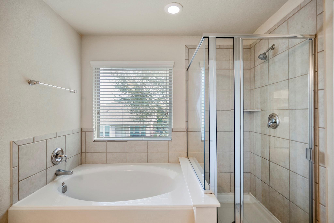
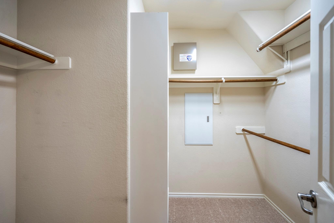
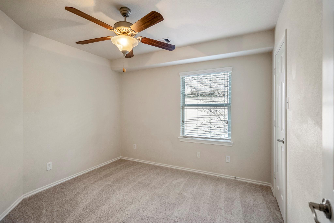
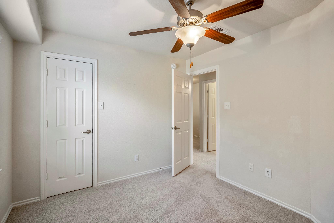
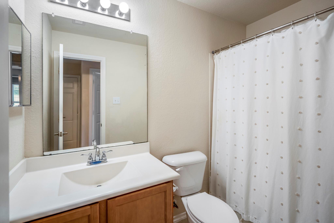
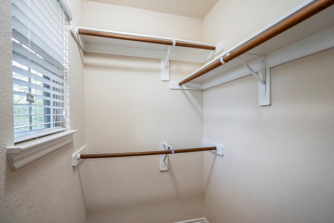
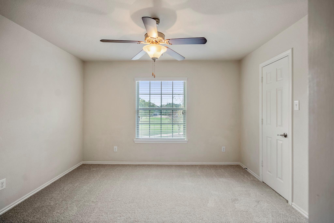
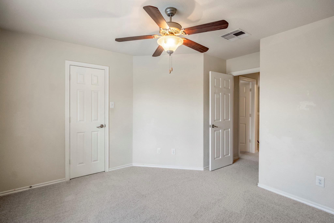
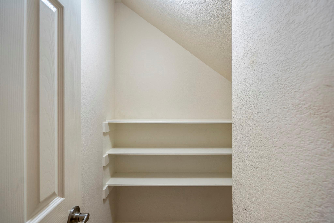
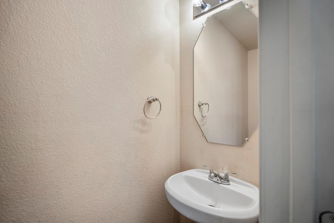
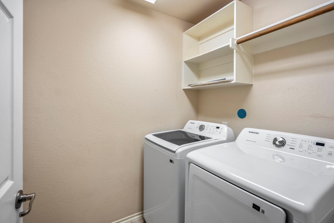
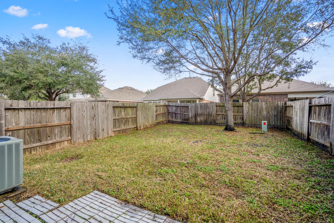
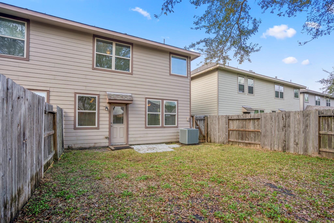
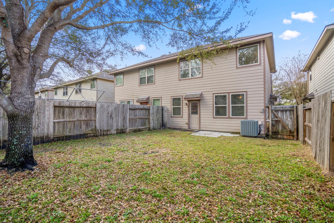
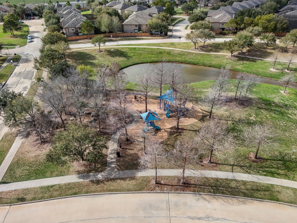
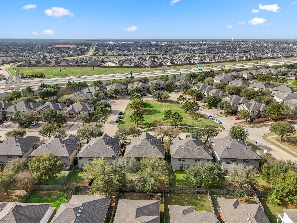
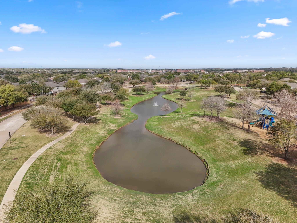
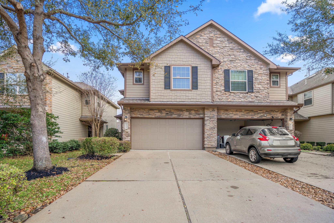
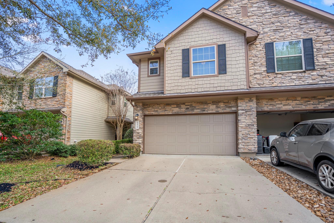
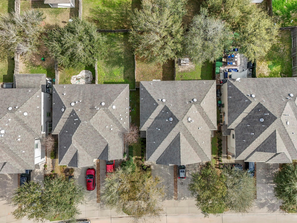
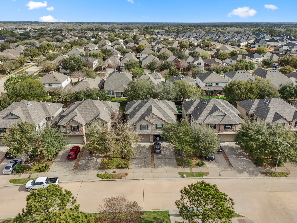
Welcome to 6419 Calgary Woods Lane in the highly sought-after Cinco Ranch community. This charming two-story townhome offers 3 bedrooms, 2.5 baths, and approximately 1,580 square feet of comfortable living space. The open-concept first floor features tile flooring, abundant natural light, and a spacious living area that flows seamlessly into the kitchen and dining space. The kitchen offers granite countertops, stainless steel appliances, warm wood cabinetry, a pantry, and a breakfast bar perfect for casual dining. All appliances are included and are approximately two years old, including the washer and dryer. Upstairs you’ll find all bedrooms, including a spacious primary suite with double sinks, soaking tub, separate shower, and walk-in closet. Carpet was replaced in 2025 and the water heater was replaced in 2025. Enjoy a private fenced backyard with patio space, all within the master-planned Cinco Ranch community. Schedule your private showing today!
Overview
Financial
Price:
$290,000
Price/SqFT:
$183.54
HOA Fee:
$1450 Annually
Tax Rate:
2.18573 %
Est. Monthly:
$4,007 *
Tax Amount:
$6,339
Amenities and features
 Patio/Deck
 Public Pool
 Water Access
 Yard
Yard Energy Efficient
Property & Schools on Map
Floor plans / Dimensions / Descriptions
-
First FloorLiving:16 x 14Dining:9 x 8Kitchen:16 x 11
-
Second FloorPrimary Bedroom:14 x 14Bedroom:12 x 11Bedroom 2:11 x 10
-
InteriorFloors:Carpet,TileCountertop:GraniteBathroom Description:Primary Bath: Double Sinks,Primary Bath: Separate Shower,Primary Bath: Soaking Tub,Secondary Bath(s): Tub/Shower ComboBedroom Desc:All Bedrooms Up,En-Suite Bath,Primary Bed - 2nd Floor,Walk-In ClosetKitchen Desc:Breakfast Bar,Kitchen open to Family Room,PantryRoom Description:Formal Living,Living Area - 1st Floor,Utility Room in HouseHeating:Central GasCooling:Central ElectricDishwasher:YesDisposal:YesMicrowave:YesRange:Electric RangeOven:Single OvenAppliances:Dryer Included,Electric Dryer Connection,Full Size,Gas Dryer Connections,Washer IncludedEnergy Feature:Ceiling Fans,Digital Program Thermostat,Energy Star/Reflective Roof,Insulated/Low-E windowsInterior:High Ceiling,Refrigerator Included
-
ExteriorRoof:CompositionFoundation:SlabPrivate Pool:NoExterior Type:Stone,WoodWater Sewer:Water DistrictFront Door Face:SouthArea Pool:YesExterior:Back Yard,Patio/Deck
Listed By:
Jessica Bosworth
CB&A, Realtors-Katy
The data on this website relating to real estate for sale comes in part from the IDX Program of the Houston Association of REALTORS®. All information is believed accurate but not guaranteed. The properties displayed may not be all of the properties available through the IDX Program. Any use of this site other than by potential buyers or sellers is strictly prohibited.
© 2026 Houston Association of REALTORS®.
GET IN TOUCH
