
For Sale
6415 Pollard Dr Manvel, TX 77578
$675,000
Description
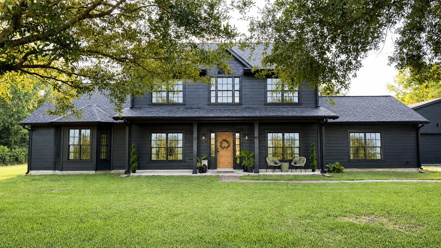
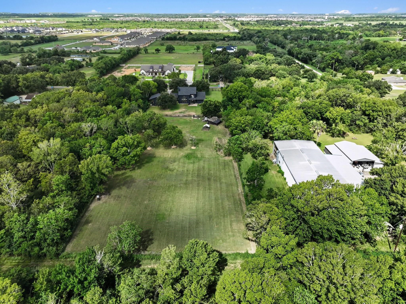
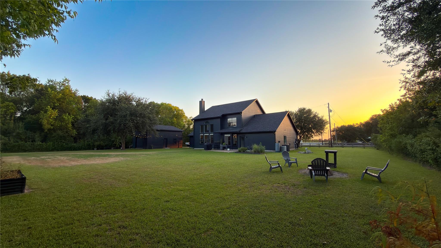
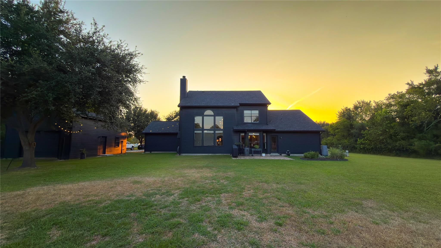
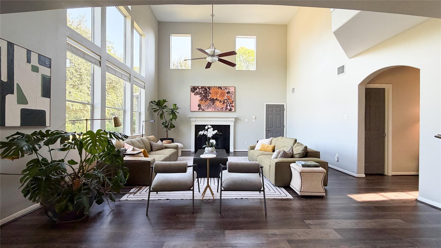
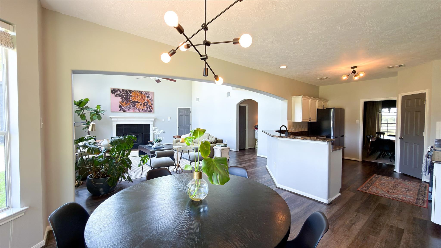
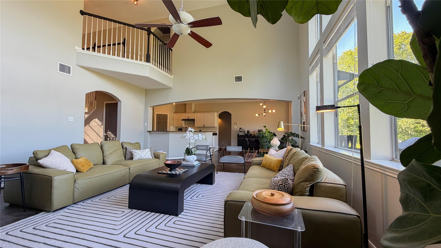
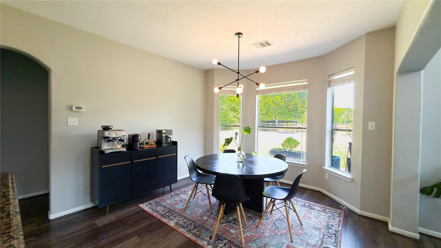
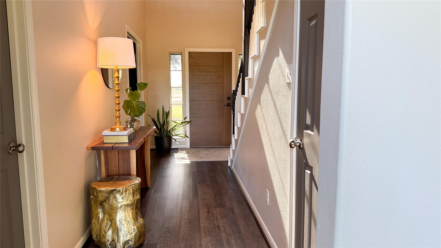
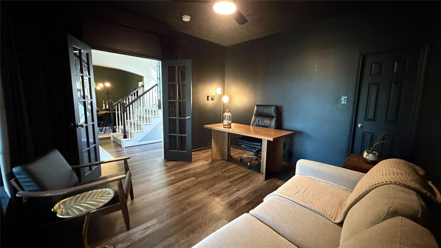
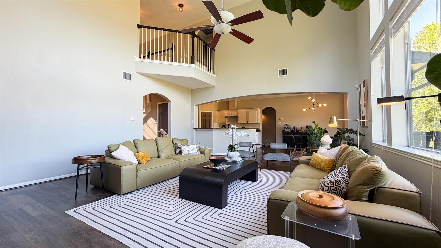
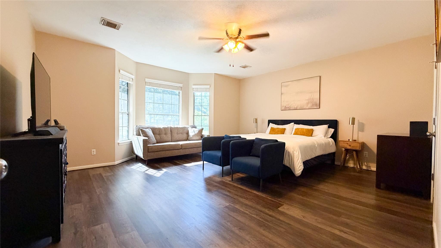
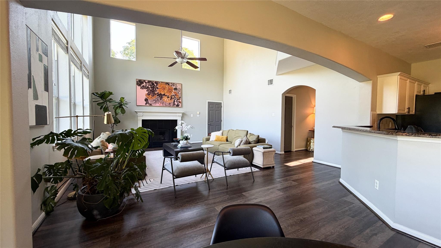
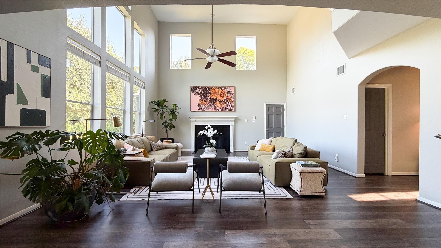
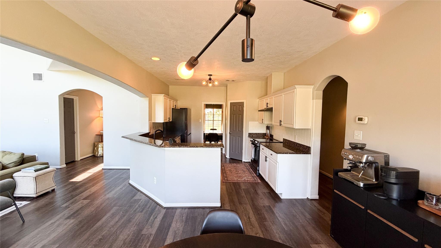
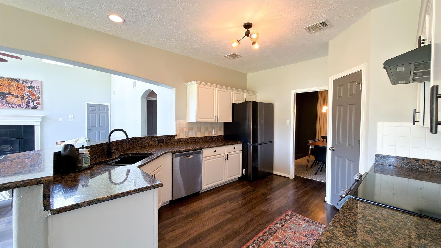
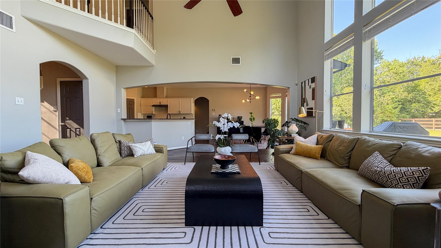
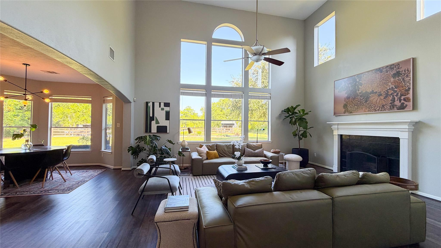
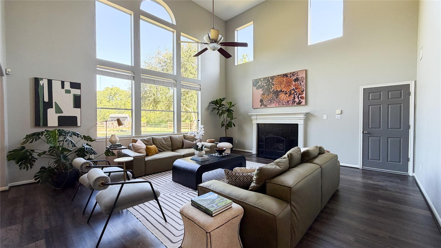
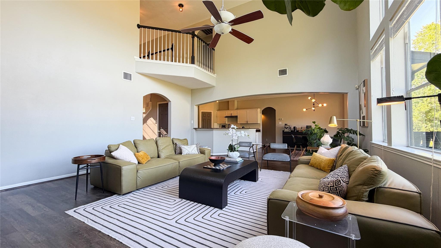
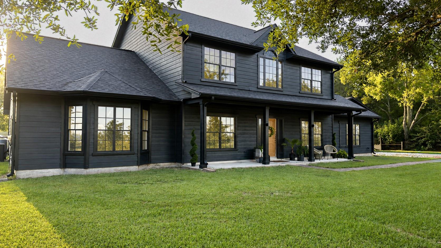
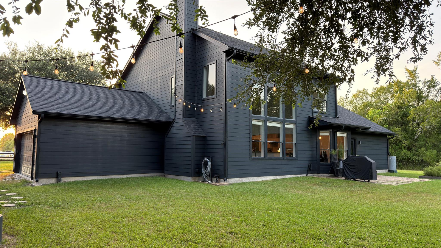
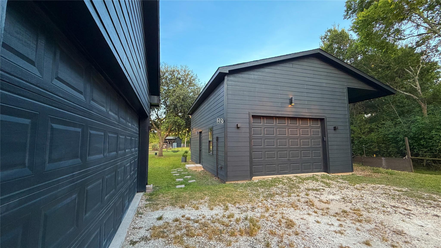
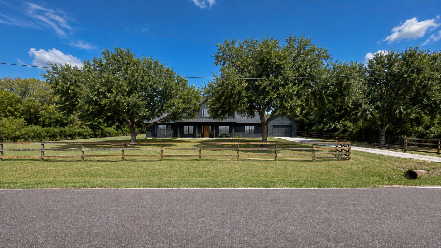
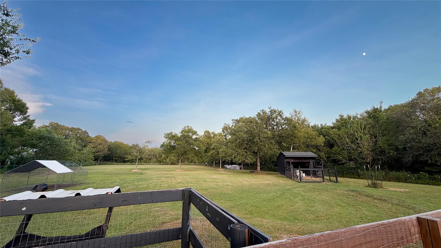
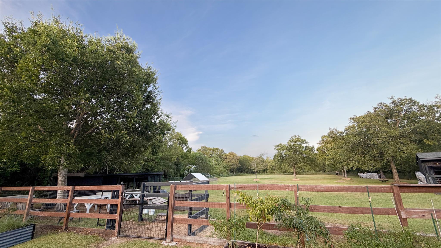
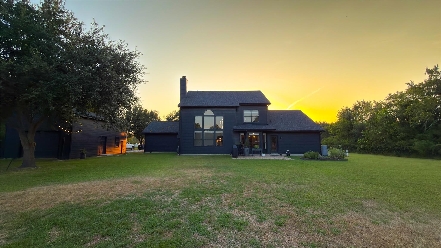
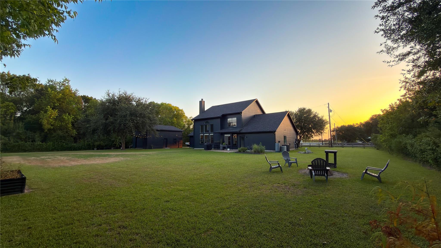
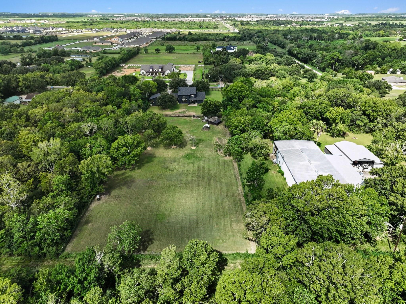
Welcome home to 6415 Pollard Drive, beautifully situated on nearly two acres with mature live oaks, offering space, privacy, and versatility. Soaring ceilings and picture windows fill the living room with natural light, while a wood-burning fireplace creates a warm focal point. The kitchen and breakfast room open seamlessly to the living area. A private office with French doors and a closet offers added flexibility. Relax on the front porch overlooking the live oaks or enjoy the back patio and expansive, fully fenced green space. The impressive detached garage/workshop features high double doors, abundant space, an RV awning, and a 30-amp hookup. Whether envisioned as a workshop, storage for recreational vehicles, hobby space, or potential future living quarters, the possibilities are endless. A chicken coop and livestock barn complete this exceptional acreage property. Roof replaced in 2022. Schedule your private tour today!
Overview
Financial
Price:
$675,000
Price/SqFT:
$220.23
HOA Fee:
Tax Rate:
2.40053 %
Est. Monthly:
$9,661 *
Tax Amount:
$16,204
Amenities and features
 Patio/Deck
 Study Room
 Yard
Yard Controlled Subdivision
 Energy Efficient
 Wooded Lot
Property & Schools on Map
Floor plans / Dimensions / Descriptions
-
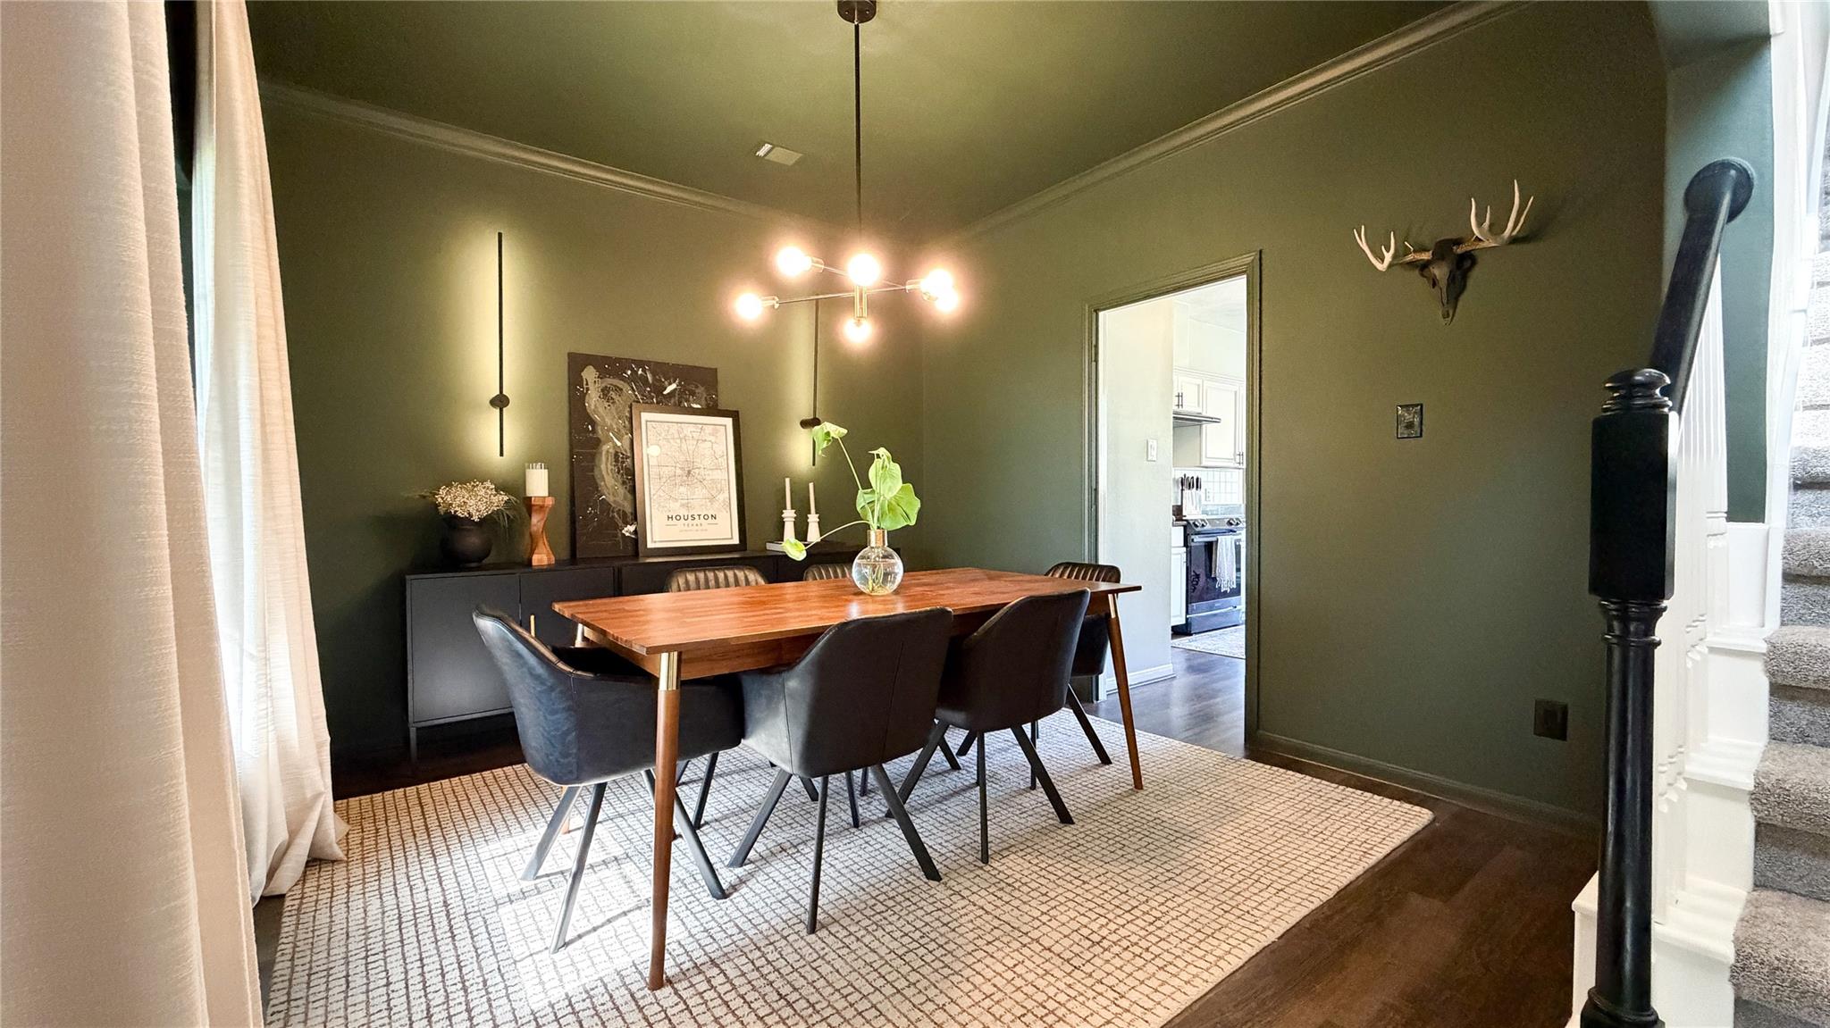
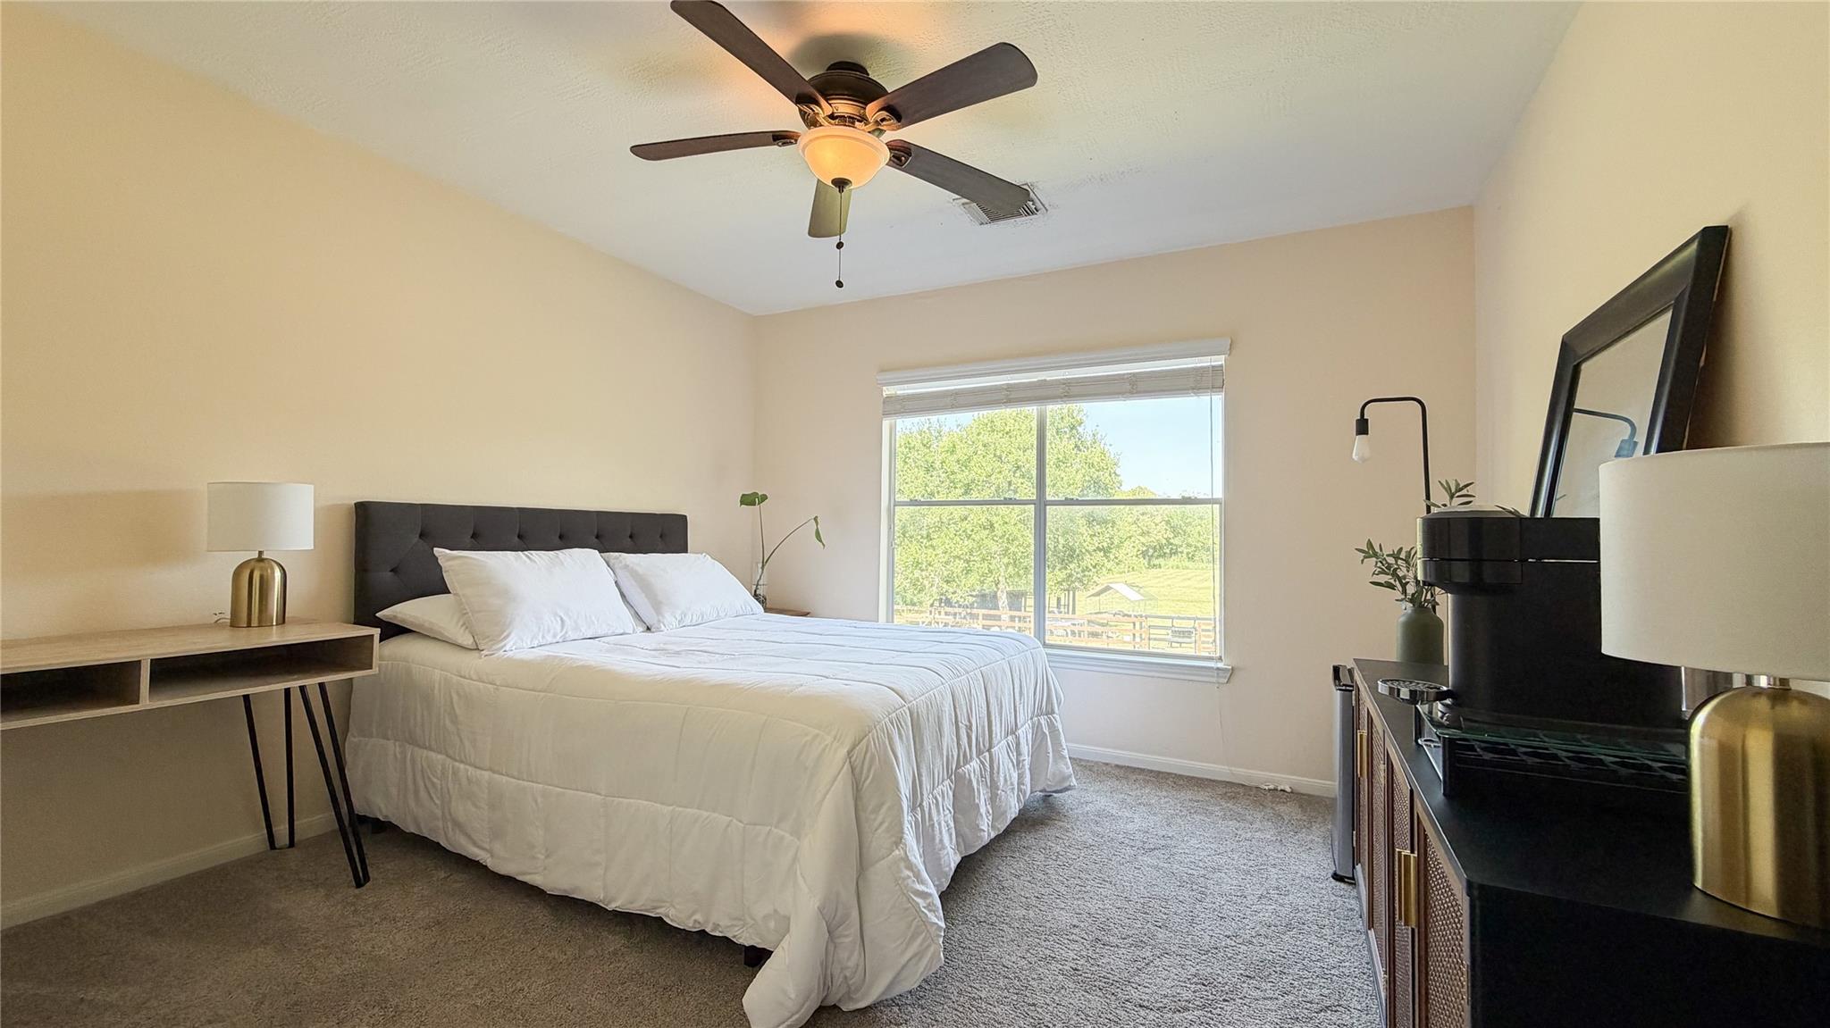
First FloorLiving:18x22Dining:12x12Kitchen:16x12Breakfast:12x14Primary Bedroom:19x17Home Office/Study:12x12
-
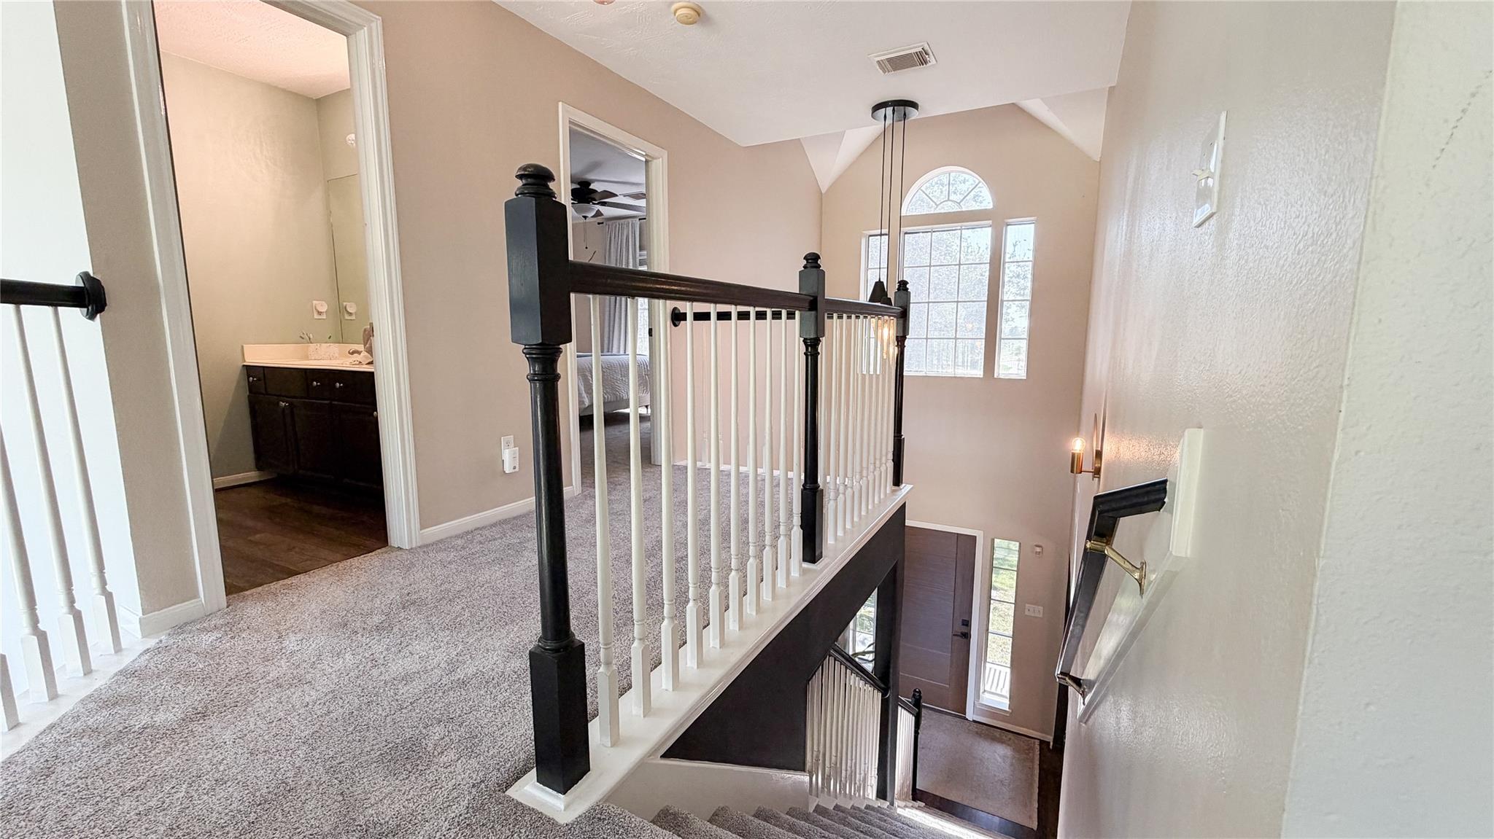
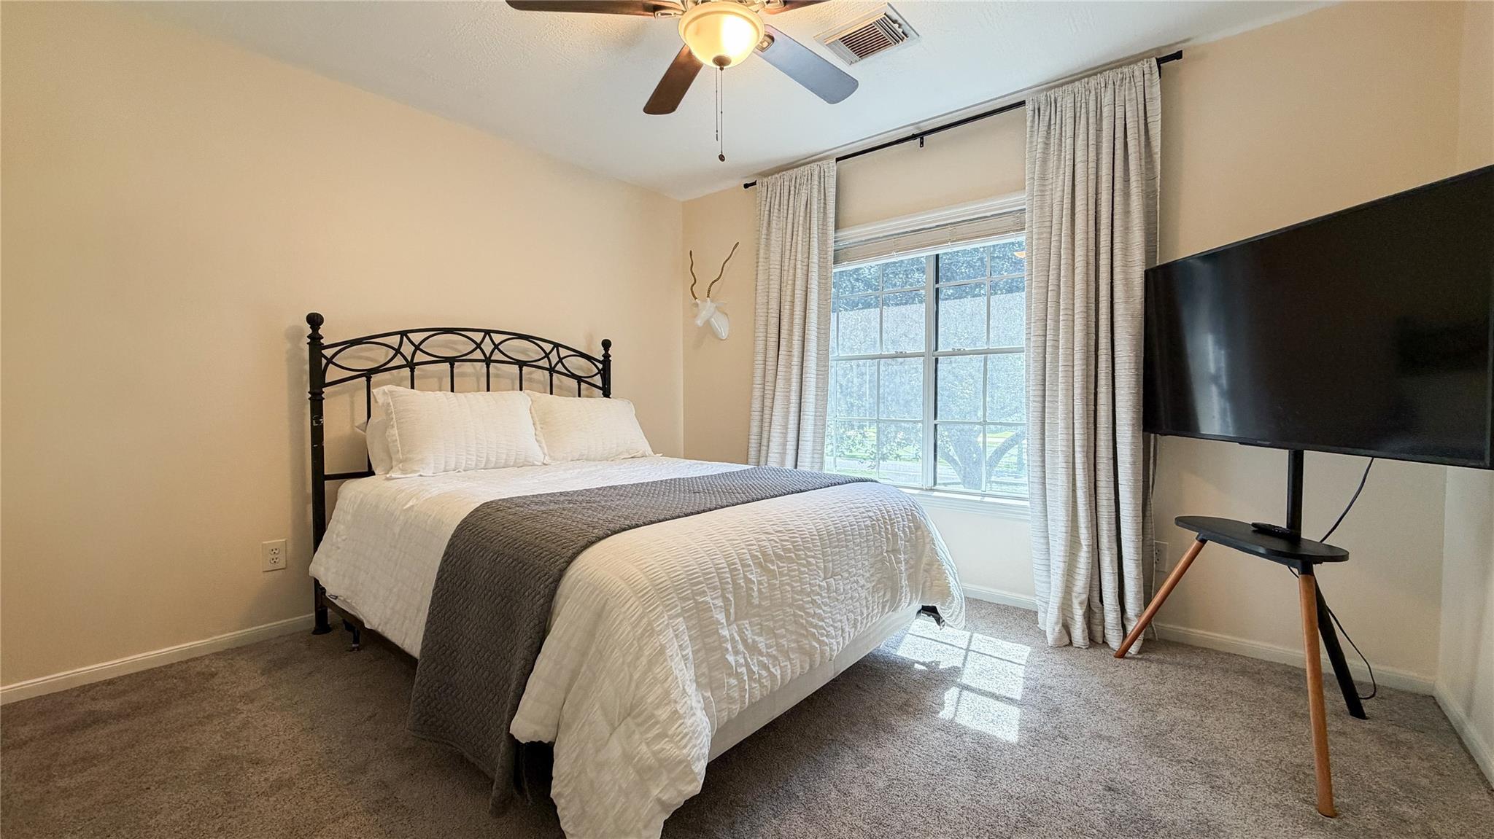
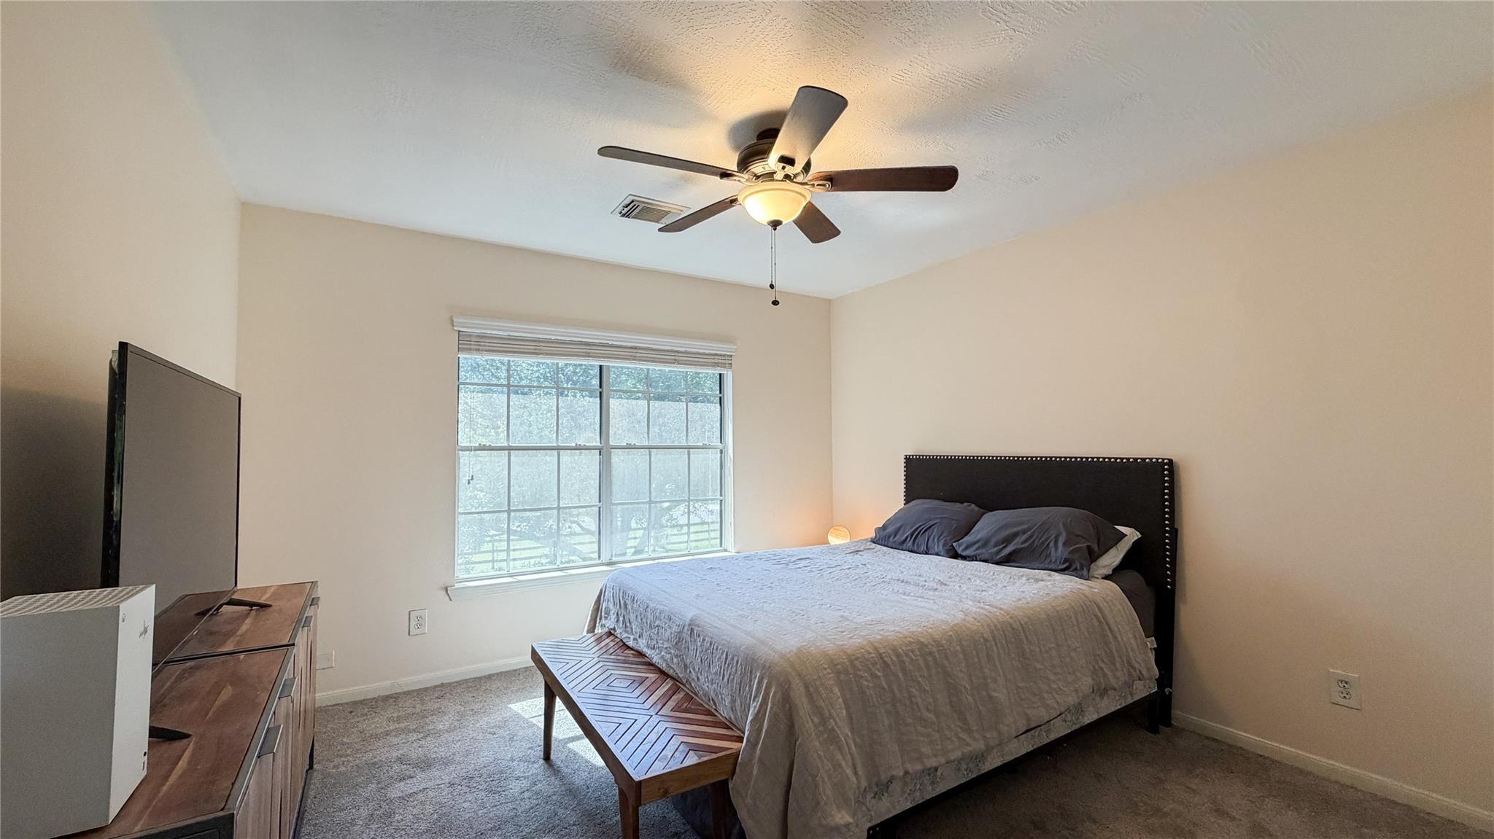
Second FloorBedroom:13x13Bedroom 2:13x12Bedroom 3:13x12
-
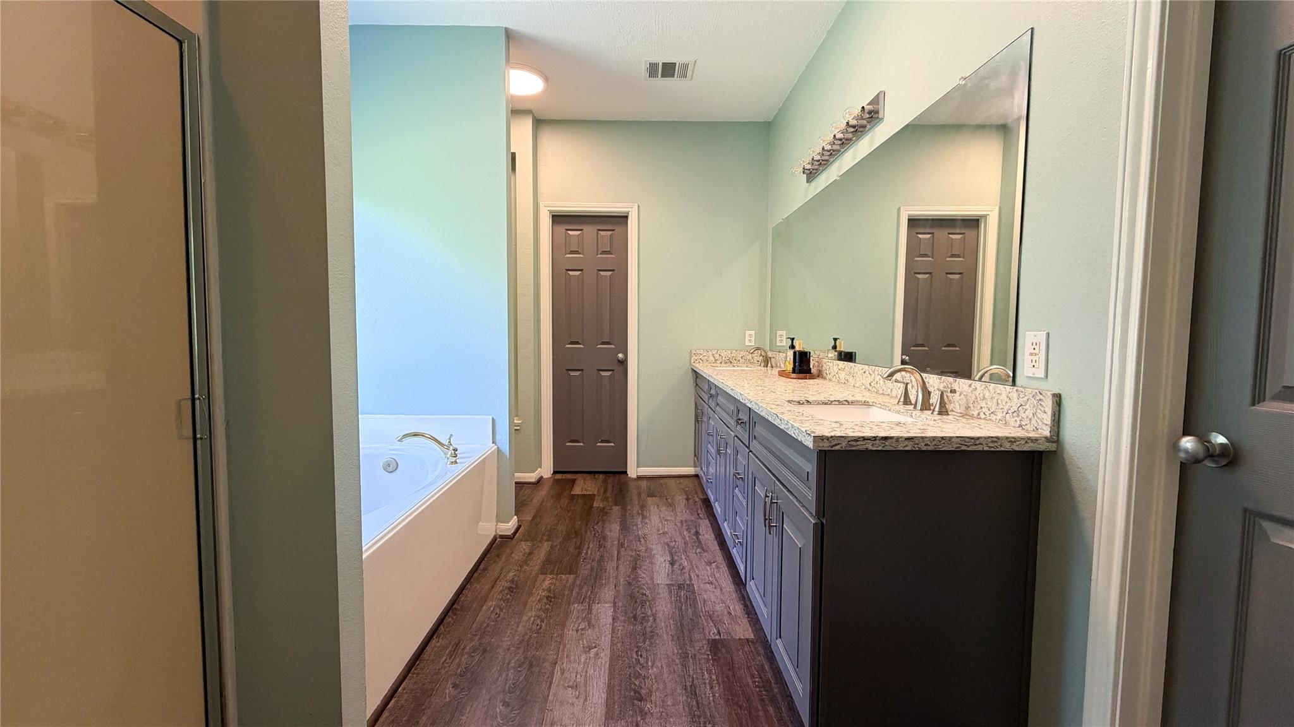
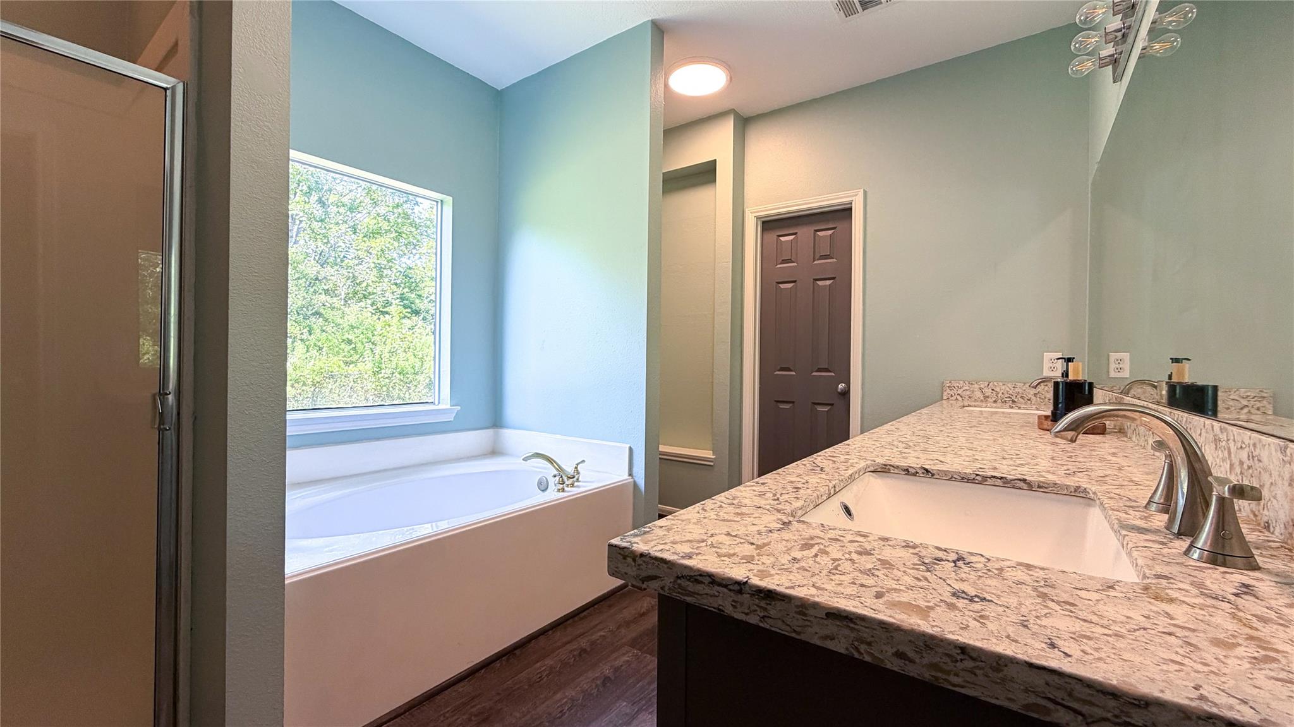
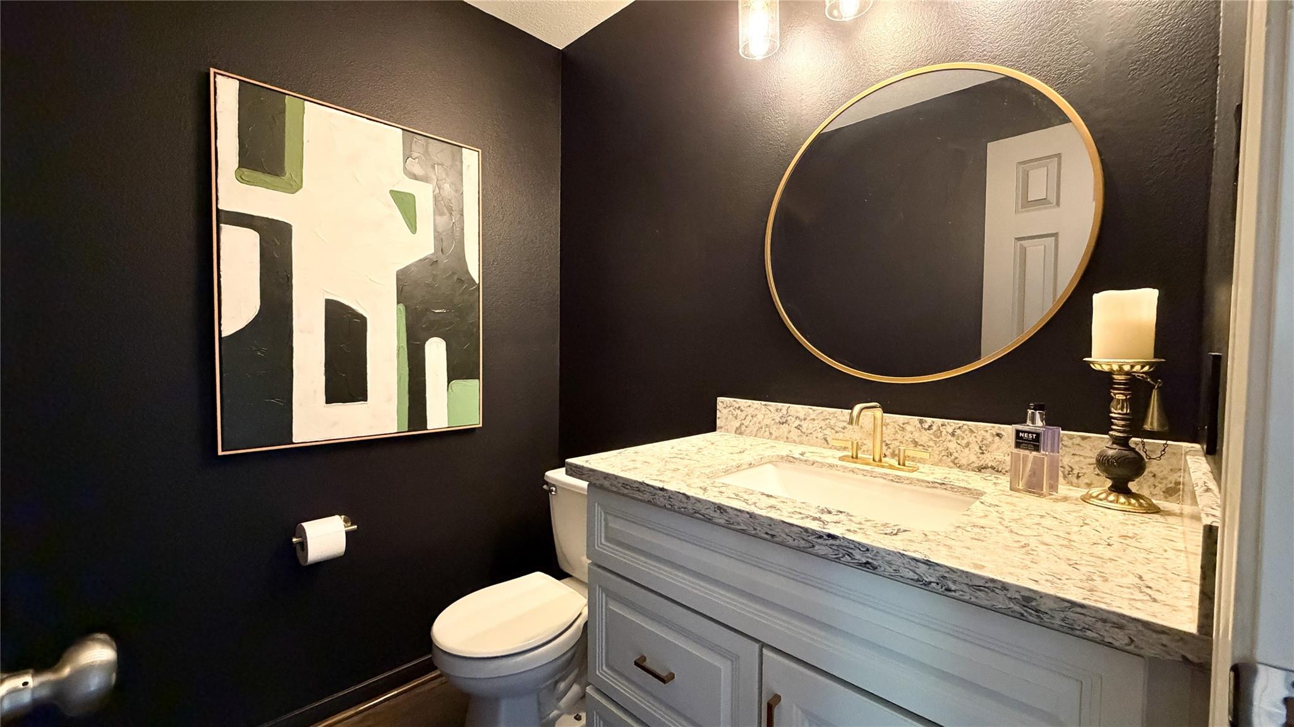
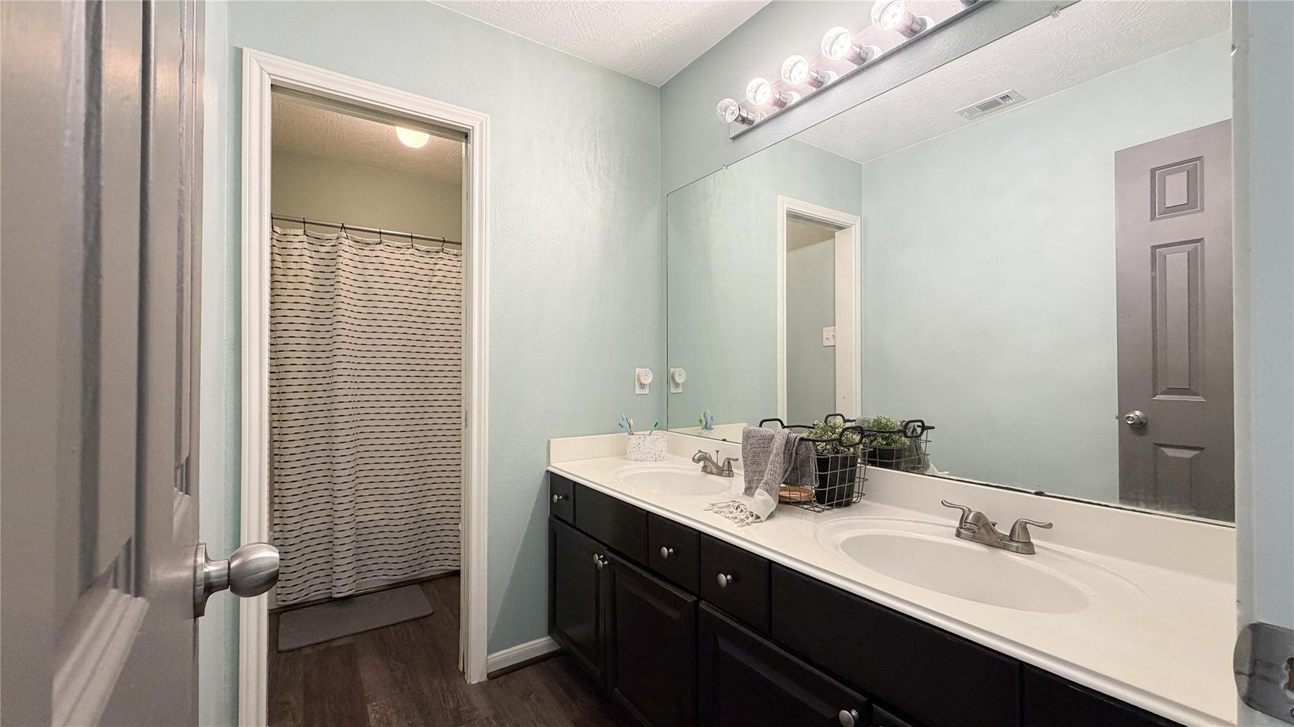
InteriorFireplace:1/Wood Burning FireplaceFloors:Carpet,Tile,Vinyl PlankCountertop:GraniteBathroom Description:Half Bath,Primary Bath: Double Sinks,Primary Bath: Separate Shower,Primary Bath: Soaking Tub,Secondary Bath(s): Tub/Shower ComboBedroom Desc:3 Bedrooms Up,En-Suite Bath,Primary Bed - 1st Floor,Walk-In ClosetKitchen Desc:Breakfast Bar,Kitchen open to Family Room,Pots/Pans Drawers,Under Cabinet Lighting,Walk-in PantryRoom Description:1 Living Area,Breakfast Room,Formal Dining,Home Office/Study,Kitchen/Dining Combo,Living Area - 1st Floor,Living/Dining Combo,Utility Room in HouseHeating:Central ElectricCooling:Central ElectricConnections:Electric Dryer Connections,Washer ConnectionsDishwasher:YesDisposal:YesCompactor:NoMicrowave:YesRange:Electric RangeOven:Electric OvenIce Maker:NoEnergy Feature:Attic Vents,Ceiling Fans,Digital Program Thermostat,Insulation - OtherInterior:Fire/Smoke Alarm,Formal Entry/Foyer,High Ceiling
-
ExteriorRoof:CompositionFoundation:SlabPrivate Pool:NoExterior Type:Cement BoardLot Description:Cleared,Other,WoodedGarage Carport:Auto Garage Door Opener,Driveway Gate,RV Parking,WorkshopAccess:Driveway GateWater Sewer:Aerobic,WellFront Door Face:WestArea Pool:NoExterior:Back Green Space,Back Yard,Back Yard Fenced,Barn/Stable,Fully Fenced,Patio/Deck,Porch,Private Driveway,Side Yard,Workshop
Documents

Listed By:
Charity Ellis
Martha Turner Sotheby's International Realty - Bay Area
The data on this website relating to real estate for sale comes in part from the IDX Program of the Houston Association of REALTORS®. All information is believed accurate but not guaranteed. The properties displayed may not be all of the properties available through the IDX Program. Any use of this site other than by potential buyers or sellers is strictly prohibited.
© 2026 Houston Association of REALTORS®.
GET IN TOUCH
