
For Sale
6415 Goforth St Houston, TX 77021
$330,000
Description
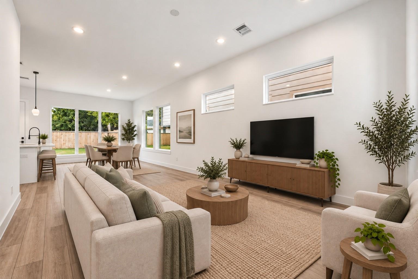
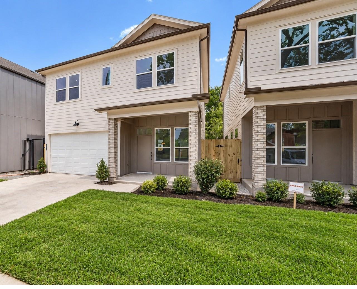
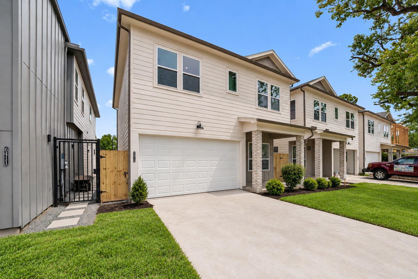
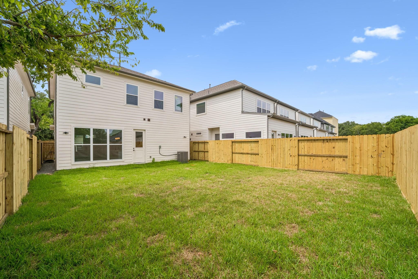
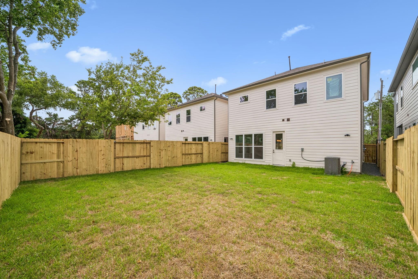
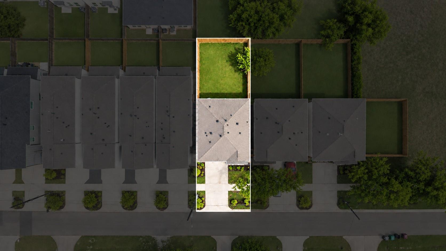
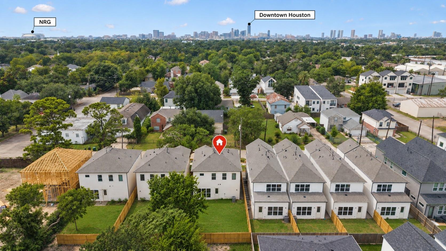
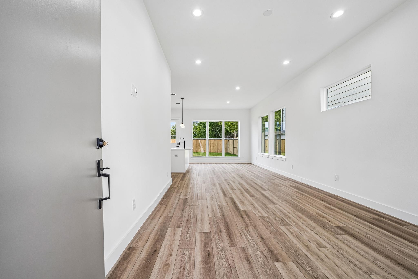
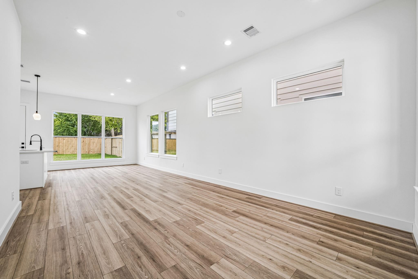
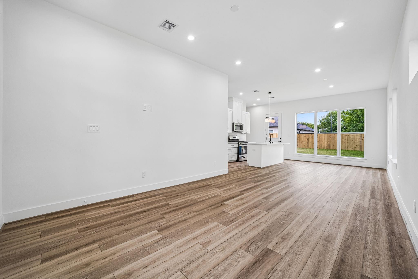
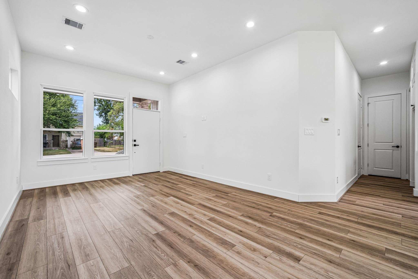
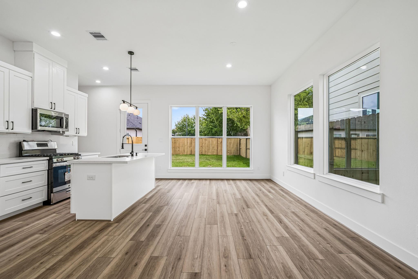
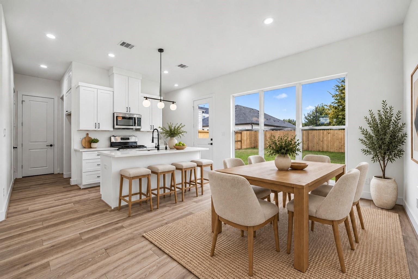
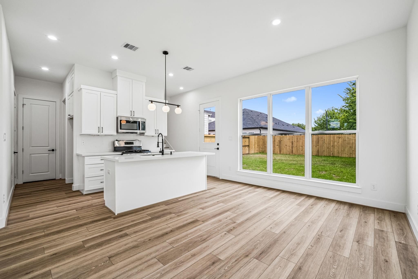
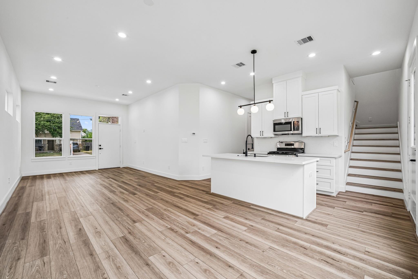
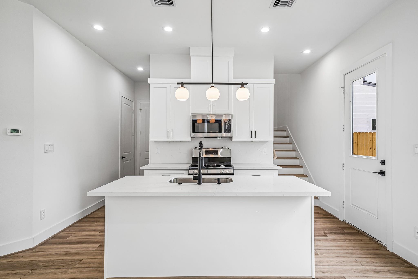
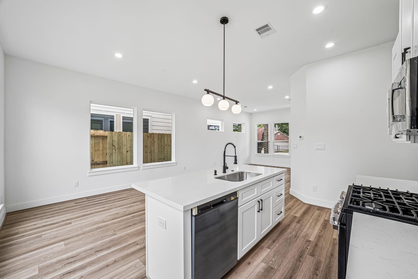
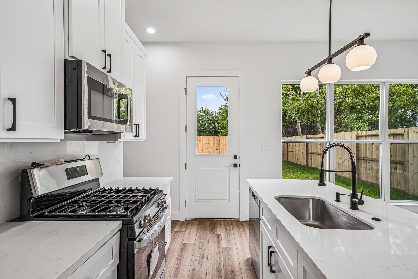
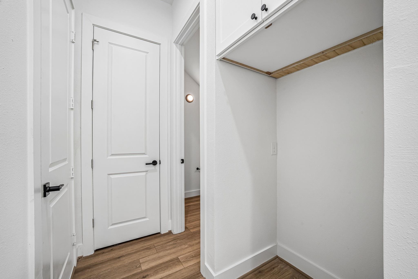
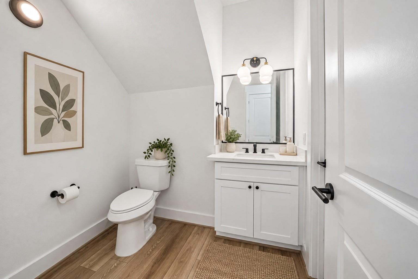
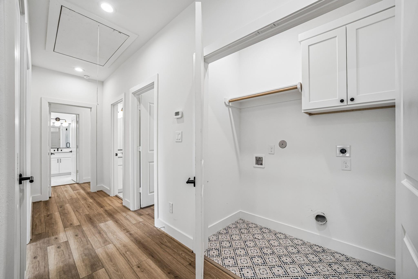
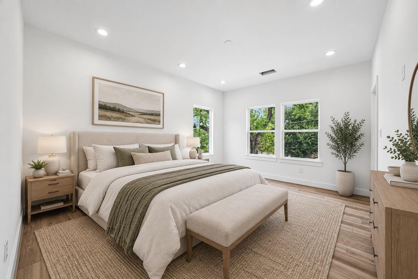
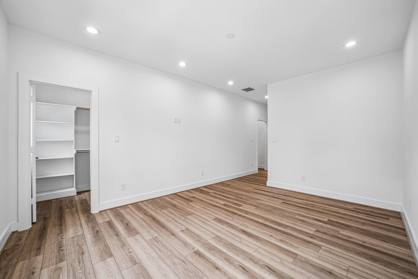
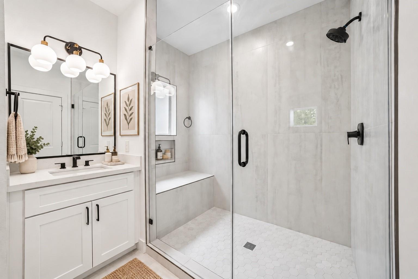
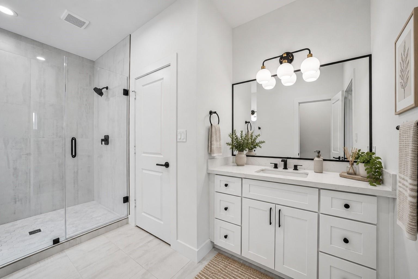
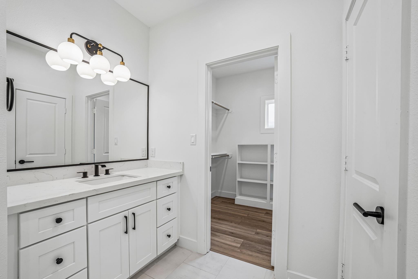
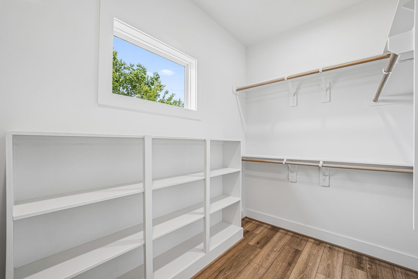
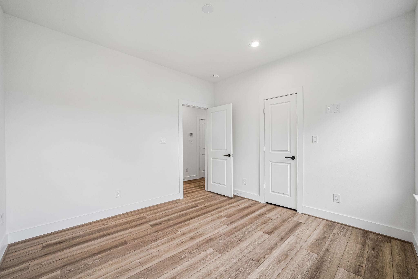
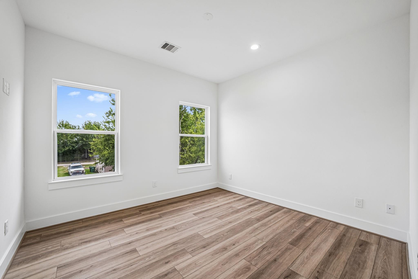
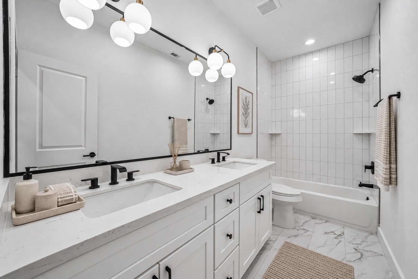
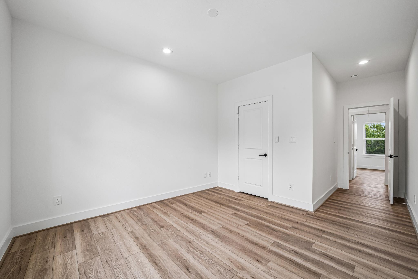
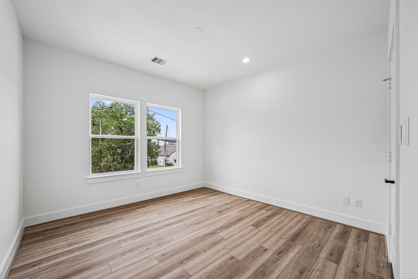
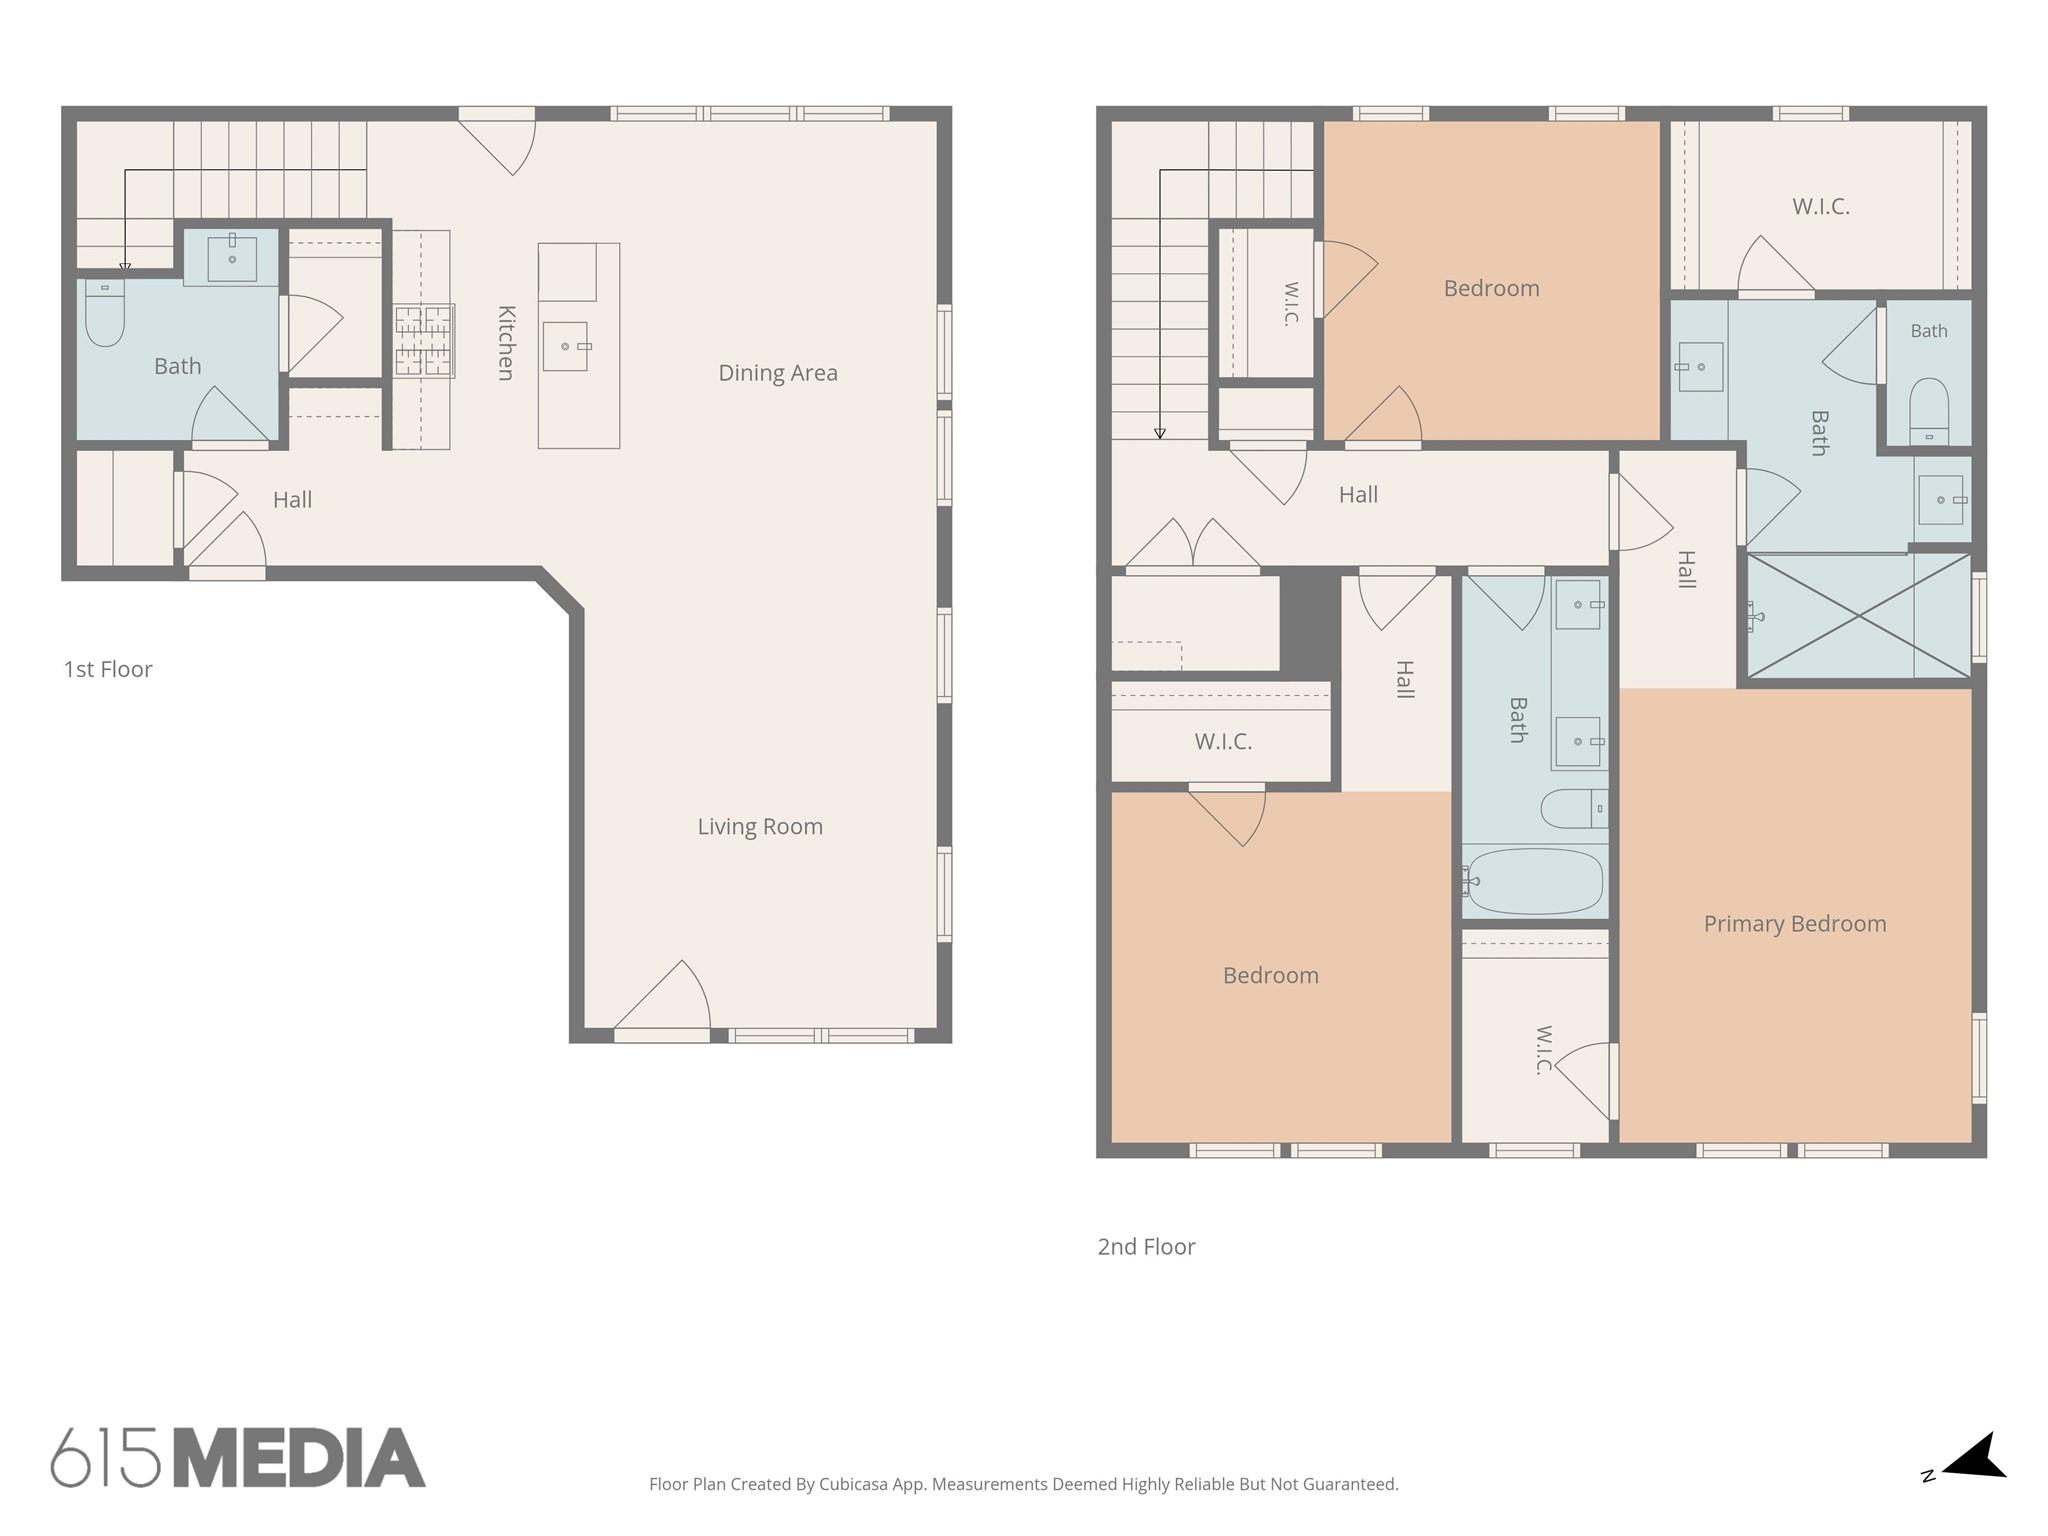
NEW CONSTRUCTION, only 16 blocks from the Texas Medical Center! Welcome to Goforth Villas, an exclusive one-block development where exceptional design, quality craftsmanship, and outstanding comfort come together. This two-story home with a private driveway offers a spacious yard, 1,774 sq/ft of living space, 3 bedrooms, 2.5 bathrooms, and a full 2-car garage. The open-concept first floor features a GE gourmet kitchen, additional pantry/storage space, a dining room, luggage closet, and spacious family room leading directly to the huge backyard—creating an ideal setting for entertaining and everyday living. Upstairs, you’ll find a generously sized primary suite with TWO large walk-in closets and an expansive bathroom with a private water closet. The second floor also features a convenient full-size laundry room and two generously sized secondary bedrooms with large closets. With new construction planned throughout the surrounding area secure your home today!
Overview
Financial
Price:
$330,000
Price/SqFT:
$186.44
Original Price:
$335,000
Reduced $:
$5,000
Reduced On:
Oct 16th, 2026
Reduced %:
1.49 %
HOA Fee:
Tax Rate:
2.12522 %
Est. Monthly:
$4,845 *
Tax Amount:
$7,013
Amenities and features
 Patio/Deck
 Sewer
Sewer Water Access
 Yard
Yard Energy Efficient
 New Construction
Property & Schools on Map
Floor plans / Dimensions / Descriptions
-
First FloorFamily Room:12x14Dining:10x16Kitchen:8x16
-
Second FloorPrimary Bedroom:12x15Bedroom:11x11Bedroom 2:11x10
-
InteriorFloors:Vinyl PlankCountertop:QuartzBathroom Description:Half Bath,Primary Bath: Double Sinks,Primary Bath: Shower Only,Primary Bath: Soaking Tub,Secondary Bath(s): Tub/Shower ComboBedroom Desc:All Bedrooms UpKitchen Desc:Island w/o Cooktop,Kitchen open to Family Room,Pantry,Soft Closing Cabinets,Soft Closing DrawersRoom Description:Family RoomHeating:Central GasCooling:Central ElectricConnections:Electric Dryer Connections,Gas Dryer Connections,Washer ConnectionsDishwasher:YesDisposal:YesCompactor:NoMicrowave:YesRange:Gas RangeOven:Single OvenIce Maker:NoEnergy Feature:Attic Vents,Ceiling Fans,Digital Program Thermostat,Insulation - Batt,Insulation - OtherInterior:Fire/Smoke Alarm,High Ceiling
-
ExteriorRoof:CompositionFoundation:SlabPrivate Pool:NoExterior Type:Cement Board,OtherLot Description:Subdivision LotGarage Carport:Auto Garage Door Opener,Double-Wide DrivewayWater Sewer:Public Sewer,Public WaterExterior:Back Yard,Back Yard Fenced,Patio/Deck,Private Driveway
Listed By:
Olga M. Garza
Nan & Company Properties - Corporate Office (Heights)
The data on this website relating to real estate for sale comes in part from the IDX Program of the Houston Association of REALTORS®. All information is believed accurate but not guaranteed. The properties displayed may not be all of the properties available through the IDX Program. Any use of this site other than by potential buyers or sellers is strictly prohibited.
© 2026 Houston Association of REALTORS®.
GET IN TOUCH
