
For Sale
6406 Rodrigo St B Houston, TX 77007
$799,000
Description
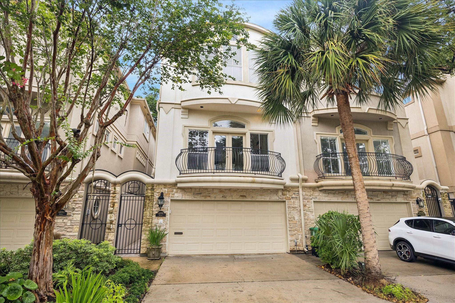
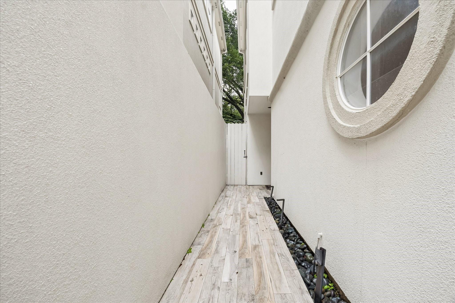
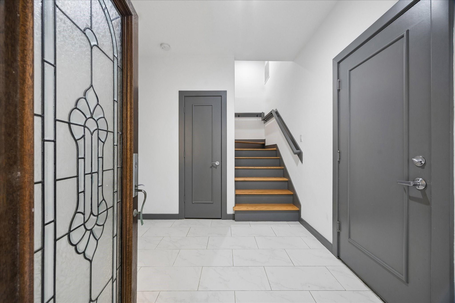
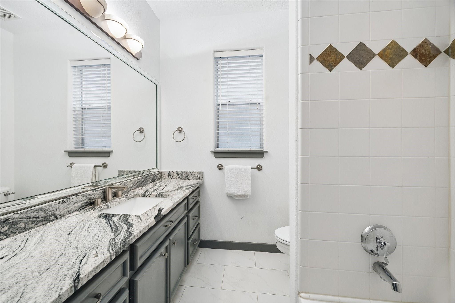
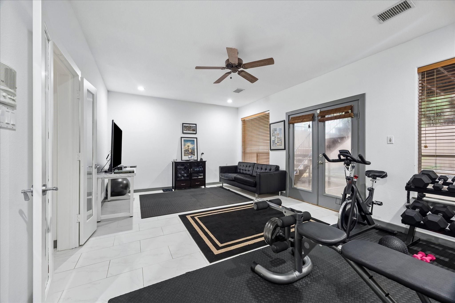
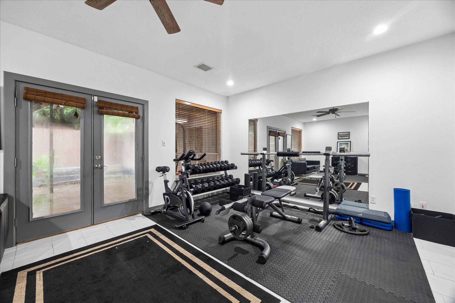
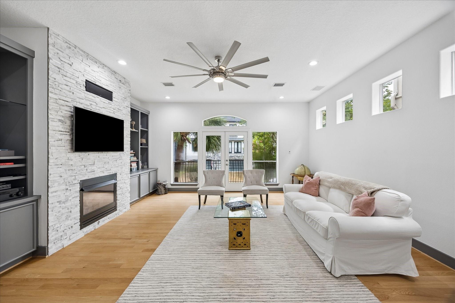
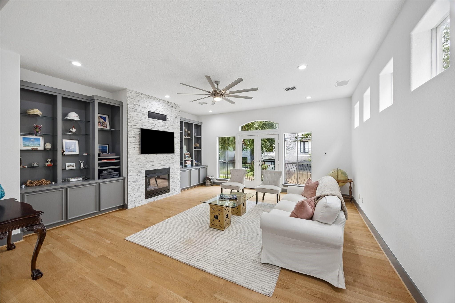
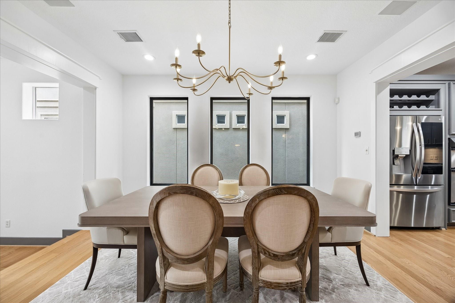
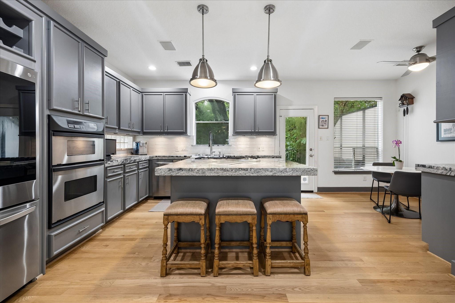
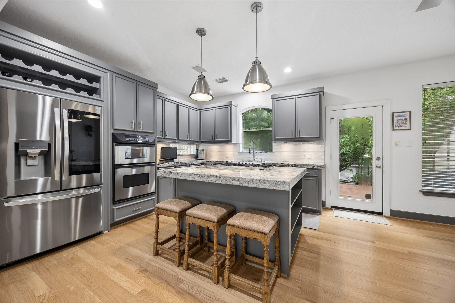
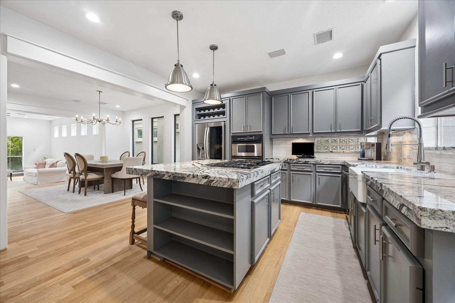
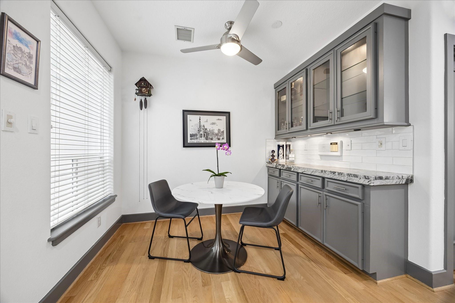
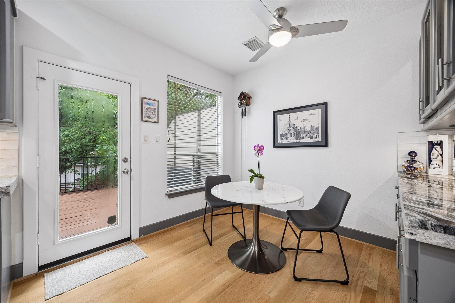
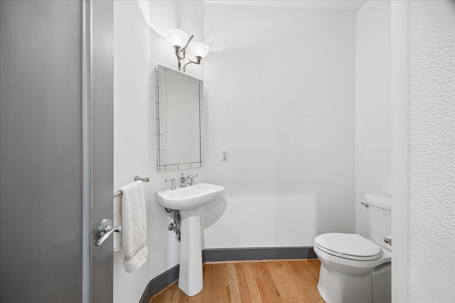
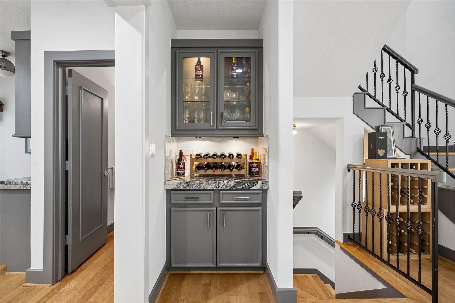
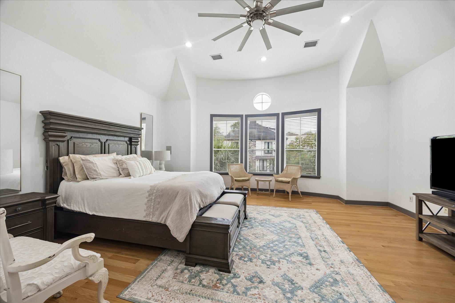
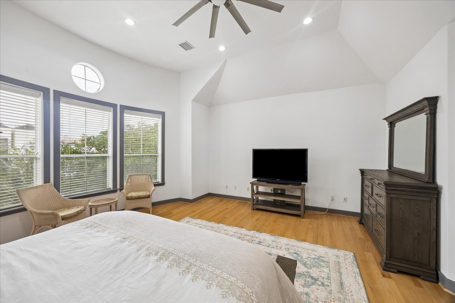
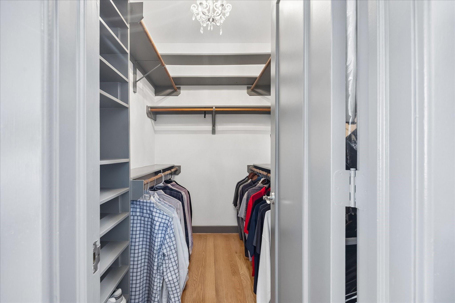
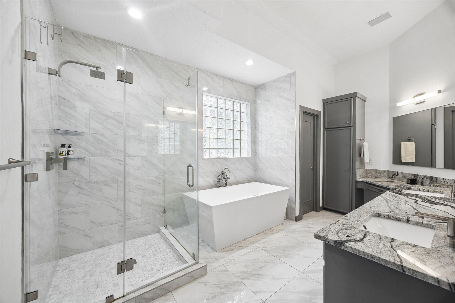
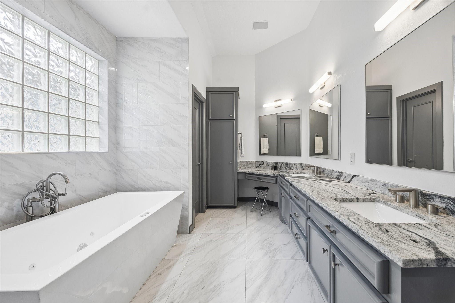
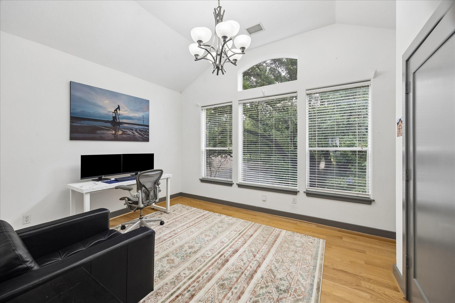
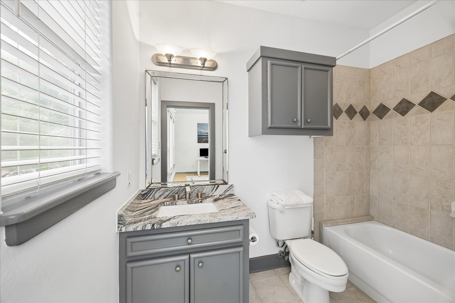
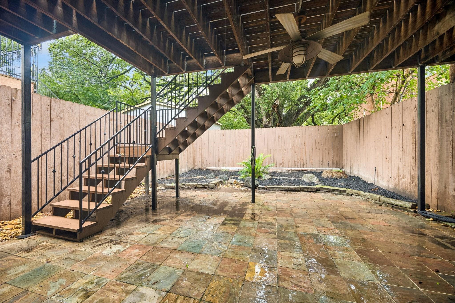
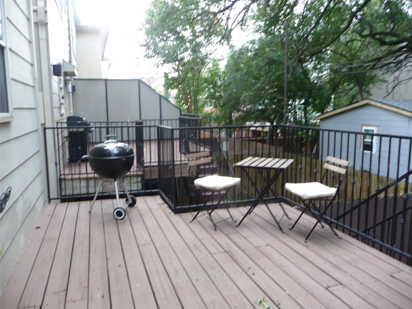
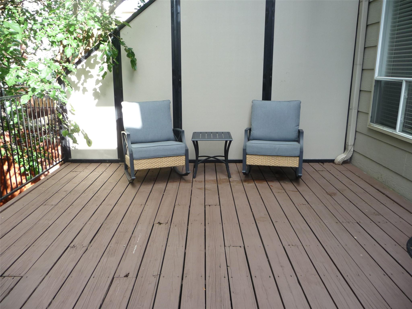
Townhome in Camp Logan which is in the Memorial Park Area. Home features three bedrooms, three and a half bathrooms, balcony, fenced backyard, covered patio area, and a second-floor patio. First floor guest bedroom and bathroom, single vanity with storage and shower/tub combination. Second floor living, island kitchen, ample counter, and cabinet storage; adjacent breakfast area. Dining area is open to the kitchen for ease of entertaining. Living area, gas-log fireplace with bookshelves on each side and French doors open onto the balcony. Third floor features the primary suite with high ceilings; ample space for a sitting area, windows provide natural light and two walk-in closets, primary bath has dual vanity with storage, linen cabinet, glass enclosed shower, and jetted tub. Third floor guest bedroom with high ceilings, windows for natural light, guest bathroom with single vanity and shower/tub combination. Easy access to Downtown, Memorial Park, The Galleria, I-10, 610 & more.
Overview
Financial
Price:
$799,000
Price/SqFT:
$295.27
HOA Fee:
Tax Rate:
2.12522 %
Est. Monthly:
$10,973 *
Tax Amount:
$16,981
Amenities and features
 Patio/Deck
 Sewer
Sewer Water Access
 Yard
Yard Energy Efficient
Property & Schools on Map
Floor plans / Dimensions / Descriptions
-
Second FloorLiving:20x19Dining:14x15Kitchen:12x10Breakfast:10x7
-
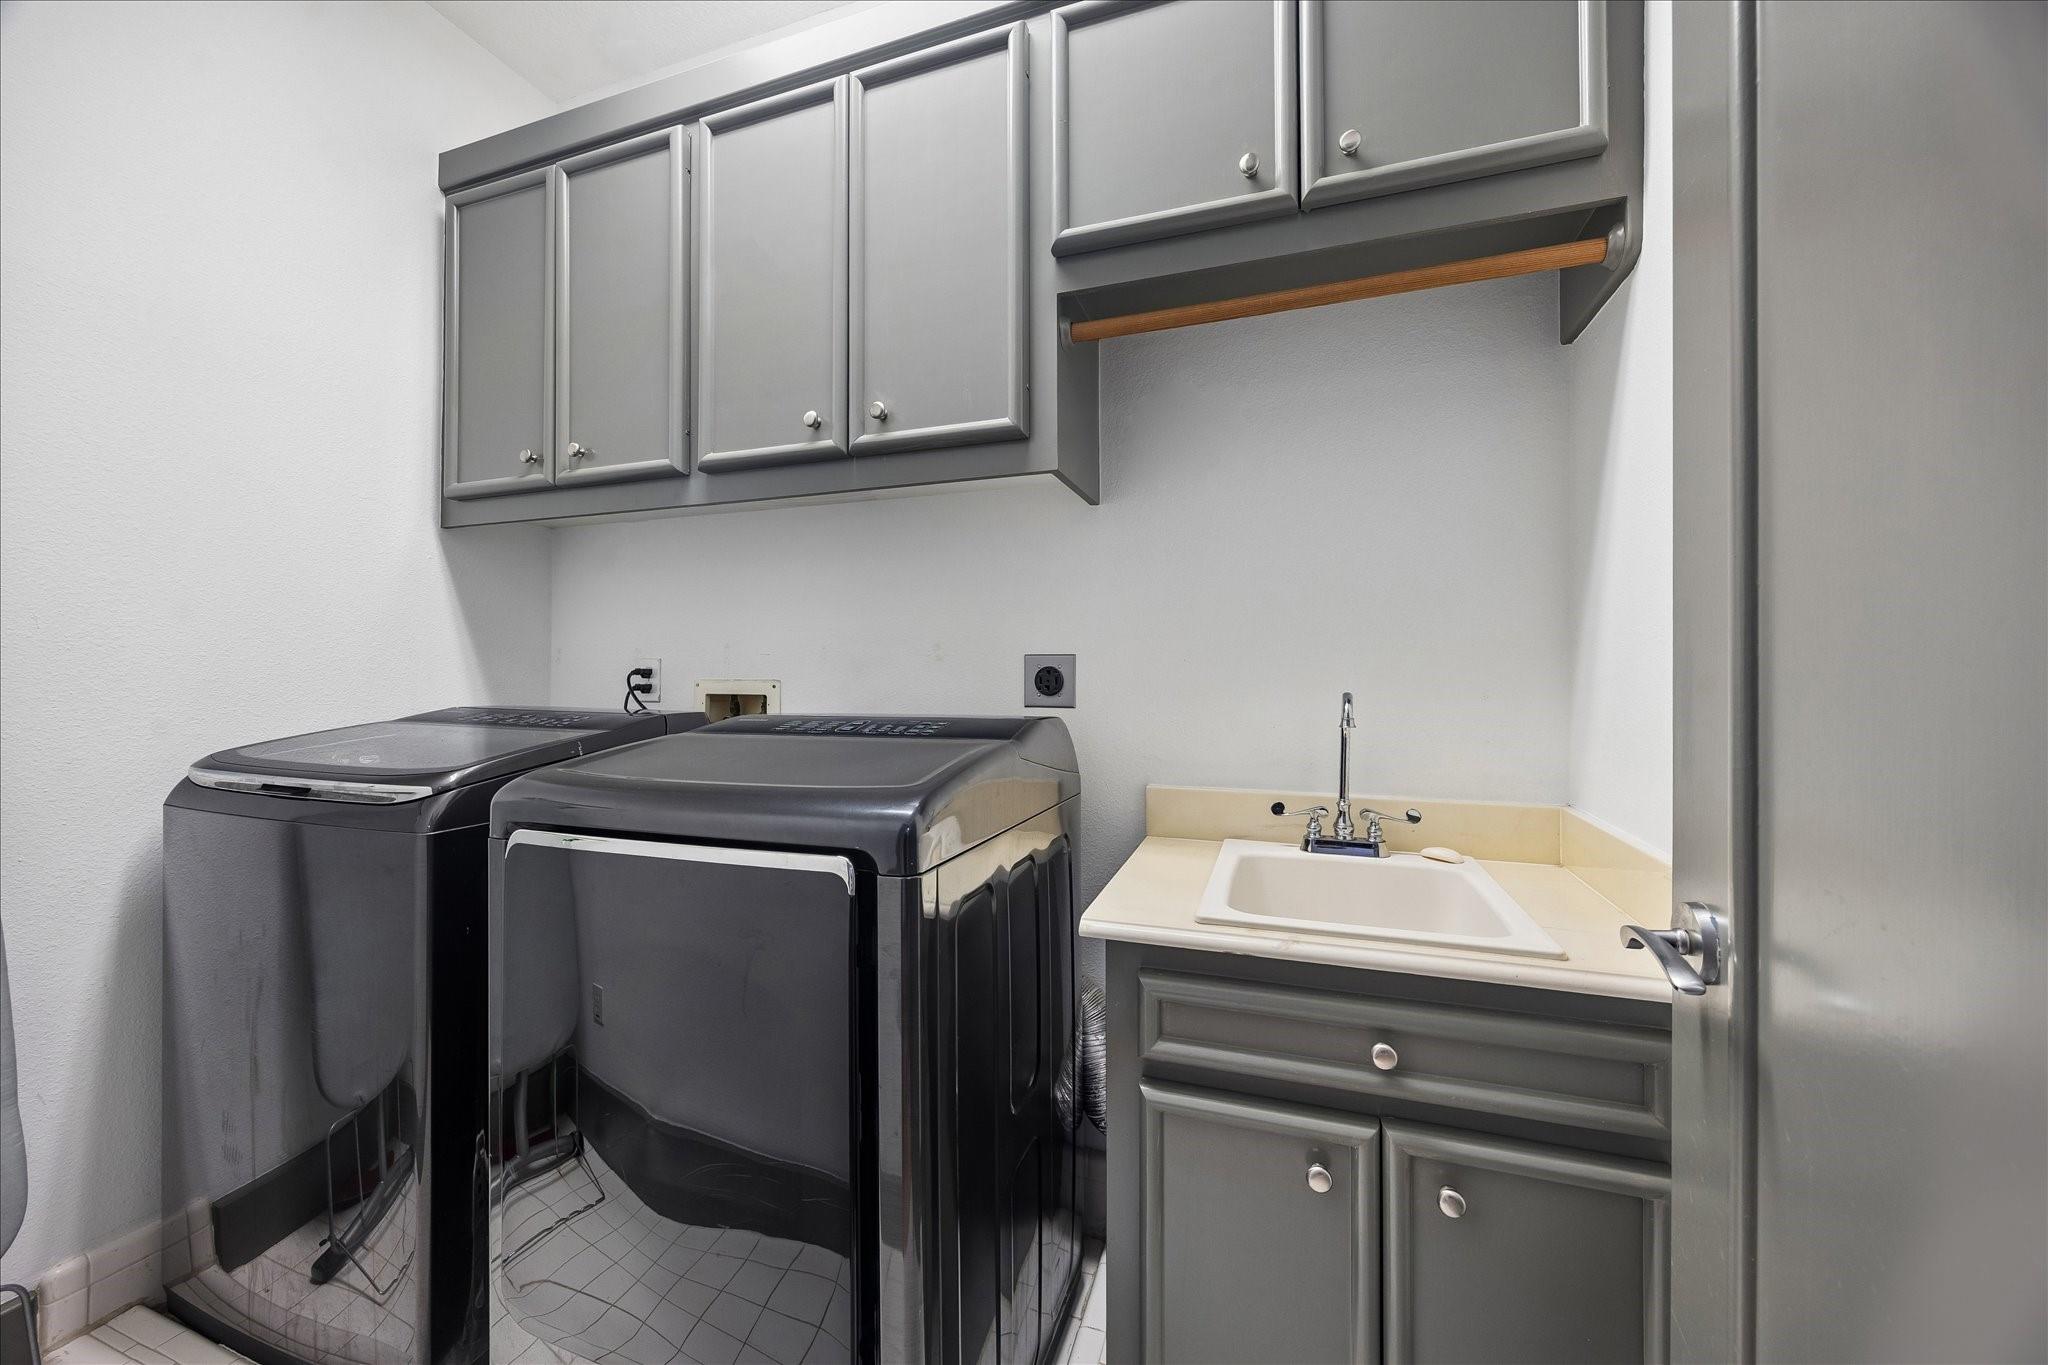
Third FloorPrimary Bedroom:19x17Bedroom:13x11Primary Bath:3rdBath:3rdUtility Room:3rd
-
First FloorBedroom:21x13Bath:1st
-
InteriorFireplace:1/Gaslog FireplaceFloors:Tile,WoodBathroom Description:Half Bath,Primary Bath: Jetted Tub,Primary Bath: Separate Shower,Secondary Bath(s): Tub/Shower ComboBedroom Desc:1 Bedroom Down - Not Primary BR,1 Bedroom Up,Primary Bed - 3rd Floor,Walk-In ClosetKitchen Desc:Breakfast Bar,Island w/ Cooktop,Under Cabinet LightingRoom Description:Breakfast Room,Entry,Formal Dining,Formal Living,Living Area - 2nd Floor,Utility Room in HouseHeating:Central GasCooling:Central ElectricWasher/Dryer Conn:YesDishwasher:YesDisposal:YesCompactor:NoMicrowave:YesRange:Gas CooktopOven:Convection Oven,Double OvenIce Maker:NoAppliances:Electric Dryer Connection,Full Size,Gas Dryer ConnectionsEnergy Feature:Ceiling Fans,Digital Program ThermostatInterior:Alarm System - Owned,Dry Bar,Fire/Smoke Alarm,High Ceiling,Intercom System
-
ExteriorRoof:CompositionFoundation:Slab on Builders PierPrivate Pool:NoExterior Type:Cement Board,StuccoParking:Auto Garage Door OpenerWater Sewer:Public Sewer,Public WaterUnit Location:On StreetArea Pool:NoExterior:Back Yard,Balcony,Fenced,Patio/Deck
Listed By:
Andreas Weber
Martha Turner Sotheby's International Realty
The data on this website relating to real estate for sale comes in part from the IDX Program of the Houston Association of REALTORS®. All information is believed accurate but not guaranteed. The properties displayed may not be all of the properties available through the IDX Program. Any use of this site other than by potential buyers or sellers is strictly prohibited.
© 2026 Houston Association of REALTORS®.
GET IN TOUCH
