
For Sale
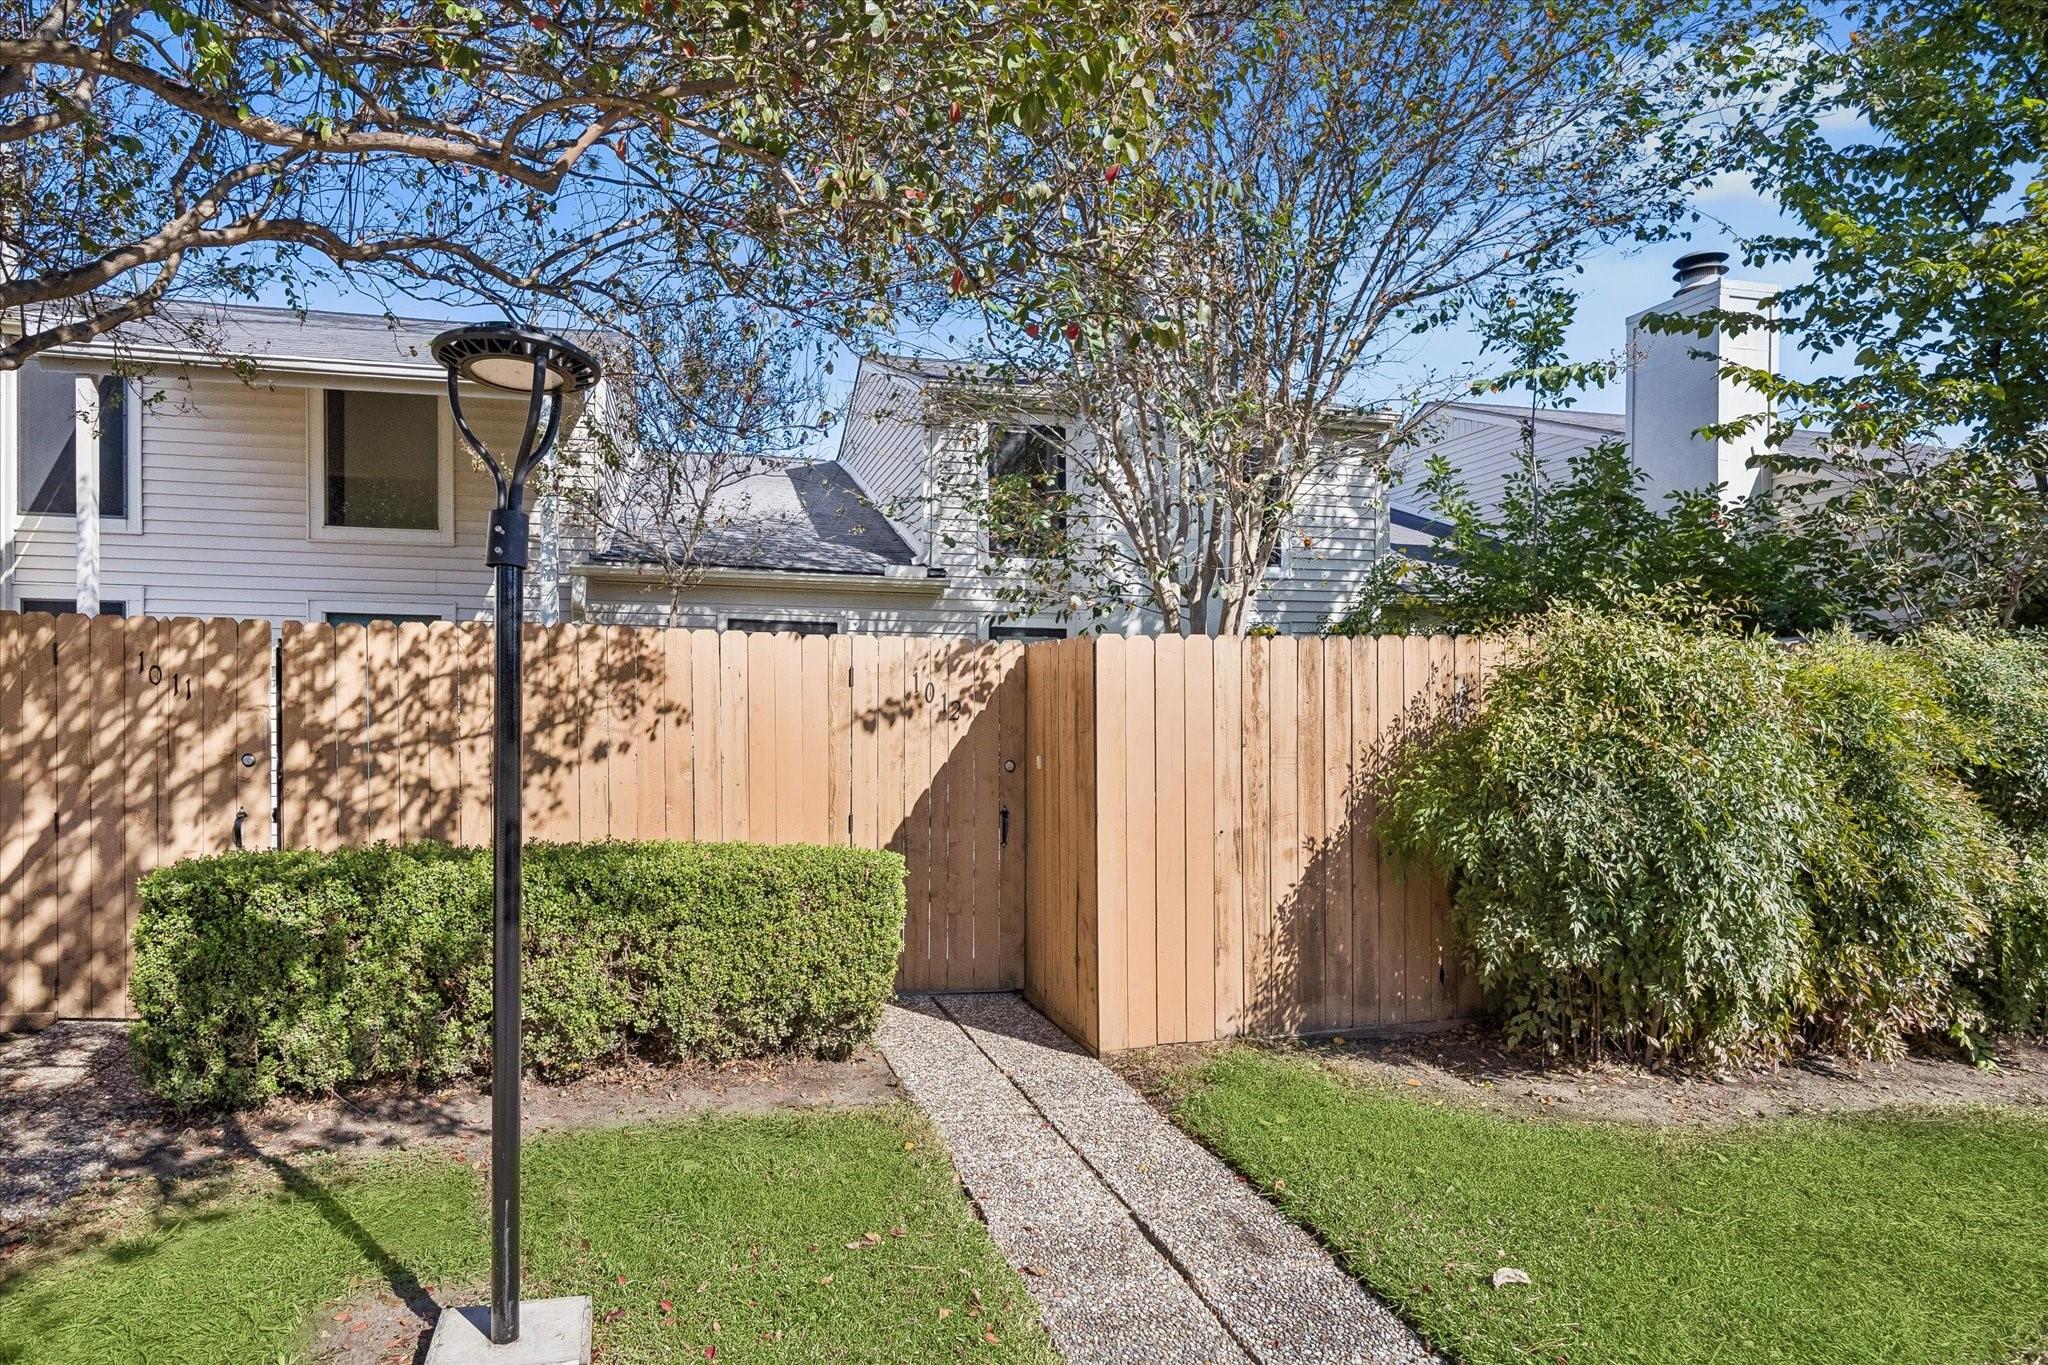
6401 Deihl Rd #1012 Houston, TX 77092
$125,000
Description
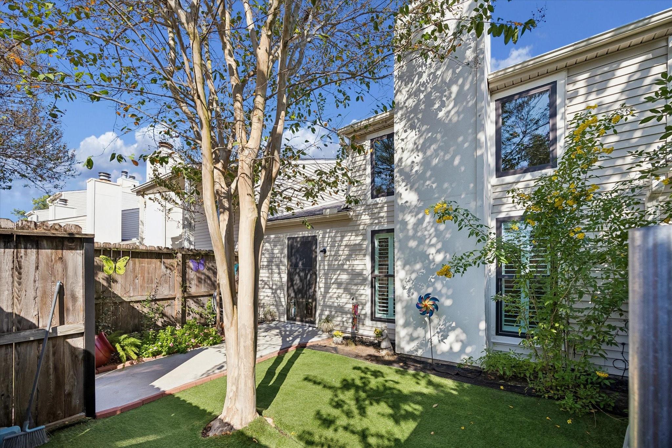
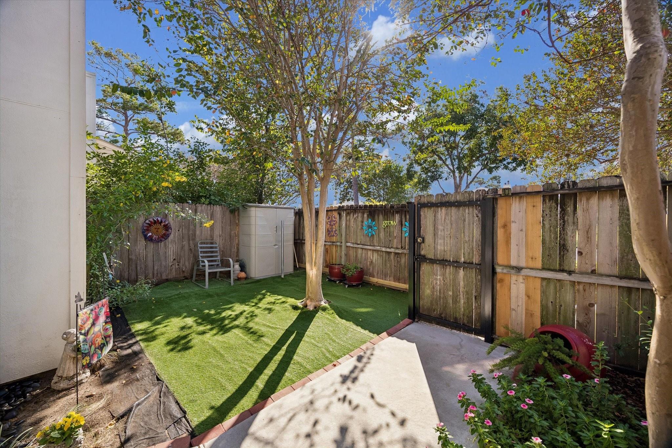
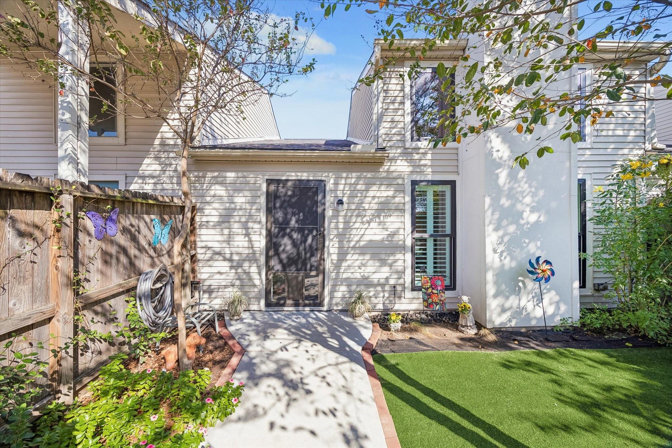
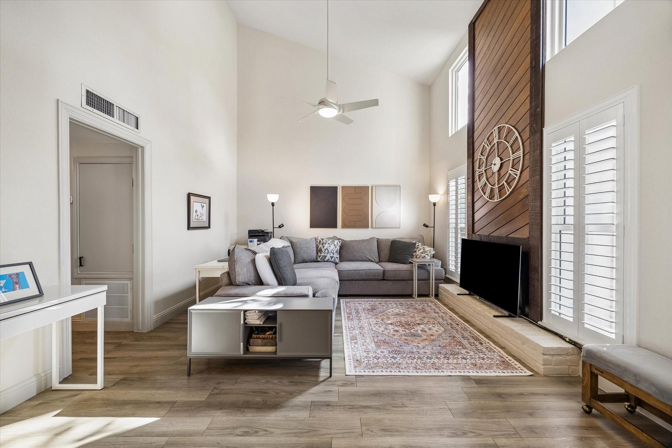
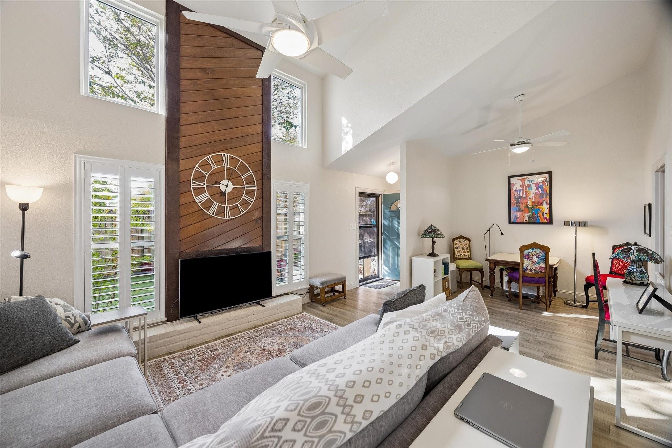
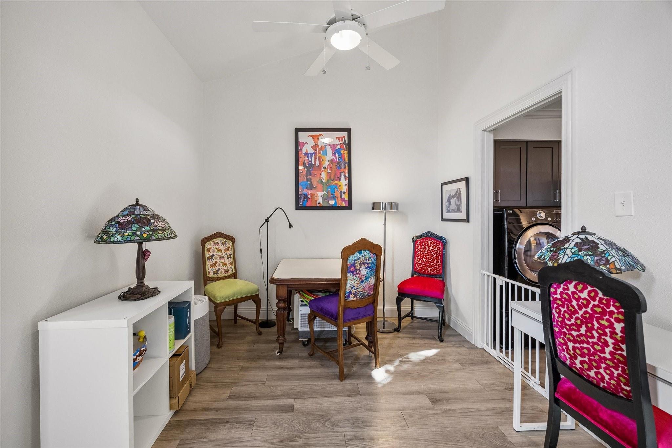
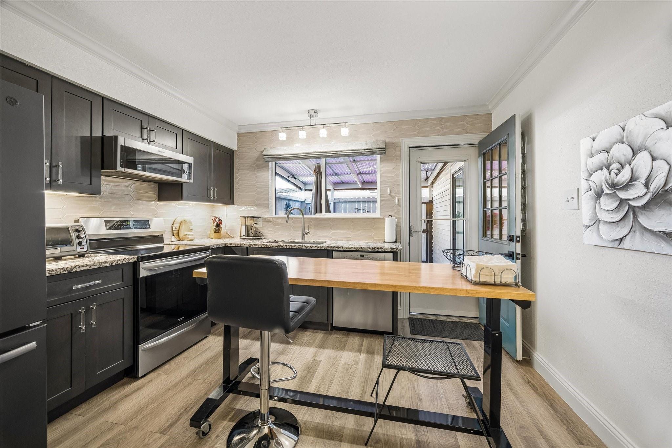
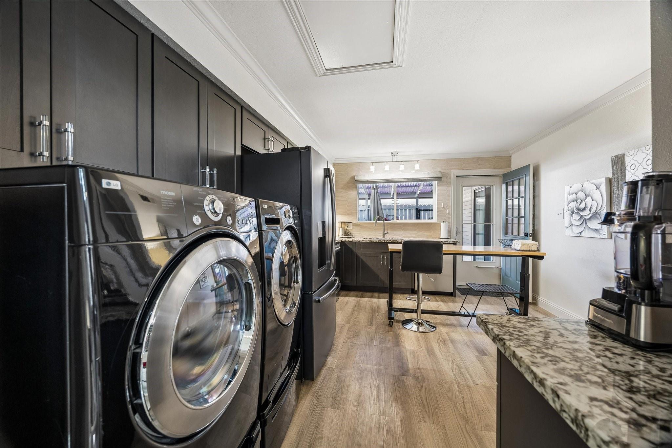
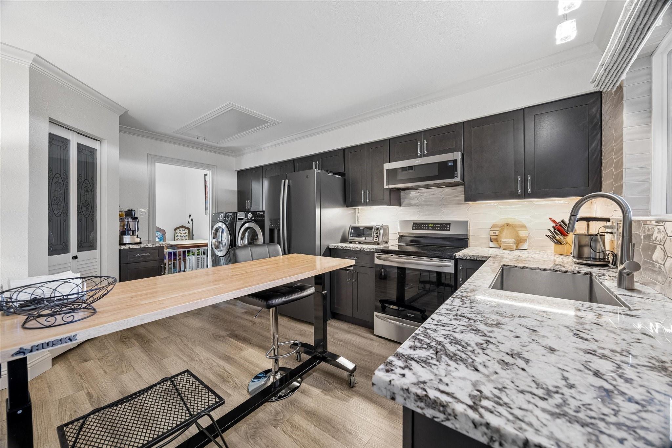
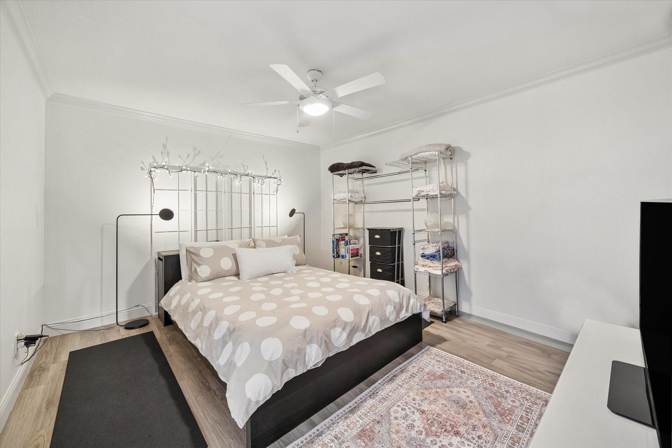
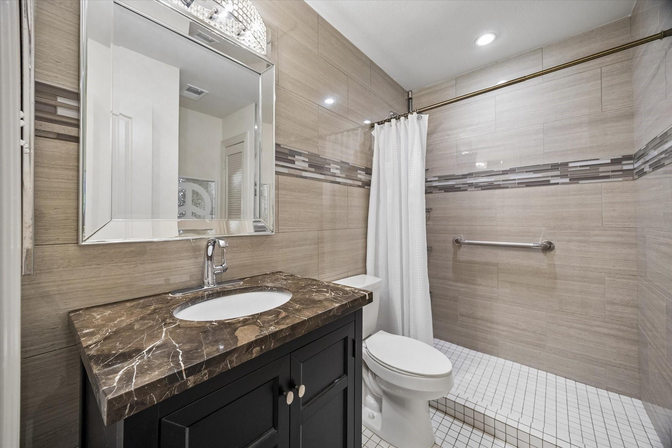
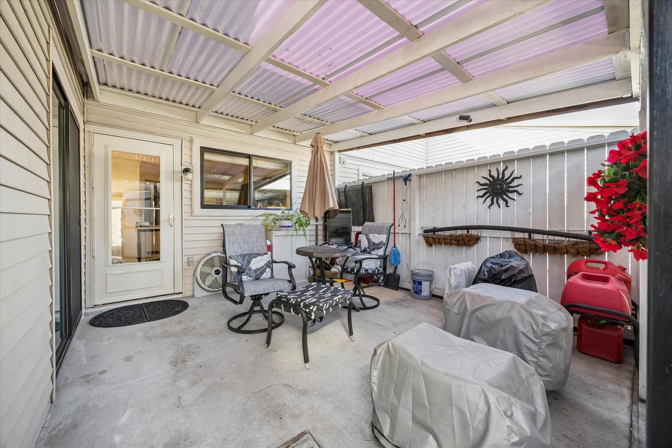
You found it! Ground floor condo with no unit above. Over a thousand square feet all on one level, soaring ceiling, plus fenced patios at front and rear! Fully updated kitchen and bath, 17’ vaulted ceiling, tall baseboards, crown molding. New windows and doors with matte black door hardware. Plantation shutters. Custom corner pantry. Full size washer & dryer. Closet system. LVP flooring throughout. Two fenced patio areas; artificial turf and shade trees at front, covered concrete patio at rear. Pex plumbing and added attic insulation. HVAC 2018 with annual maintenance. Interior paint 2026. Located on main driveway with drive-up access both front and rear. Treat yourself to a showing on this gem!
Overview
Financial
Price:
$125,000
Price/SqFT:
$124.01
Original Price:
$135,000
Reduced $:
$10,000
Reduced On:
Nov 10th, 2026
Reduced %:
7.41 %
HOA Fee:
$350 Monthly
Tax Rate:
2.42712 %
Est. Monthly:
$1,881 *
Tax Amount:
$3,034
Amenities and features
 Patio/Deck
 Public Pool
 Sewer
 Water Access
 Yard
 Energy Efficient
Property & Schools on Map
Floor plans / Dimensions / Descriptions
-
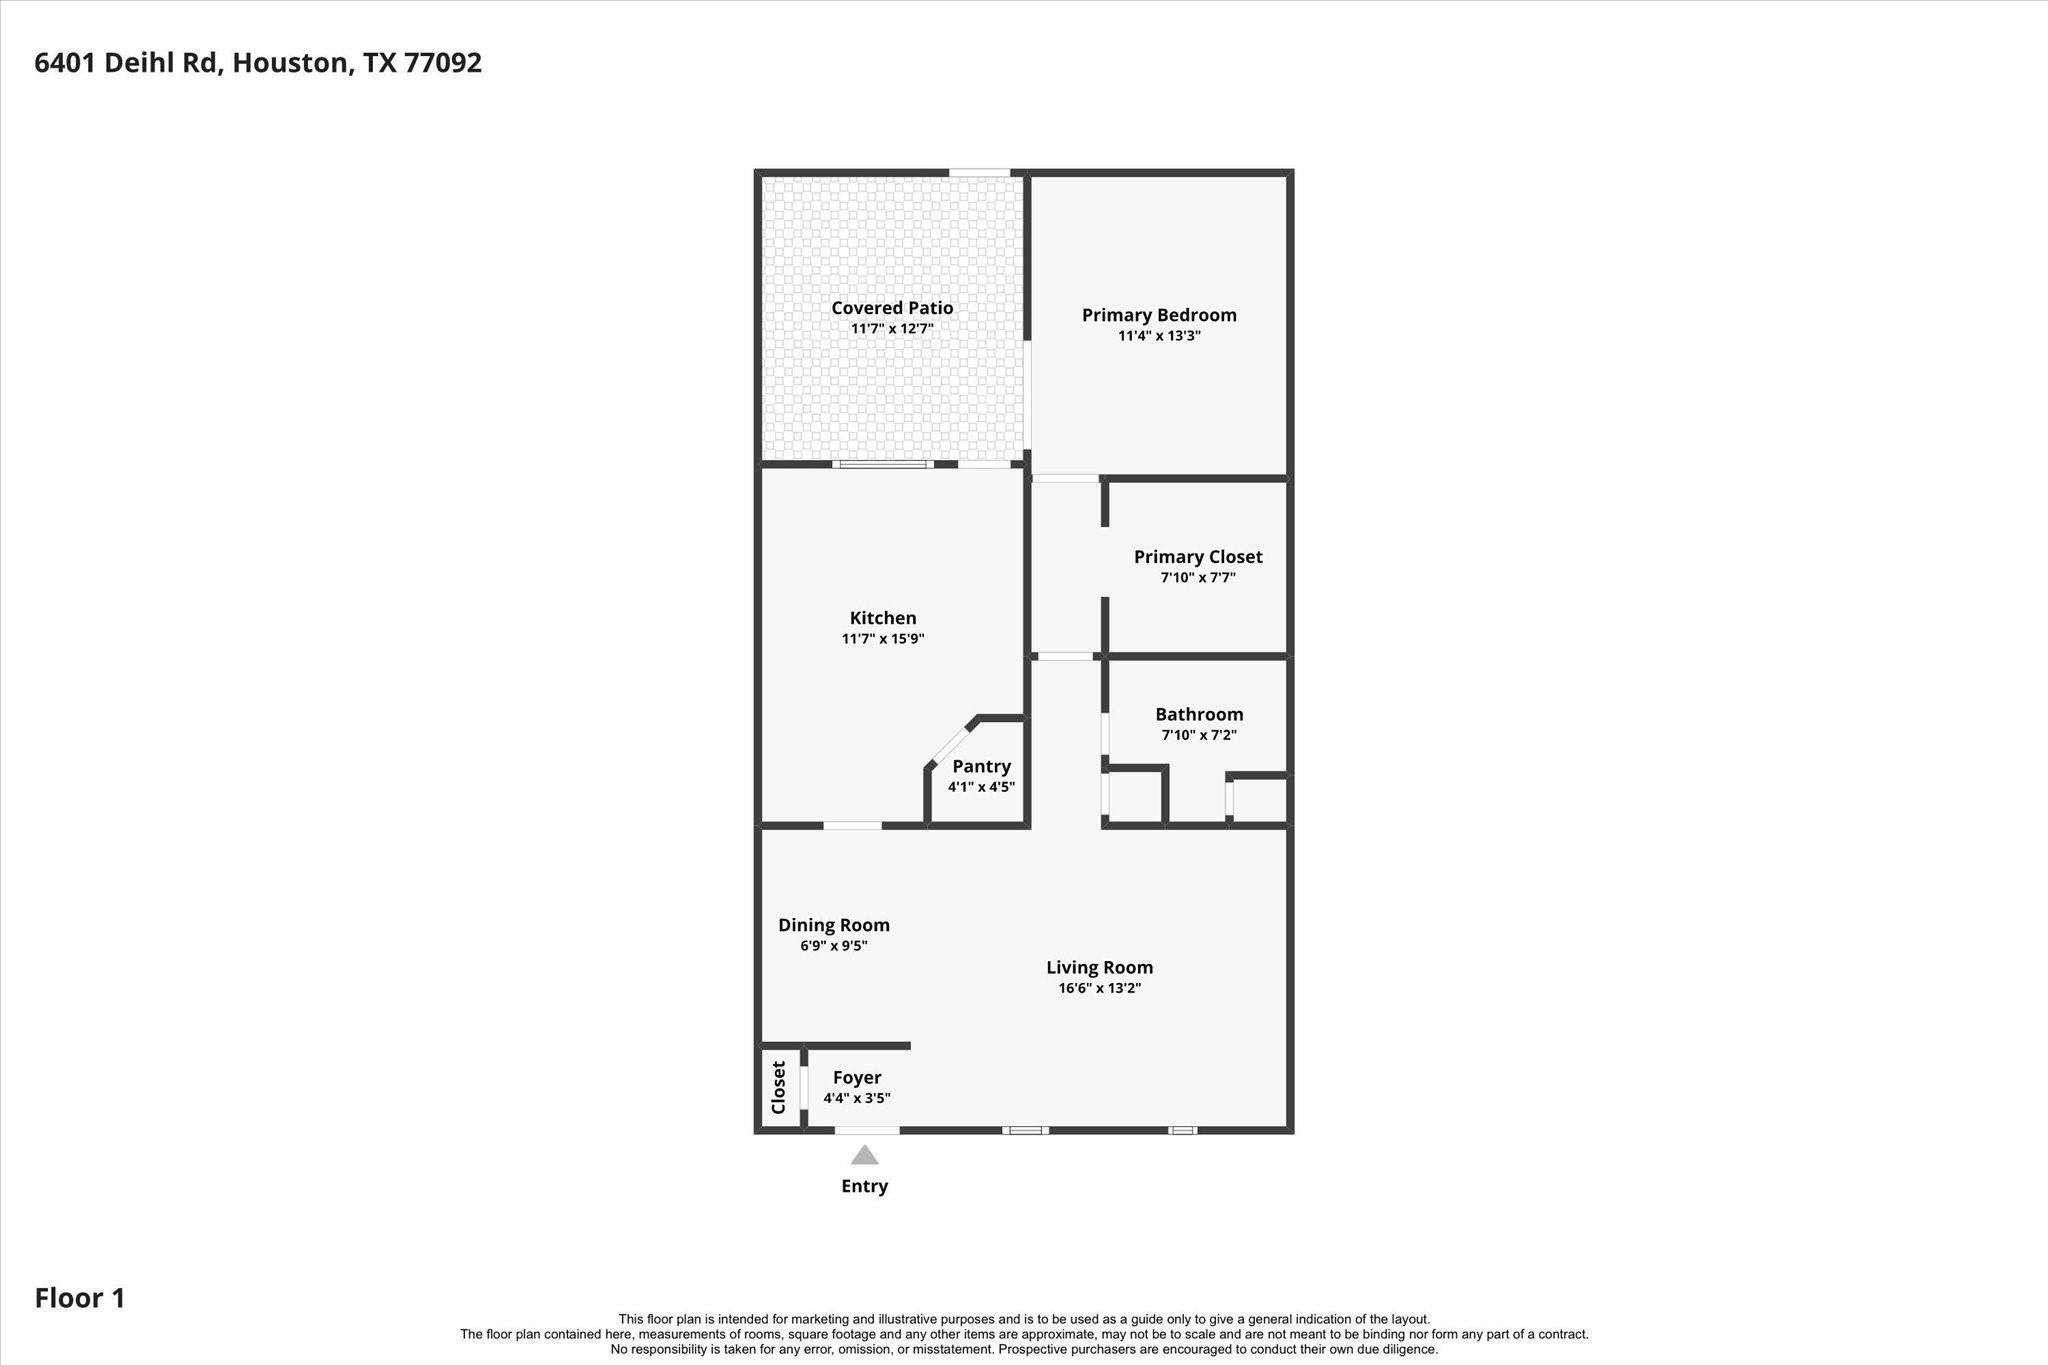
First FloorLiving:16.5x13Dining:7x9.5Kitchen:11x16Primary Bedroom:11x14Bath:7.5x7Exterior Porch/Balcony:23x13Exterior Porch/Balcony 2:11.5x12.5
-
InteriorFireplace:1Pets:W/ RestrictionsFloors:Vinyl PlankCountertop:graniteBathroom Description:Primary Bath: Shower OnlyBedroom Desc:Primary Bed - 1st FloorKitchen Desc:Soft Closing Cabinets,Soft Closing Drawers,Under Cabinet Lighting,Walk-in PantryRoom Description:Kitchen/Dining Combo,Living Area - 1st Floor,Living/Dining ComboHeating:Central ElectricCooling:Central ElectricWasher/Dryer Conn:YesDishwasher:YesDisposal:YesMicrowave:YesRange:Induction CooktopEnergy Feature:Ceiling Fans,North/South ExposureInterior:Crown Molding,Vaulted Ceiling,Window Coverings
-
ExteriorRoof:CompositionFoundation:SlabPrivate Pool:NoExterior Type:Cement Board,VinylParking:Carport ParkingWater Sewer:Public Sewer,Public WaterFront Door Face:SouthArea Pool:YesExterior:Artificial Turf,Fenced,Front Green Space,Front Yard,Patio/Deck
Explore Property
Listed By:
Laura Van Duyn
Flex Team Realty
The data on this website relating to real estate for sale comes in part from the IDX Program of the Houston Association of REALTORS®. All information is believed accurate but not guaranteed. The properties displayed may not be all of the properties available through the IDX Program. Any use of this site other than by potential buyers or sellers is strictly prohibited.
© 2026 Houston Association of REALTORS®.
GET IN TOUCH
