
For Sale
640 Piney Creek Rd Bellville, TX 77418
$749,000
Description
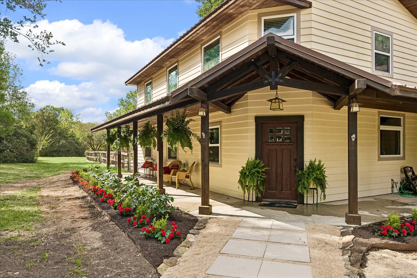
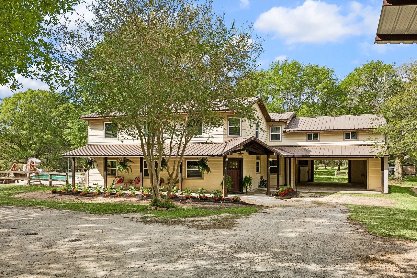
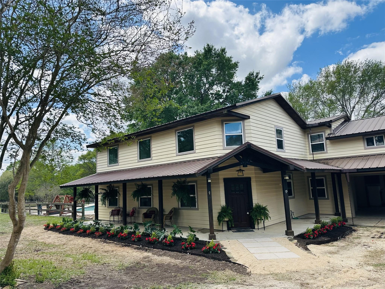
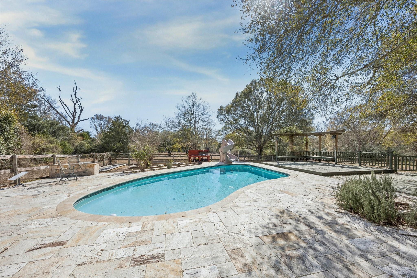
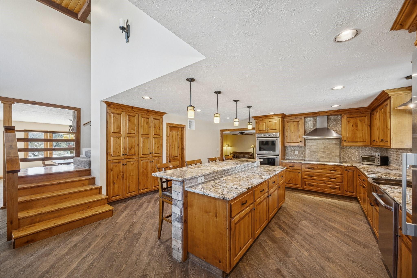
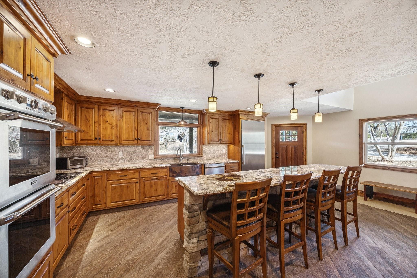
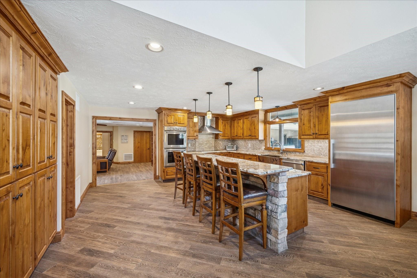
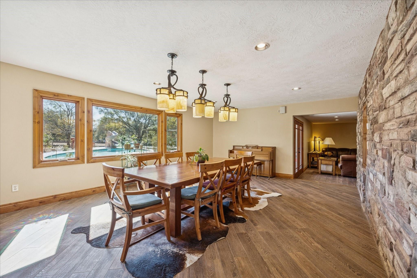
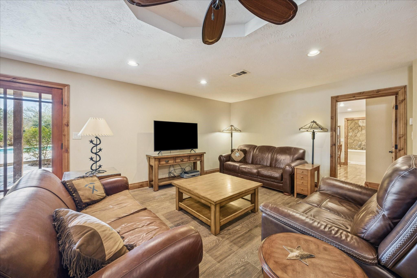
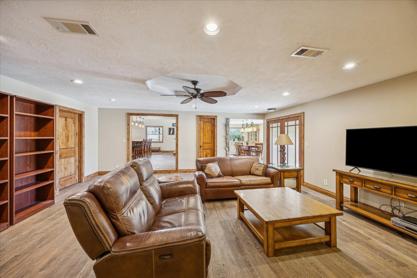
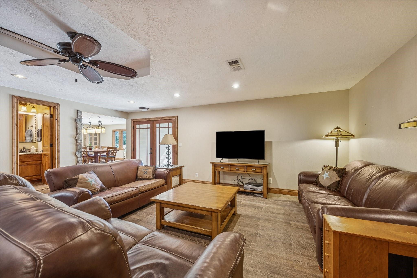
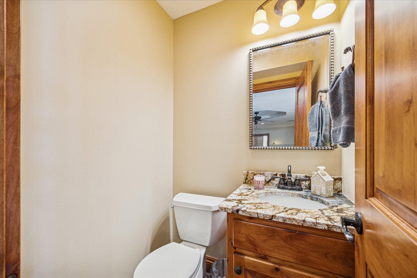
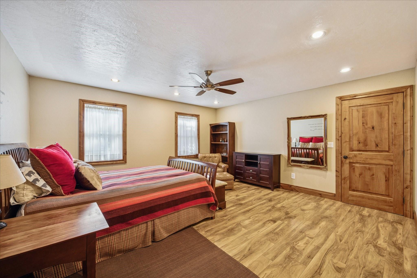
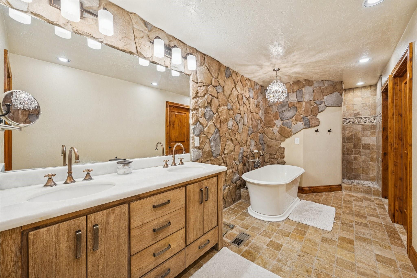
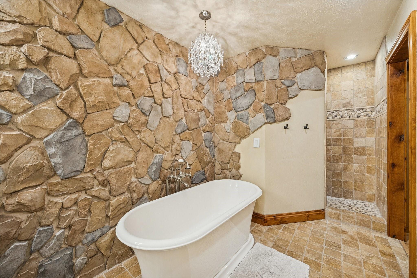
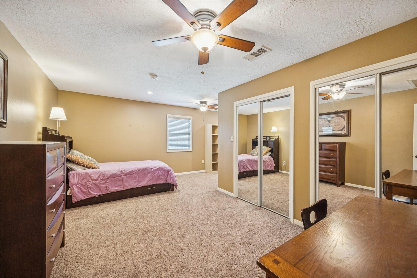
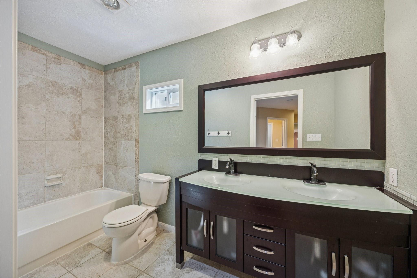
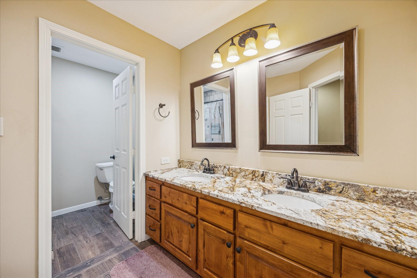
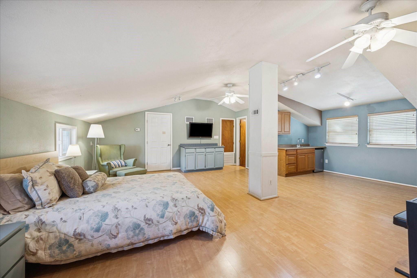
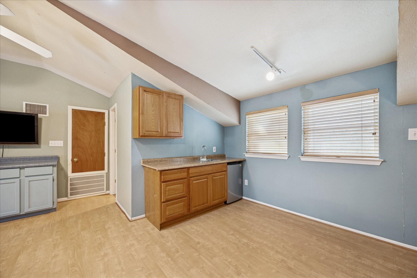
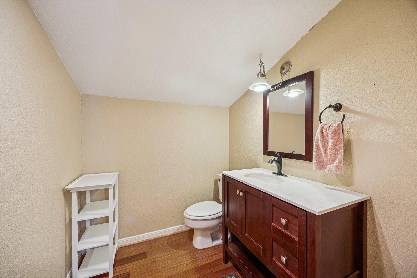
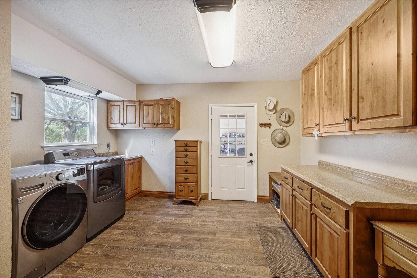
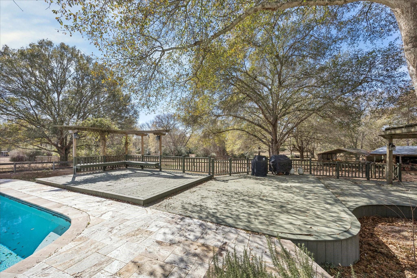
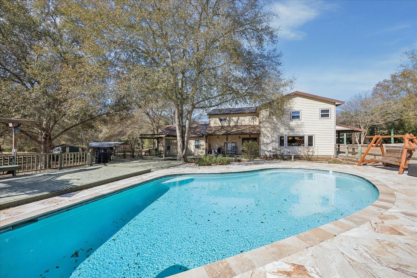
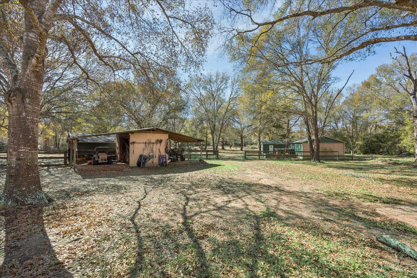
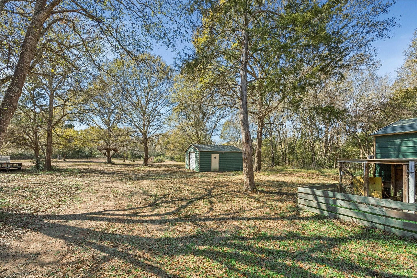
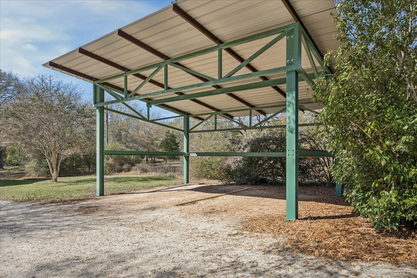
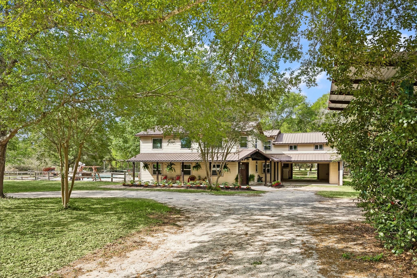
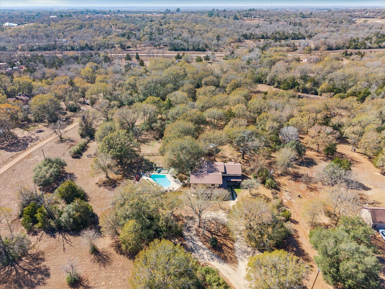
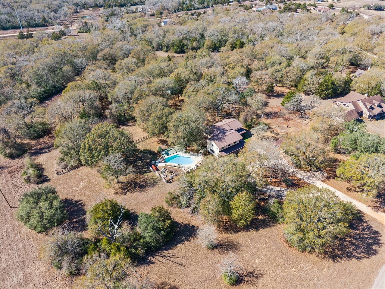
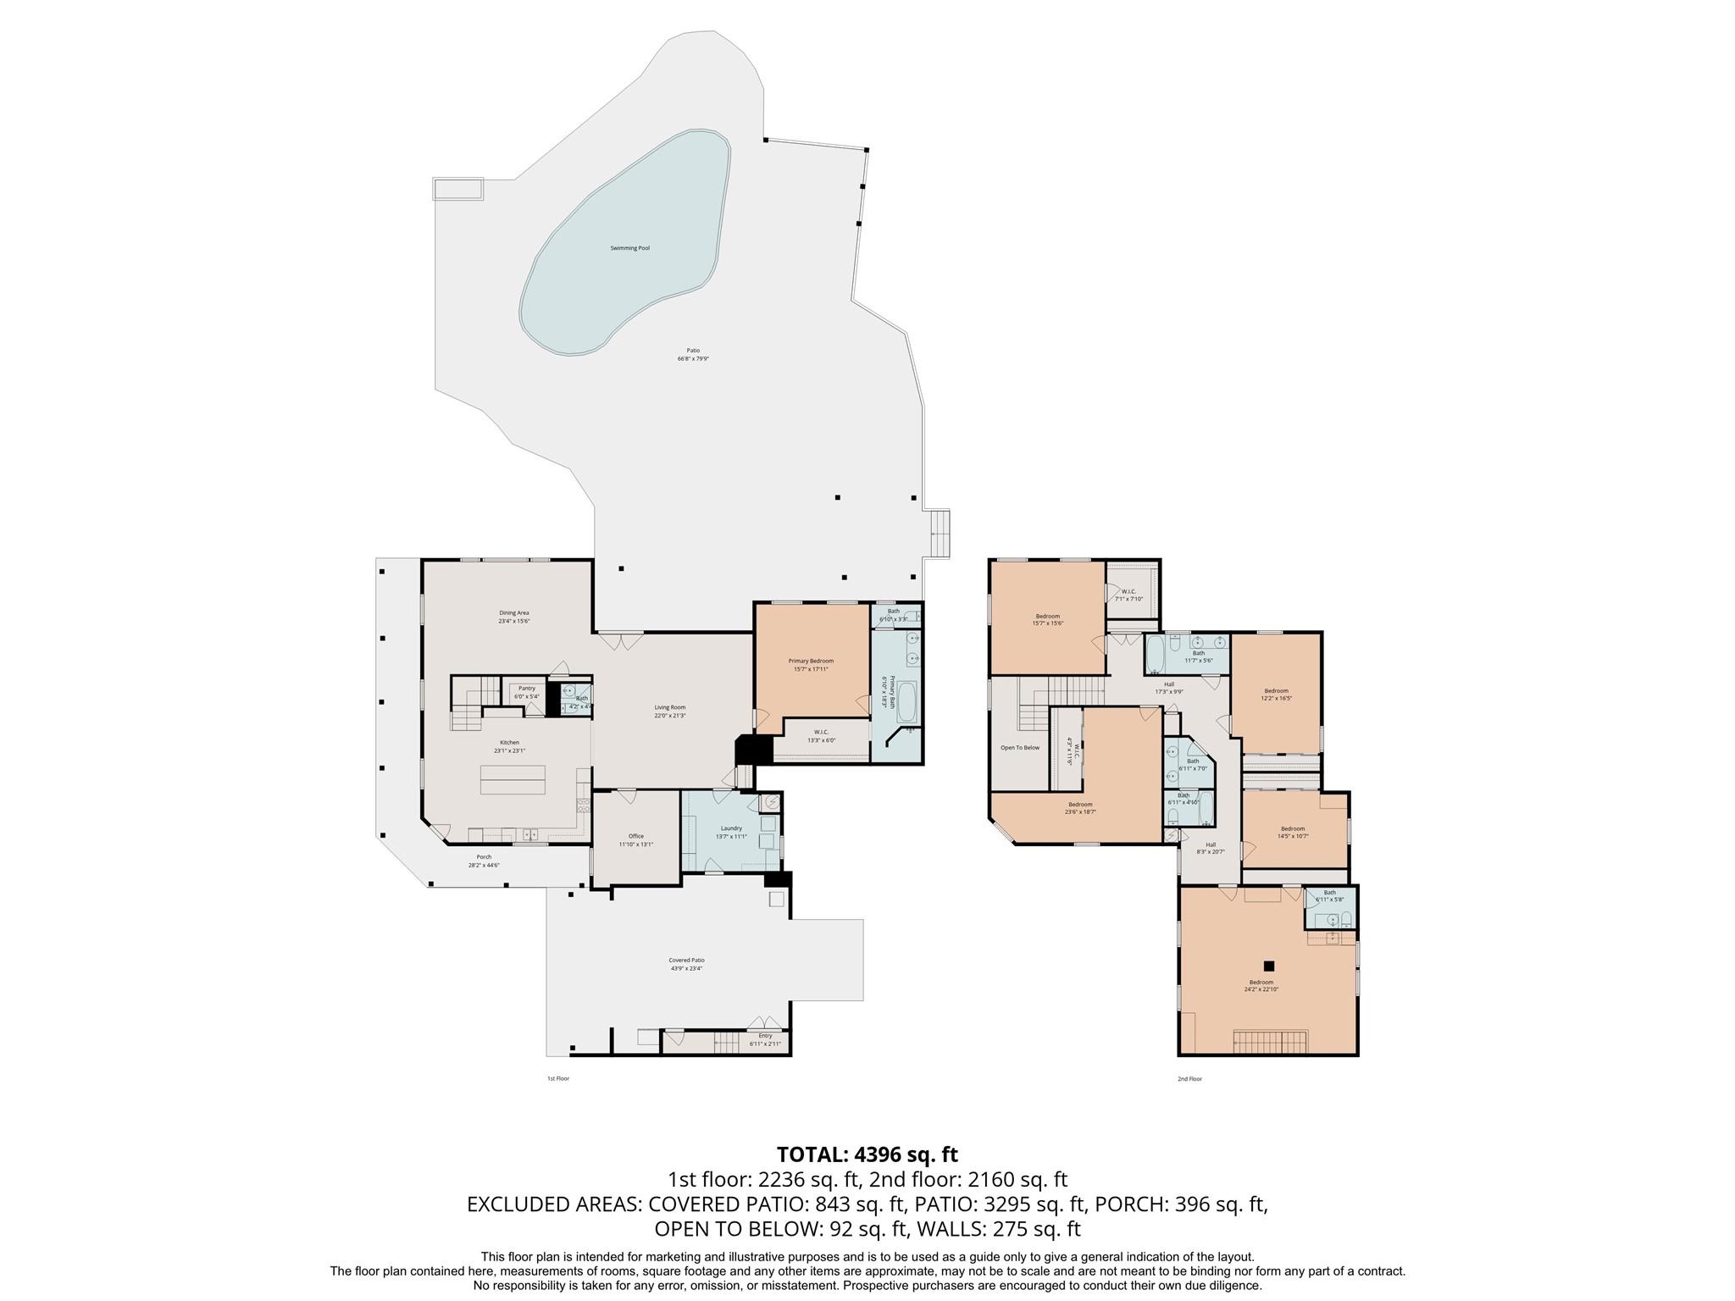
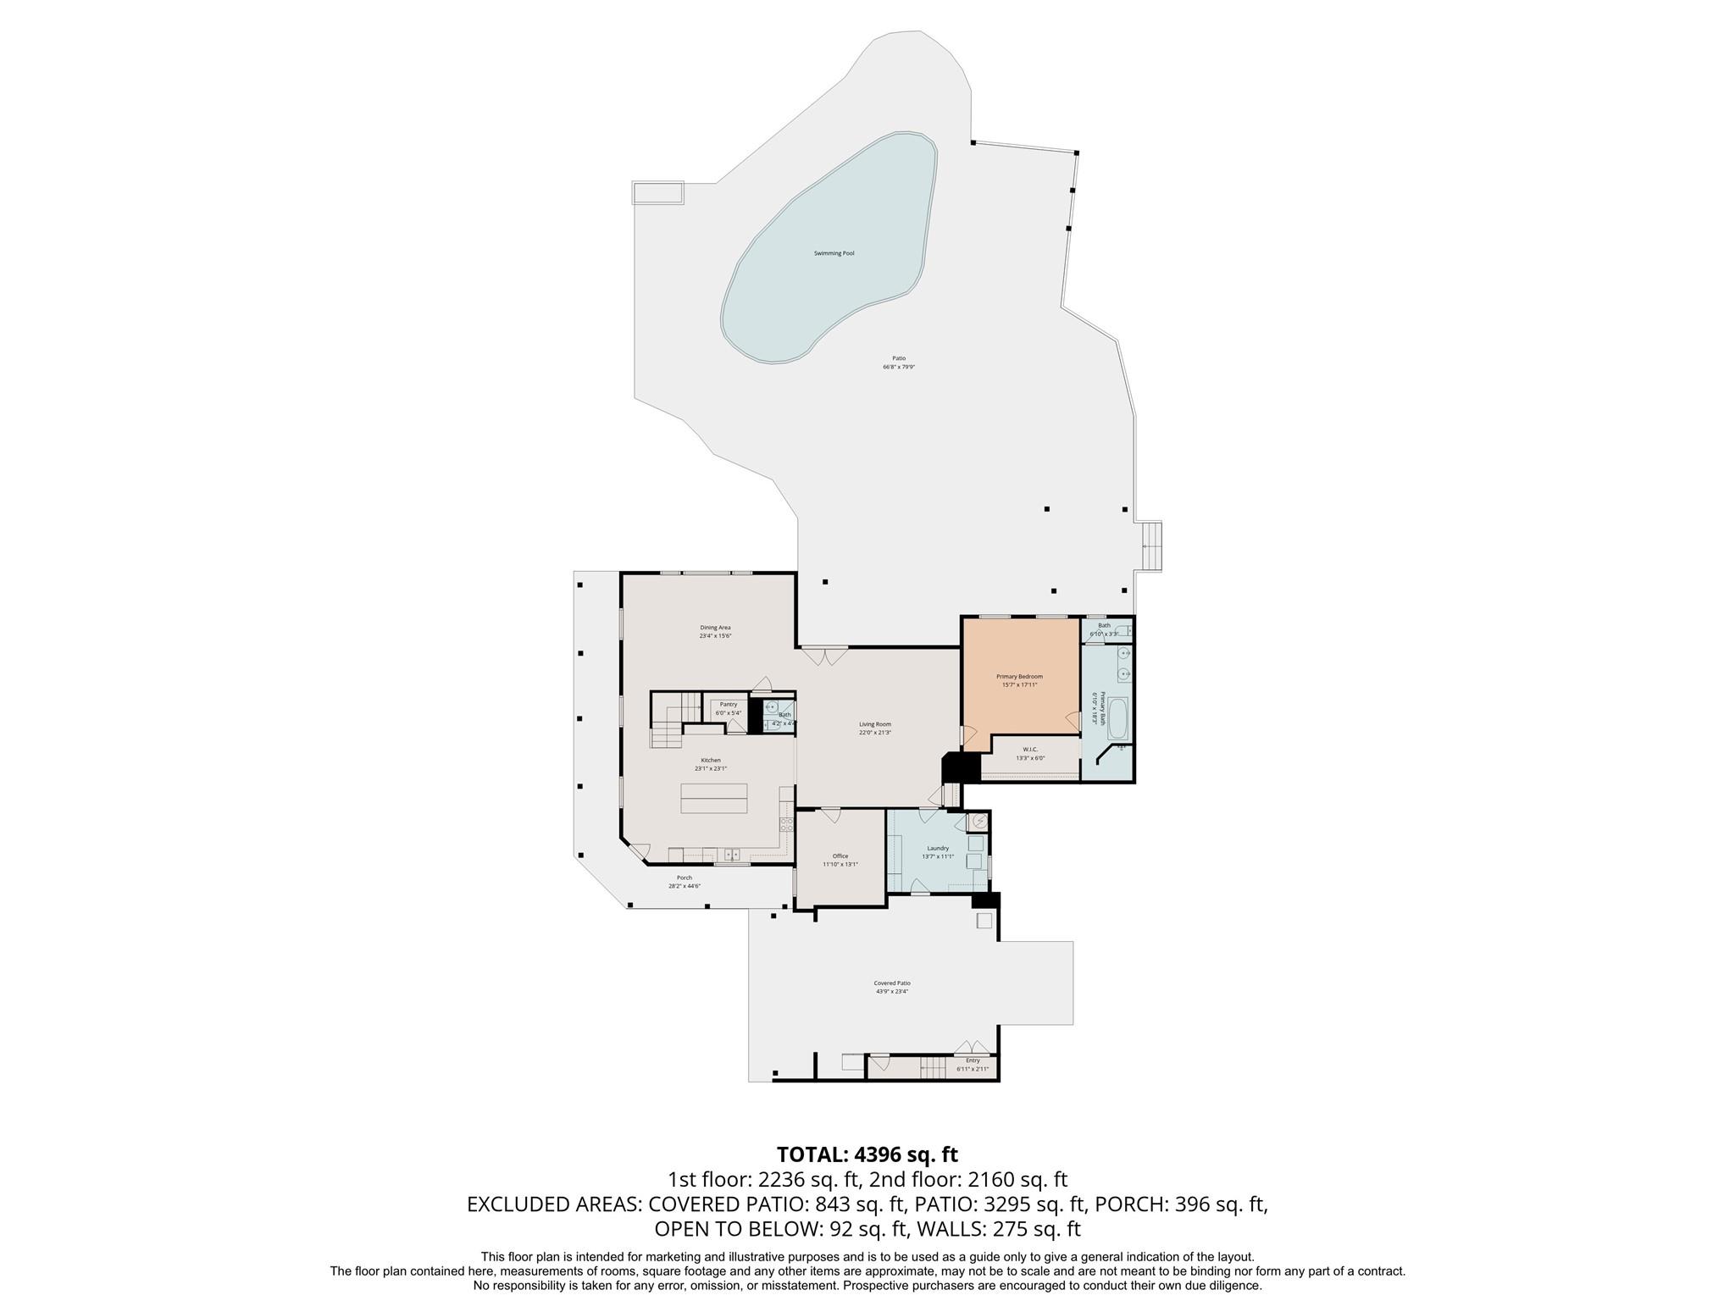
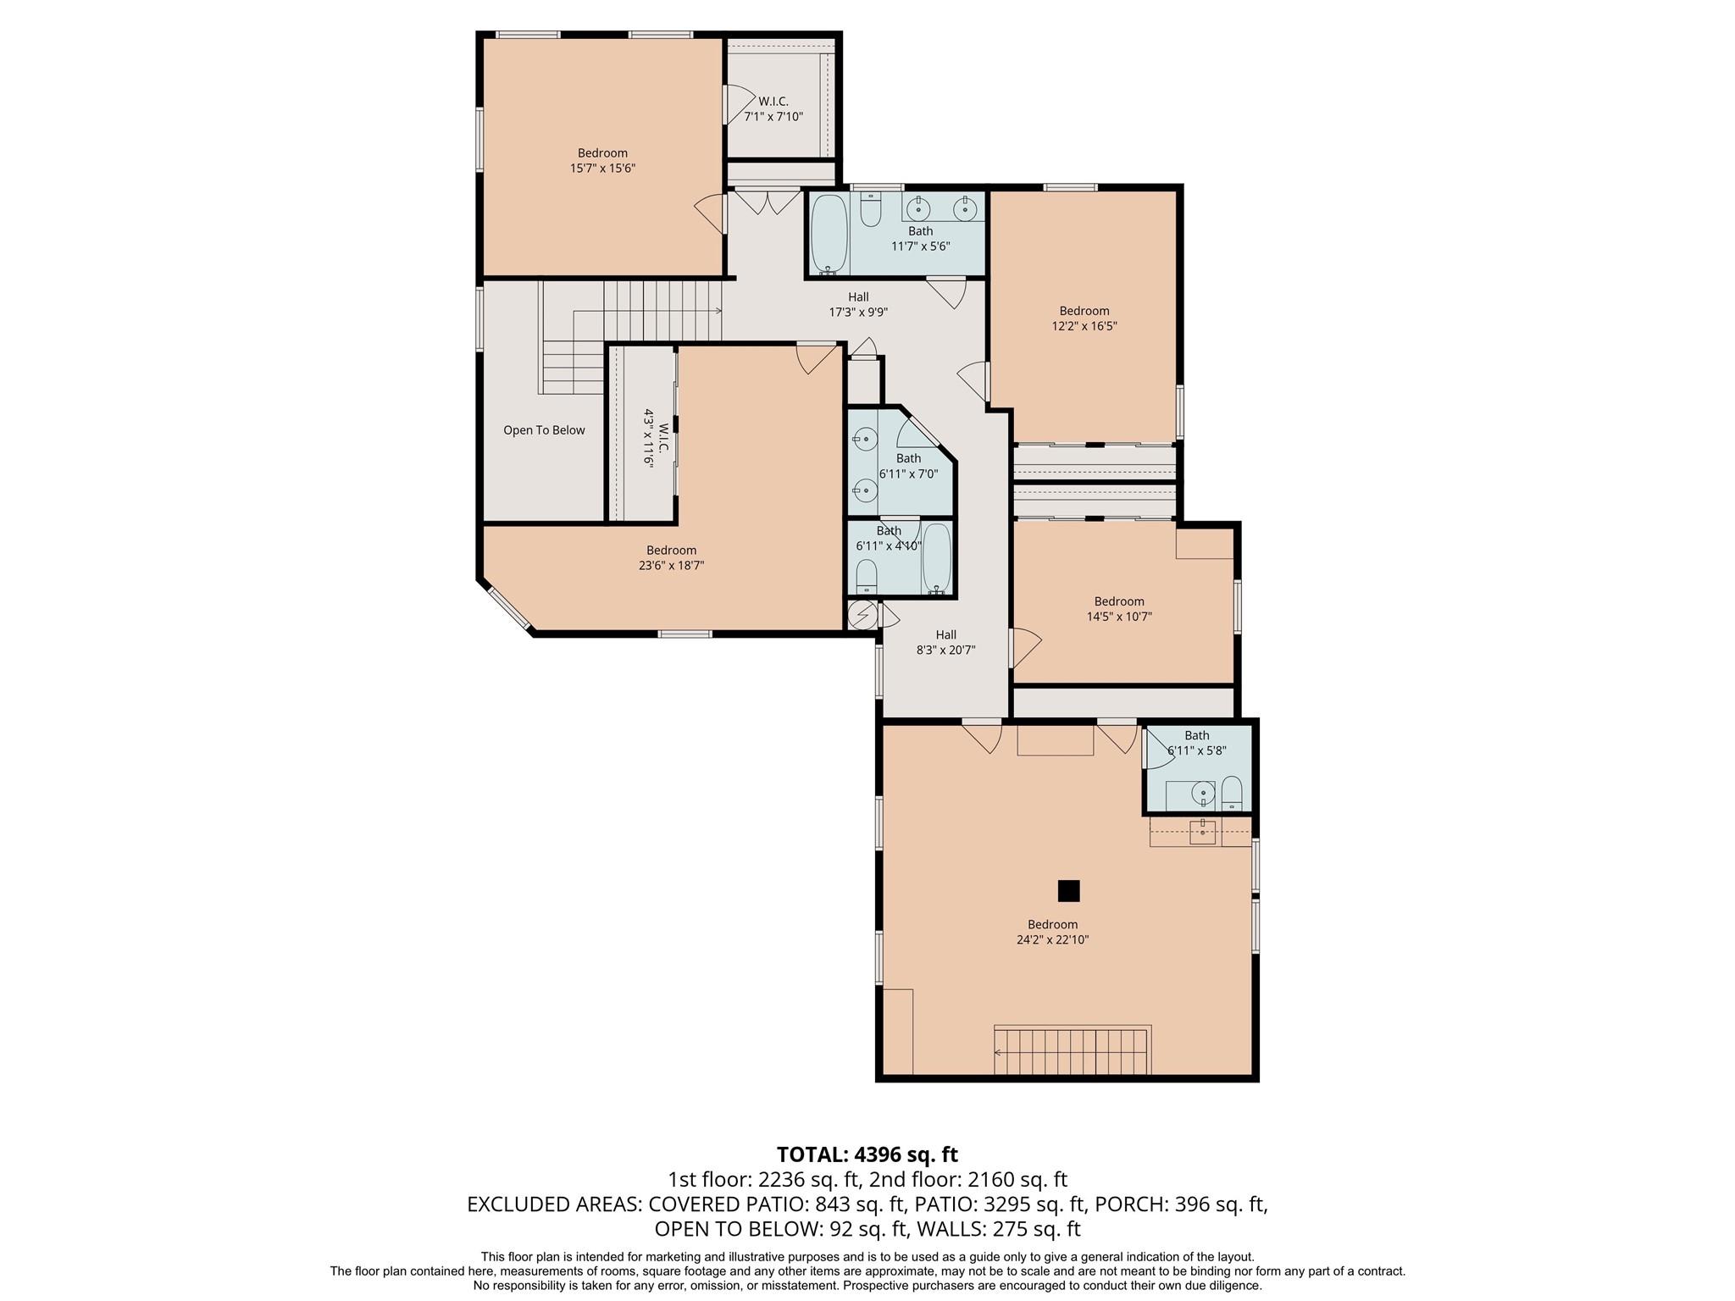
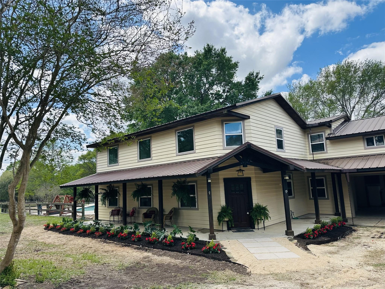
This home is located in the highly desirable Piney Creek Subdivision. The ranch style home is nestled in mature trees on a little over 5 acres. The primary bedroom downstairs has an en-suite bathroom with a walk-in shower and 2 shower heads. The bathroom also has a soaking tub along with two sinks. There are 4 large bedrooms upstairs, two full baths along with a bonus/game room space with an attached half bath, and a separate staircase for convenience. The kitchen boasts beautiful Tiger Eye granite on all the surfaces, a long island with dine in seating for 4, a double copper farmhouse sink, a built-in Miele refrigerator and custom cabinetry. Around the corner is a spacious dining room, with a picture window looking out onto the sparkling pool and decking. The yard has many mature hardwood trees and backs up to a seasonal dry creek. The wildlife is plentiful. There are several outbuildings with electricity, ready for hobbies or storage. This home is move-in ready for your family.
Overview
Financial
Price:
$749,000
Price/SqFT:
$161.46
Original Price:
$799,000
Reduced $:
$50,000
Reduced On:
Jul 11th, 2026
Reduced %:
6.26 %
HOA Fee:
$50 Annually
Tax Rate:
1.58177 %
Est. Monthly:
$9,561 *
Tax Amount:
$11,847
Amenities and features
 Private Pool
 Water Access
Property & Schools on Map
Floor plans / Dimensions / Descriptions
-
First FloorPrimary Bedroom:16x20
-
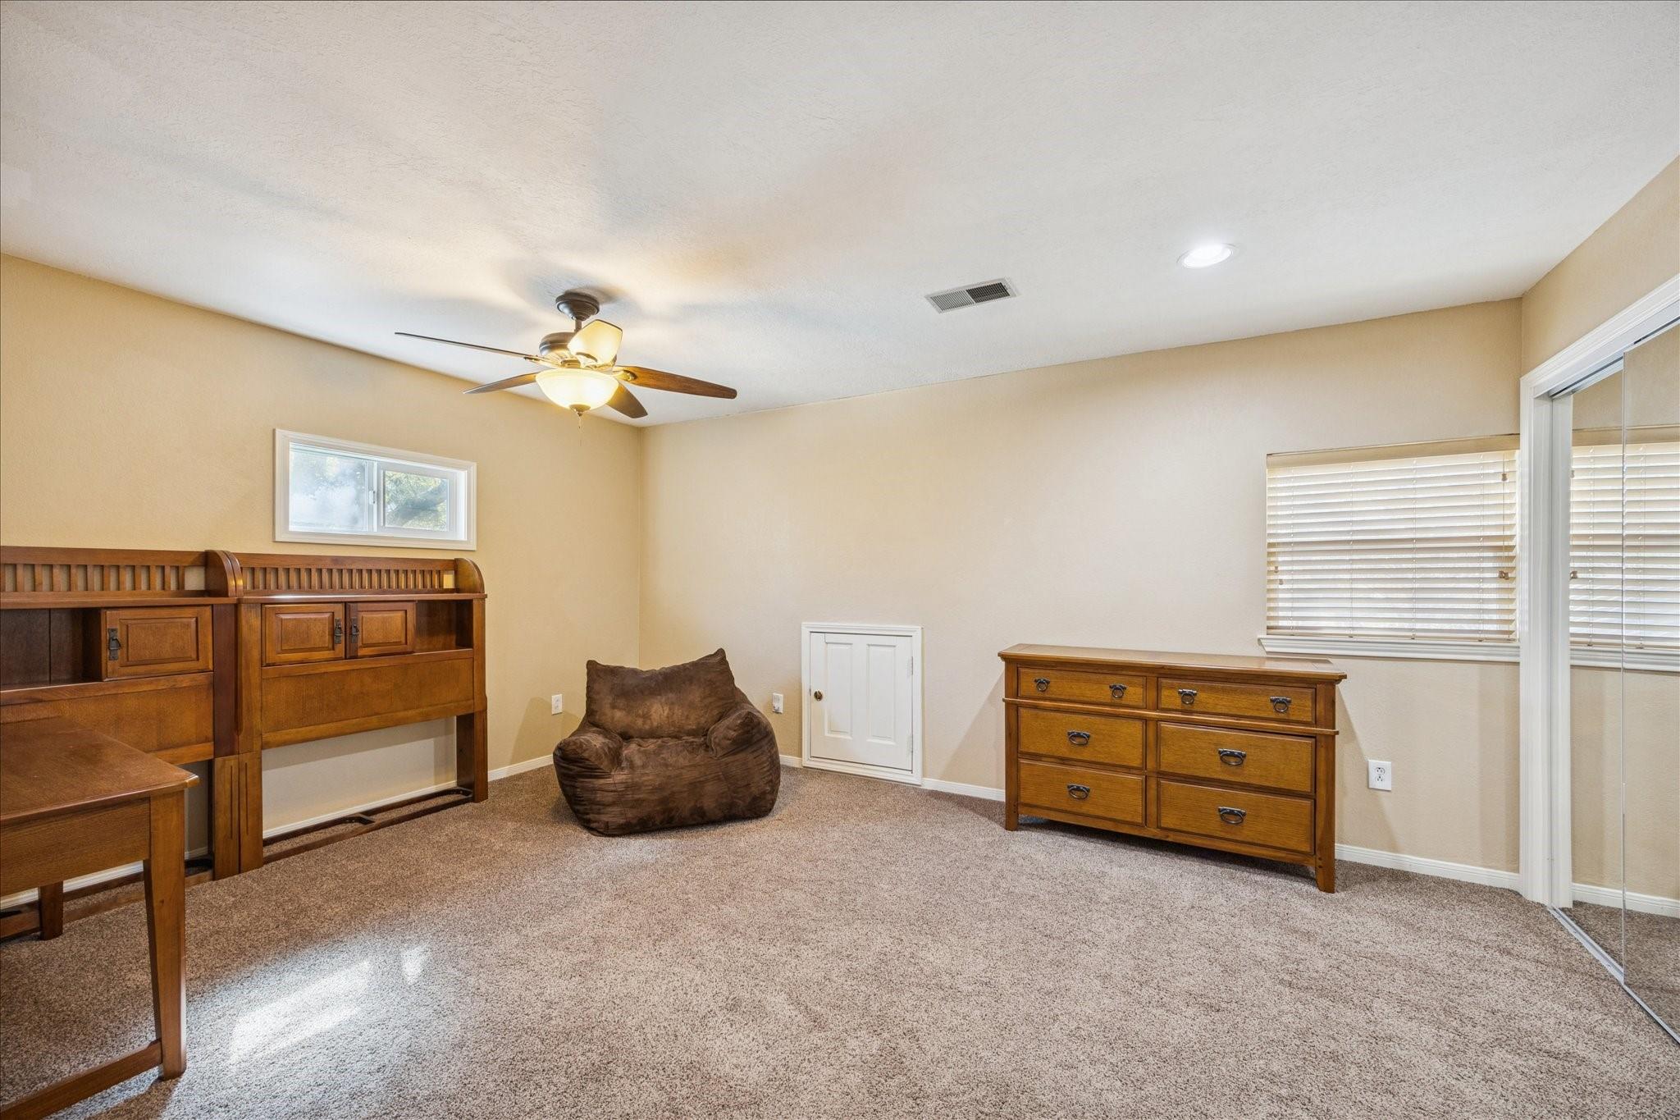
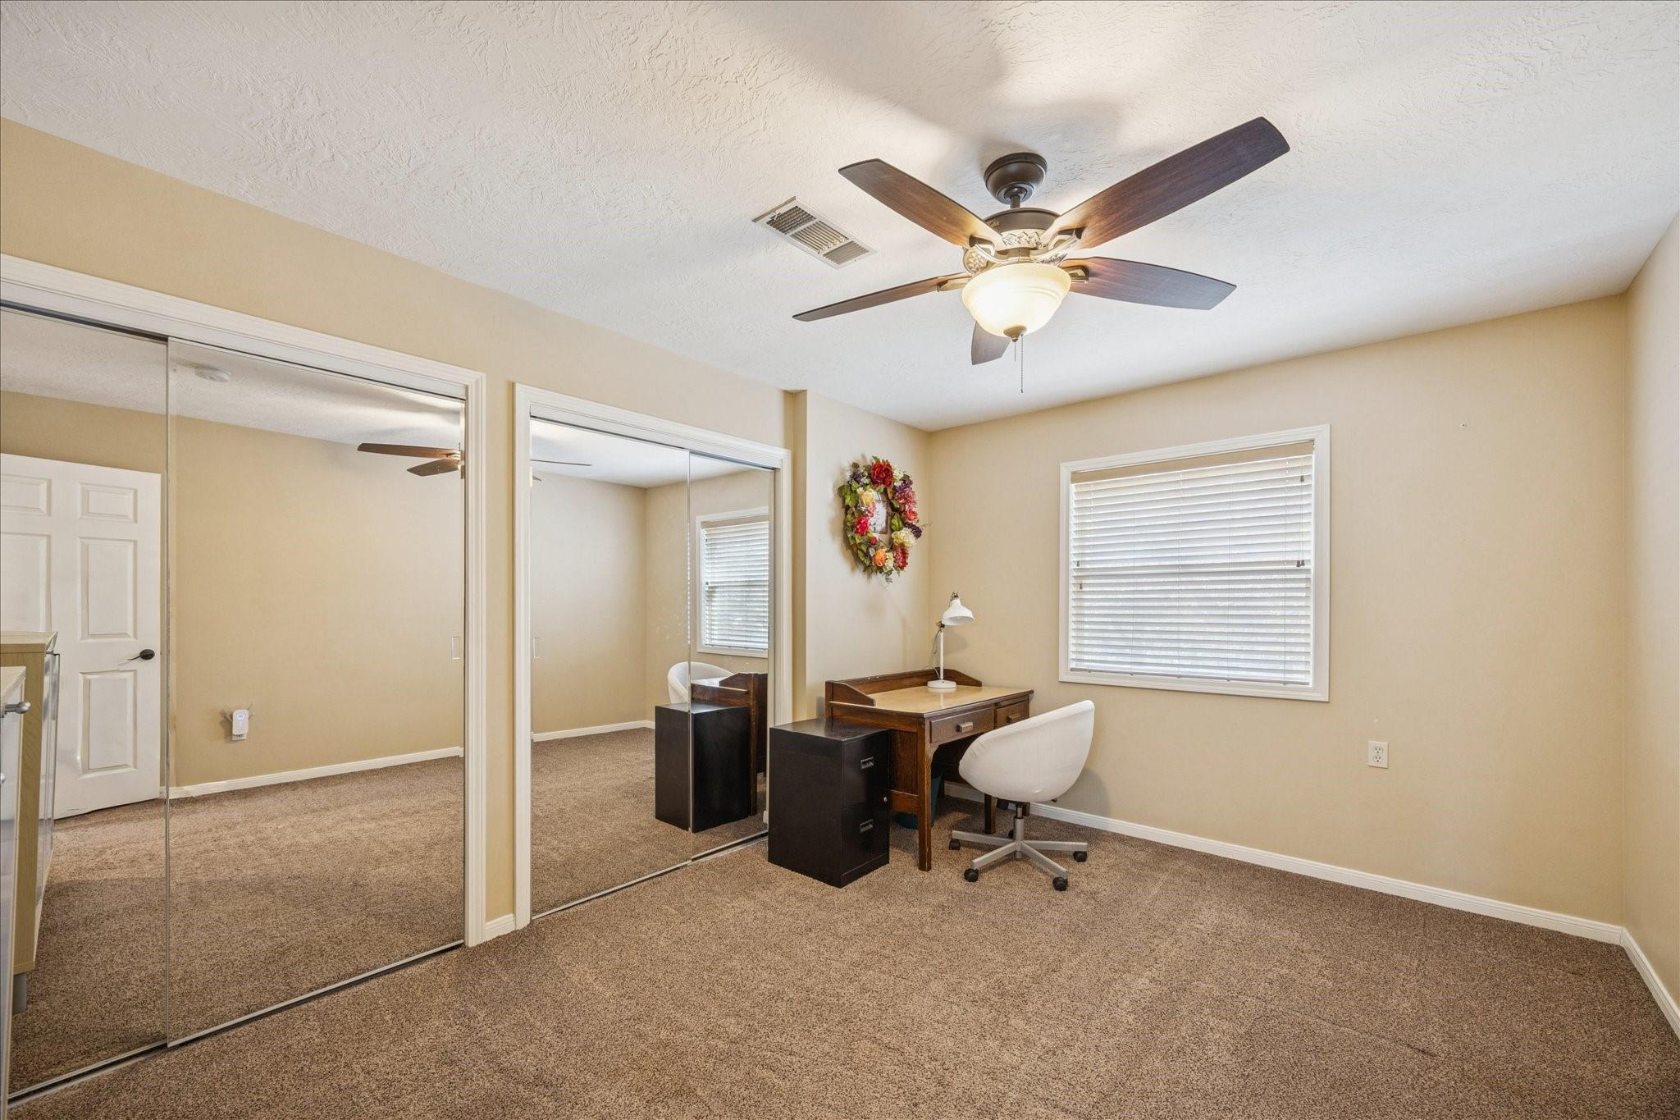
Second FloorBedroom:12x12Bedroom 2:14x14Bedroom 3:12x12Bedroom 4:14x14
-
InteriorFloors:Carpet,TileCountertop:GraniteBathroom Description:Primary Bath: Separate ShowerBedroom Desc:En-Suite Bath,Primary Bed - 1st FloorKitchen Desc:Breakfast Bar,Island w/o CooktopRoom Description:1 Living Area,Formal Dining,Gameroom Up,Home Office/Study,Living Area - 1st FloorHeating:Central ElectricCooling:Central ElectricDishwasher:YesDisposal:YesCompactor:NoMicrowave:NoRange:Electric CooktopOven:Double Oven,Electric OvenInterior:High Ceiling
-
ExteriorRoof:MetalFoundation:Pier & Beam,SlabPrivate Pool:YesPrivate Pool Desc:In GroundExterior Type:Cement BoardLot Description:Subdivision LotCarport Description:Attached CarportGarage Carport:Boat Parking,Circle Driveway,RV ParkingWater Sewer:Public Water,Septic TankArea Pool:No
Documents

Listed By:
Elizabeth Vaughn
1851 Properties, Inc
The data on this website relating to real estate for sale comes in part from the IDX Program of the Houston Association of REALTORS®. All information is believed accurate but not guaranteed. The properties displayed may not be all of the properties available through the IDX Program. Any use of this site other than by potential buyers or sellers is strictly prohibited.
© 2026 Houston Association of REALTORS®.
GET IN TOUCH
