


For Sale
64 Benthaven W Montgomery, TX 77356
$3,500,000
Description
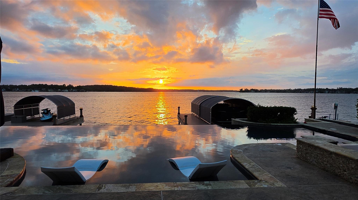
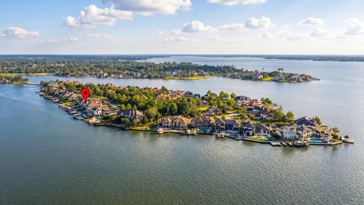
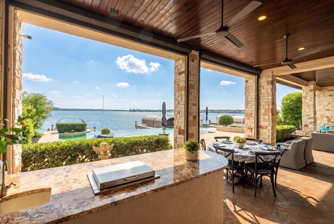
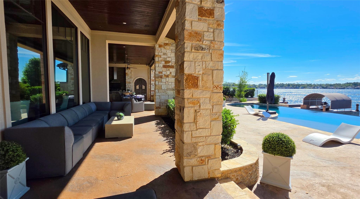
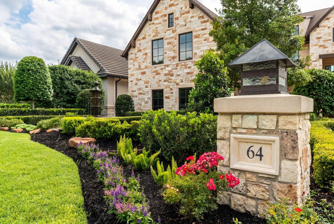
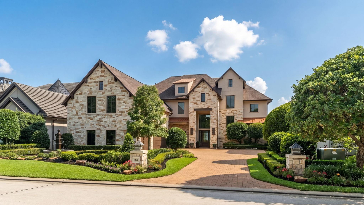
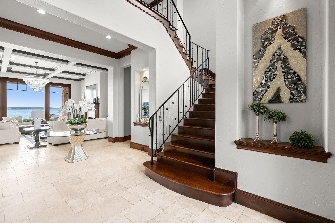
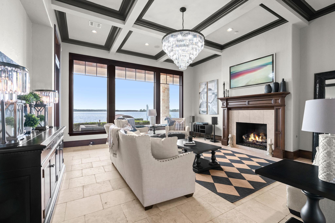
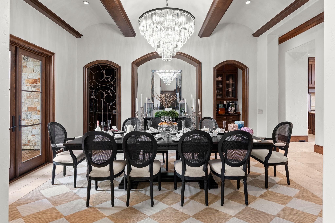
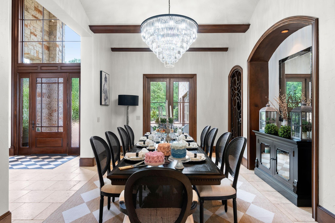
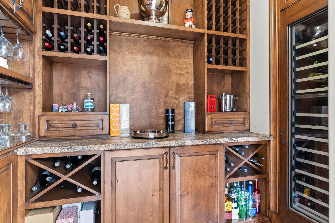
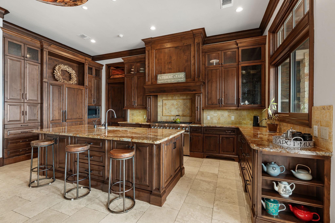
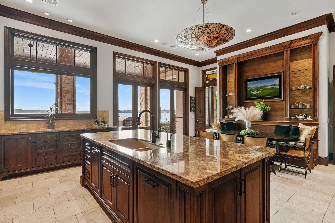
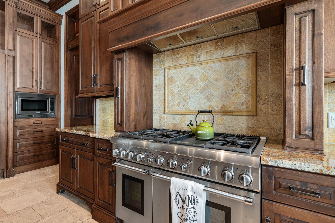
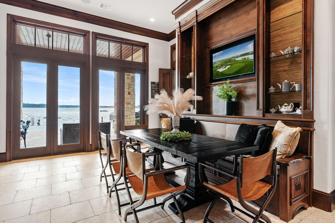
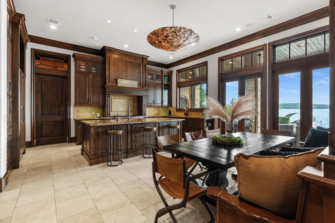
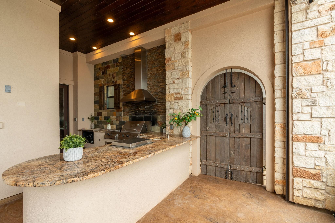
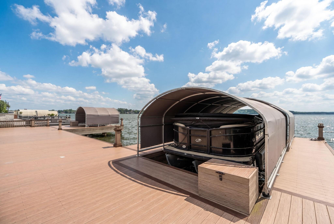
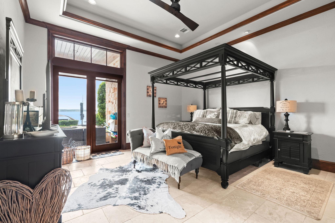
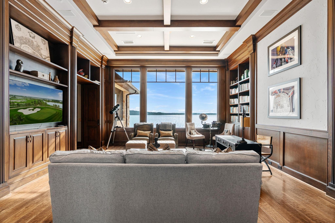
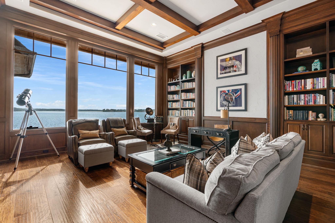
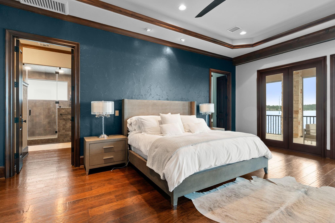
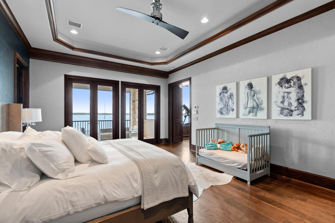
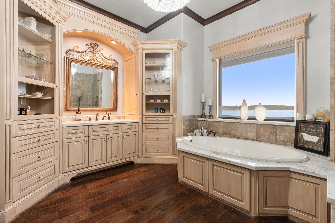
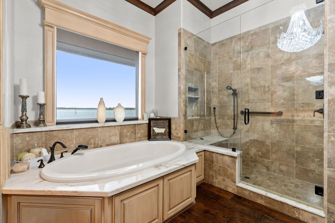
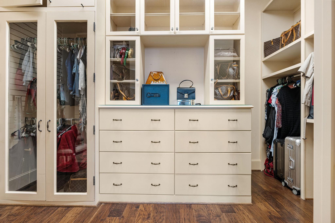
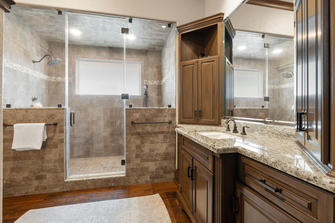
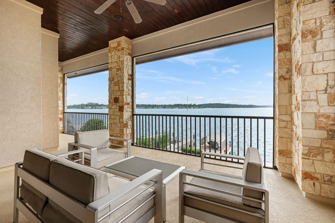
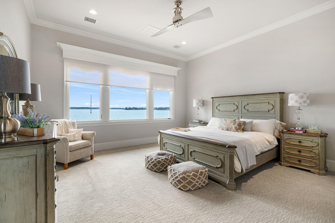
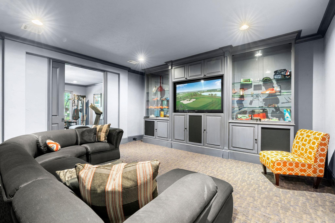
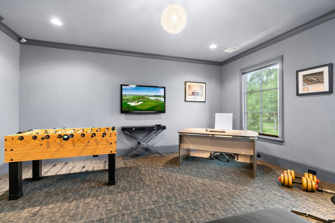
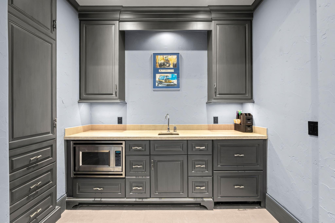
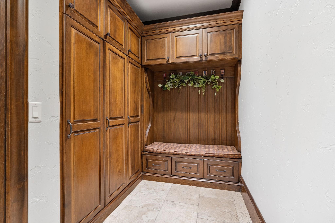
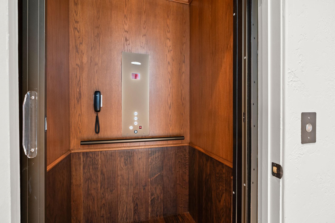
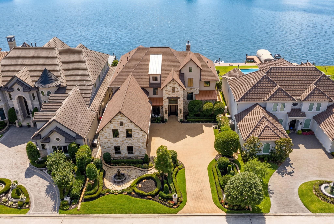
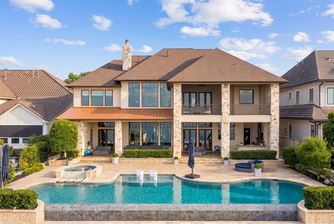
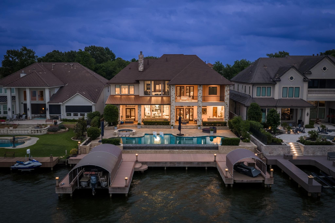
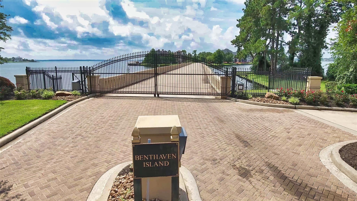
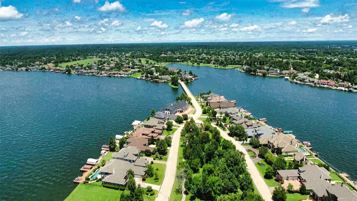
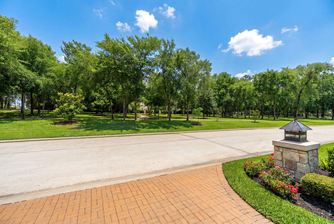
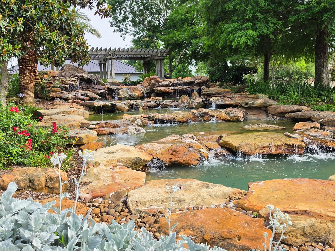
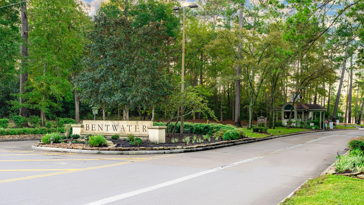
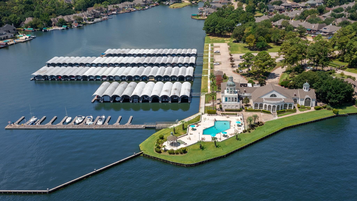
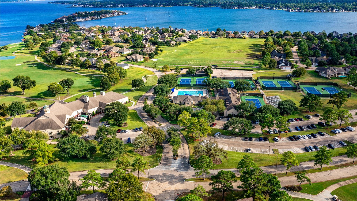
Exclusive island living on Benthaven Isle, one of Lake Conroe's most prestigious and private waterfront enclaves. Behind a private gate and surrounded by open-water views, this extraordinary estate offers a resort lifestyle. Membership in the renowned Grand Pines Golf Club, 3 championship golf courses, along with tennis and pickleball courts, and world-class amenities. This masterpiece was created for effortless entertaining and luxurious everyday living. The home features 4 private bedroom suites, 9bathrooms, elevator access to all levels, a fully equipped prep kitchen, butler's pantry, wine grotto, media room, game room, concealed safe closets. Outdoor living features the spectacular summer kitchen, infinity-edge saltwater pool and spa, covered terraces, Trex dock with boat and j et ski lifts, steel bulkhead, and breathtaking sunset views. This is more than a home, it's a private waterfront retreat where every day feels like a luxury vacation, without ever leaving Lake Conroe.
Overview
Financial
Price:
$3,500,000
Price/SqFT:
$491.85
HOA Fee:
$2490 Annually
Tax Rate:
1.7855 %
Est. Monthly:
$49,210 *
Tax Amount:
$62,493
Amenities and features
 Elevator
 Garage Apartment
 Media Room
 Patio/Deck
 Private Pool
 Public Pool
 Spa/Hot Tub
 Sprinkler System
 Water Access
 Energy Efficient
 Golf Community
 Lake/River Access
 Waterfront
 Water View
Property & Schools on Map
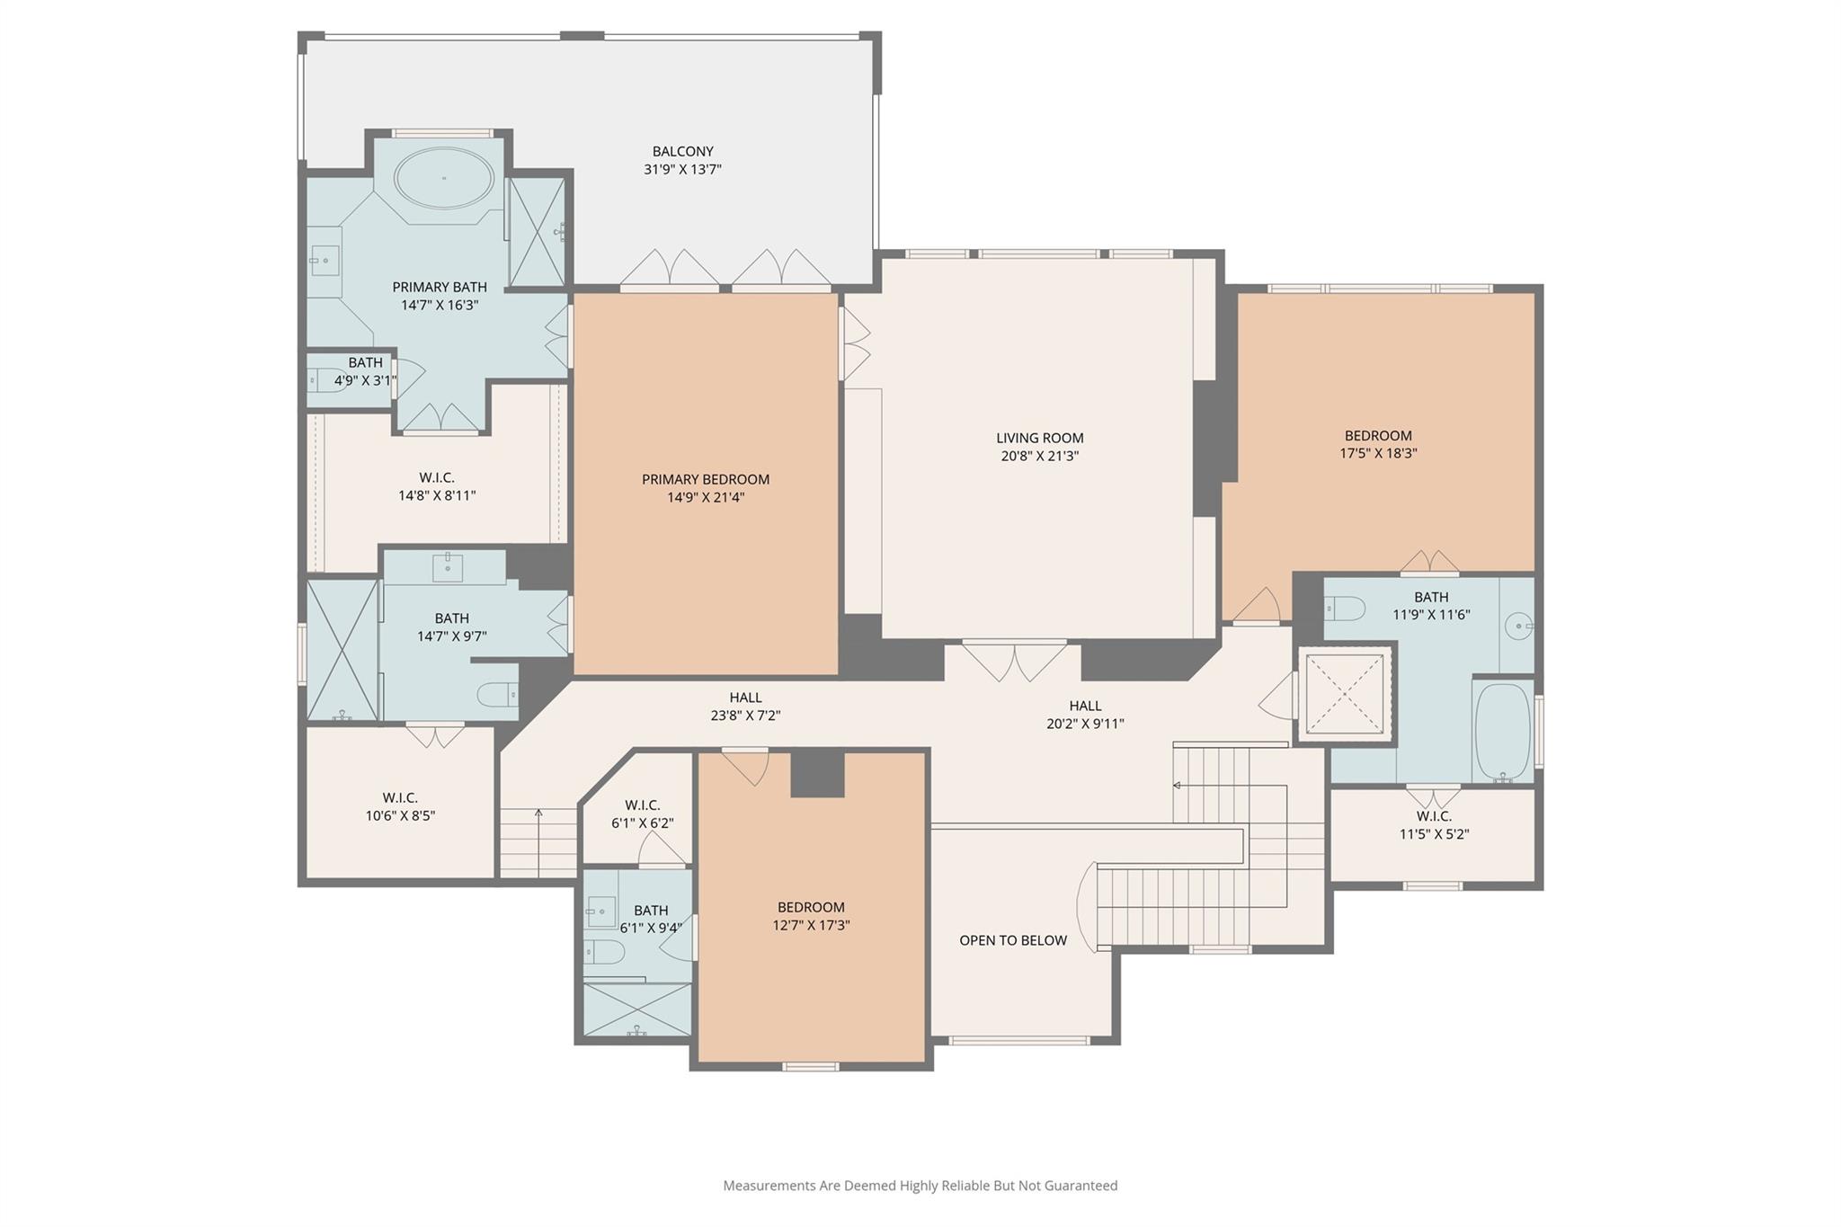
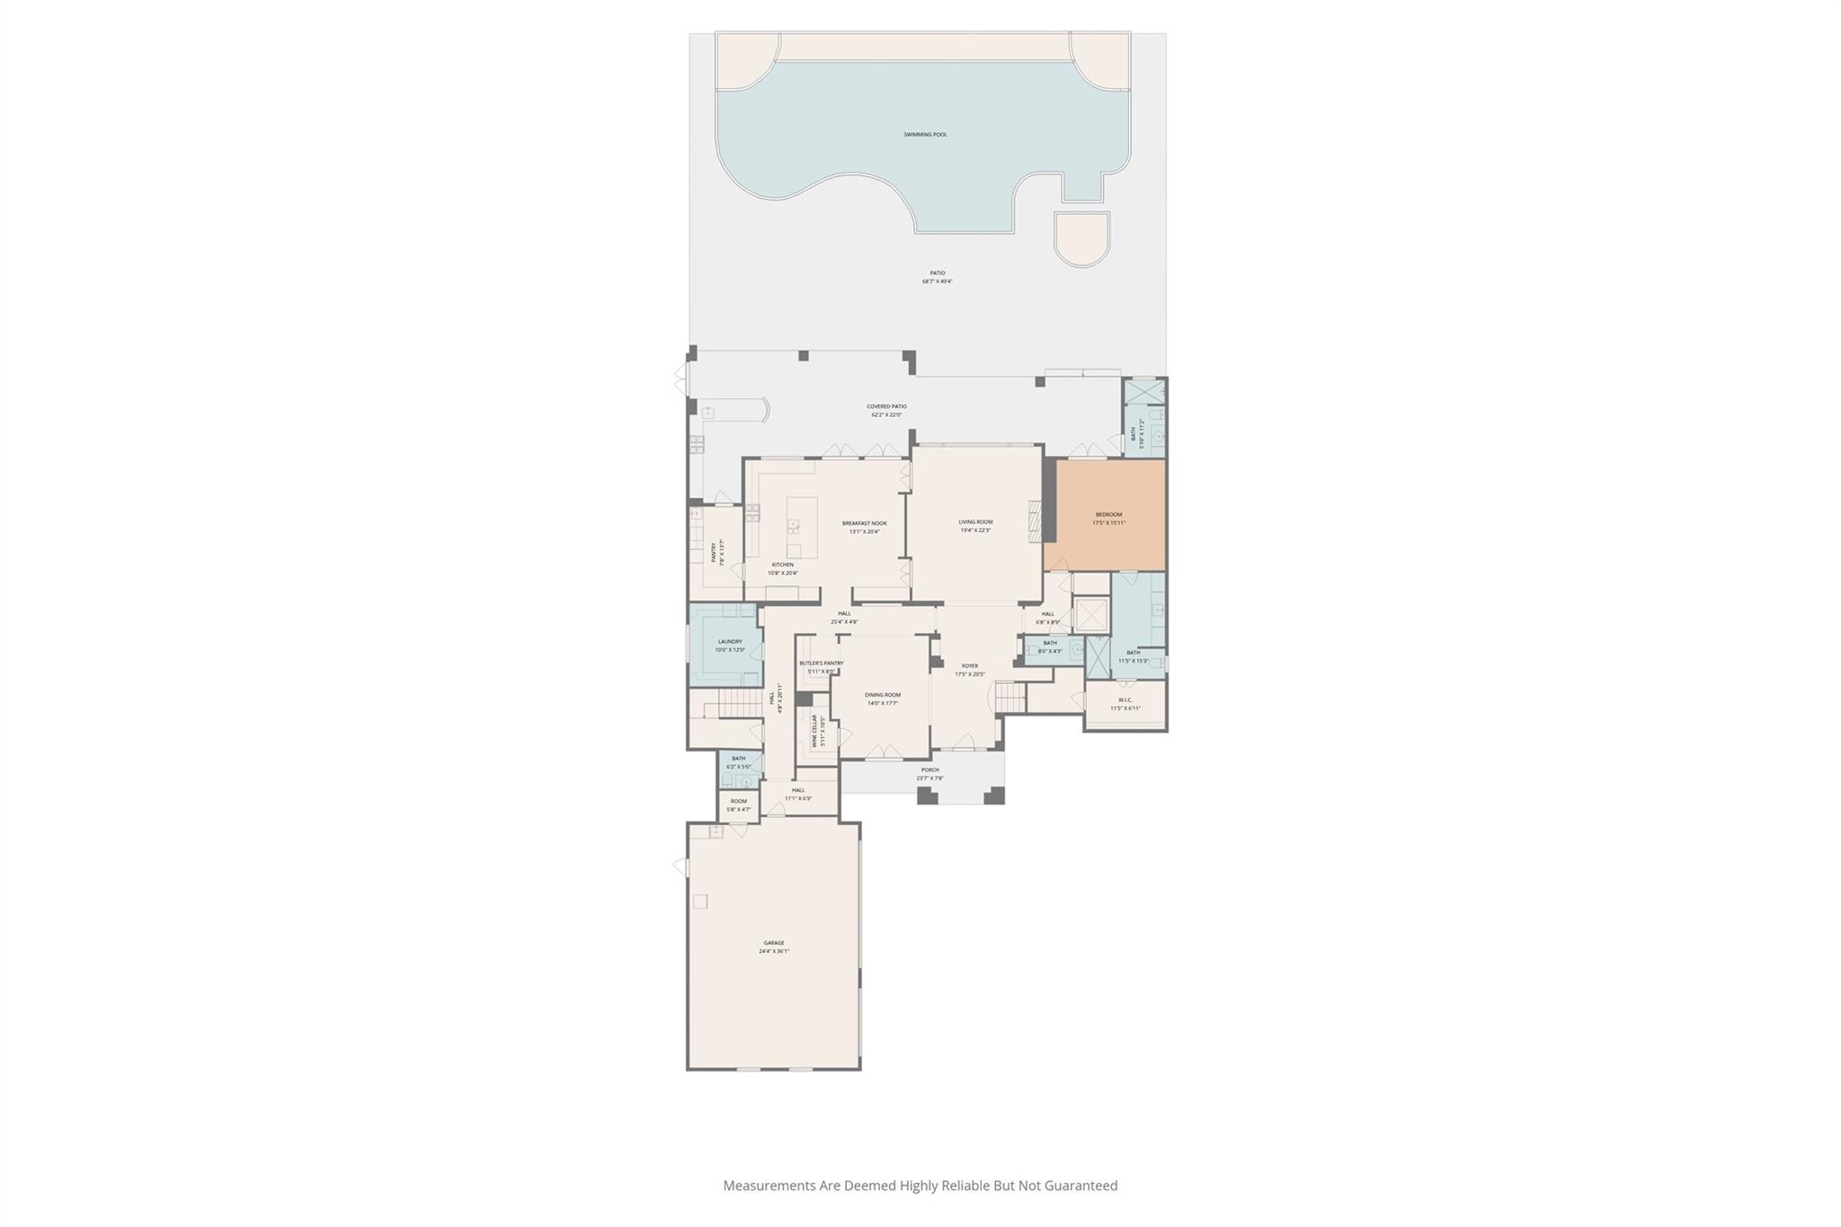
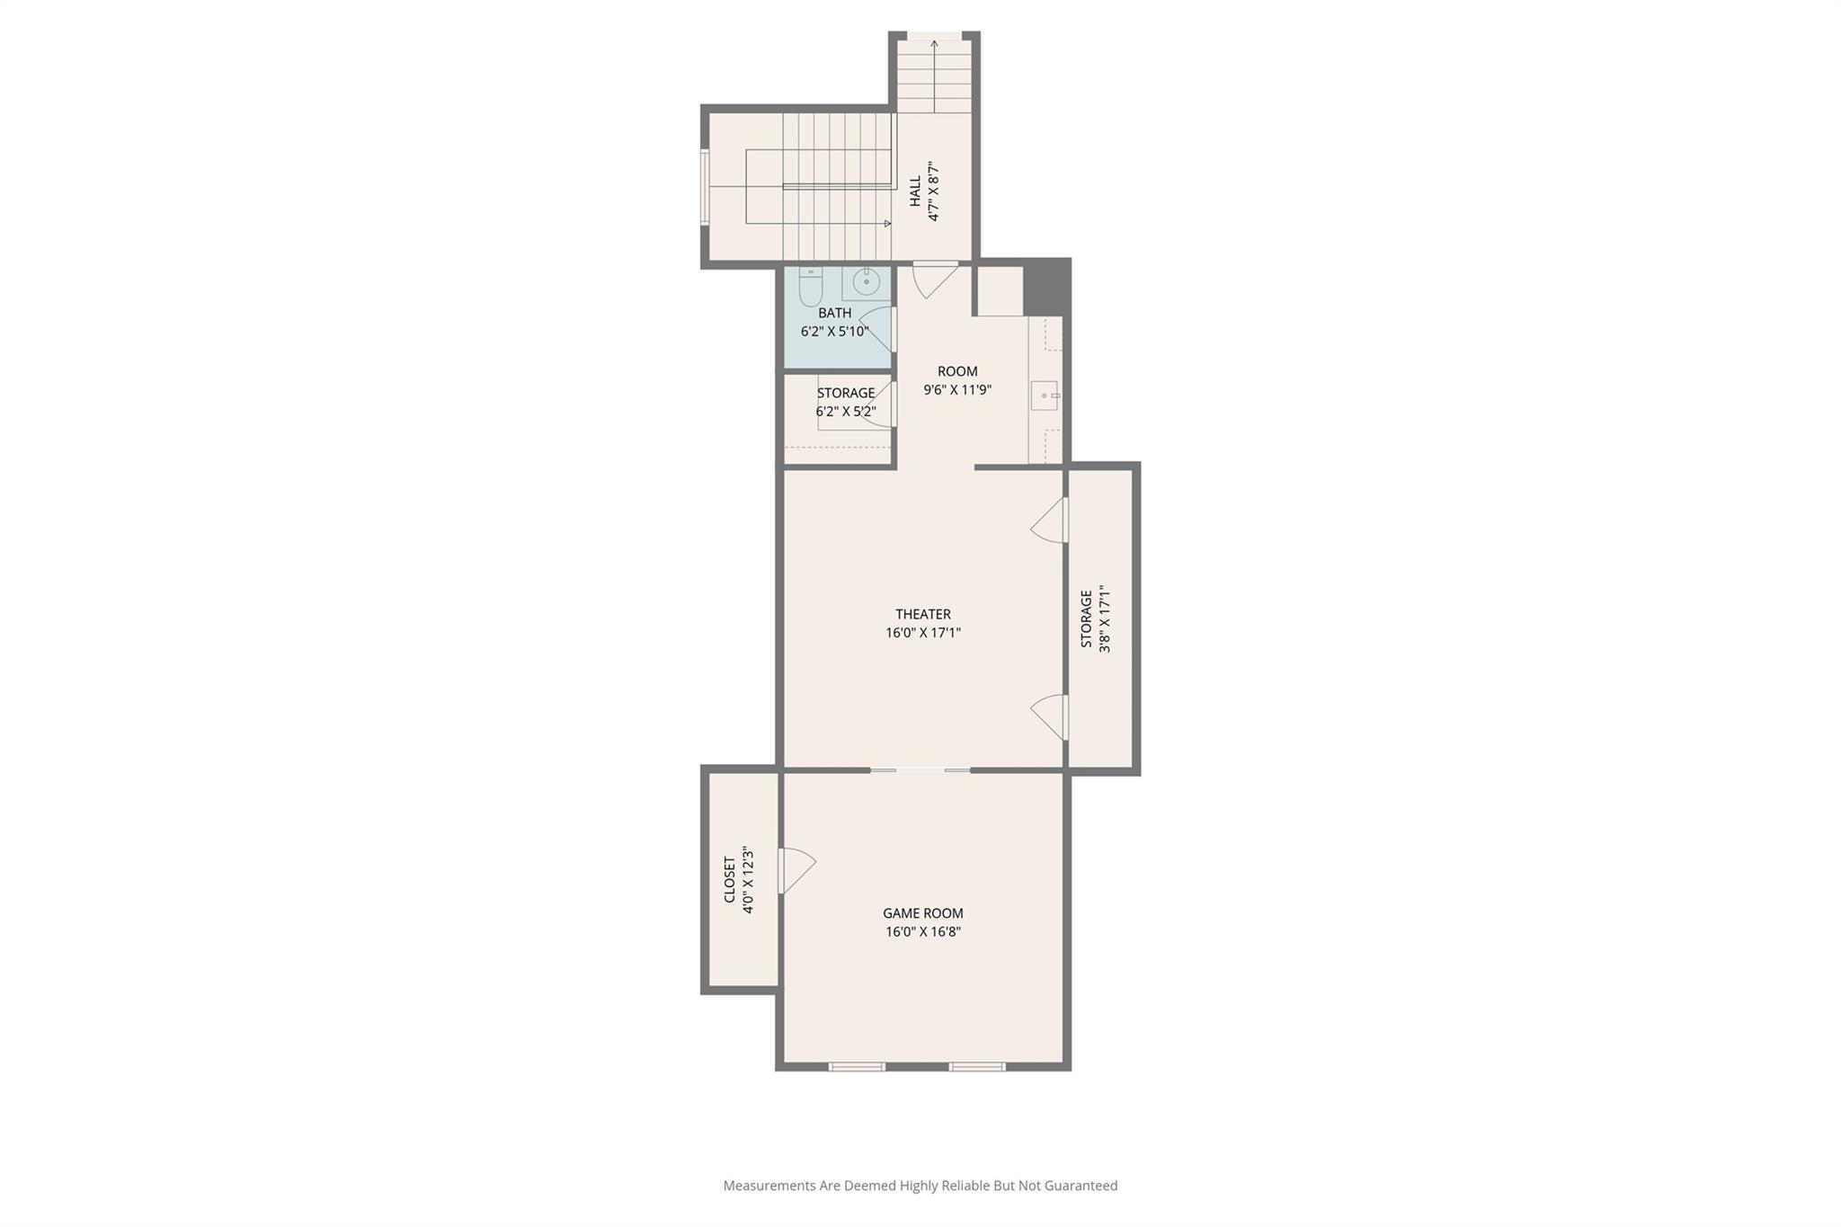
Floor plans / Dimensions / Descriptions
-
First FloorLiving:22X18Dining:19X13Kitchen:21X10Breakfast:11X10Primary Bedroom:17X16
-
Second FloorPrimary Bedroom:15X22Bedroom:17X16Bedroom 2:15X12Game Room:18X16Media Room:18X16Extra Room:10X8
-
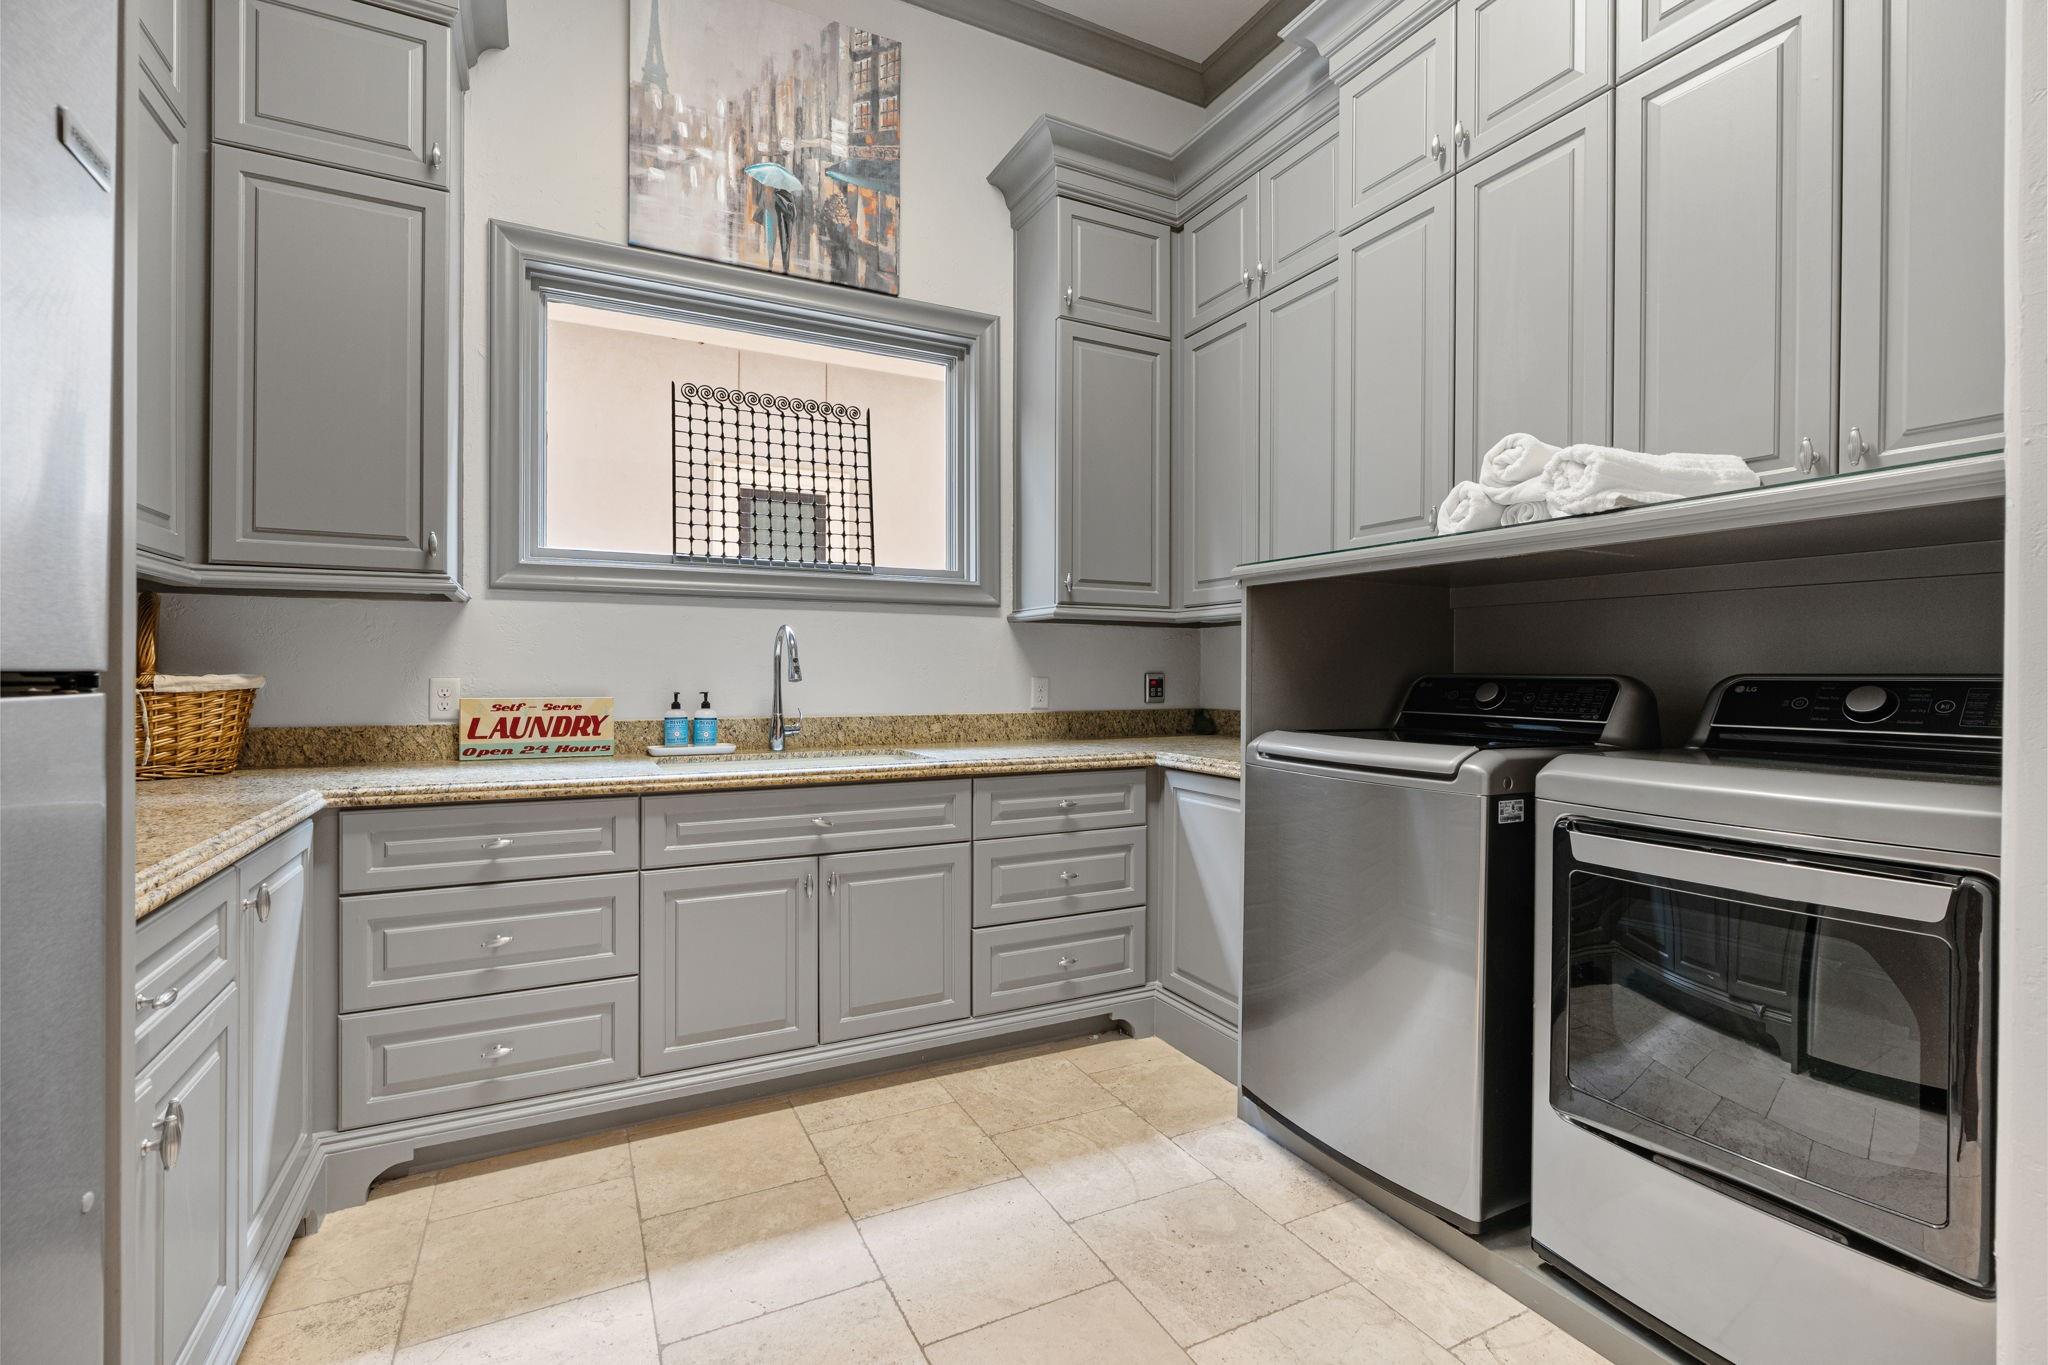
InteriorFireplace:1/Gaslog FireplaceFloors:Stone,WoodBathroom Description:Two Primary BathsBedroom Desc:3 Bedrooms Up,2 Primary Bedrooms,Primary Bed - 1st Floor,Primary Bed - 2nd FloorKitchen Desc:Breakfast Bar,Butler PantryRoom Description:Breakfast Room,Butlers Pantry,Den,Entry,Family Room,Formal Dining,Formal Living,Gameroom Up,Guest Suite,Kitchen/Dining Combo,Living Area - 1st Floor,Living Area - 2nd Floor,Media,Utility Room in House,Wine RoomHeating:Central GasCooling:Central ElectricDishwasher:YesDisposal:YesMicrowave:YesRange:Gas RangeIce Maker:YesEnergy Feature:Ceiling Fans,Generator,Insulated/Low-E windows,Solar Screens,Tankless/On-Demand H2O HeaterInterior:2 Staircases,Balcony,Central Vacuum,Dry Bar,Elevator,Fire/Smoke Alarm,Formal Entry/Foyer,High Ceiling,Refrigerator Included,Wet Bar,Wine/Beverage Fridge
-
ExteriorRoof:CompositionFoundation:Slab on Builders PierPrivate Pool:YesPrivate Pool Desc:Gunite,Heated,In Ground,Pool With Hot Tub Attached,Salt WaterExterior Type:Stone,StuccoLot Description:In Golf Course Community,Subdivision Lot,Water View,WaterfrontWater Amenity:Boat Lift,Boat Ramp,Boat Slip,Bulkhead,Lake View,Lakefront,Metal BulkheadGarage Carport:Auto Garage Door OpenerWater Sewer:Water DistrictFront Door Face:EastArea Pool:YesExterior:Balcony,Controlled Subdivision Access,Covered Patio/Deck,Outdoor Kitchen,Patio/Deck,Screened Porch,Spa/Hot Tub,Sprinkler System,Subdivision Tennis Court
Documents

Listed By:
Debbie Herring
PRG, Realtors
The data on this website relating to real estate for sale comes in part from the IDX Program of the Houston Association of REALTORS®. All information is believed accurate but not guaranteed. The properties displayed may not be all of the properties available through the IDX Program. Any use of this site other than by potential buyers or sellers is strictly prohibited.
© 2026 Houston Association of REALTORS®.
GET IN TOUCH
