
For Sale
6363 Fairdale Ln L Houston, TX 77057
$349,900
Description
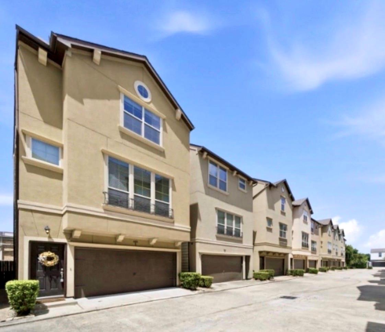
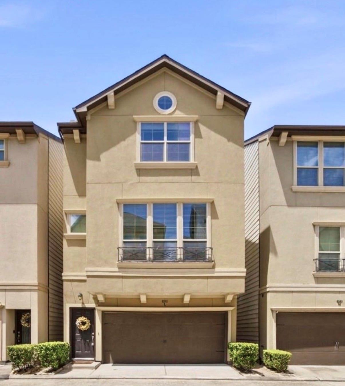
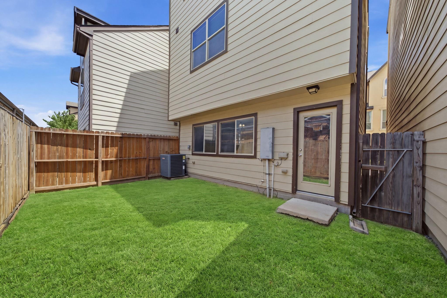
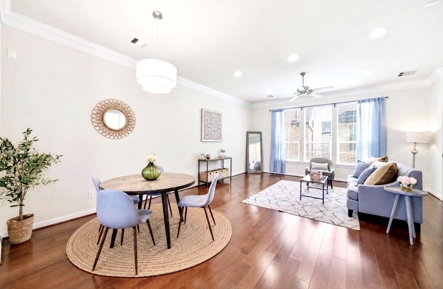
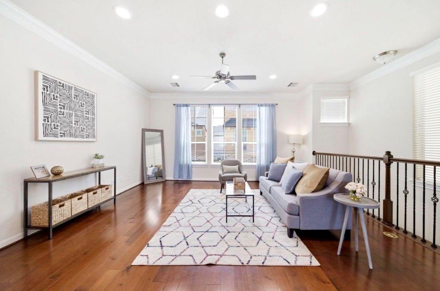
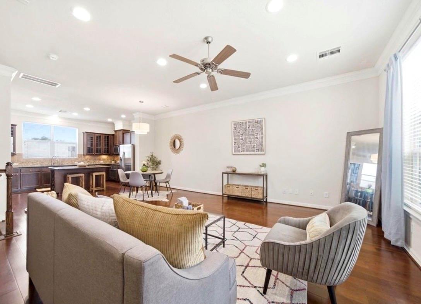
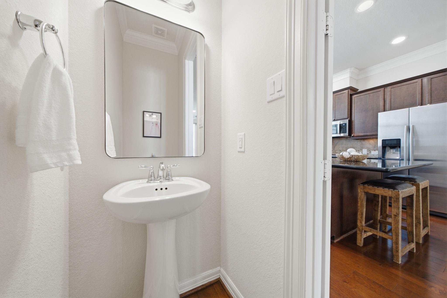
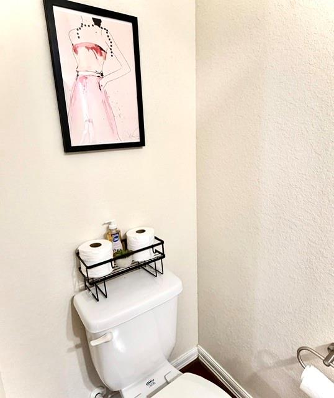
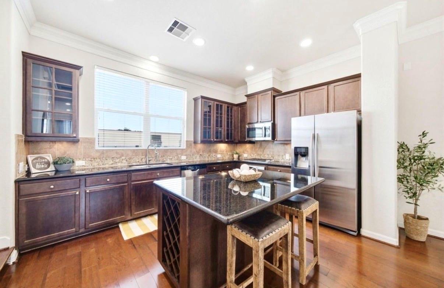
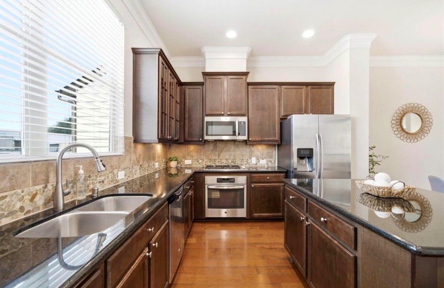
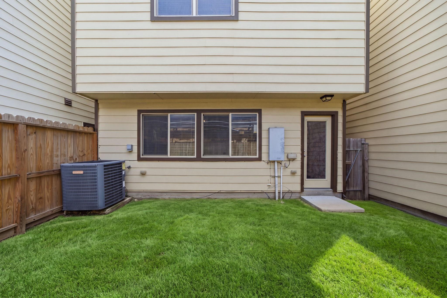
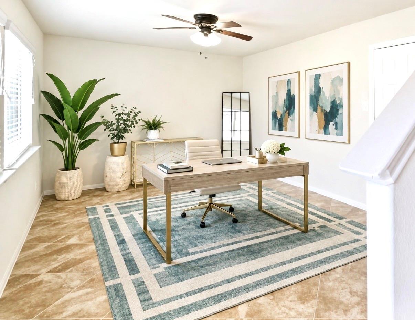
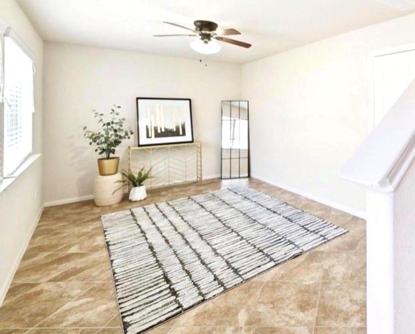
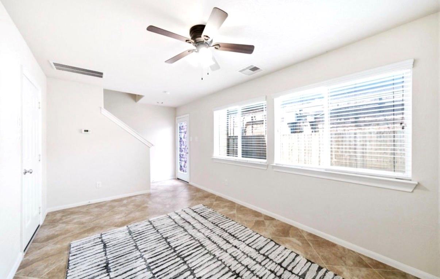
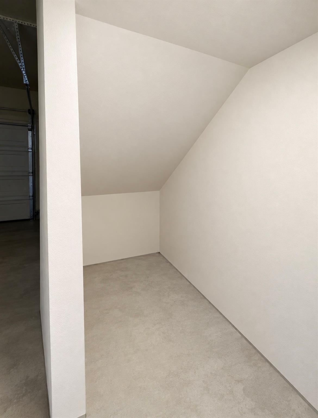
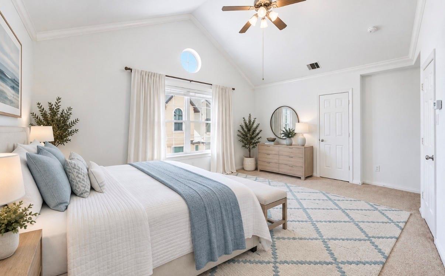
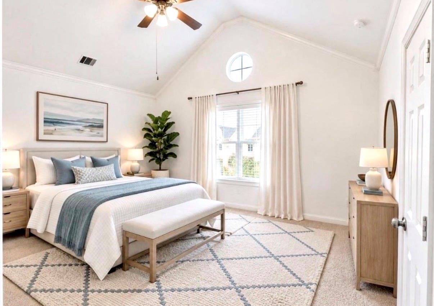
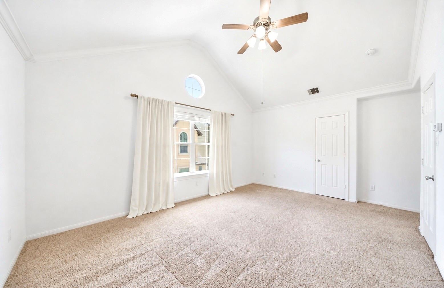
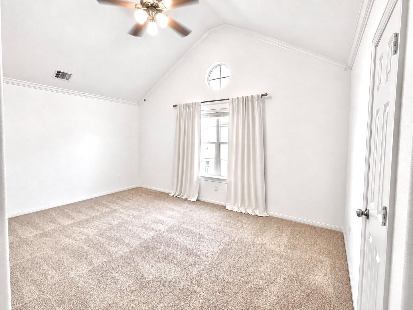
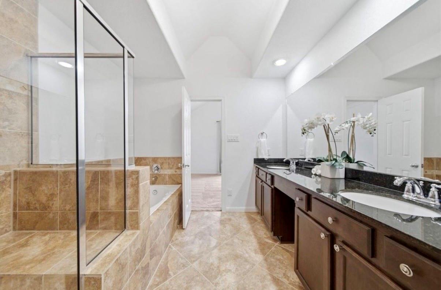
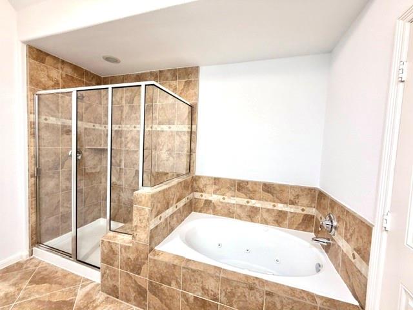
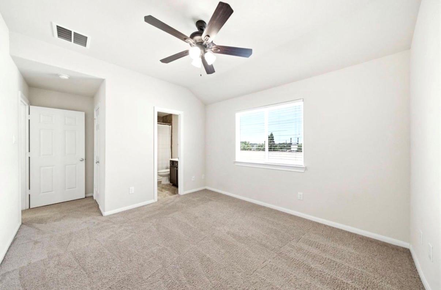
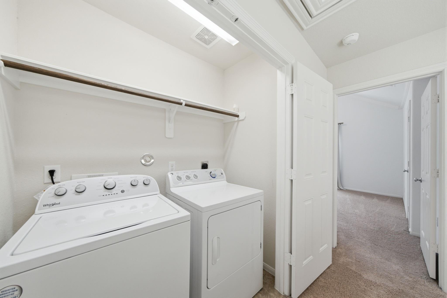
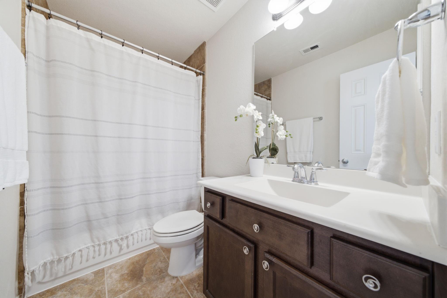
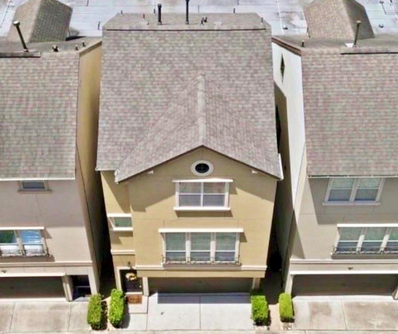
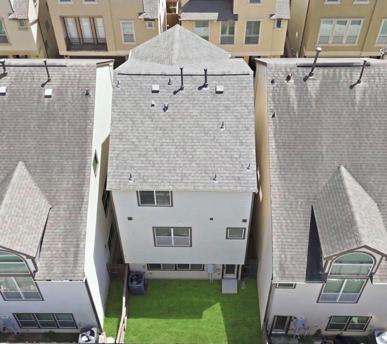
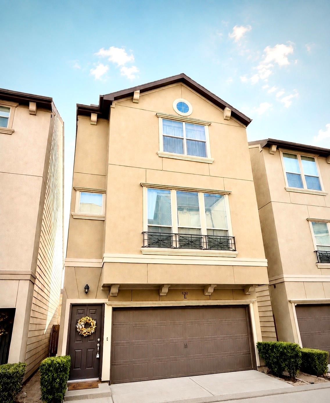
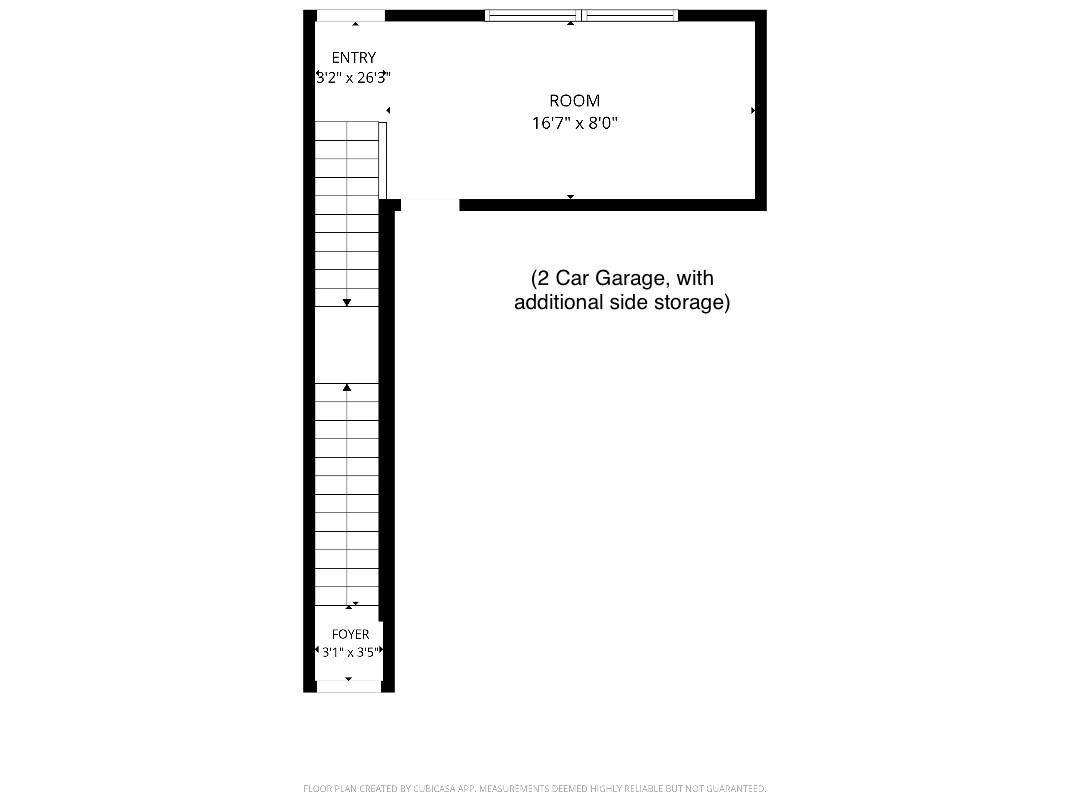
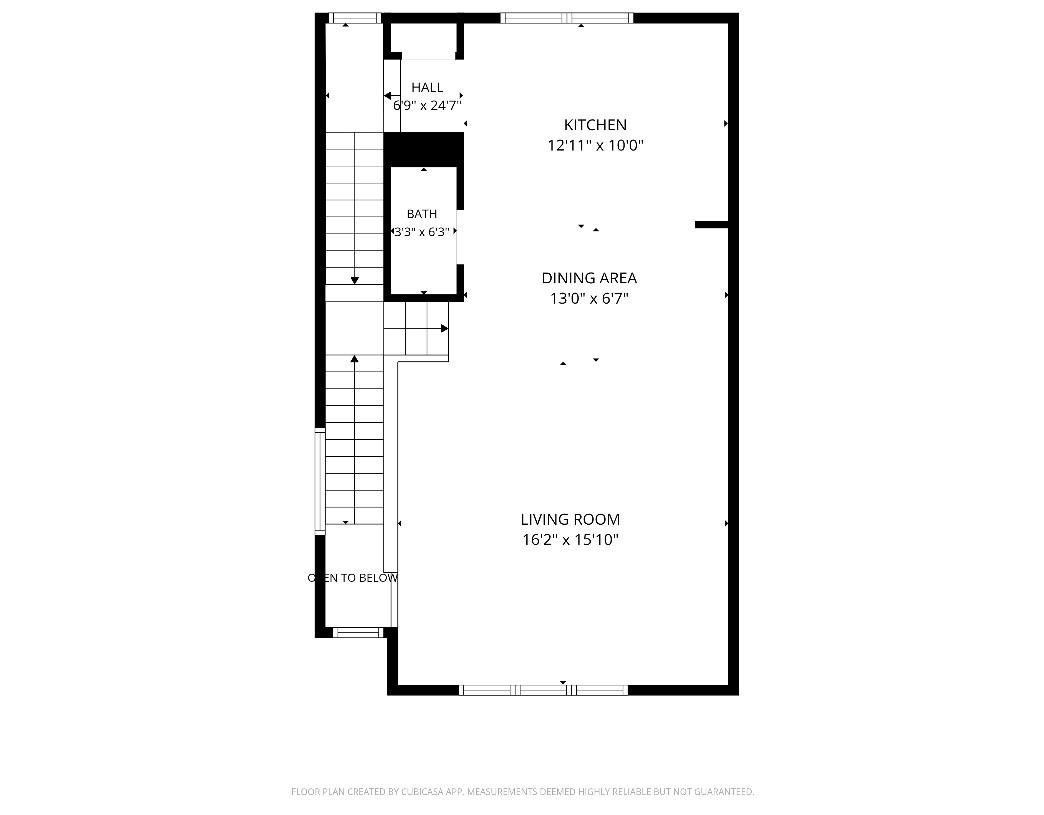
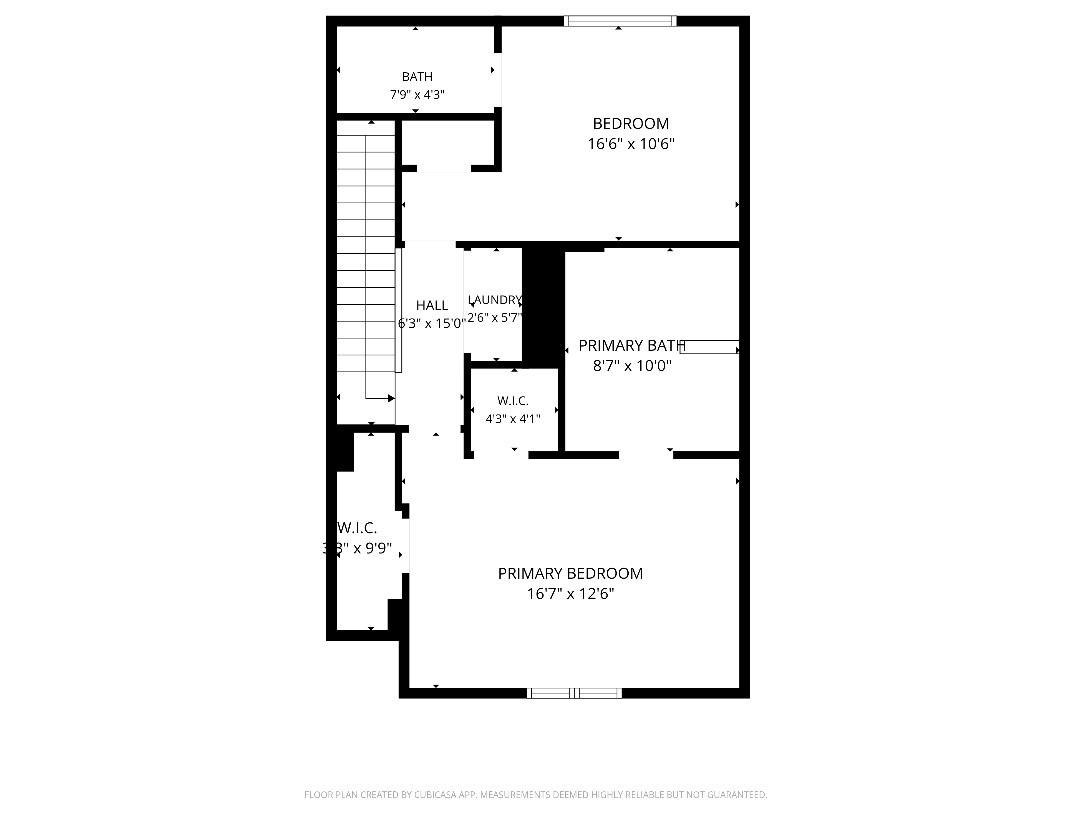
A truly-rare and exceptional opportunity (assumable low rate!) in the Galleria's quiet, private enclave of Fairdale Place Reserve! ALL APPLIANCES included! Brand new: 30yr ROOF, recessed adj. lights/fxtrs, b/i microwave, and window(s)! 2-car garage with side-storage nook. Very clean bright 3-story SF-home (no shared walls!) features a large versatile 1st-floor Flex room w/access to a FULL backyard! Level 2 offers gorgeous maple wood floors throughout the open-concept: kitchen, dining, ½ bath, and spacious living! Kitch island with seating, storage and wine rack! Sep. PANTRY storage. Zoned HVAC/dig. thermostat on every floor for max comfort and efficiency. Generous 3rd floor Primary w/ vaulted ceilings, ceiling fan, TWO walk in closets. Primary bath w/double sinks PLUS extra vanity, walk-in shower, and JETTED tub! Laundry room incl. full-size washer & dryer, conveniently located between the two bedrooms. HOA covers front landscaping, water/sewer, trash, gates, and common/pet areas!
Overview
Financial
Price:
$349,900
Price/SqFT:
$184.25
HOA Fee:
$1220 Semi-Annually
Tax Rate:
2.12522 %
Est. Monthly:
$5,137 *
Tax Amount:
$7,436
Amenities and features
 Patio/Deck
 Sewer
Sewer Water Access
 Yard
Yard Energy Efficient
 Green Certified
Property & Schools on Map
Floor plans / Dimensions / Descriptions
-
Second FloorLiving:2ndKitchen:2ndBreakfast:2nd
-
First FloorDen:1st
-
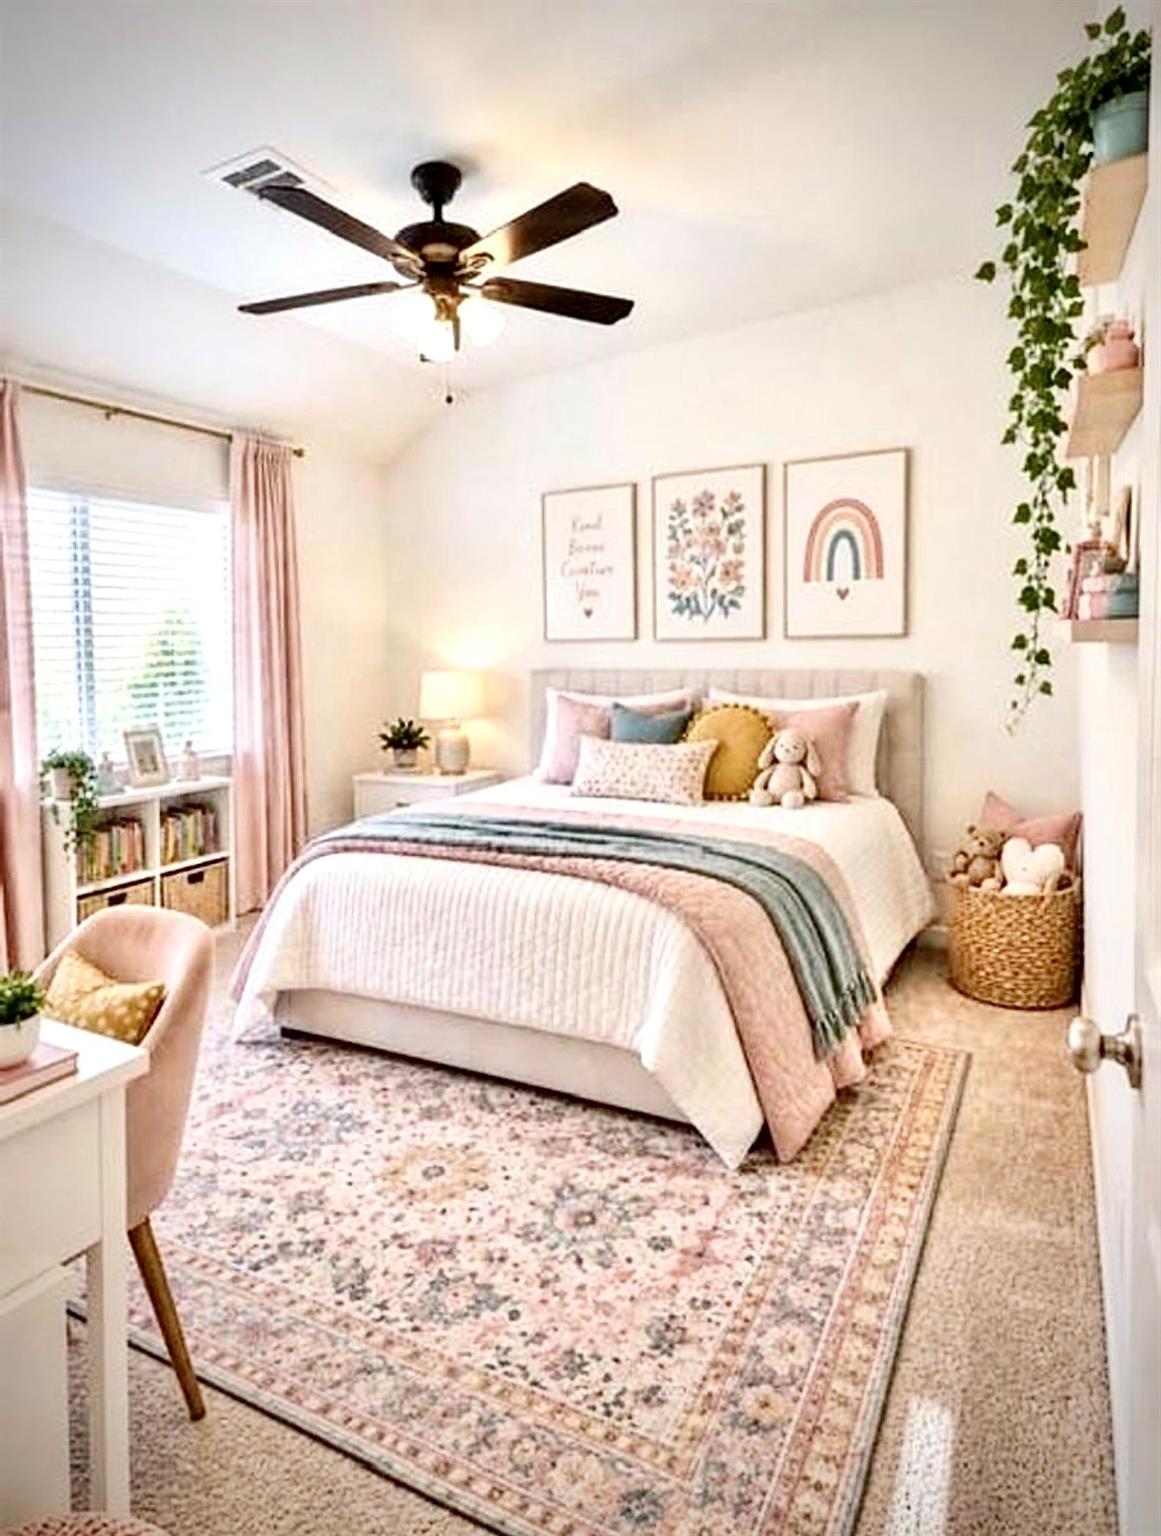
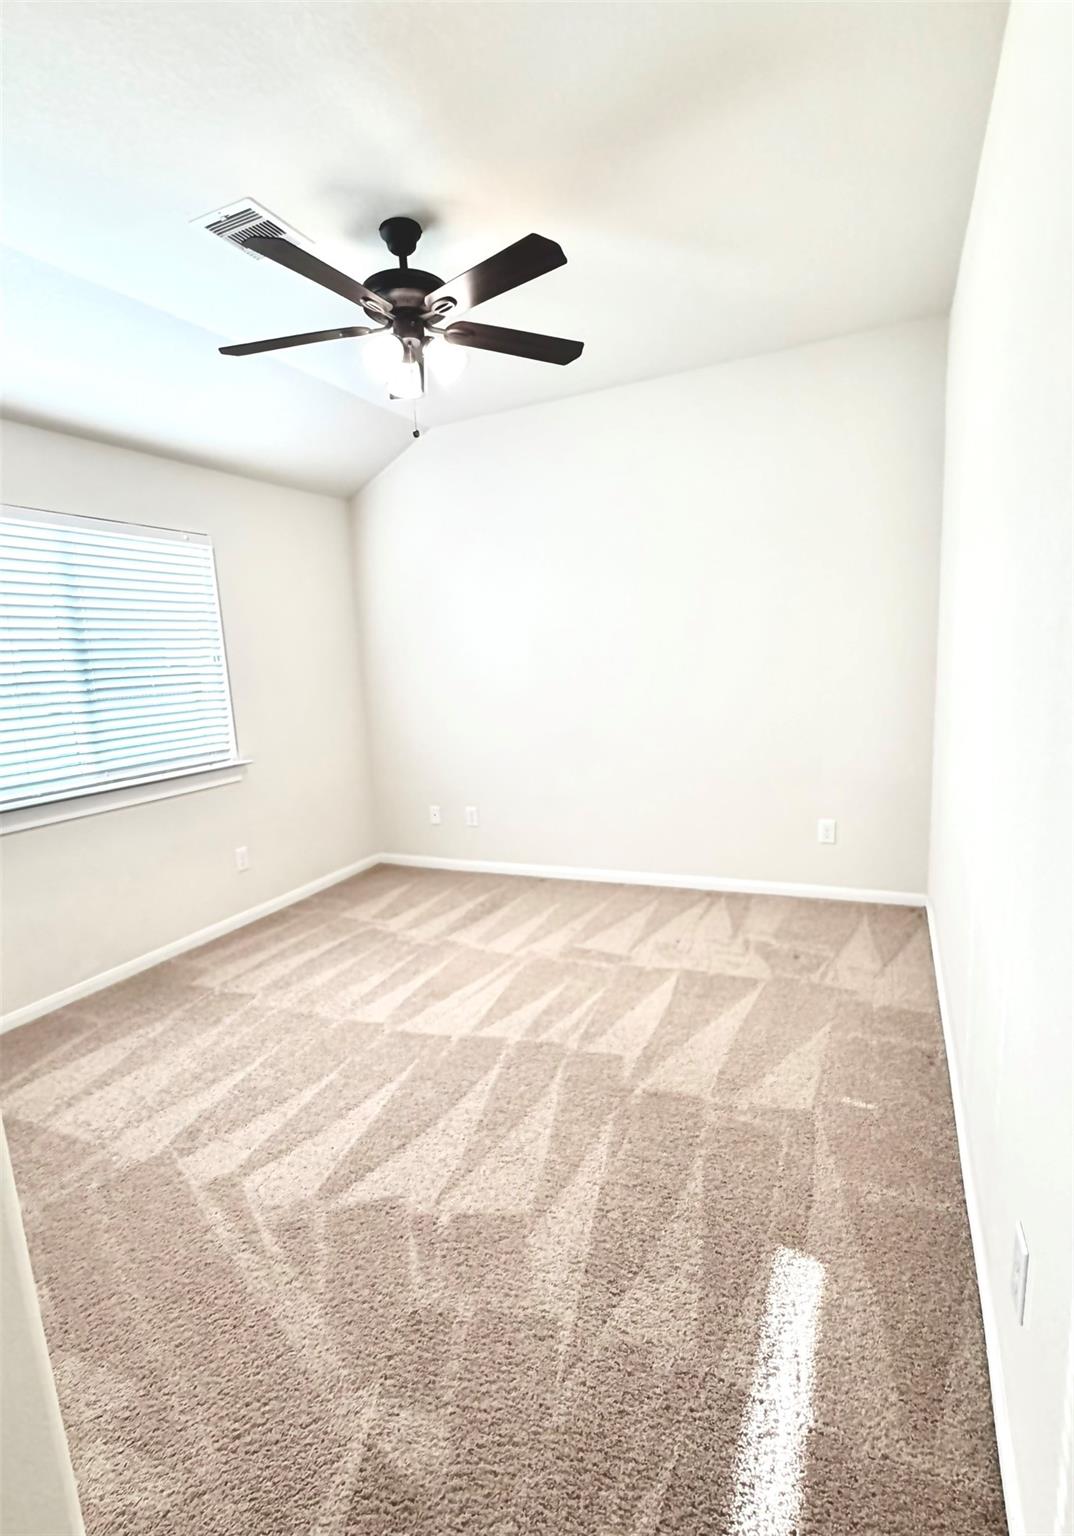
Third FloorPrimary Bedroom:17 x 13Bedroom:16 x 11
-
InteriorFloors:Carpet,Engineered Wood,Tile,WoodCountertop:GraniteBathroom Description:Half Bath,Primary Bath: Double Sinks,Primary Bath: Jetted Tub,Primary Bath: Separate Shower,Secondary Bath(s): Tub/Shower Combo,Vanity AreaBedroom Desc:2 Bedrooms Up,En-Suite Bath,Primary Bed - 3rd Floor,Walk-In ClosetKitchen Desc:Breakfast Bar,Island w/o Cooktop,Kitchen open to Family Room,Pantry,Pots/Pans Drawers,Under Cabinet Lighting,Walk-in PantryRoom Description:Breakfast Room,Entry,Home Office/Study,Living Area - 1st Floor,Living Area - 2nd Floor,Utility Room in HouseHeating:Central Gas,ZonedCooling:Central Electric,ZonedConnections:Electric Dryer Connections,Gas Dryer Connections,Washer ConnectionsDishwasher:YesDisposal:YesCompactor:NoMicrowave:YesRange:Gas CooktopOven:Electric Oven,Single OvenIce Maker:YesEnergy Feature:Attic Vents,Ceiling Fans,Digital Program Thermostat,High-Efficiency HVAC,HVAC>13 SEER,Insulated/Low-E windows,Insulation - Blown Cellulose,Insulation - Blown Fiberglass,Radiant Attic BarrierInterior:2 Staircases,Crown Molding,Dryer Included,Fire/Smoke Alarm,Formal Entry/Foyer,High Ceiling,Prewired for Alarm System,Refrigerator Included,Spa/Hot Tub,Vaulted Ceiling,Washer Included,Window Coverings
-
ExteriorRoof:CompositionFoundation:SlabPrivate Pool:NoExterior Type:Cement Board,StuccoLot Description:Patio Lot,Subdivision LotGarage Carport:Auto Garage Door OpenerWater Sewer:Public Sewer,Public WaterFront Door Face:EastArea Pool:NoExterior:Back Yard,Back Yard Fenced,Controlled Subdivision Access,Patio/Deck,Porch
Documents

Listed By:
Marianne VanderLinden
Blair Realty Group
The data on this website relating to real estate for sale comes in part from the IDX Program of the Houston Association of REALTORS®. All information is believed accurate but not guaranteed. The properties displayed may not be all of the properties available through the IDX Program. Any use of this site other than by potential buyers or sellers is strictly prohibited.
© 2026 Houston Association of REALTORS®.
GET IN TOUCH
