
For Sale
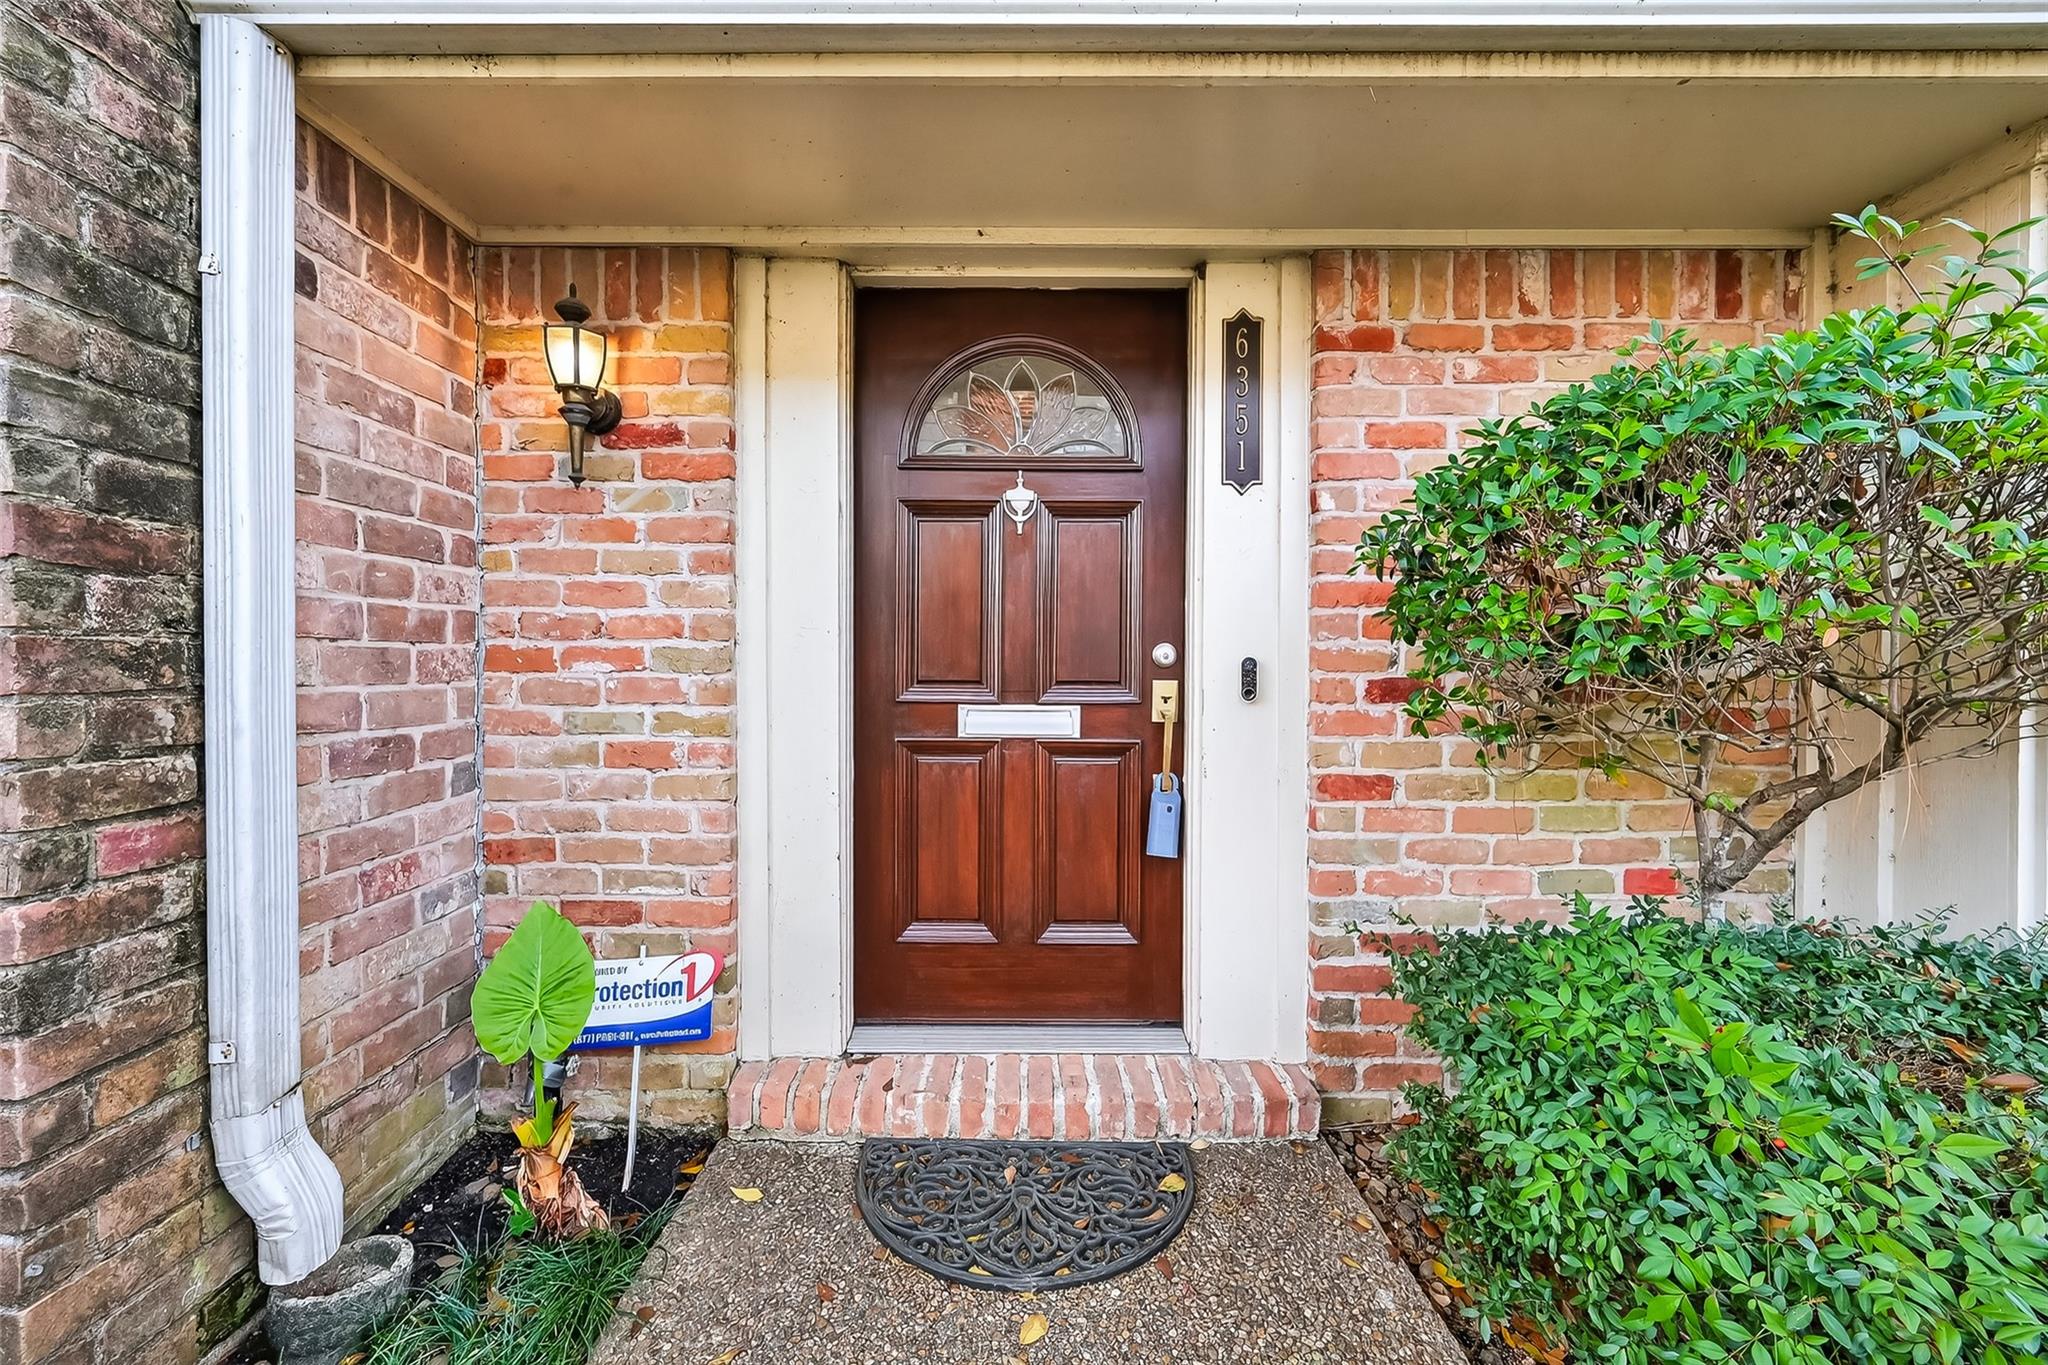
6351 Briar Rose Dr #149 Houston, TX 77057
$295,000
Description
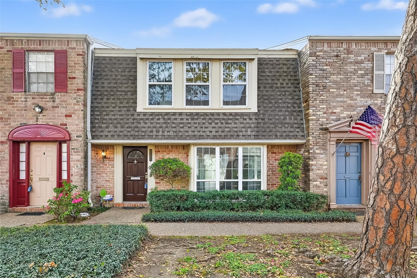
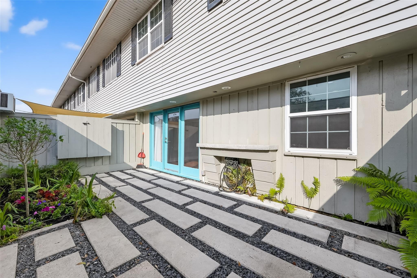
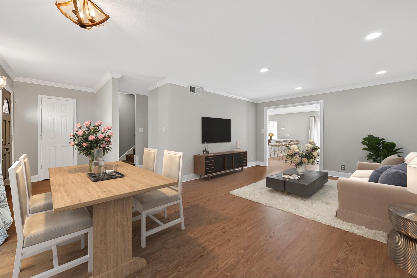
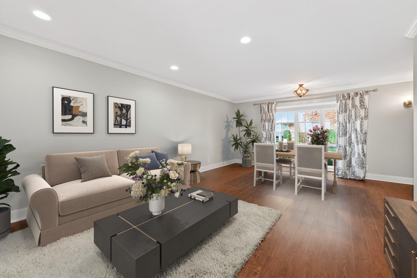
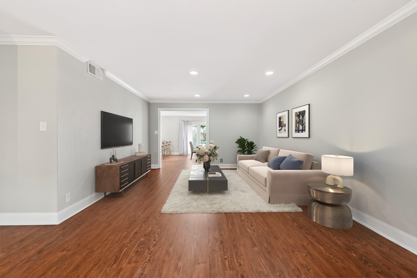
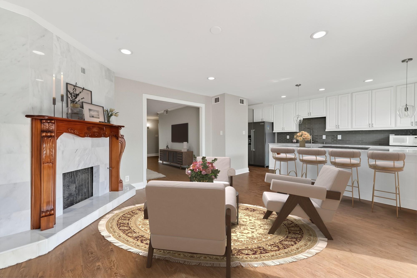
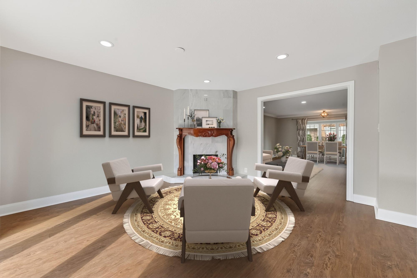
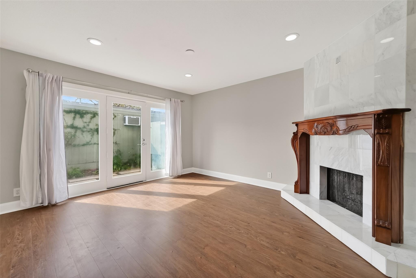
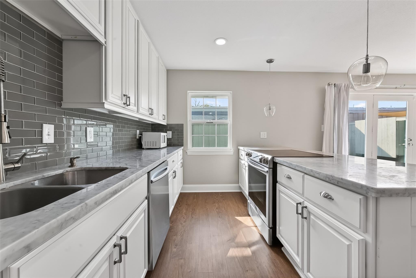
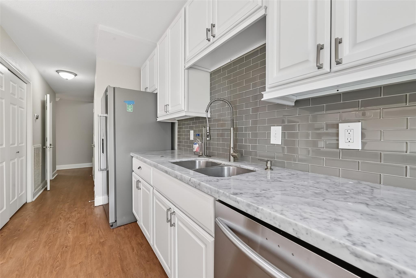
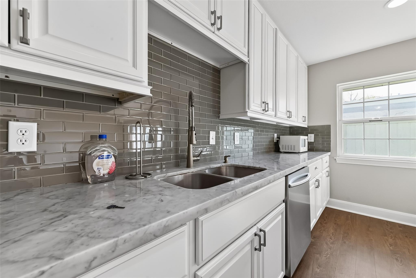
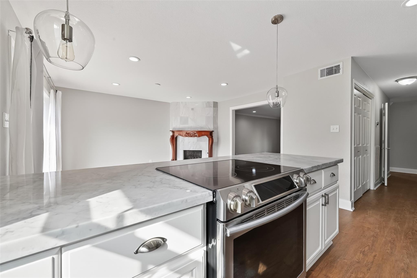
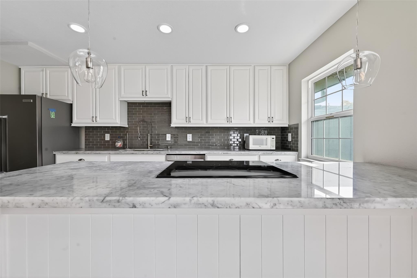
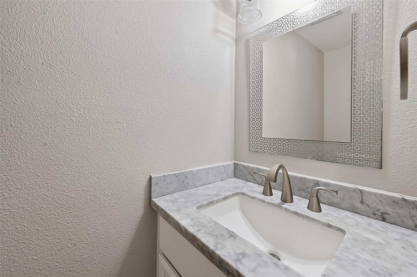
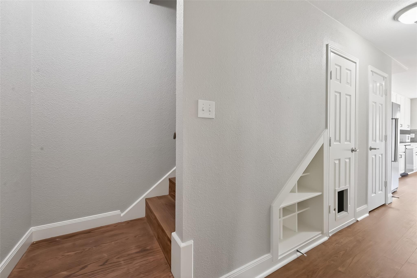
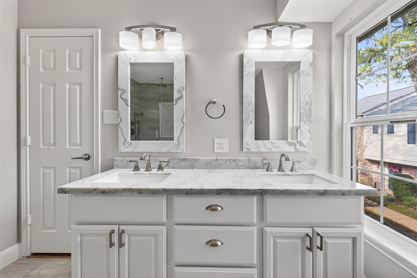
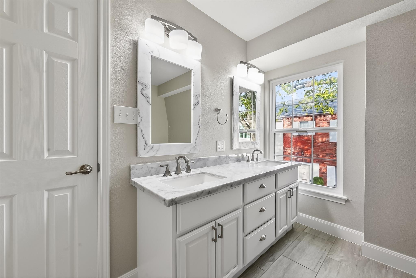
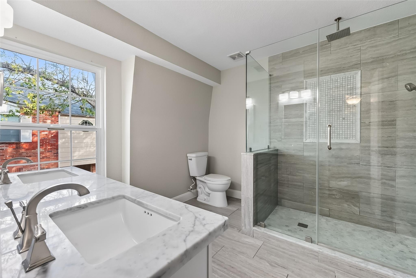
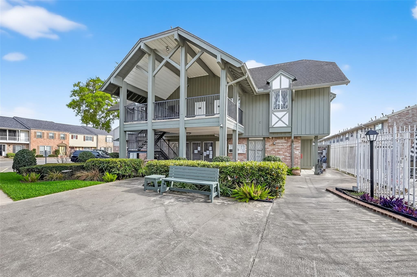
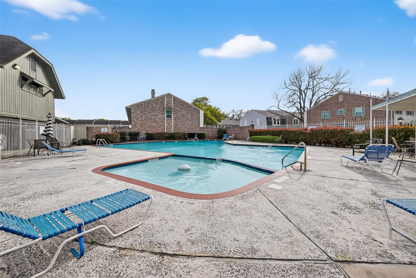
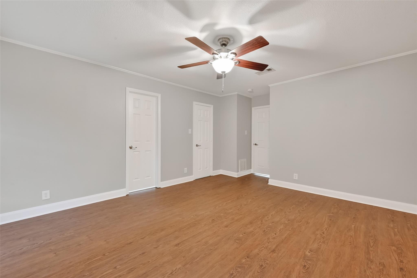
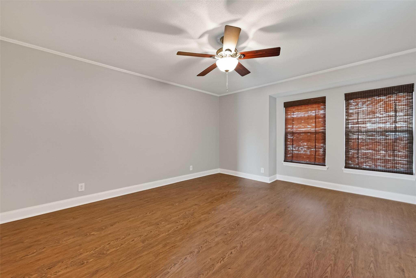
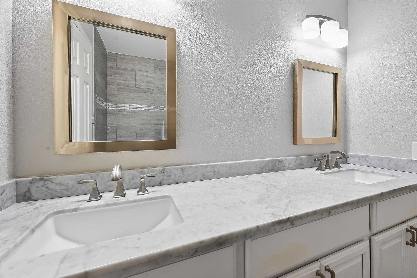
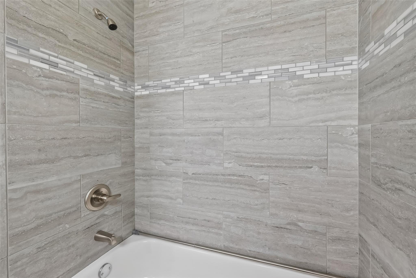
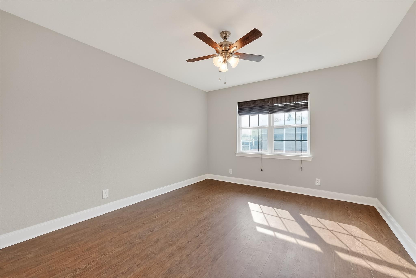
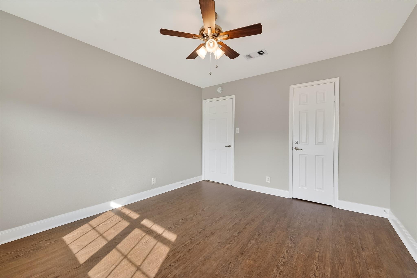
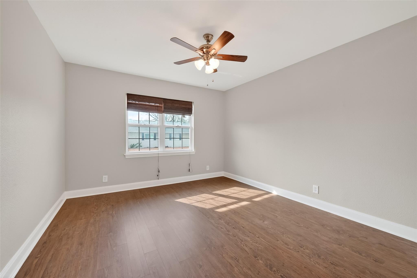
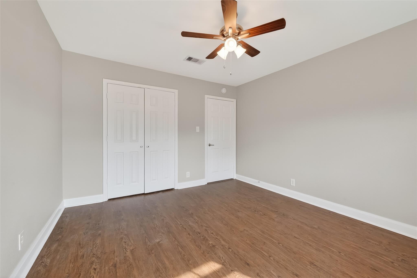
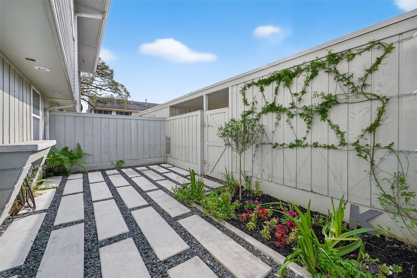
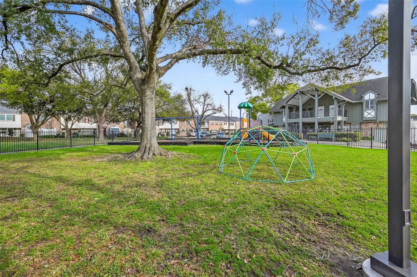
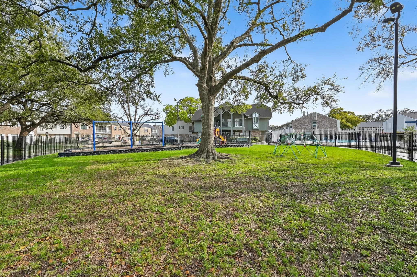
Beautifully updated 2 bedroom, 2 1/2 bathroom townhome in the desirable Briar Grove Drive Townhome community, just minutes from the Galleria! Spacious living areas feature a custom marble fireplace with mantle and an easy, functional flow. The kitchen and bathrooms are finished with Carrera marble countertops, cabinets with slow-close drawers, and stainless steel appliances including a KitchenAid refrigerator (2022). The primary suite offers a walk-in rain shower and a custom built closet. Updates include interior repaint (2026), luxury vinyl flooring throughout (2025), new windows, upgraded patio with pavers, outdoor TV hookup and patio lighting (2025), and updated finishes throughout. The HOA maintains the exterior of the property, including exterior insurance coverage, helping to provide low-maintenance living. Enjoy community amenities including a pool, clubhouse, playground, and newly added community garden, all in a prime location with easy access to the Galleria area.
Overview
Financial
Price:
$295,000
Price/SqFT:
$157.59
HOA Fee:
$675 Monthly
Tax Rate:
2.12522 %
Est. Monthly:
$4,063 *
Tax Amount:
$6,269
Amenities and features
 Patio/Deck
 Public Pool
 Controlled Subdivision
 Energy Efficient
Property & Schools on Map
Floor plans / Dimensions / Descriptions
-
First FloorKitchen:13x8
-
Second FloorPrimary Bedroom:17x14Bedroom:13x11Bedroom 2:13x11
-
InteriorFireplace:1/Gaslog FireplaceFloors:Vinyl PlankCountertop:MarbleBathroom Description:Half Bath,Primary Bath: Double Sinks,Primary Bath: Shower Only,Secondary Bath(s): Tub/Shower ComboBedroom Desc:All Bedrooms Up,En-Suite Bath,Walk-In ClosetKitchen Desc:Soft Closing CabinetsRoom Description:Living/Dining Combo,Utility Room in HouseHeating:Central GasCooling:Central ElectricWasher/Dryer Conn:YesDishwasher:YesDisposal:YesCompactor:NoMicrowave:YesRange:Electric RangeOven:Electric OvenIce Maker:NoAppliances:Dryer Included,Refrigerator,Washer IncludedEnergy Feature:Ceiling FansInterior:Alarm System - Owned,Fire/Smoke Alarm,Refrigerator Included,Window Coverings
-
ExteriorRoof:CompositionFoundation:SlabPrivate Pool:NoExterior Type:Brick,WoodParking:Additional ParkingWater Sewer:Public WaterUnit Location:CourtyardArea Pool:YesExterior:Clubhouse,Controlled Access,Exercise Room,Patio/Deck,Play Area
Listed By:
Jill Almai
Compass RE Texas, LLC - The Heights
The data on this website relating to real estate for sale comes in part from the IDX Program of the Houston Association of REALTORS®. All information is believed accurate but not guaranteed. The properties displayed may not be all of the properties available through the IDX Program. Any use of this site other than by potential buyers or sellers is strictly prohibited.
© 2026 Houston Association of REALTORS®.
GET IN TOUCH
