


For Sale
6340 Paddington Bend Dr Houston, TX 77008
$459,900
Description
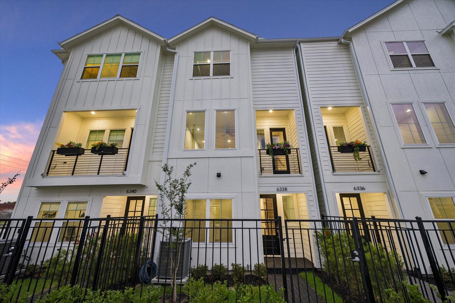
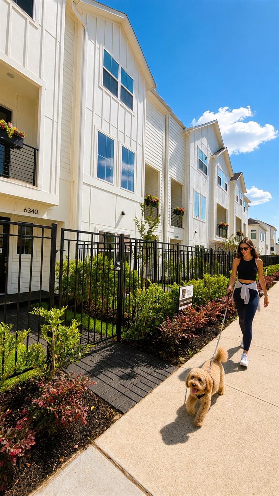
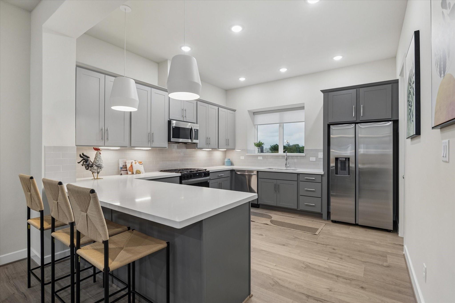
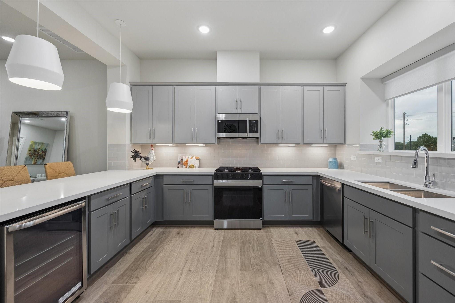
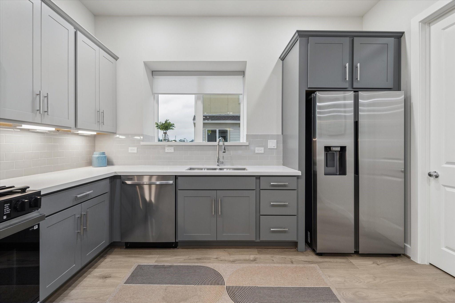
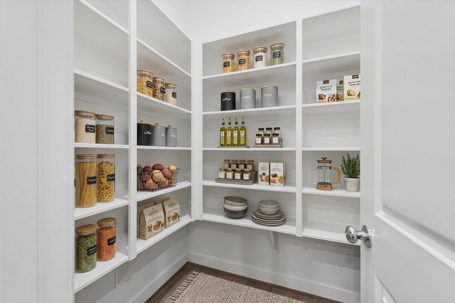
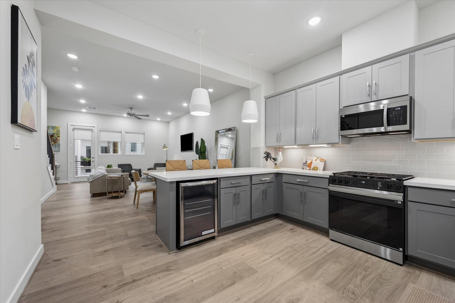
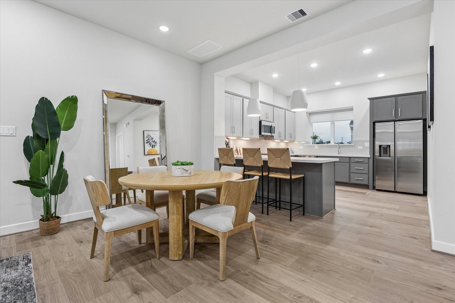
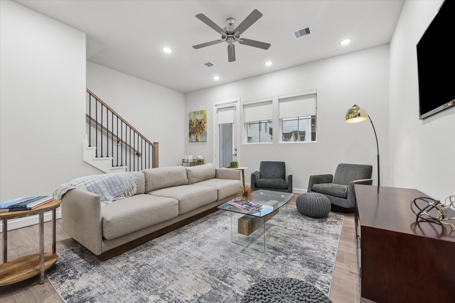
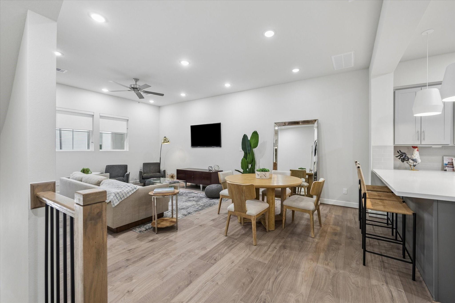
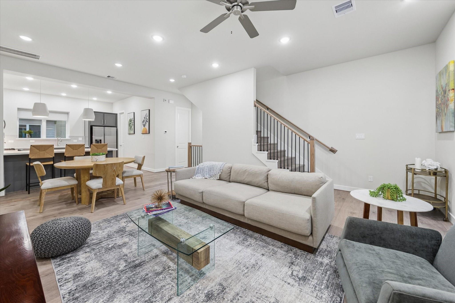
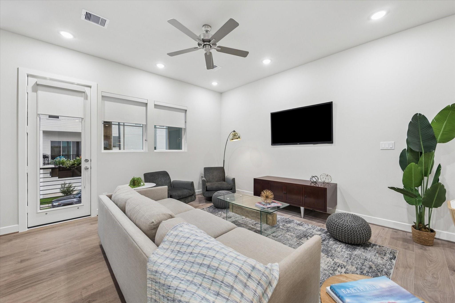
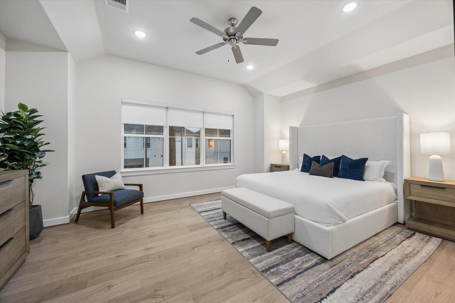
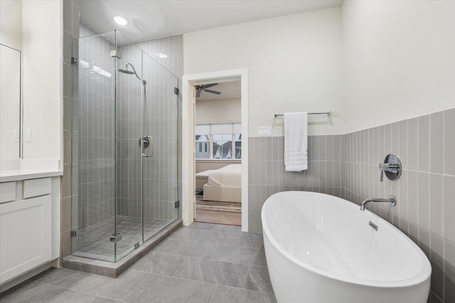
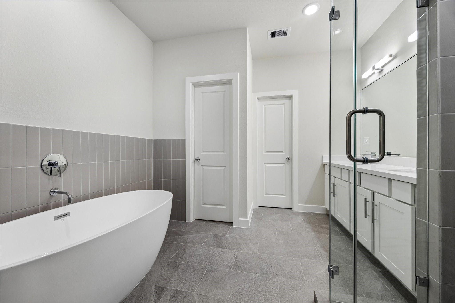
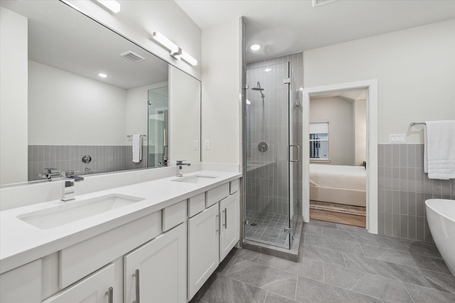
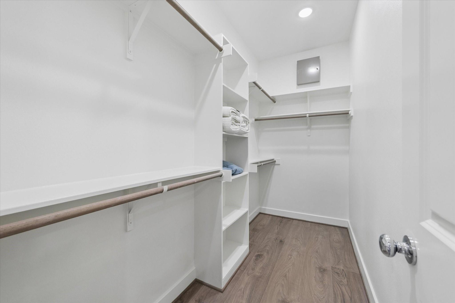
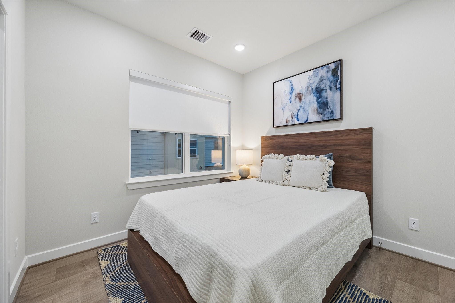
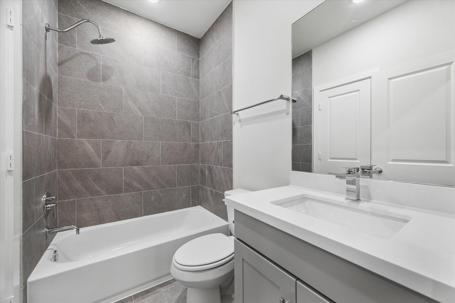
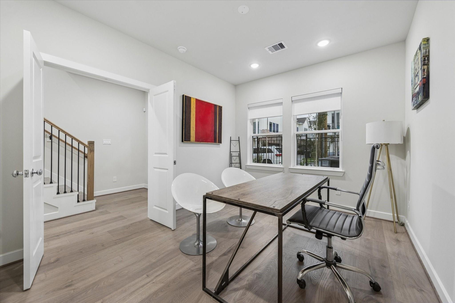
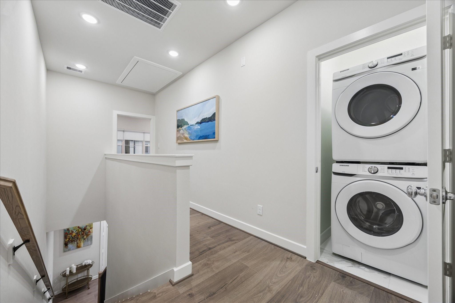
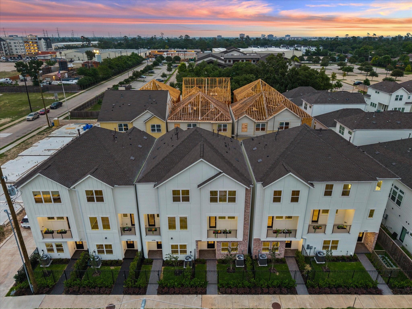
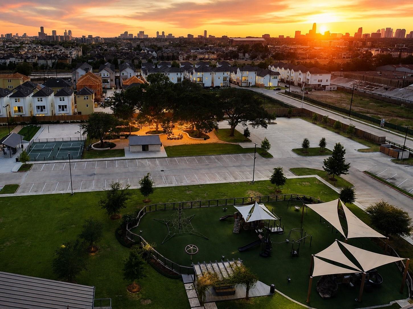
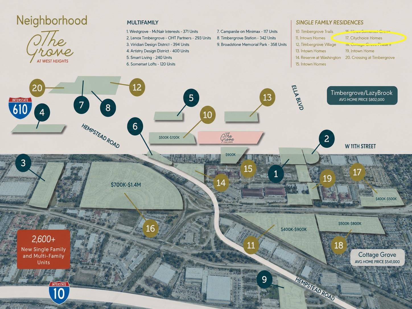
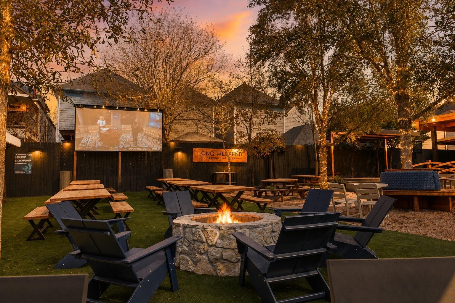
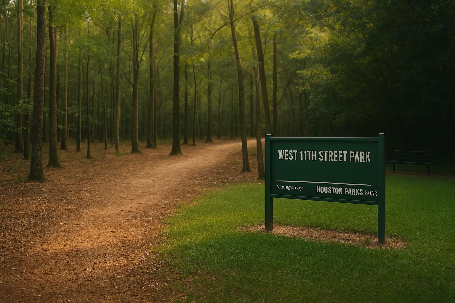
6340 Paddington Bend Dr is a 3 level CORNER home with A gated front yard, patio & 2nd level balcony, offered by the esteemed building firm, City Choice Homes & inside one of Houston’s most desirable neighborhoods- Timbergove. Tremendously located near renown parks, athletic courts, local eateries & breweries. Enter the foyer leading to a first floor bdrm or study w. Private bath. At the 2nd level a harmonious blend of living and dining with high ceilings, walk in pantry, breakfast island, under cabinet lighting, dimmers, balcony gas-line & unobstructed views. 3rd level: Owner’s suite w. Large soaking tub, massive walk-in closet w built-ins, secondary guest room w. full bath, launderette closet & ample storage. Additionally, a secure builders Warranty & Samsung Appliance options complete the offering. HOA includes water.
Overview
Financial
Price:
$459,900
Price/SqFT:
$255.22
HOA Fee:
$1100 Annually
Tax Rate:
2.12522 %
Est. Monthly:
$6,315 *
Tax Amount:
$9,774
Amenities and features
 Patio/Deck
 Sewer
Sewer Water Access
 Yard
Yard Corner Lot
 Energy Efficient
 New Construction
Property & Schools on Map
Floor plans / Dimensions / Descriptions
-
Second FloorLiving:22' x 14'4"
-
Third FloorPrimary Bedroom:18' x 13'11"Bedroom:10' x 10'Primary Bath:10' x 10'
-
First FloorBedroom:13'10" x 10'6"
-
InteriorFloors:Laminate,TileCountertop:QUARTZBathroom Description:Full Secondary Bathroom Down,Half Bath,Primary Bath: Double Sinks,Primary Bath: Separate Shower,Primary Bath: Soaking Tub,Secondary Bath(s): Tub/Shower ComboBedroom Desc:1 Bedroom Down - Not Primary BR,2 Bedrooms Up,Primary Bed - 3rd Floor,Walk-In ClosetKitchen Desc:Breakfast Bar,Kitchen open to Family Room,Under Cabinet Lighting,Walk-in PantryRoom Description:1 Living Area,Kitchen/Dining Combo,Living Area - 2nd Floor,Living/Dining Combo,Utility Room in HouseHeating:Central GasCooling:Central ElectricWasher/Dryer Conn:YesDishwasher:YesDisposal:YesMicrowave:YesRange:Gas RangeOven:Gas OvenAppliances:StackedEnergy Feature:Attic Vents,Ceiling Fans,Digital Program Thermostat,HVAC>15 SEER,Insulated/Low-E windows,Insulation - Batt,Insulation - Blown Cellulose,Radiant Attic BarrierInterior:Fire/Smoke Alarm,Formal Entry/Foyer,High Ceiling,Prewired for Alarm System,Wired for Sound
-
ExteriorRoof:CompositionFoundation:SlabPrivate Pool:NoExterior Type:Brick,Cement Board,WoodParking:Additional Parking,Auto Garage Door Opener,Off Site Parking,Unassigned ParkingWater Sewer:Public Sewer,Public WaterUnit Location:On CornerArea Pool:NoExterior:Front Green Space,Front Yard,Partially Fenced,Patio/Deck,Play Area,Side Green Space

Listed By:
Nicholas Greer
Happen Houston
The data on this website relating to real estate for sale comes in part from the IDX Program of the Houston Association of REALTORS®. All information is believed accurate but not guaranteed. The properties displayed may not be all of the properties available through the IDX Program. Any use of this site other than by potential buyers or sellers is strictly prohibited.
© 2026 Houston Association of REALTORS®.
GET IN TOUCH
