
For Sale
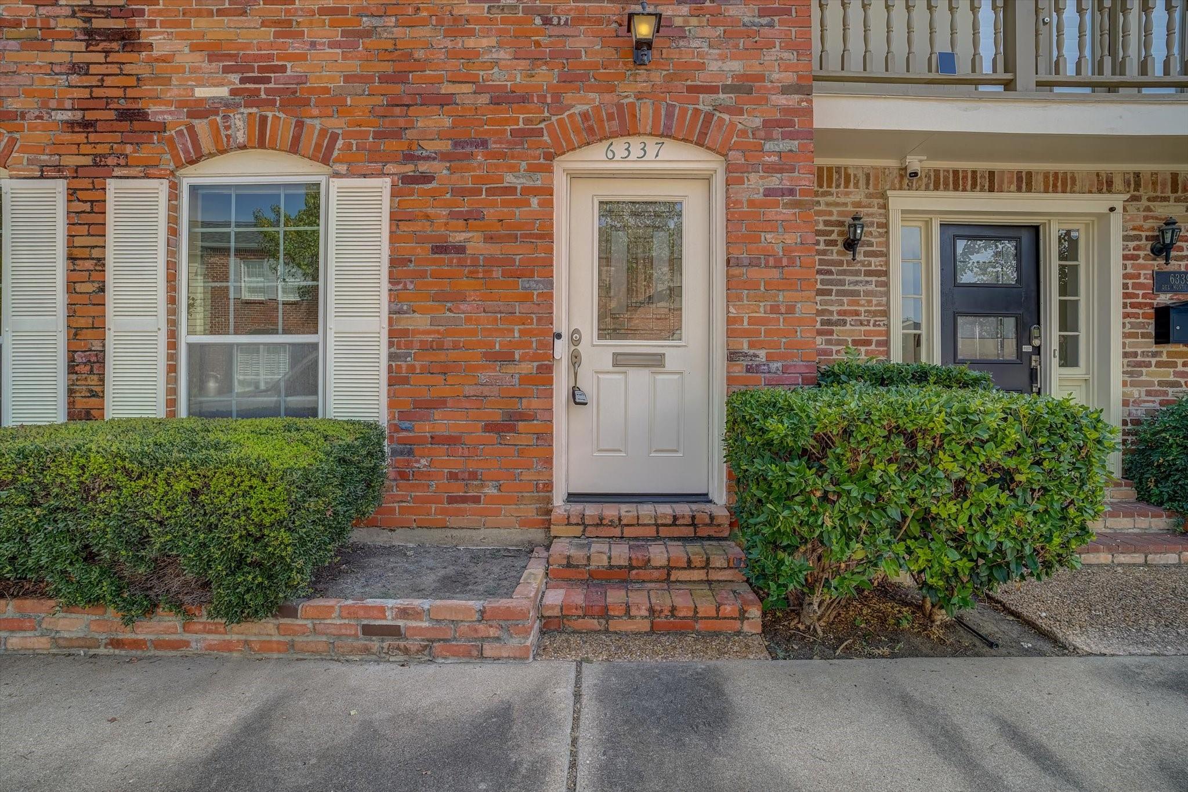
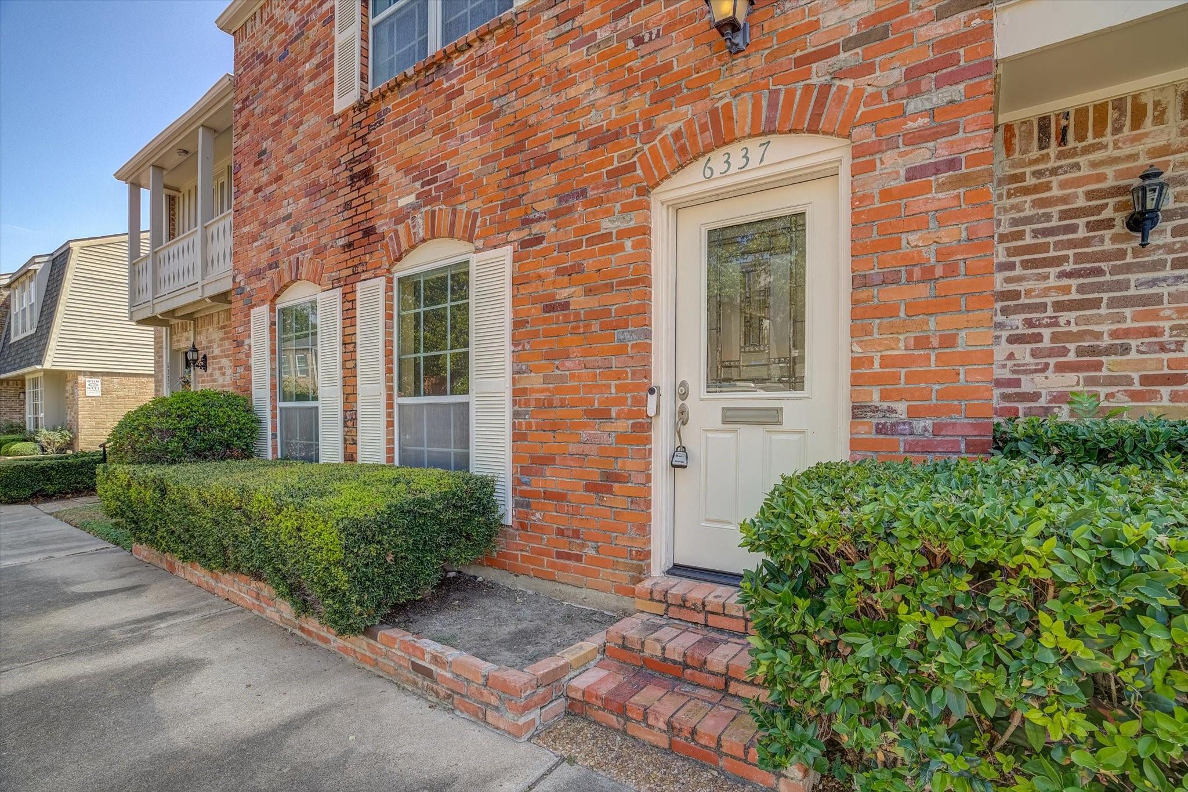
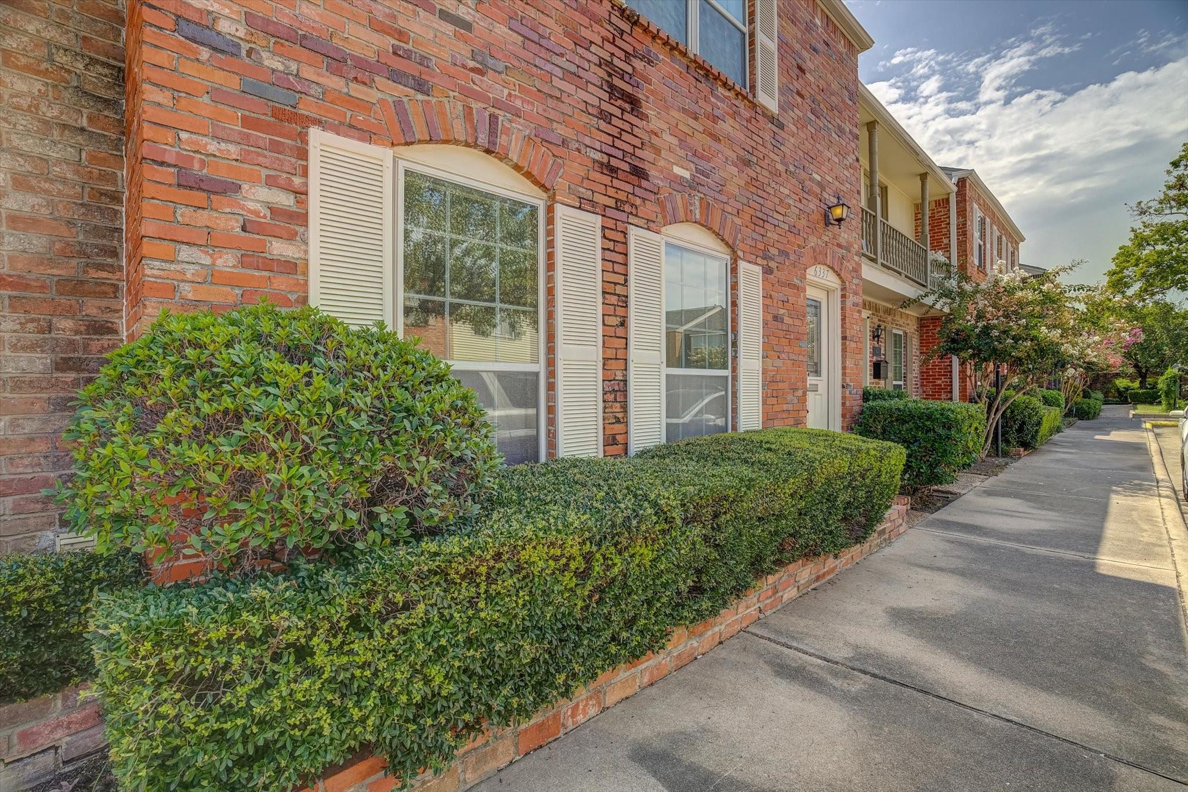
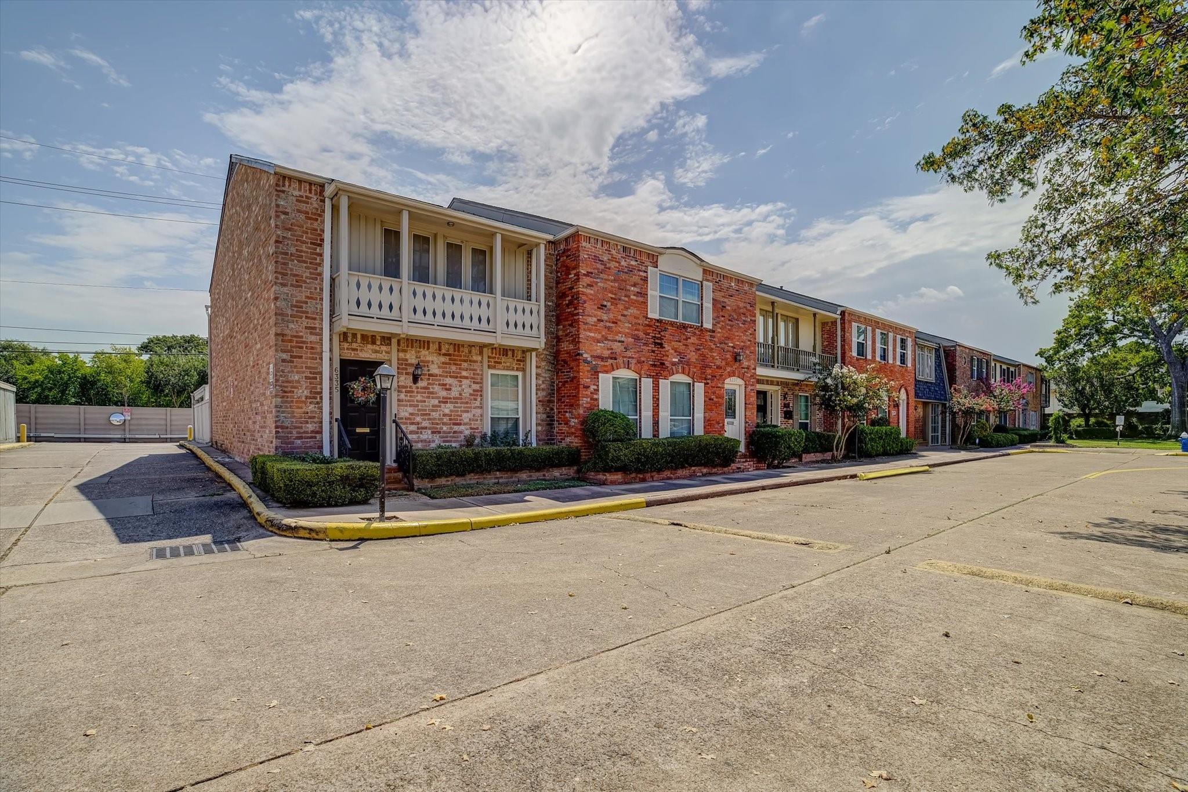
6337 Del Monte Dr #96 Houston, TX 77057
$142,500
Description
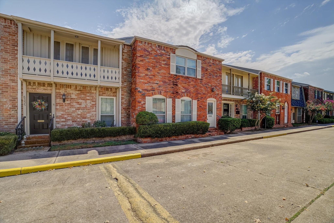
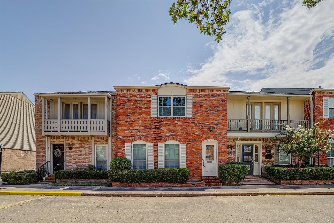
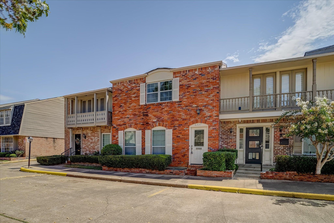
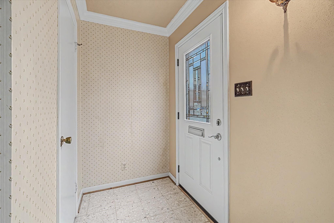
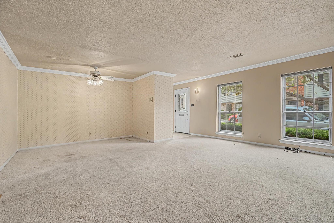
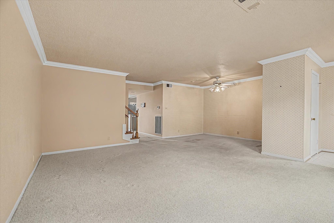
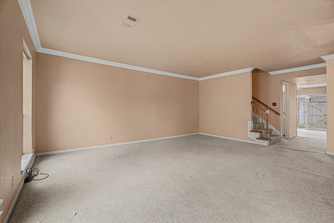
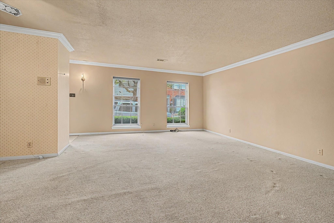
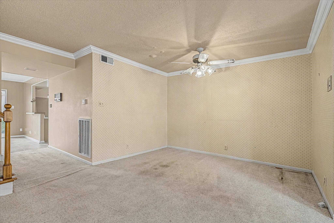
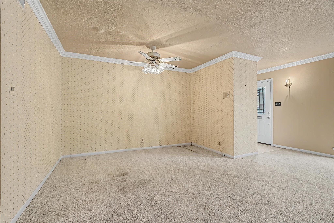
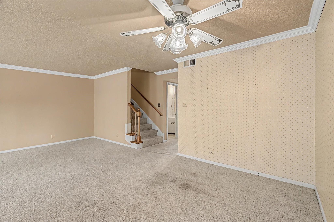
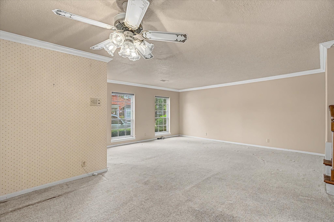
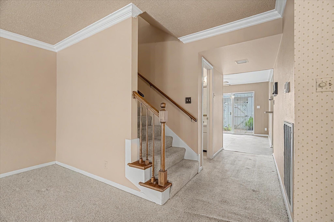
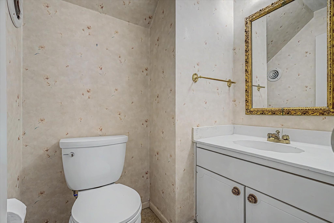
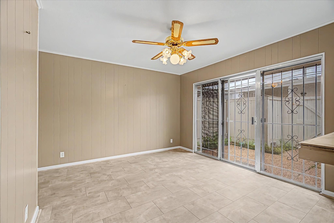
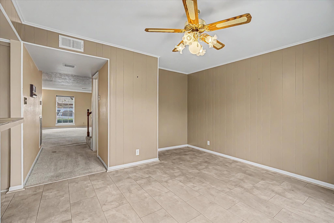
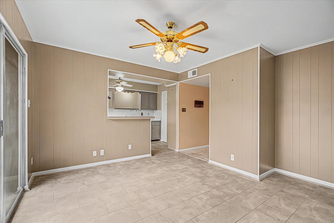
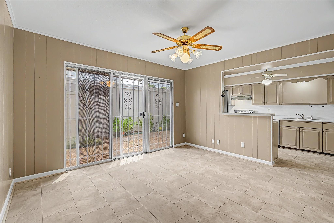
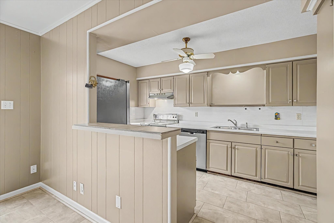
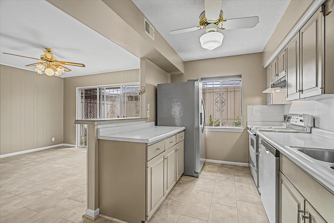
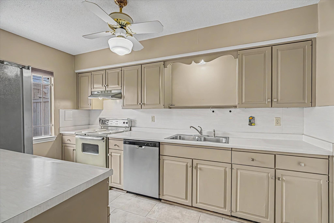
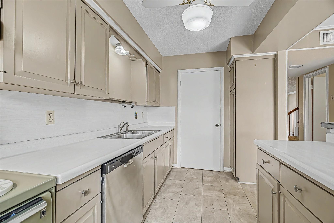
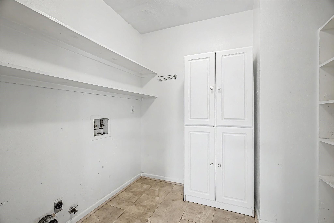
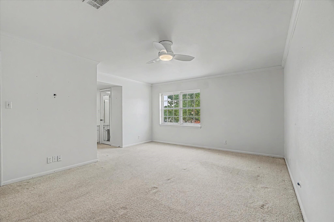
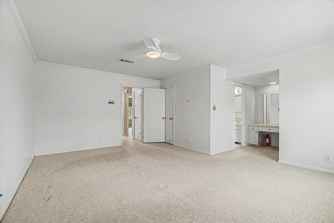
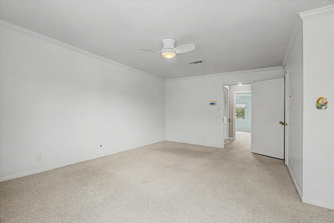
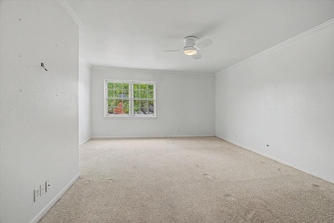
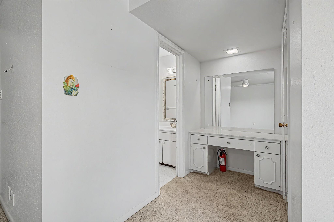
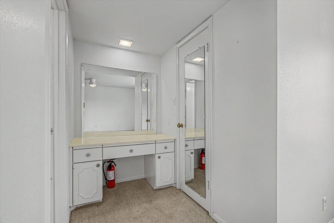
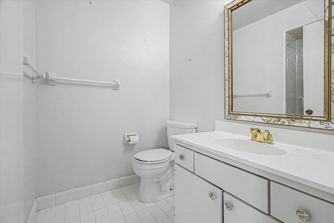
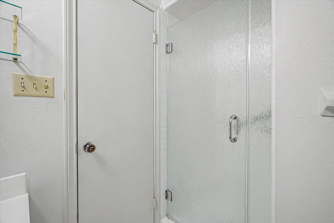
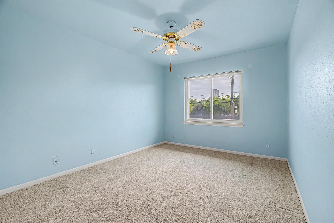
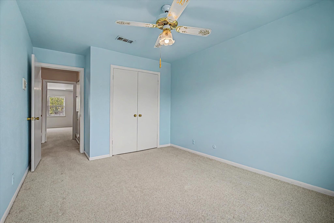
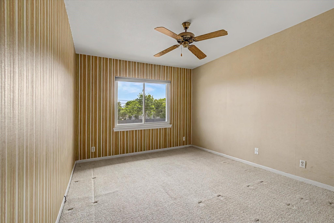
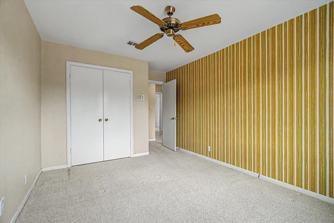
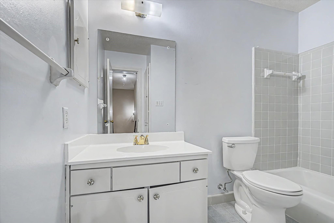
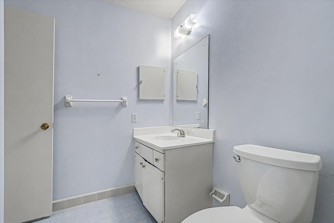
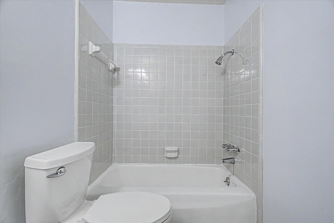
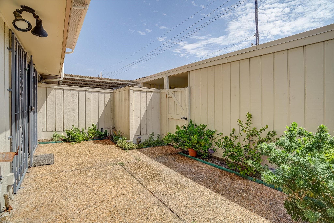
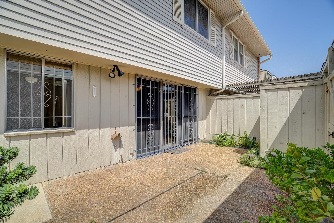
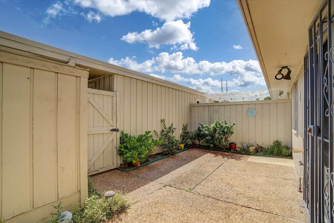
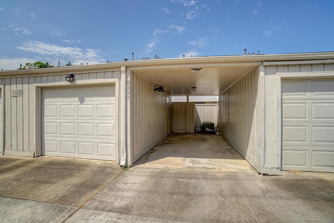
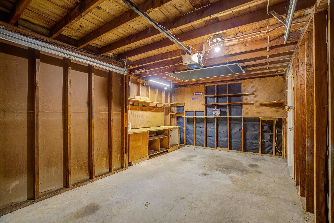
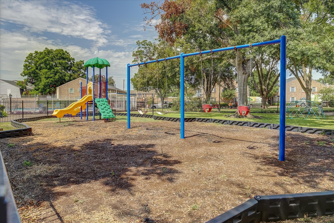
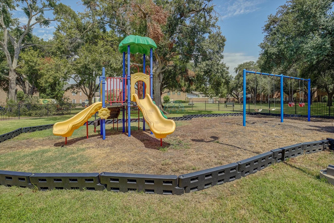
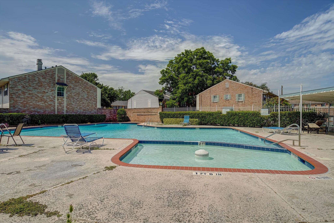
Gated community near stores, parks, shopping, business centers and more. This unit is being sold as is where is. Best priced 3 bedroom 2 and half bath in the complex. Put your updates on this unit and make it special for you. On first floor there is an entry with hall closet, very large living area, half bath, breakfast room overlooking kitchen with walk in combo pantry and laundry room. Out from the breakfast room is an outdoor patio, full fenced adjacent to 1 car garage and carport. Upstairs are all the bedrooms with additional closets in hallway. Primary bedroom is very large, with vanity area, 2 walk in closets with built ins. Primary bath is shower only with room to add additional sink. Both additional bedrooms are large with double wide closets. Take advantage of this price and unit. HOA installed new roofs 2026, new electrical panels 2025.
Overview
Financial
Price:
$142,500
Price/SqFT:
$86.89
HOA Fee:
$668 Monthly
Tax Rate:
2.12522 %
Est. Monthly:
$1,990 *
Tax Amount:
$3,028
Amenities and features
 Patio/Deck
 Private Pool
 Sewer
Sewer Water Access
 Controlled Subdivision
 Cul-de-sac
 Energy Efficient
Property & Schools on Map
Floor plans / Dimensions / Descriptions
-
First FloorLiving:21x18Kitchen:13x9Breakfast:13x13Utility Room:6x7Entry:5x4
-
Second FloorPrimary Bedroom:12x18Bedroom:13x10Bedroom 2:13x10Primary Bath:2ndBath:2nd
-
InteriorFloors:Carpet,TileBathroom Description:Half Bath,Primary Bath: Shower Only,Secondary Bath(s): Tub/Shower Combo,Vanity AreaBedroom Desc:All Bedrooms Up,Walk-In ClosetKitchen Desc:Pantry,Walk-in PantryRoom Description:1 Living Area,Breakfast Room,Living Area - 1st Floor,Utility Room in HouseHeating:Central ElectricCooling:Central ElectricWasher/Dryer Conn:YesDishwasher:YesDisposal:YesRange:Electric CooktopOven:Electric OvenAppliances:RefrigeratorEnergy Feature:Ceiling FansInterior:Refrigerator Included
-
ExteriorRoof:CompositionFoundation:SlabPrivate Pool:YesPrivate Pool Desc:In GroundExterior Type:Brick,WoodParking:Additional Parking,Auto Garage Door Opener,Carport Parking,Controlled Entrance,Garage ParkingCarport Description:Detached CarportAccess:Automatic Gate,Driveway GateWater Sewer:Public Sewer,Public WaterFront Door Face:WestUnit Location:Cul-De-SacArea Pool:NoExterior:Back Green Space,Clubhouse,Controlled Access,Patio/Deck
Listed By:
Lee DeForke Jr.
Almon & Co. Real Estate
The data on this website relating to real estate for sale comes in part from the IDX Program of the Houston Association of REALTORS®. All information is believed accurate but not guaranteed. The properties displayed may not be all of the properties available through the IDX Program. Any use of this site other than by potential buyers or sellers is strictly prohibited.
© 2026 Houston Association of REALTORS®.
GET IN TOUCH
