
For Sale
6333 Del Monte Dr #98 Houston, TX 77057
$299,999
Description
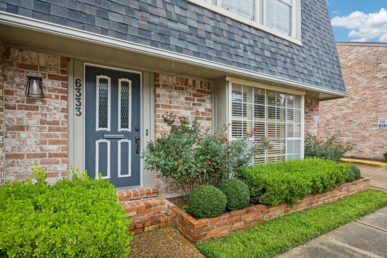
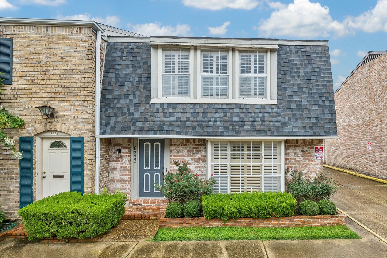
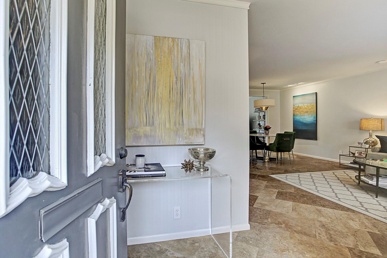
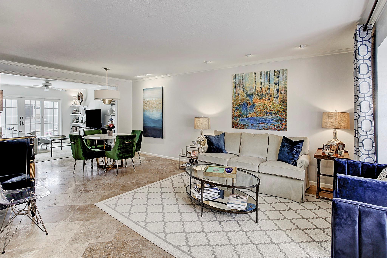
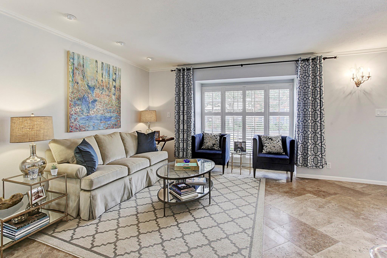
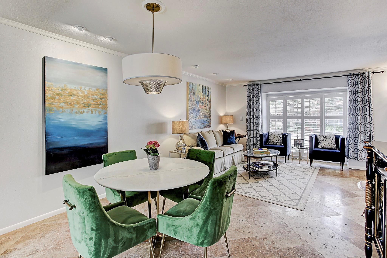
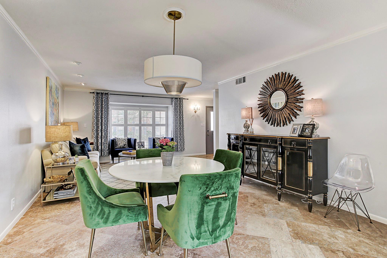
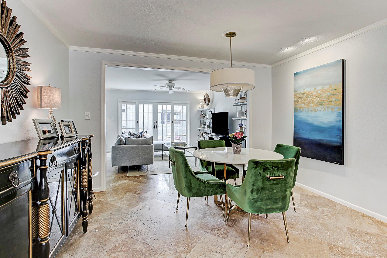
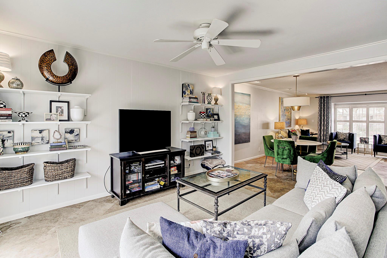
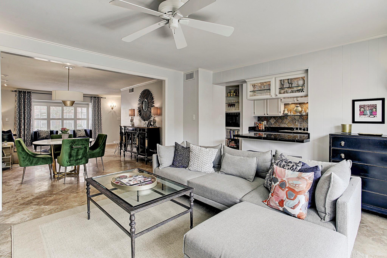
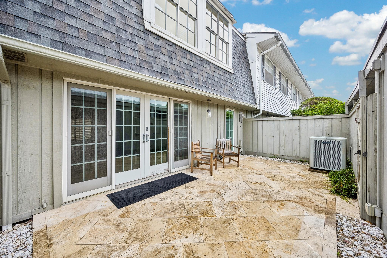
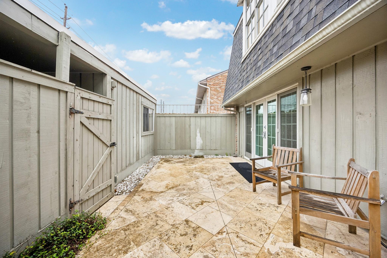
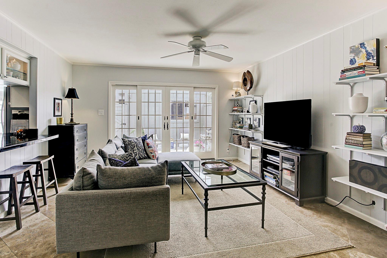
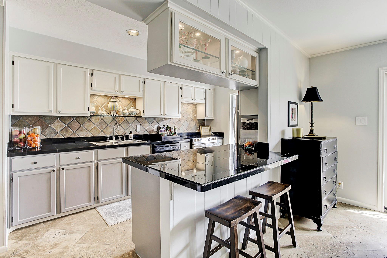
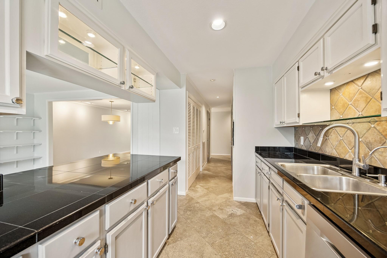
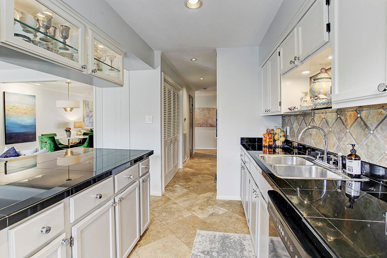
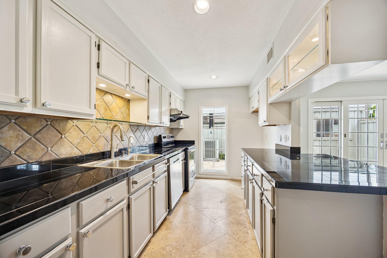
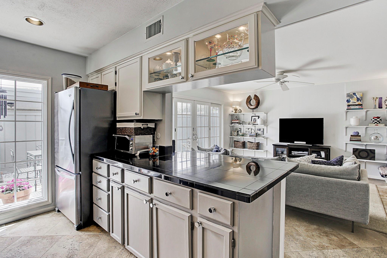
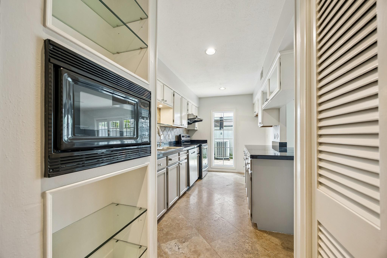
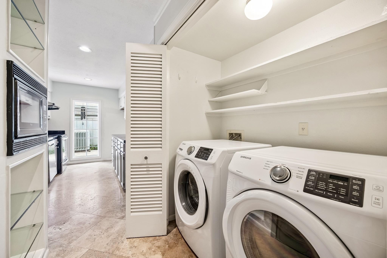
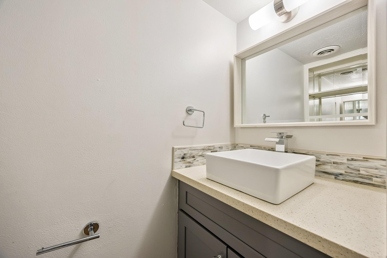
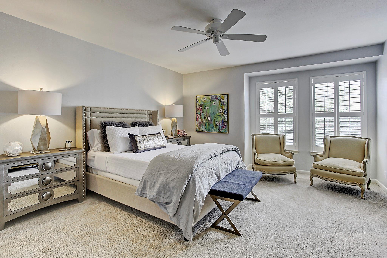
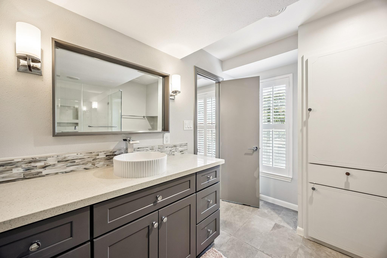
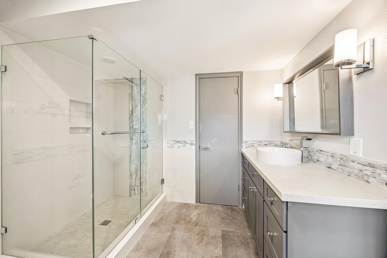
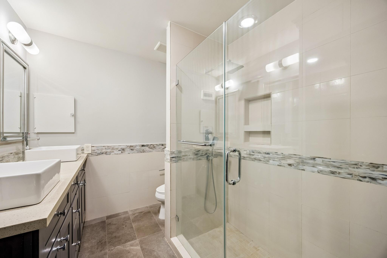
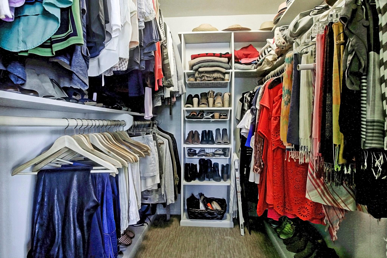
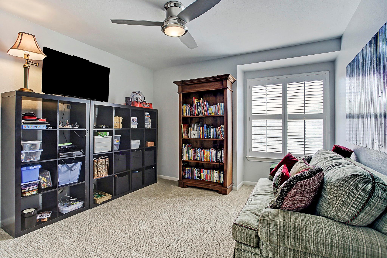
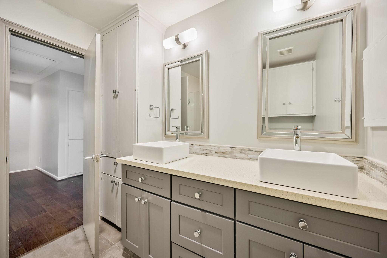
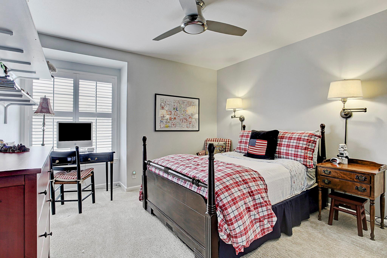
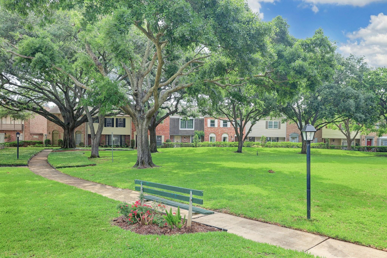
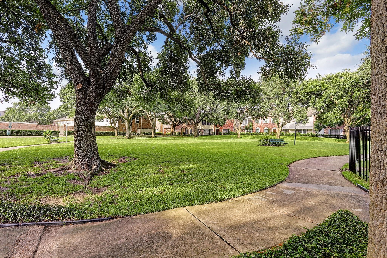
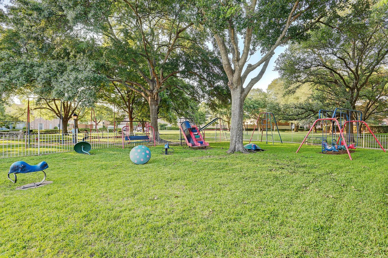
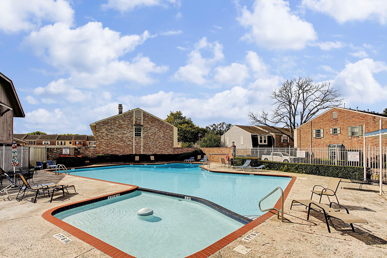
Beautifully updated 3-bedroom townhome with a flexible open-concept floor plan in the heart of the Galleria. Elegant travertine tile flooring and a sophisticated gray palette create a warm, inviting atmosphere throughout. The spacious Living Room flows seamlessly into the Dining Room, Den, and open Kitchen, featuring granite countertops and stainless steel appliances. Just off the Kitchen is the Utility and a jewel box Powder bath. California-style sliding doors open to a lush private patio, perfect for relaxing or entertaining. Upstairs, wood stair treads lead to a generously sized primary suite with updated Bath plus a generous walk-in closet, while two secondary bedrooms share an updated hall bath. Enjoy the convenience of nearby community parks, premier shopping, dining, and business centers in this truly exceptional home. Gated community offers Pool, Parks, Playground and Clubhouse! If you are looking for easy, elegant living—look no further!
Overview
Financial
Price:
$299,999
Price/SqFT:
$164.47
HOA Fee:
$675 Monthly
Tax Rate:
2.12522 %
Est. Monthly:
$4,133 *
Tax Amount:
$6,376
Amenities and features
 Patio/Deck
 Public Pool
 Sewer
Sewer Water Access
 Corner Lot
 Energy Efficient
Property & Schools on Map
Floor plans / Dimensions / Descriptions
-
First FloorLiving:22x13Den:14x11Dining:15x14Kitchen:12x7Utility Room:6x2
-
Second FloorPrimary Bedroom:16x14Bedroom:11x10Bedroom 2:11x10Primary Bath:2nd
-
InteriorFireplace:1Pets:W/ RestrictionsFloors:Carpet,Tile,WoodBathroom Description:Primary Bath: Shower Only,Secondary Bath(s): Tub/Shower ComboBedroom Desc:En-Suite Bath,Primary Bed - 2nd Floor,Split Plan,Walk-In ClosetKitchen Desc:Breakfast Bar,Kitchen open to Family Room,Pantry,Under Cabinet LightingRoom Description:Entry,Formal Dining,Formal Living,Living Area - 1st FloorHeating:Central ElectricCooling:Central ElectricWasher/Dryer Conn:YesDishwasher:YesDisposal:YesCompactor:NoMicrowave:YesRange:Electric RangeOven:Electric OvenIce Maker:NoAppliances:Electric Dryer Connection,Full SizeEnergy Feature:Ceiling Fans,Digital Program Thermostat,High-Efficiency HVAC,Insulation - OtherInterior:Alarm System - Owned,Crown Molding,Formal Entry/Foyer
-
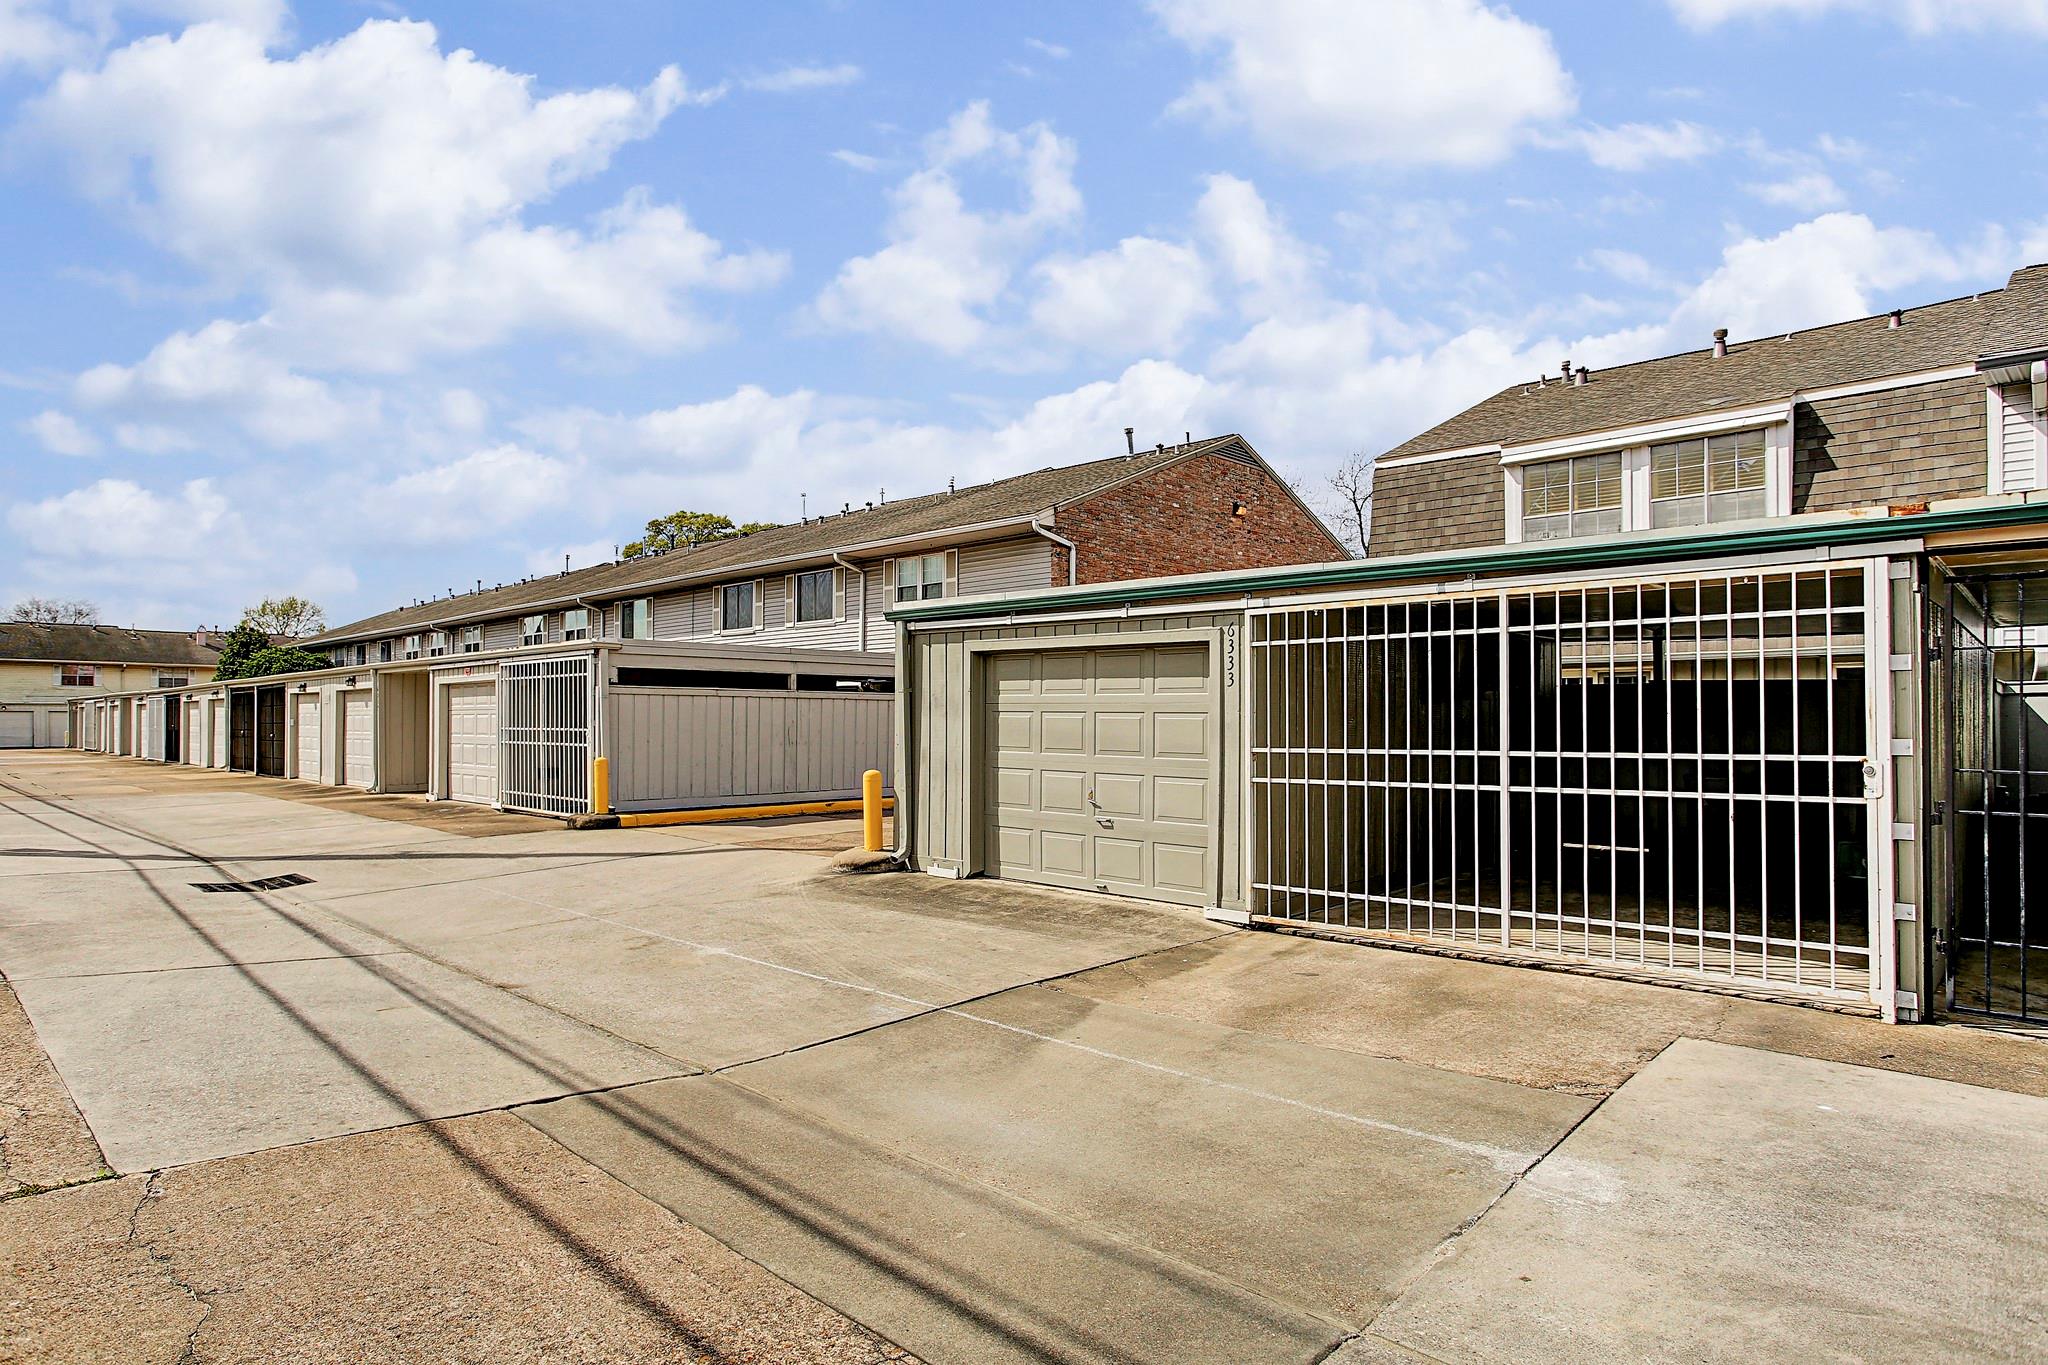
ExteriorRoof:CompositionFoundation:SlabPrivate Pool:NoExterior Type:Brick,WoodParking:Additional Parking,Auto Garage Door Opener,Carport Parking,Controlled EntranceWater Sewer:Public Sewer,Public WaterFront Door Face:WestUnit Location:On CornerArea Pool:YesExterior:Back Green Space,Patio/Deck
Listed By:
Brian Spack
Martha Turner Sotheby's International Realty
The data on this website relating to real estate for sale comes in part from the IDX Program of the Houston Association of REALTORS®. All information is believed accurate but not guaranteed. The properties displayed may not be all of the properties available through the IDX Program. Any use of this site other than by potential buyers or sellers is strictly prohibited.
© 2026 Houston Association of REALTORS®.
GET IN TOUCH
