
For Sale
6327 Holden Mills Dr Spring, TX 77389
$455,000
Description
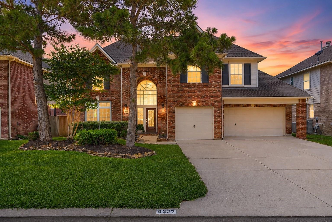
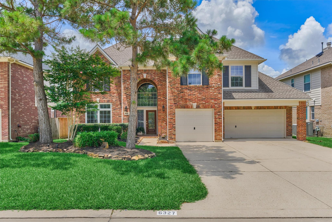
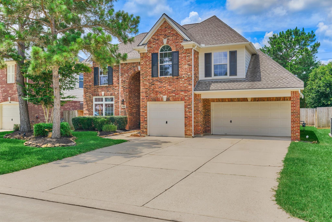
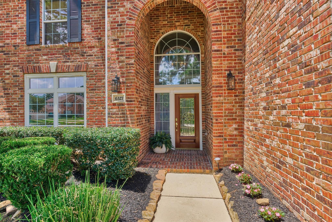
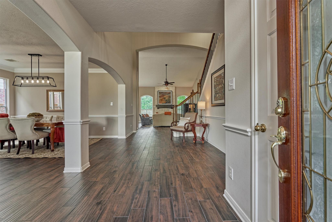
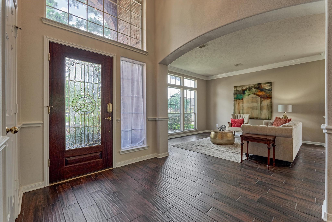
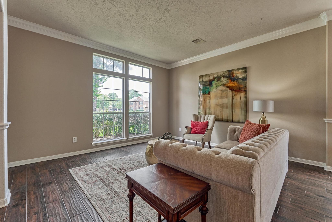
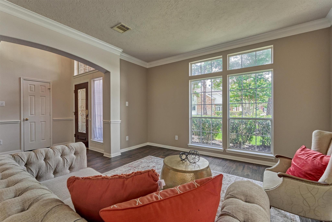
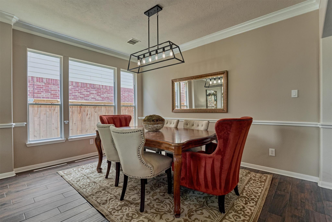
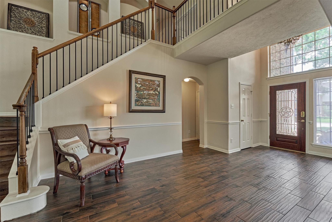
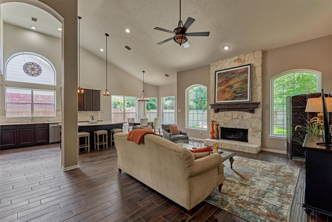
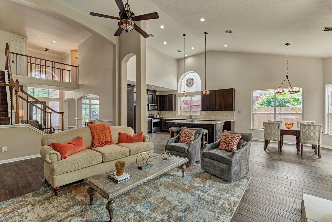
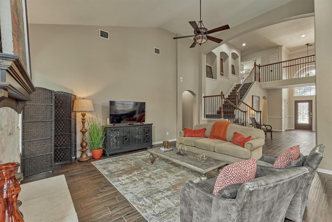
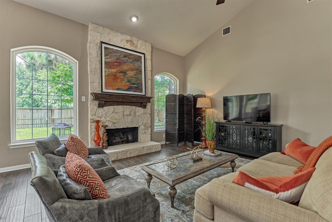
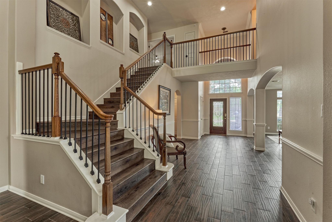
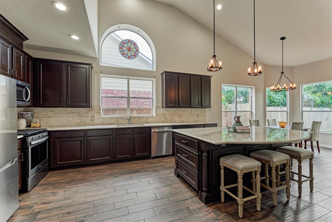
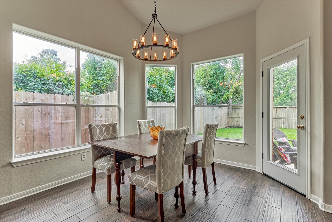
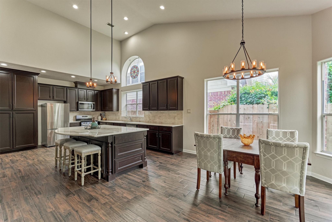
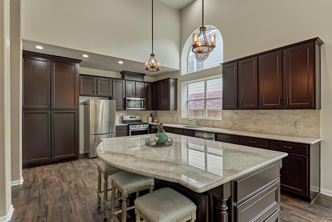
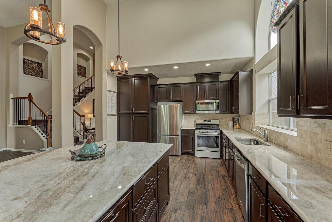
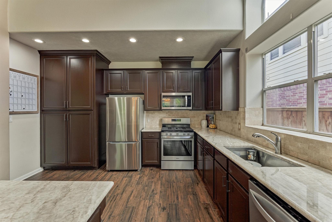
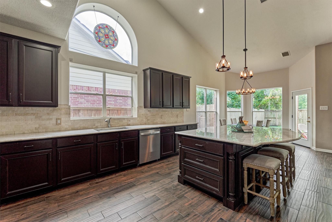
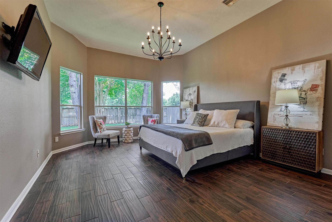
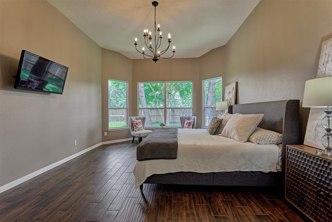
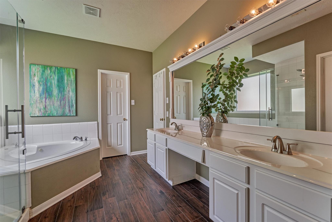
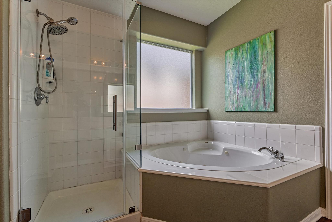
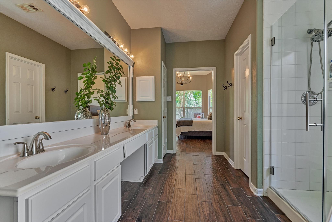
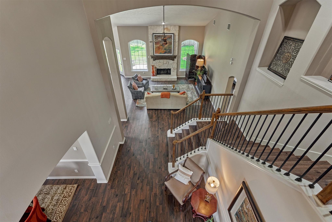
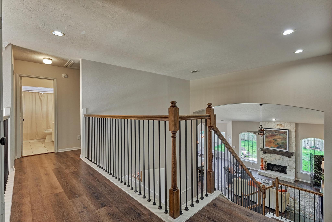
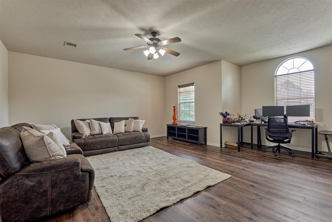
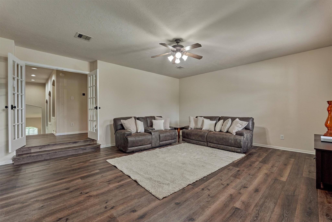
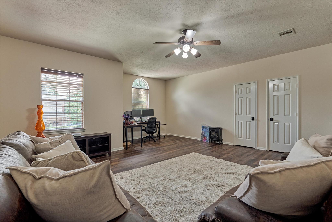
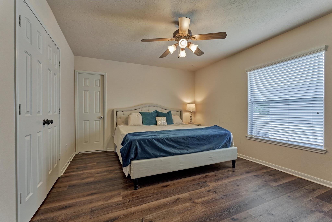
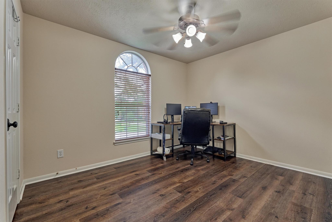
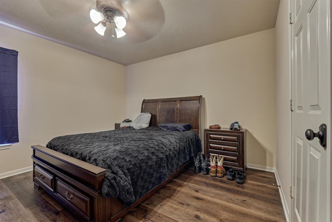
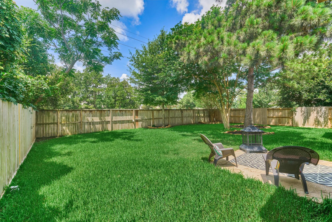
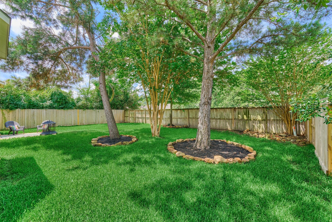
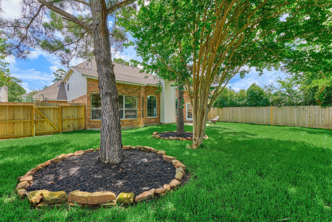
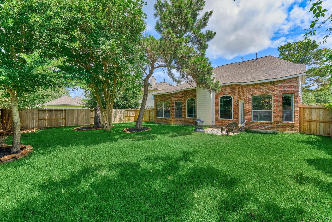
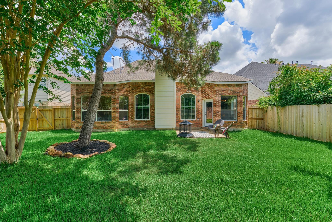
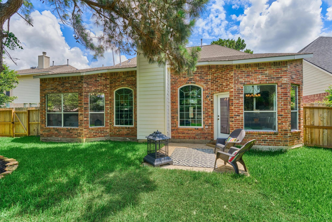
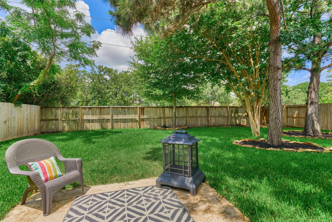
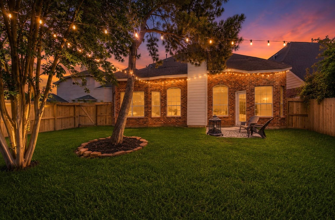
AMAZING Opportunity ! This home offers all the space and updates you've been searching for AND a 3 CAR Garage! Tucked away in Auburn Lakes you'll fall in love with the soaring ceilings, floor to ceiling windows, designer lighting, the two story Texas limestone fireplace, iron railings on staircase, and NO CARPET !! The recently updated kitchen is open and enormous. Featuring custom cabinetry, TAJ MAHAL counters, marble subway backsplash, gas cook top, and the custom island of your dreams!! Primary suite is as large as it is luxe. Spa bath with separate shower, separate closets, and dual vanities. Upstairs 3 large bedrooms, two full baths, and amazing game room with French doors. Backyard ready for a pool, trampoline, or play set ! Auburn Lakes offers pools, parks, playgrounds, and is mins. to TX99, The Woodlands, Exxon, and HP. Award winning Klein schools. #HURRY
Overview
Financial
Price:
$455,000
Price/SqFT:
$137.38
HOA Fee:
$778 Annually
Tax Rate:
2.44491 %
Est. Monthly:
$6,471 *
Tax Amount:
$11,124
Amenities and features
 Patio/Deck
 Public Pool
 Water Access
 Yard
Yard Energy Efficient
 Golf Community
Property & Schools on Map
Floor plans / Dimensions / Descriptions
-
First FloorLiving:17 x 15Den:14 x 14Dining:14 x 10Kitchen:15 x 13Breakfast:13 x 10Primary Bedroom:18 x 14Utility Room:8 x 8
-
Second FloorBedroom:11 x 10Bedroom 2:13 x 12Bedroom 3:14 x 12Game Room:21 x 19
-
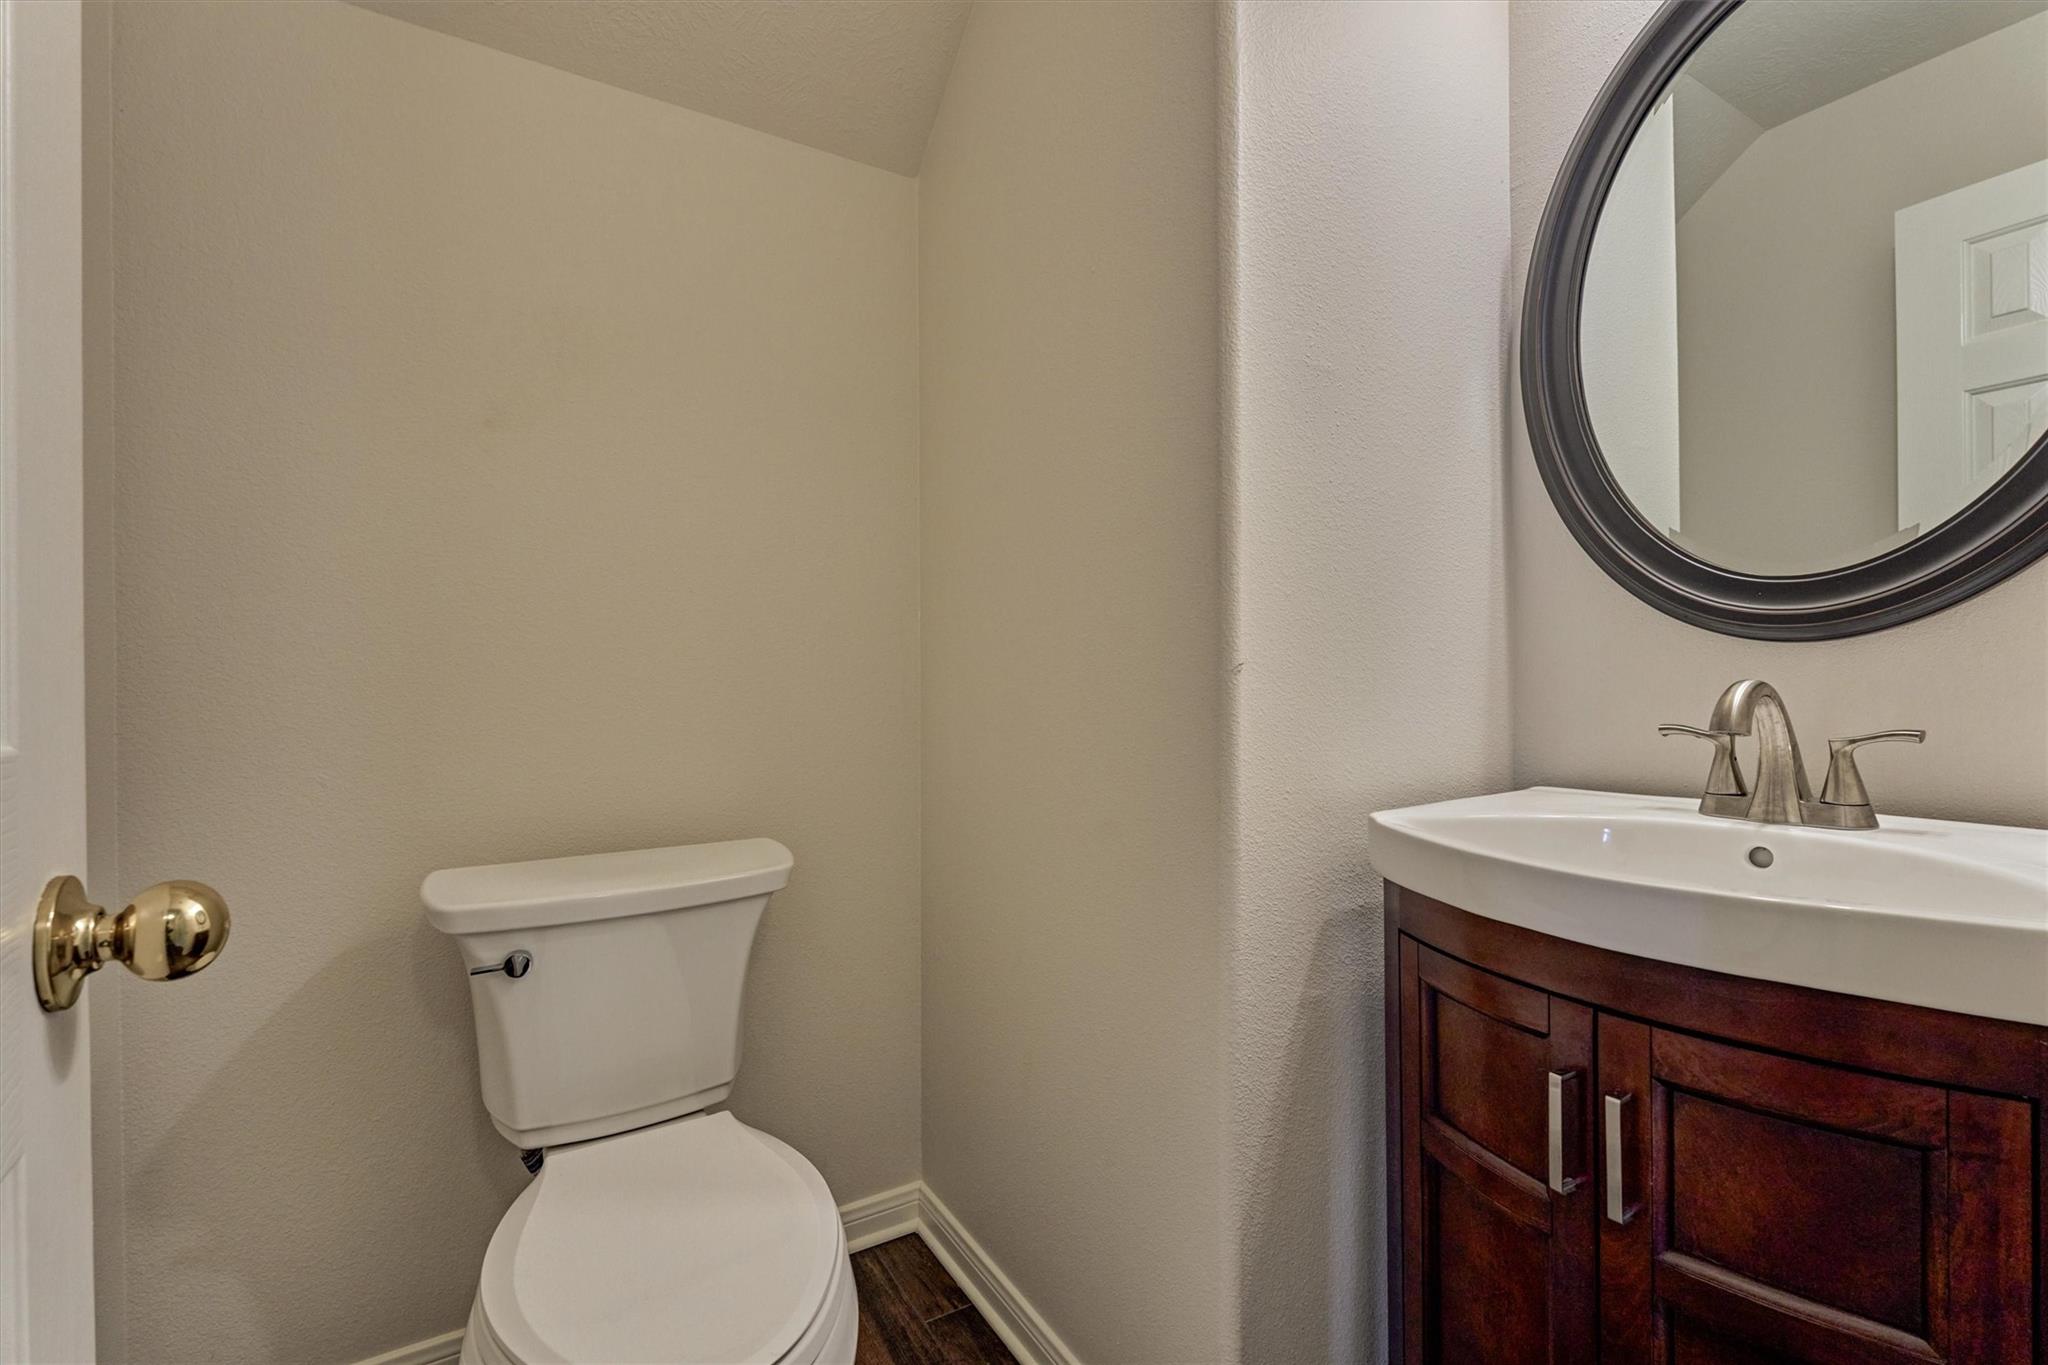
InteriorFireplace:1/Gaslog FireplaceFloors:TileBathroom Description:Half Bath,Primary Bath: Double Sinks,Primary Bath: Jetted Tub,Primary Bath: Separate Shower,Secondary Bath(s): Tub/Shower ComboBedroom Desc:3 Bedrooms Up,Primary Bed - 1st FloorKitchen Desc:Breakfast Bar,Kitchen open to Family RoomRoom Description:Entry,Formal Dining,Formal Living,Gameroom Up,Kitchen/Dining Combo,Living Area - 1st Floor,Utility Room in HouseHeating:Central GasCooling:Central ElectricConnections:Electric Dryer Connections,Gas Dryer ConnectionsDishwasher:YesDisposal:YesCompactor:NoMicrowave:YesRange:Gas RangeOven:Electric OvenIce Maker:NoEnergy Feature:Ceiling Fans,Digital Program Thermostat,High-Efficiency HVAC,Insulated/Low-E windows,North/South Exposure
-
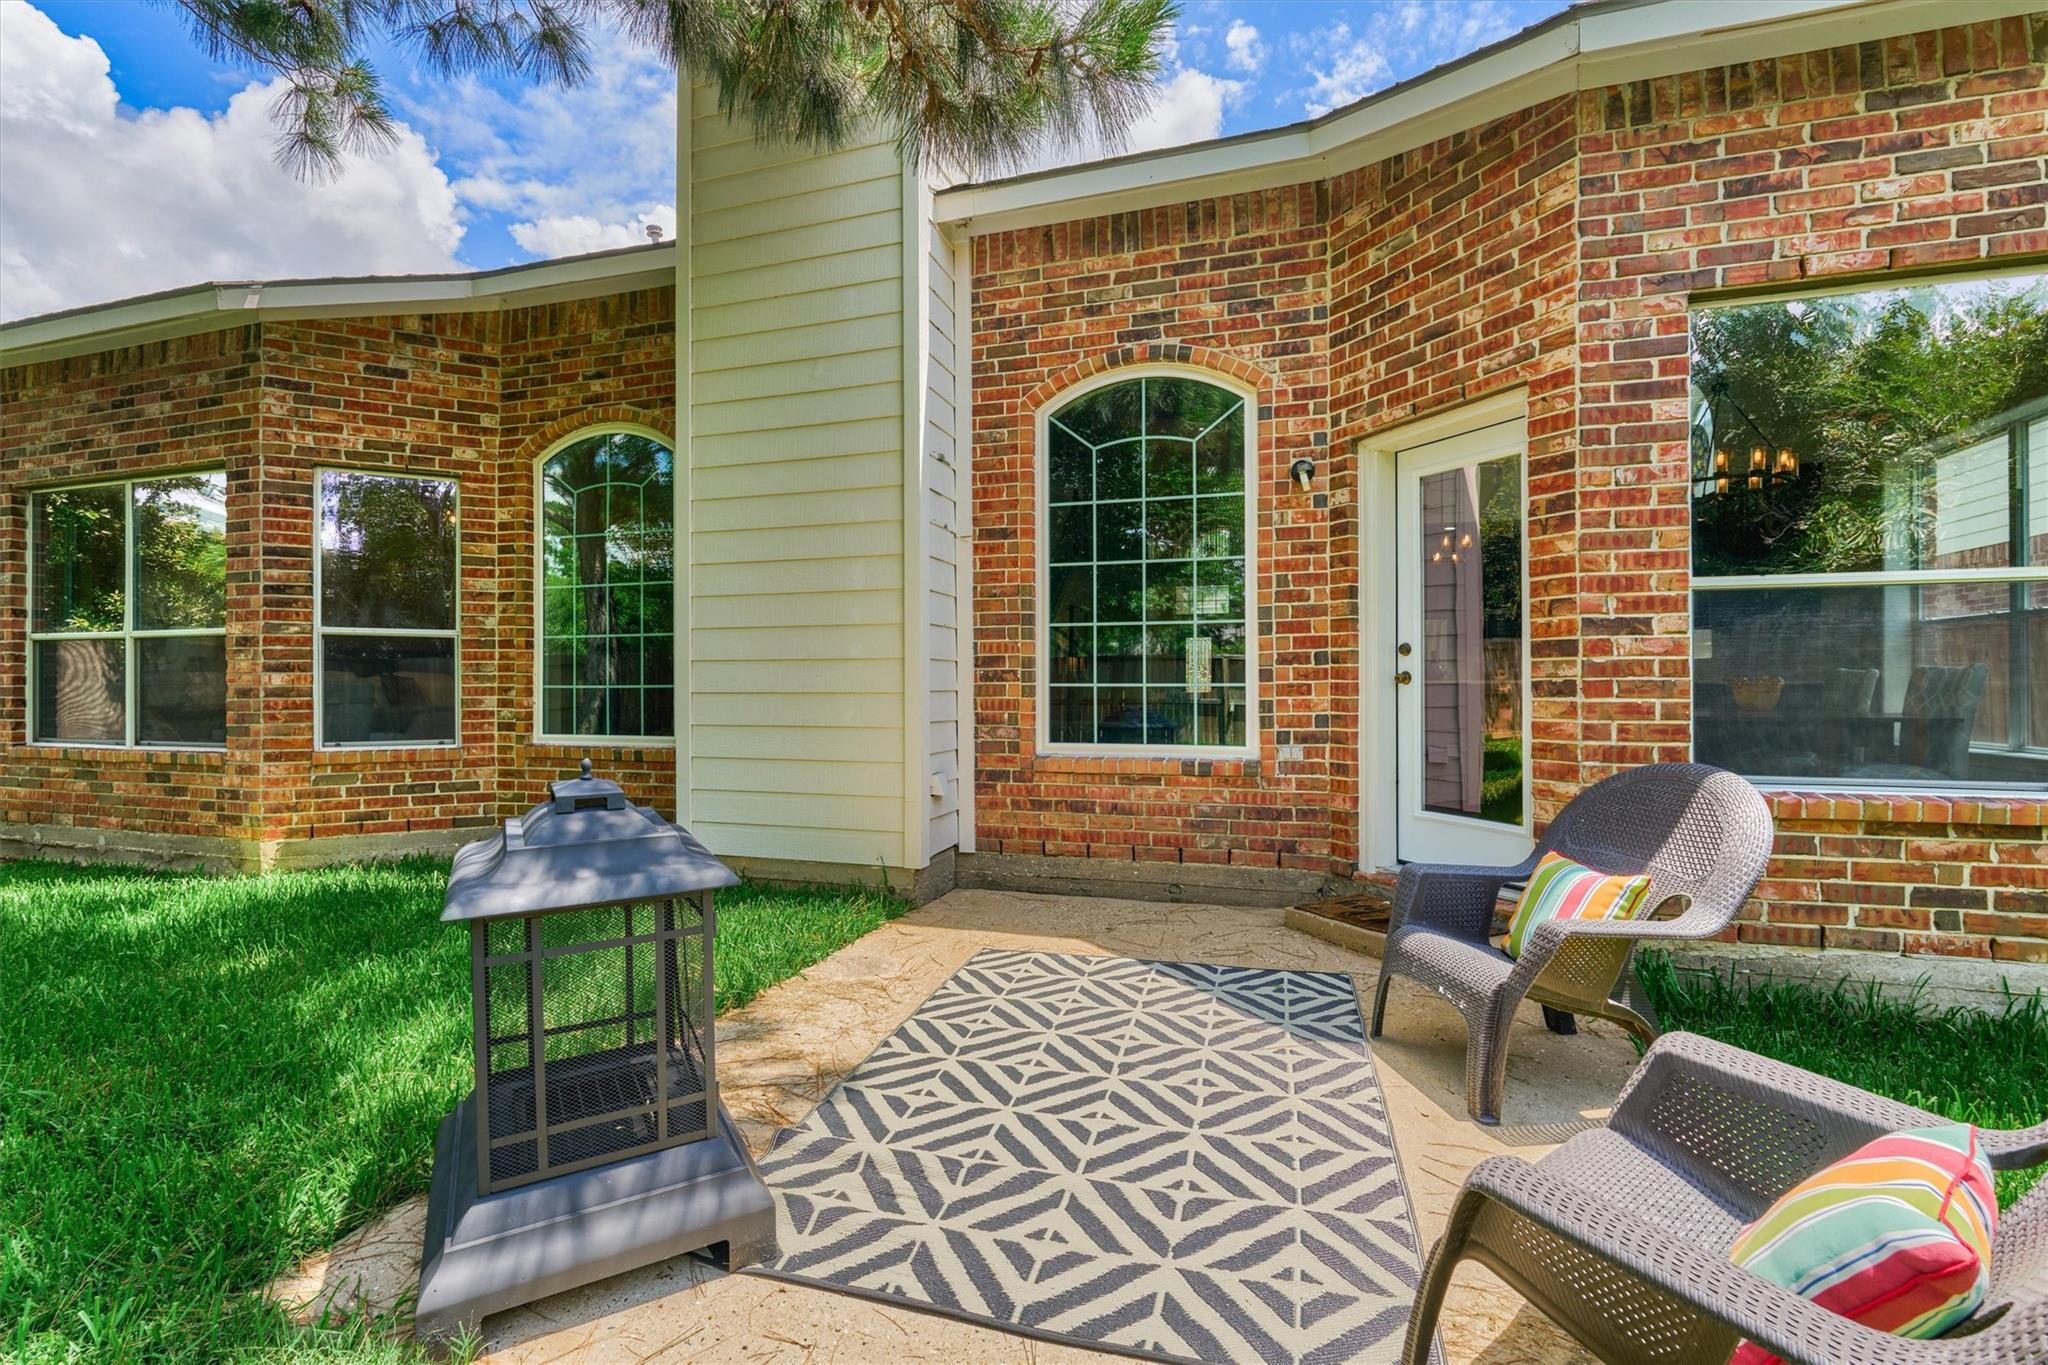
ExteriorRoof:CompositionFoundation:SlabPrivate Pool:NoExterior Type:Brick,Cement BoardLot Description:In Golf Course CommunityGarage Carport:Auto Garage Door Opener,Double-Wide Driveway,Golf Cart Garage,WorkshopWater Sewer:Water DistrictFront Door Face:NorthArea Pool:YesExterior:Back Yard,Back Yard Fenced,Patio/Deck
Listed By:
Honey Dunlap
Honey & Company Realty
The data on this website relating to real estate for sale comes in part from the IDX Program of the Houston Association of REALTORS®. All information is believed accurate but not guaranteed. The properties displayed may not be all of the properties available through the IDX Program. Any use of this site other than by potential buyers or sellers is strictly prohibited.
© 2026 Houston Association of REALTORS®.
GET IN TOUCH
