
For Sale
6325 Sapphire Ocean Dr Houston, TX 77092
$339,490
Description
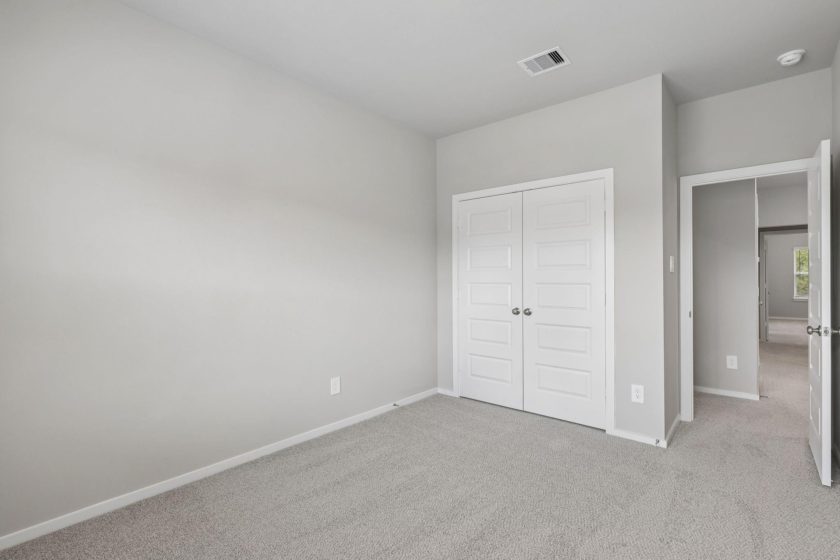
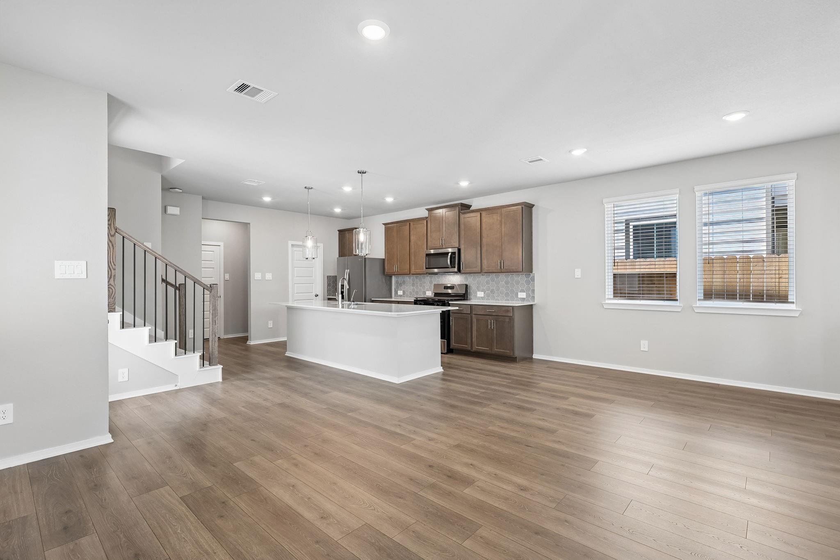
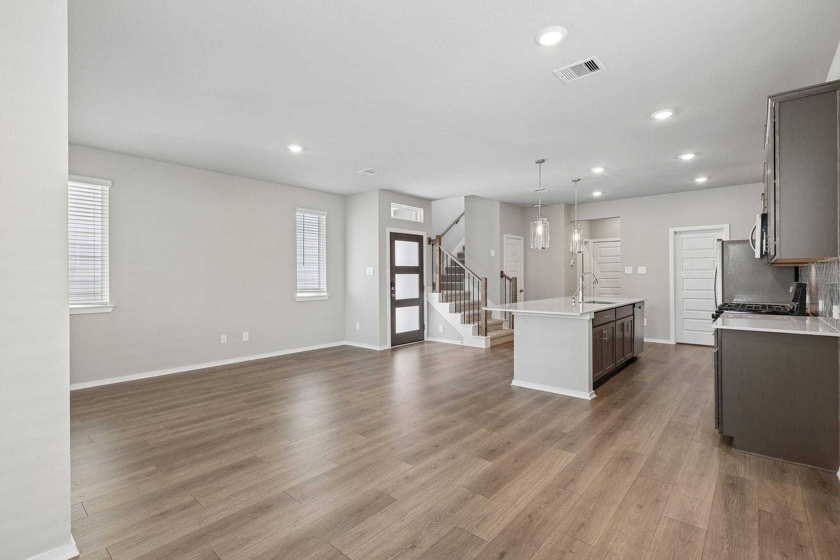
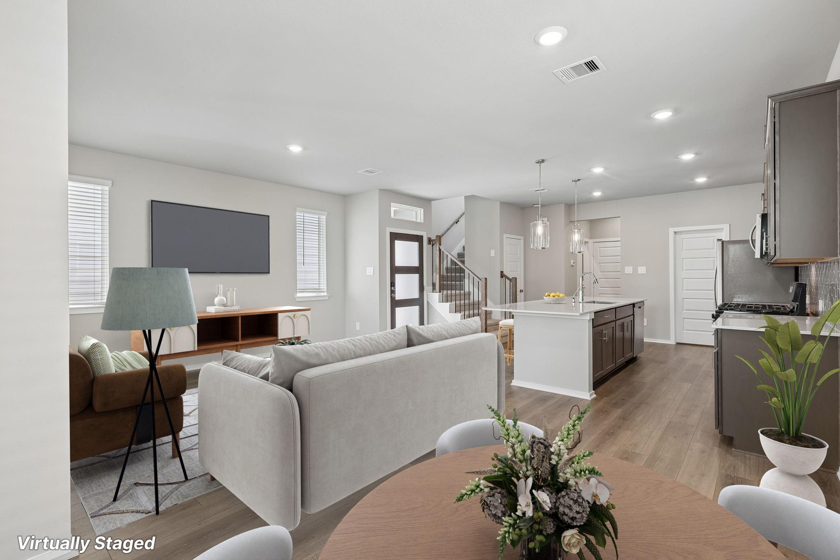
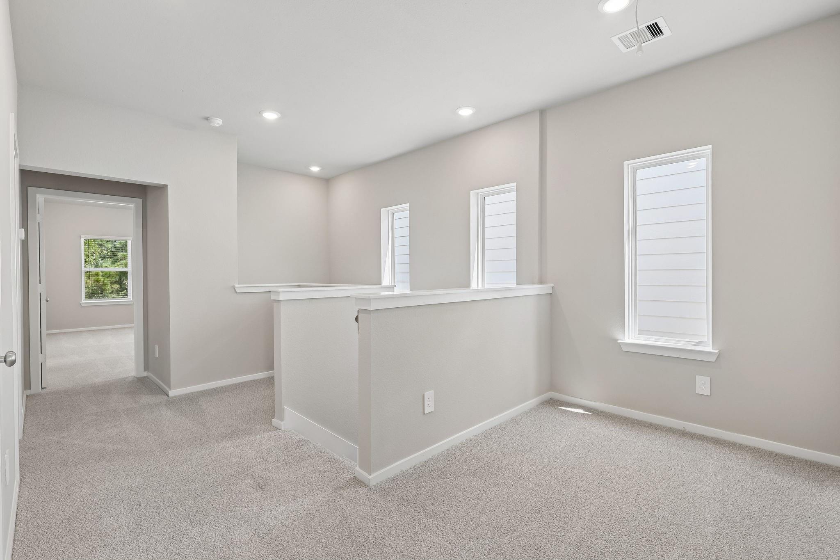
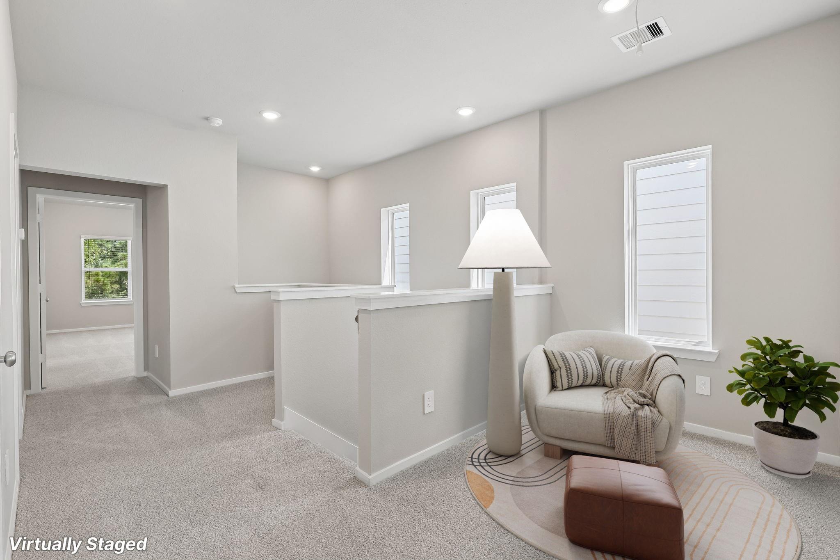
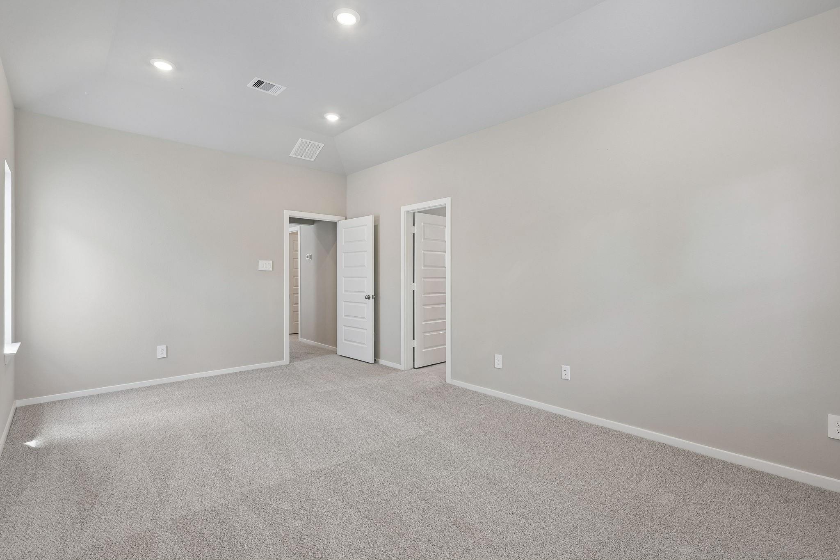
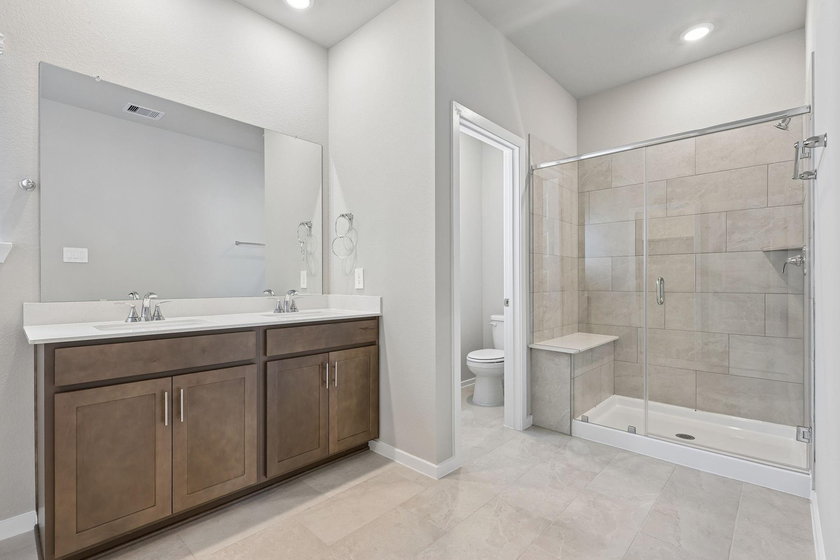
Brand new, energy-efficient home available by Nov 2026! Enjoy family nights in the upstairs versatile loft space of the Winston. When it's time to wind down, retreat to the secluded primary suite and large walk-in primary bath. Cole Creek Crossing offers modern, low-maintenance City Series homes near Highway 290, minutes from shopping, dining, and The Heights’ vibrant entertainment. Energy-efficient designs and smart layouts support a connected, lock-and-leave lifestyle. Each of our homes is built with innovative, energy-efficient features designed to help you enjoy more savings, better health, real comfort and peace of mind.
Overview
Financial
Price:
$339,490
Price/SqFT:
$211.26
Original Price:
$347,490
Reduced $:
$8,000
Reduced On:
Oct 13th, 2026
Reduced %:
2.30 %
HOA Fee:
$800 Annually
Tax Rate:
2.28812 %
Est. Monthly:
$5,075 *
Tax Amount:
$7,768
Amenities and features
 Patio/Deck
 Sprinkler System
 Water Access
 Yard
Yard Energy Efficient
 New Construction
Property & Schools on Map
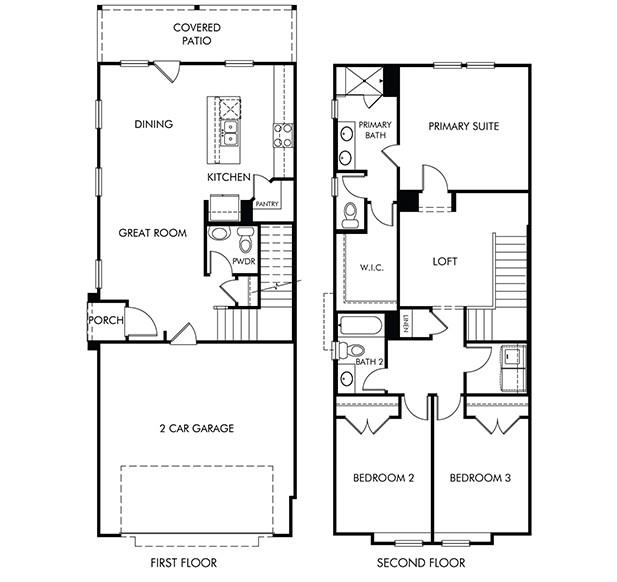
Floor plans / Dimensions / Descriptions
-
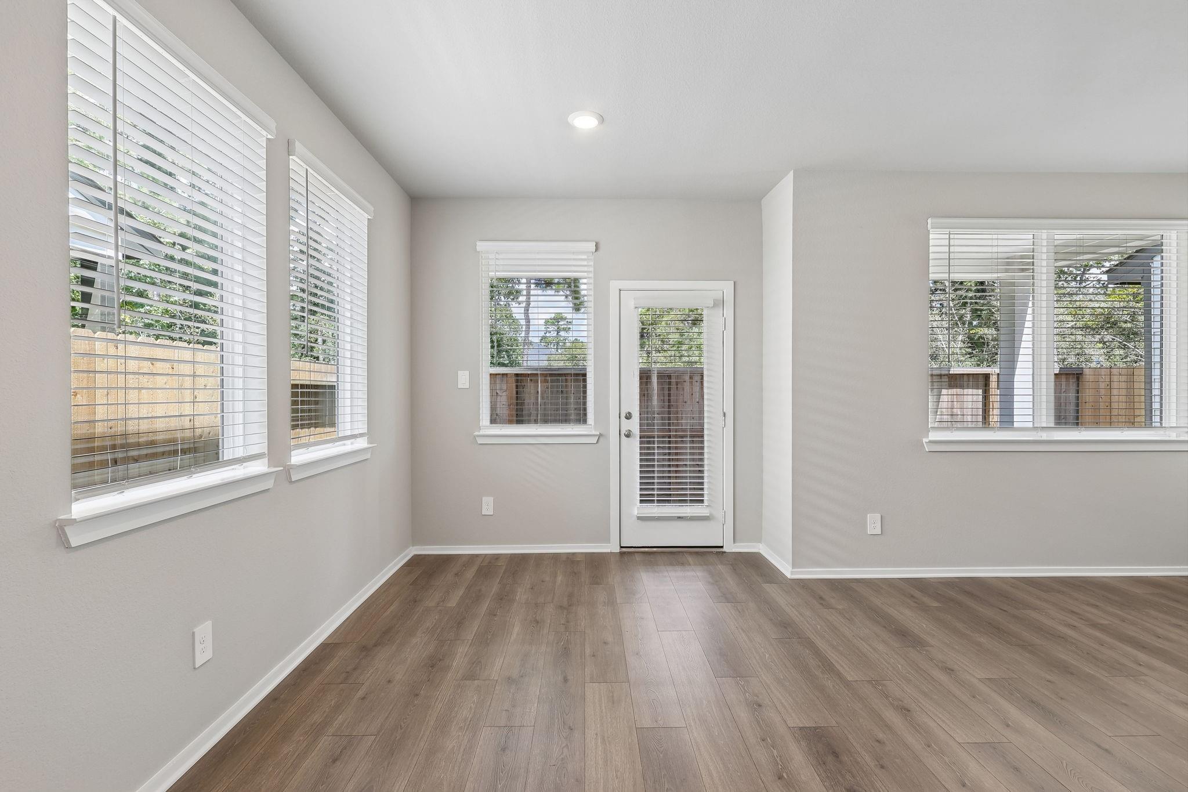
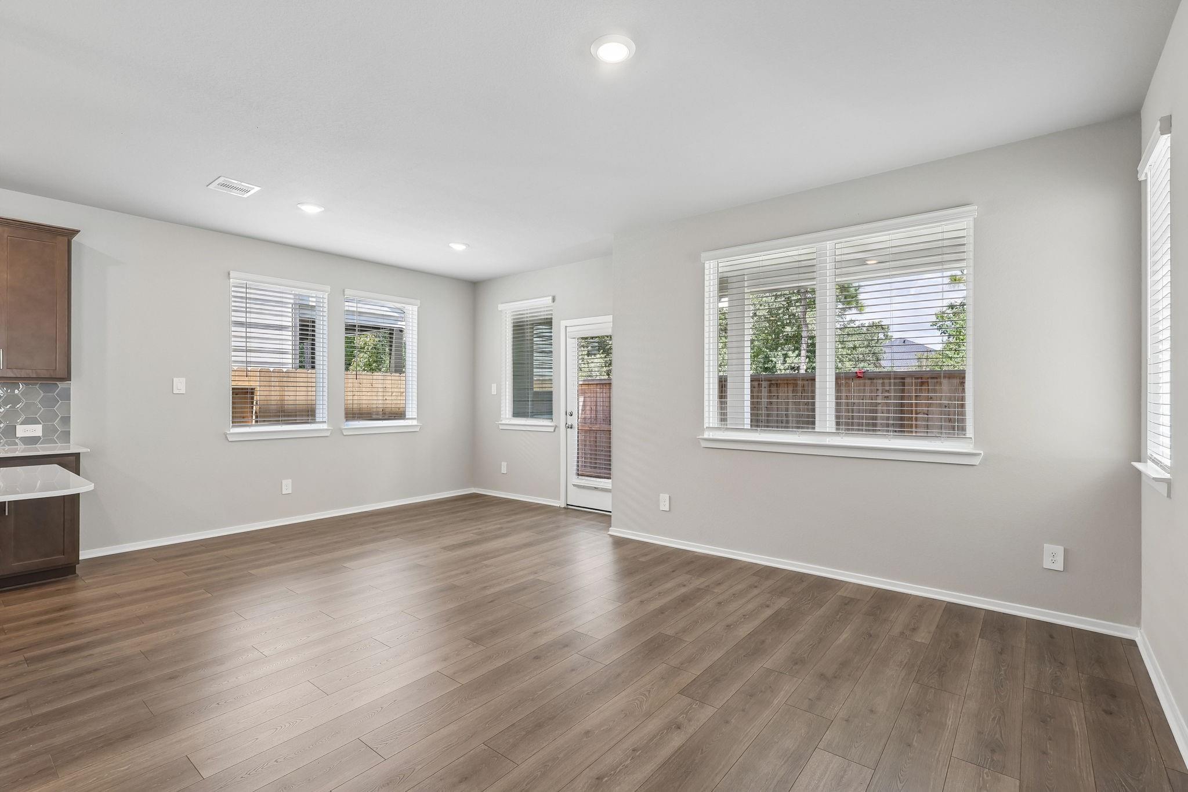
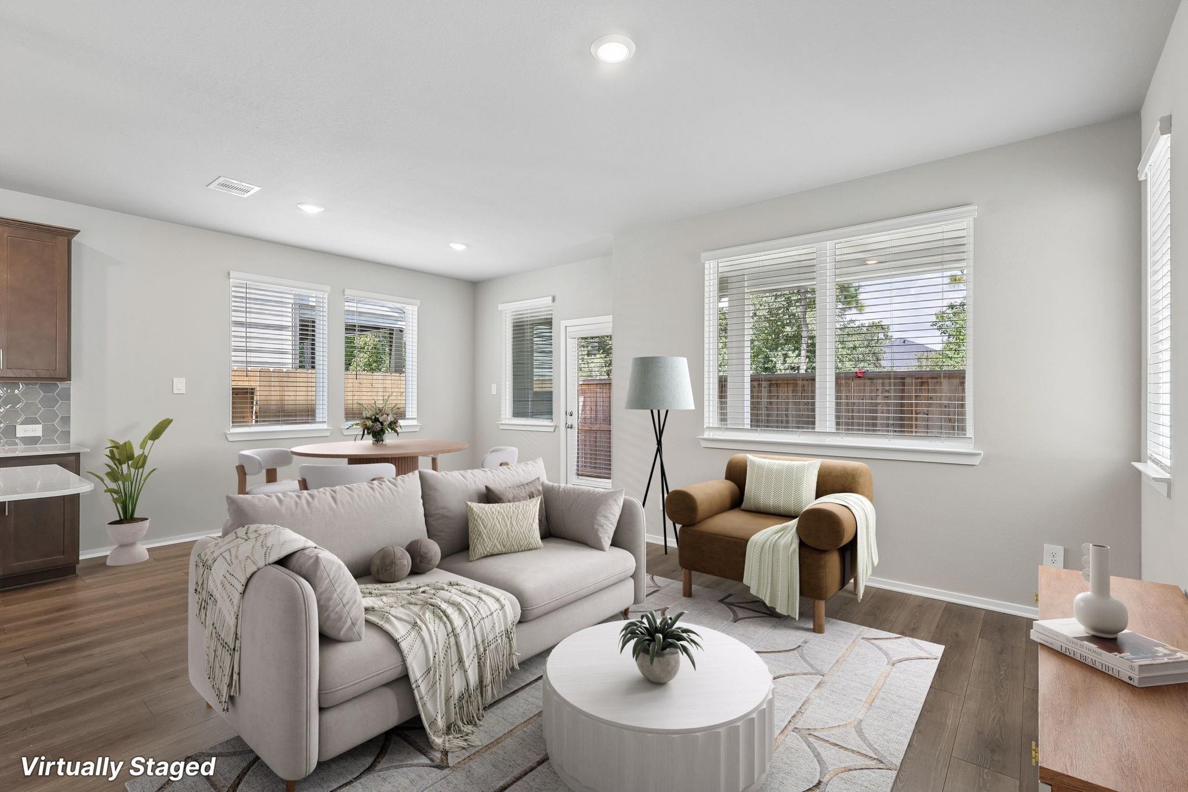
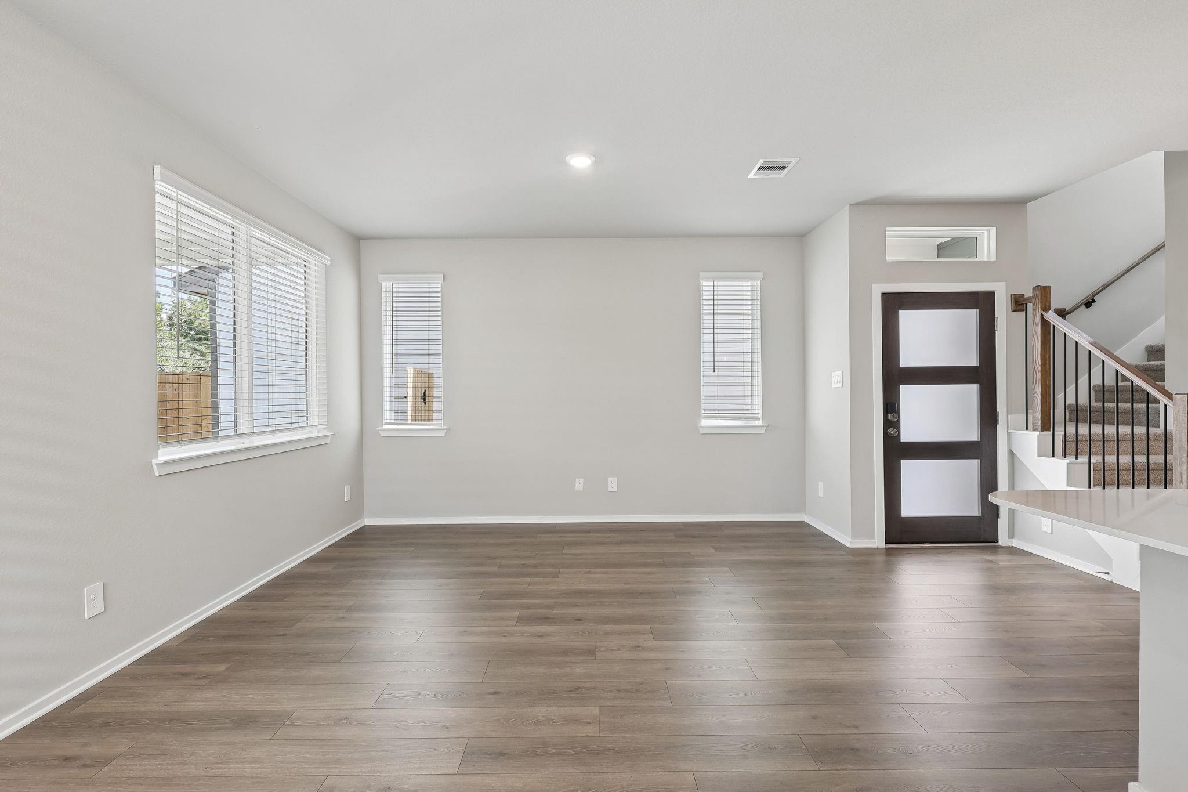
First FloorLiving:11x13Dining:9x11
-
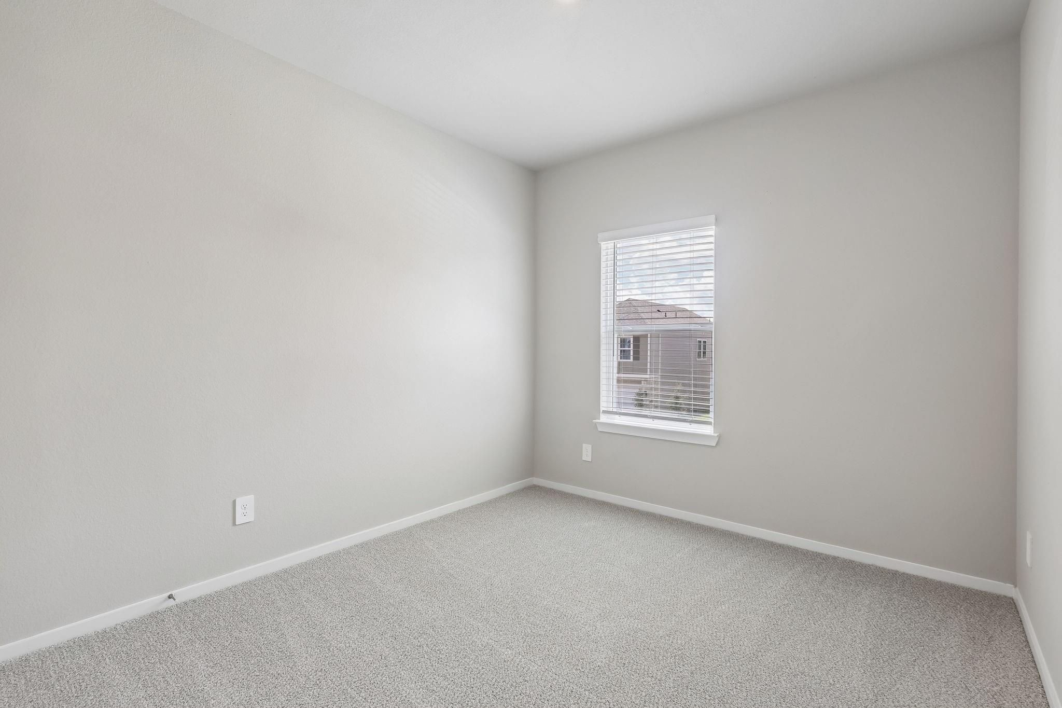
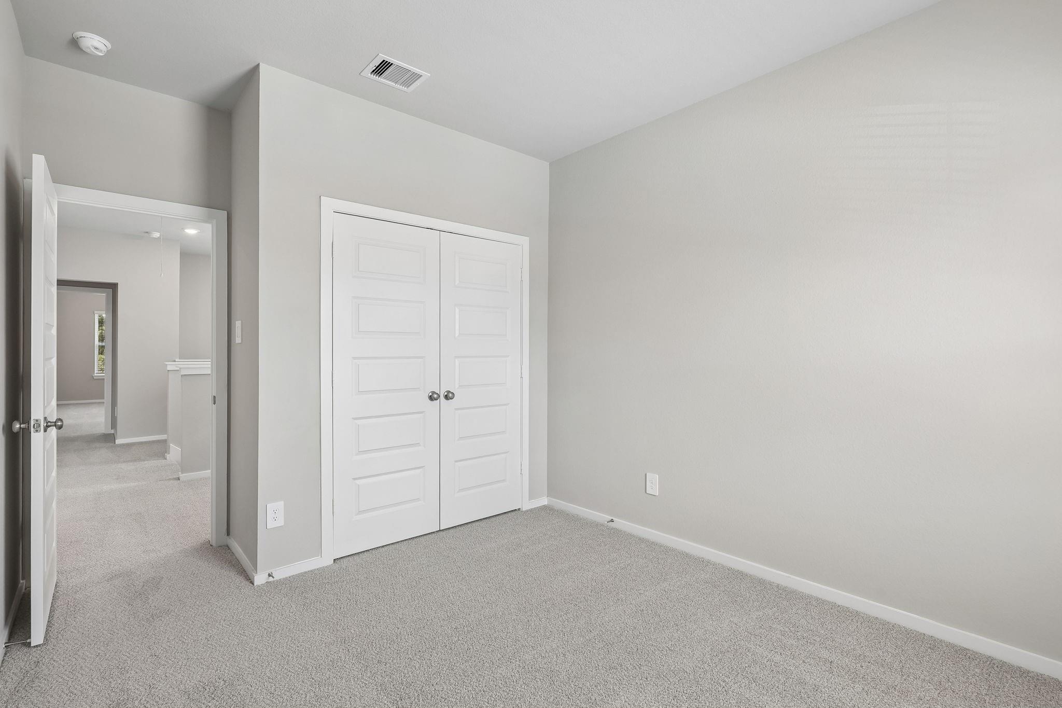
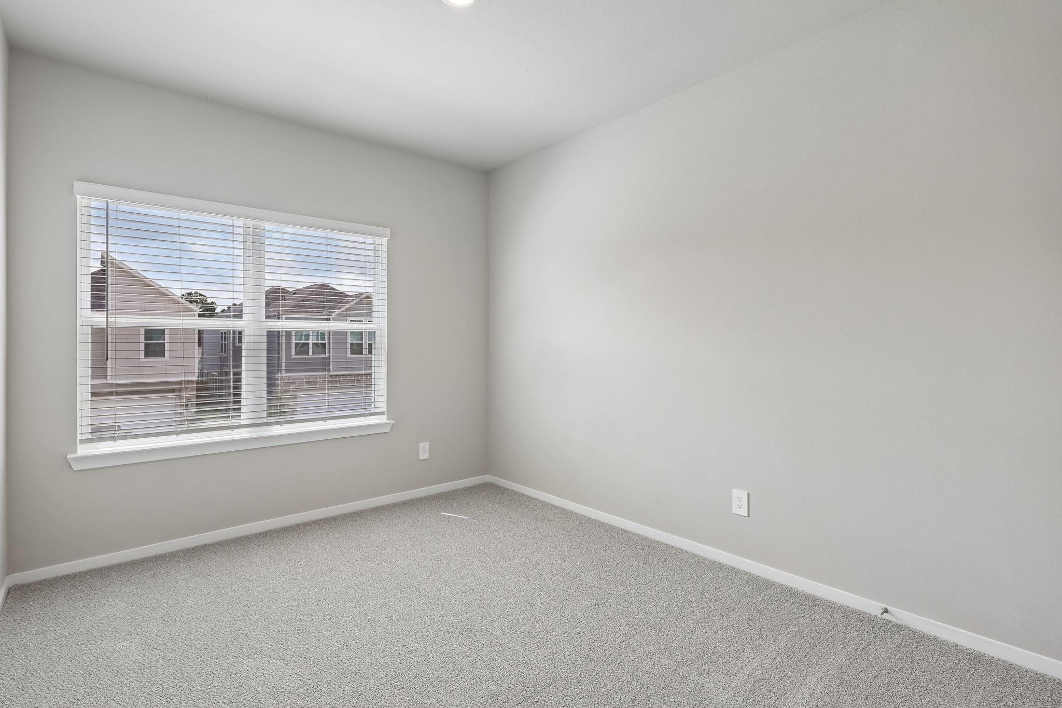
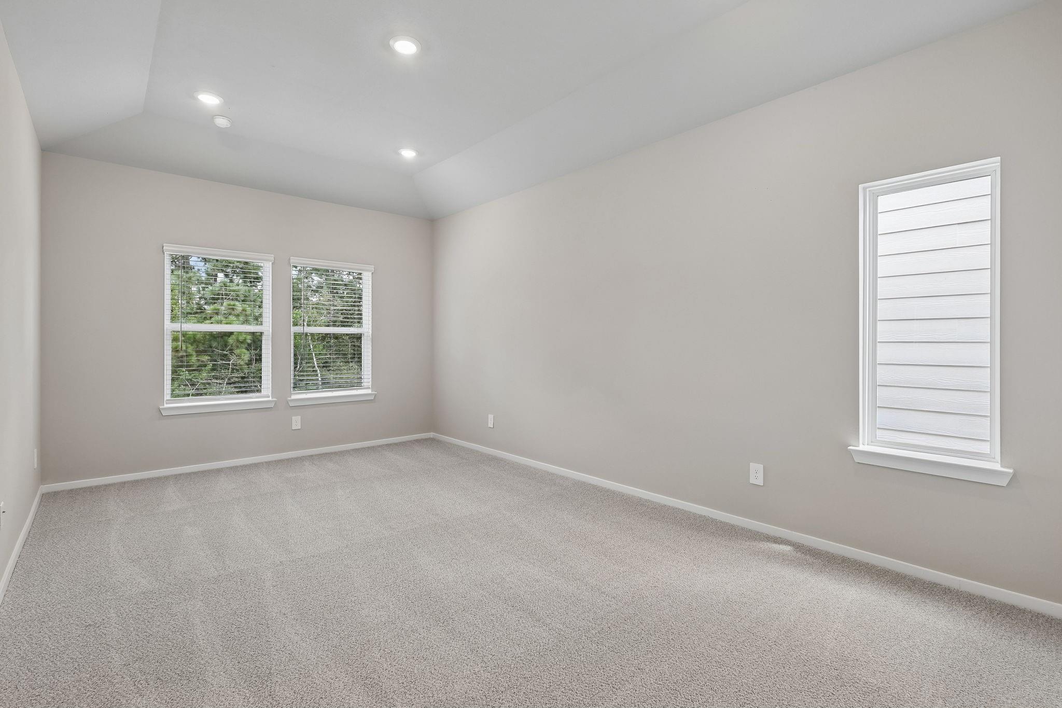
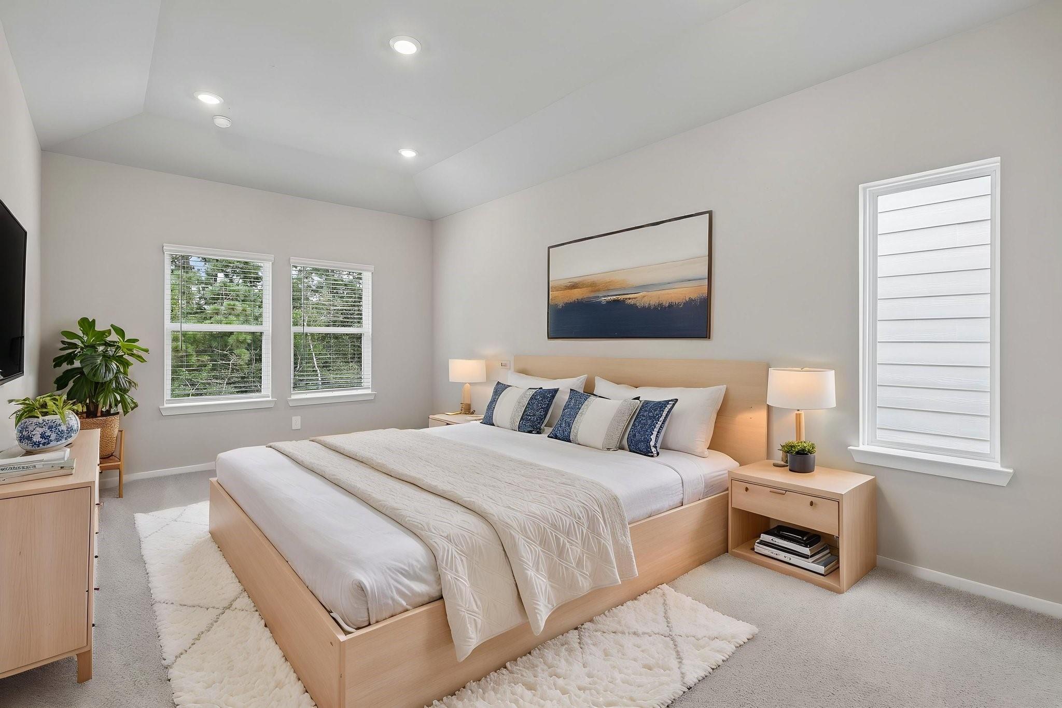
Second FloorPrimary Bedroom:13x13Bedroom:10x12Bedroom 2:10x12
-
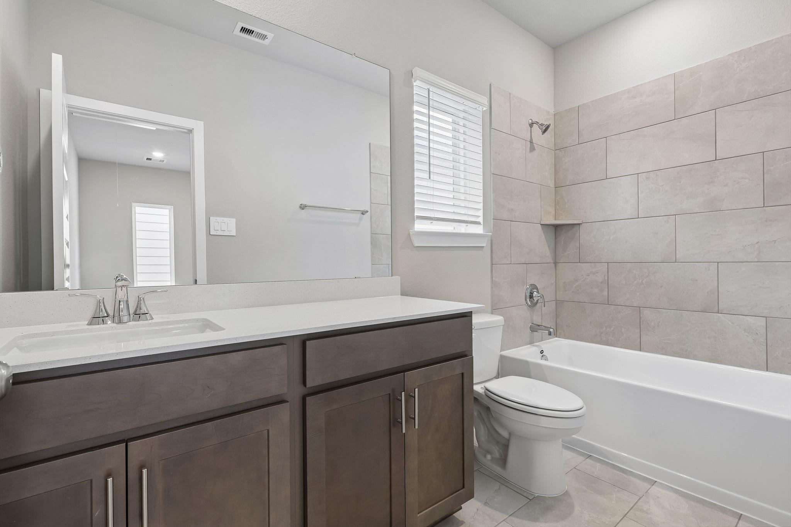
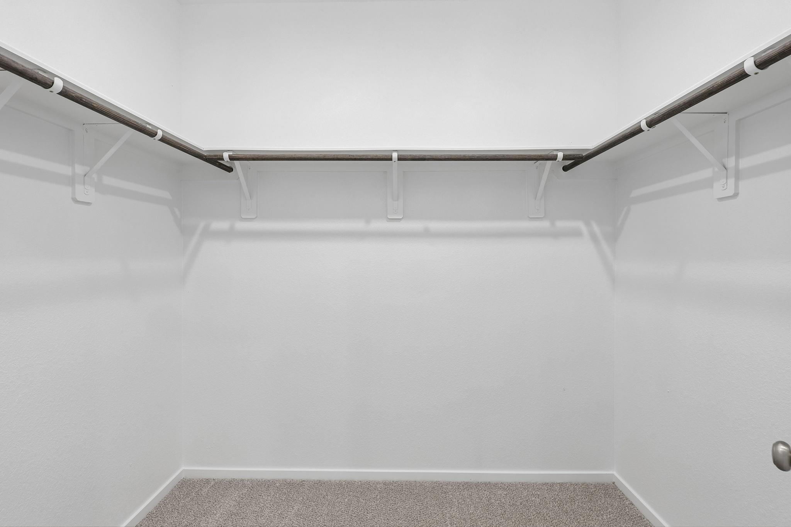
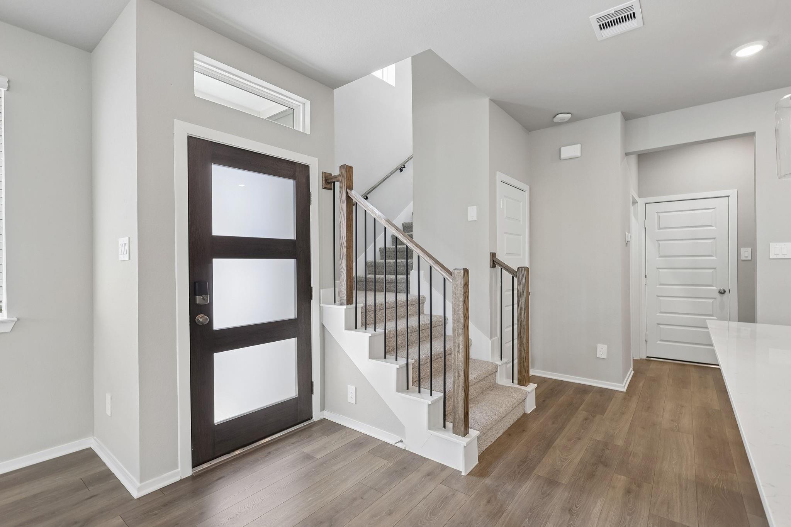
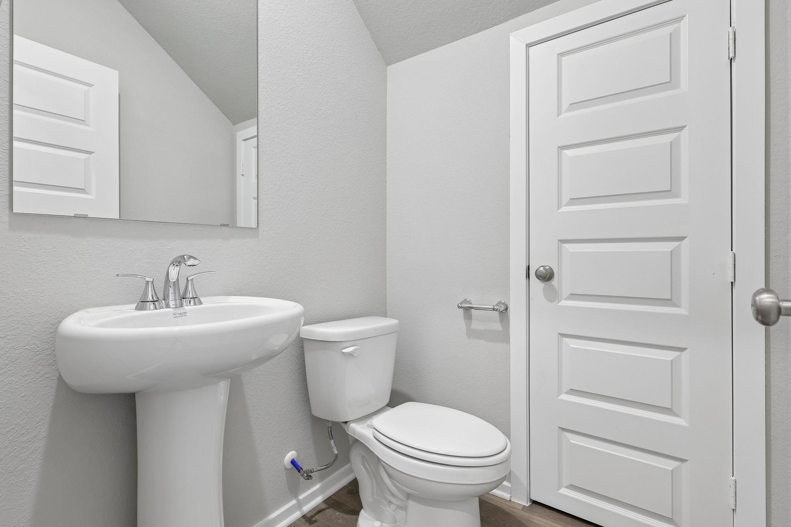
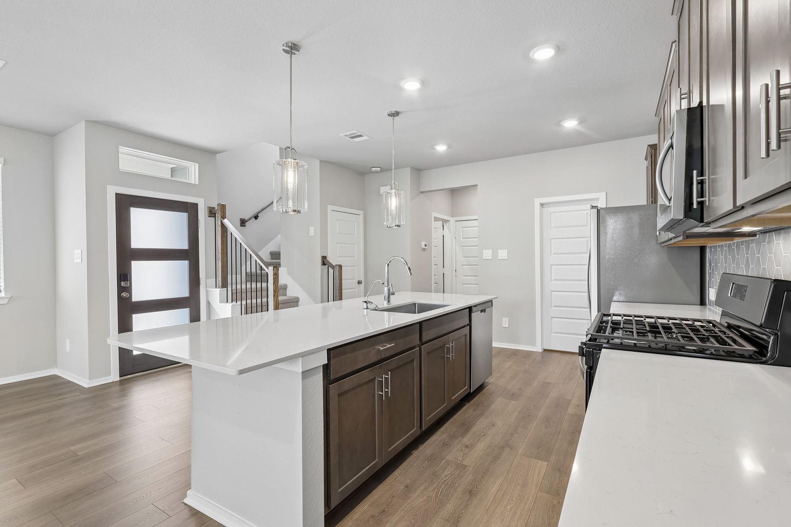
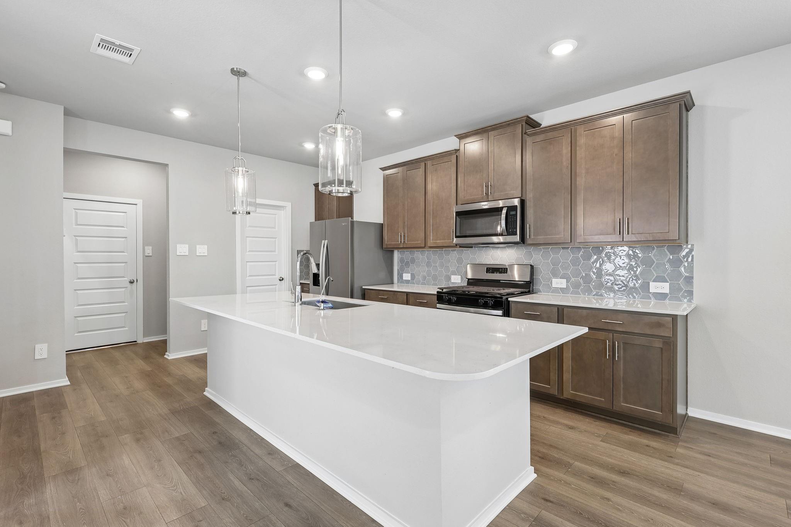
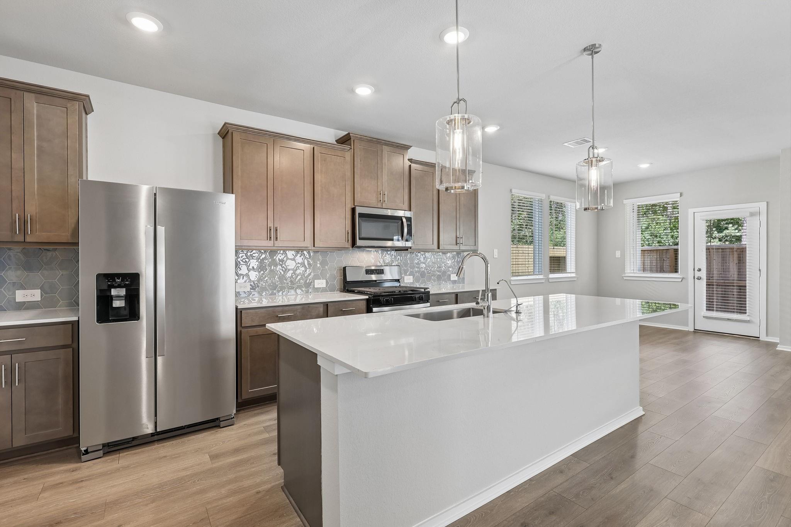
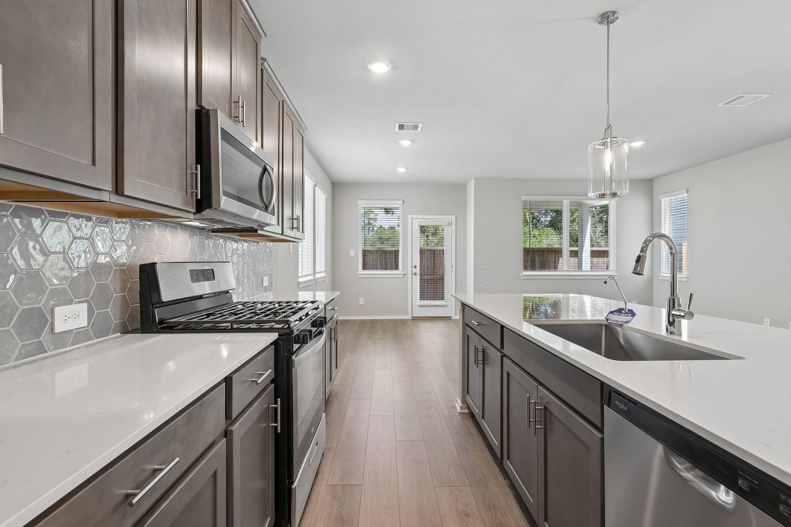
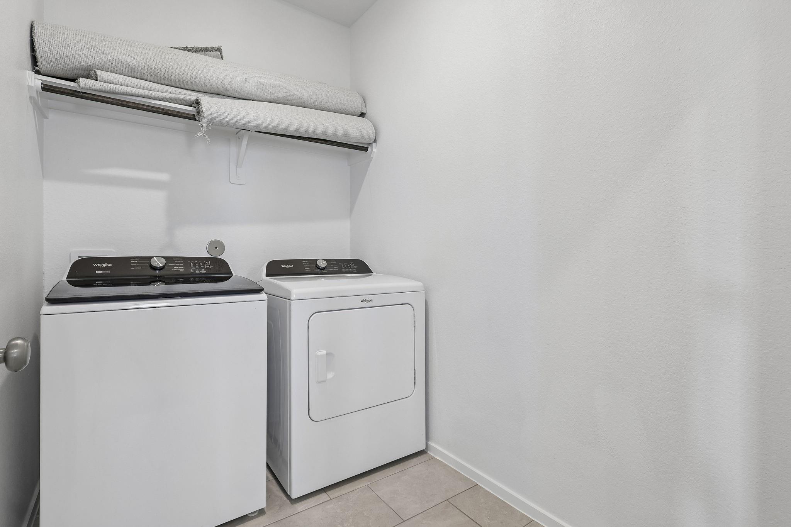
InteriorFloors:Carpet,Tile,Vinyl PlankCountertop:Quartz/GraniteBathroom Description:Half Bath,Primary Bath: Double Sinks,Primary Bath: Shower OnlyBedroom Desc:All Bedrooms Up,En-Suite Bath,Walk-In ClosetKitchen Desc:Kitchen open to Family Room,Pantry,Walk-in PantryRoom Description:1 Living Area,Family Room,Kitchen/Dining Combo,Loft,Utility Room in HouseHeating:Heat PumpCooling:Central ElectricConnections:Electric Dryer Connections,Washer ConnectionsDishwasher:YesDisposal:YesCompactor:NoMicrowave:YesRange:Gas RangeOven:Gas OvenIce Maker:NoEnergy Feature:Digital Program Thermostat,Energy Star Appliances,Energy Star/CFL/LED Lights,High-Efficiency HVAC,HVAC>13 SEER,Insulated Doors,Insulated/Low-E windows,Insulation - Spray-Foam,Other Energy Features,Storm Windows,Tankless/On-Demand H2O HeaterInterior:Alarm System - Owned,Dryer Included,Fire/Smoke Alarm,Formal Entry/Foyer,High Ceiling,Prewired for Alarm System,Refrigerator Included,Washer Included
-
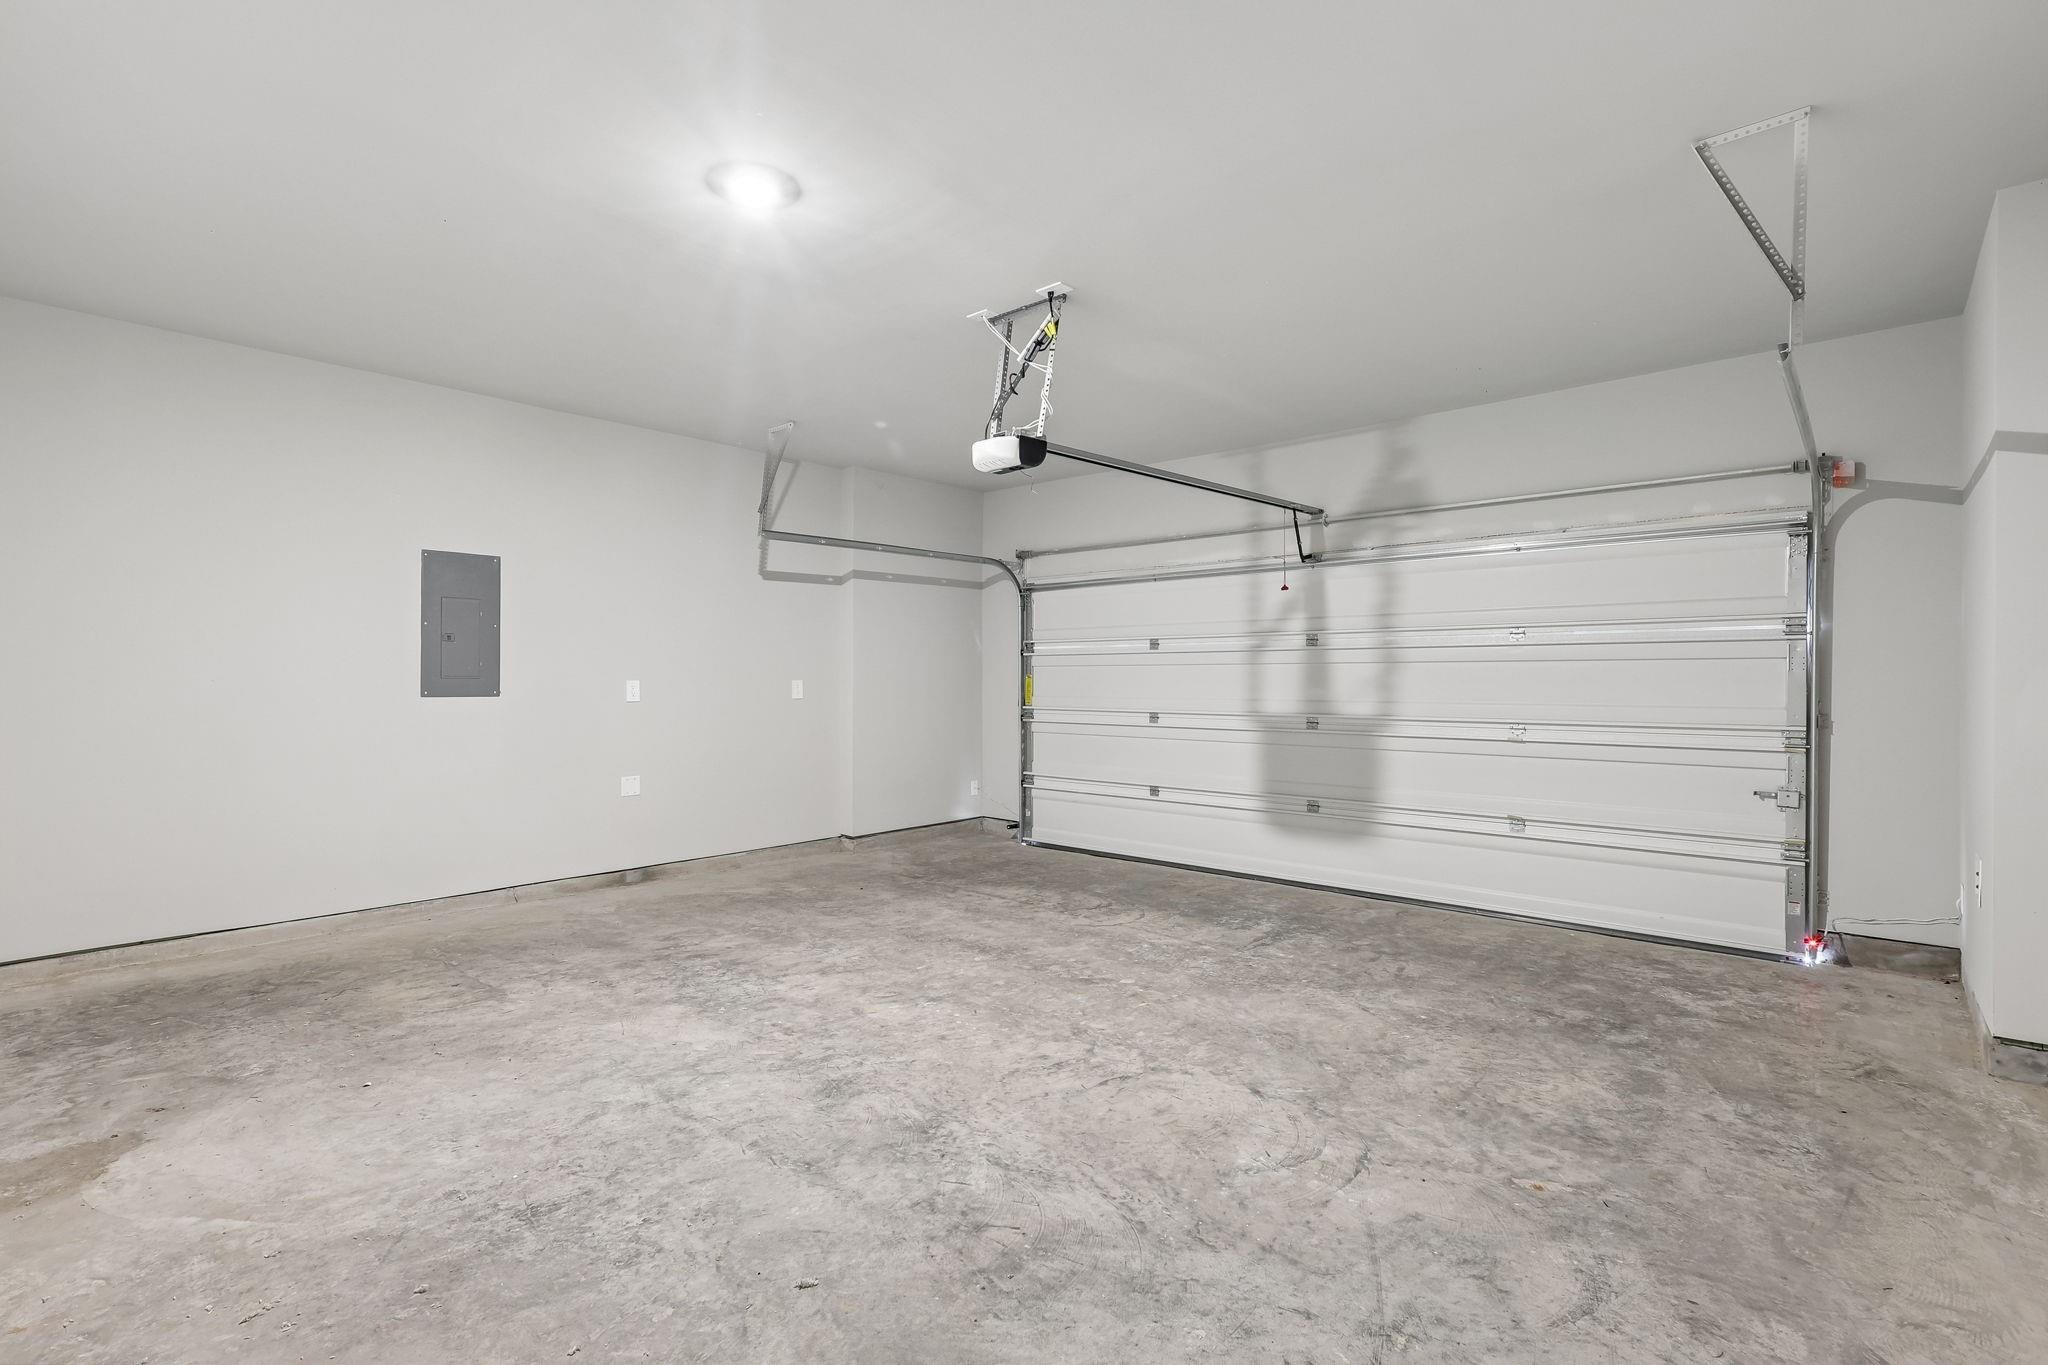
ExteriorRoof:CompositionFoundation:SlabPrivate Pool:NoExterior Type:Brick,Cement Board,StoneLot Description:Subdivision LotGarage Carport:Auto Garage Door Opener,Double-Wide DrivewayWater Sewer:Water DistrictArea Pool:NoExterior:Back Green Space,Back Yard,Back Yard Fenced,Covered Patio/Deck,Fully Fenced,Porch,Sprinkler System
Listed By:
Patrick McGrath
Meritage Homes Realty
The data on this website relating to real estate for sale comes in part from the IDX Program of the Houston Association of REALTORS®. All information is believed accurate but not guaranteed. The properties displayed may not be all of the properties available through the IDX Program. Any use of this site other than by potential buyers or sellers is strictly prohibited.
© 2026 Houston Association of REALTORS®.
GET IN TOUCH
