
For Sale
6322 Haskell St B Houston, TX 77007
$1,075,000
Description
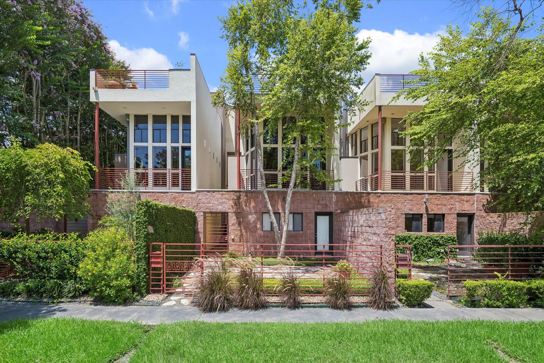
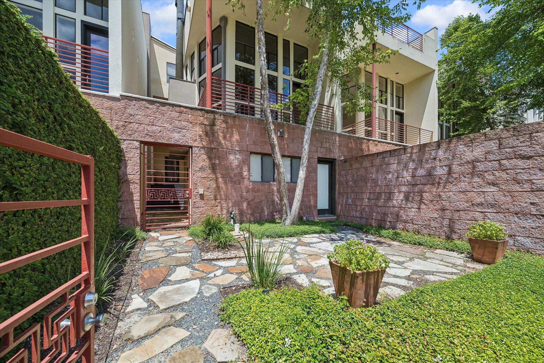
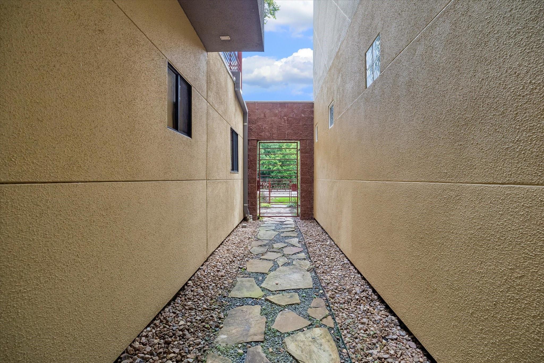
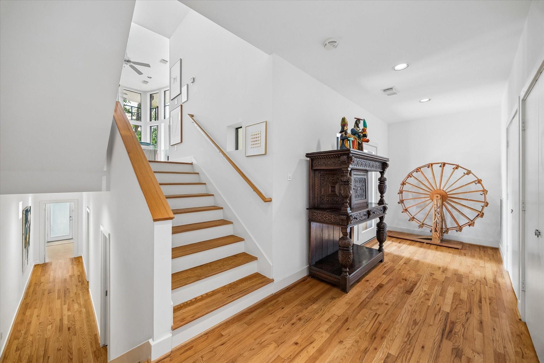
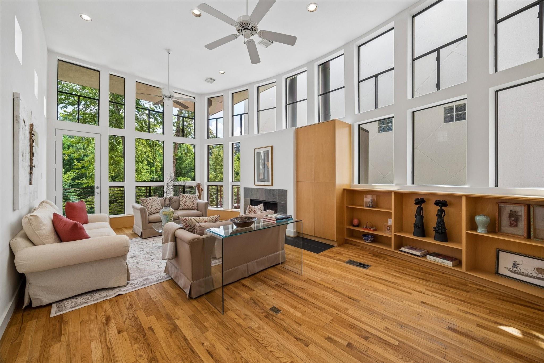
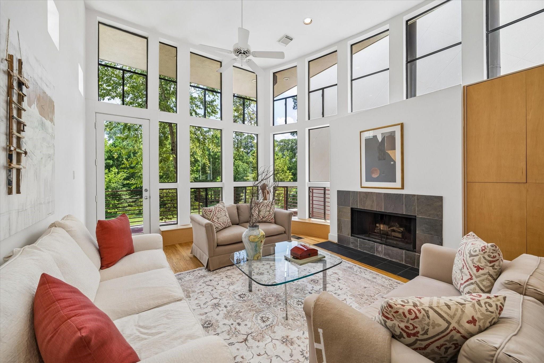
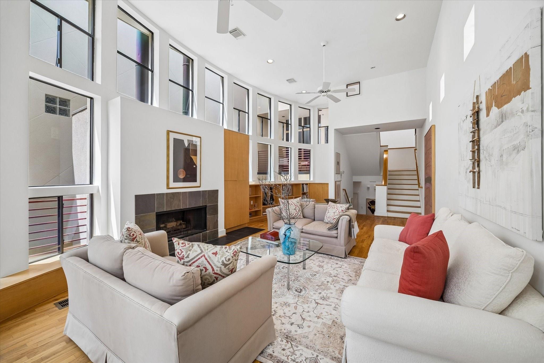
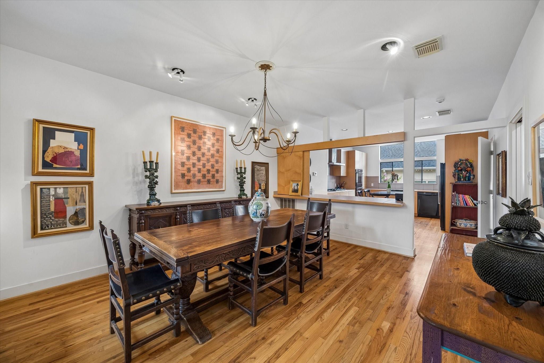
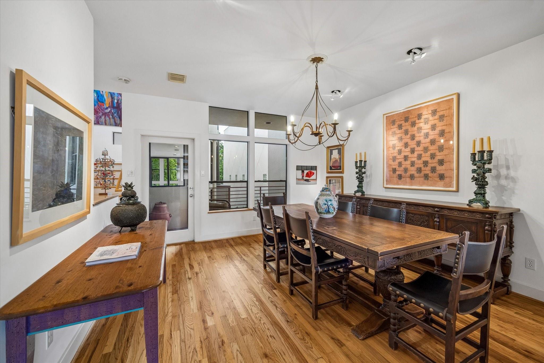
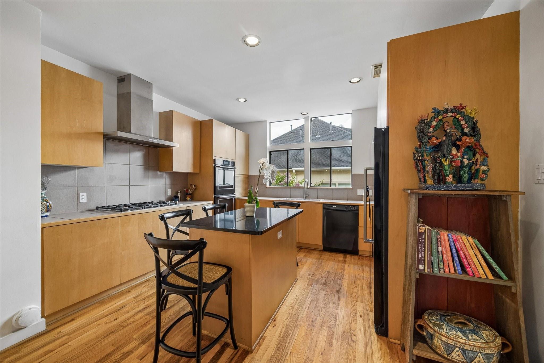
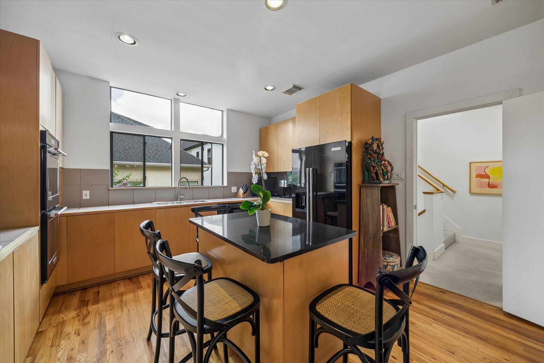
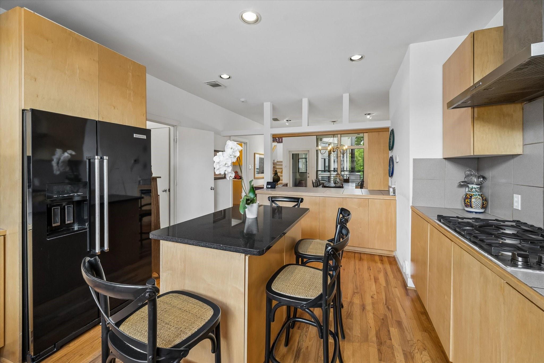
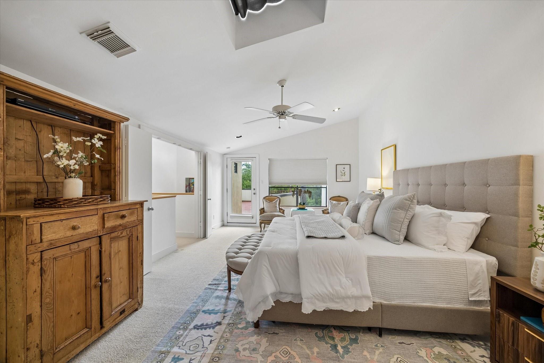
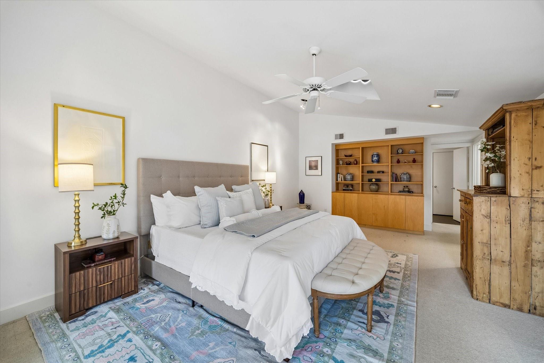
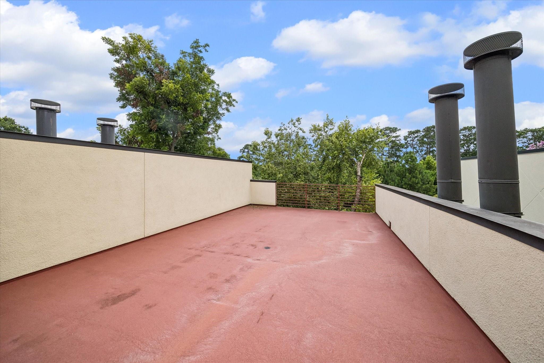
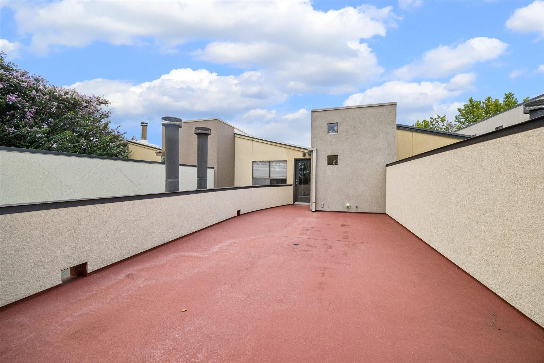
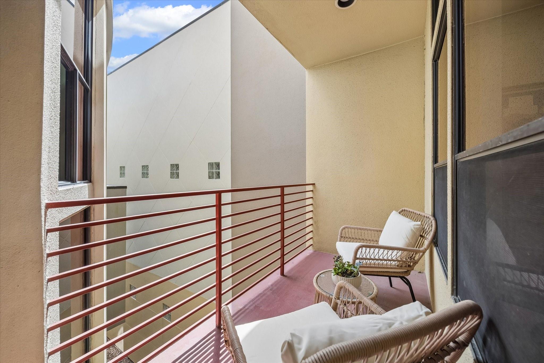
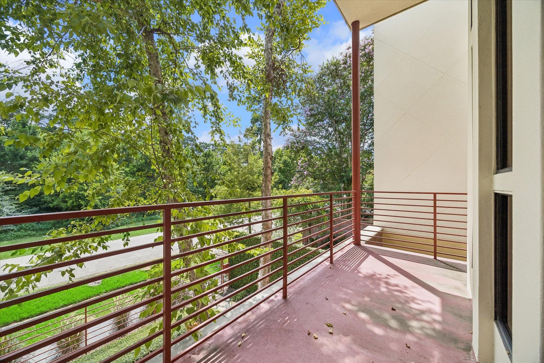
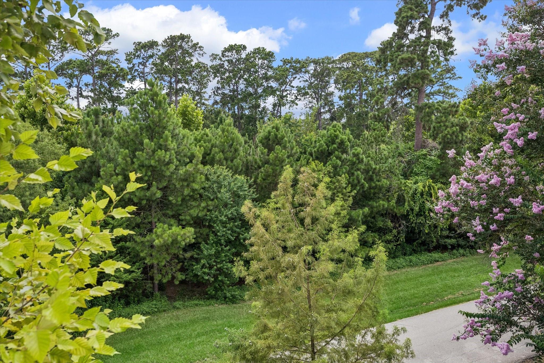
Modern architectural elegance in the heart of Camp Logan, just steps from Memorial Park. Privately tucked behind a gated courtyard, this exceptional residence blends striking contemporary design with an unbeatable Inner Loop location. Dramatic two-story ceilings, walls of floor-to-ceiling windows, and rich hardwood floors fill the home with natural light and treetop views. The impressive living room features a sleek fireplace, custom built-ins, and access to multiple terraces for seamless indoor-outdoor living. A spacious dining room flows into the well-appointed kitchen with granite countertops, center island, gas cooktop, double ovens, and abundant cabinetry. Flexible living spaces, generous bedrooms, and multiple balconies provide comfort and privacy. Enjoy walkable access to Memorial Park's golf course, trails, tennis center, and dining, with convenient access to Downtown, River Oaks, The Galleria, and the Texas Medical Center.
Overview
Financial
Price:
$1,075,000
Price/SqFT:
$347.00
HOA Fee:
Tax Rate:
2.12522 %
Est. Monthly:
$14,757 *
Tax Amount:
$22,846
Amenities and features
 Patio/Deck
 Public Pool
 Sewer
Sewer Study Room
 Water Access
 Energy Efficient
Property & Schools on Map
Floor plans / Dimensions / Descriptions
-
Second FloorLiving:2ndDen:2ndDining:2ndKitchen:2nd
-
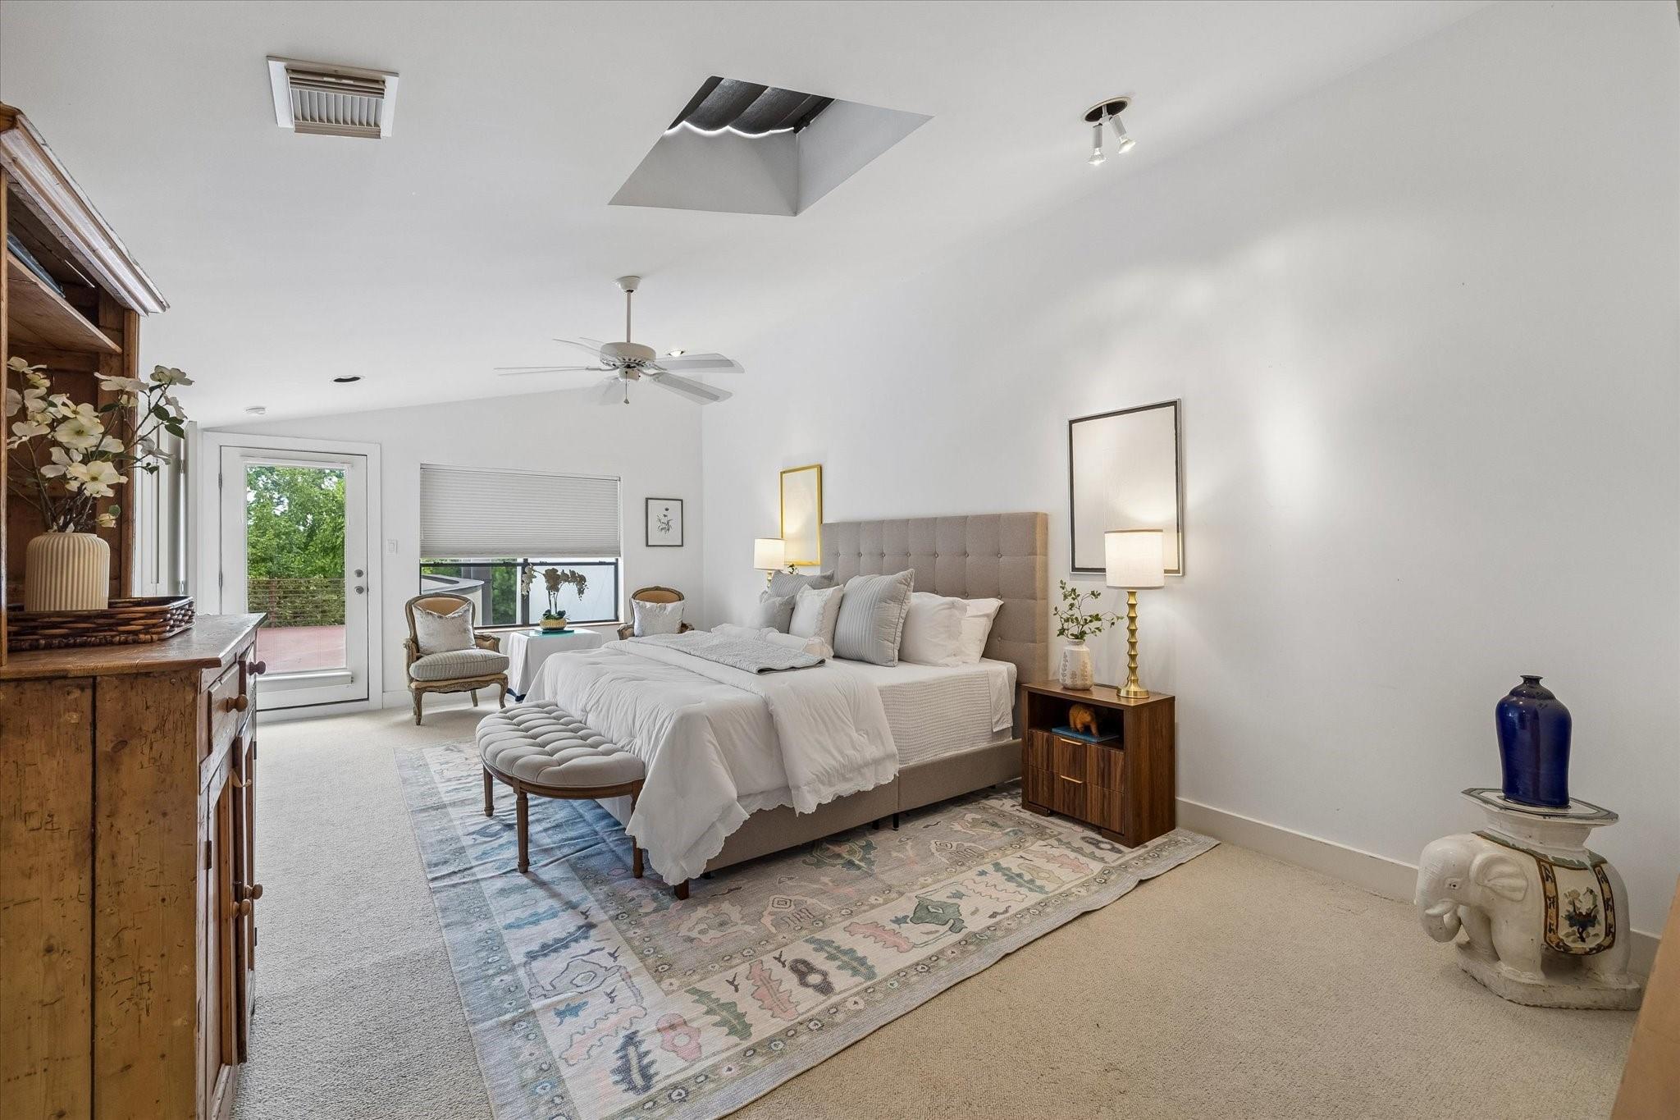
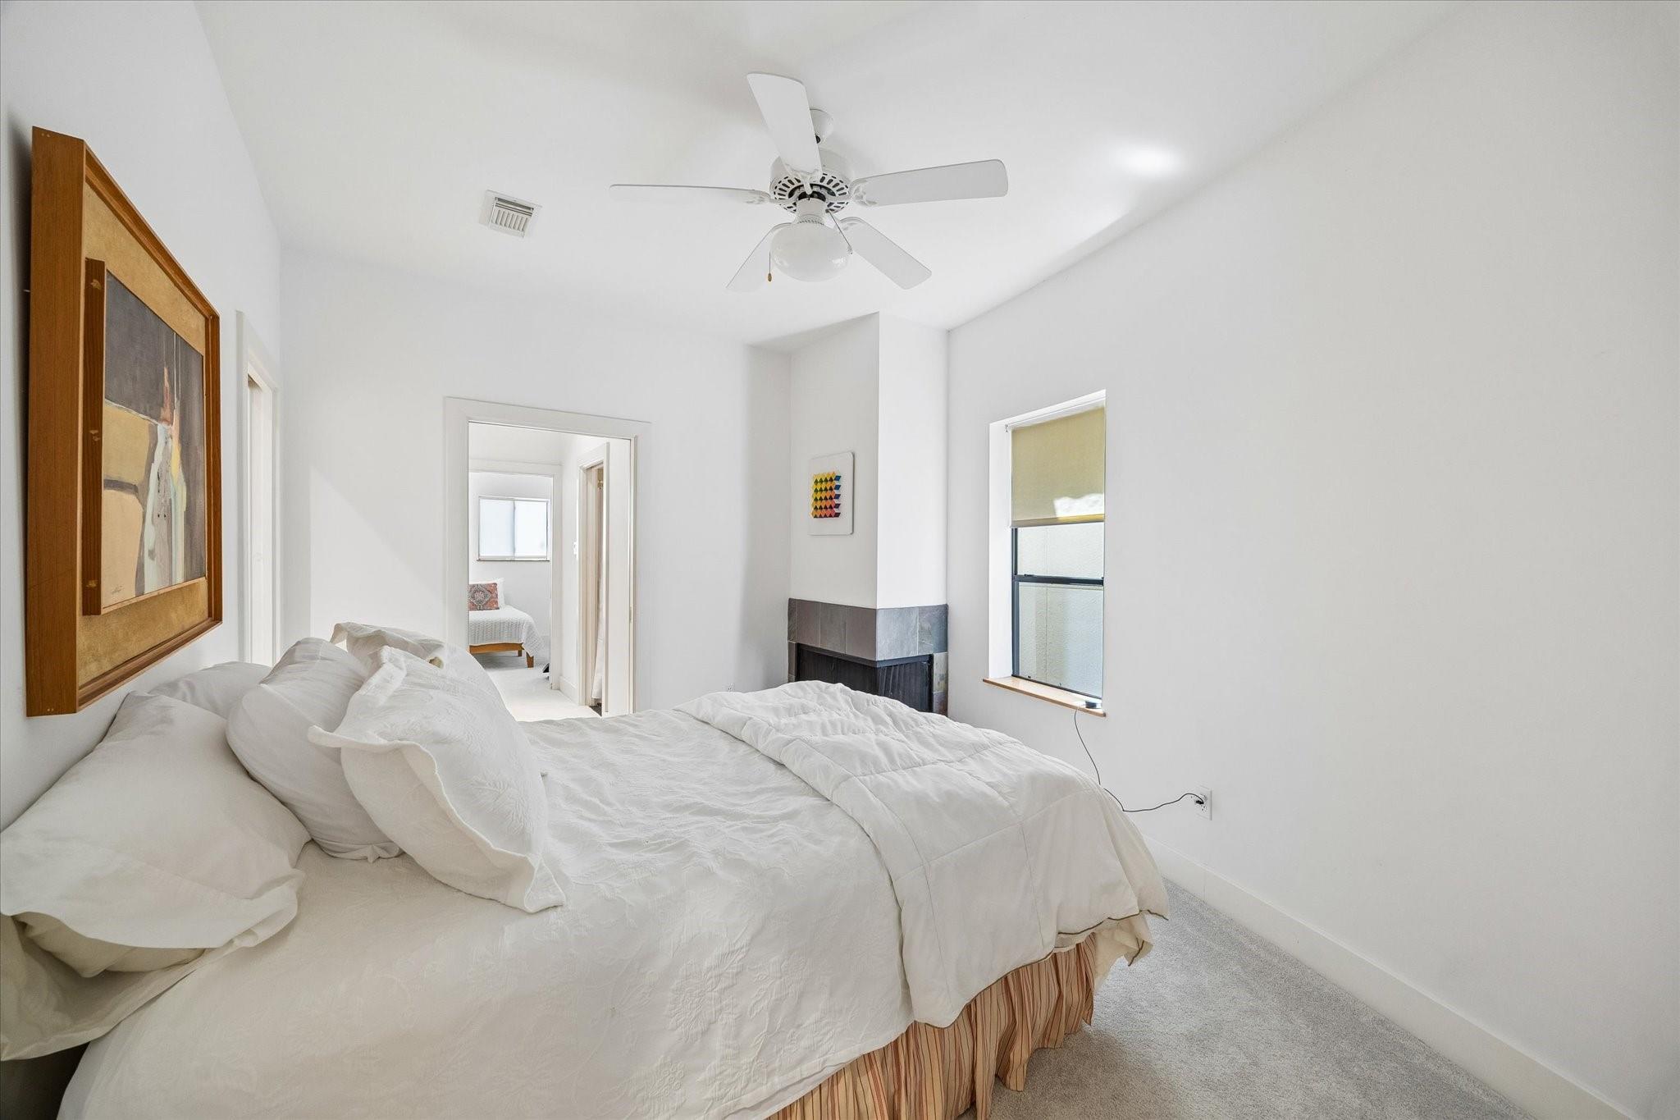
Third FloorPrimary Bedroom:20 x 17Home Office/Study:3rd
-
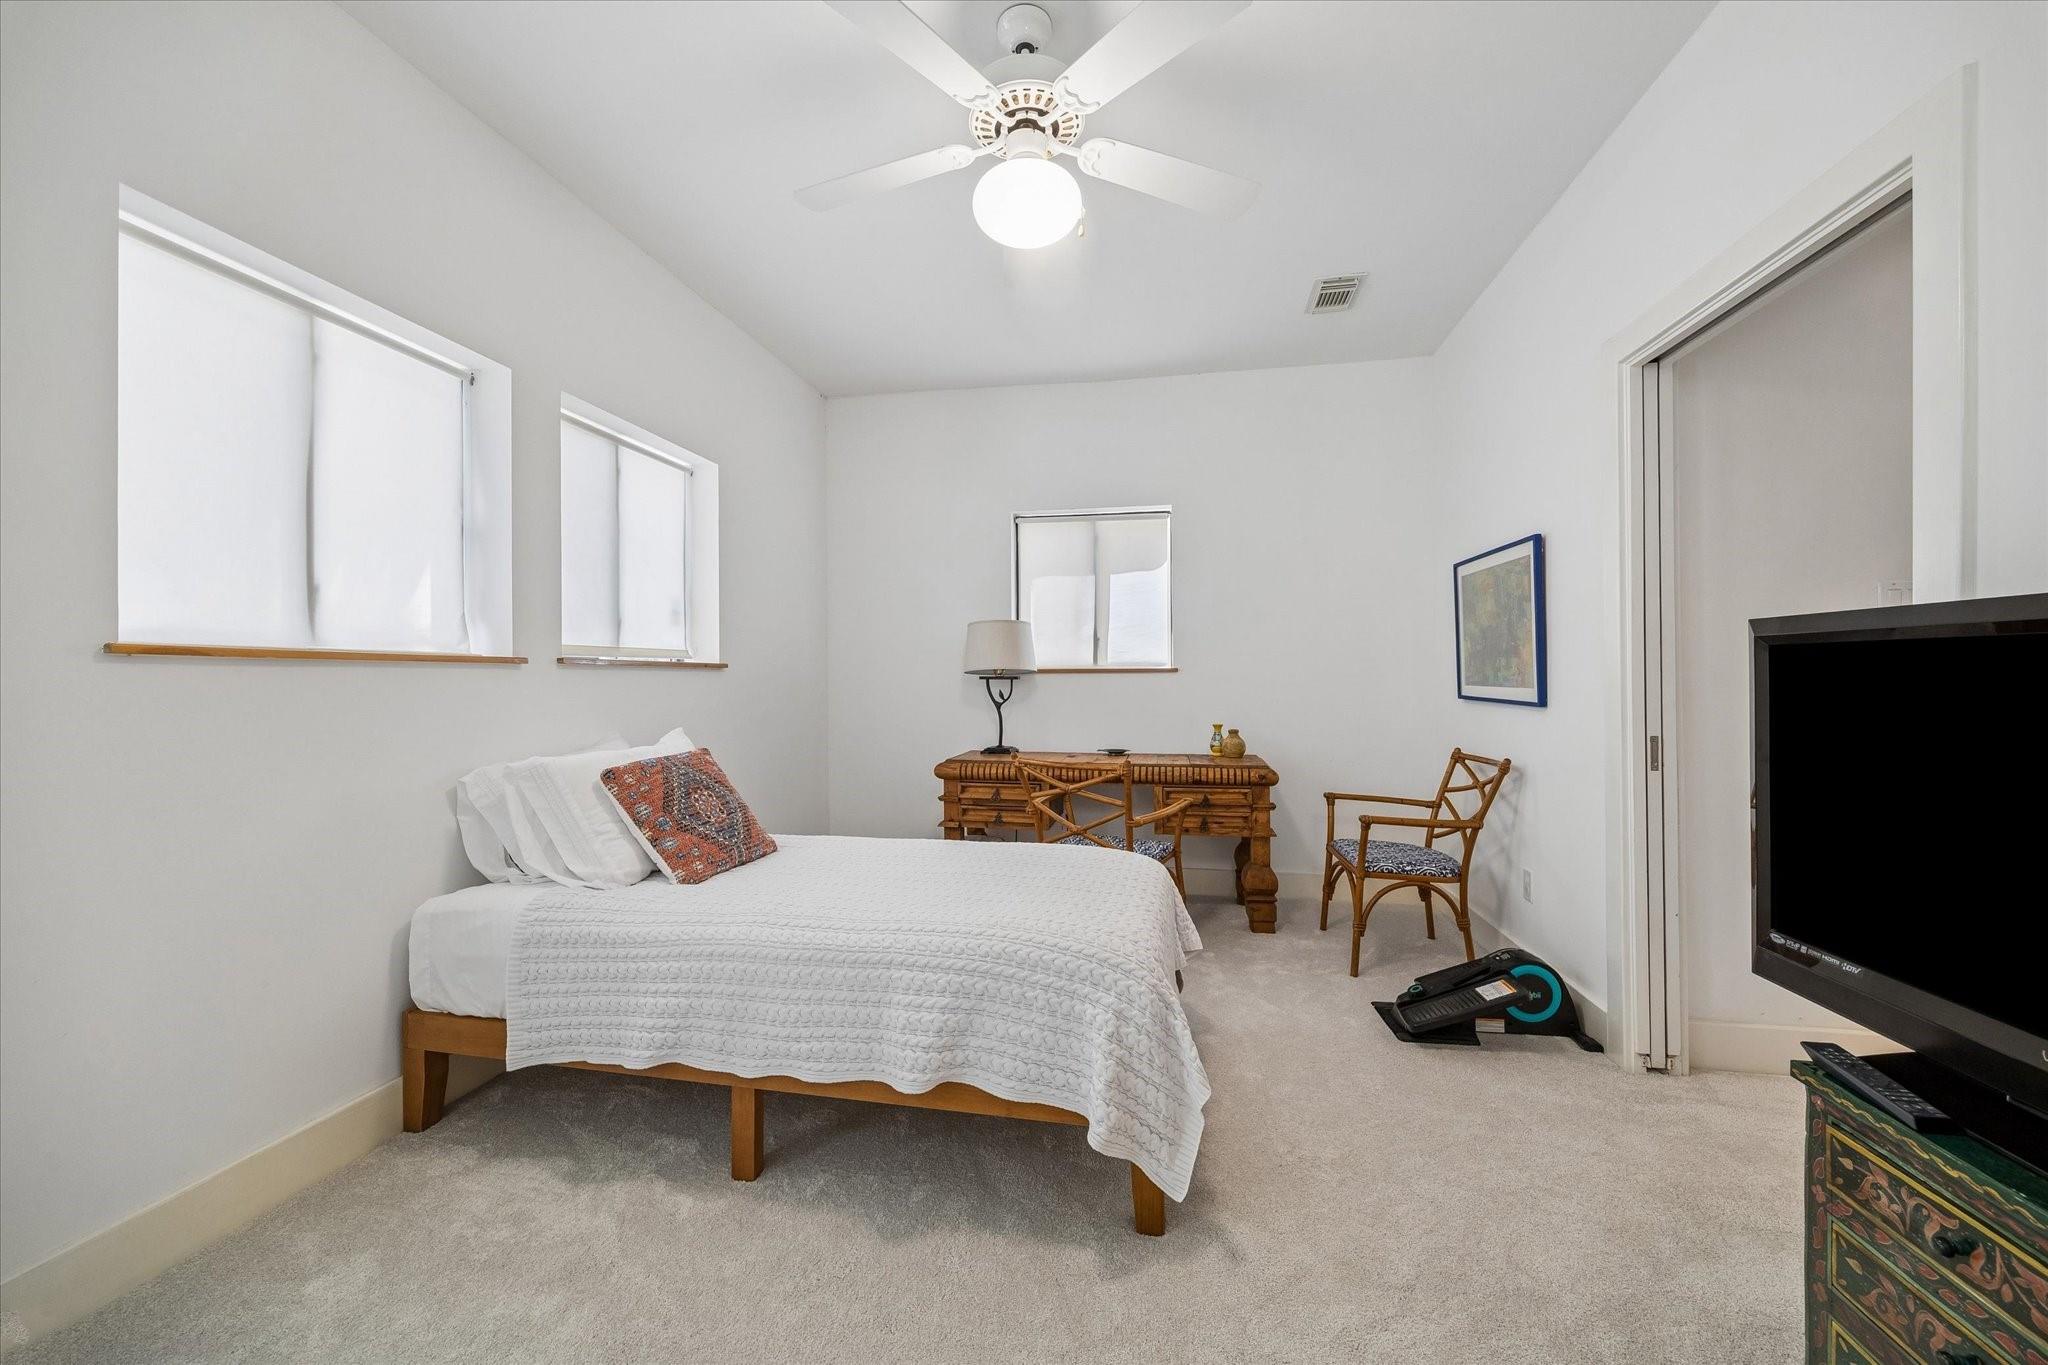
First FloorBedroom:15 x 14Bedroom 2:15 x 14
-
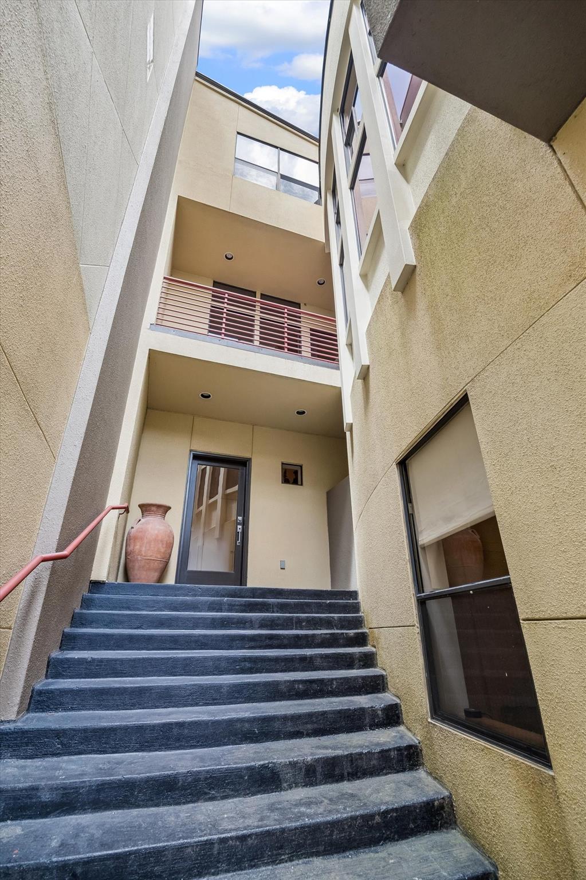
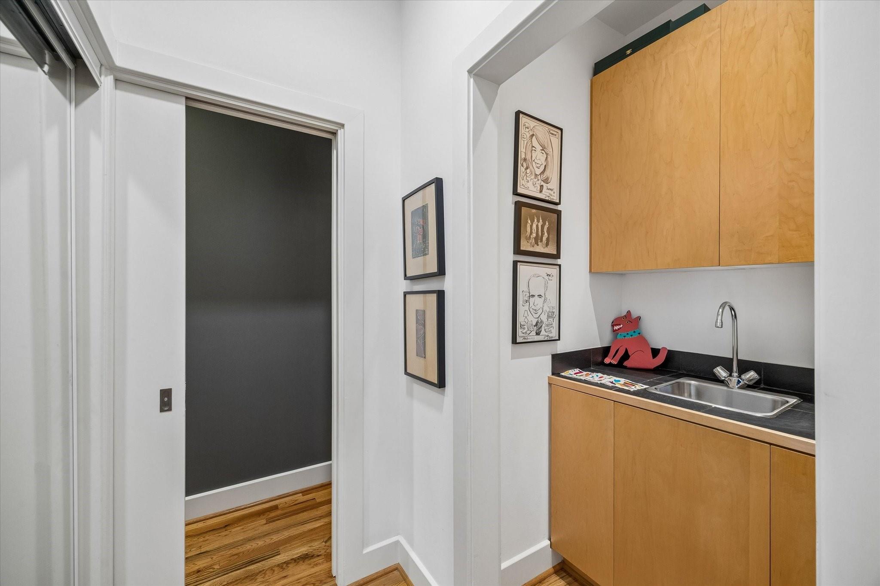
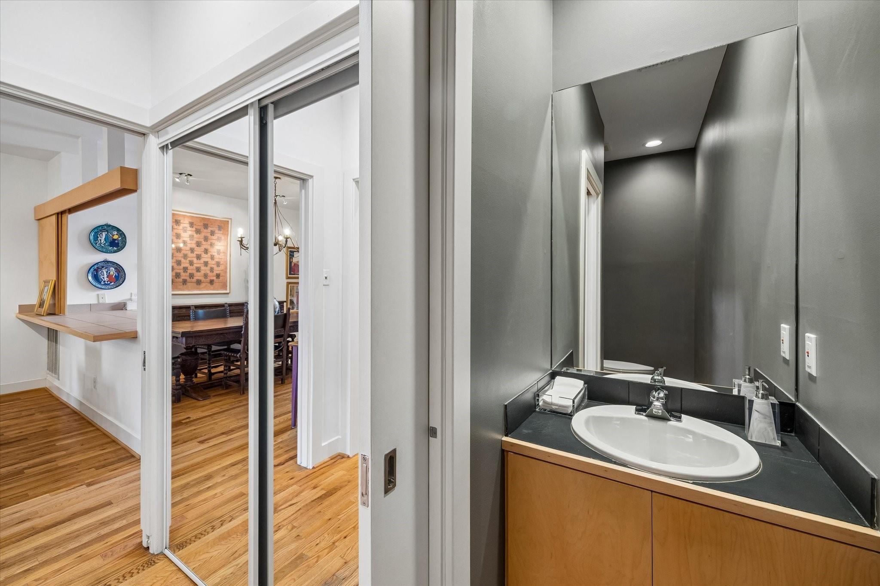
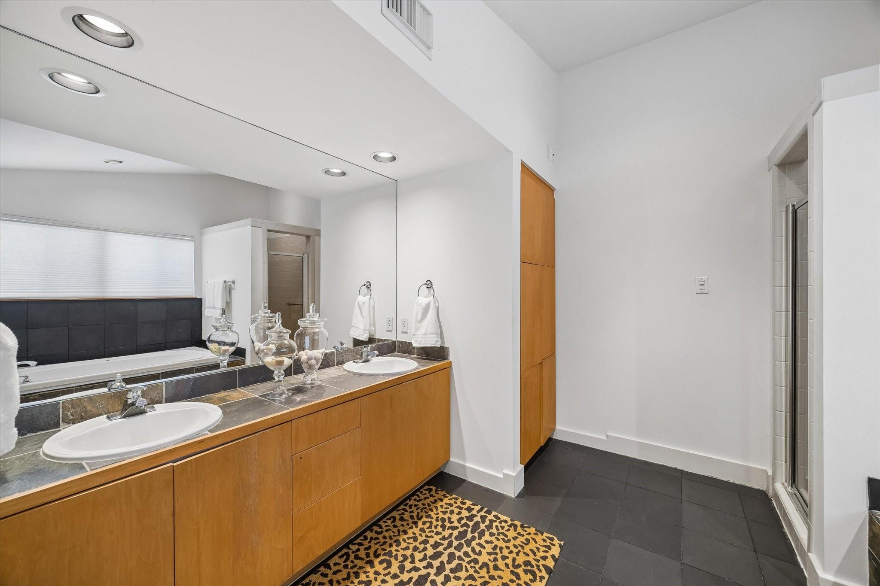
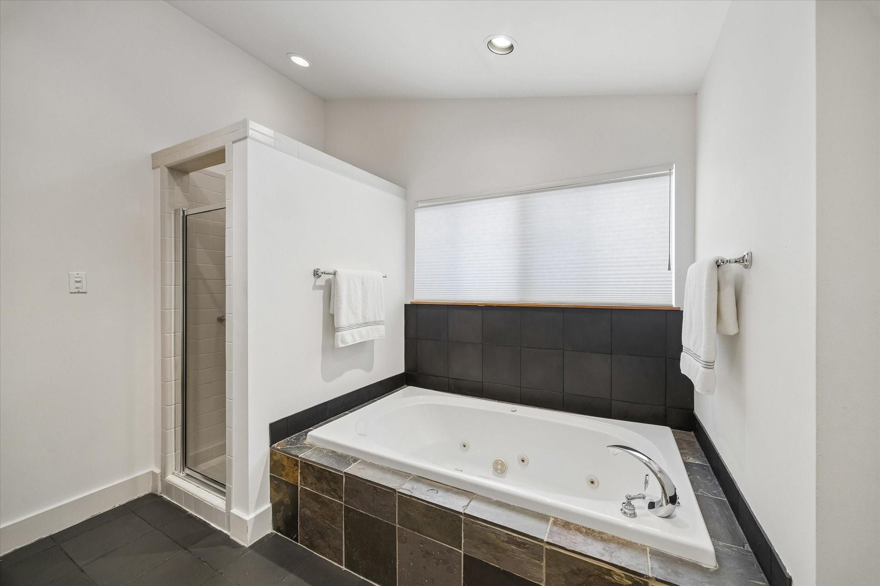
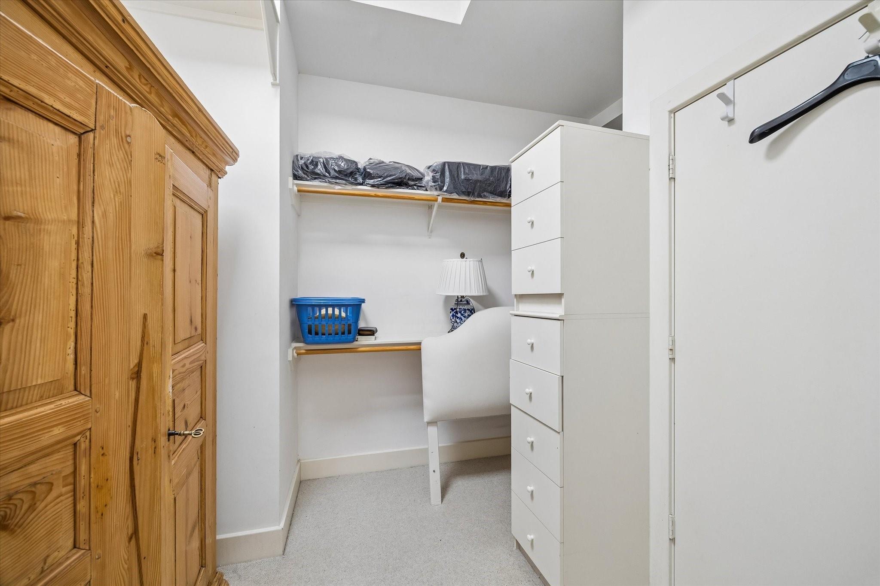
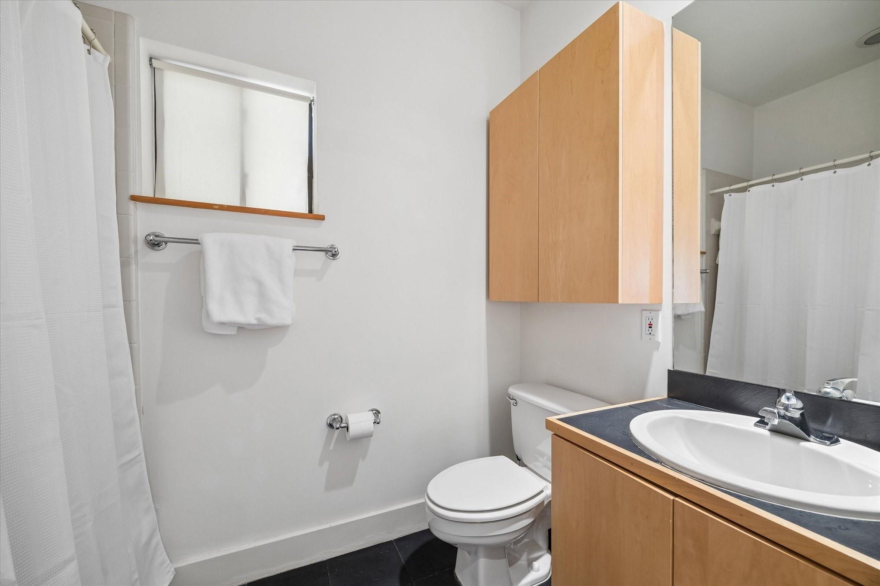
InteriorFireplace:2Bathroom Description:Full Secondary Bathroom Down,Half Bath,Hollywood Bath,Primary Bath: Double Sinks,Primary Bath: Separate Shower,Vanity AreaBedroom Desc:2 Bedrooms Down,Primary Bed - 3rd FloorKitchen Desc:Breakfast Bar,Island w/ Cooktop,Kitchen open to Family Room,Pantry,Pots/Pans Drawers,Soft Closing Cabinets,Soft Closing Drawers,Under Cabinet LightingRoom Description:1 Living Area,Breakfast Room,Den,Entry,Home Office/Study,Kitchen/Dining Combo,Living Area - 2nd Floor,Living/Dining Combo,Utility Room in HouseHeating:Central GasCooling:Central ElectricDishwasher:YesDisposal:YesMicrowave:YesRange:Gas CooktopOven:Double Oven,Electric OvenEnergy Feature:Ceiling FansInterior:2 Staircases,Alarm System - Leased,Formal Entry/Foyer,High Ceiling,Wet Bar
-
ExteriorRoof:OtherFoundation:SlabPrivate Pool:NoExterior Type:StuccoWater Sewer:Public Sewer,Public WaterFront Door Face:WestArea Pool:YesExterior:Balcony,Patio/Deck,Rooftop Deck
Listed By:
Catherine Brass
Compass RE Texas, LLC - Houston
The data on this website relating to real estate for sale comes in part from the IDX Program of the Houston Association of REALTORS®. All information is believed accurate but not guaranteed. The properties displayed may not be all of the properties available through the IDX Program. Any use of this site other than by potential buyers or sellers is strictly prohibited.
© 2026 Houston Association of REALTORS®.
GET IN TOUCH
