
For Lease
6318 Bridgegate Dr Spring, TX 77373
$1,565
/monthDescription
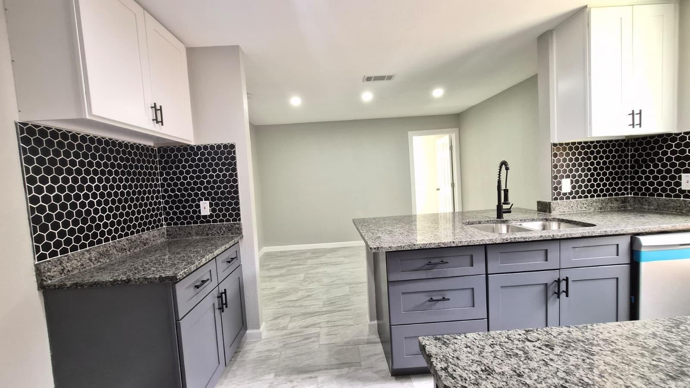
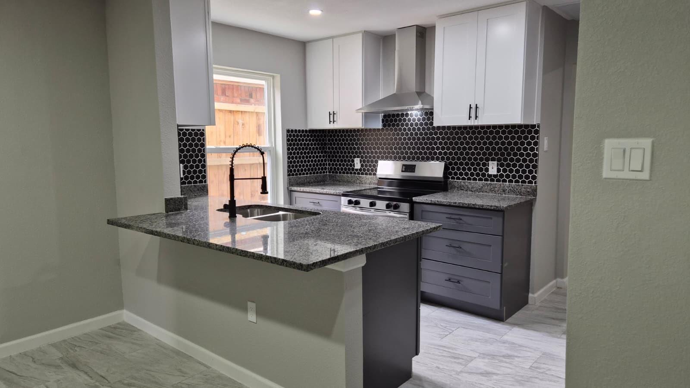
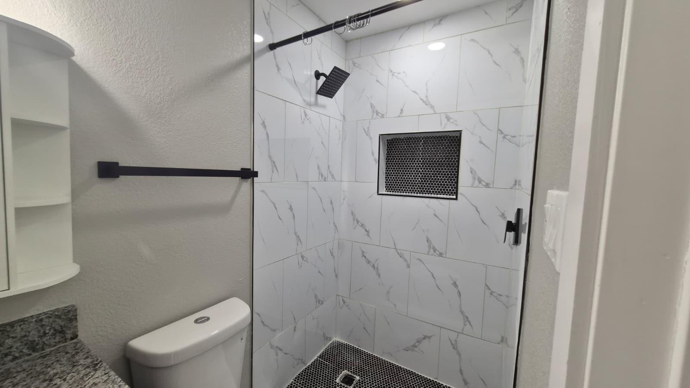
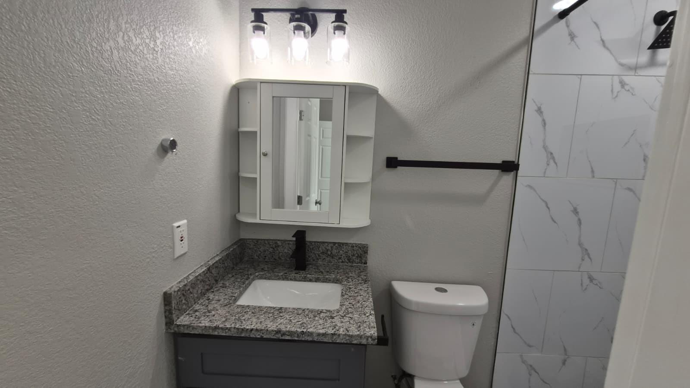
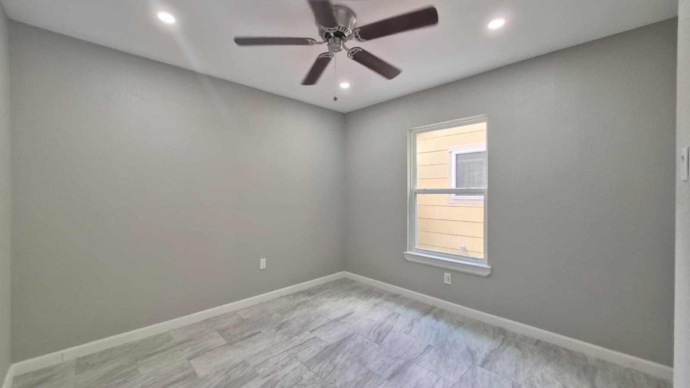
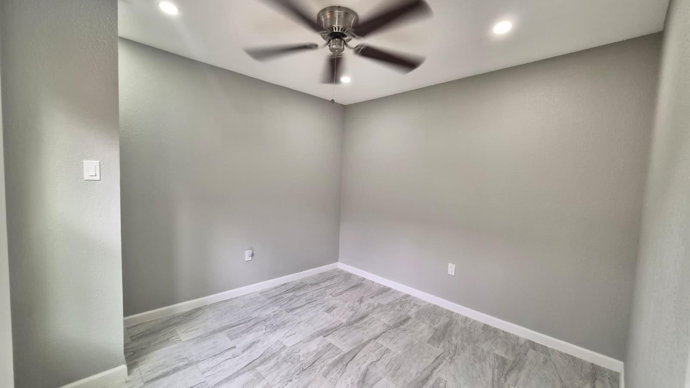
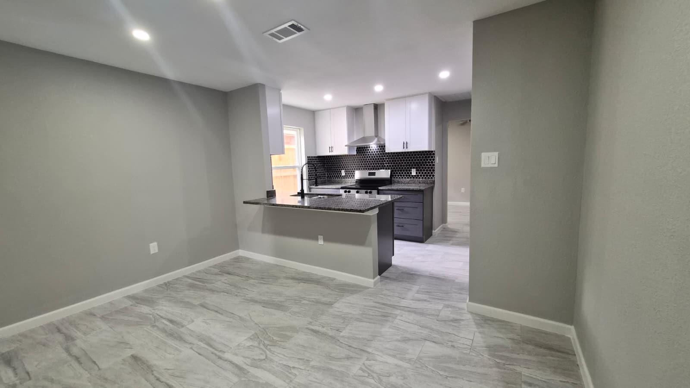
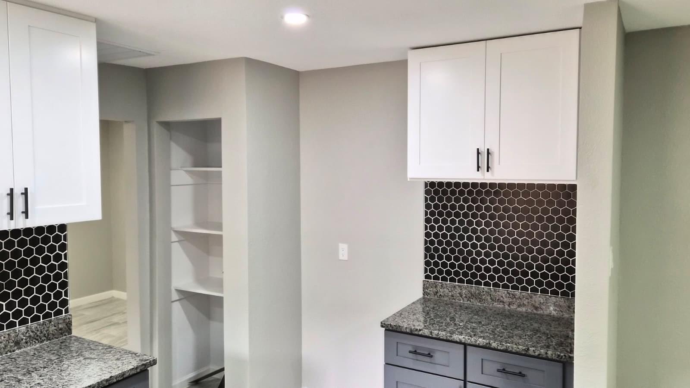
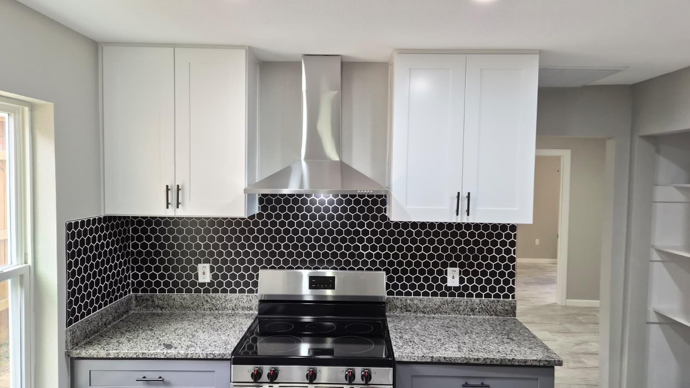
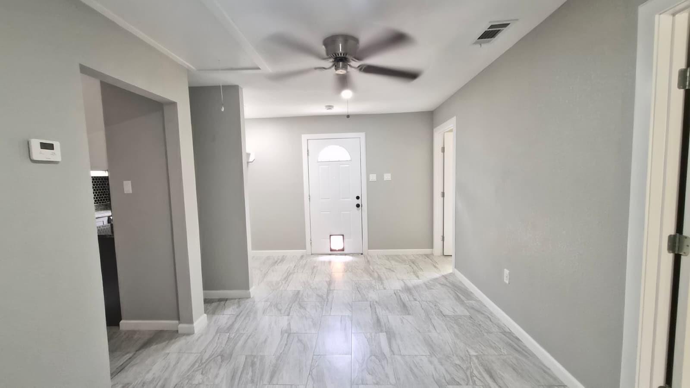
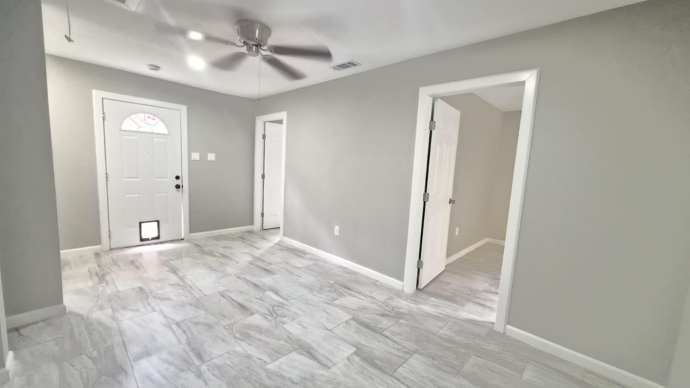
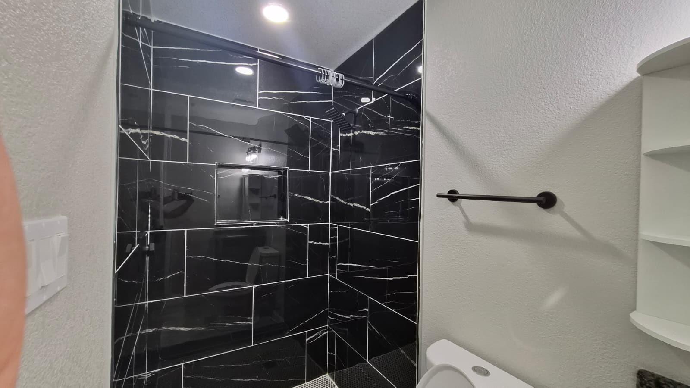
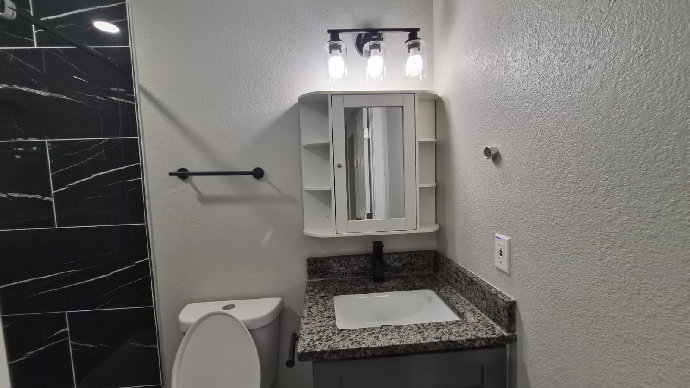
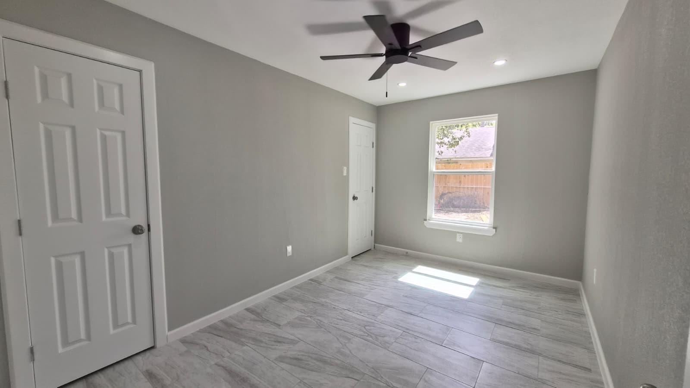
Spacious and tastefully updated 3-bed 2-bath home with living dining open floor plan boasts chef's dream kitchen with huge countertop and dining room. Master bedroom has private bath and walk-in closet. Two other spacious Bedrooms with closets. Ceiling fans, LED ceiling lights and USB chargers in every room. Huge Living room, Kitchen, Pantry and Dining room. Central AC and fully fenced in backyard for relaxing evenings and kids to play. Sq. ft are approximate. Please measure if important to you. Conveniently located in an established neighborhood with easy access to School, Shopping, Dining, and Major Highways. Close to 1960, Rt 59-69, Hardy toll and I-45. ~~ NO GARAGE - FREE 2 CAR DRIVEWAY PARKING ~~
Overview
Financial
Price:
$1,565
Price/SqFT:
0
Original Price:
$1,595
Reduced $:
$30
Reduced On:
Oct 11th, 2026
Reduced %:
1.88 %
HOA Fee:
Tax Rate:
2.47421 %
Est. Monthly:
$21 *
Tax Amount:
$39
Amenities and features
 Sewer
Sewer Water Access
 Cul-de-sac
 Energy Efficient
 Green Certified
Property & Schools on Map
Floor plans / Dimensions / Descriptions
-
First FloorLiving:20x15Dining:8x11Kitchen:10x12Primary Bedroom:16x14Bedroom:14x12Bedroom 2:12x12Primary Bath:8x7Bath:8x8
-
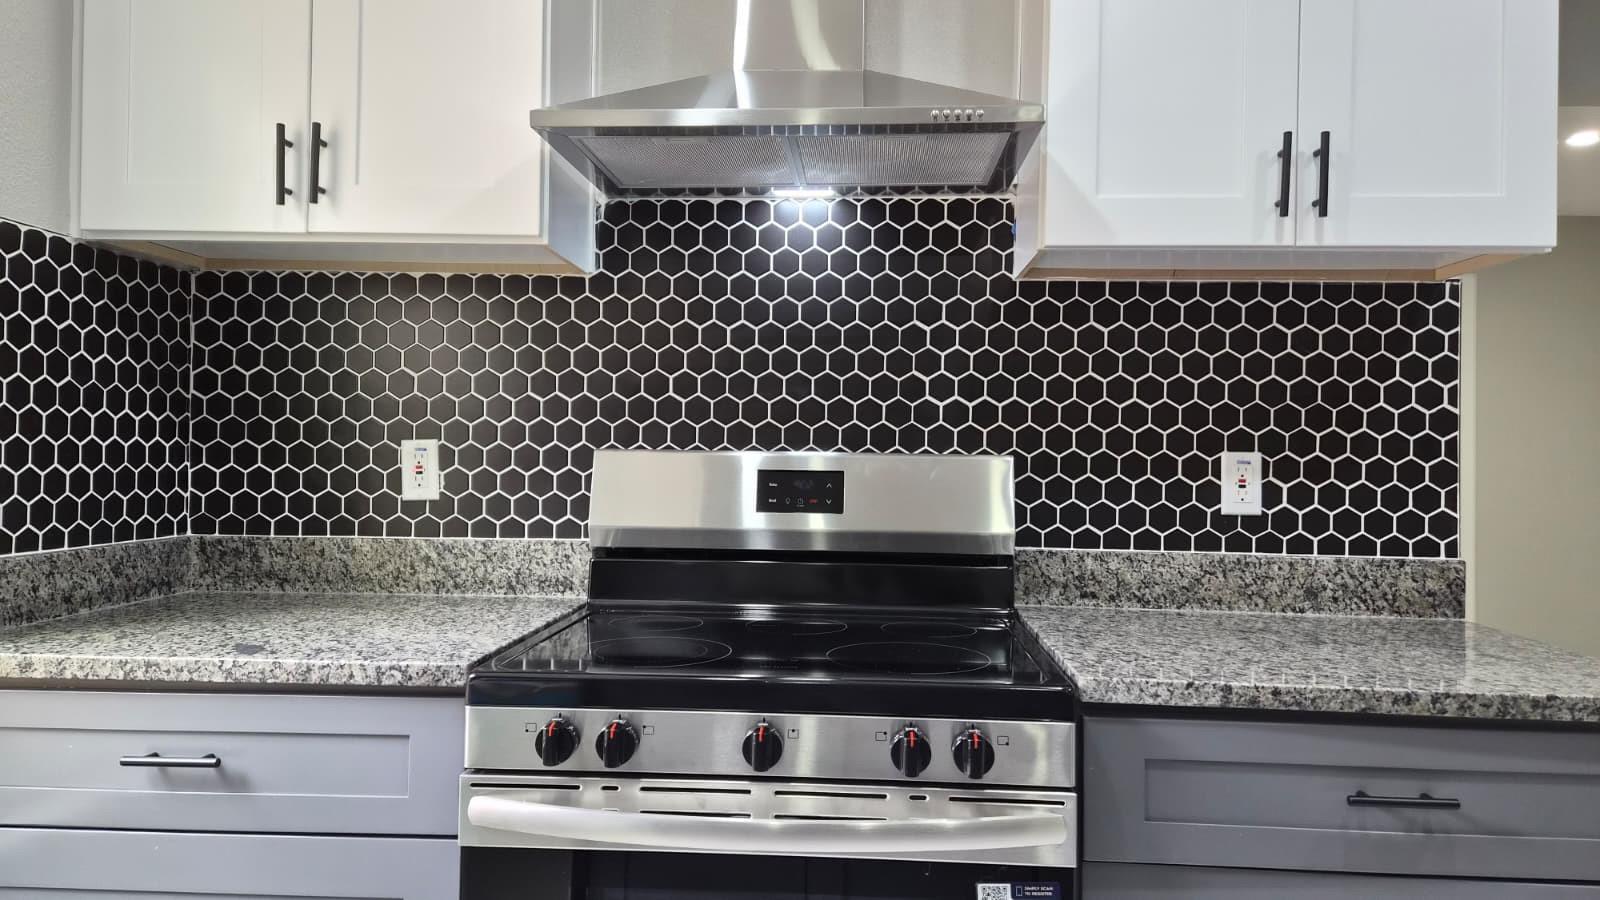
InteriorFireplace:1Pets:Case By CaseSmoking Allowed:NoFloors:TileCountertop:GraniteBathroom Description:Full Secondary Bathroom DownBedroom Desc:All Bedrooms DownKitchen Desc:Kitchen open to Family Room,PantryHeating:Central ElectricCooling:Attic Fan,Central ElectricConnections:Electric Dryer Connections,Washer ConnectionsDishwasher:YesDisposal:NoMicrowave:NoRange:Electric RangeOven:Electric OvenEnergy Feature:Ceiling Fans,Energy Star/CFL/LED LightsInterior:Fire/Smoke Alarm
-
ExteriorPrivate Pool:NoLot Description:Cleared,Cul-De-SacParking:Assigned ParkingWater Sewer:Public Sewer,Public WaterCable:AvailableArea Pool:NoExterior:Fully Fenced
Listed By:
Barbie Dash
Pinnacle Real Estate Holding LLC
The data on this website relating to real estate for sale comes in part from the IDX Program of the Houston Association of REALTORS®. All information is believed accurate but not guaranteed. The properties displayed may not be all of the properties available through the IDX Program. Any use of this site other than by potential buyers or sellers is strictly prohibited.
© 2026 Houston Association of REALTORS®.
GET IN TOUCH
