
For Lease
6315 Linfield Bluff Ln Katy, TX 77494
$2,950
/monthDescription
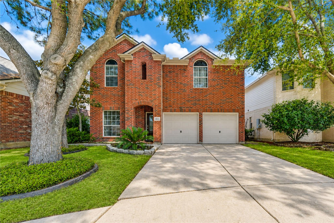
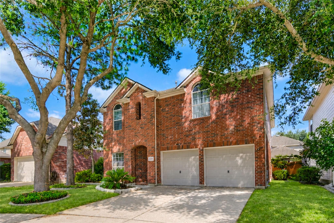
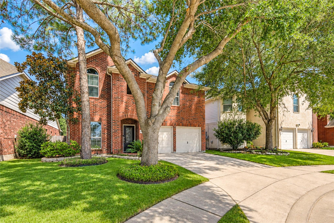
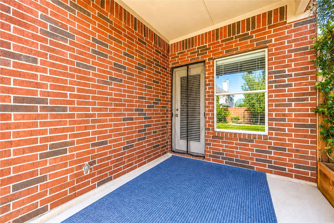
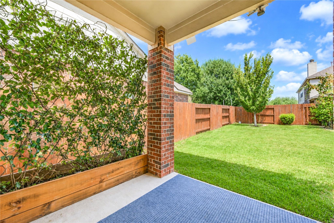
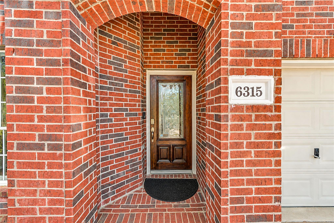
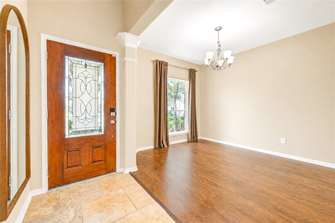
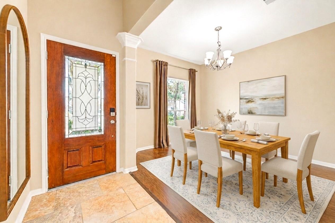
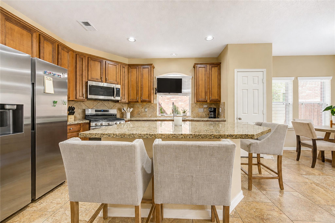
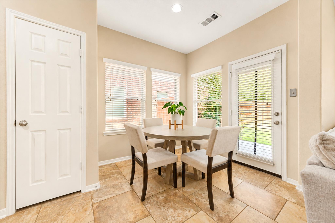
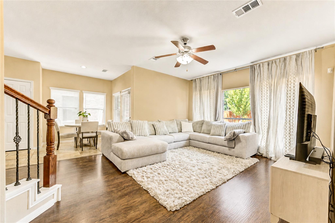
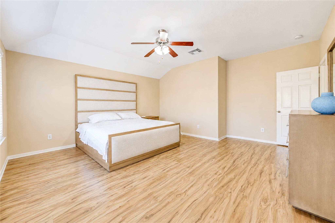
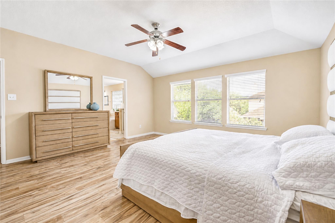
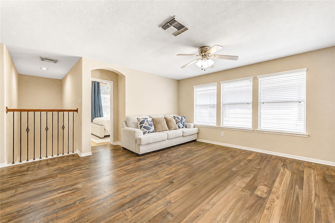
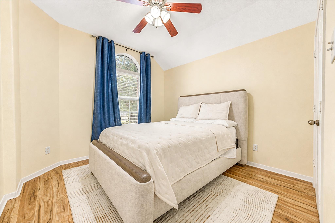
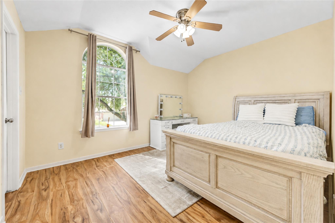
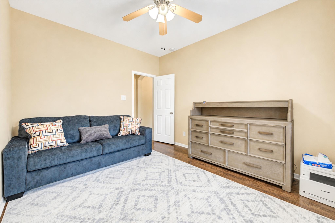
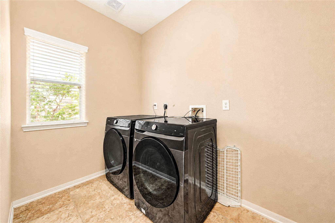
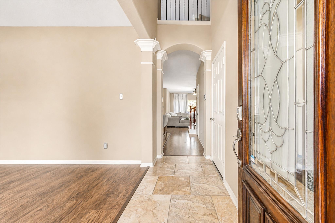
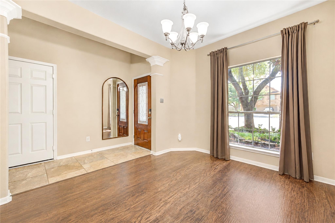
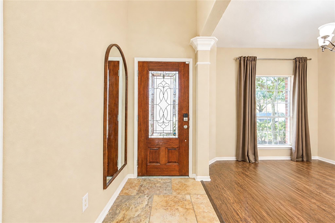
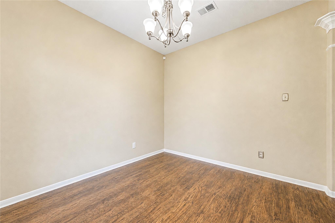
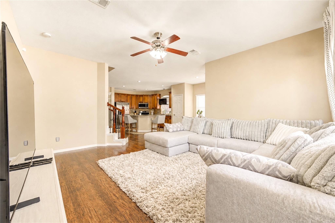
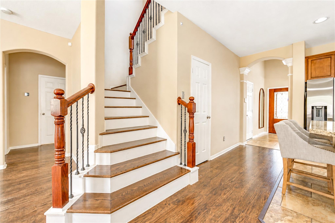
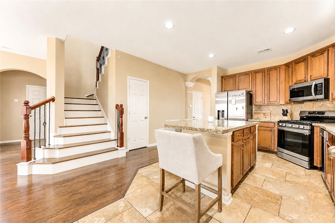
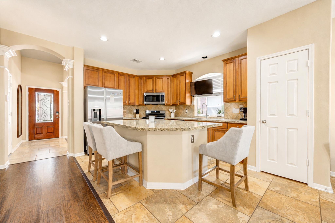
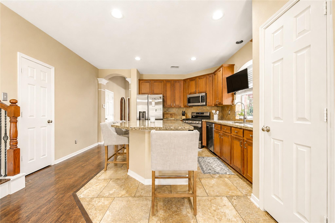
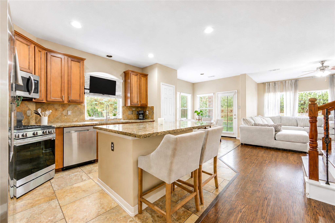
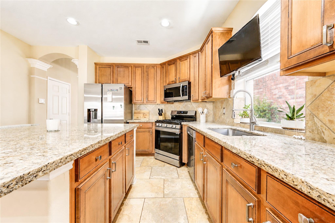
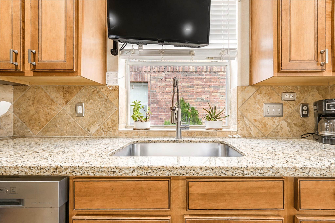
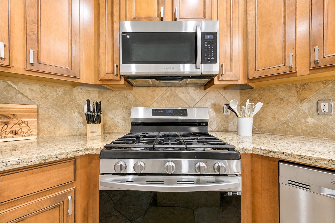
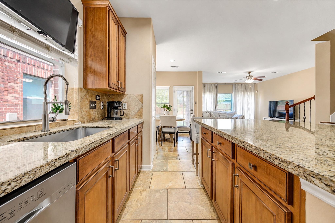
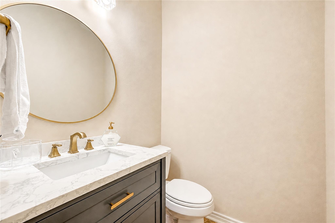
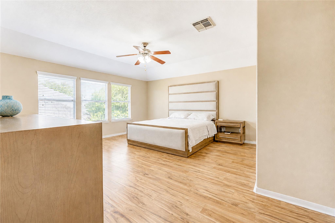
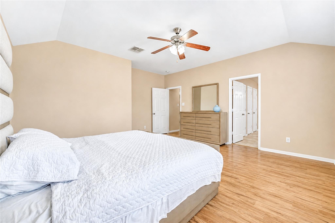
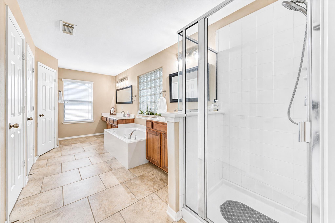
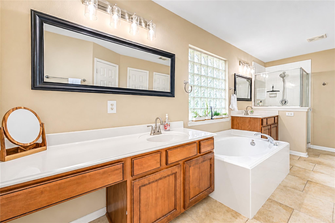
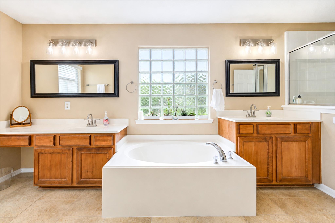
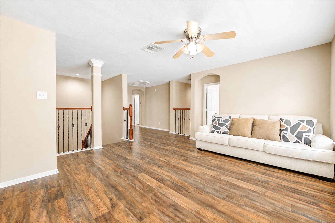
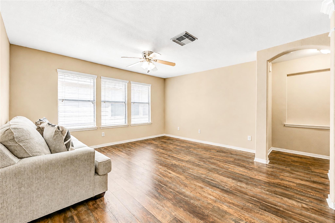
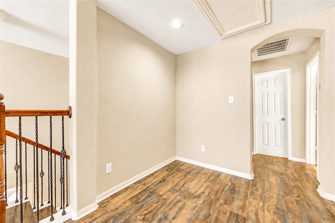
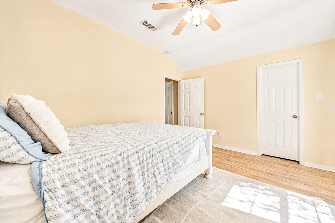
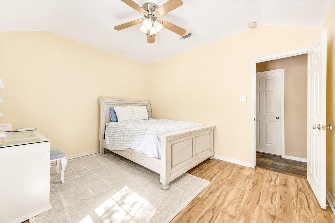
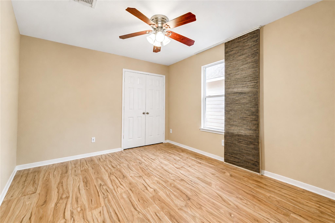
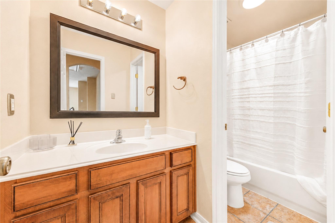
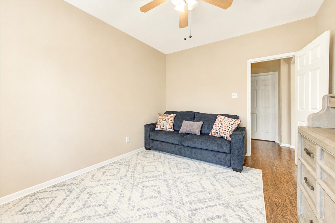
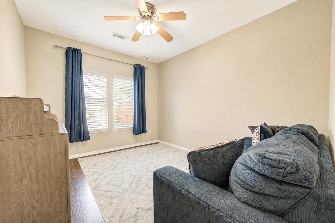
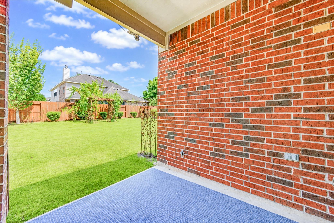
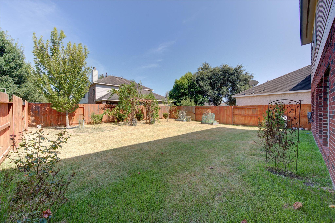
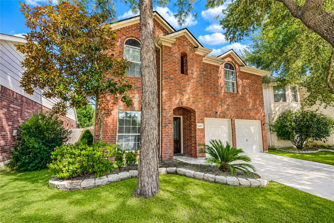
Quiet culdesac location adjacent to greenbelt zoned to Shafer El, Seven Lakes JHS, Jordan HS. FURNISHED and available for 6 month, short term or 1 year lease! Gorgeous 2 story entry w/wrought iron stair ballusters, Juliet balcony & formal dining off entry. Flexible floorplan includes bonus room down w/sofa bed that could be used as home office, exercise, media or 5th BR. Gorgeous primary suite with large bath, dual closets, separate shower and vanity. Three secondary BRs up PLUS gameroom and loft area for computer/video station. BRs have ceiling fans & one with large storage size closet. Lovely covered back patio opens to large backyard with planter boxes ready for a green thumb. Family room w/large sectional, wall mounted TV. Large isle kitchen w/breakfast bar and stool seating plus granite, diagonal tile backsplash, TV and stainless Samsung fridge. Breakfast room w/table & chairs. Utility room w/washer, dryer included. Pets on case by case basis. No carpet!
Overview
Financial
Price:
$2,950
Price/SqFT:
$1.13
HOA Fee:
Tax Rate:
2.25373 %
Est. Monthly:
$21 *
Tax Amount:
$66
Amenities and features
 Patio/Deck
 Public Pool
 Sewer
Sewer Study Room
 Water Access
 Yard
Yard Cul-de-sac
 Energy Efficient
 Greenbelt
 Wooded Lot
Property & Schools on Map
Floor plans / Dimensions / Descriptions
-
First FloorFamily Room:14x13Dining:11x10Kitchen:15x10Breakfast:8x8Home Office/Study:13x11Utility Room:10x6
-
Second FloorPrimary Bedroom:17x16Bedroom:11x11Bedroom 2:11x10Bedroom 3:14x11Game Room:15x11Extra Room:6x5
-
InteriorPets:Case By CaseSmoking Allowed:NoFurnished:YesFloors:Tile,Vinyl PlankCountertop:GraniteBathroom Description:Half Bath,Primary Bath: Double Sinks,Primary Bath: Separate Shower,Secondary Bath(s): Tub/Shower Combo,Vanity AreaBedroom Desc:All Bedrooms Up,En-Suite Bath,Sitting Area,Split Plan,Walk-In ClosetKitchen Desc:Breakfast Bar,Island w/o Cooktop,Kitchen open to Family Room,Pantry,Walk-in PantryRoom Description:Breakfast Room,Family Room,Formal Dining,Home Office/Study,Utility Room in HouseHeating:Central GasCooling:Central ElectricConnections:Electric Dryer Connections,Gas Dryer Connections,Washer ConnectionsDishwasher:YesDisposal:YesCompactor:NoMicrowave:YesRange:Gas RangeOven:Gas Oven,Single OvenIce Maker:NoAppliances:Dryer Included,Gas Dryer Connections,Refrigerator,Washer IncludedEnergy Feature:Attic Vents,Ceiling Fans,Digital Program Thermostat,High-Efficiency HVAC,Insulated/Low-E windows,Solar ScreensInterior:Balcony,Crown Molding,Dryer Included,Fire/Smoke Alarm,High Ceiling,Refrigerator Included,Washer Included,Window Coverings
-
ExteriorPrivate Pool:NoLot Description:Cul-De-Sac,Greenbelt,Subdivision Lot,WoodedParking:Auto Garage Door OpenerGarage Carport:Auto Garage Door Opener,Double-Wide DrivewayWater Sewer:Public Sewer,Public Water,Water DistrictArea Pool:YesExterior:Back Yard,Back Yard Fenced,Fenced,Patio/Deck,Private Driveway
Listed By:
Christopher Hiller
Keller Williams Premier Realty
The data on this website relating to real estate for sale comes in part from the IDX Program of the Houston Association of REALTORS®. All information is believed accurate but not guaranteed. The properties displayed may not be all of the properties available through the IDX Program. Any use of this site other than by potential buyers or sellers is strictly prohibited.
© 2026 Houston Association of REALTORS®.
GET IN TOUCH
