
For Sale
6307 Bayonne Dr Spring, TX 77389
$524,000
Description
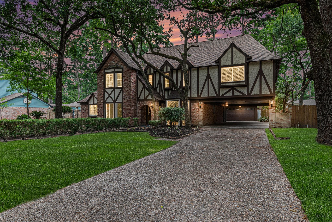
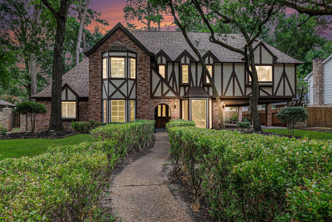
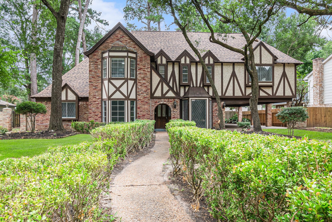
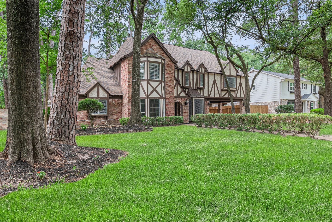
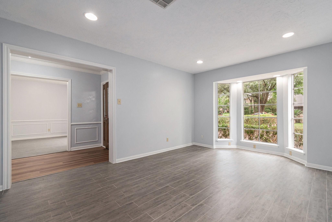
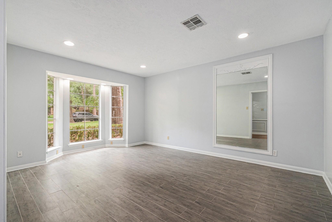
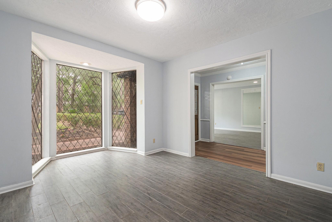
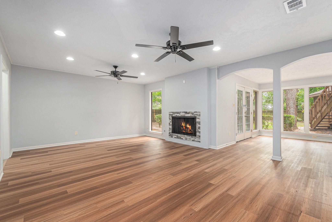
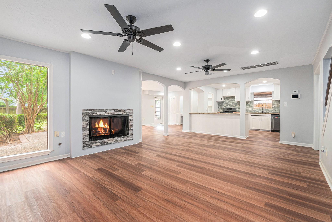
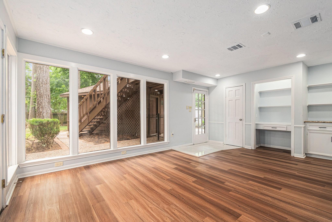
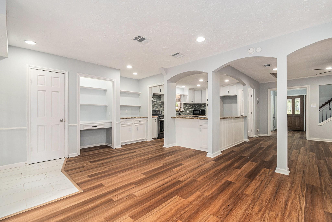
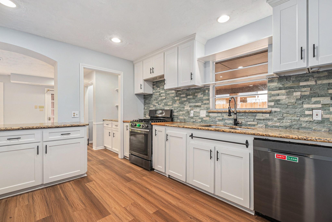
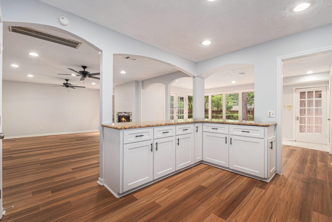
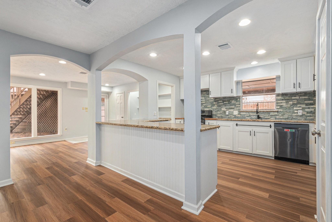
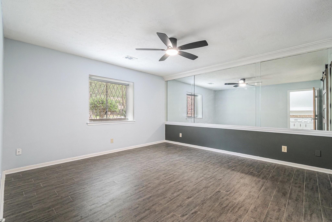
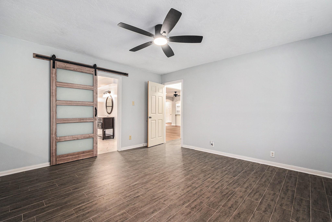
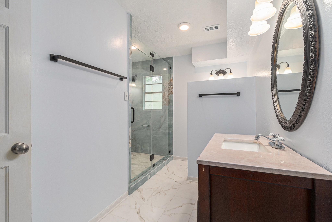
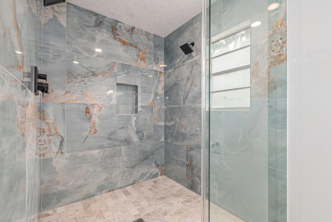
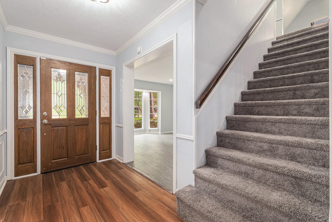
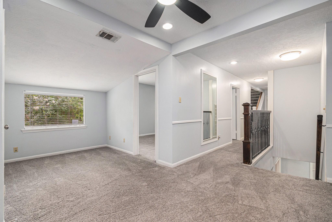
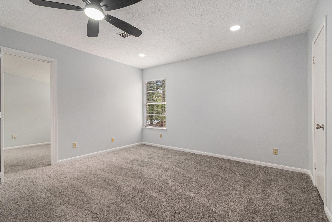
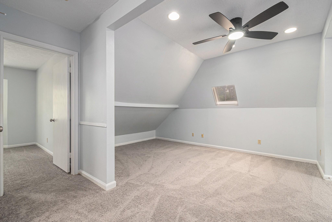
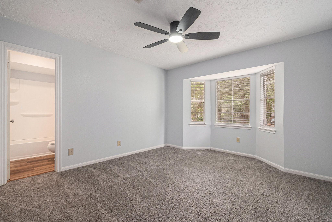
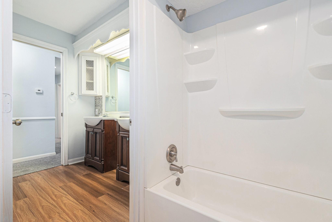
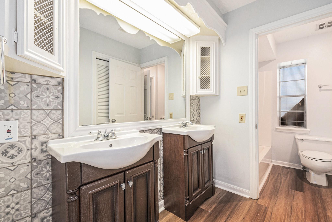
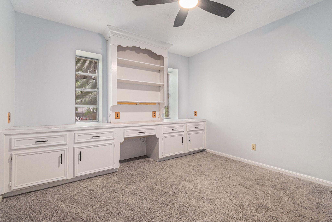
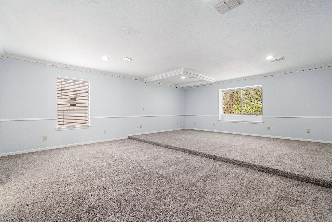
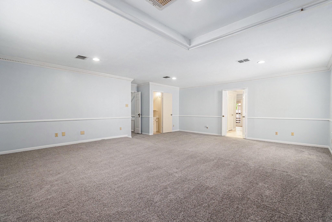
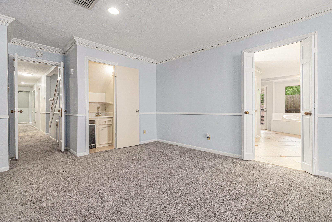
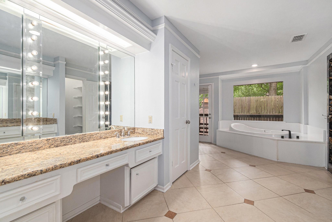
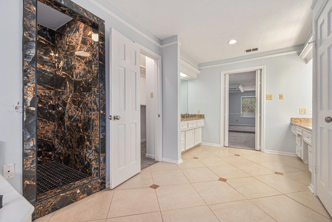
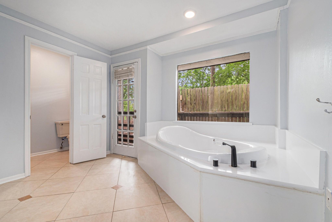
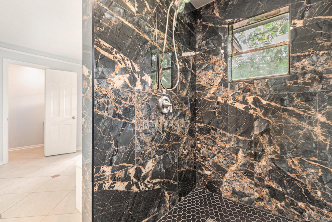
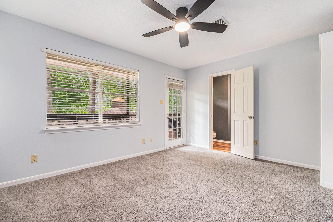
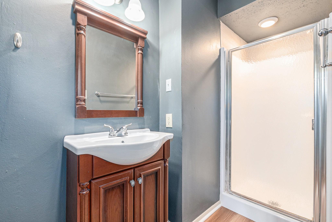
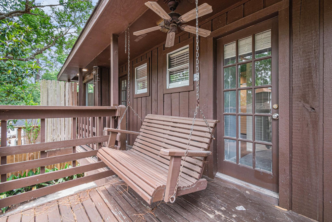
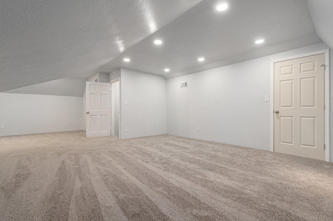
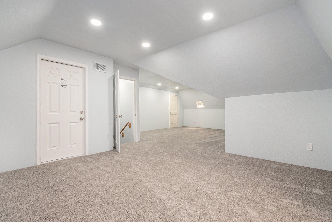
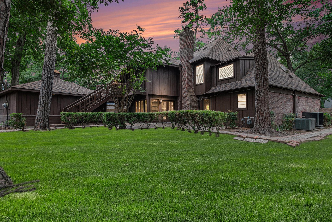
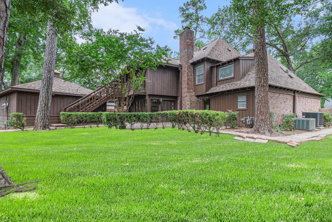
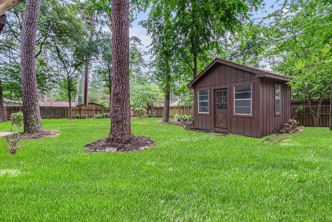
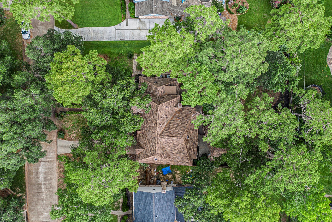
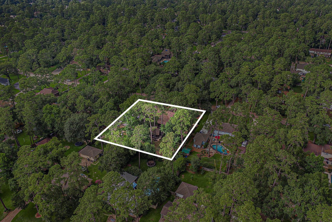
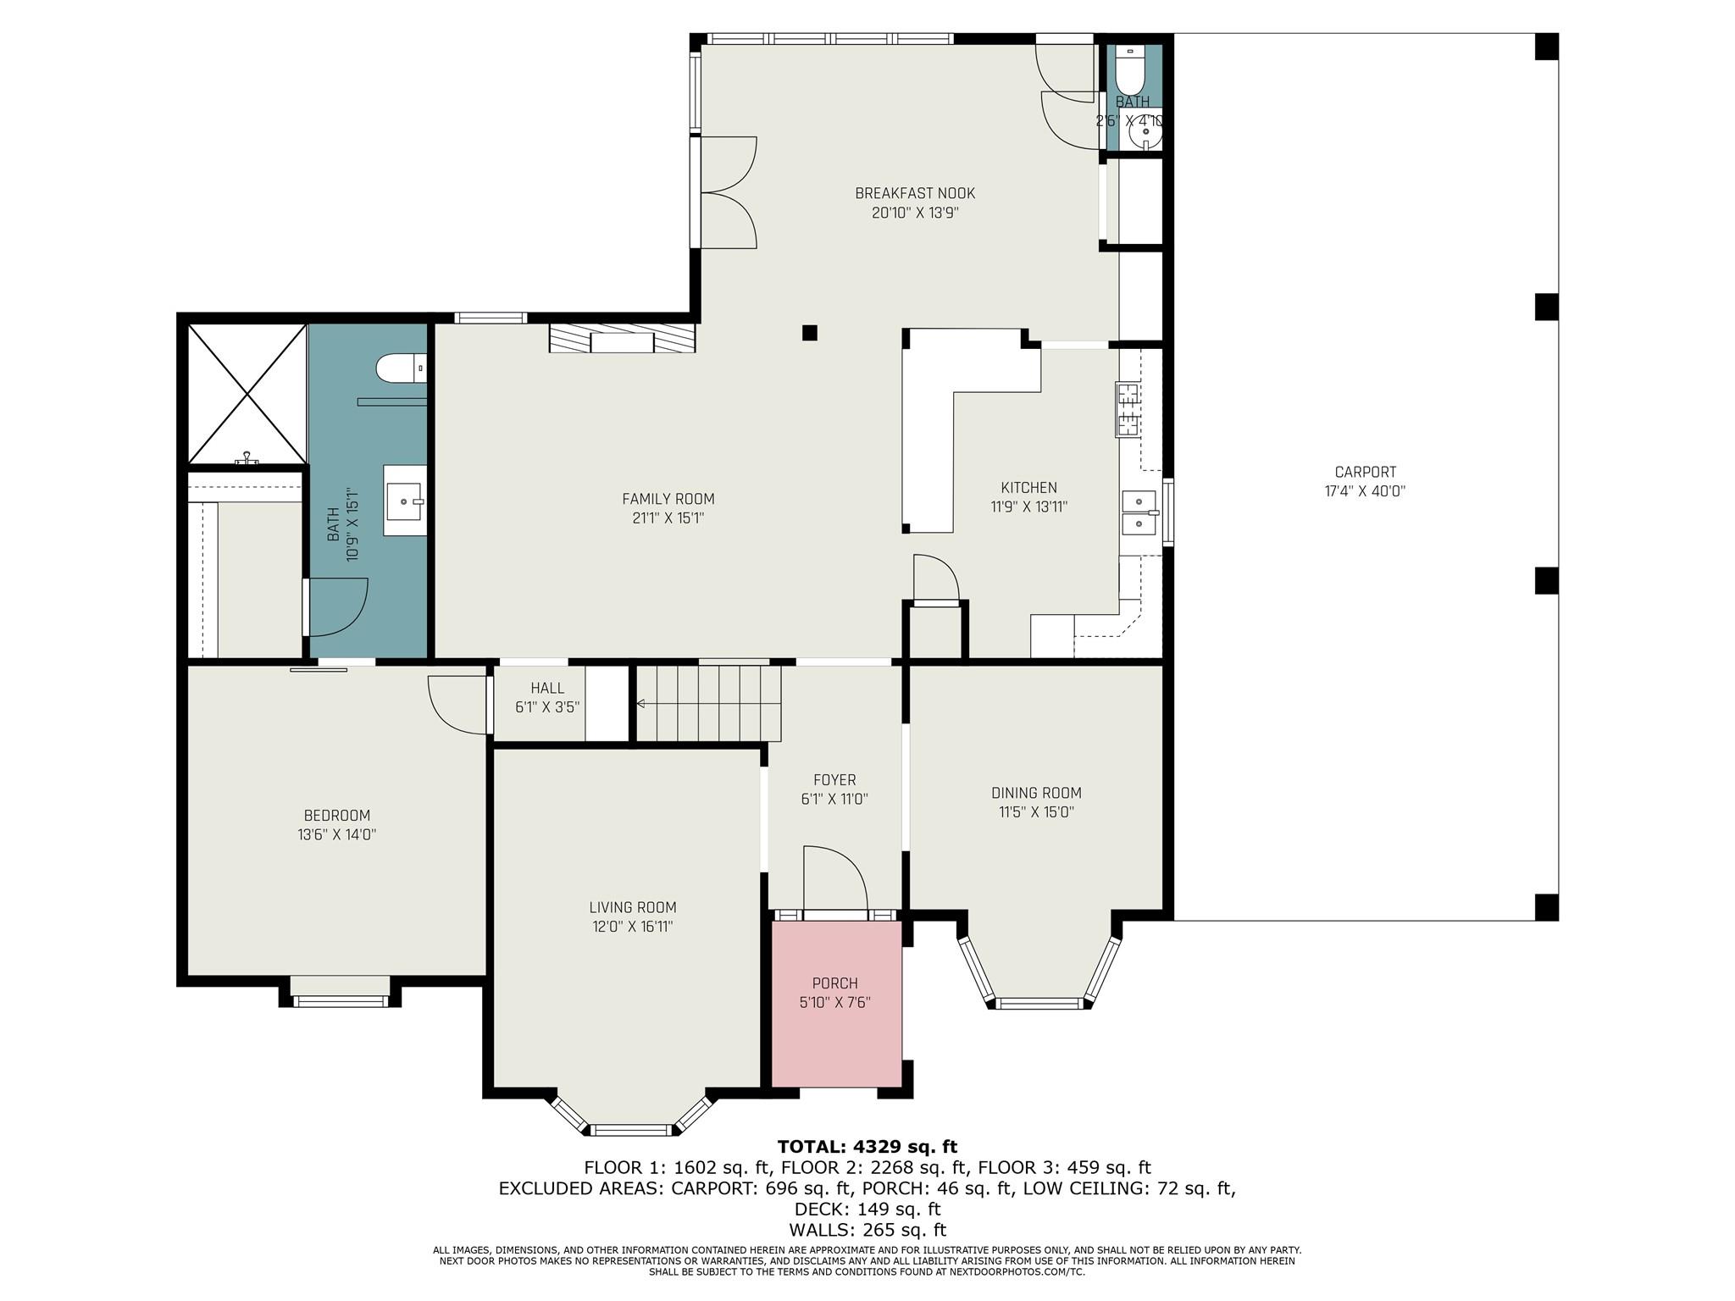
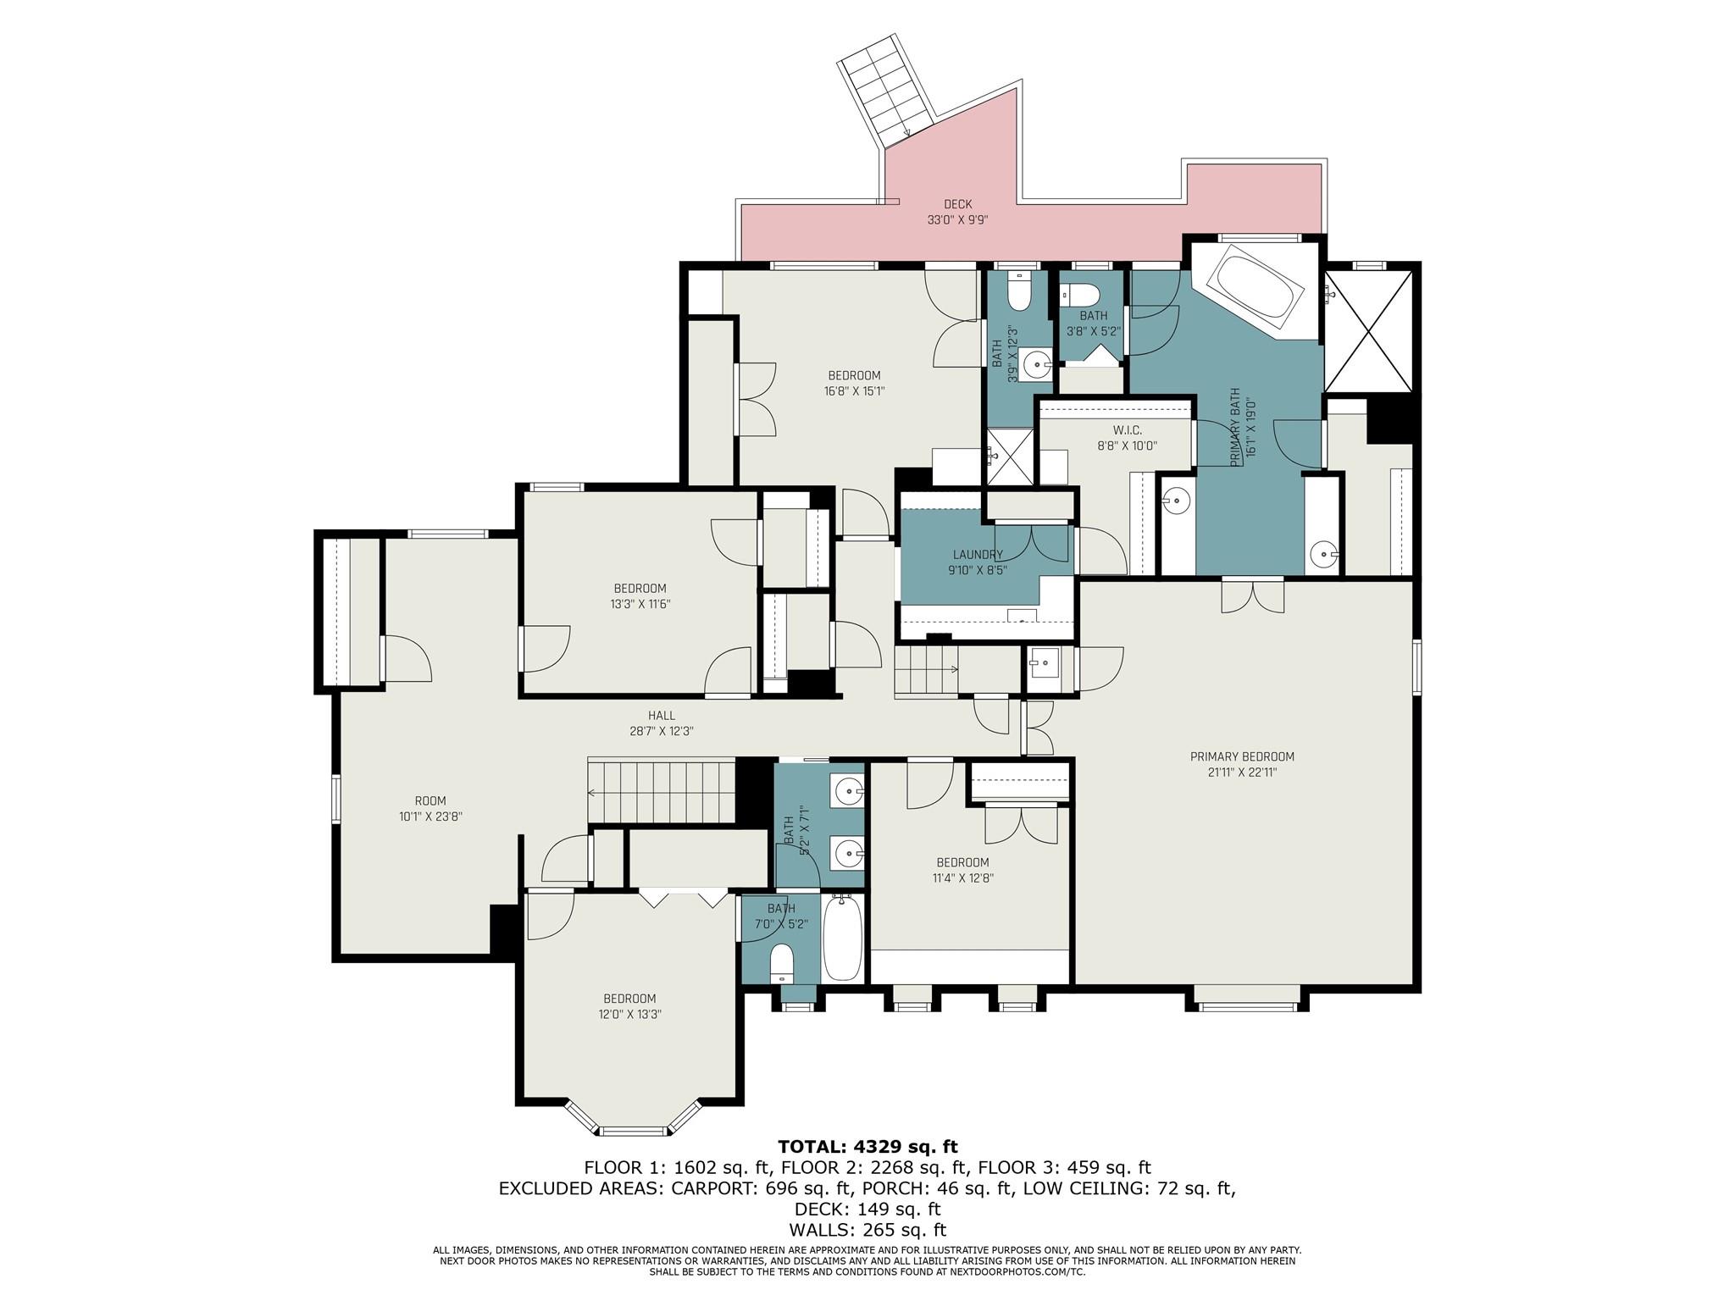
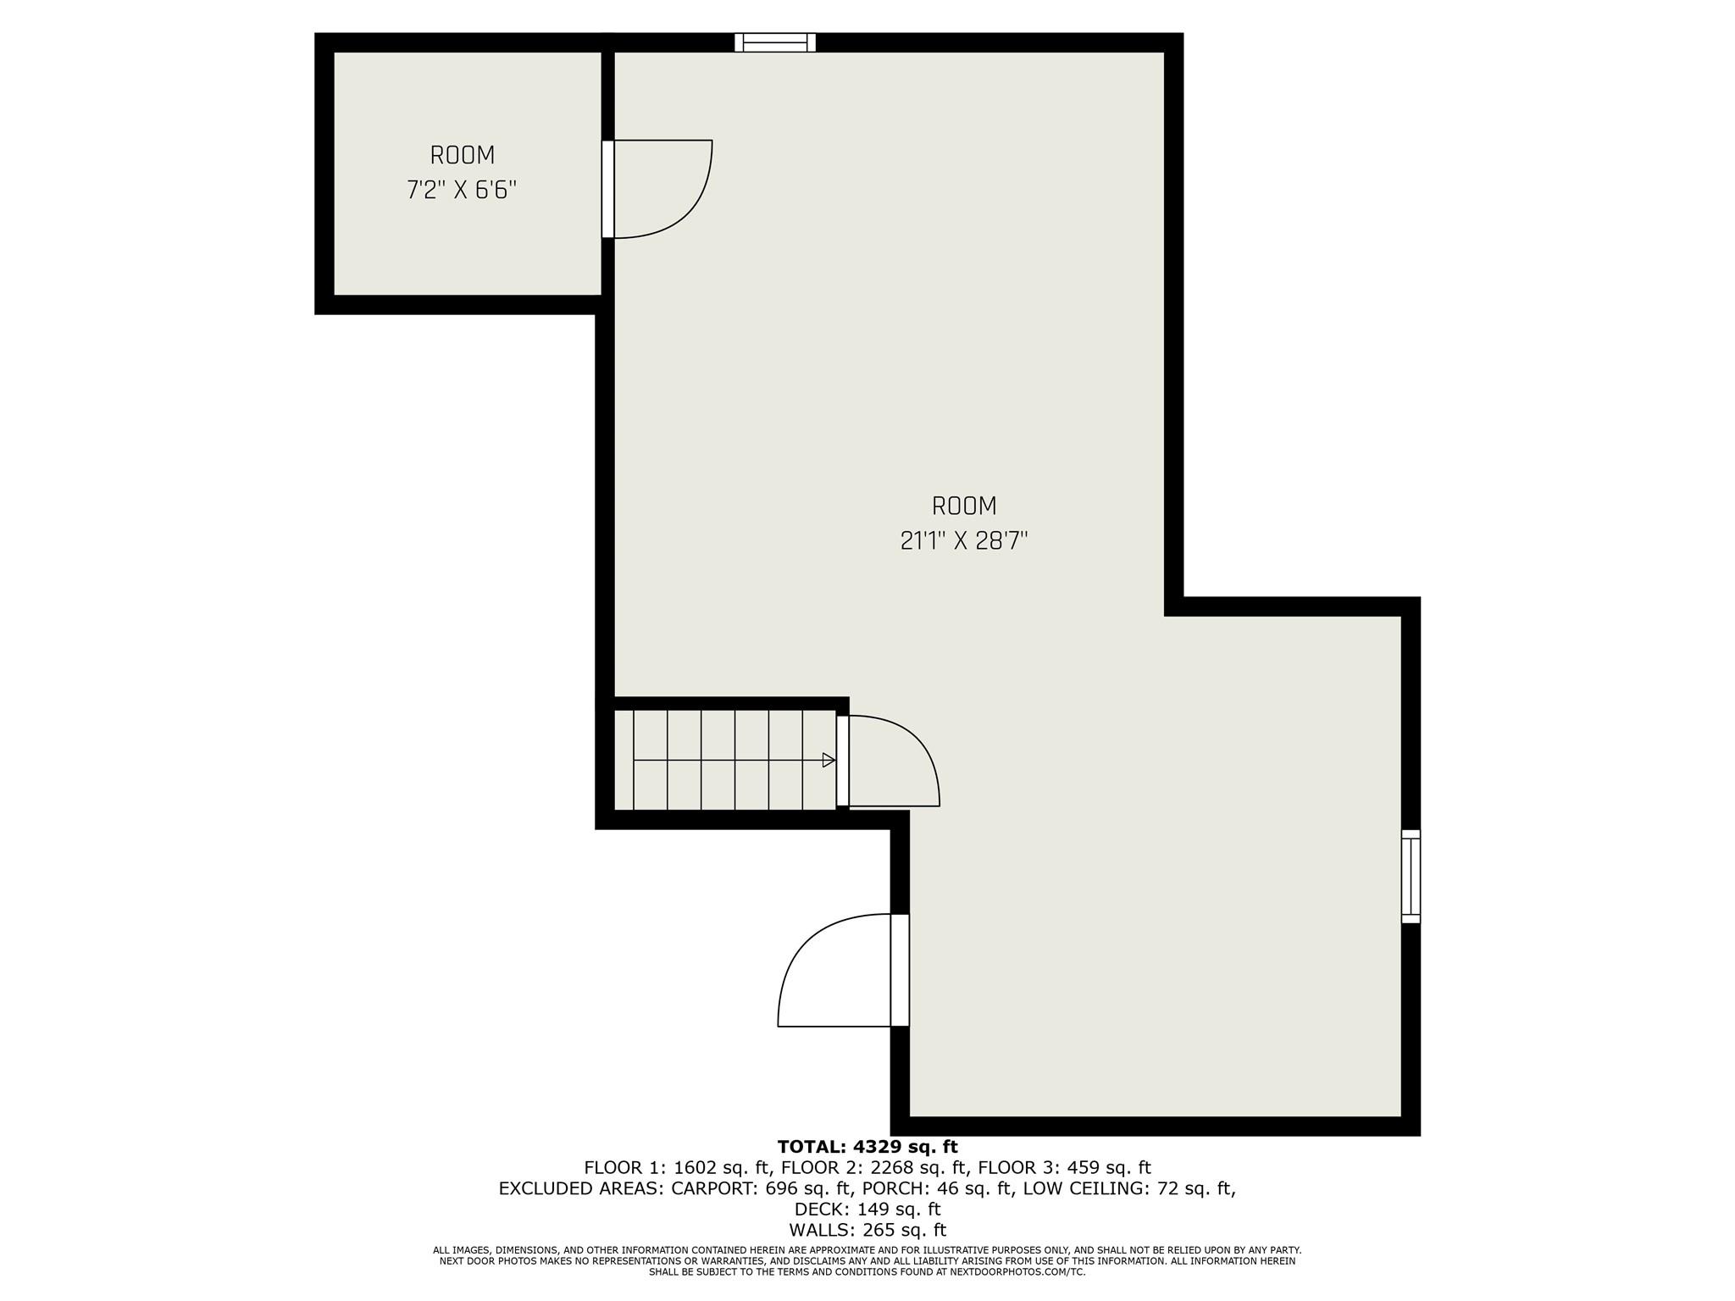
Welcome to a fairytale home featuring a 2023 roof, never lived on floors, and updated light fixtures. The entry is flanked by 2 rooms with potential as offices, formal dining, or hosting space each with bay windows. The open concept kitchen shines with a remodeled backsplash and a breakfast nook viewing the backyard through floor to ceiling windows. The airy living room boasts a renovated fireplace and private entry to one of the primary bedroom suites with a dual head, walk-in shower updated in 2022. Upstairs, the second oversized primary suite offers a personal wet bar, balcony access, and a luxurious bath featuring a second walk-in shower updated in 2023, soaking tub and his and hers walk-in closets. The third floor offers a flex space—ideal for a playroom. Outside, enjoy a backyard shaded by established pines with a storage shed! This move-in ready home is nestled in a sought-after community with 2 pools, a clubhouse, 24 hr gym, and 50 acres of walking trails and parks.
Overview
Financial
Price:
$524,000
Price/SqFT:
$121.04
HOA Fee:
$450 Annually
Tax Rate:
2.36991 %
Est. Monthly:
$7,385 *
Tax Amount:
$12,418
Amenities and features
 Garage Apartment
 Patio/Deck
 Public Pool
 Water Access
 Yard
Yard Energy Efficient
Property & Schools on Map
Floor plans / Dimensions / Descriptions
-
First FloorLiving:21x15Dining:11x15Kitchen:11x13Breakfast:20x13Primary Bedroom:13x14Primary Bath:10x15Bath:2x4Extra Room:12x16
-
Second FloorPrimary Bedroom:21x22Bedroom:11x12Bedroom 2:12x13Bedroom 3:13x11Bedroom 4:16x15Primary Bath:16x19Bath:5x7Bath 2:3x12Game Room:10x23Utility Room:9x8
-
Third FloorGame Room:21x28
-
InteriorFireplace:1/Gaslog FireplaceFloors:Carpet,Tile,Vinyl PlankBathroom Description:Full Secondary Bathroom Down,Half Bath,Primary Bath: Double Sinks,Primary Bath: Jetted Tub,Primary Bath: Separate Shower,Secondary Bath(s): Double Sinks,Secondary Bath(s): Shower Only,Secondary Bath(s): Tub/Shower Combo,Two Primary Baths,Vanity AreaBedroom Desc:2 Primary Bedrooms,En-Suite Bath,Primary Bed - 1st Floor,Primary Bed - 2nd Floor,Walk-In ClosetKitchen Desc:Breakfast Bar,Kitchen open to Family Room,Pantry,Pots/Pans DrawersRoom Description:Breakfast Room,Formal Dining,Gameroom Down,Gameroom Up,Guest Suite,Living Area - 1st Floor,Living Area - 2nd Floor,Living Area - 3rd Floor,Utility Room in HouseHeating:Central GasCooling:Central GasConnections:Electric Dryer Connections,Gas Dryer Connections,Washer ConnectionsDishwasher:YesDisposal:YesMicrowave:YesRange:Gas RangeOven:Gas OvenEnergy Feature:Ceiling Fans,Radiant Attic BarrierInterior:2 Staircases,Balcony,Crown Molding,Fire/Smoke Alarm,Prewired for Alarm System,Wet Bar,Window Coverings
-
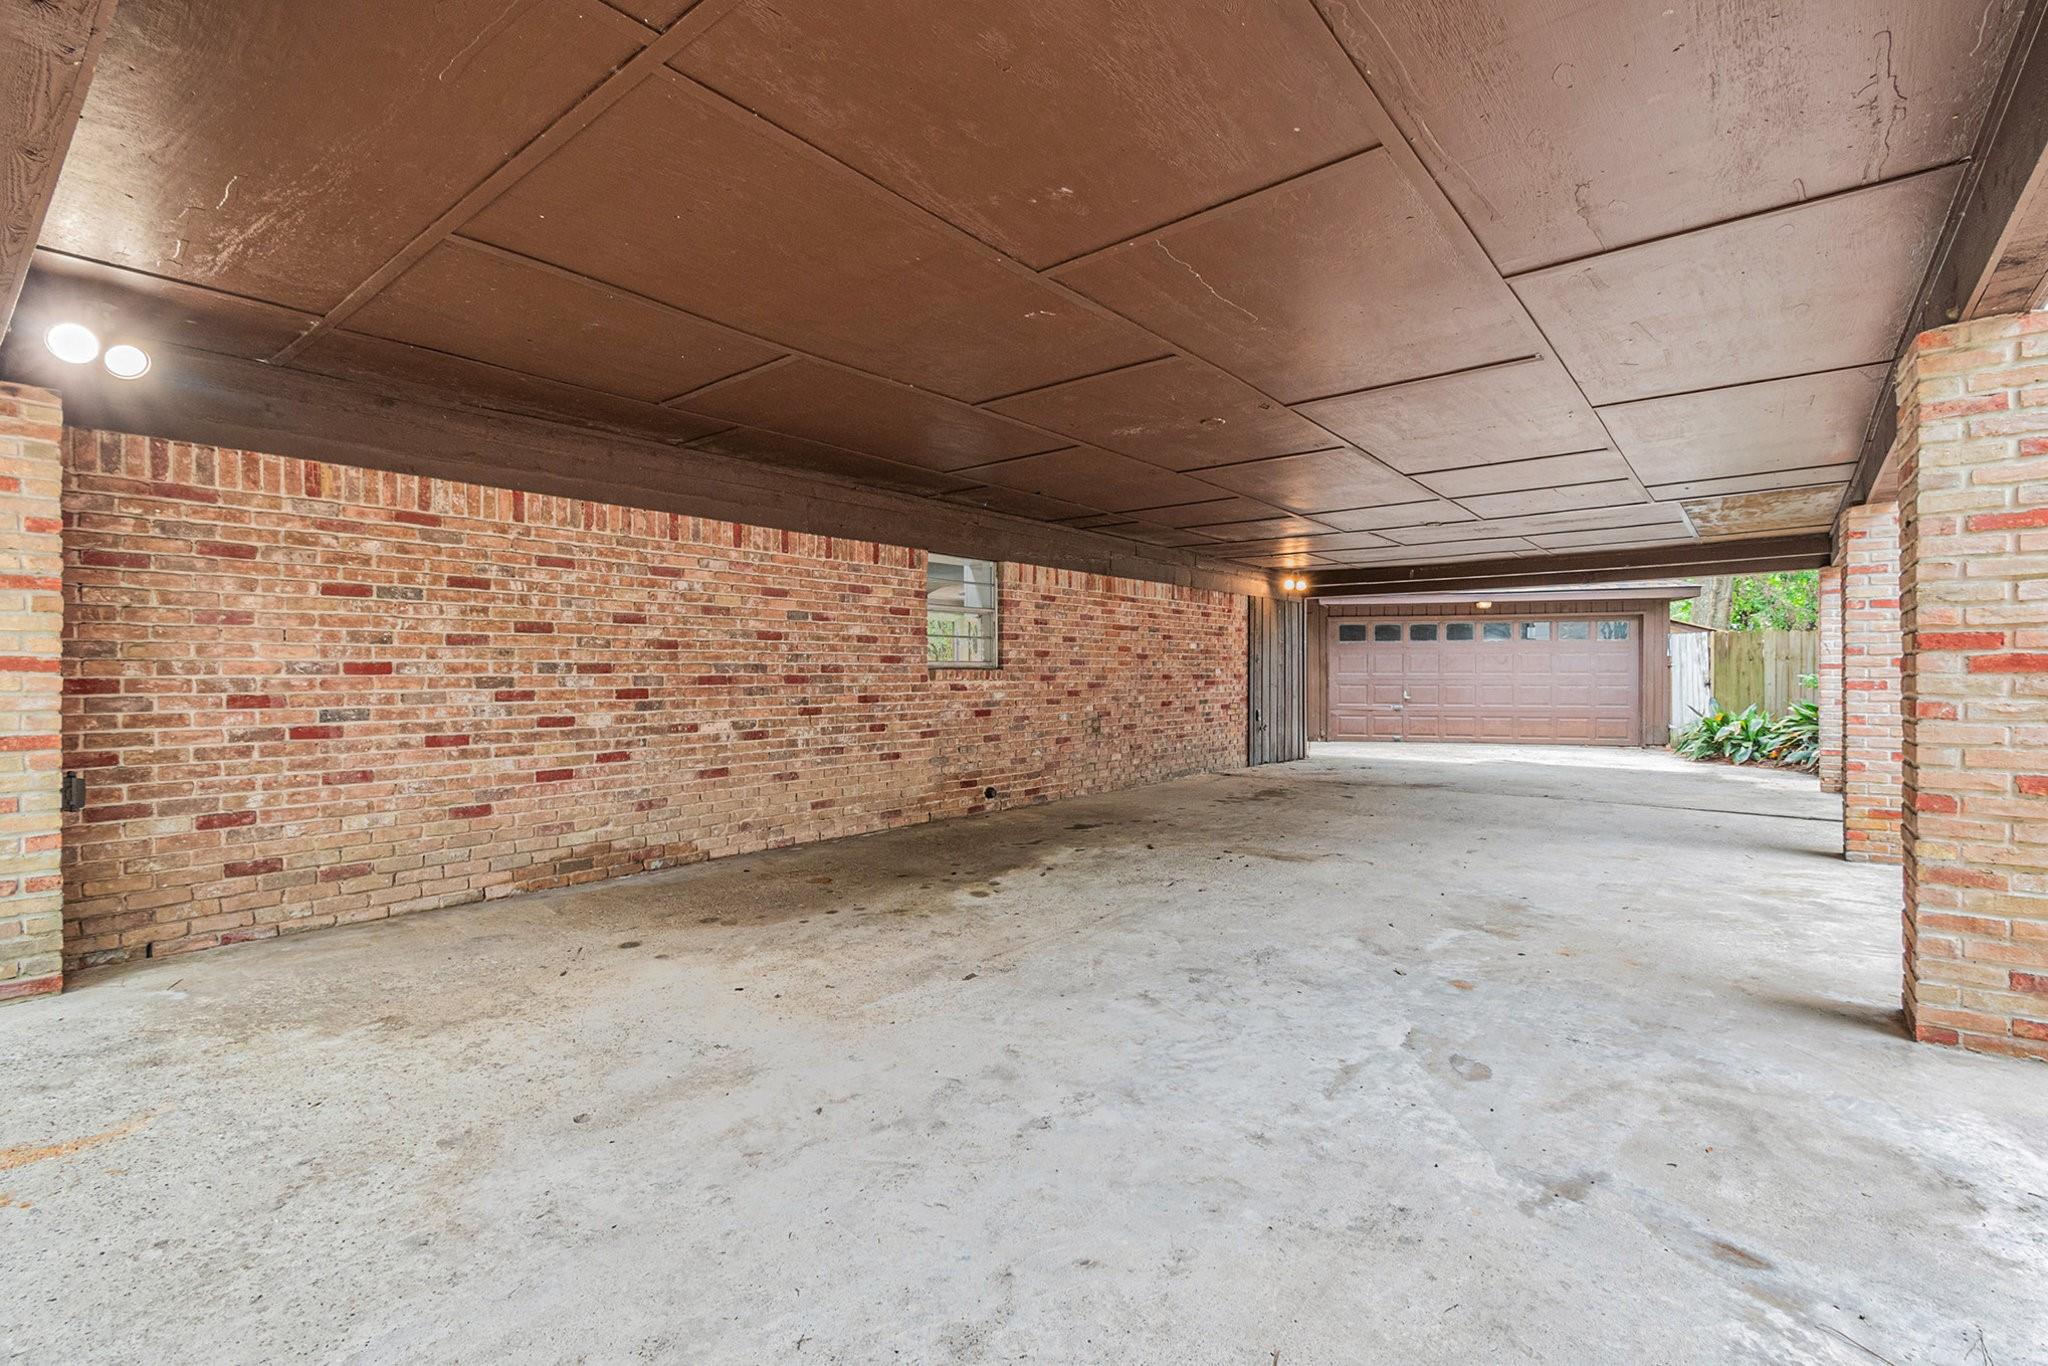
ExteriorRoof:CompositionFoundation:SlabPrivate Pool:NoExterior Type:Brick,OtherLot Description:Subdivision LotCarport Description:Attached CarportWater Sewer:Water DistrictFront Door Face:NorthArea Pool:YesExterior:Back Green Space,Back Yard,Back Yard Fenced,Balcony,Fully Fenced,Patio/Deck,Storage Shed,Subdivision Tennis Court

Explore Property
Listed By:
Catherine Cunningham
Orchard Brokerage
The data on this website relating to real estate for sale comes in part from the IDX Program of the Houston Association of REALTORS®. All information is believed accurate but not guaranteed. The properties displayed may not be all of the properties available through the IDX Program. Any use of this site other than by potential buyers or sellers is strictly prohibited.
© 2026 Houston Association of REALTORS®.
GET IN TOUCH
